Inside the Project · St James's, London

Ampika's Penthouse Dressing Room

Location

St James’s, Central London

Room

Dressing room, the final room completed

Programme

Part of a 12-month penthouse refurbishment

Signature

Curved island with an ivory onyx top

Build Partner

R&K Bathrooms (structural build)

The Brief

The aim was to turn a standard dressing area into a private boutique.

It had to show off a genuine love of fashion and make getting ready feel like a ritual rather than a routine.

In Her Words

Ampika on Her Dressing Room

“This room just fills me with joy… This is the nicest dressing room I think I’ve ever, ever been in.”Ampika

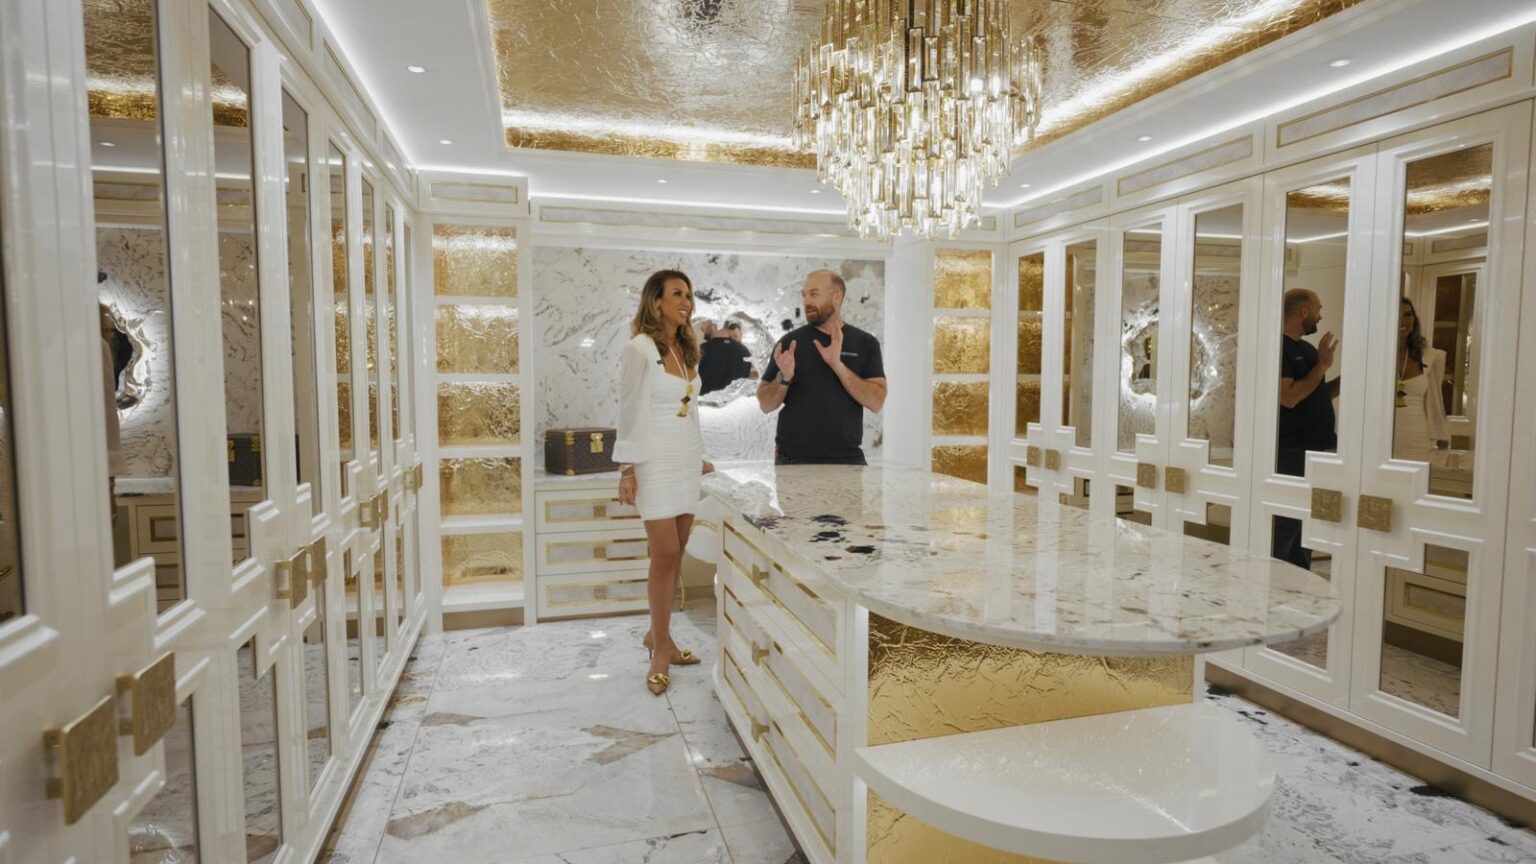
Ampika shows us around the finished dressing room and talks about how she uses it every day.

The Dressing Room · Film · 4 min

From Render to Reality

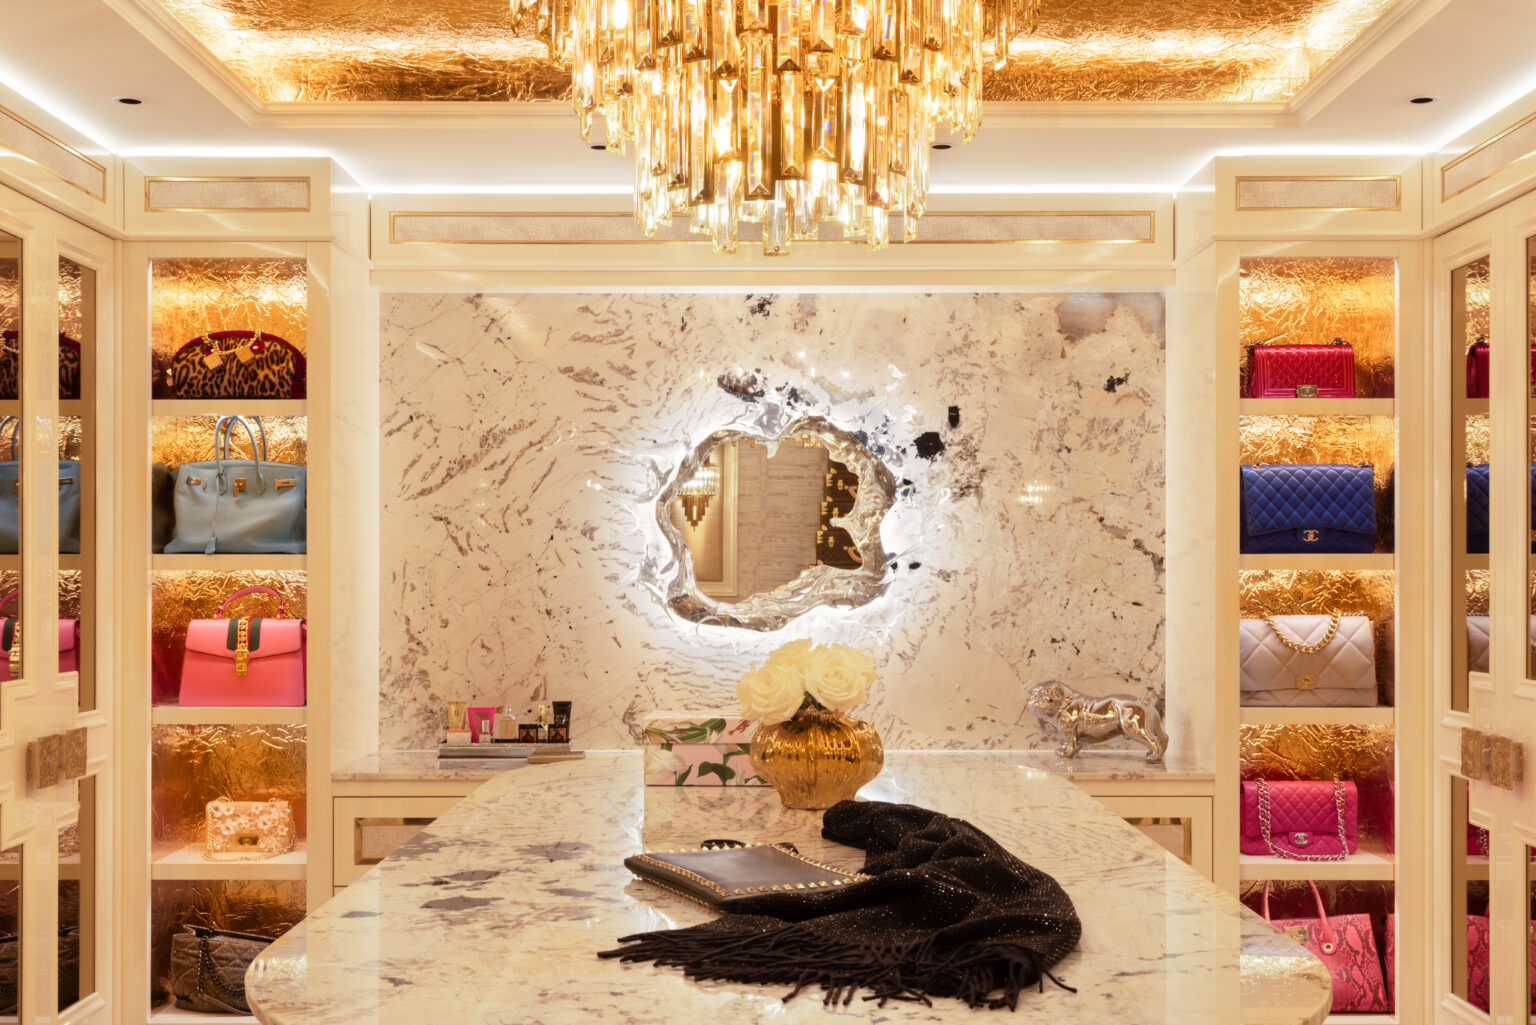
Dressing room with central stone island, cream display joinery with gilded backing and an illuminated organic mirror beneath a crystal chandelier
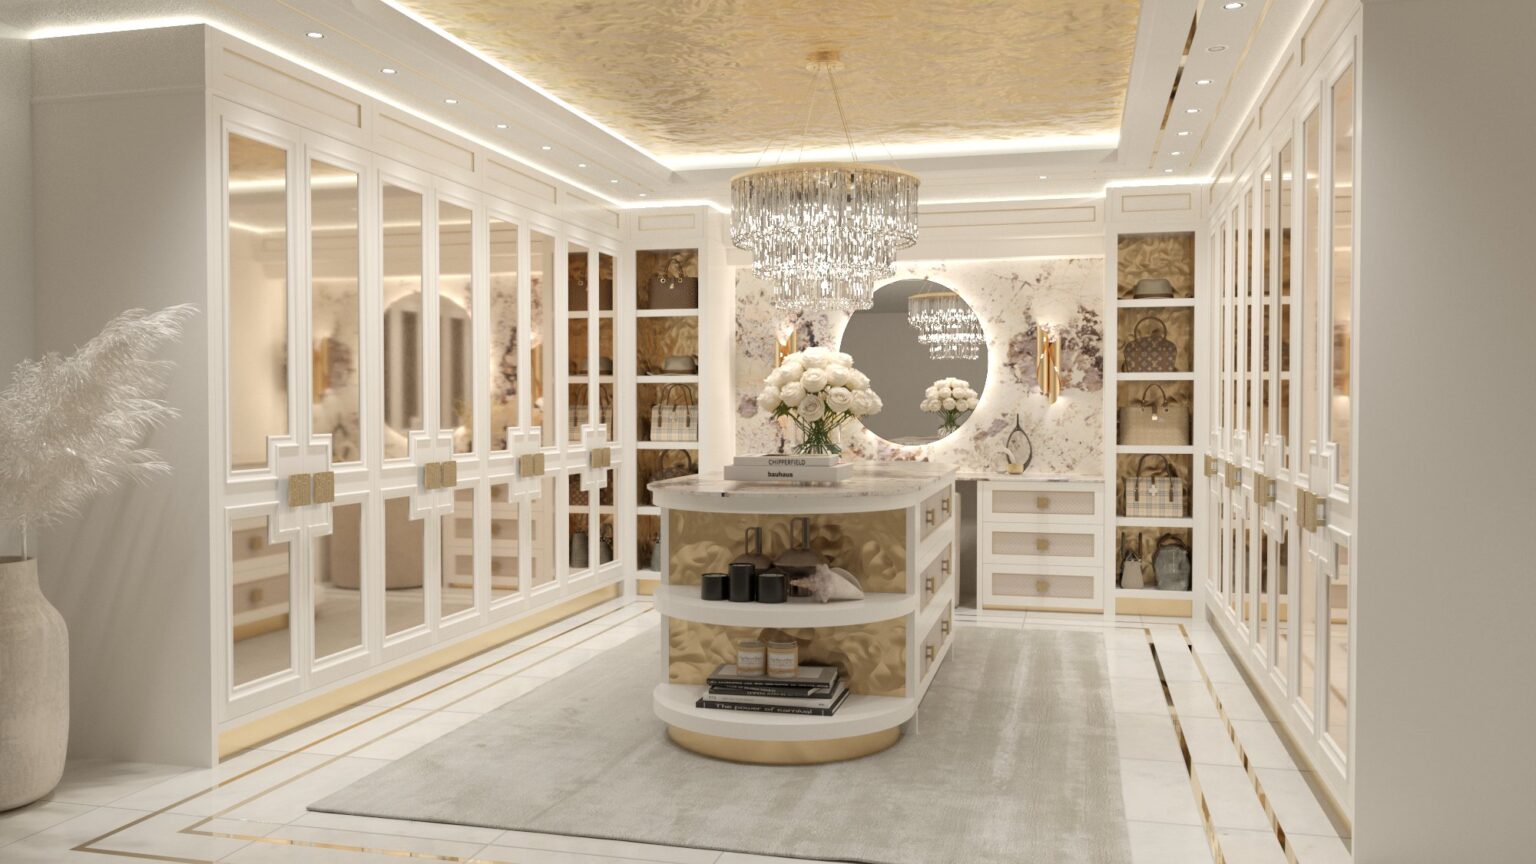
CGI render of the dressing room with a curved stone-topped island, mirrored wardrobes and a crystal chandelier
RenderFinished

We developed the dressing room through a series of renders, refining the island, display niches and mirrored wardrobes. The finished room follows them detail for detail.

The Build

Dressing room with cream gloss mirrored wardrobes, gold leaf ceiling detail and a stone island
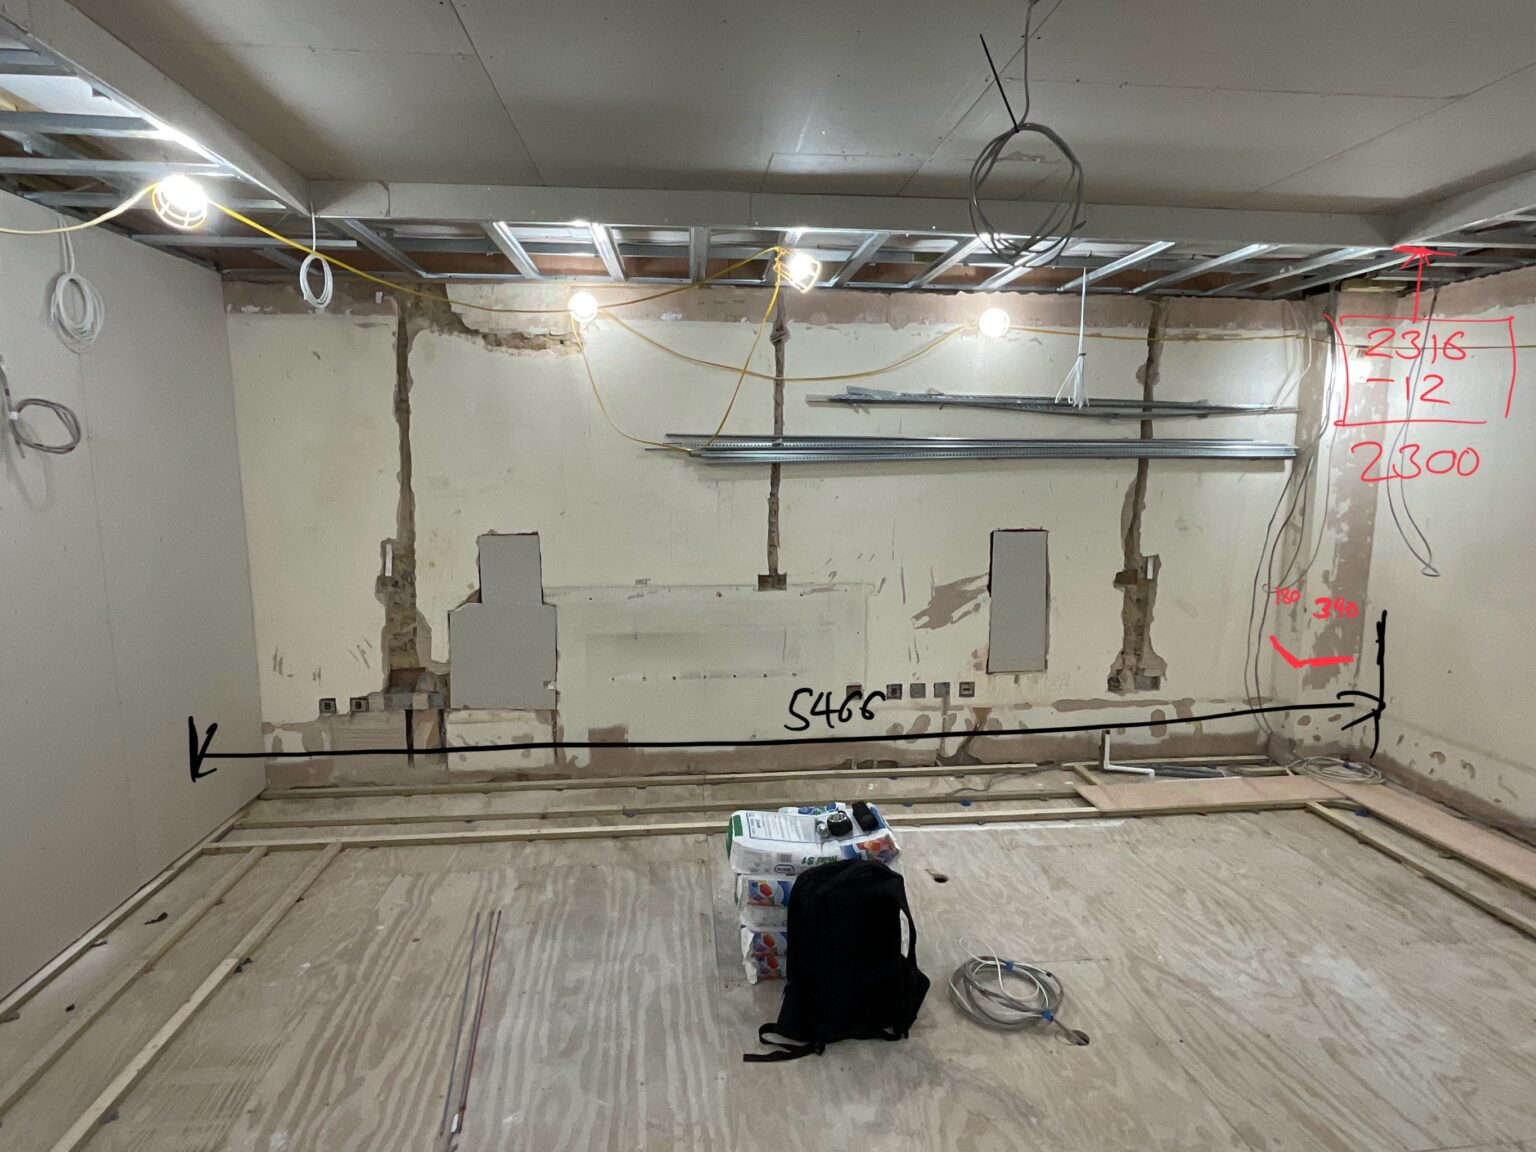
The dressing room space during the build, with ceiling framing and services exposed
BeforeAfter

The dressing room was the last space completed in the penthouse, closing a twelve-month refurbishment.

Ampika’s hands-on, detail-driven approach made sure every finish matched the overall vision.

A Sense of Arrival

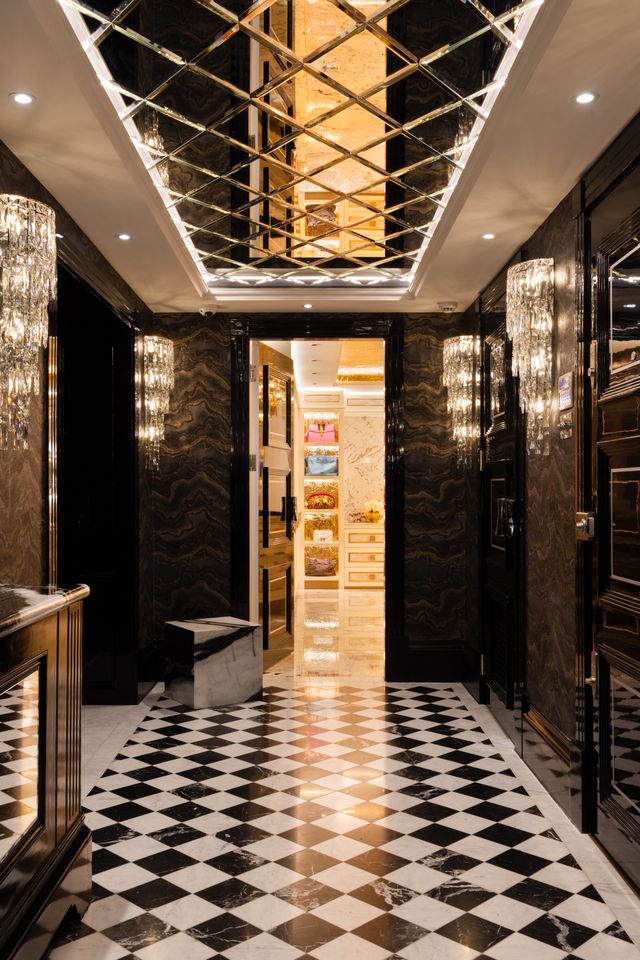
You reach the room through a darker, more intimate space, so it is revealed gradually.

The contrast makes stepping in feel like entering a private world: bright, reflective and unapologetically glamorous.

A mirrored hallway with chequered stone flooring, crystal wall lights, and glimpses into an illuminated dressing room beyond
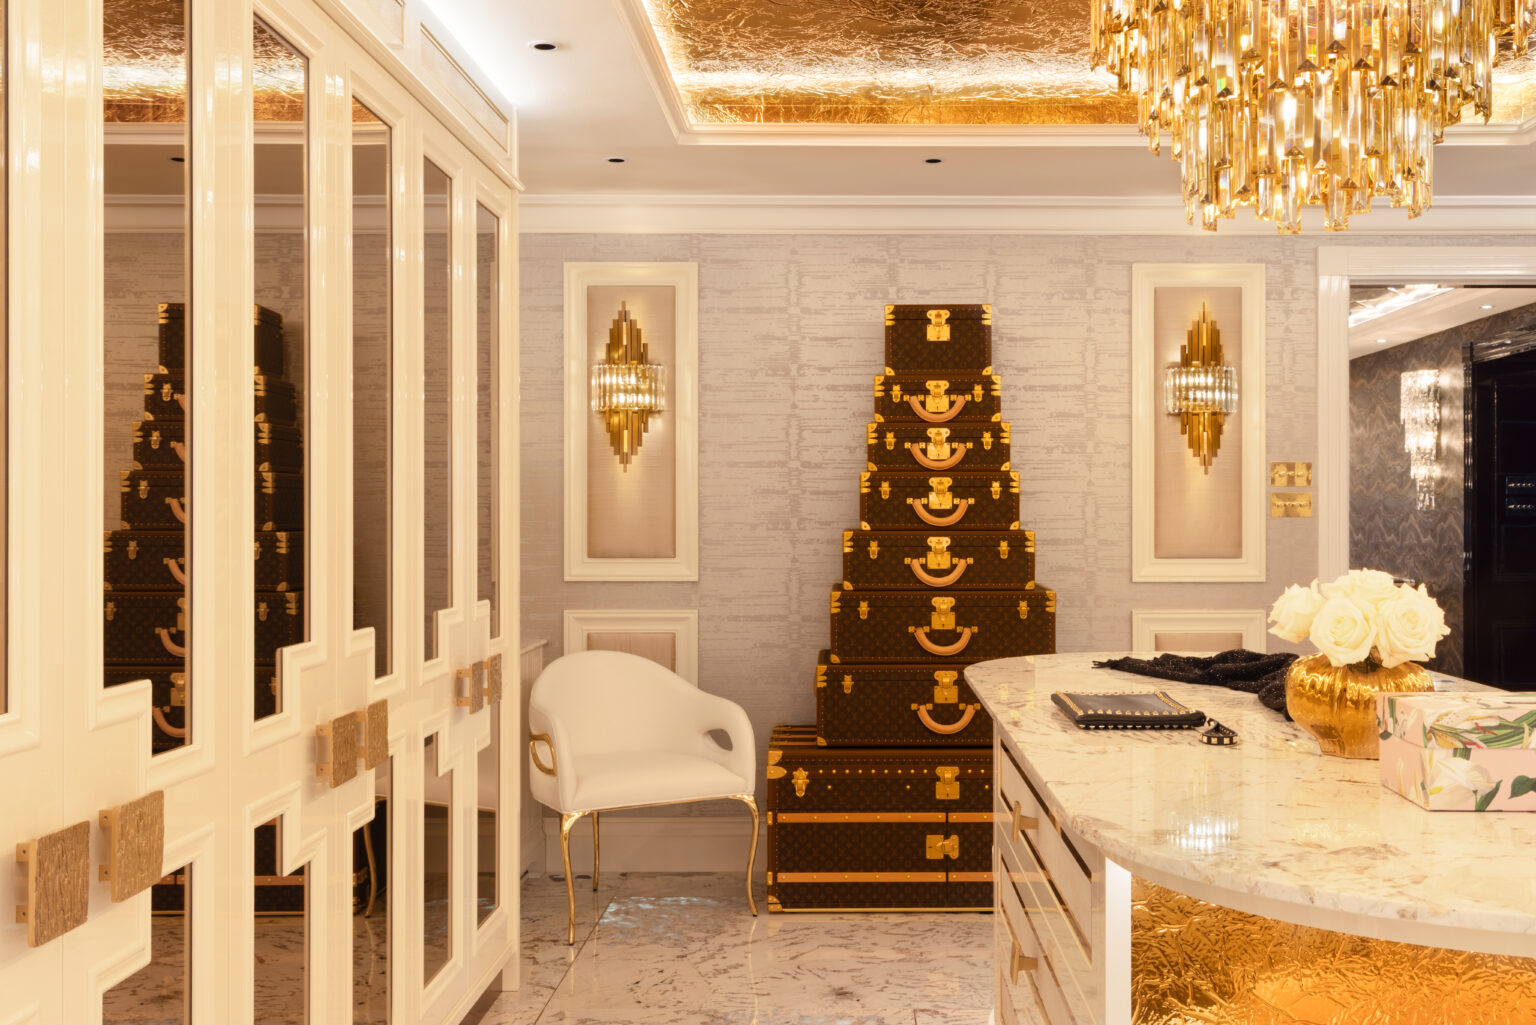
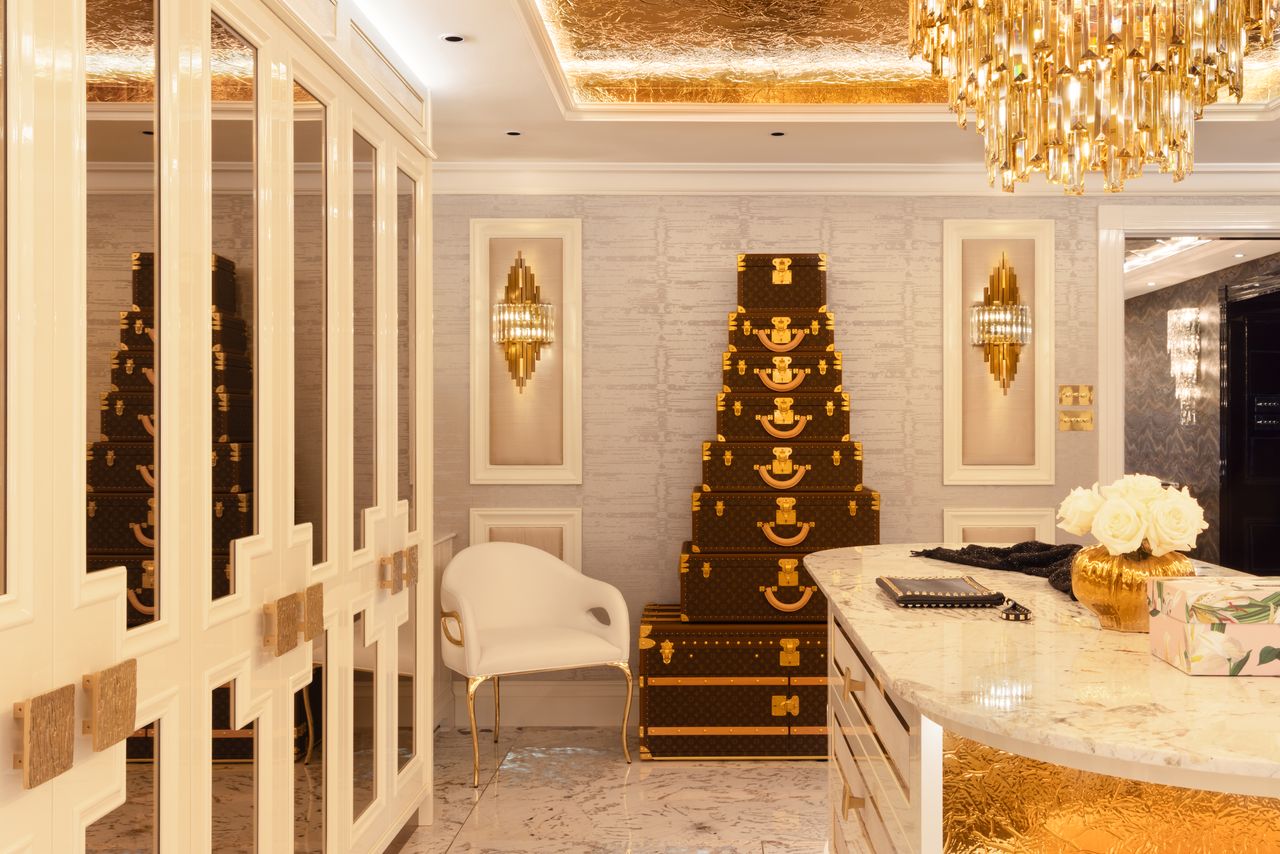
Dressing room with mirrored wardrobes, gilt ceiling, crystal sconces and a stacked trunk display beside a stone-topped island

The Central Island

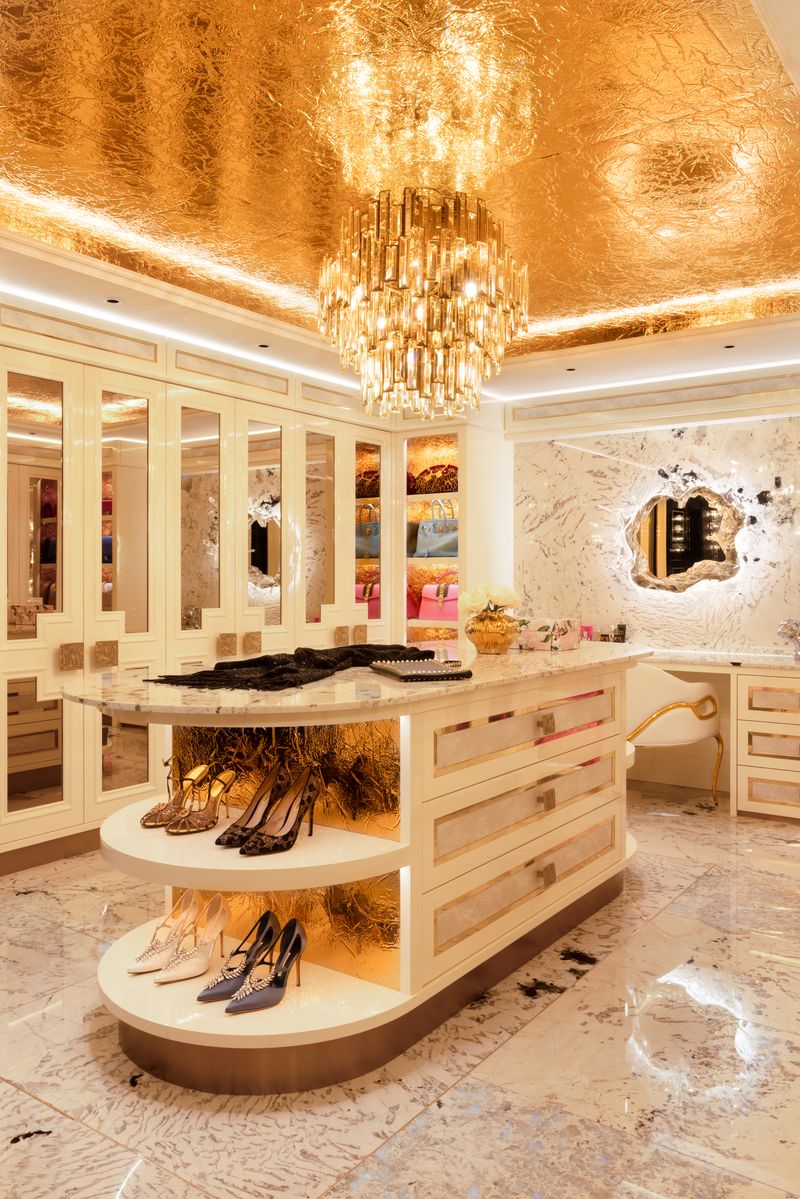
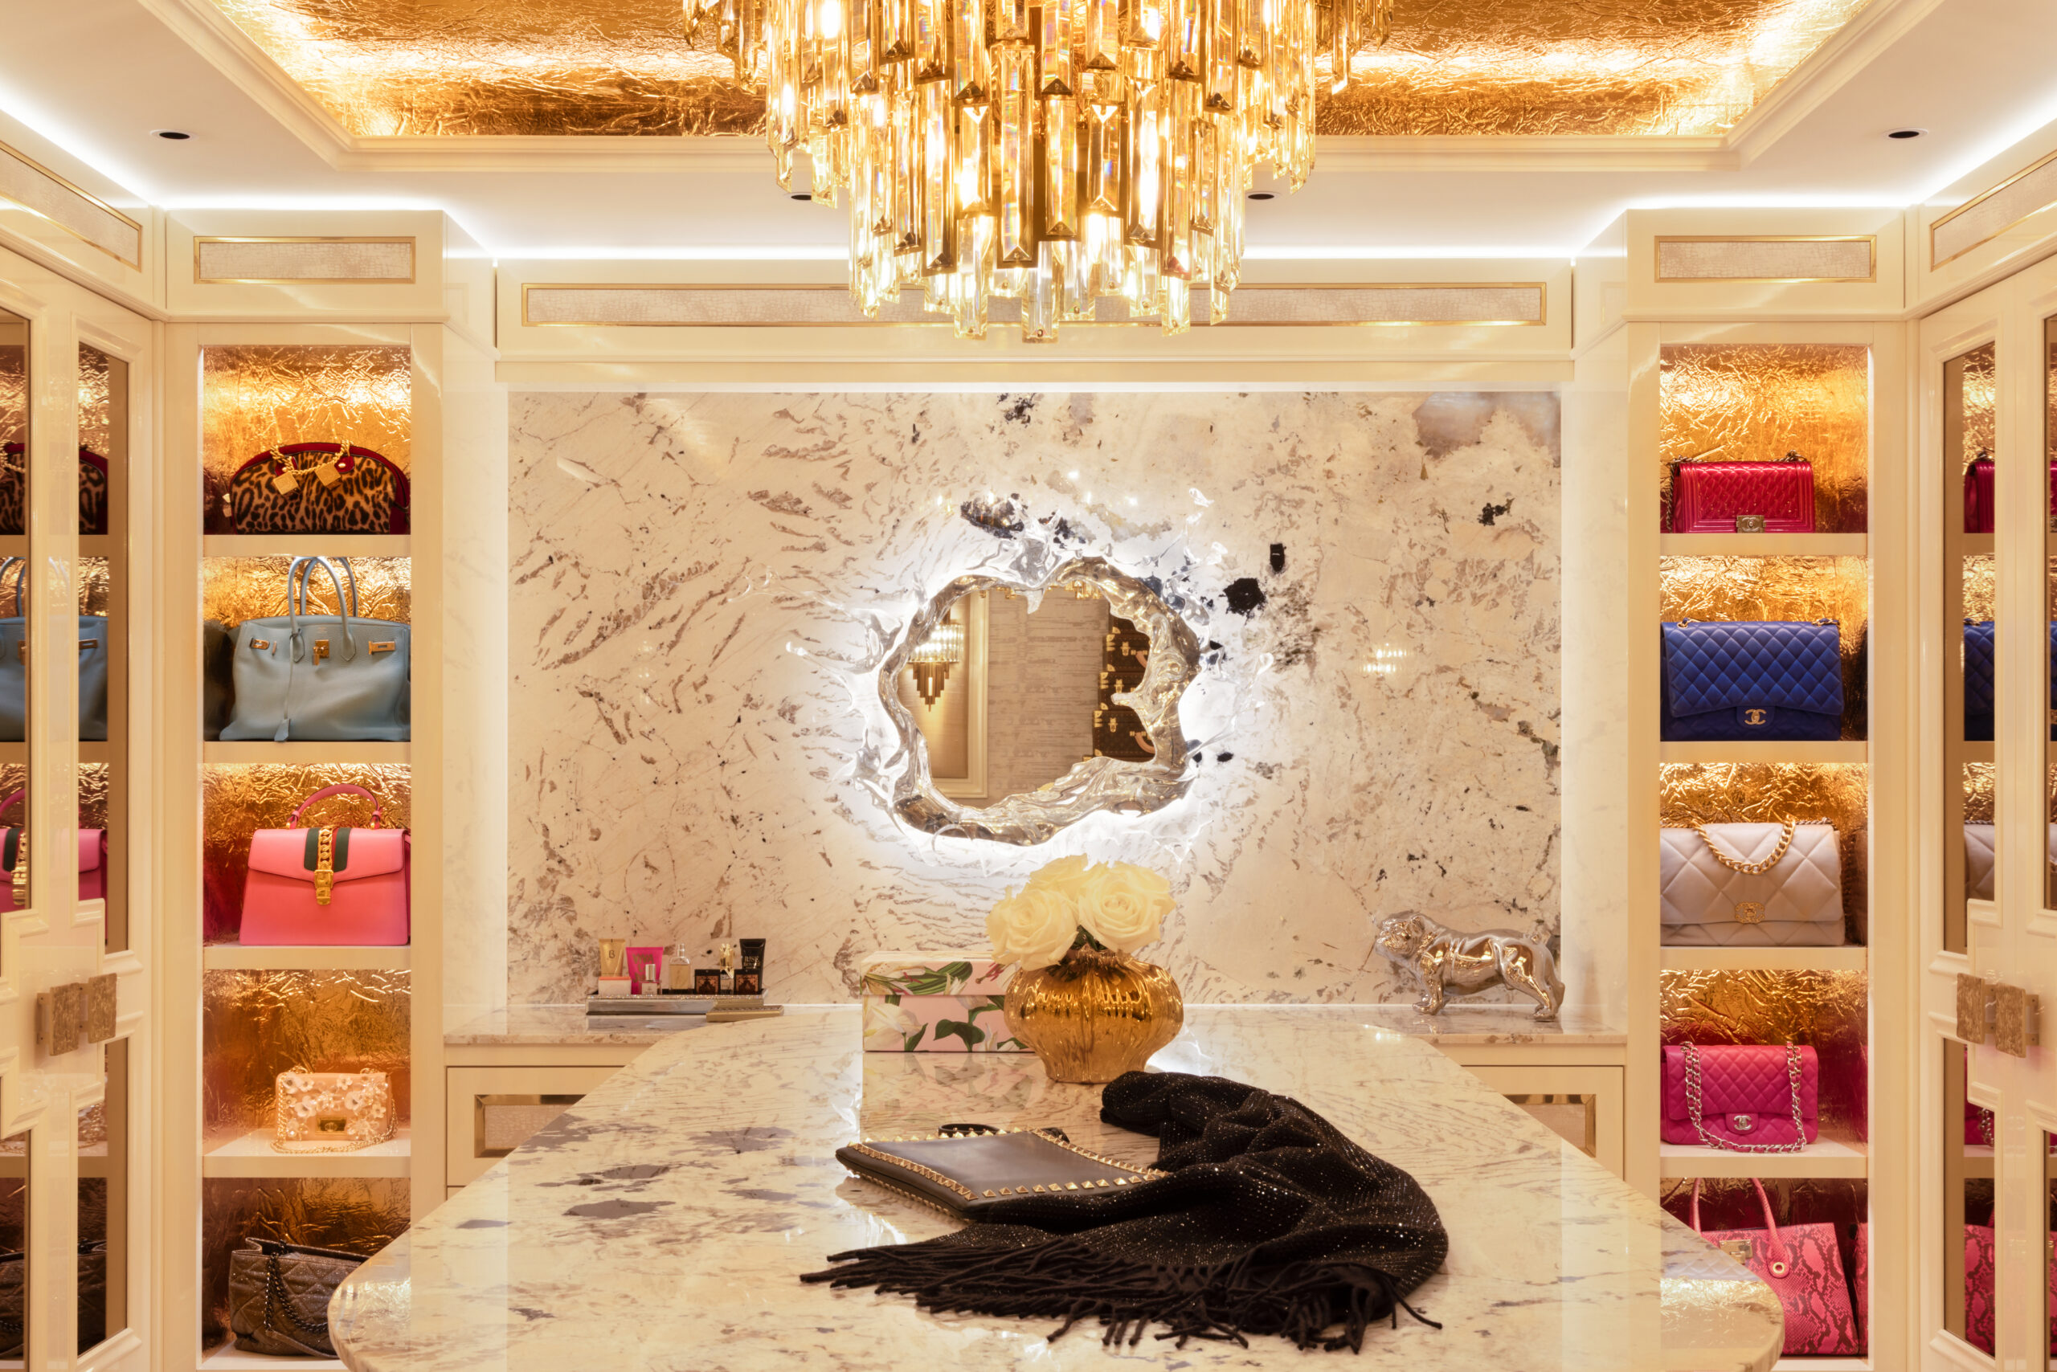
A large curved island with an ivory onyx top anchors the room and gives a proper surface for styling and getting ready.

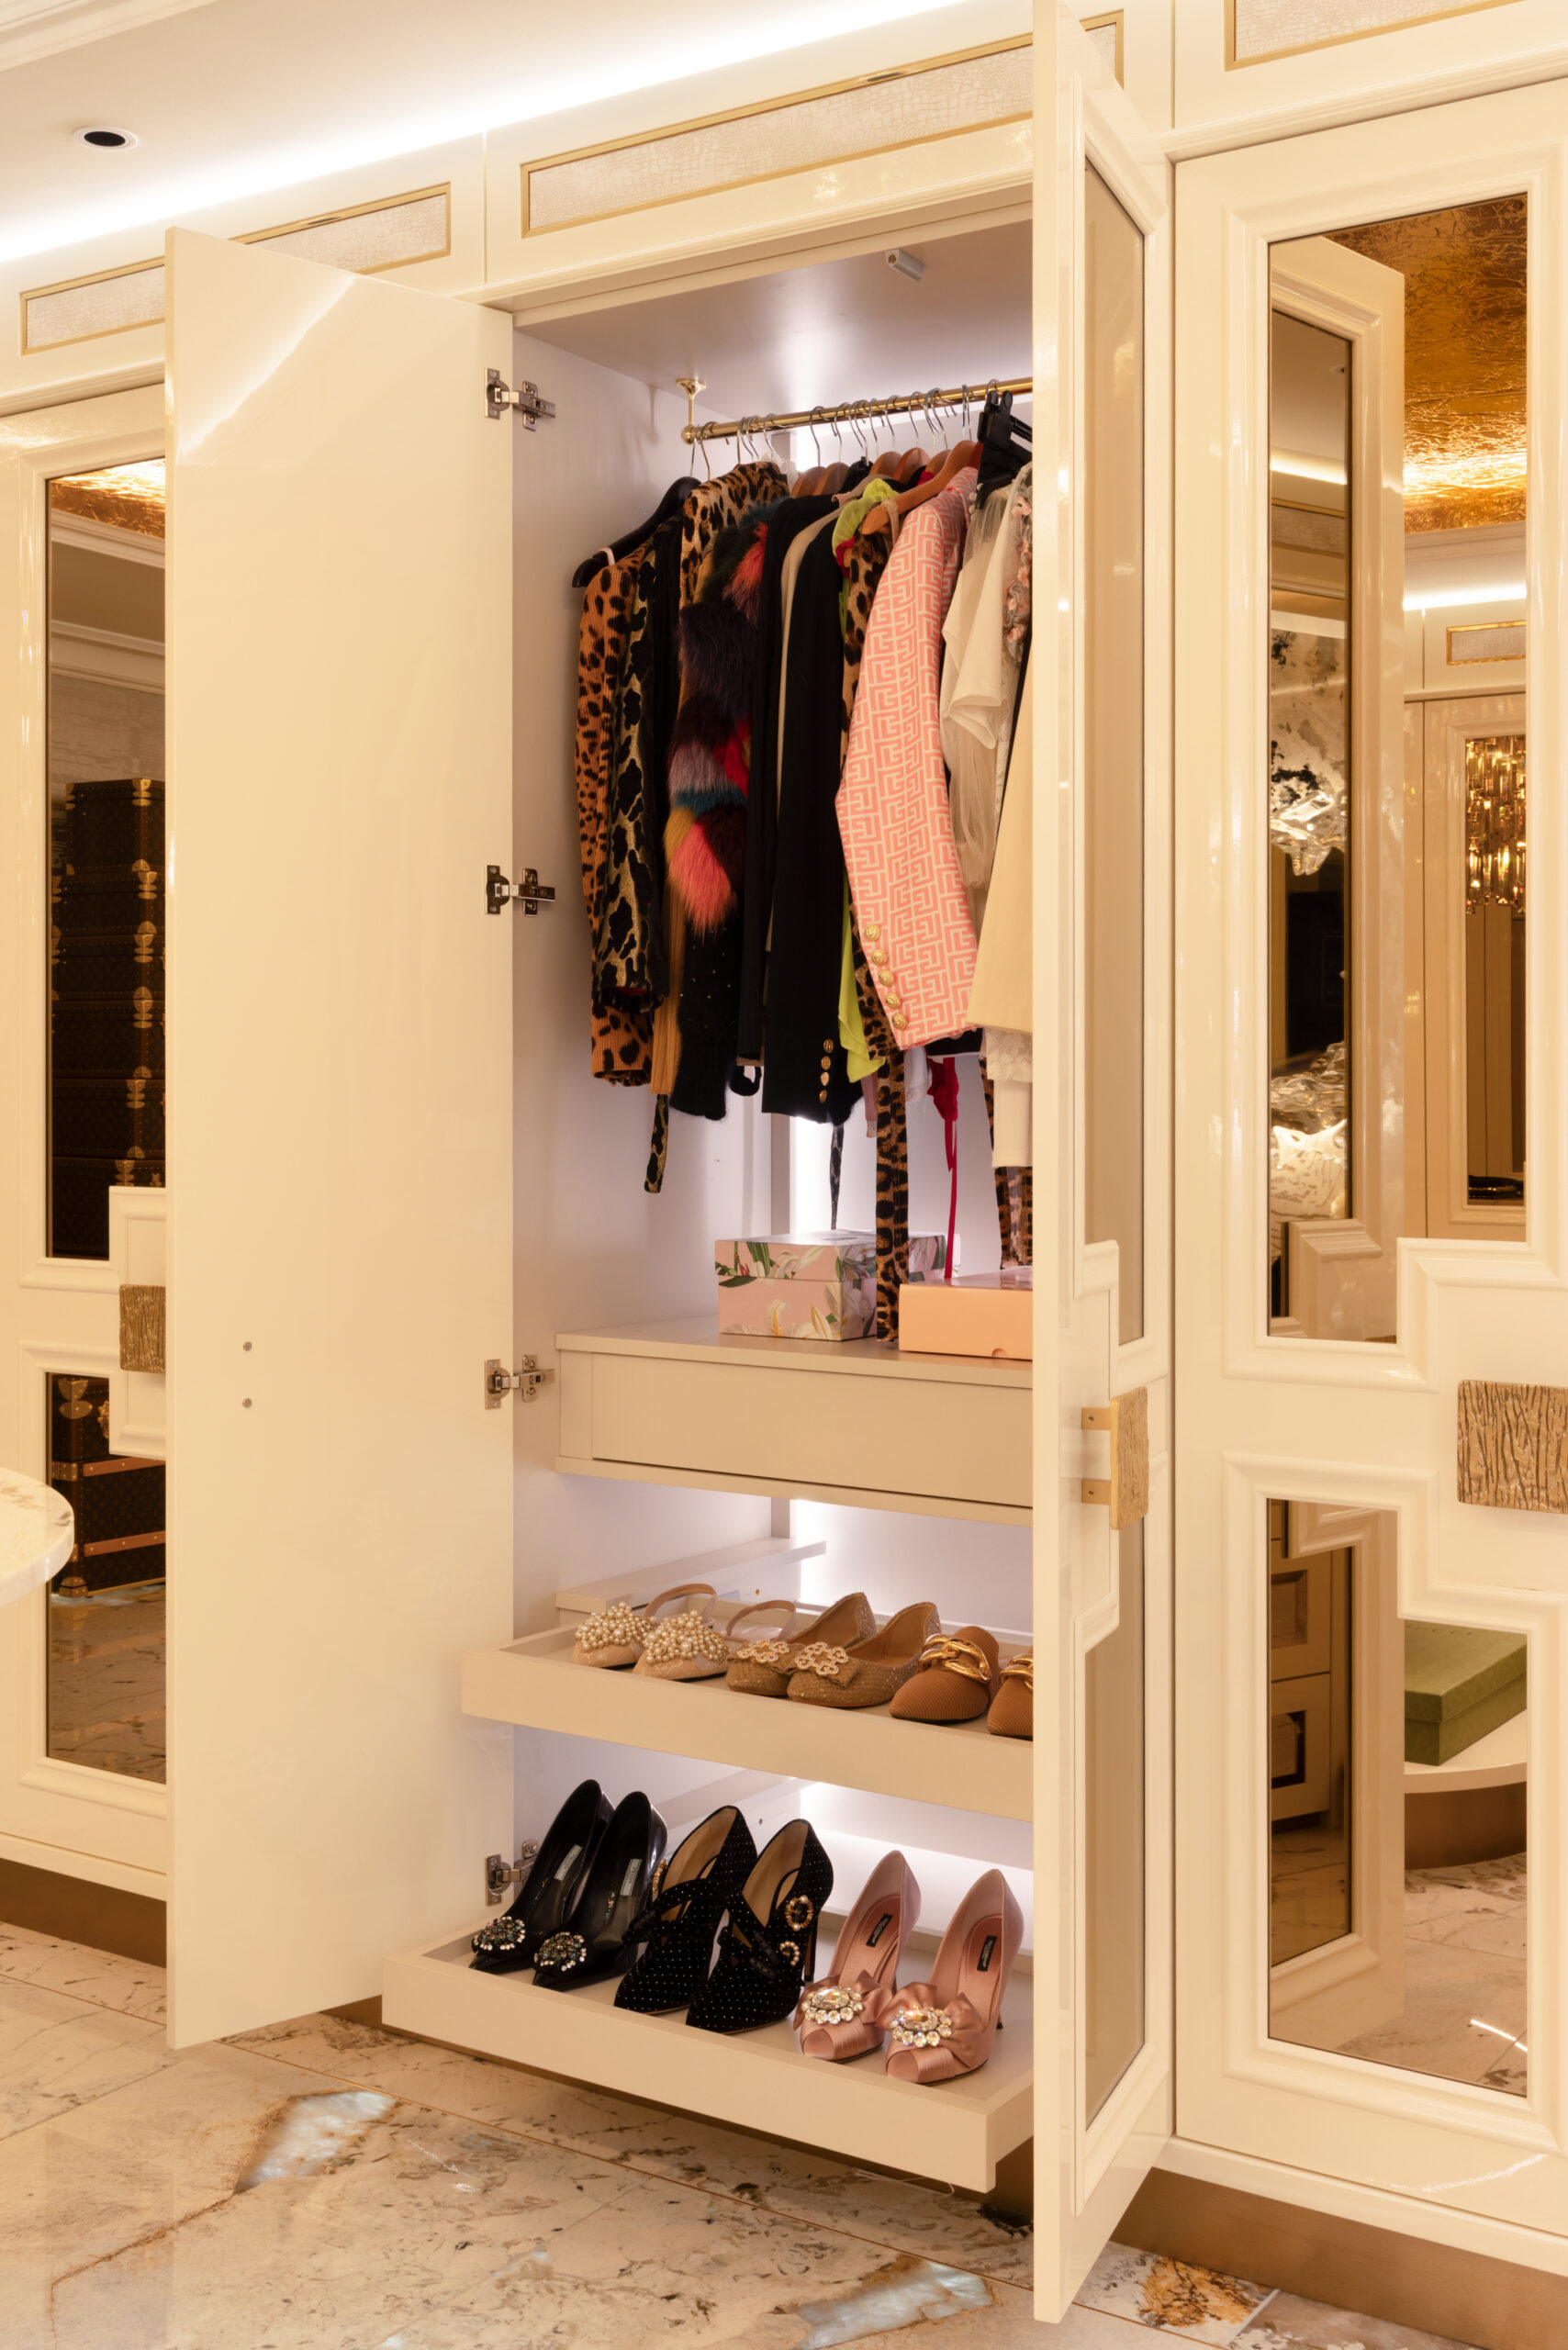
Generous drawers sit alongside open shelving for shoes, so favourite pieces stay on show and close at hand.

Dressing room with gold leaf ceiling, mirrored wardrobes and a central island displaying shoes and accessories
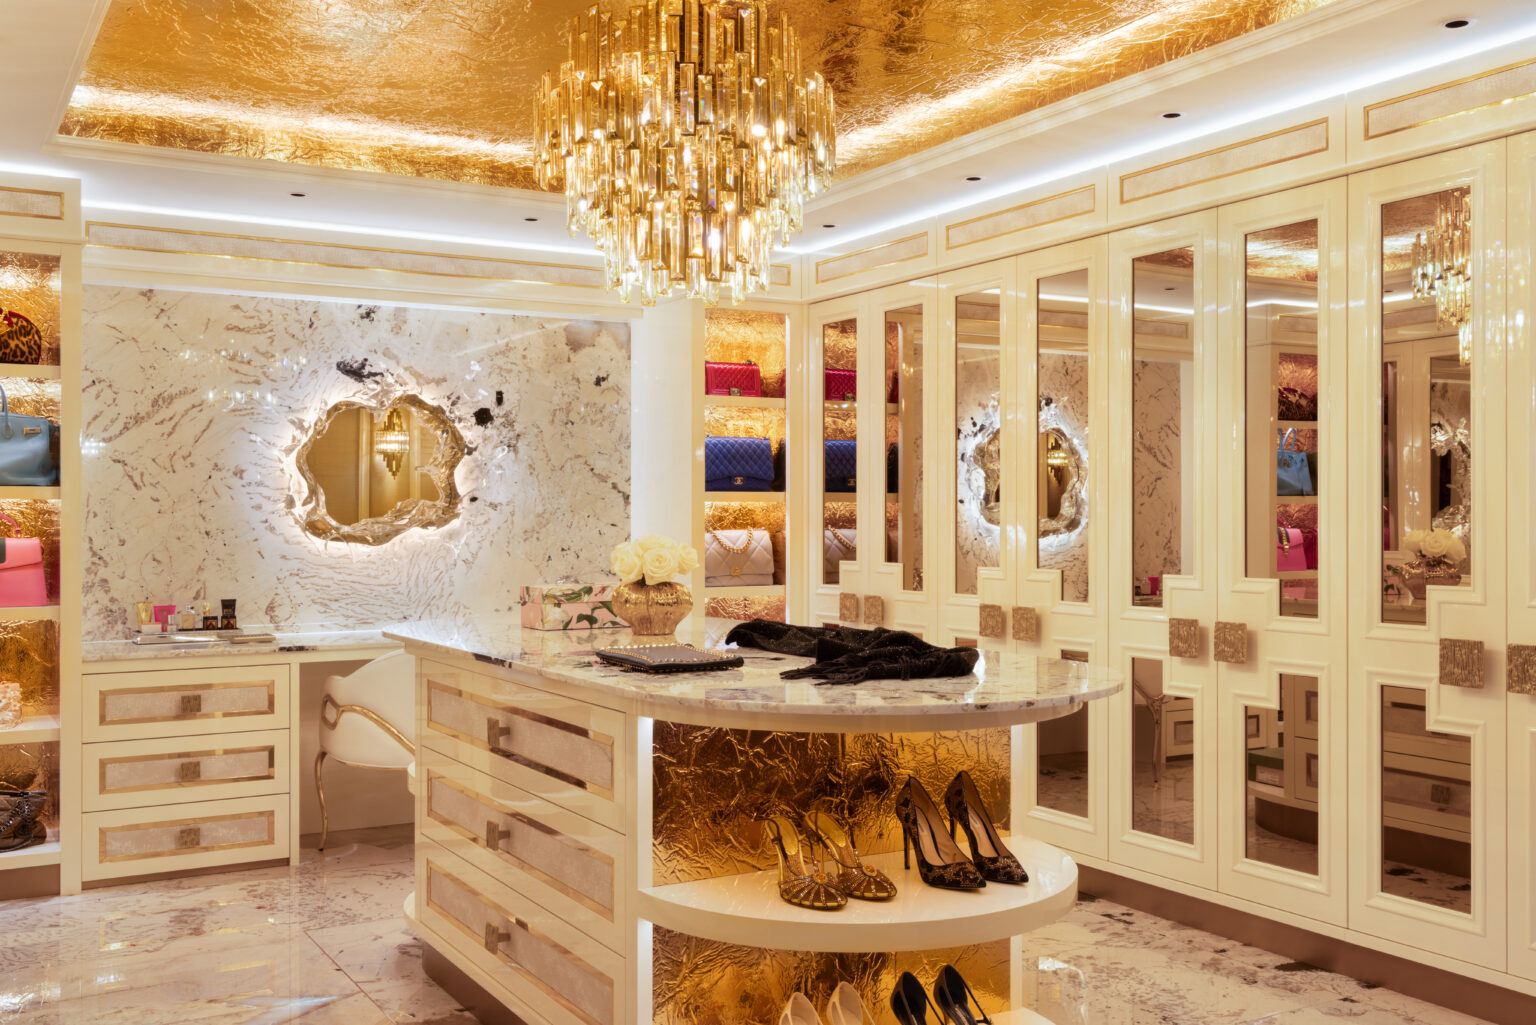
Dressing room with a gold ceiling, crystal chandelier, mirrored wardrobes and a central island displaying handbags and shoes

Gold, Mirror and Light

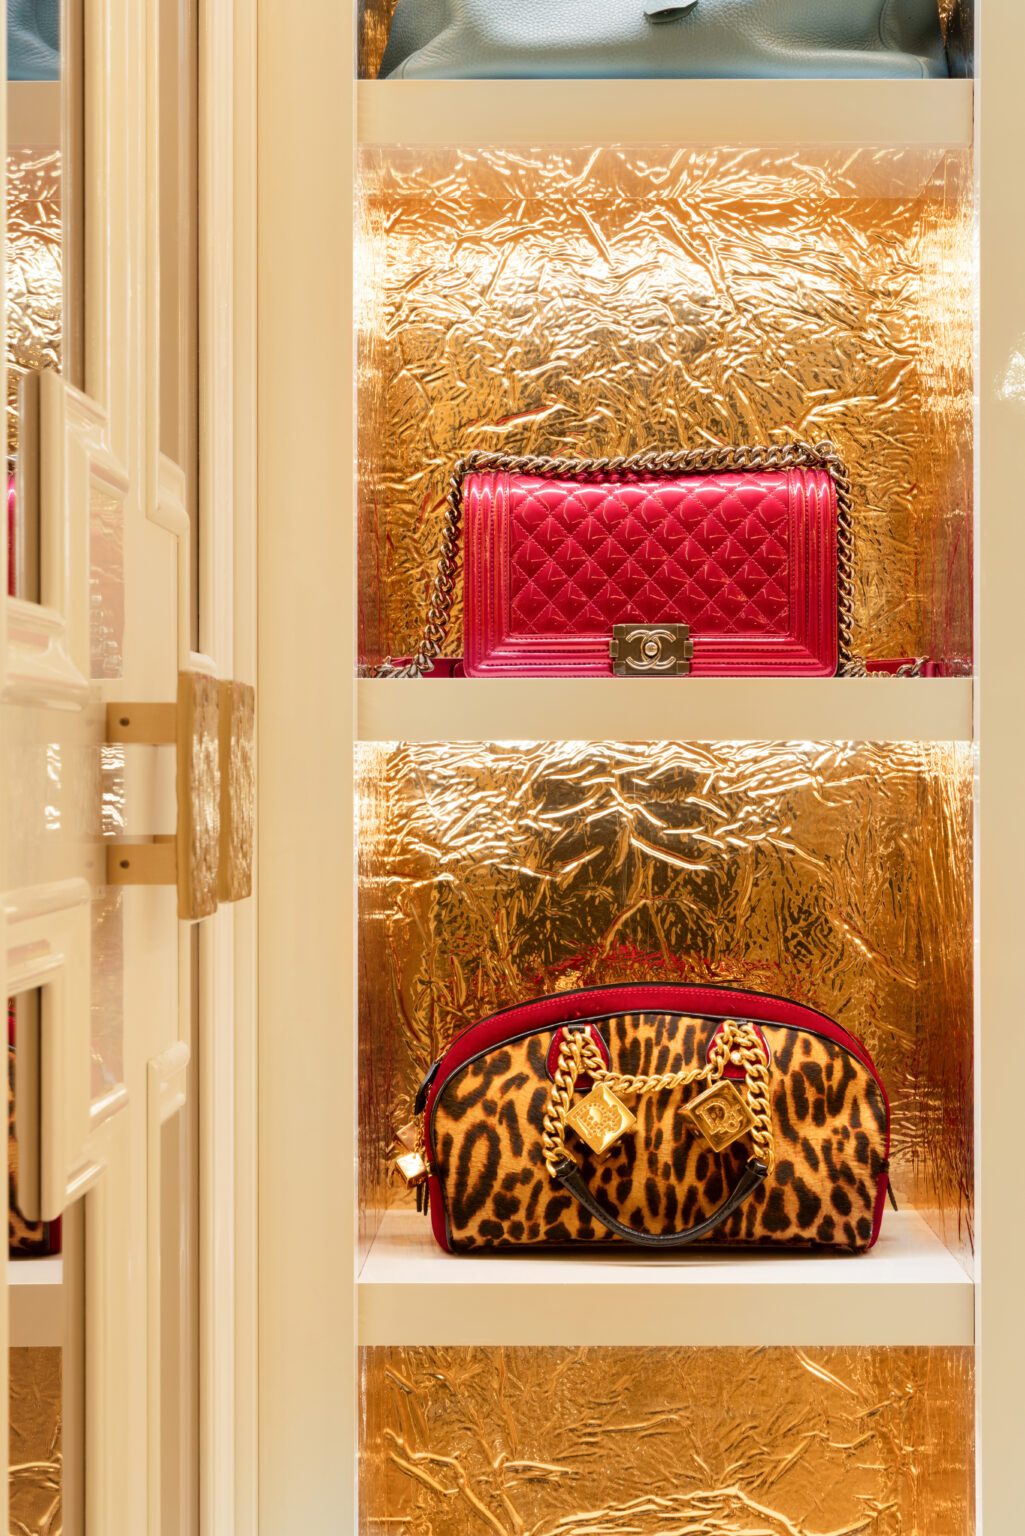
Gold is used as a material rather than an accent: on the ceiling, in the backlit display niches and on the island.

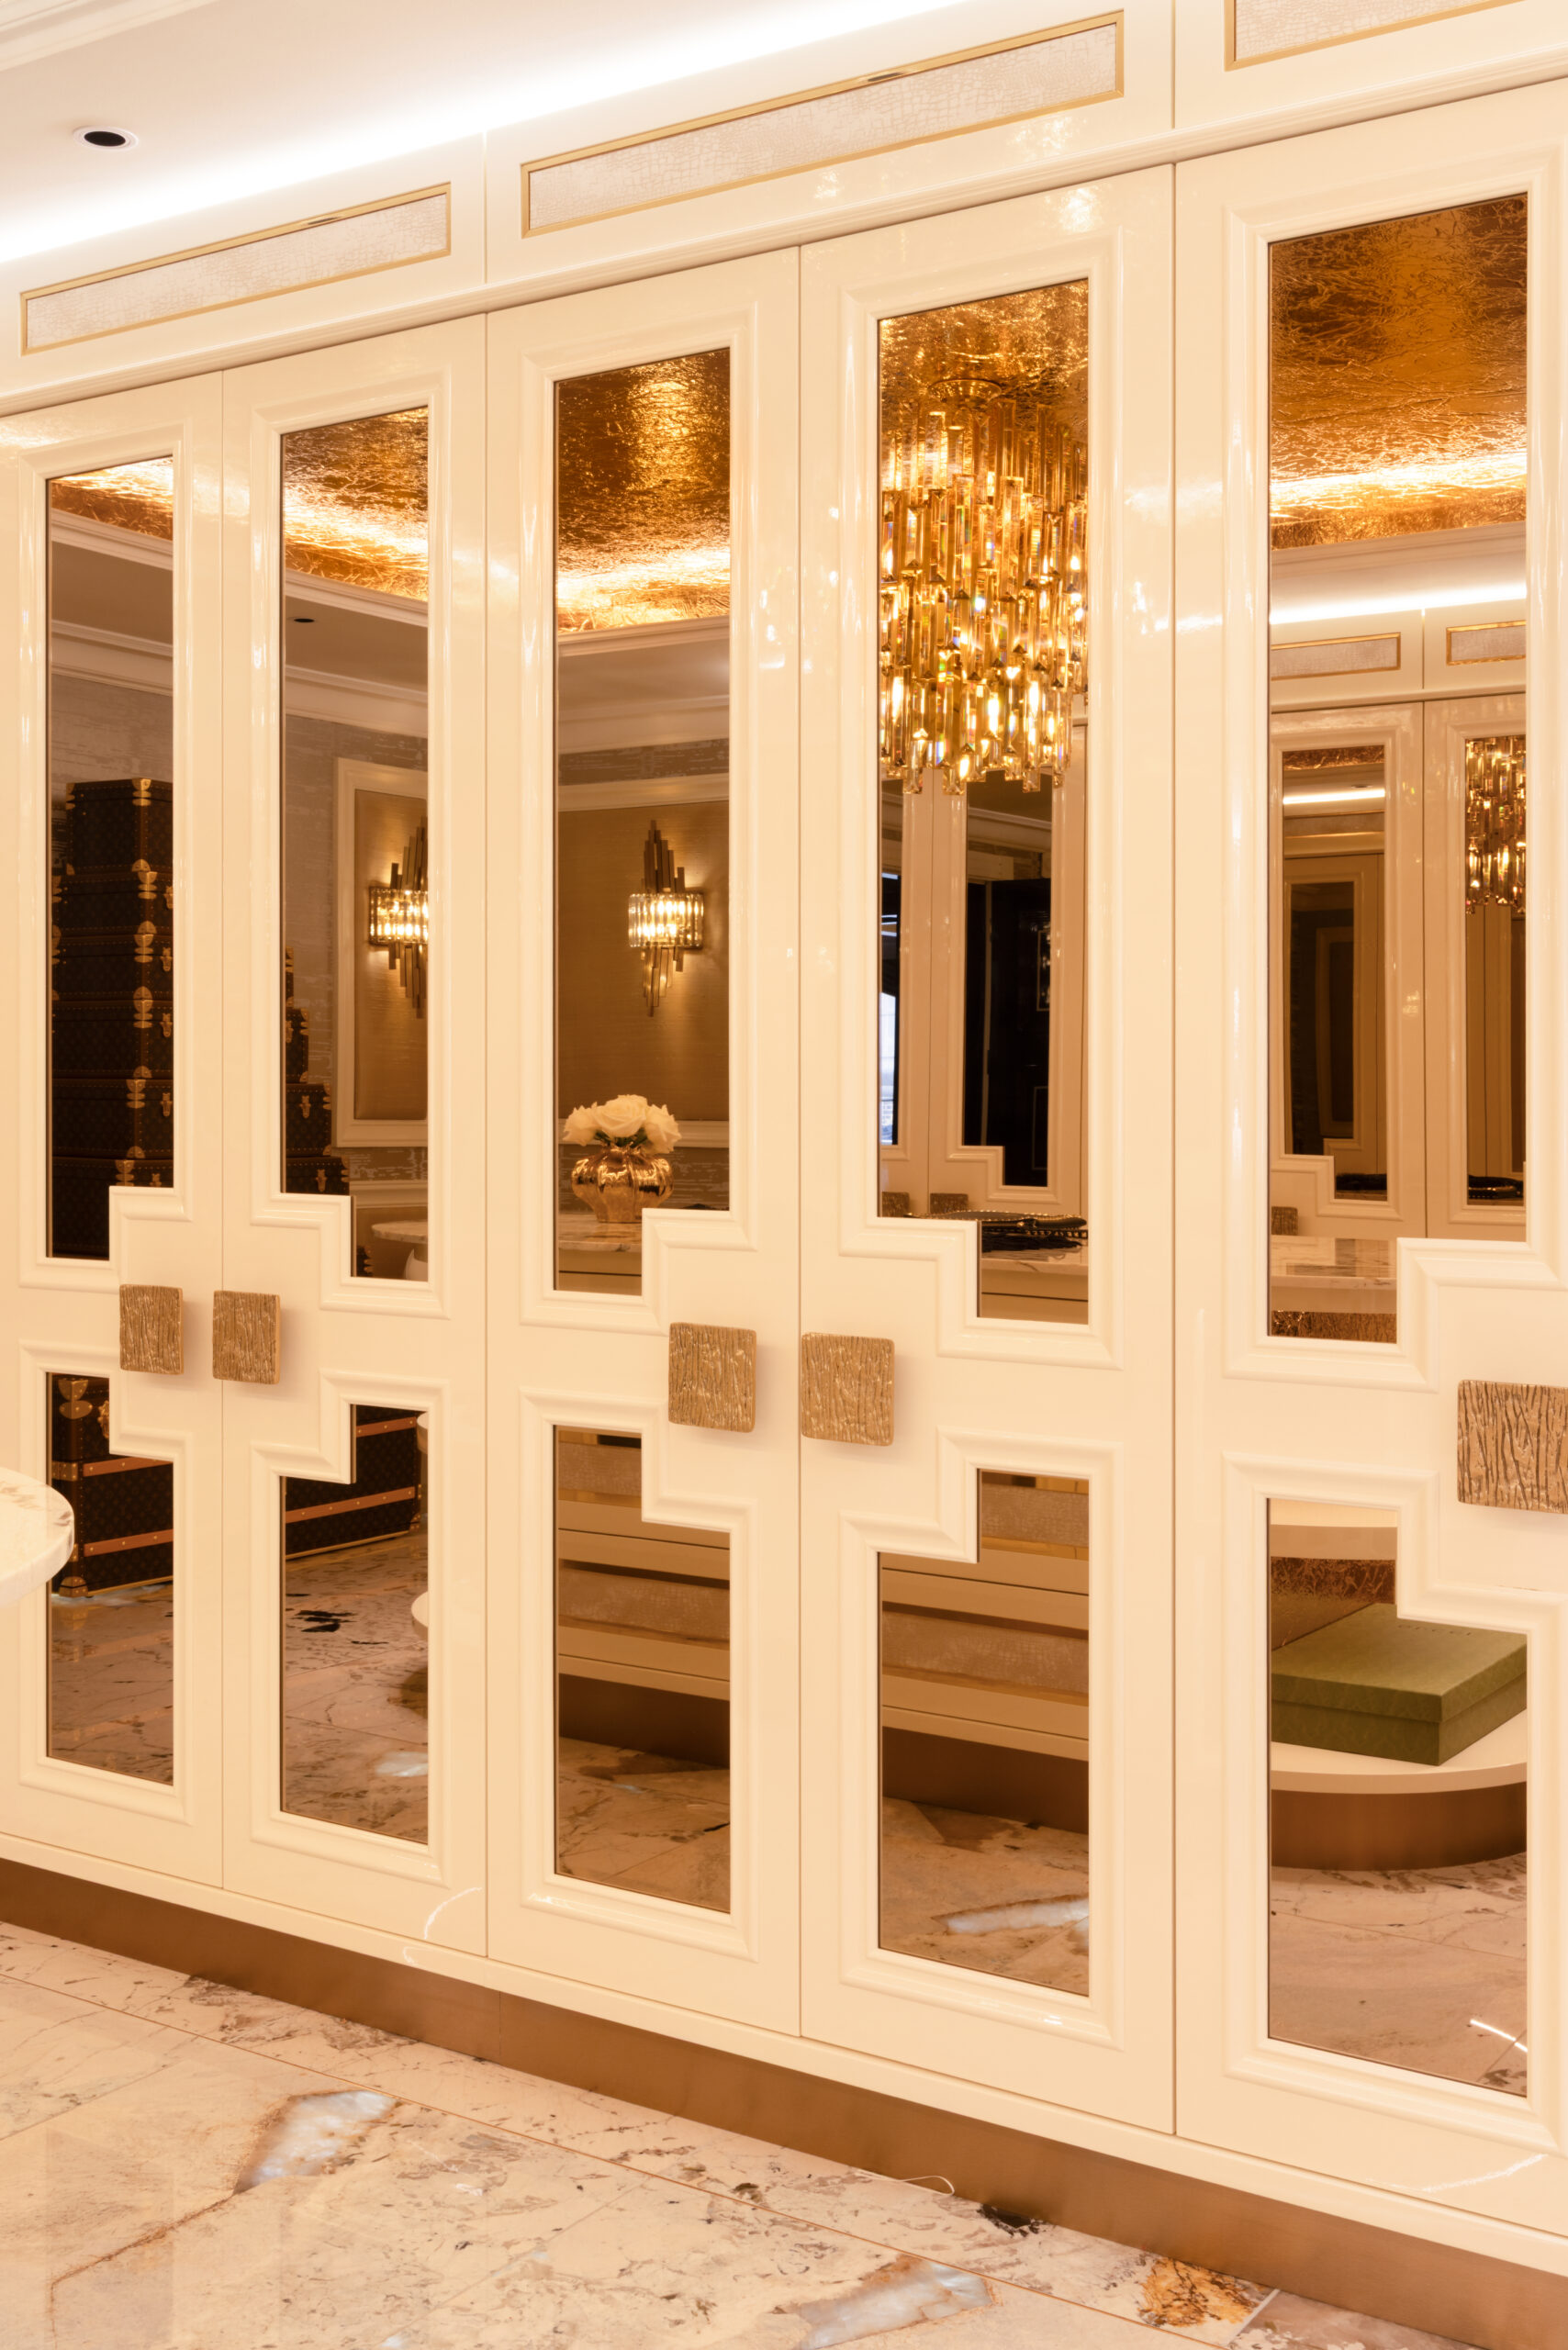
The ivory cabinetry is painted, buffed and polished to a near-liquid gloss, and mirrored wardrobe doors multiply the light from the chandelier.

Dressing room with gilded ceiling, mirrored wardrobes, stacked trunks and a stone-topped island with gold fittings

Made for Display

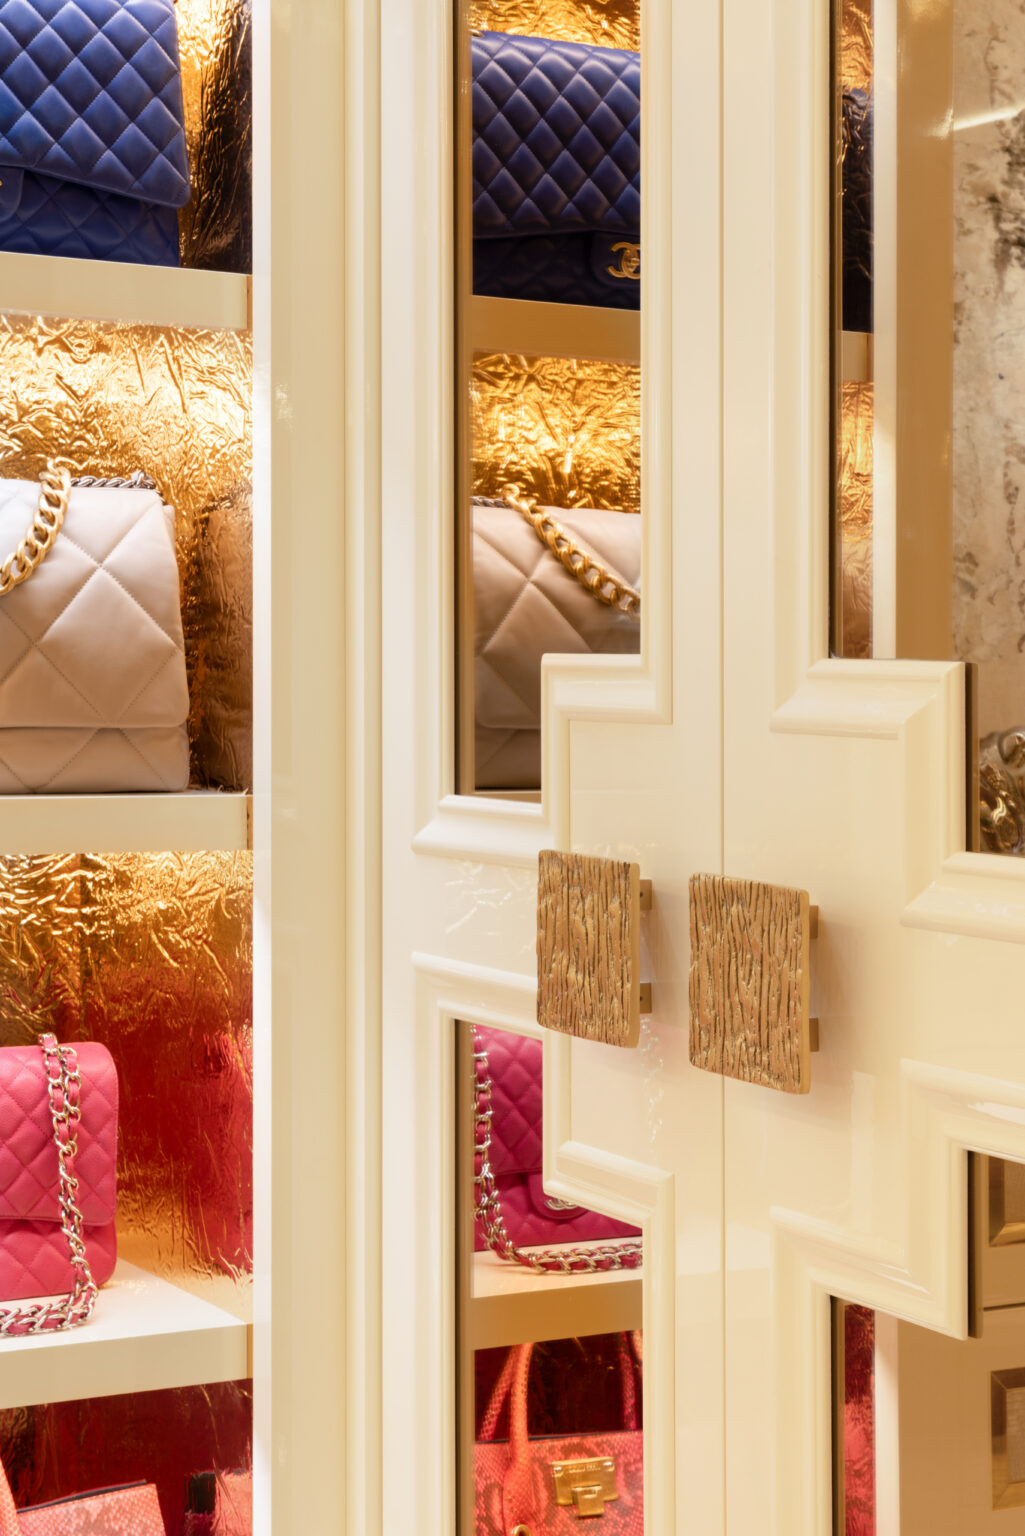
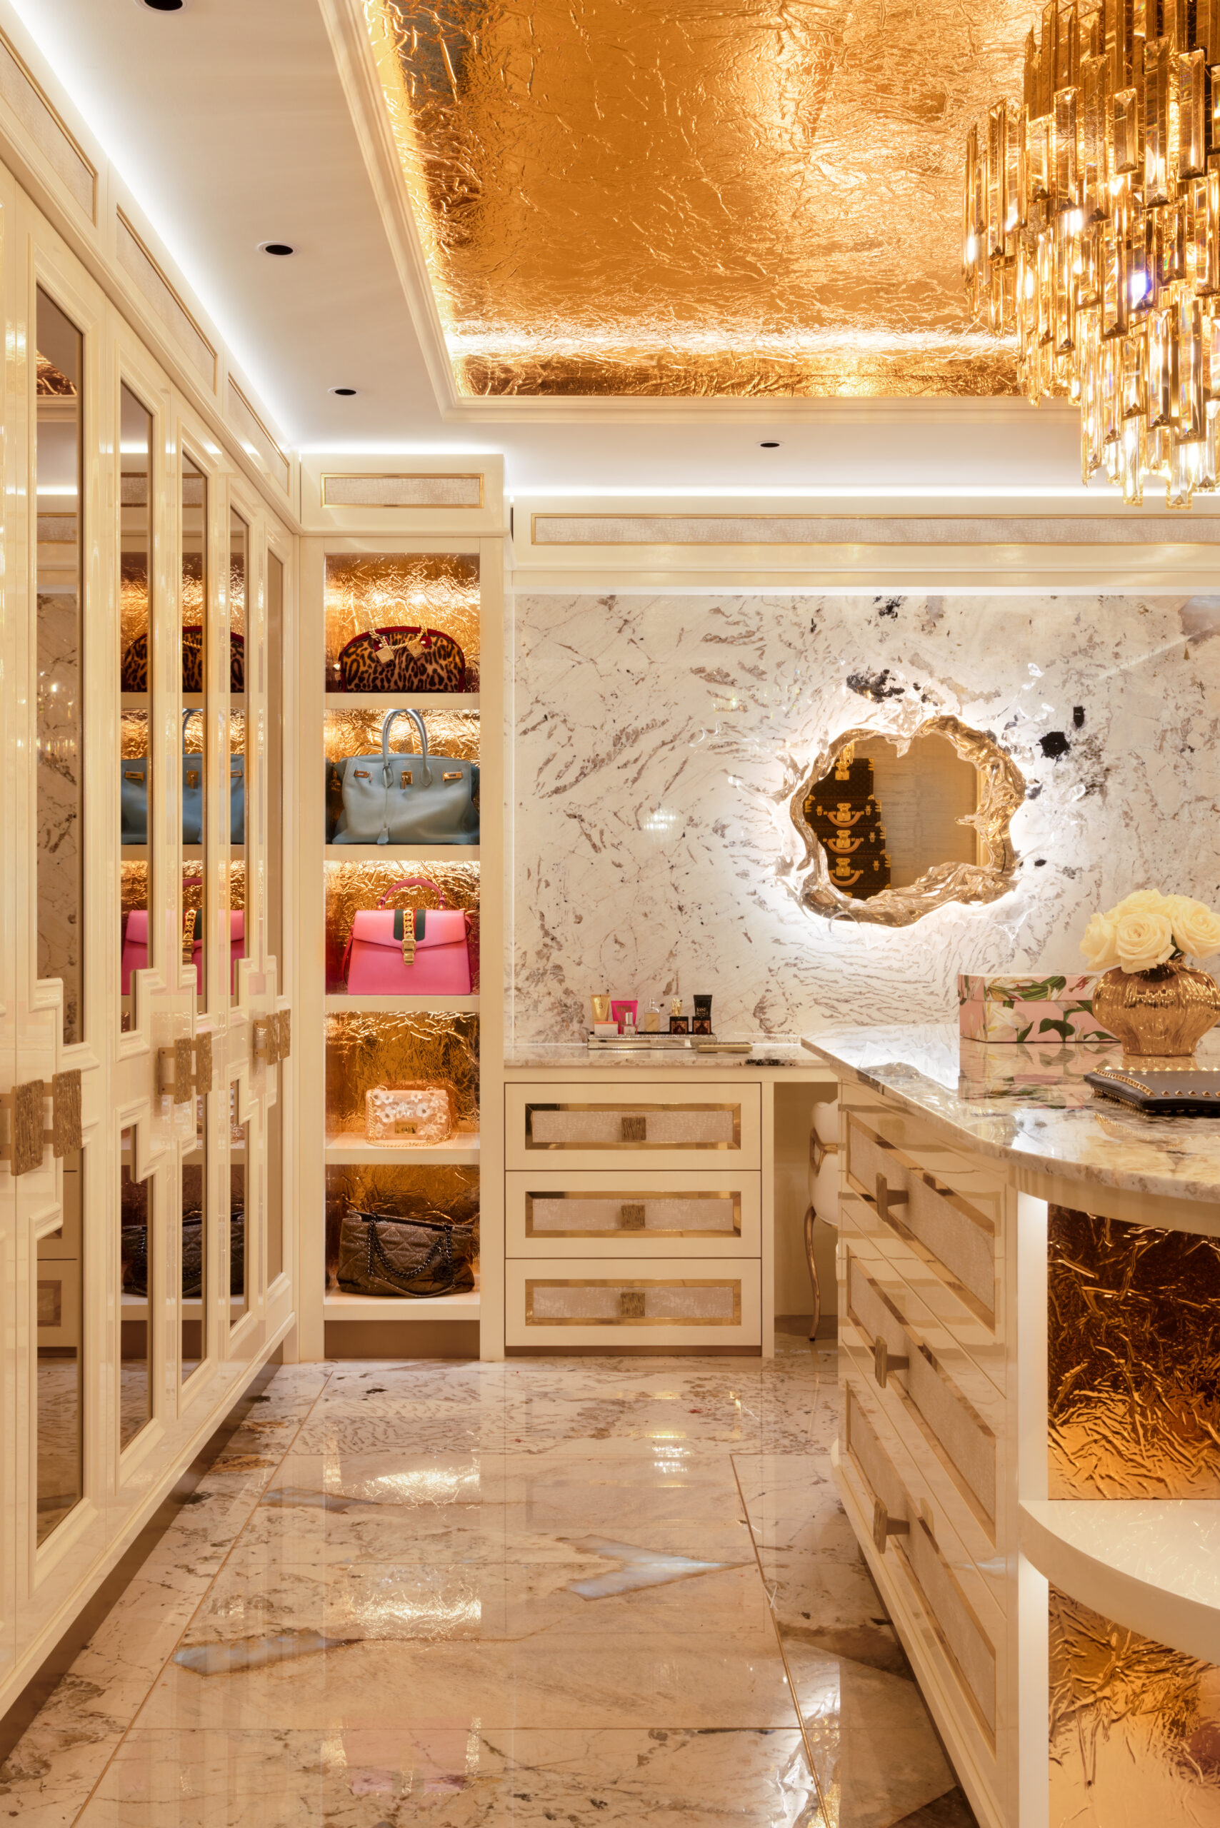
Handbags, shoes and accessories are displayed to be enjoyed rather than hidden away.

Each section is sized for what it holds, from long hanging to small accessories, so the room feels organised without ever feeling rigid.

Dressing room shelving with gold-leaf backed alcoves displaying designer handbags, finished with gold hardware fittings
Glazed dressing room cabinet doors with sculpted gold handles, displaying quilted designer handbags on lit shelves

Specification

Cabinetry

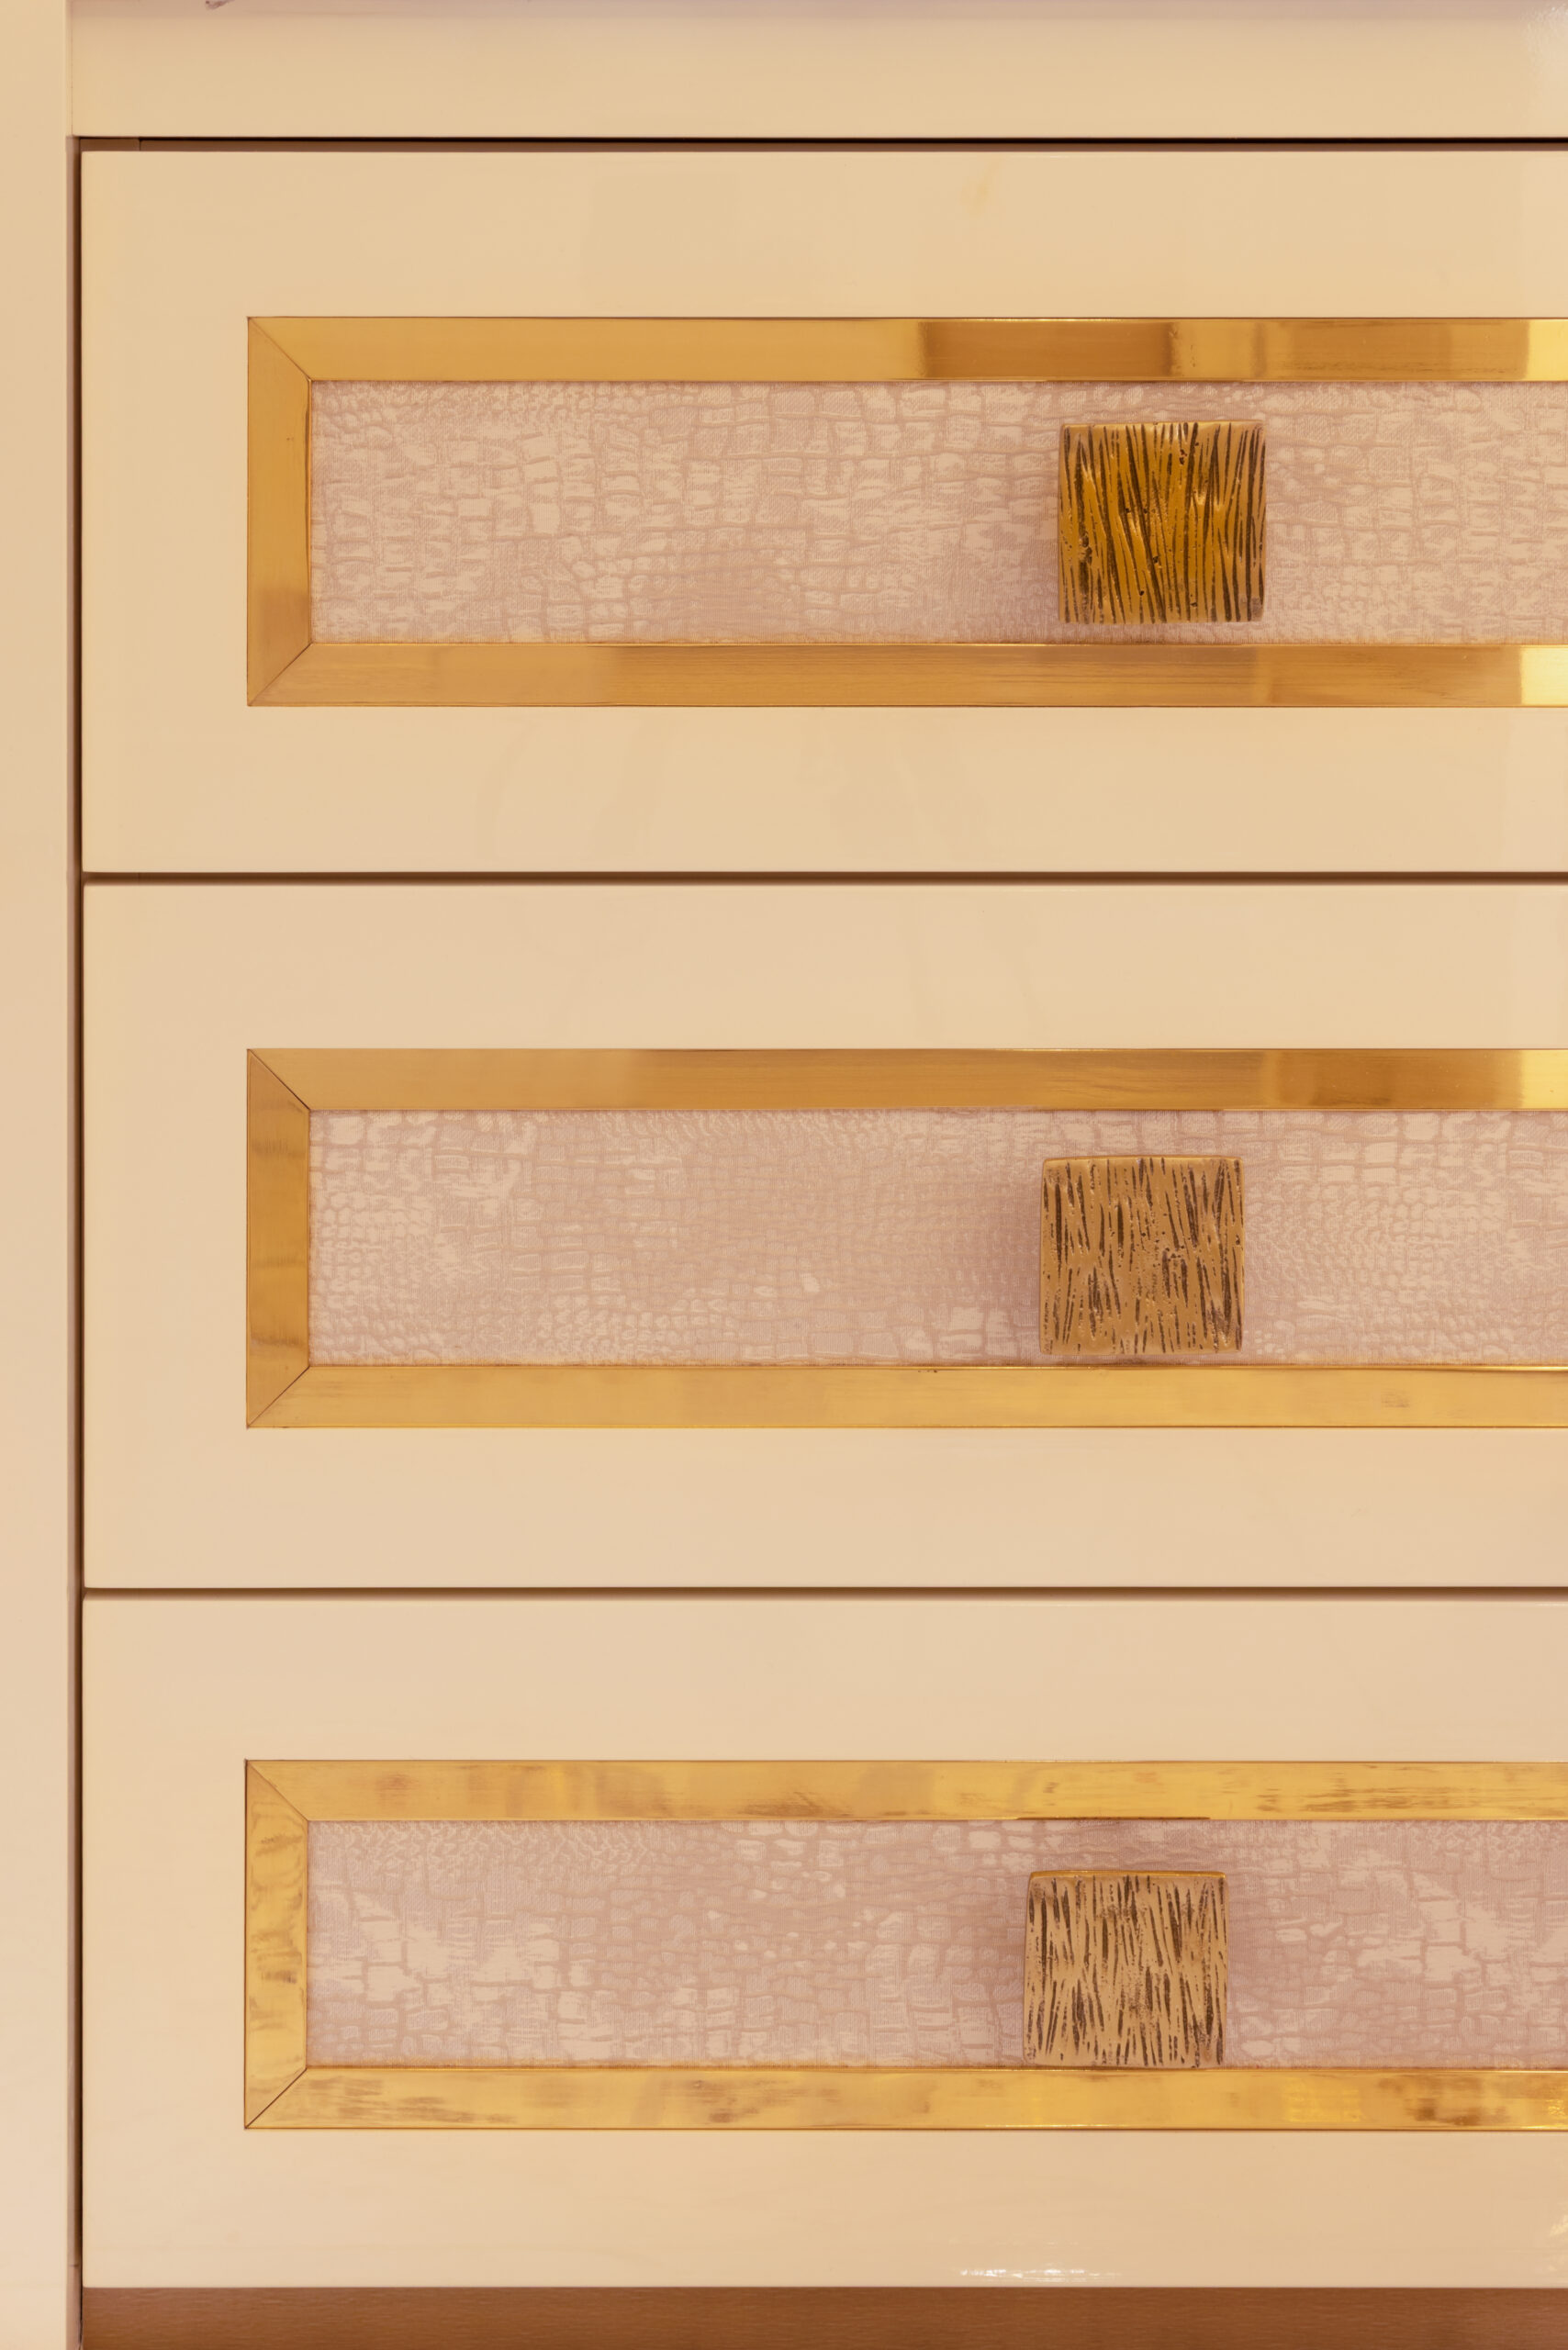
High-gloss ivory lacquer, mirrored wardrobe doors, gilt trim

Island

Curved island with ivory onyx top and open shoe shelving

Display

Backlit niches lined in crumpled gold leaf

Ceiling

Gold leaf with a crystal chandelier

Feature

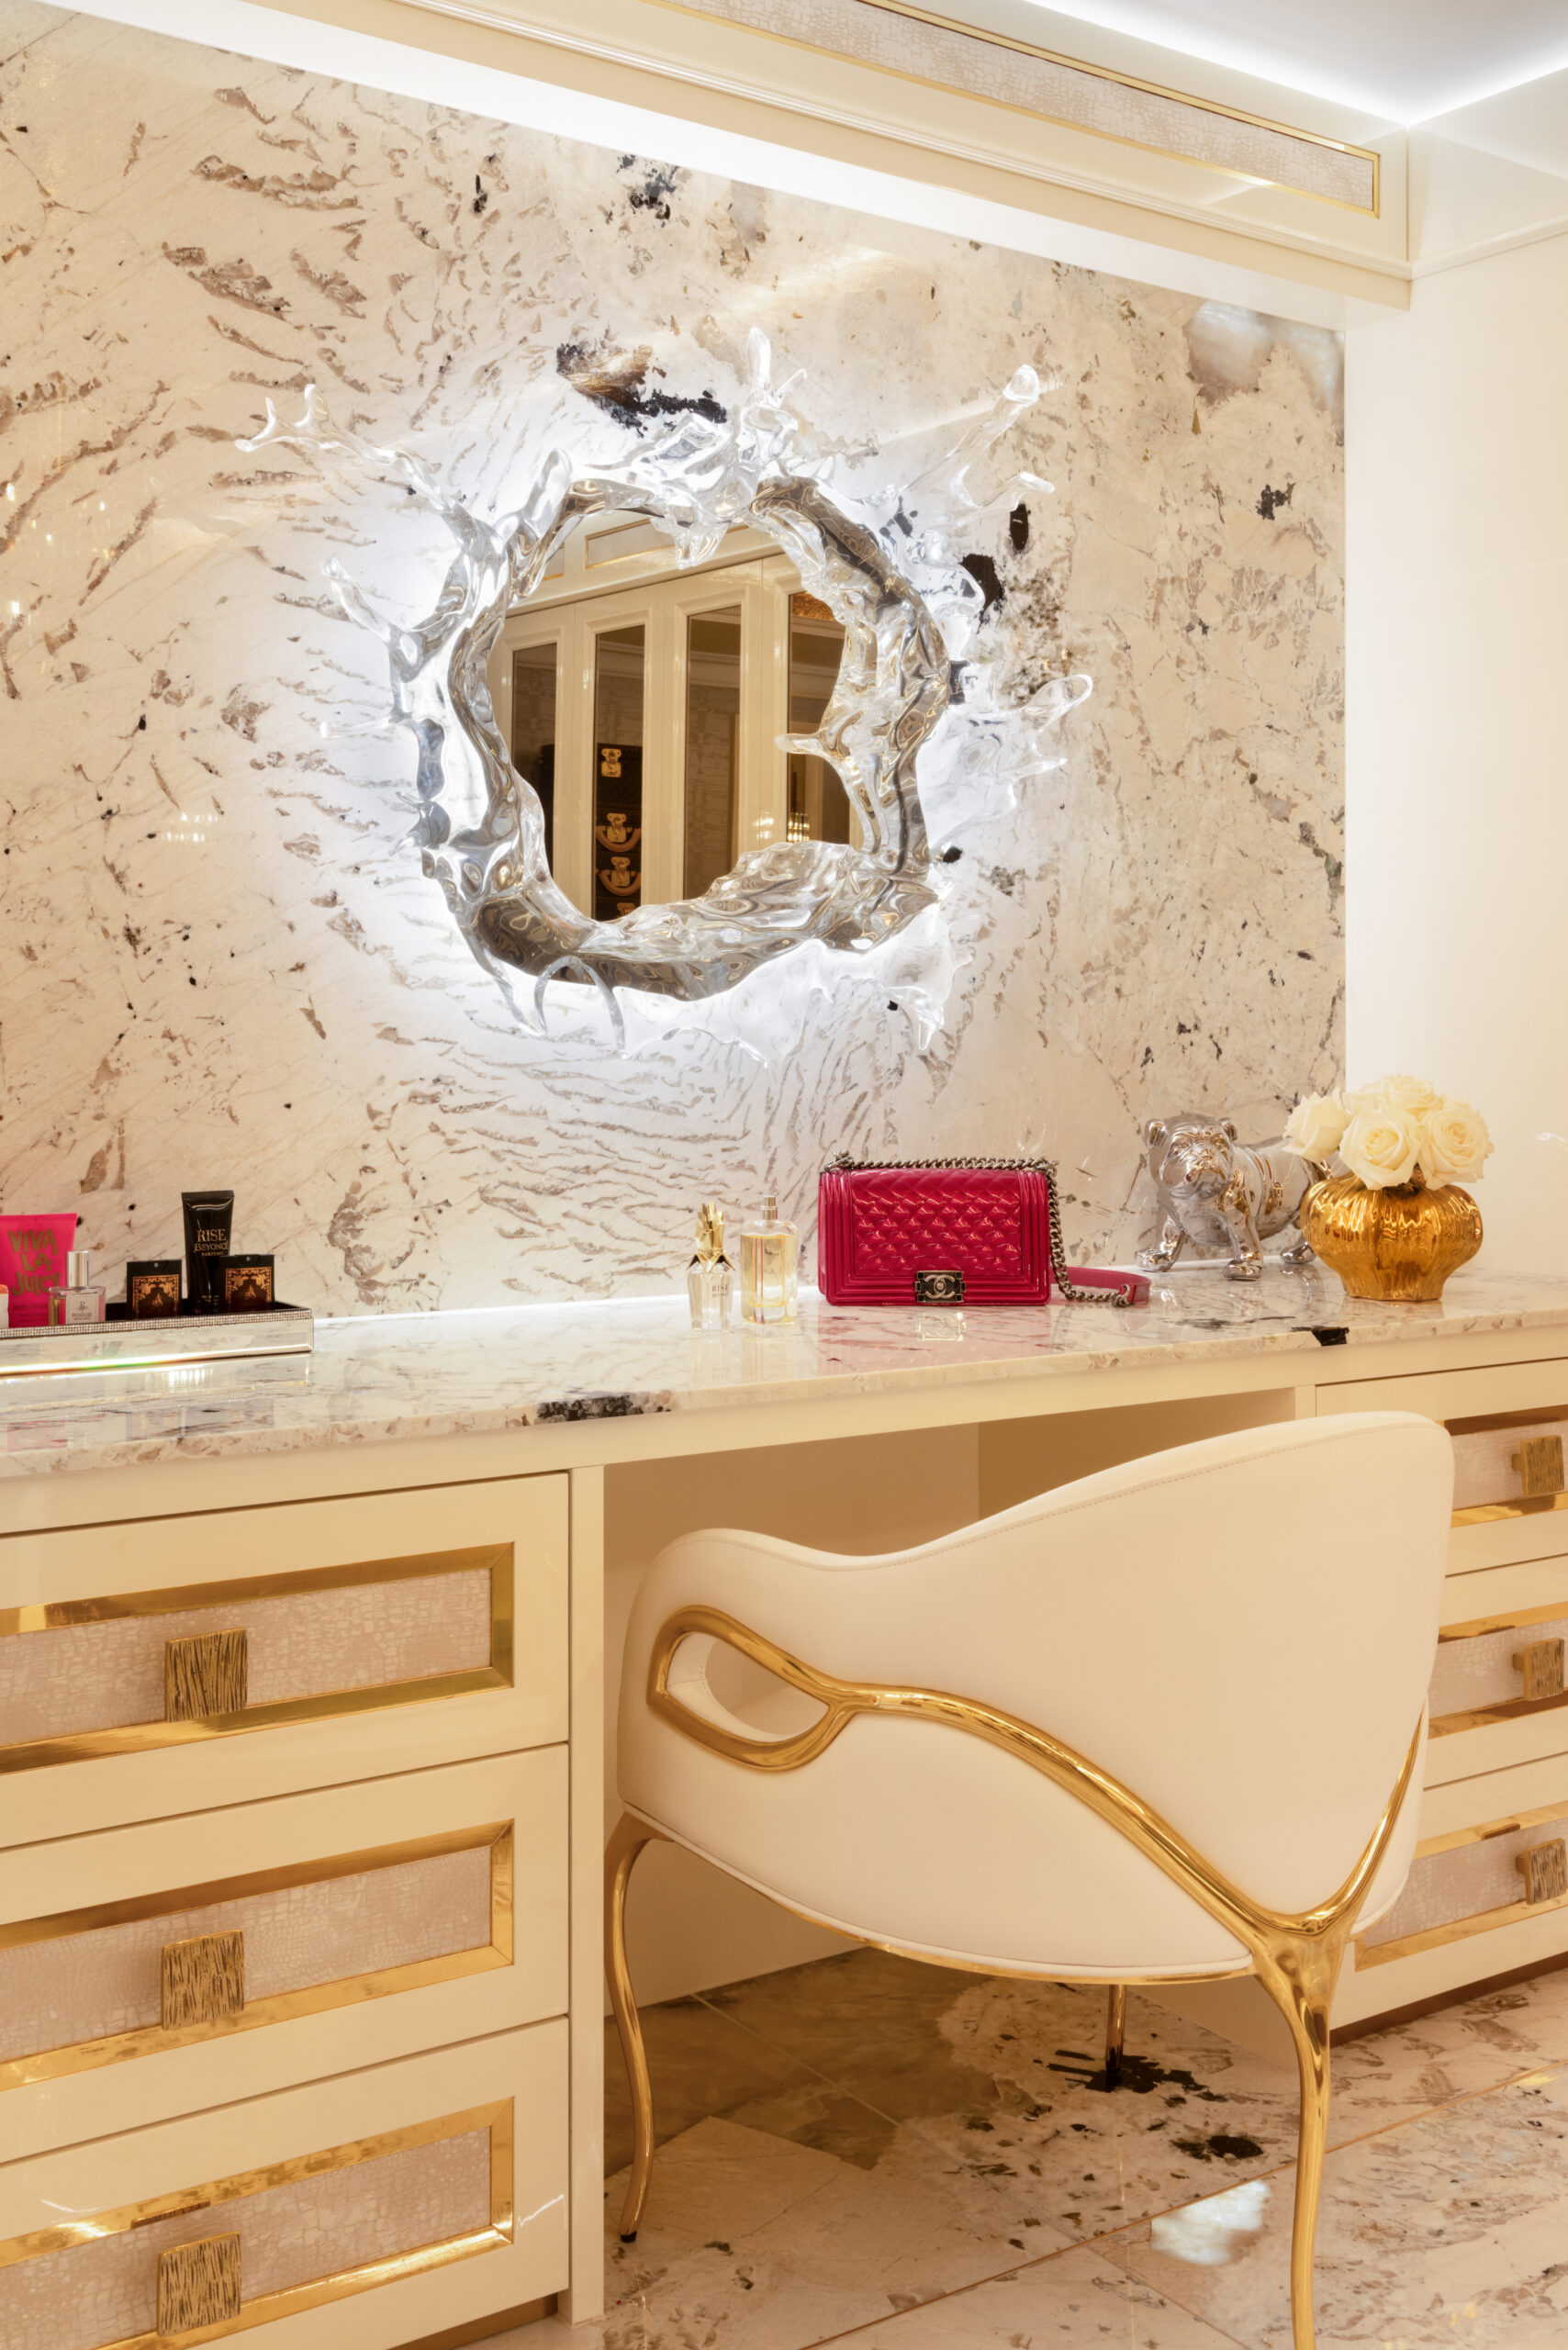
Sculptural splash mirror set into a stone wall

Lighting

Concealed LED and feature lighting

★★★★★ 5.0 from 21 Google reviews

Dreaming of a Dressing Room Like This?

Talk to the design team behind this room, or start with our Look Book of recent projects. Everything is designed and made to order in our own workshop.

Behind the Scenes

The final shoot, led by photographers Paul Craig and Arthur Siuksta, was full of personality and fun.

The behind-the-scenes moments show a room made to be lived in, enjoyed and shared.

Curved ivory onyx island beneath a gold leaf ceiling, surrounded by high-gloss ivory cabinetry and mirrored wardrobes

The Full Penthouse

More From This Project

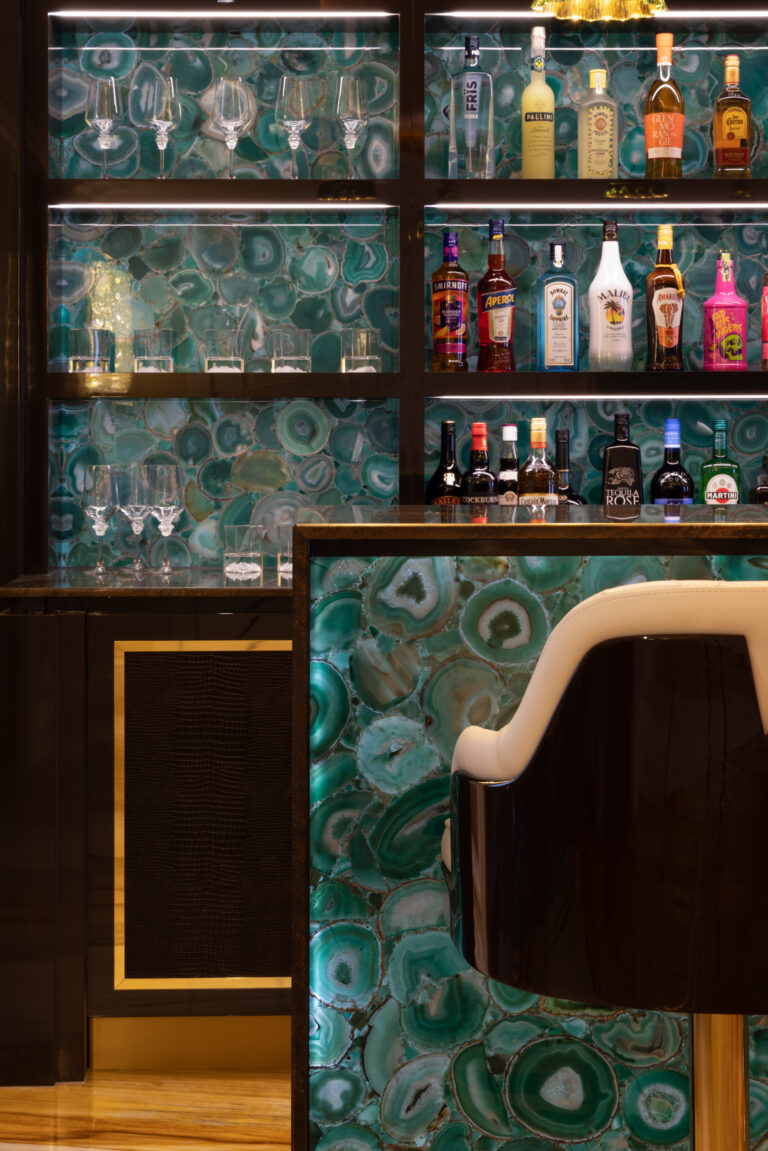
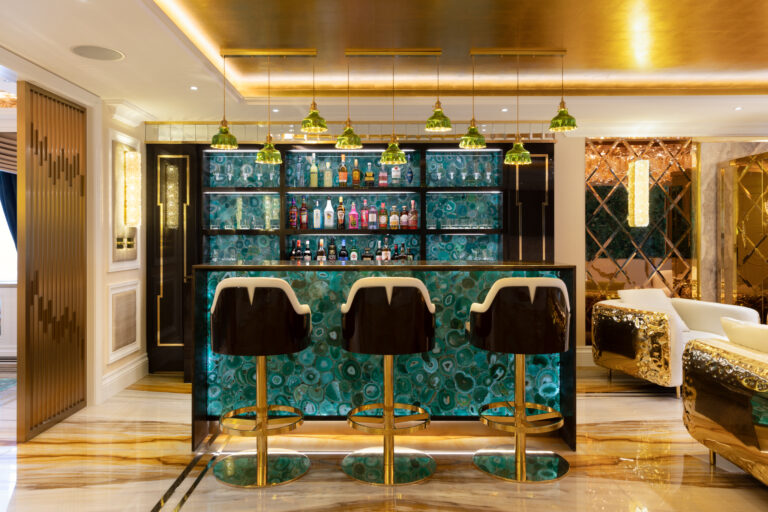
Backlit green agate bar with gold-edged shelving, glassware and spirit bottles above a cream leather stool

Film · 2 min

The Penthouse Film

Inside the Project

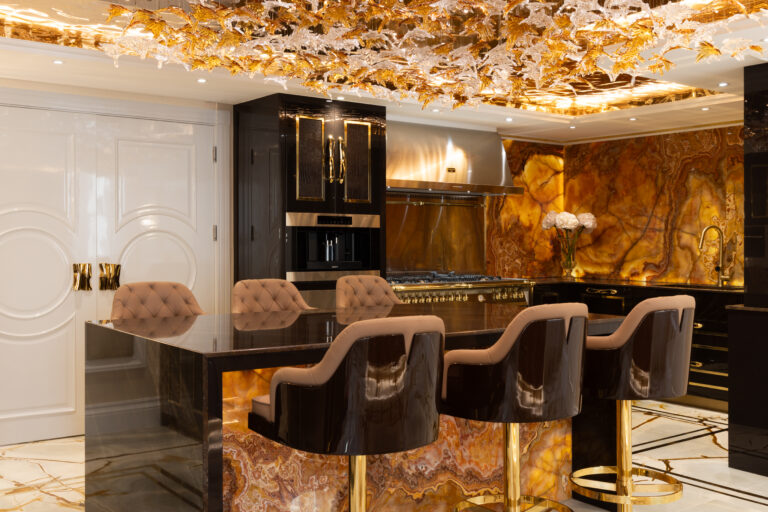
Ampika's Penthouse Kitchen

Inside the Project

Ampika's Penthouse Bar and Lounge

The 2026 Look Book

300 pages of bespoke kitchens, bathrooms and joinery

Available instantly when you sign up.

We'll email your Look Book to this address, along with occasional news from Andrew Ryan. Unsubscribe at any time. Privacy policy