Home » Bespoke Kitchens » Alderley Edge
“It all began with a simple notion: to furnish our own home. Back in 1973, we weren’t trying to build a company; we were trying to build a home. We wanted furniture with integrity, pieces that would hold the stories of our family for years to come. That simple desire, to craft something true and lasting, is still the heartbeat of everything we do. To see that same spirit be carried forward by another generation and in so many homes across the UK and Ireland… well, that’s more than we ever could have imagined.” - ANDREW RYAN, FOUNDER -
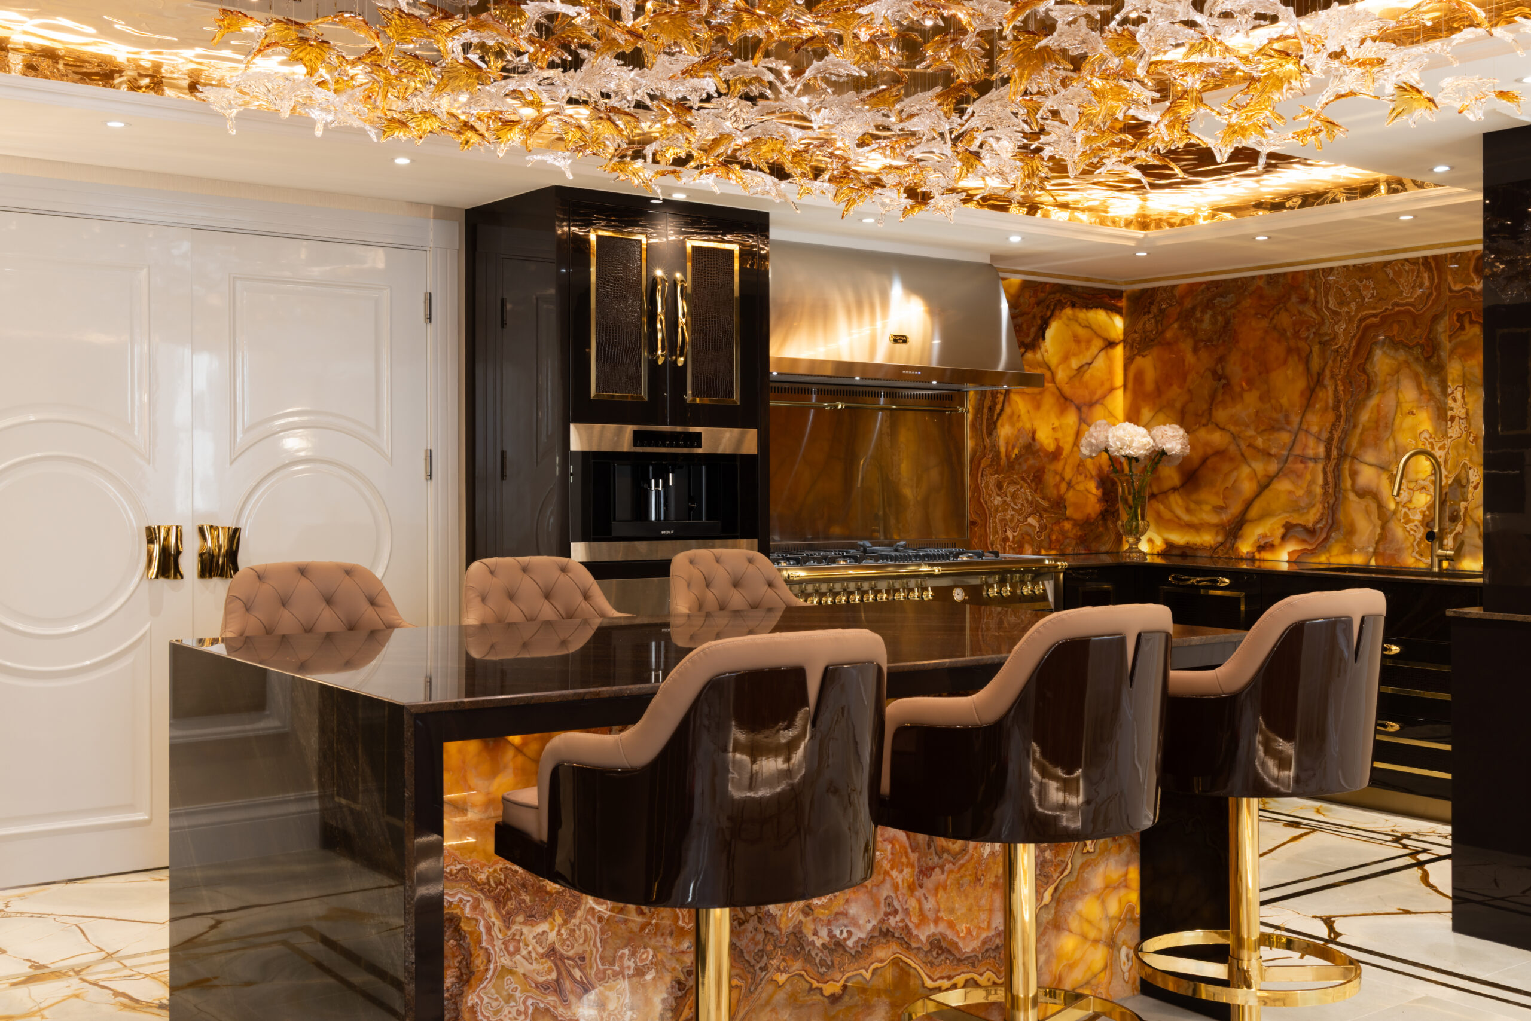
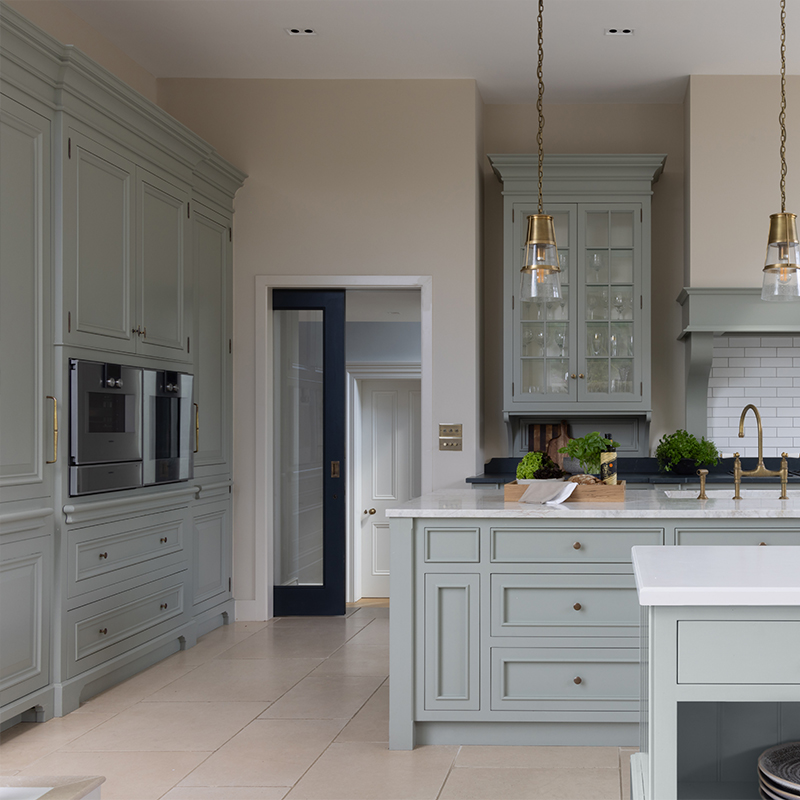
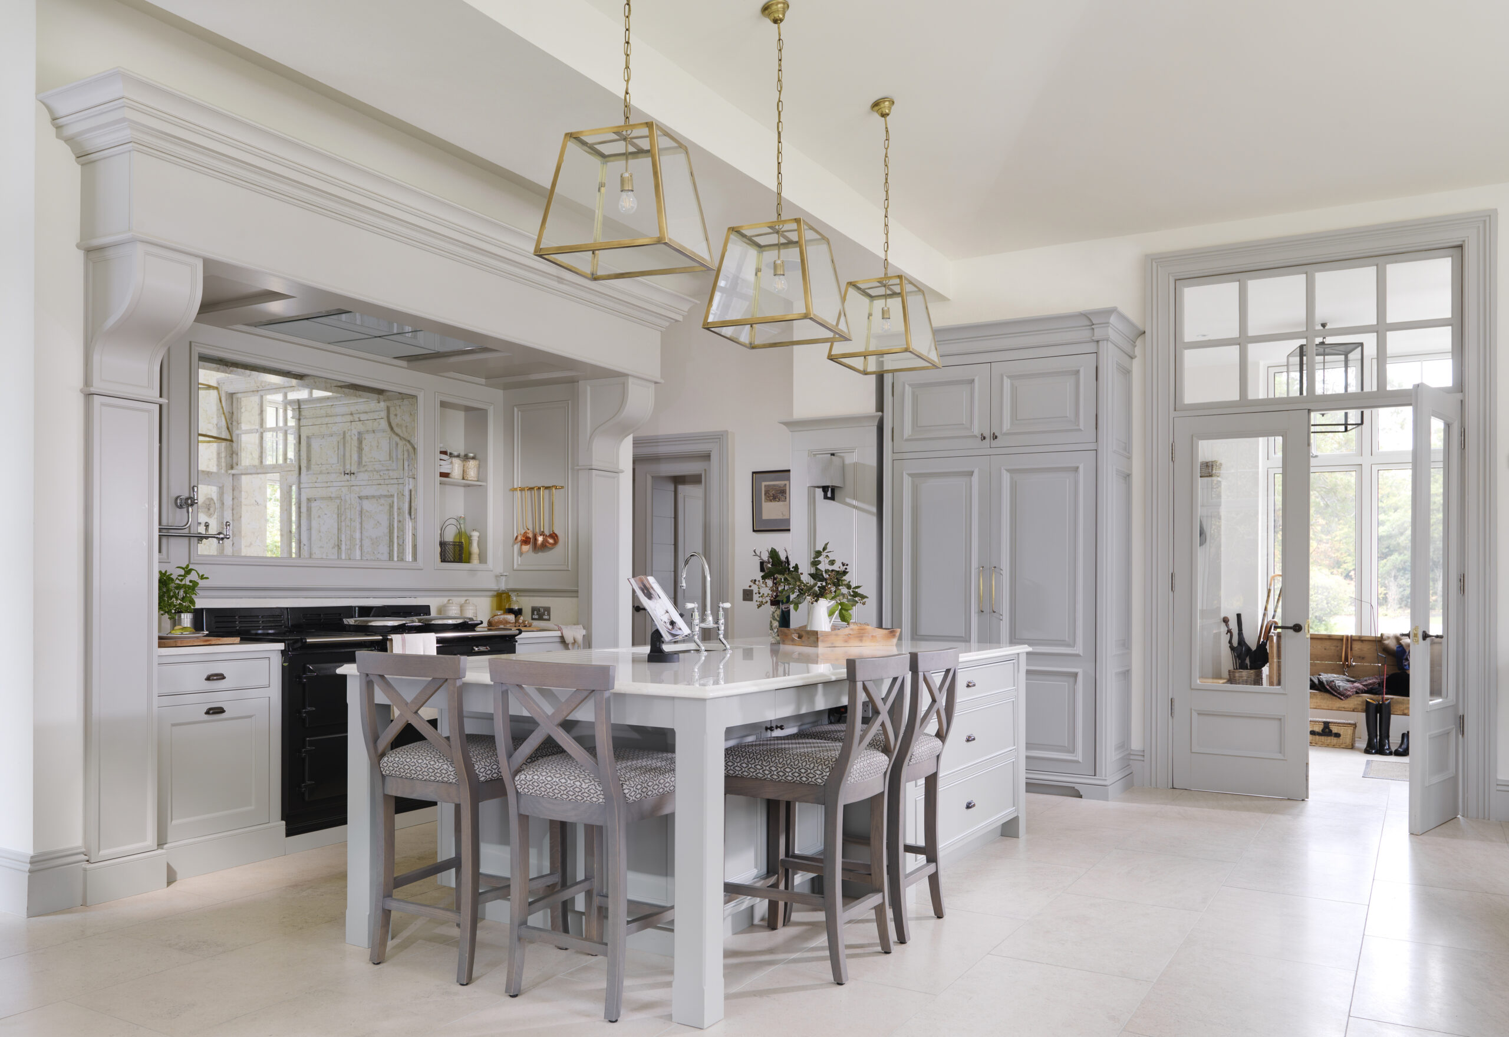
Every home has a story, and our portfolio showcases how we bring those stories to life. Explore our recent kitchen projects in Alderley Edge, featuring handcrafted cabinetry, clever storage solutions, and premium finishes. Whether you are looking for contemporary minimalism or timeless tradition, these case studies offer a glimpse into the standard you can expect from Andrew Ryan.
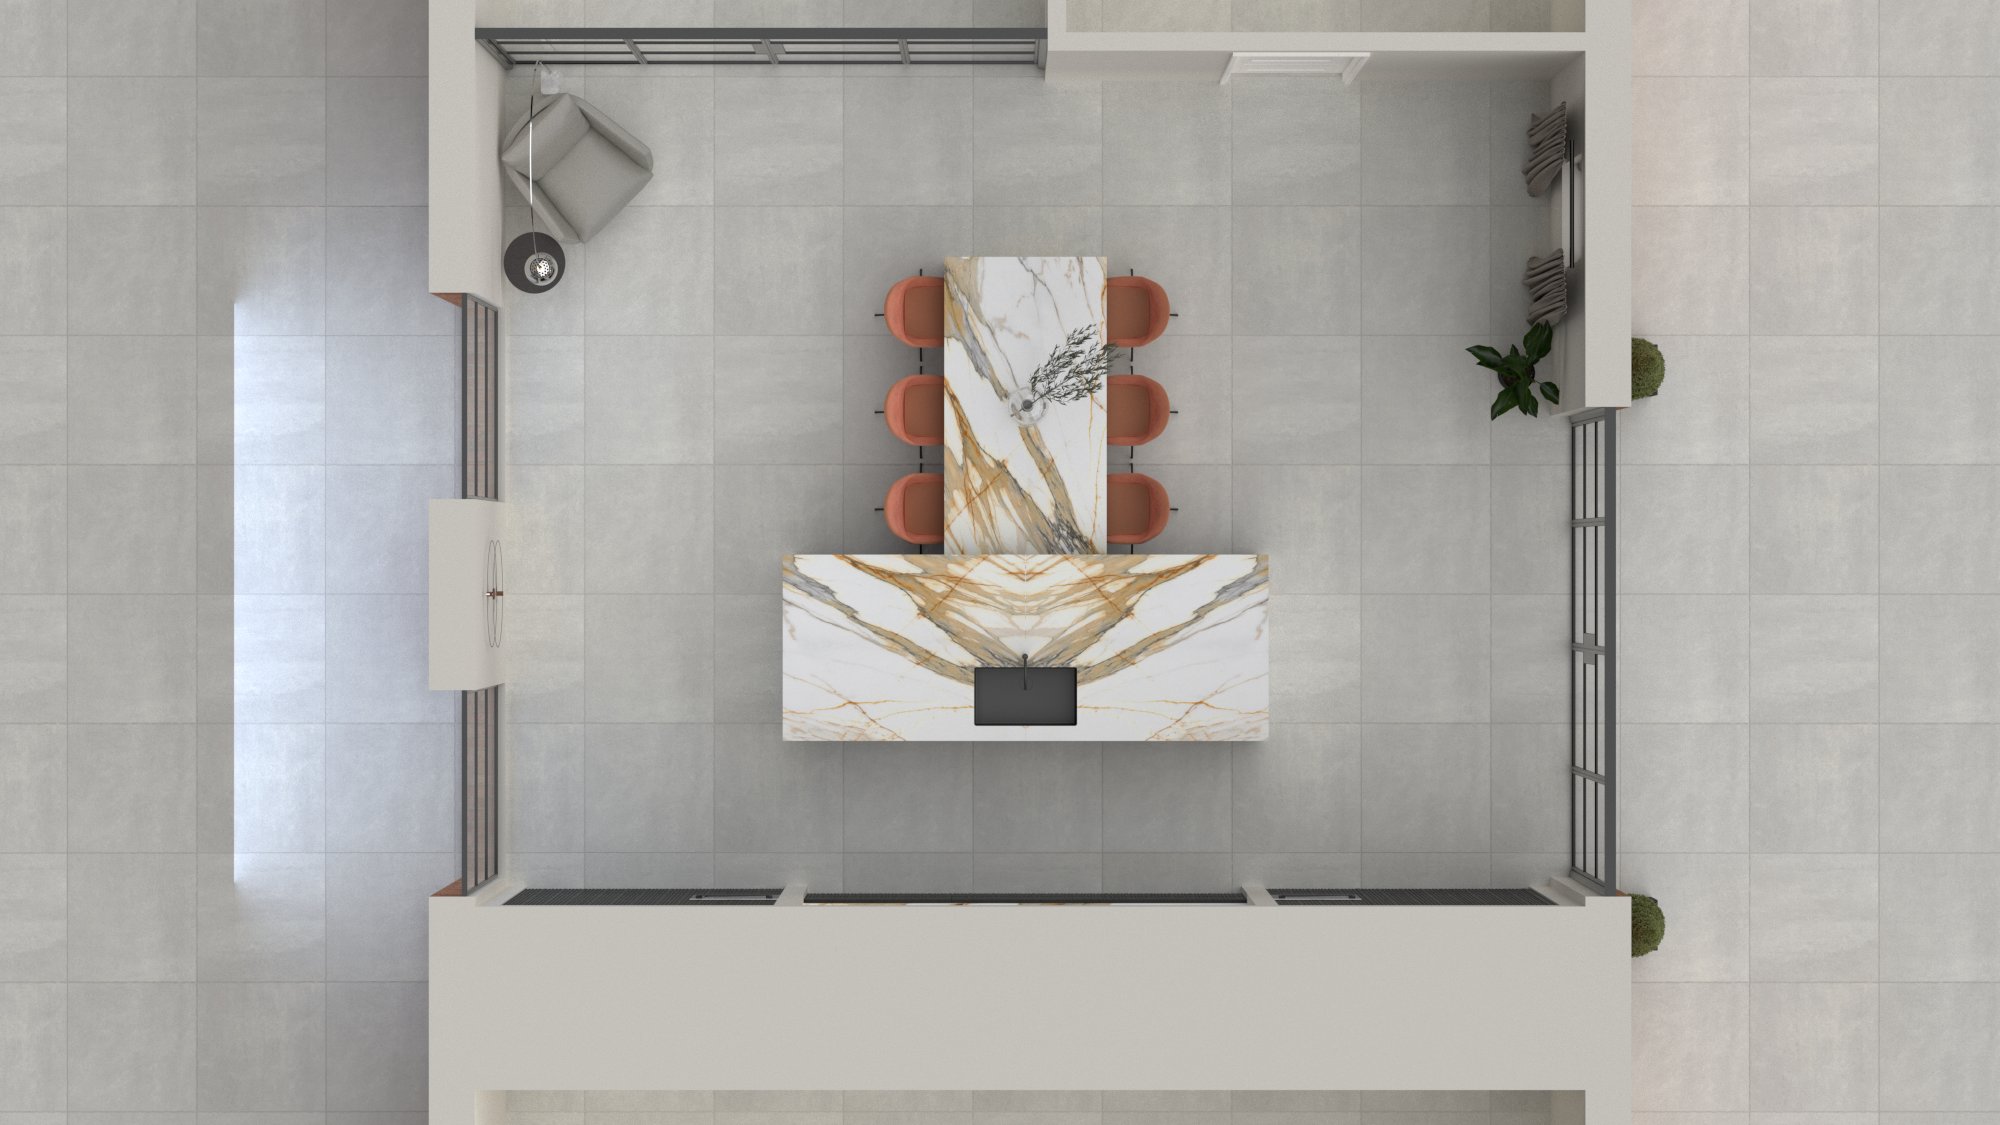
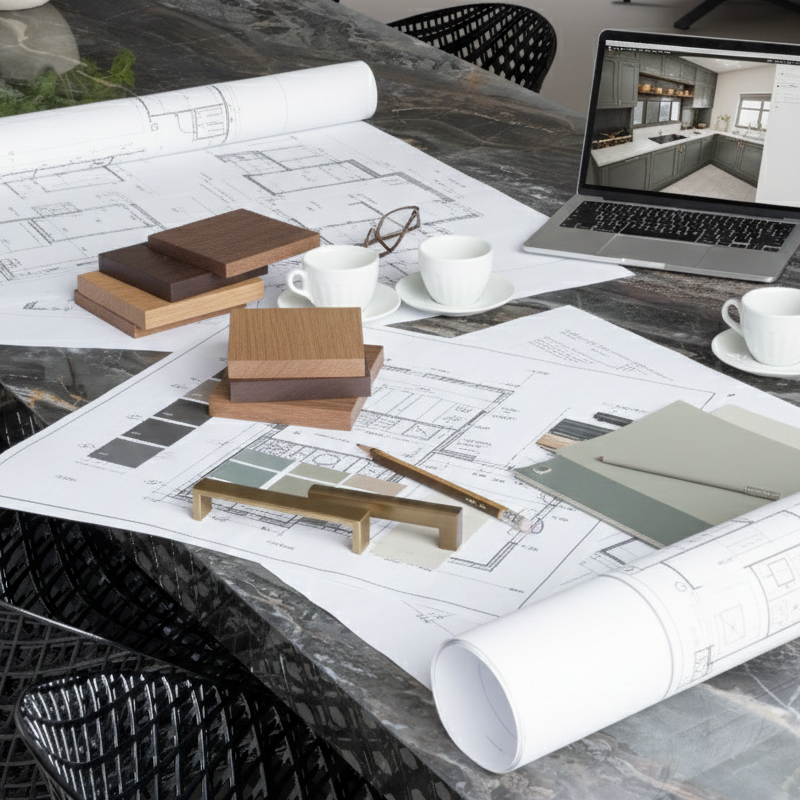
We provide a comprehensive, design service that takes the stress out of your renovation. From the initial conceptual drawings and material selection to the final installation by our skilled team, we manage every detail. Our goal is to provide a seamless experience, resulting in a beautifully crafted space that you and your family will truly love to be in every day.

Our team of experienced designers takes the time to understand how you live and want to use your space, ensuring your lifestyle remains at the centre of the design process. From refining layouts for everyday living to selecting hardware, finishes, and appliances, we guide you through every stage of creating a bespoke luxury kitchen. We are here to help turn your ideas into reality and create a space tailored to your Alderley Edge home.
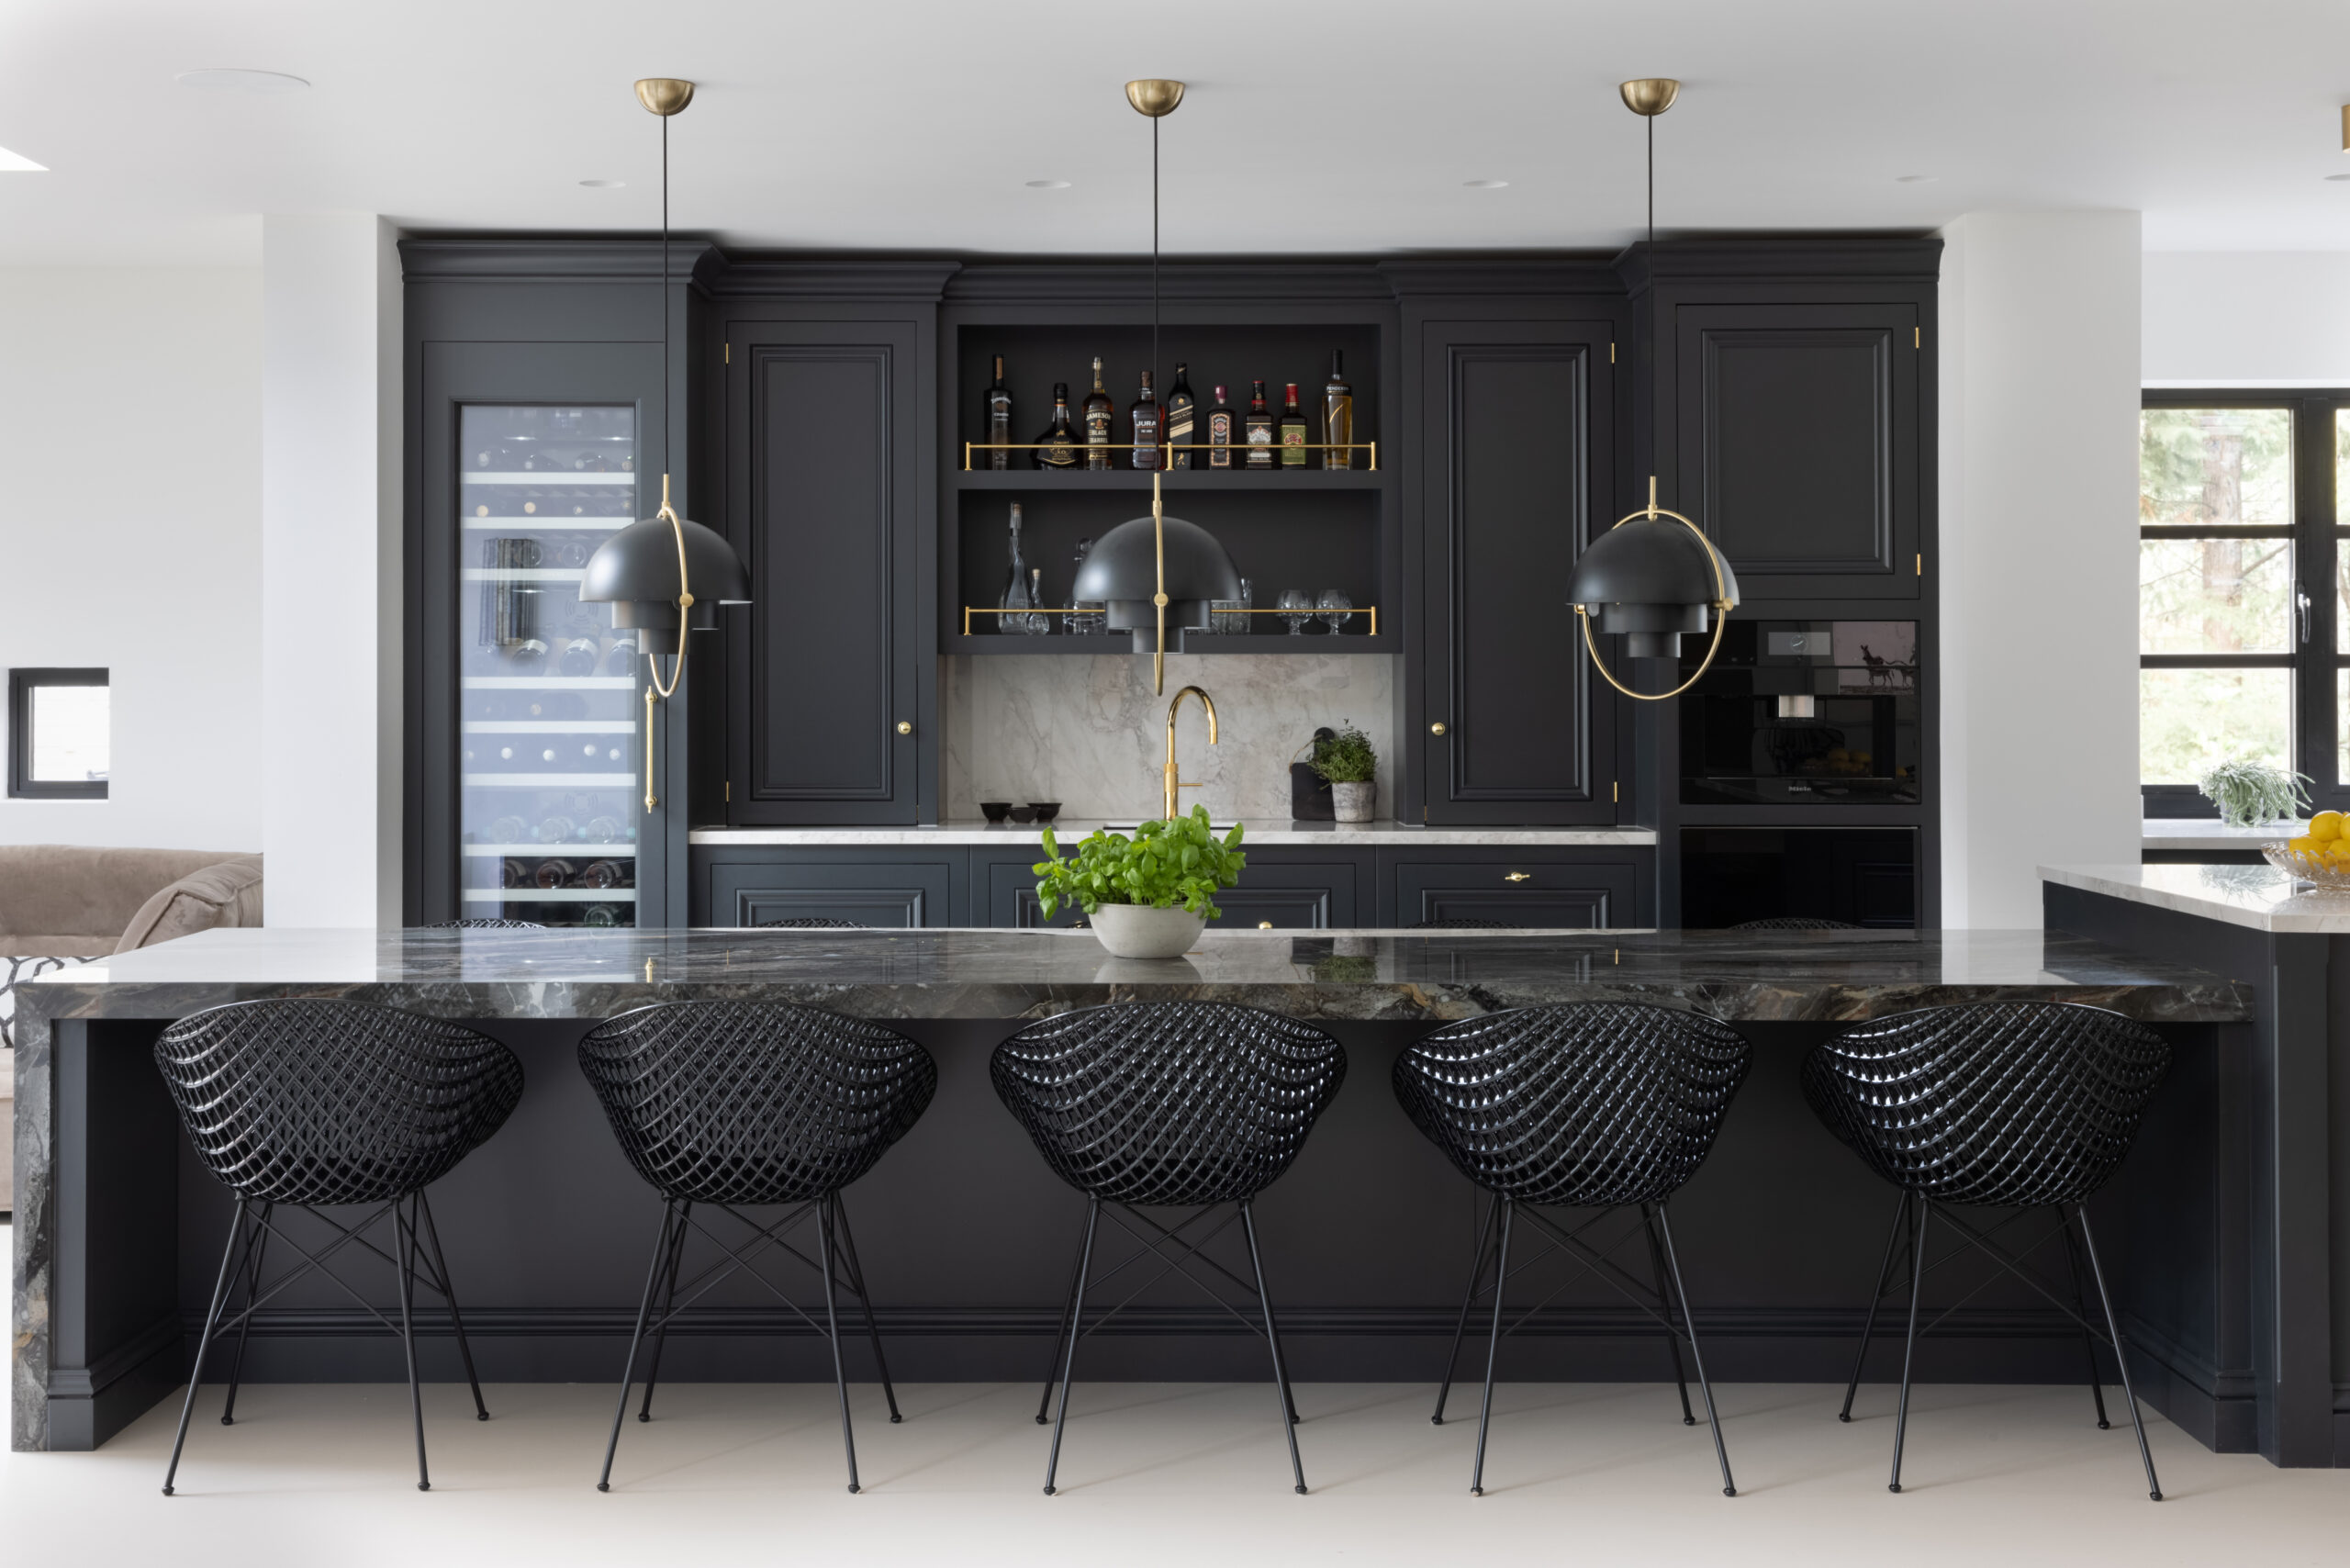
If you are ready to transform your home with a handcrafted kitchen, we'd love to hear from you. Whether you have a full set of architectural plans or just a collection of initial ideas, we are here to help you take the next step. Let's start the conversation and begin the process of designing a space that is truly yours.
As every project is tailor-made to your specific requirements, materials, and appliance choices, costs vary. During our initial consultation, we provide transparent guidance to ensure your design aligns with your investment budgets.
Typical kitchen projects budget between £40k – £60k + VAT for cabinetry. Larger or more custom projects budget from £60k + VAT.
Perfecting a final design can take 1-2 months extending to 3-6 months for larger new build projects.
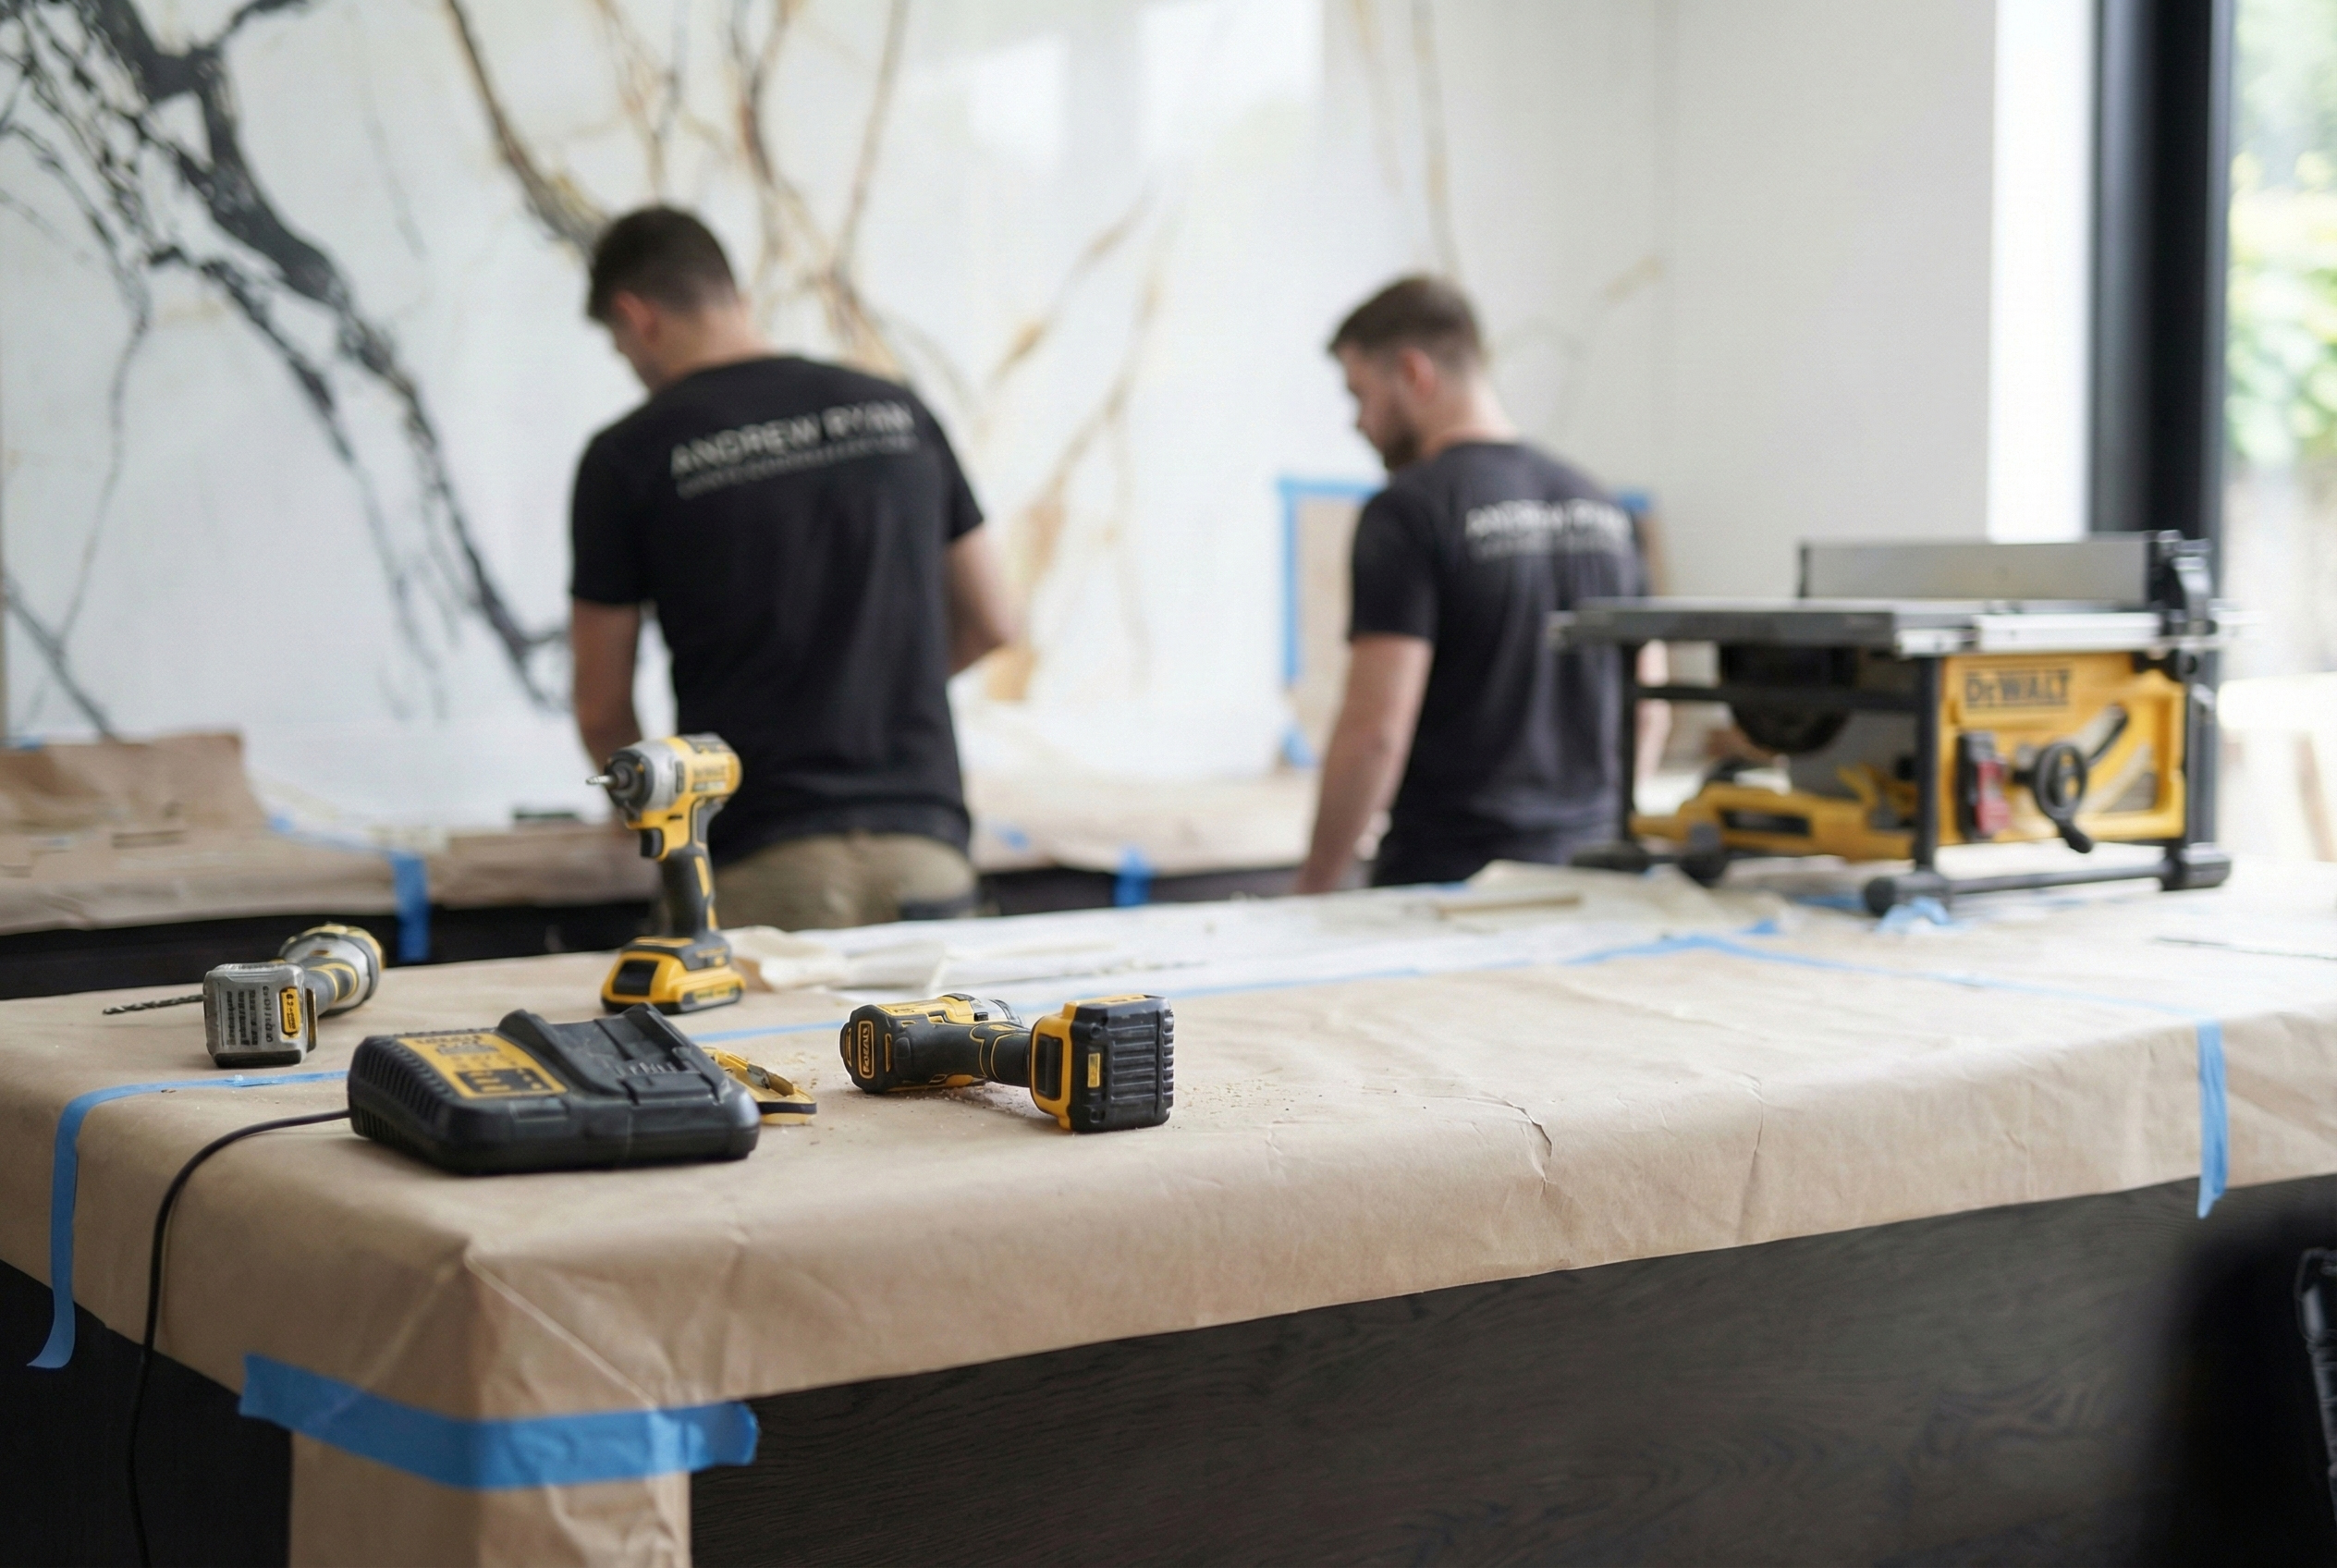
Manufacturing takes 12-14 weeks, with a further 2-4 weeks for fitting, including professional stone templating.
Every commission we undertake is unique, and timelines vary. However, our expert design team support you every step of the way, from the initial design consultation to the final installation.
We work closely with your architects, interior designers and other on-site trades to coordinate each phase ensuring that whist the craftsmanship is bespoke, the project management remains realistic.
Absolutely. A high-quality, handcrafted kitchen is one of the most significant investments you can make, often increasing both the market value and daily enjoyment of your home.
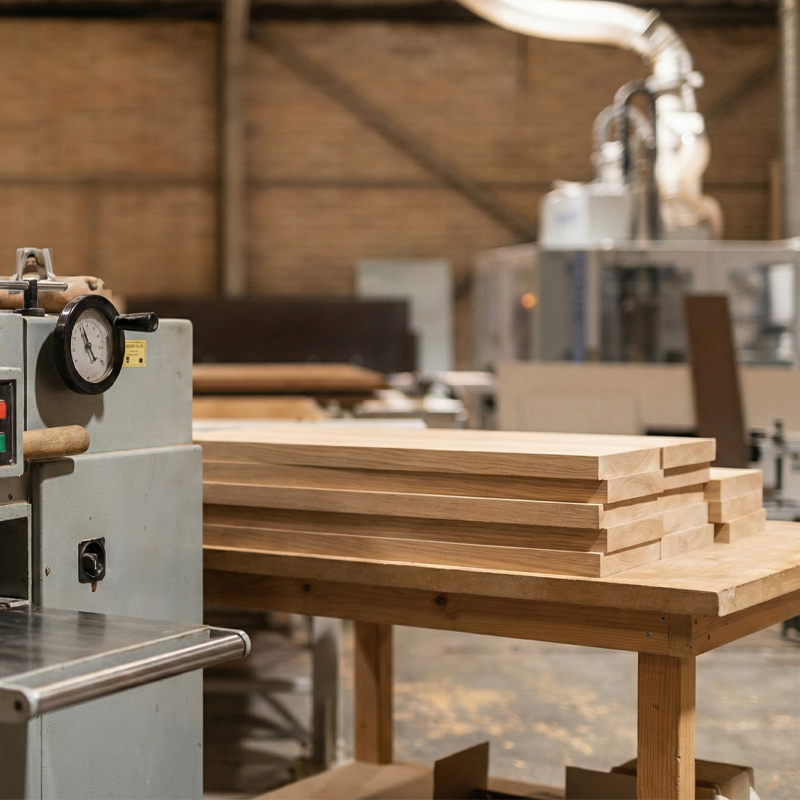
Yes, everything we create is truly bespoke. We don’t use ‘standard’ sizes; every cabinet is handmade in our own workshop in the heart of Gorey, Ireland, to fit the exact dimensions and unique architectural proportions of your home.
Yes, a bespoke approach is often a great choice for smaller spaces. As we design and manufacture our cabinetry ourselves, we can maximise all available space through intelligent layouts and internal configurations – creating kitchens that feel calm, functional, and clutter-free.
Yes, this is a core part of our design service. With so many options in stone, timber, and hardware available, we provide expert guidance to help refine the selections that best suit your home. We consider how different finishes work with your room’s natural light and the way you live, ensuring the final result feels timeless and personal to you.
Simply submit your details using the contact form below, along with any initial plans you may have. Our team will then get in touch to discuss your project in more detail, explore your options, and provide an initial estimate for your space.
We’ll get in touch to discuss the technical requirements of your project and how to build the space exactly as you see it.
Andrew Ryan
Typically replies within minutes
Chat to one of our designers
Schedule a free consultation with our team to begin your own home design project.
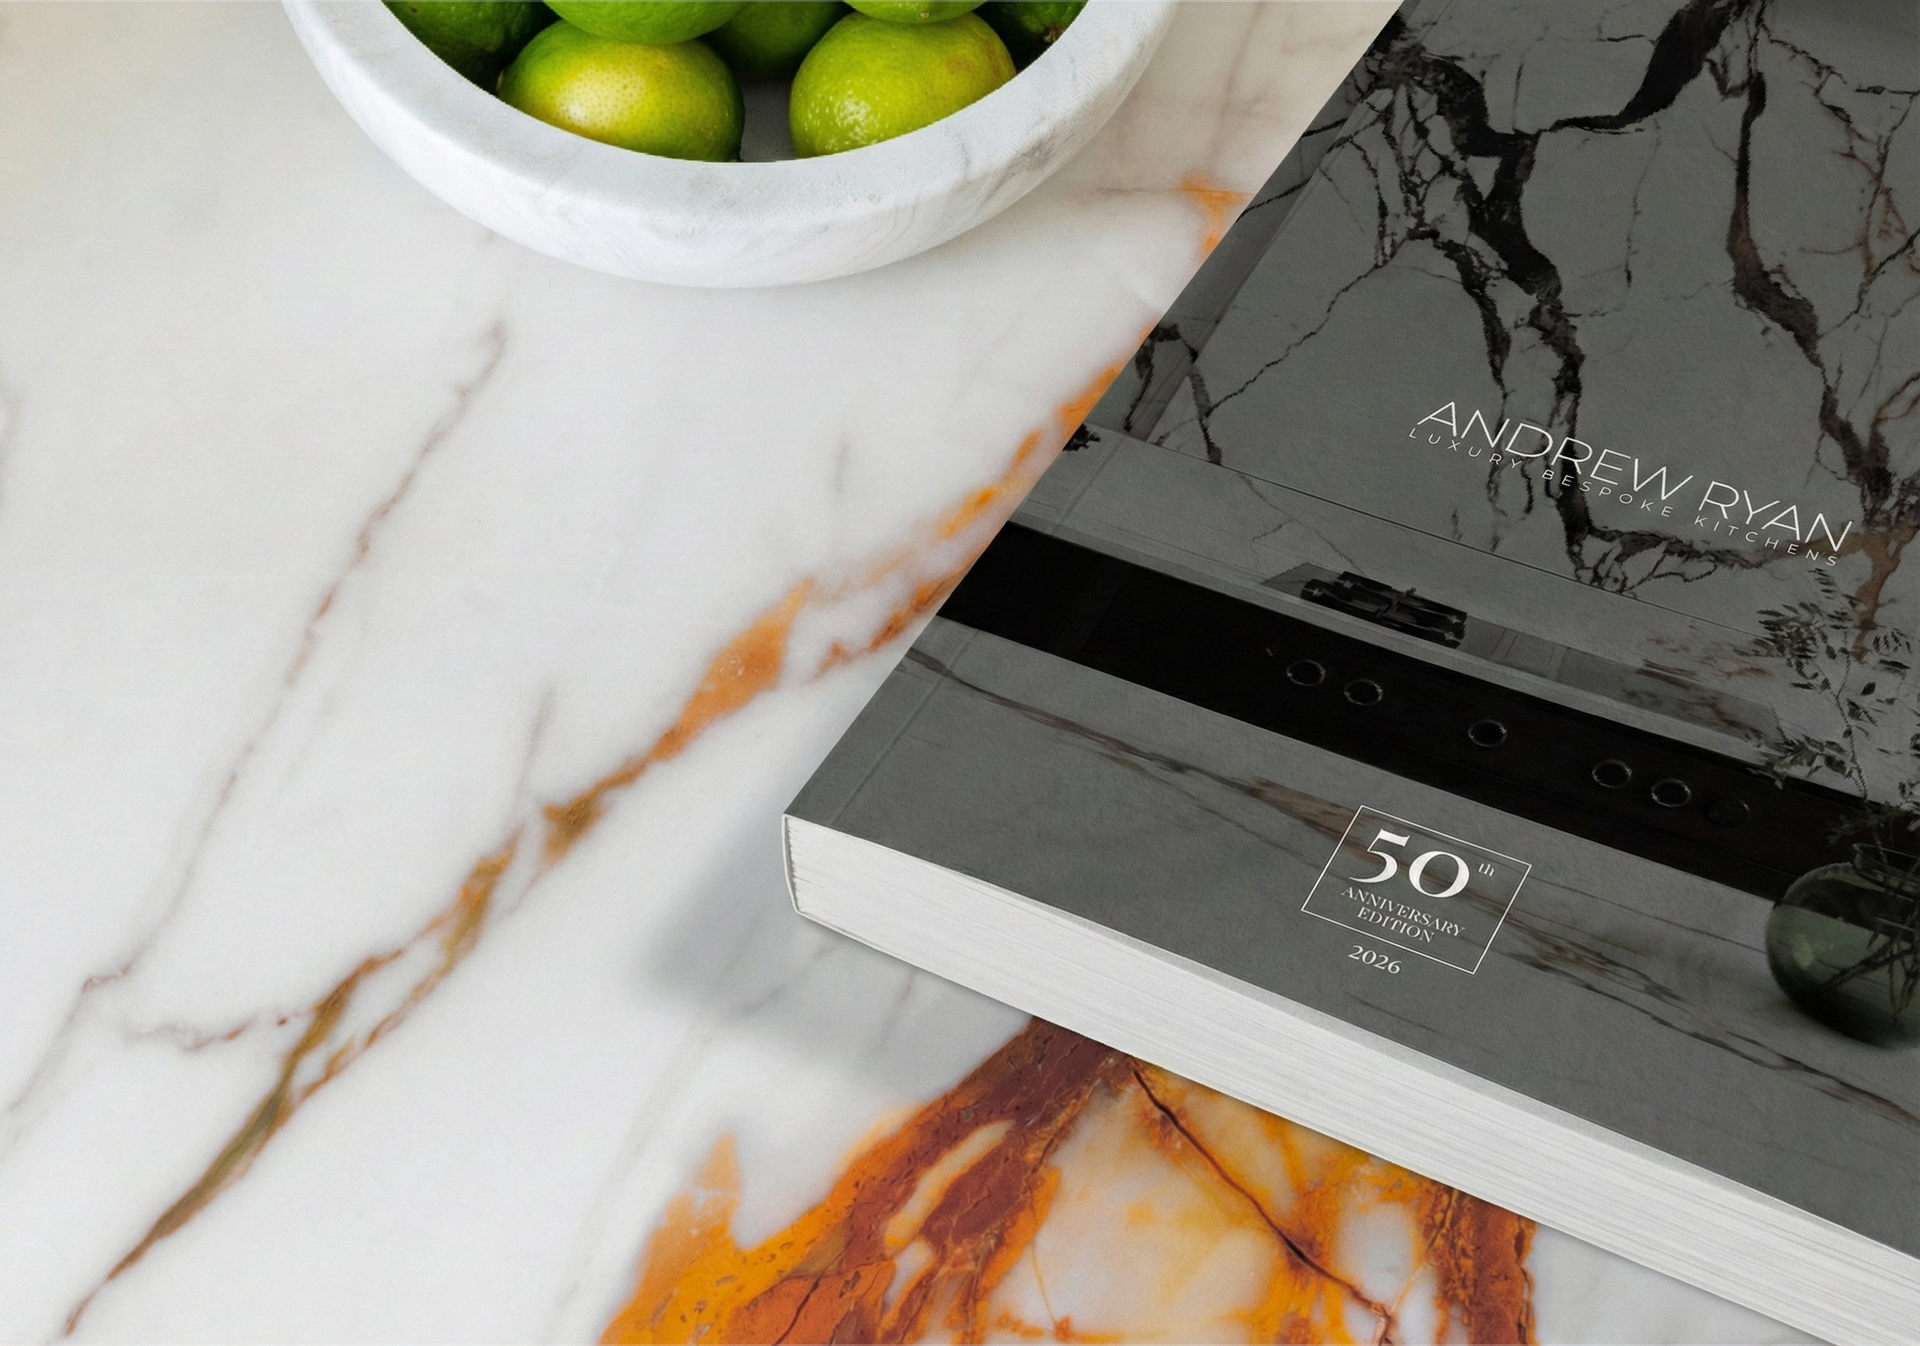
Over 300 pages of design inspiration