Family-made since 1973 · Our own workshop and installers · Our Altrincham showroom is a few minutes away
Designed for Altrincham Homes
Designed Just Down the Road
Altrincham is home to our Cheshire showroom, so you can see, touch and compare our finishes a few minutes from home. The town’s Victorian and Edwardian terraces, semis and villas often have generous ceiling heights and period detail, and many have been opened up with a kitchen extension that needs to feel like part of the original house.
We design around how the room will really be used: where the light falls, how the family moves through the space and how the kitchen connects to the garden. Then we build every cabinet to fit.
“We recently had our kitchen designed and fitted by Andrew Ryan, and the whole experience has been outstanding from start to finish. From the very first design consultation, Mike and Selena really listened to what we wanted, offering thoughtful suggestions and expert guidance. Throughout the entire process, communication was excellent, and nothing ever felt too much trouble. Every detail was carefully considered, and the workmanship is second to none. Florin, the fitter, was professional, tidy, and a pleasure to have in our home, and the end result is a kitchen that not only looks stunning but works perfectly for our family.”
“Andrew Ryan is simply an incredible company to work with. Very rarely does reality outstrip renders – but with our kitchen/dining room project the already incredible design renders were outstripped by the install. Everything was faultless and perfect. Michael and Noel were fantastic. My builder (UK Master Craftsman of the year twice!) stated it was the best produced and finished kitchen he’d ever seen in his working life. If you have the chance to work with Andrew Ryan then don’t hesitate – they are a different class.”
“I visited several bespoke kitchen designers before choosing Andrew Ryan. Noel really understood the style I was trying to achieve and as we have 4m height ceilings this was the only company that could accommodate and be truly bespoke in the design. From start to finish Noel, Michael and the team worked with us and were easy to communicate and work with. I am truly delighted with the quality and the result. Friends are amazed at what has been achieved and the kitchen is a pleasure to work and entertain in. I would highly recommend this company.”
“The team at Andrew Ryan are fantastic. We had nothing but a positive experience across the initial discussions, design and installation process. They are friendly, professional and truly ensure that their customers are well looked after before, during and after their work is undertaken. Noel and Michael ensure that every detail is taken care of – we really enjoyed our time dealing with them! We had a kitchen and utility room installation and the quality of the product is exceptional. I would highly recommend Andrew Ryan.”
Feel the weight of an oak door and the glide of a dovetailed drawer before you commit. Our showroom on Stag Industrial Estate in Altrincham is a working studio with parking on site, open Tuesday to Saturday, 10am to 5pm. Drop in, or book time with a designer.
Every kitchen is priced to its design, materials and appliances, but our kitchen cabinetry typically starts from £40,000. After your first consultation we give you clear guidance, so the design and the budget develop together.
Yes. Older houses reward a bespoke approach. We design cabinetry in proportion with tall ceilings and period windows, work around chimney breasts and alcoves, and scribe every piece to walls that are rarely straight, so the new kitchen suits the character of the house.
The design stage depends on your project: often one to two months, and longer for new builds where we work from architect’s drawings. Once the design is signed off, it is typically 12–14 weeks until delivery, with our team coordinating stone templating and fitting.
Yes. Our showroom is in Broadheath, a few minutes from Altrincham town centre, with parking on site. It is open Tuesday to Saturday, 10am to 5pm. You are welcome to browse, but booking ahead means a designer can give you their full attention.
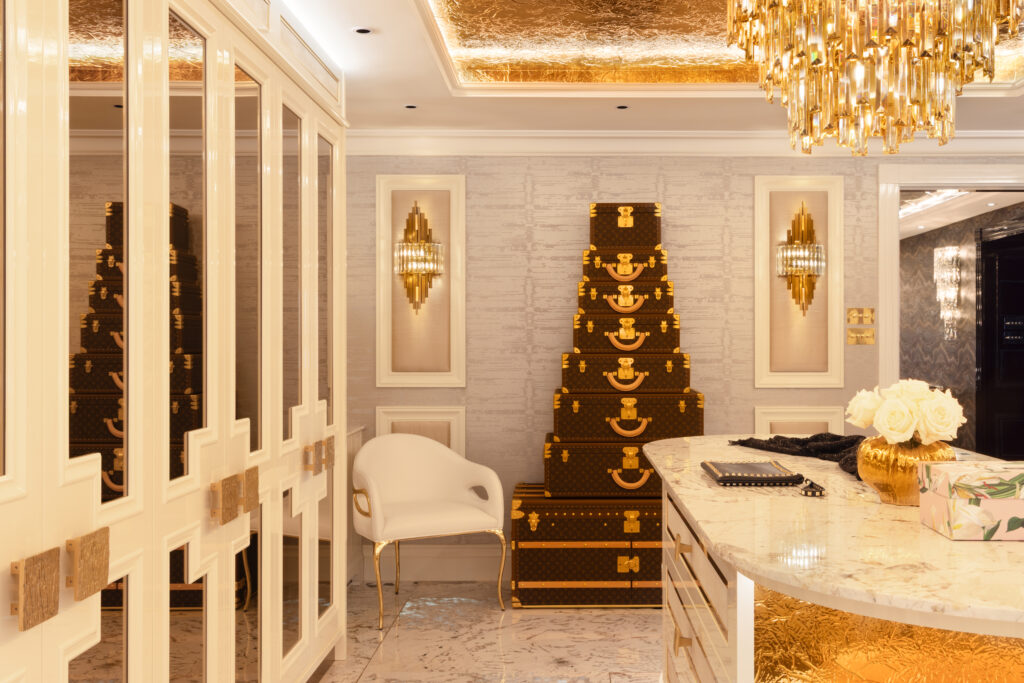
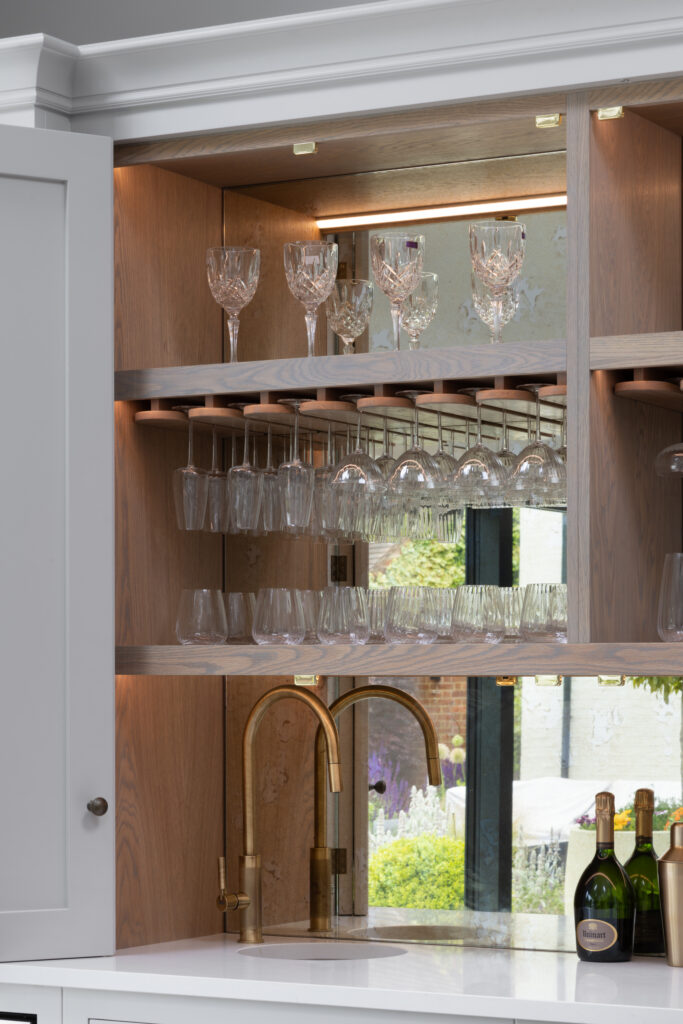
Yes. Alongside kitchens we design and make boot rooms, utilities, walk-in pantries, dressing rooms, home bars and media rooms, and many clients bring several rooms together in one project.
Whether you have architect’s drawings or a few photos on your phone, send us what you have. A designer will review it and be in touch to talk through your ideas, timings and budget.