Exceptional design should never be confined to a single room. We believe in creating homes with a consistent aesthetic identity – where the craftsmanship in your kitchen is mirrored in your tailored workspaces and bedroom suites. These projects represent a seamless design narrative, treating the entire house as a single piece of architecture where every material, colour and texture work together.
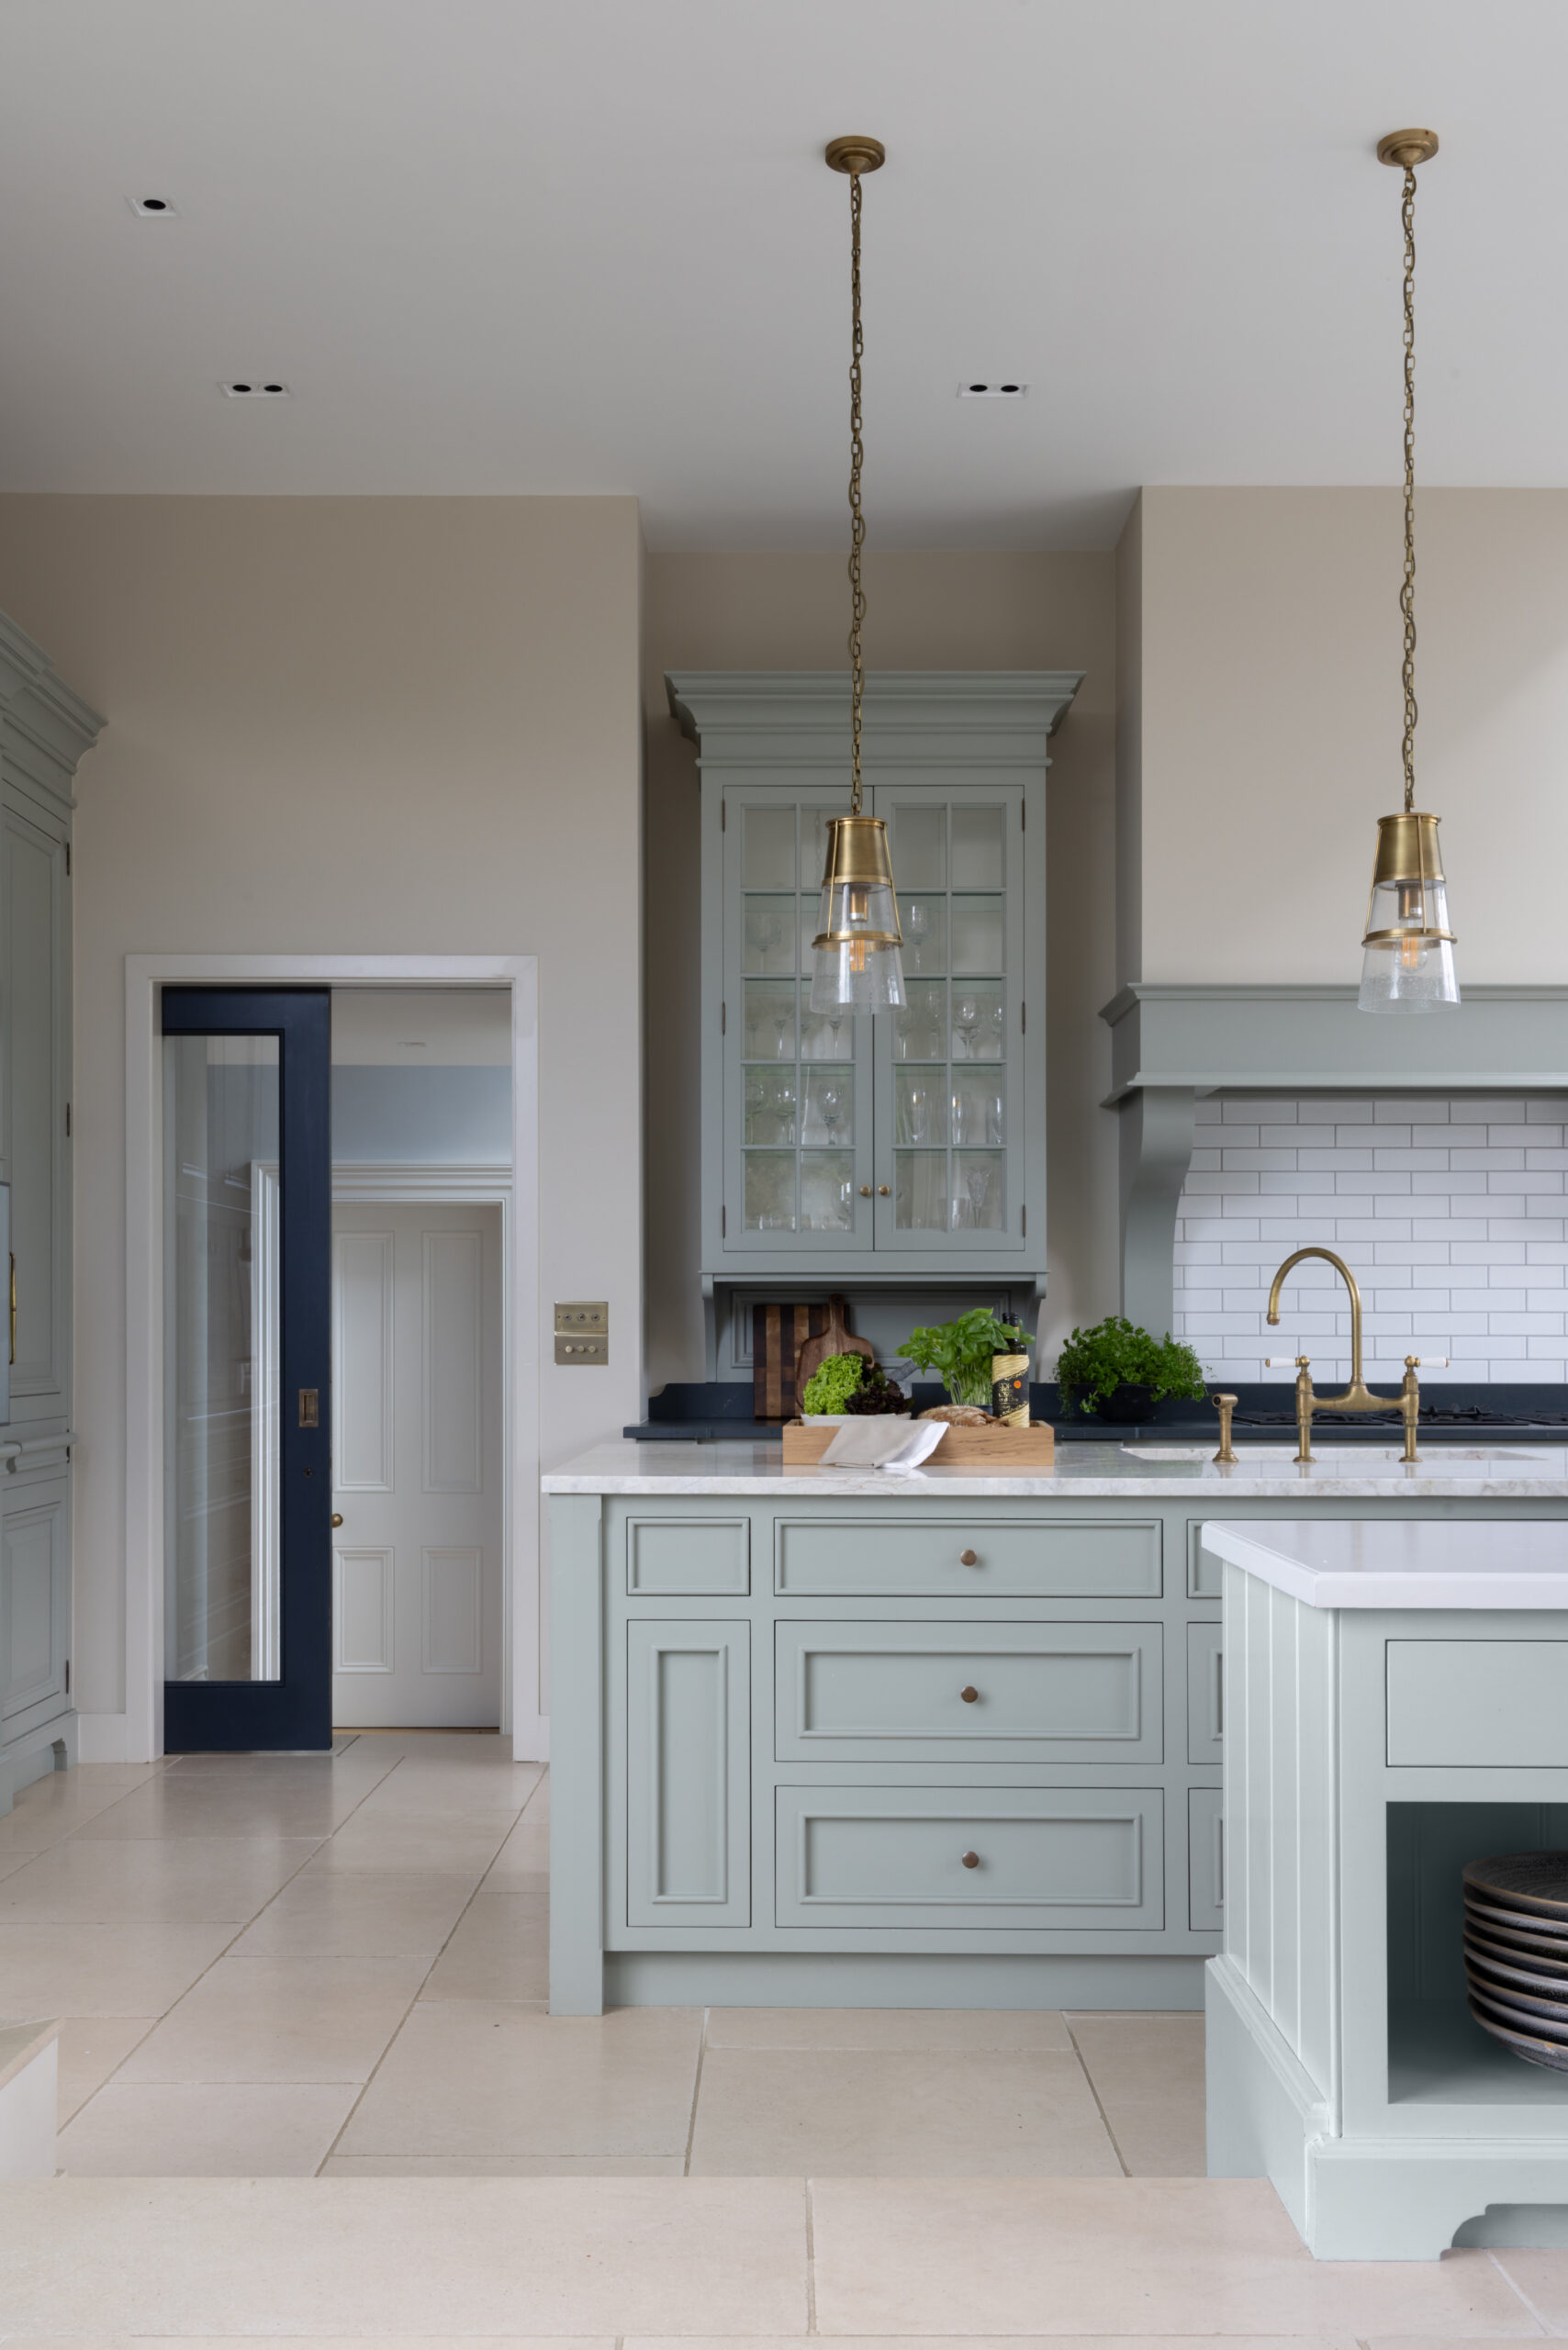
Discover the Knutsford Country Home, where modern elegance meets timeless heritage. Flooded with natural light, the space features a soft Sage Green bespoke kitchen with intricate architectural details. Upstairs, private retreats await – including a luxury master bathroom, a tailored dressing room, and thoughtful guest accommodations refined for contemporary living. Explore the details of this stunning project and see how every element comes together to create a beautifully refined home.
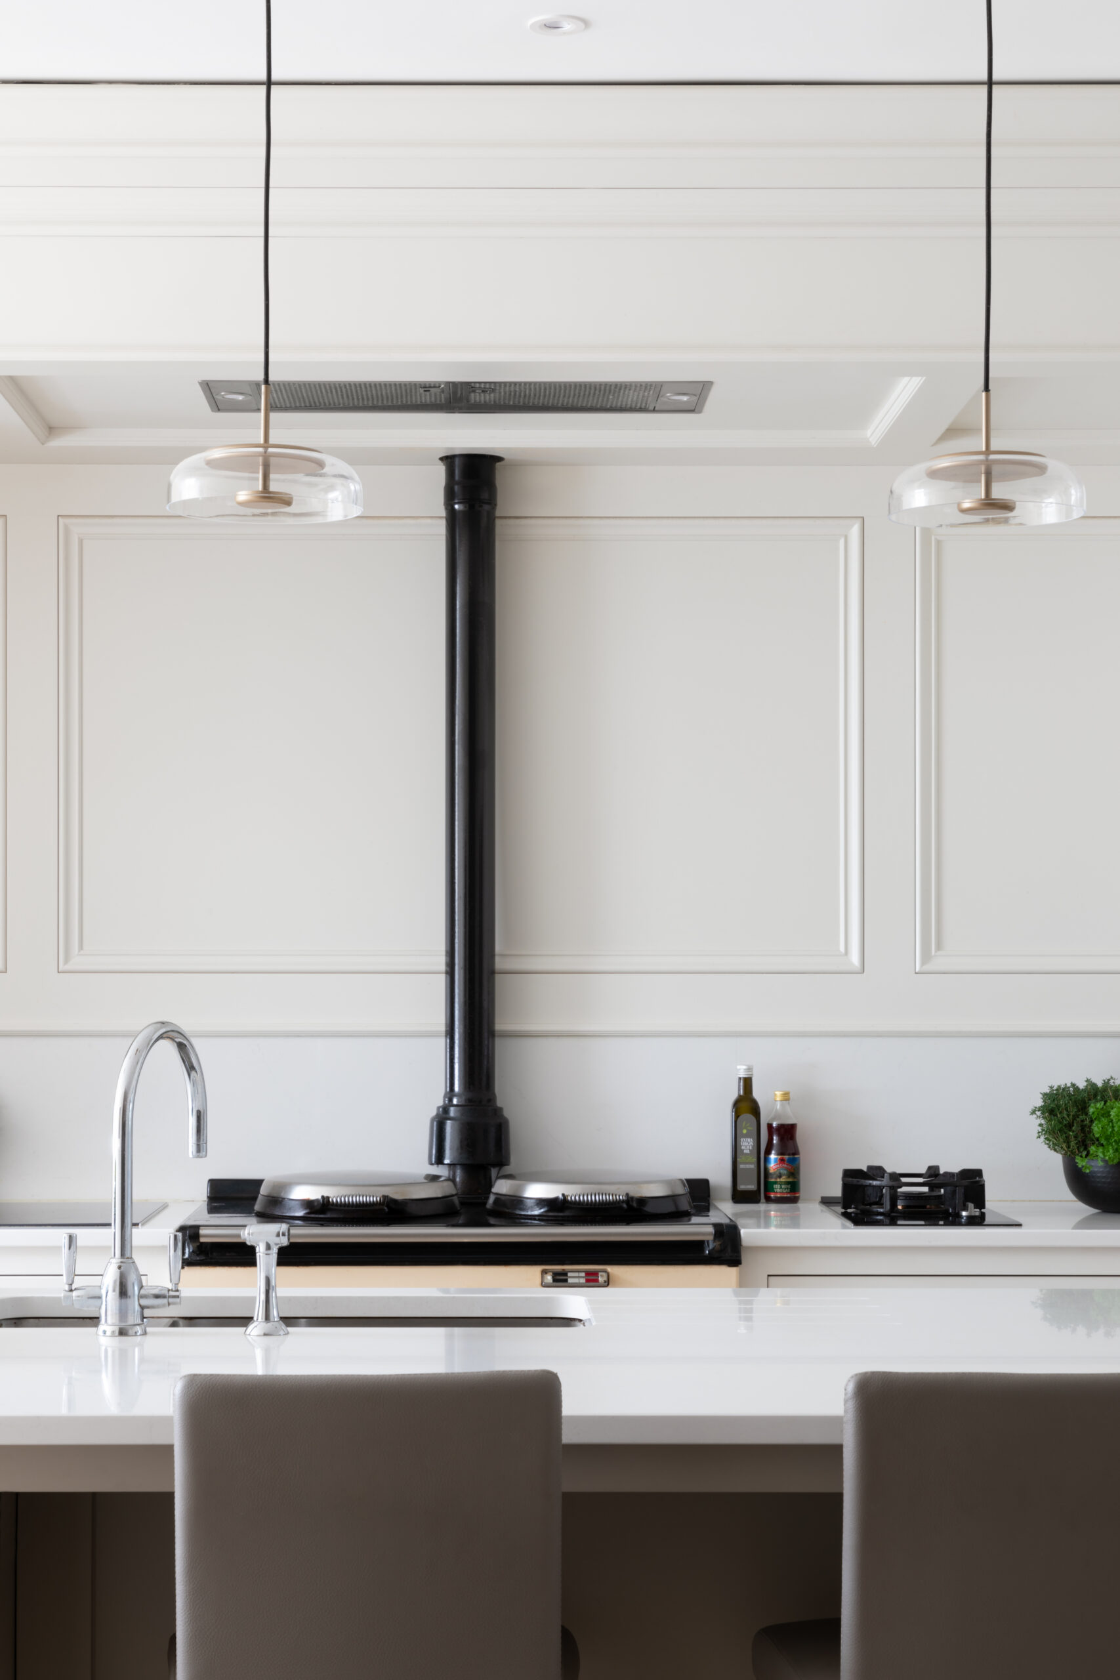
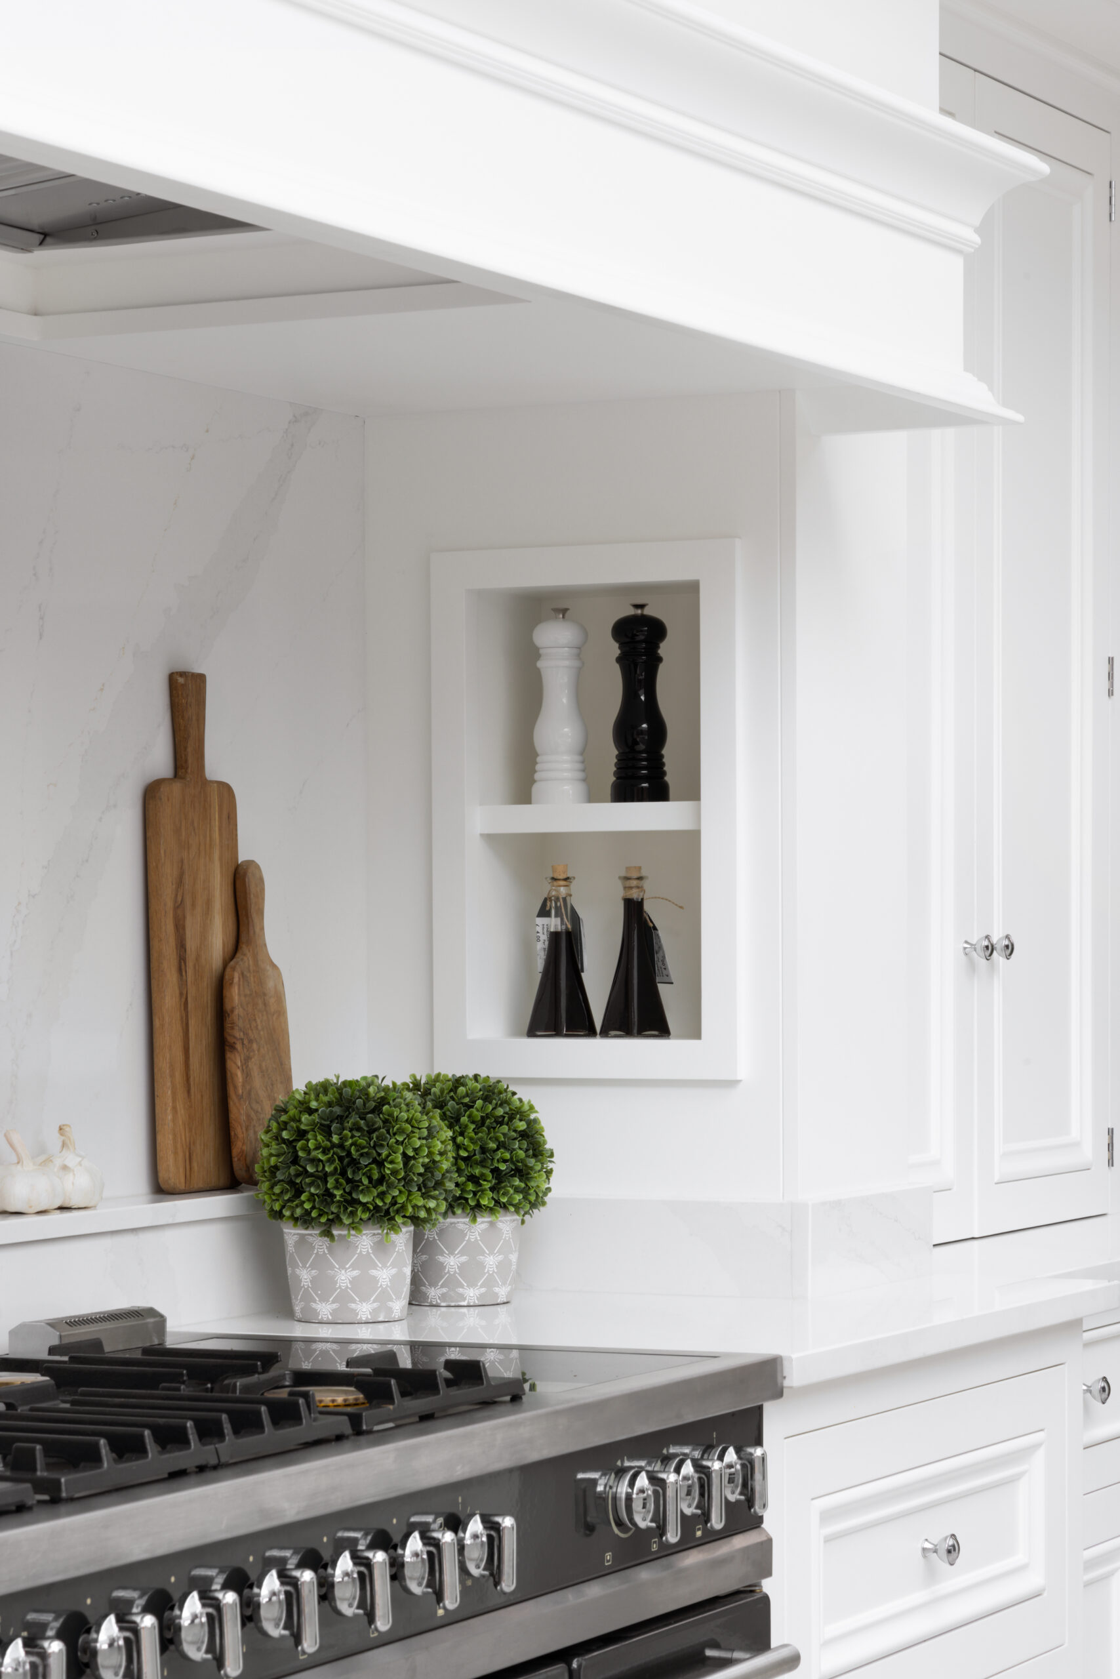
A beautiful, light-filled family kitchen in Prestbury, where a busy family's needs pair with traditional architecture. Centred around an iconic Aga with classic mantel details and featuring a bespoke walk-in pantry, this elegant layout effortlessly handles daily family demands while remaining the calmest, most serene room in the house.
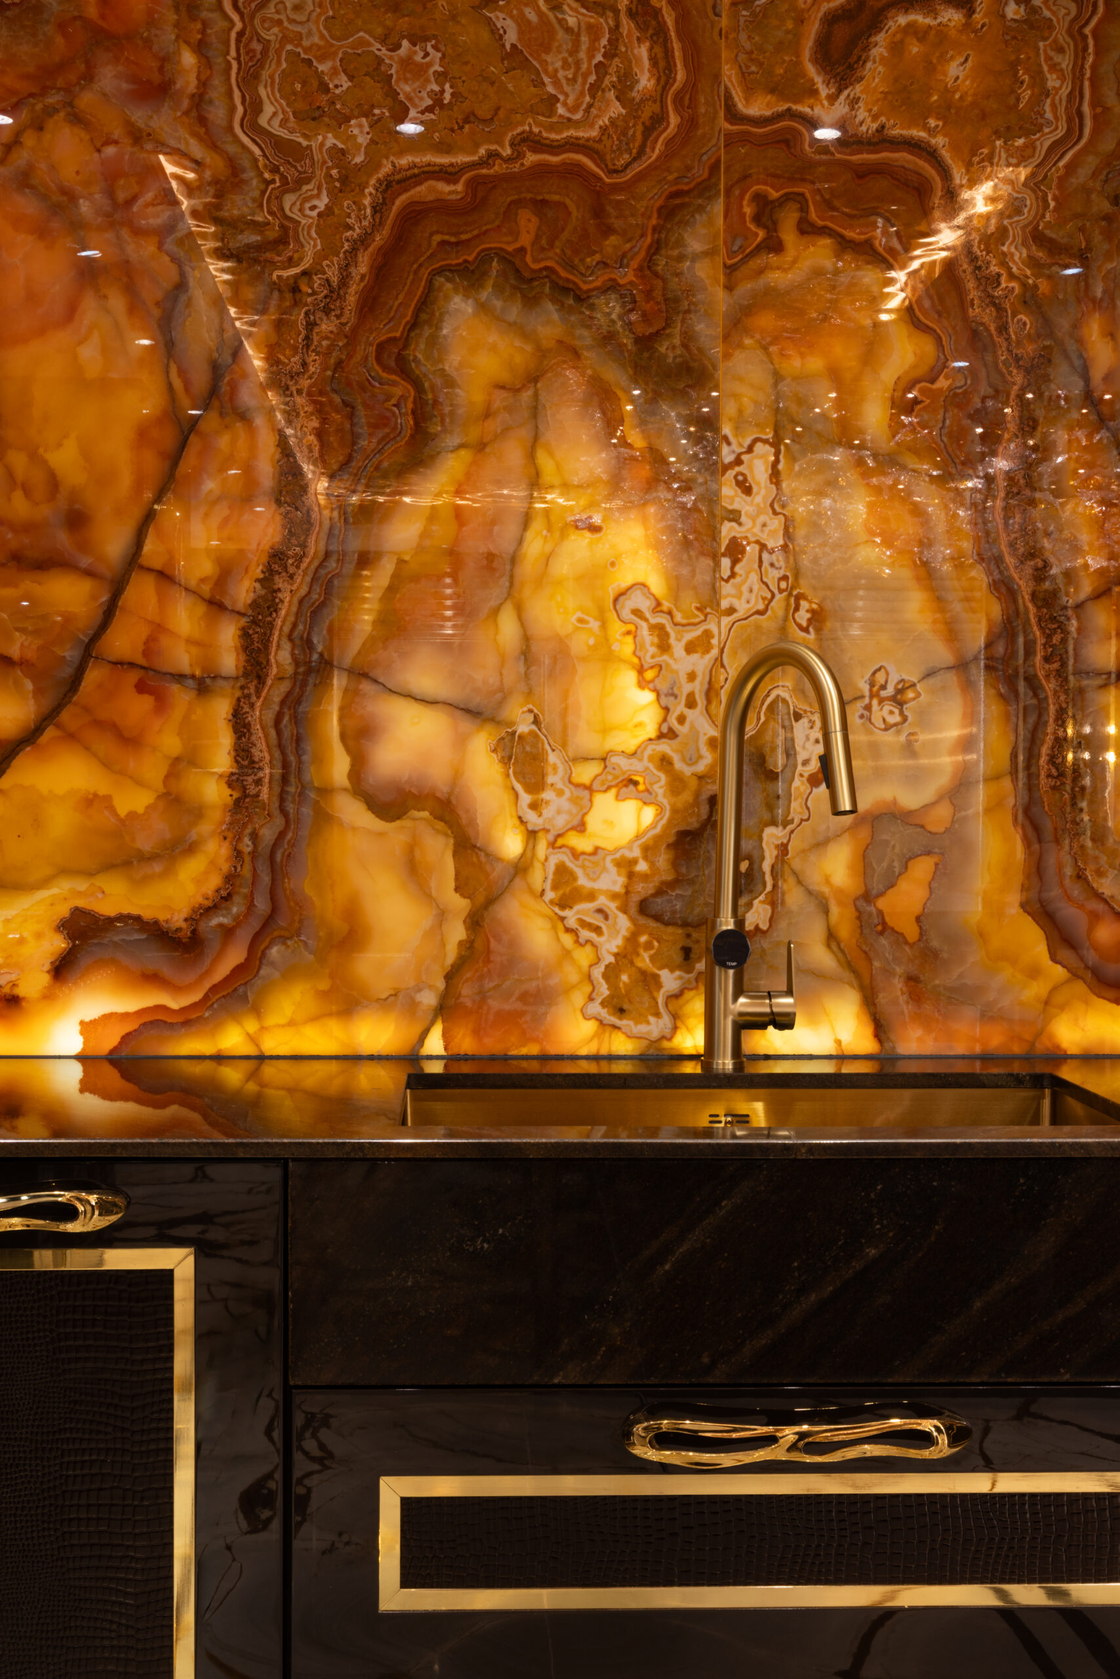
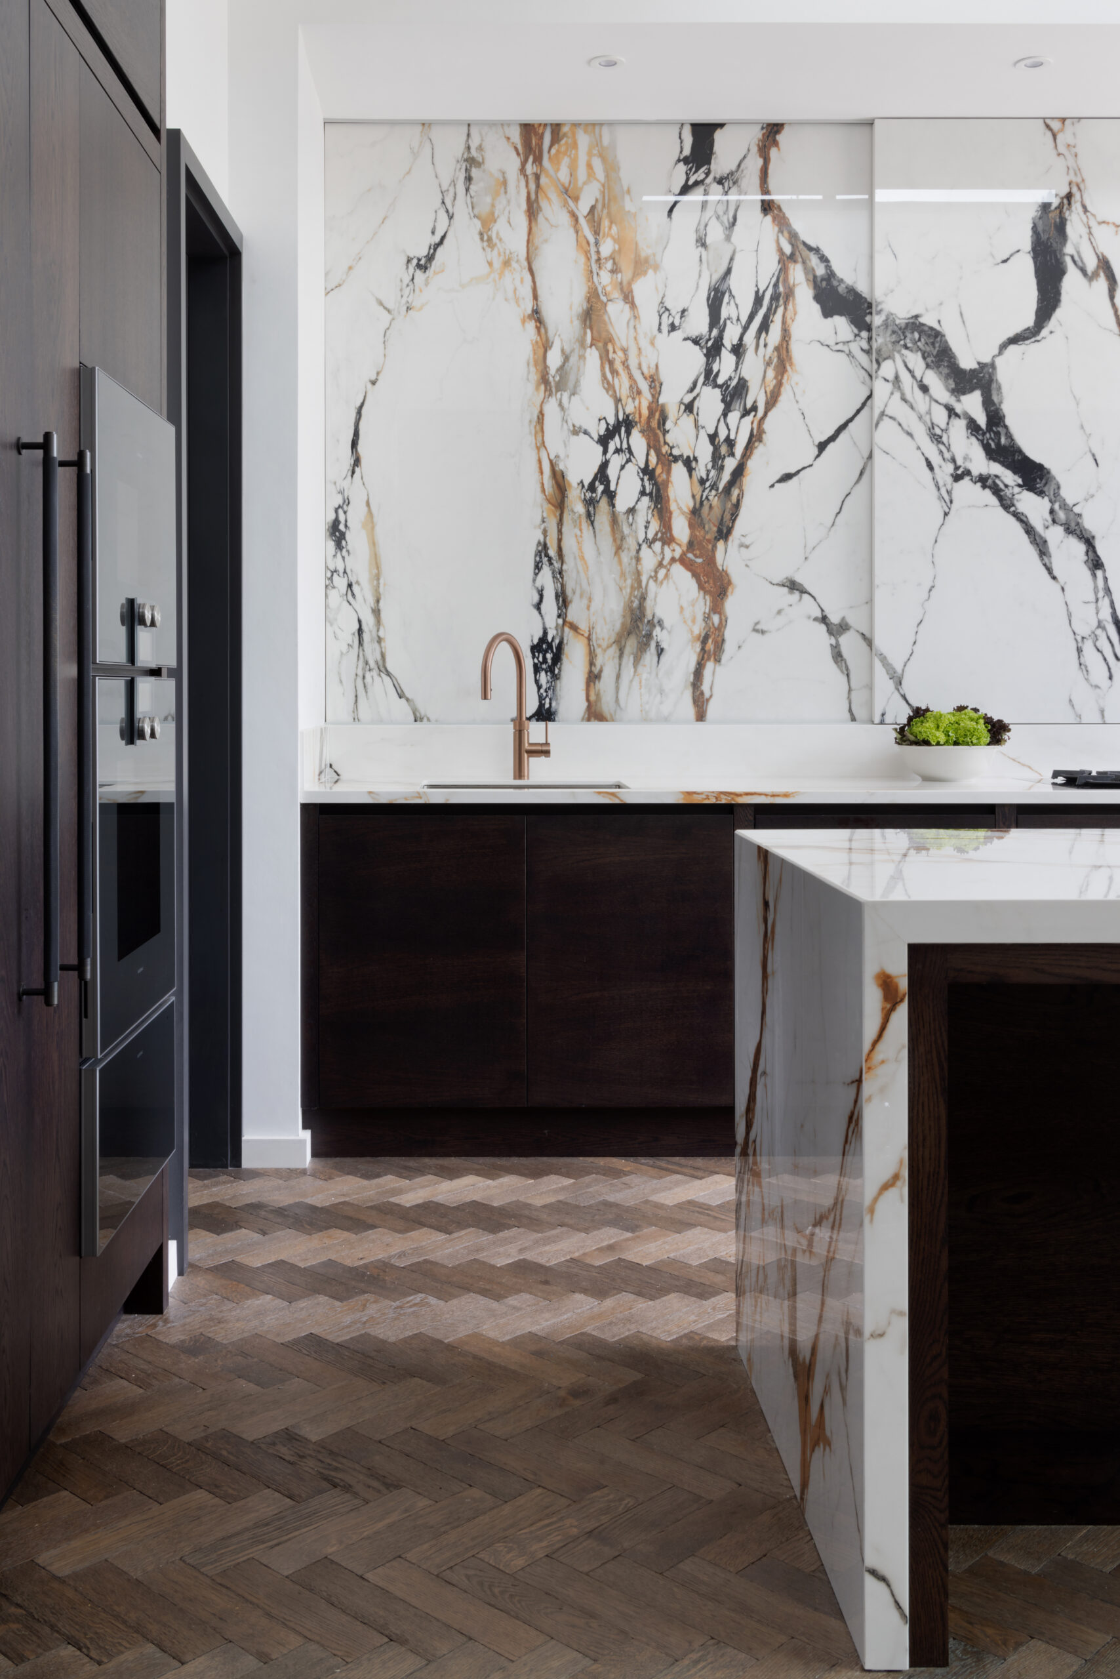
Step into a world of opulence with our London Penthouse Project. This stunning apartment showcases a bespoke kitchen island wrapped in luminous Onyx and an Art Deco-inspired bar featuring backlit Green Agate, inviting you to indulge in lavish entertaining. Explore the private dressing room – conceived as a boutique sanctuary with high-gloss cabinetry and rich leather panels – and discover the elements that make this space truly extraordinary.

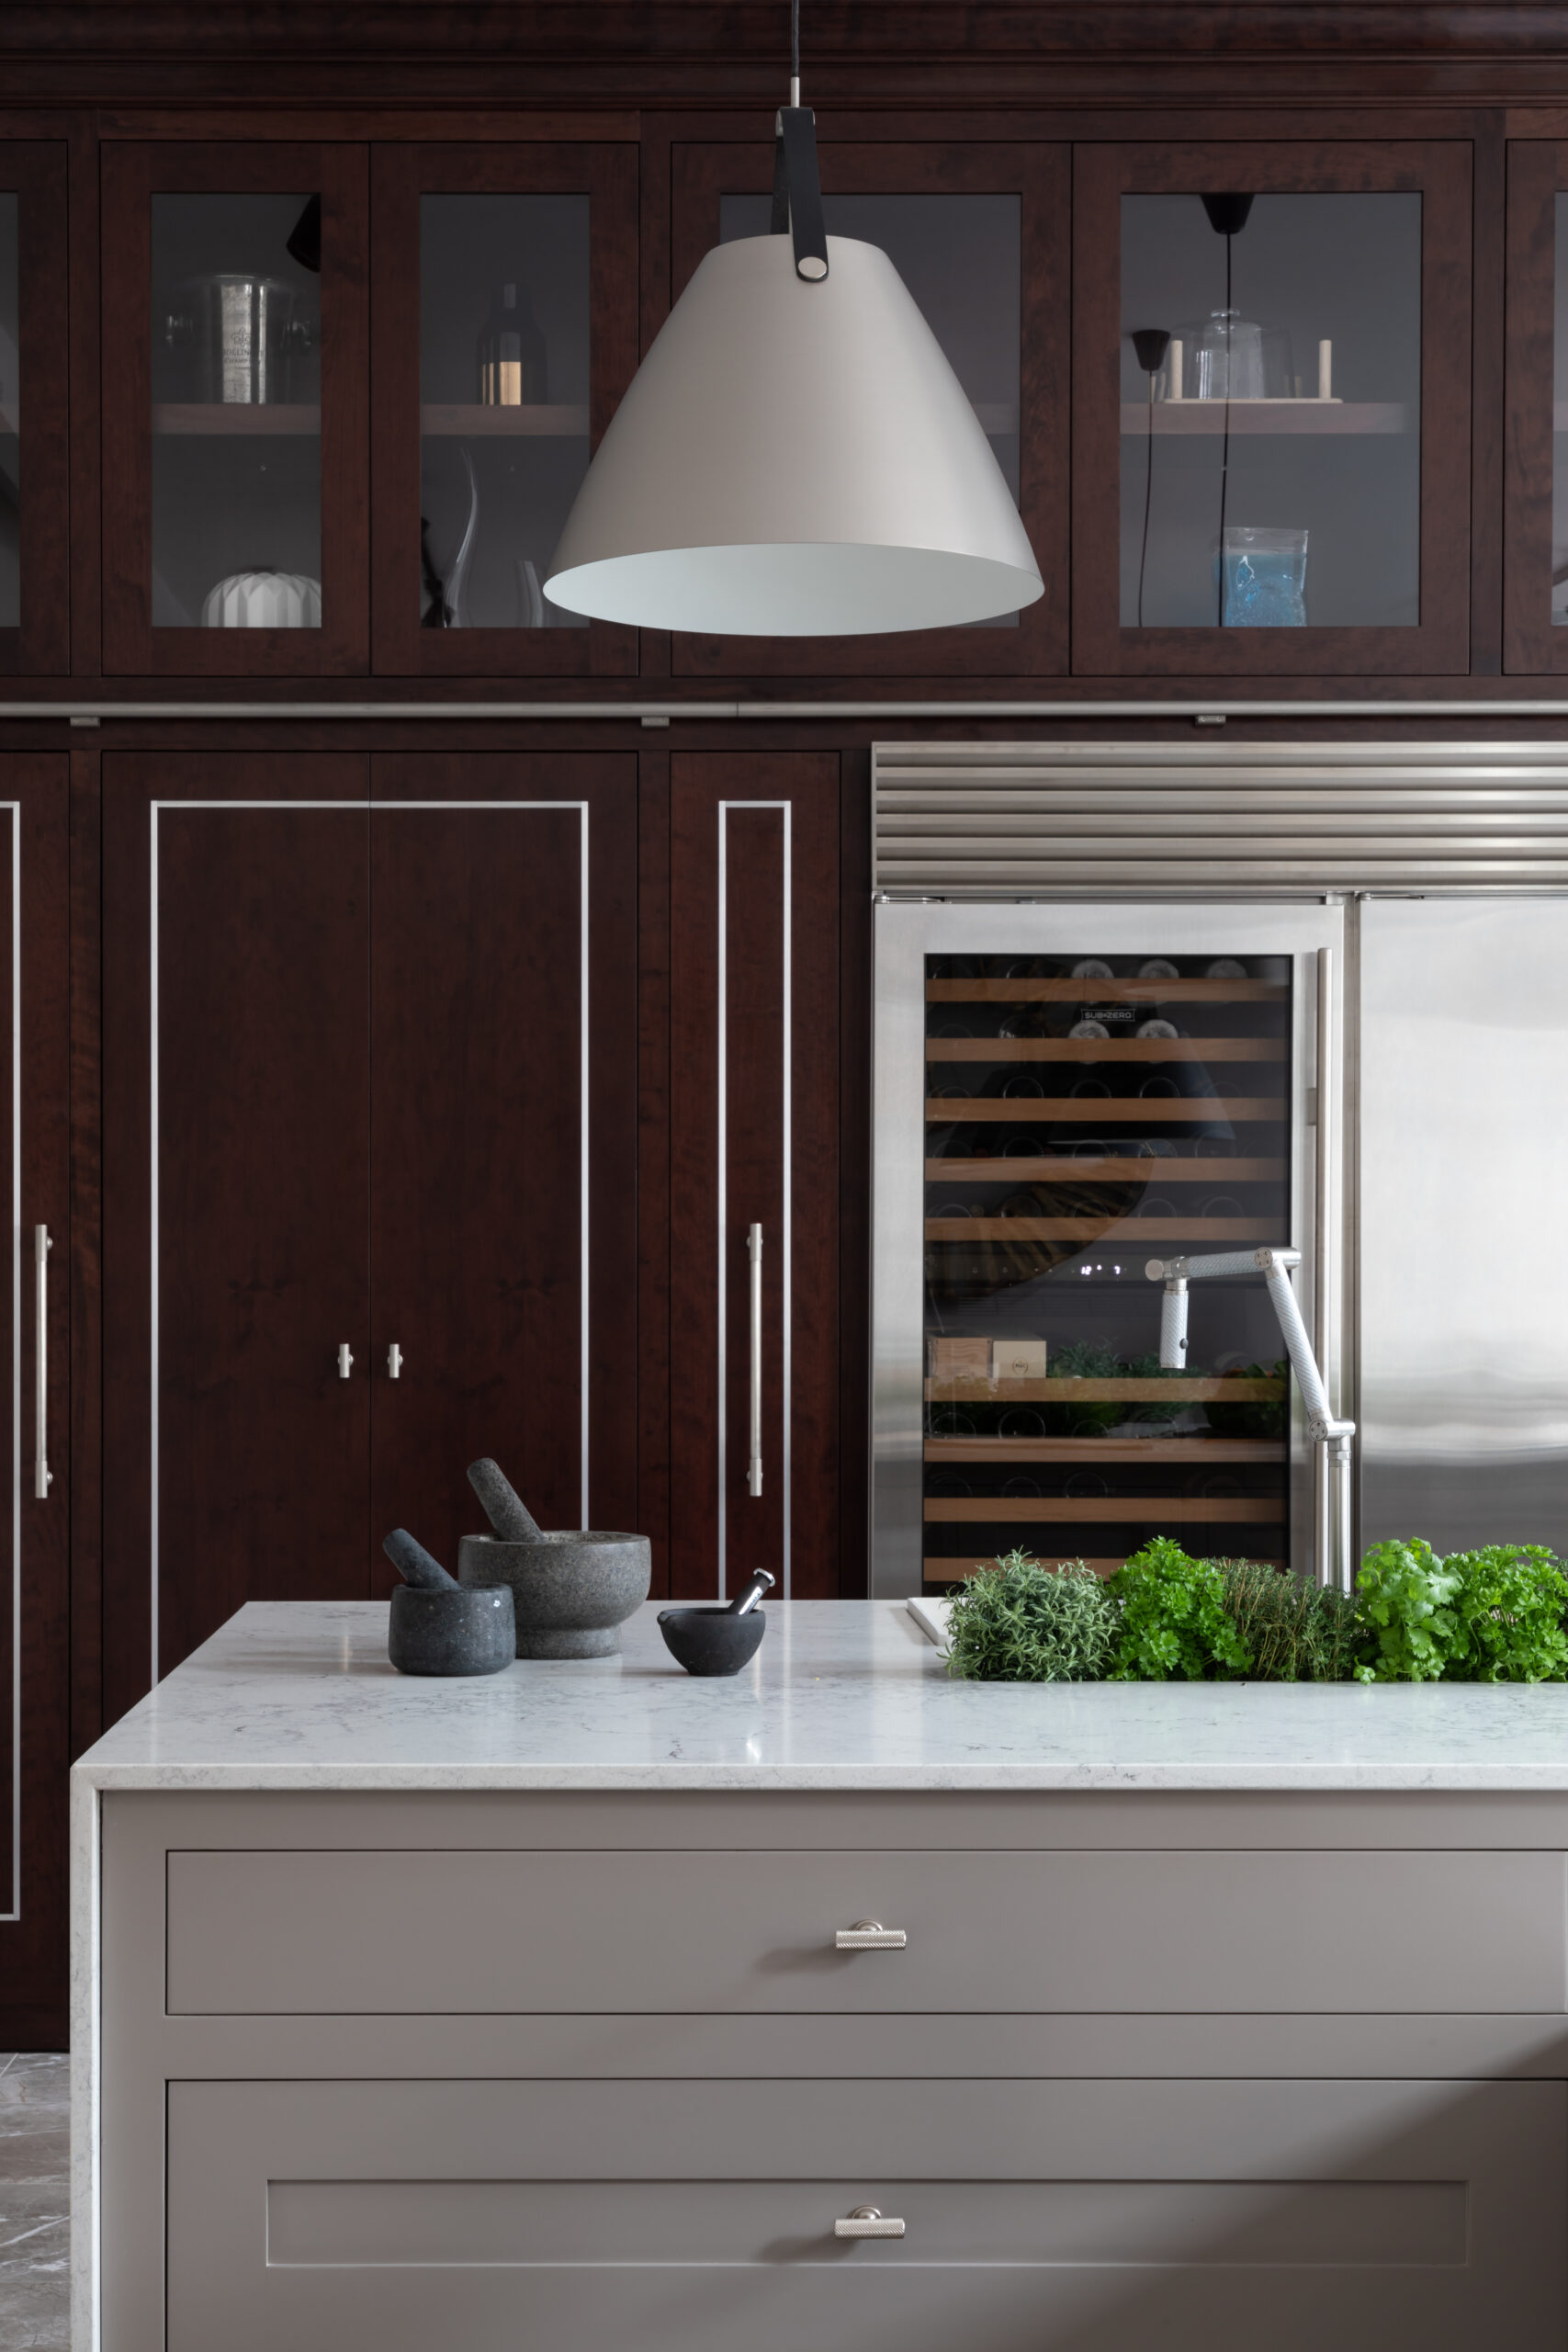
Discover the transformation of this Solihull Family Home, with an open-plan kitchen designed for entertaining. Equipped with a professional Lacanche range, Gaggenau appliances, and a 100-bottle wine conditioner, the space transitions effortlessly from daily life to hosting. While a classic glazed dresser and bespoke worktop bar elevate the kitchen's social dynamic, the coordinating utility and boot rooms extend this blend of luxury and functionality throughout the home.
Welcome to The Liverpool Townhouse, where modern design meets historical charm. This bespoke kitchen design and modern extension beautifully integrate into a character-rich property, anchored by an incredible exposed sandstone wall. The seamless flow into the media lounge creates a cohesive living space, while a clever reading nook brings function to an overlooked corner. Discover how contemporary elements effortlessly coexist with the warmth of an old stone house.
Defined by its soaring 4.5-metre ceilings, this luxurious Manchester Penthouse blends masculine elegance with modern functionality, featuring a sophisticated kitchen that commands attention and a hidden scullery for seamless entertaining. The magnificent library wall, crafted from deep-stained cherry wood, showcases a custom ladder for effortless access to books and technology. Experience a residence that feels like a private members’ club, designed to the highest architectural standards.
Explore the ambitious transformation of this grand Cheshire Stately Home, where contemporary design meets traditional heritage. This comprehensive renovation breathes fresh life into the entire ground floor layout – balancing daily family practicality with high-end architectural drama. From a tailored, classic boot room to the vast, open-plan living extensions, discover how a shared material palette creates a cohesive, welcoming retreat designed for modern estate living.
The redesigned Cheshire Townhouse is a sophisticated urban retreat featuring a stunning open-plan kitchen, complete with a hidden walk-in pantry and a striking wall of moving stone. From the snug to the laundry room, every detail effortlessly connects.

In Solihull, this charming barn conversion blends original character with contemporary design. The project showcases a stunning vaulted ceiling, a bespoke home bar, and a walk-in pantry. At the heart of the home, a unique banquette seat is beautifully crafted into the kitchen island, ensuring the cook remains part of the conversation. Thoughtful heritage details extend into the laundry room, creating a seamless, light-filled environment where every space feels intentionally designed for family life.