Inside the Project · St James's, London

Ampika's Penthouse Bar and Lounge

Location

St James’s, Central London

Rooms

Bar, lounge and dining area

Programme

Part of a 12-month penthouse refurbishment

Signature

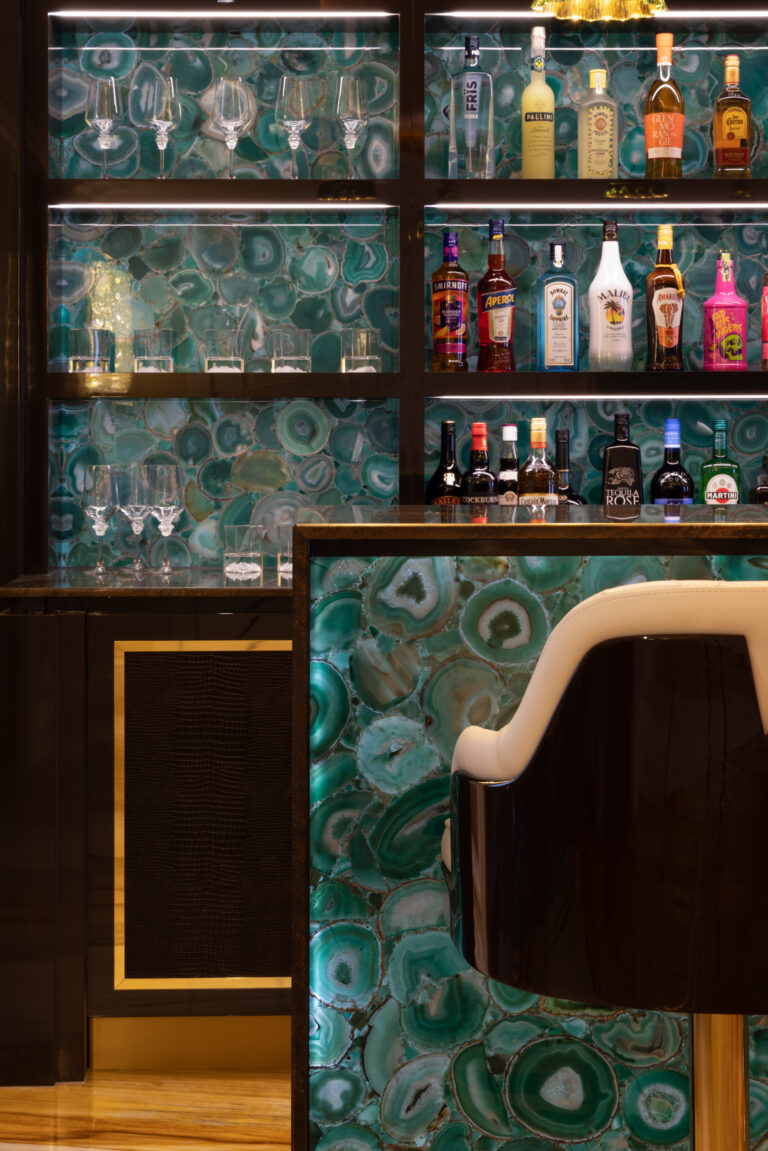
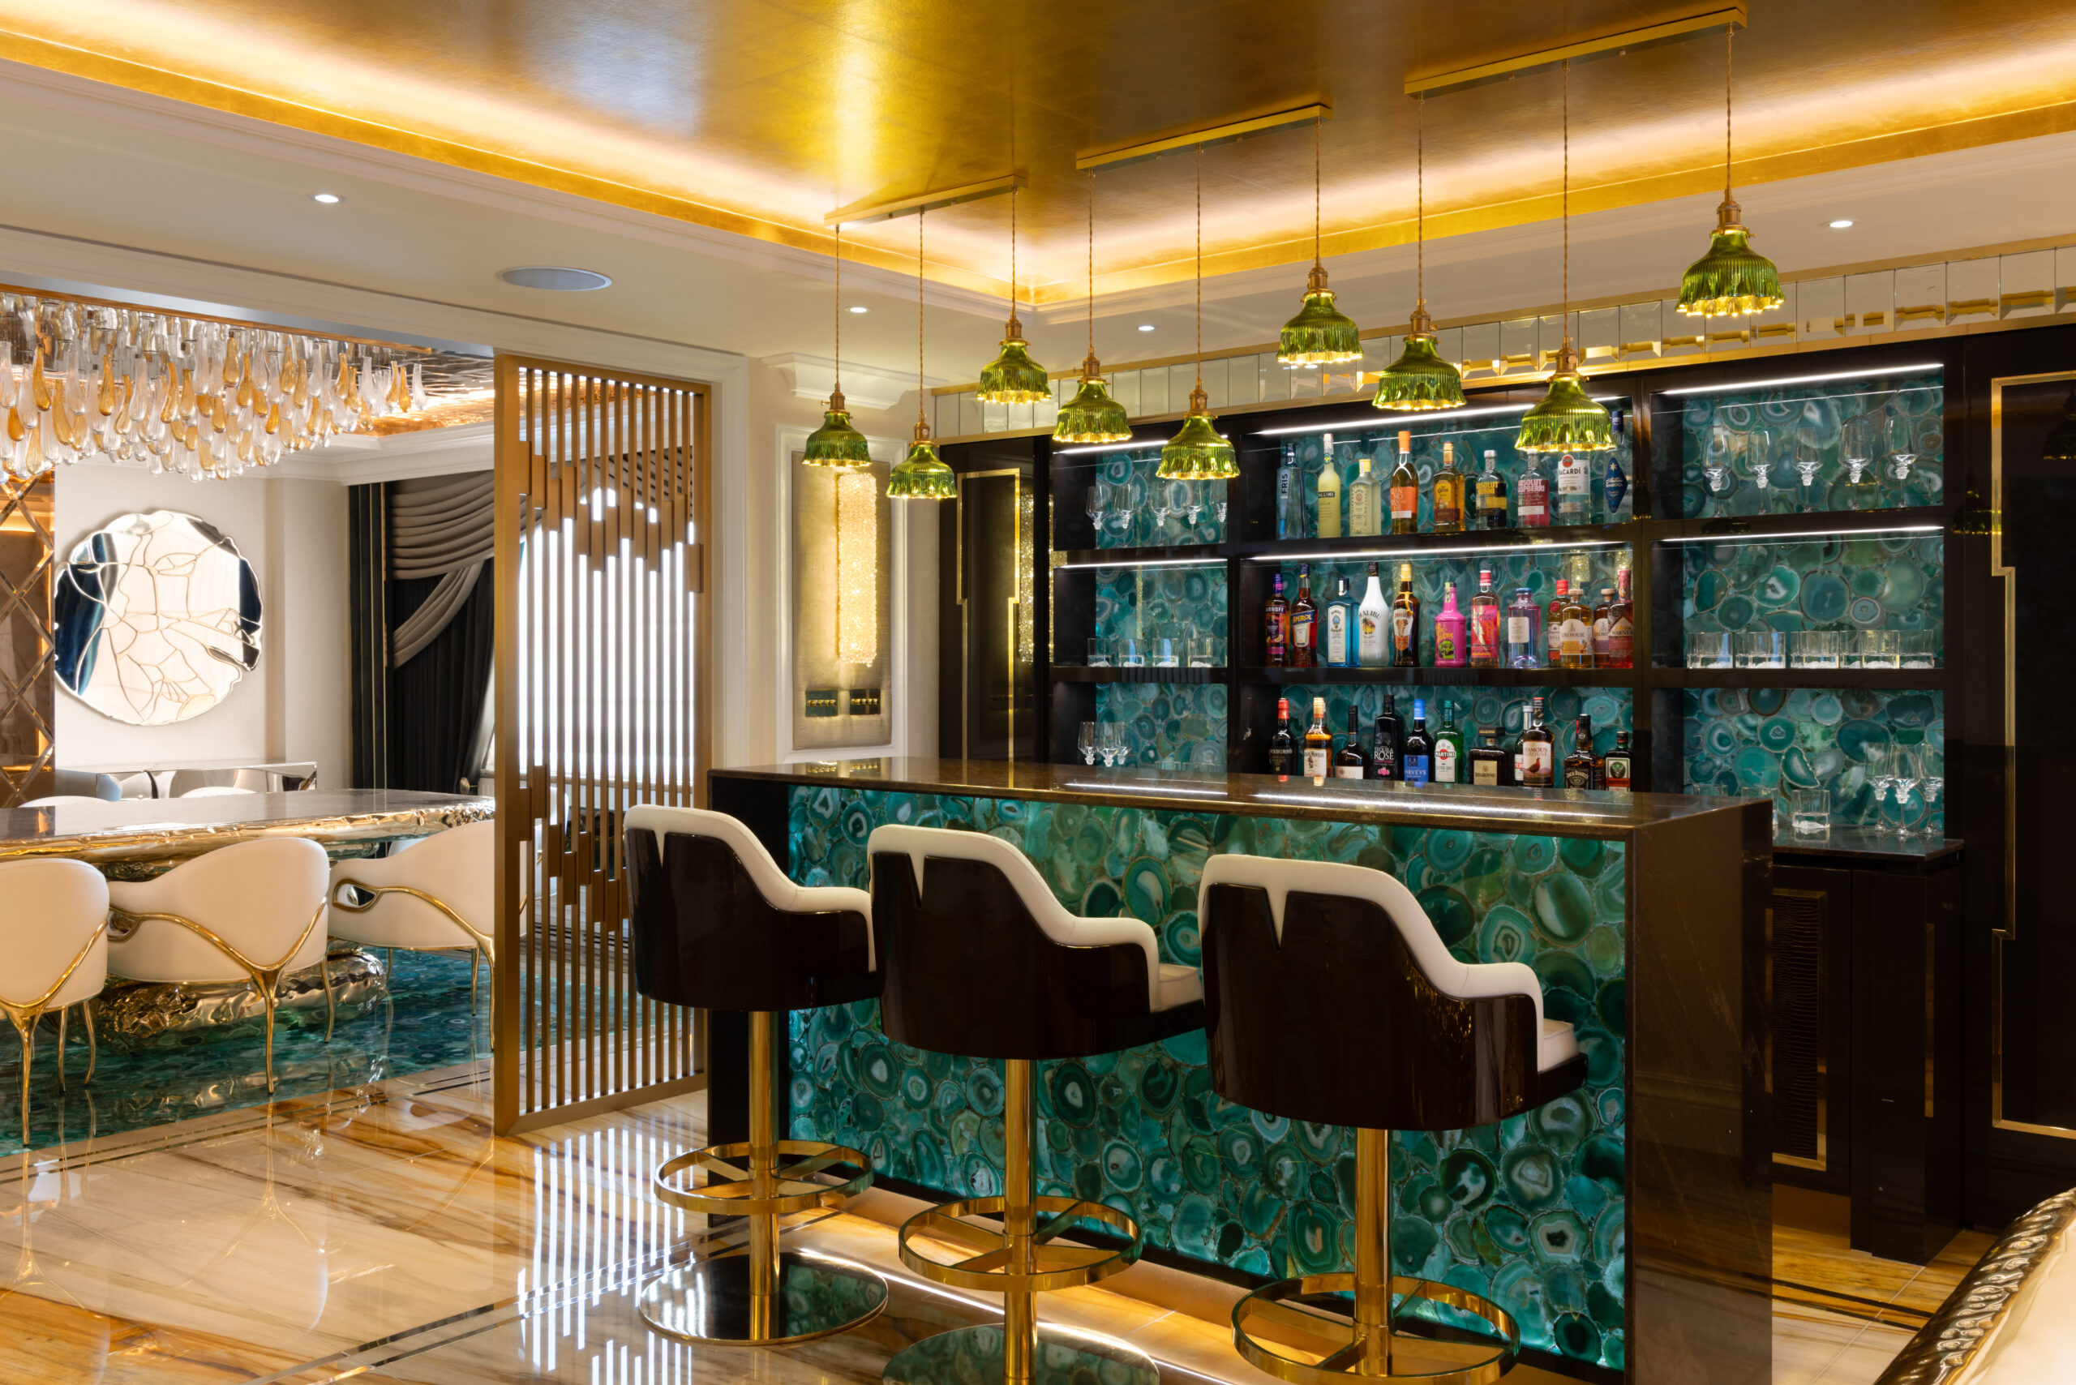
Backlit semi-precious green agate bar

Build Partner

R&K Bathrooms (structural build)

The Brief

The bar and lounge were designed as a destination: the energy of a London night out, inside the home.

For Ampika this was the social heart of the penthouse, balancing Art Deco glamour with modern indulgence.

In Her Words

Ampika on Her Bar and Lounge

“The Martinez Hotel in the South of France is what I feel when I look at this bar.”Ampika

Two films: Ampika on the bar, then the living room, and how the spaces come to life when friends come over.

The Bar · Film · 4 min

The Living Room · Film · 5 min

From Render to Reality

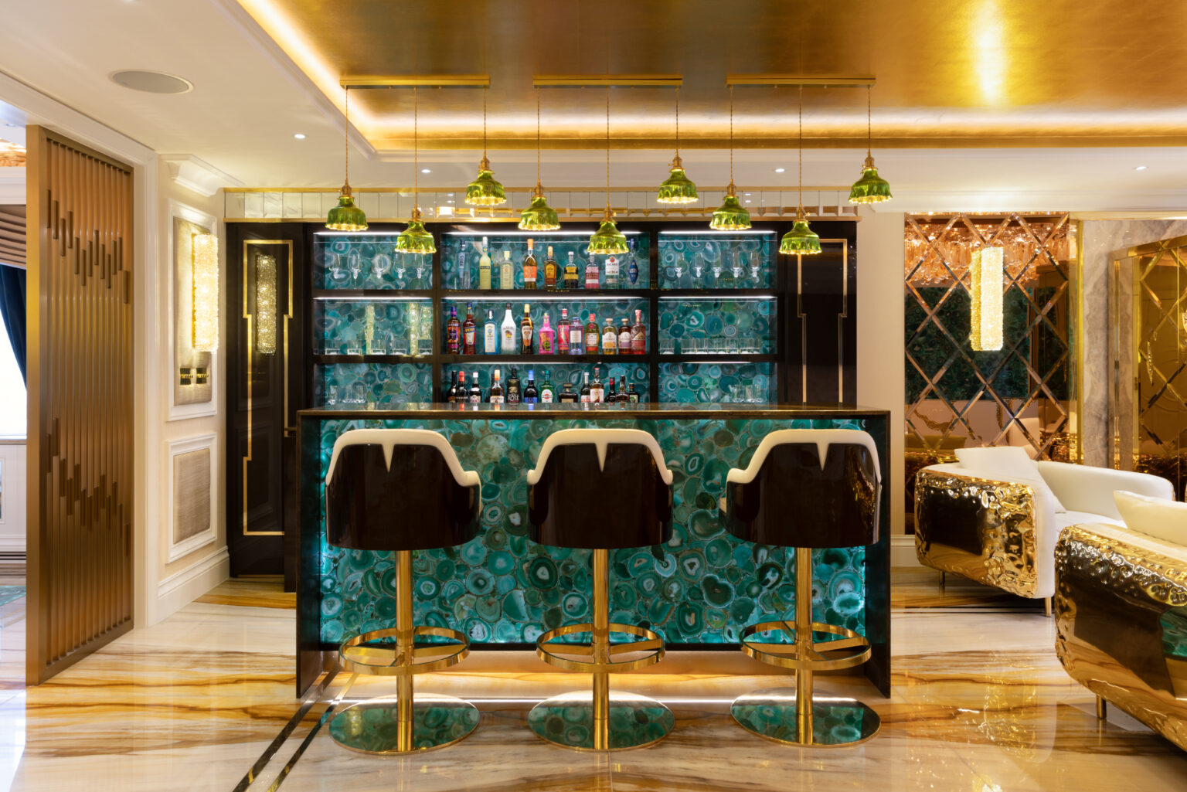
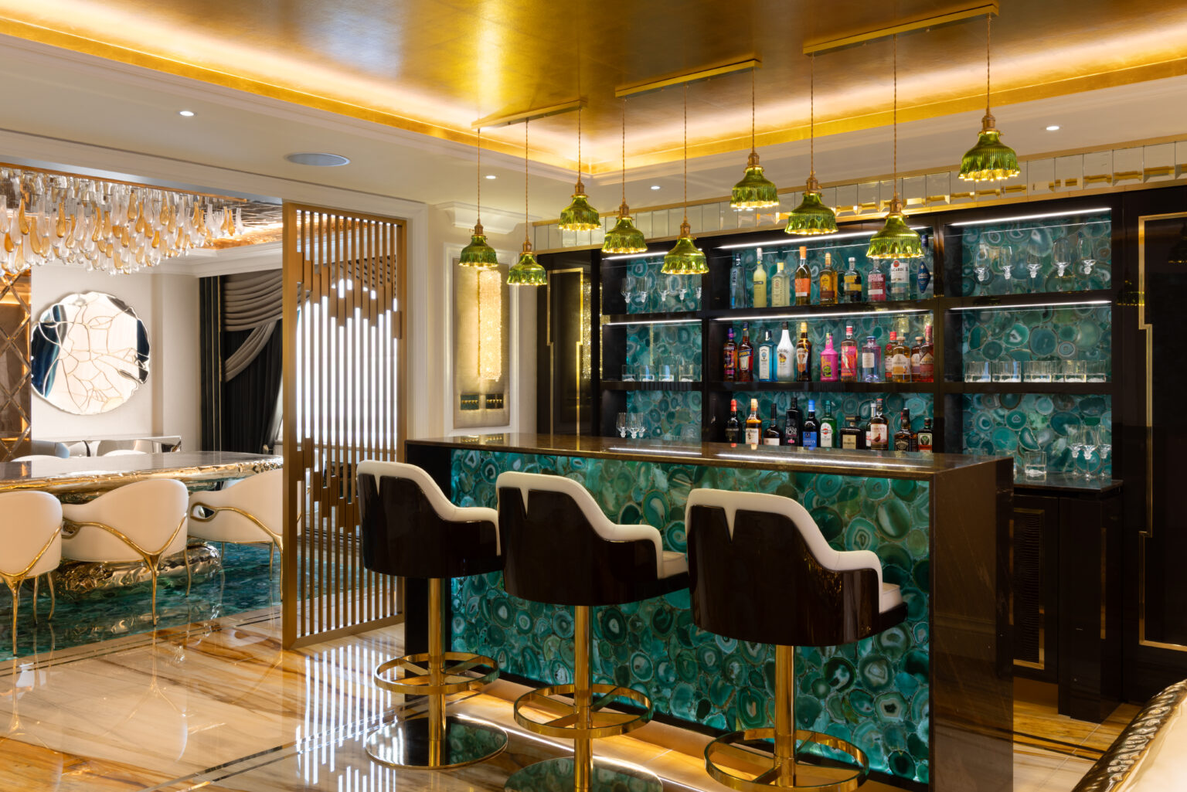
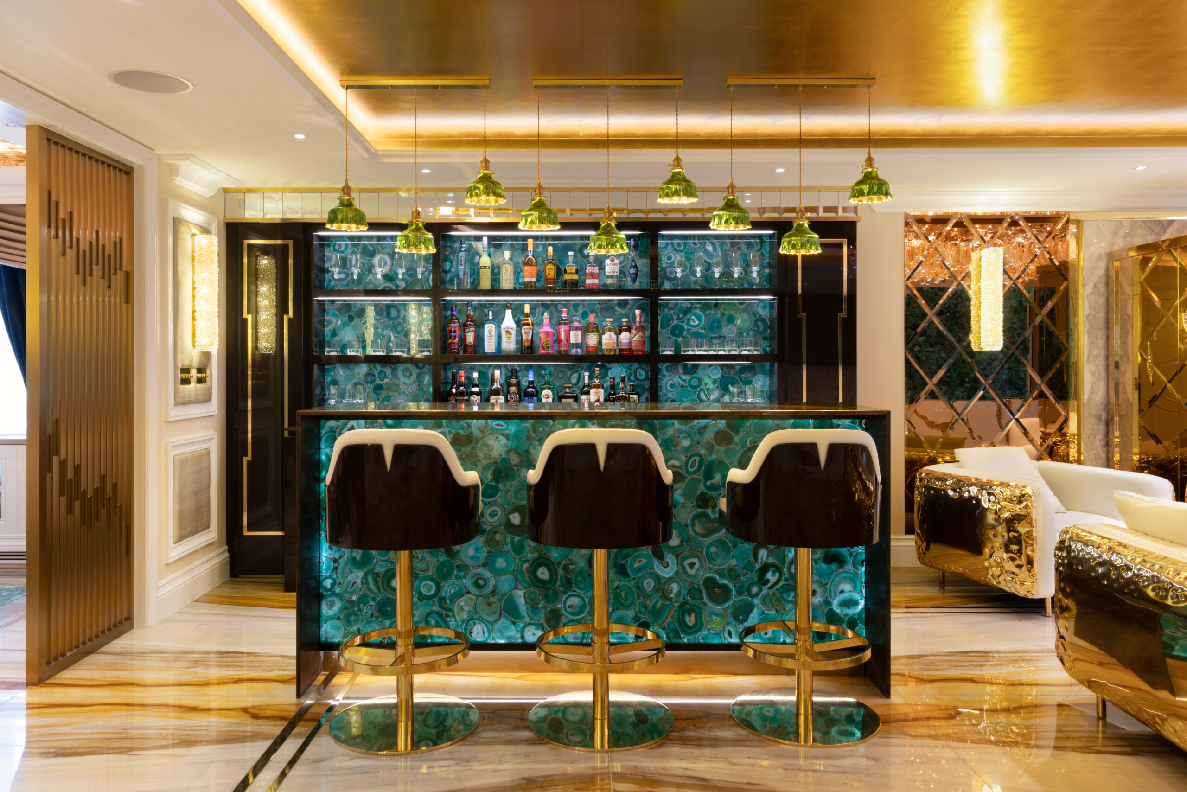
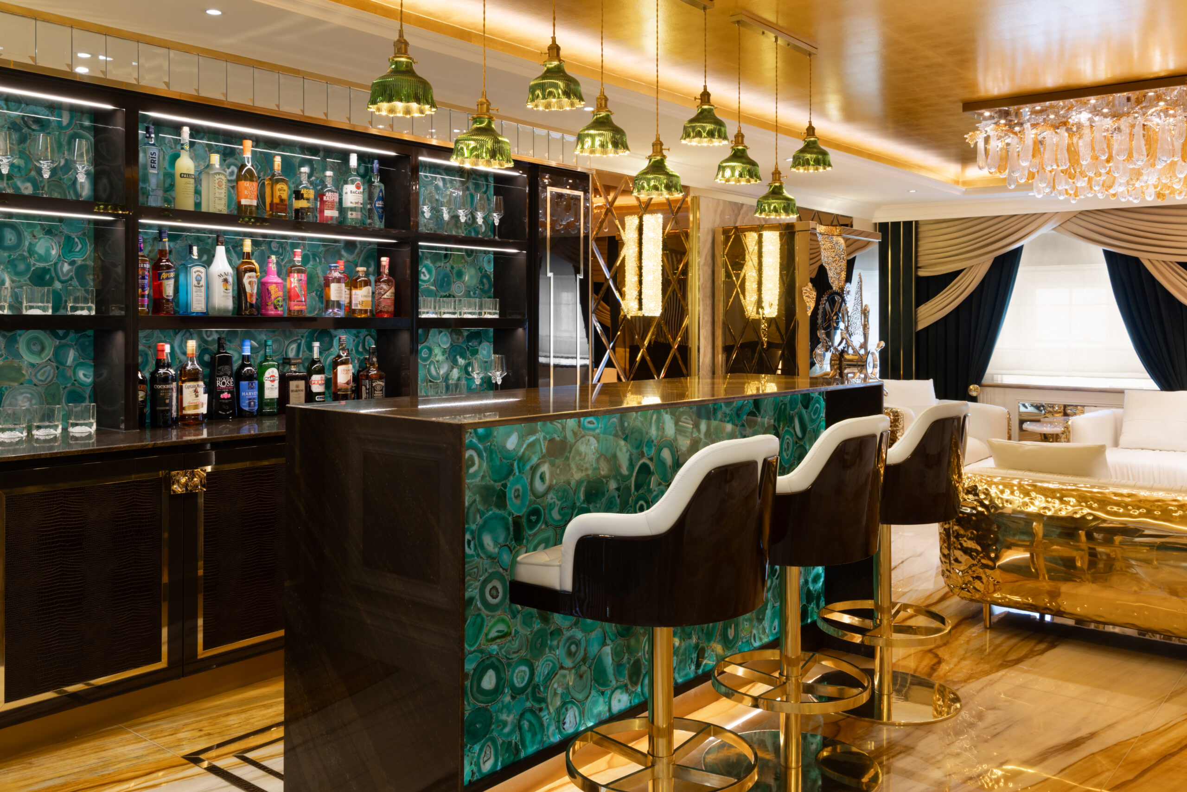
Finished penthouse bar with backlit green agate front and back panels, leather bar stools on gold bases and green glass pendants
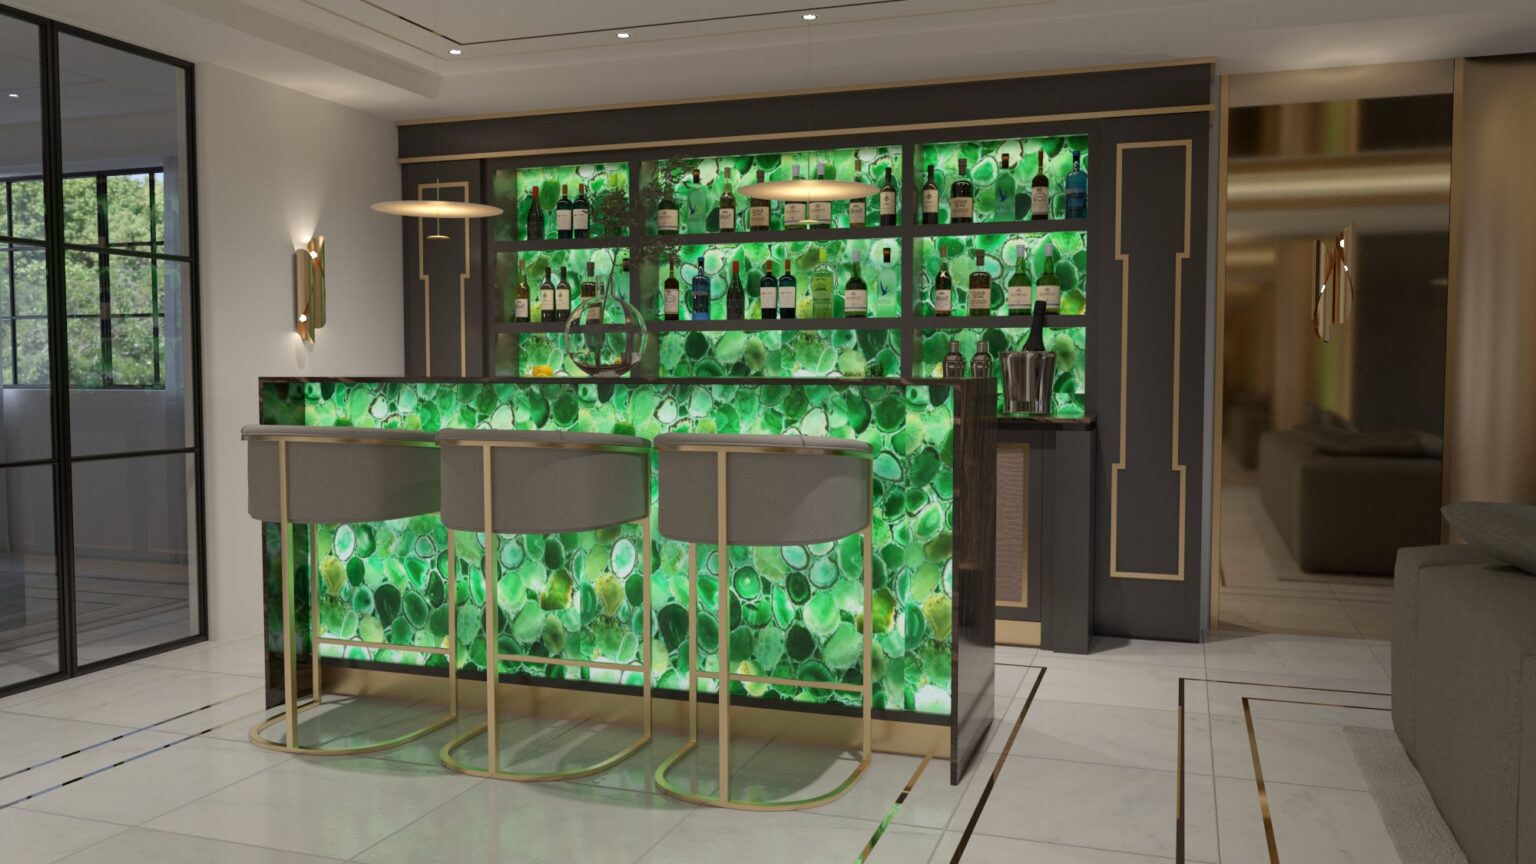
CGI render of the penthouse bar with a backlit green agate front and shelving, chocolate cabinetry and gold detailing
RenderFinished

More than any other room, the bar needed interpretation as well as a brief. Sketches, layouts and renders let us test the bar position, the seating and the layering of materials and light before anything was made.

The Build

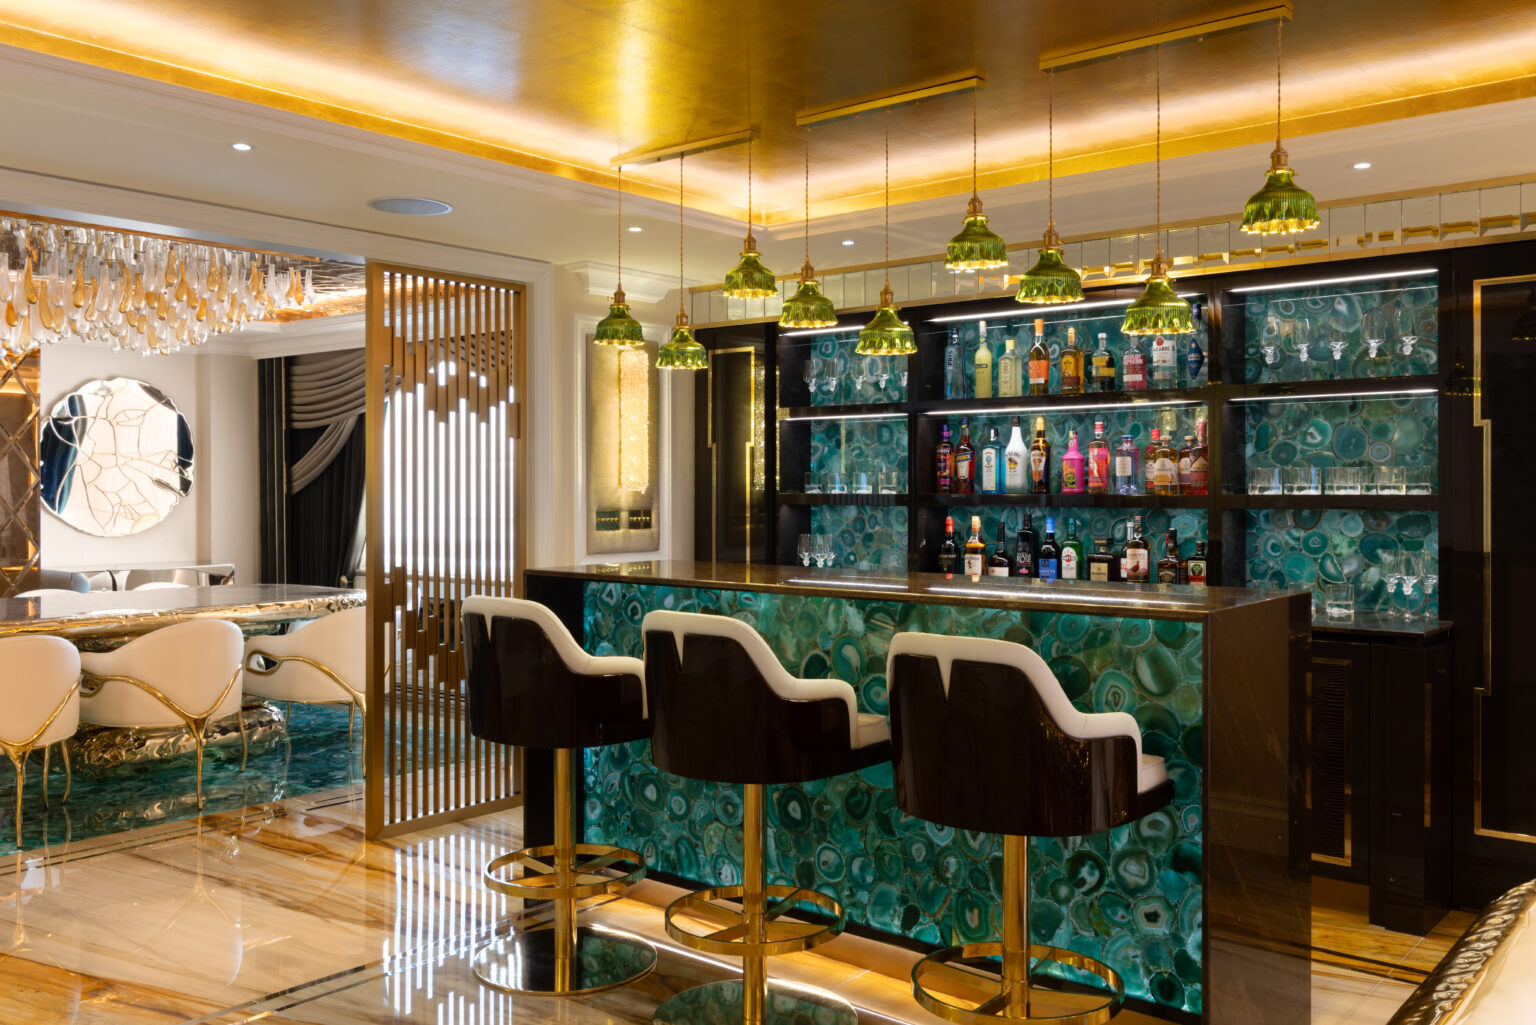
Finished bar and lounge with the green agate bar, brass screen panels and a crystal chandelier over the dining area beyond
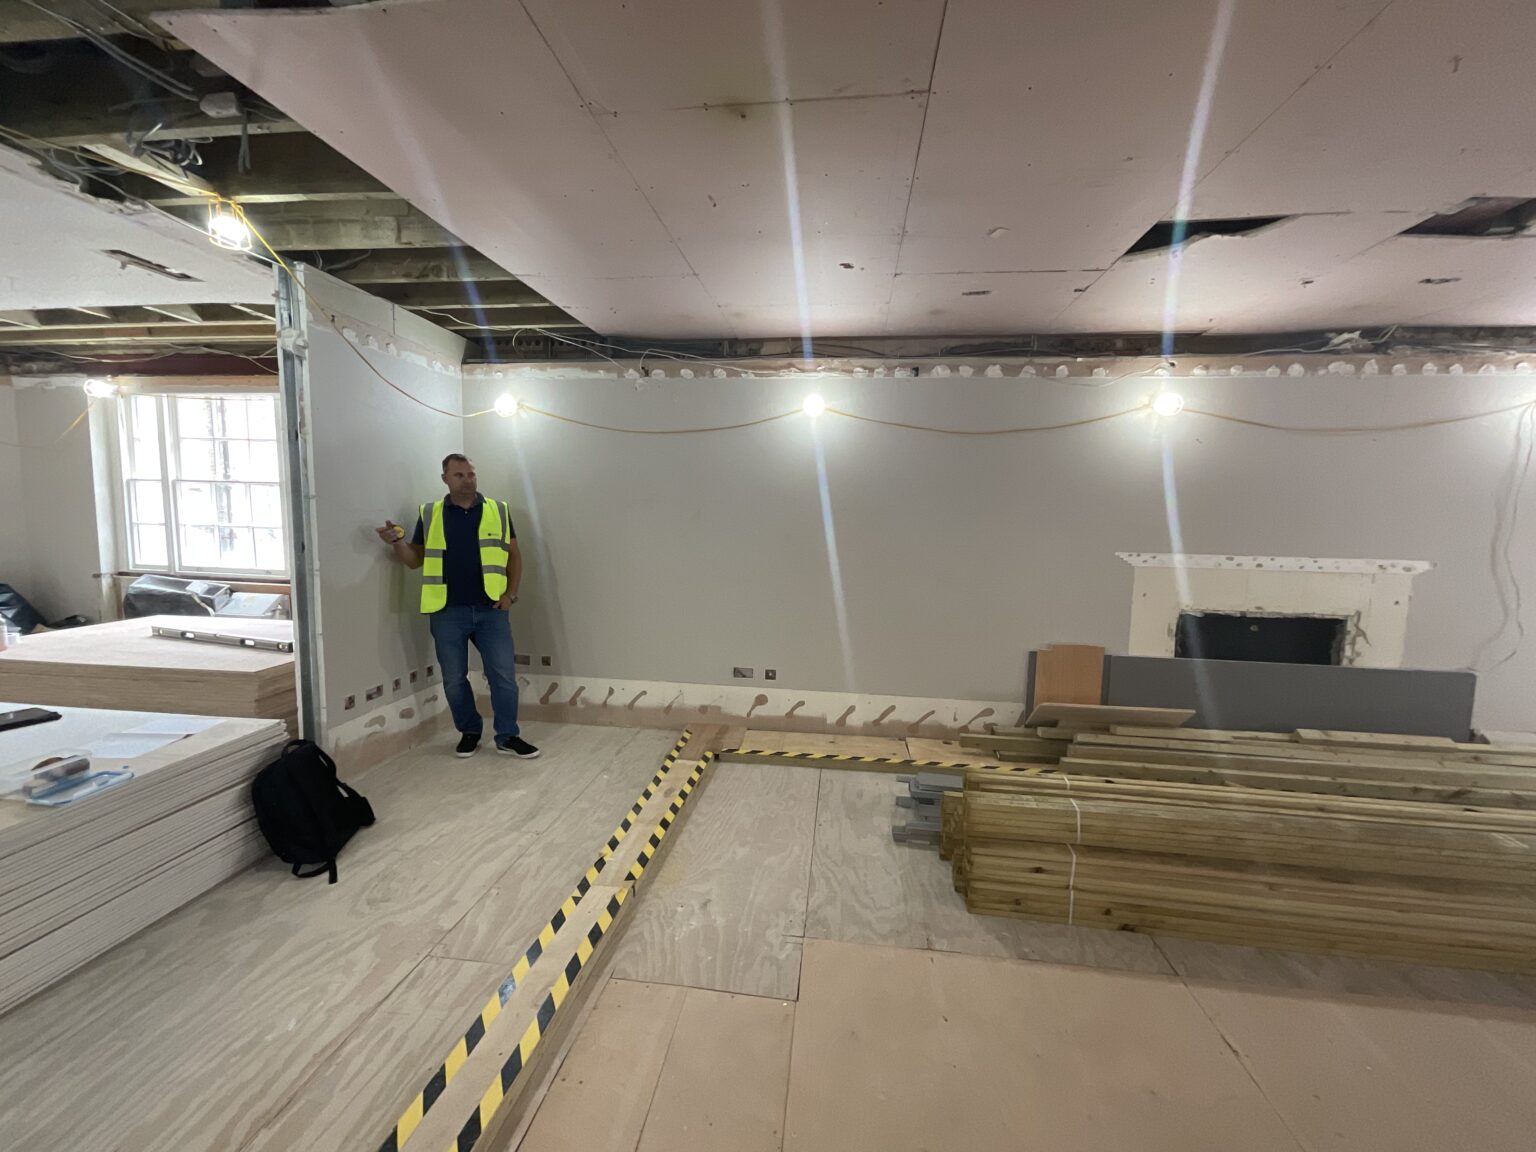
The bar and lounge space during the strip-out, before the new joinery was installed
BeforeAfter

By this stage of the refurbishment the structural work was done and the focus moved to character. The space was re-planned around the bar, the lounge seating and the dining area beyond.

A Green Agate Bar

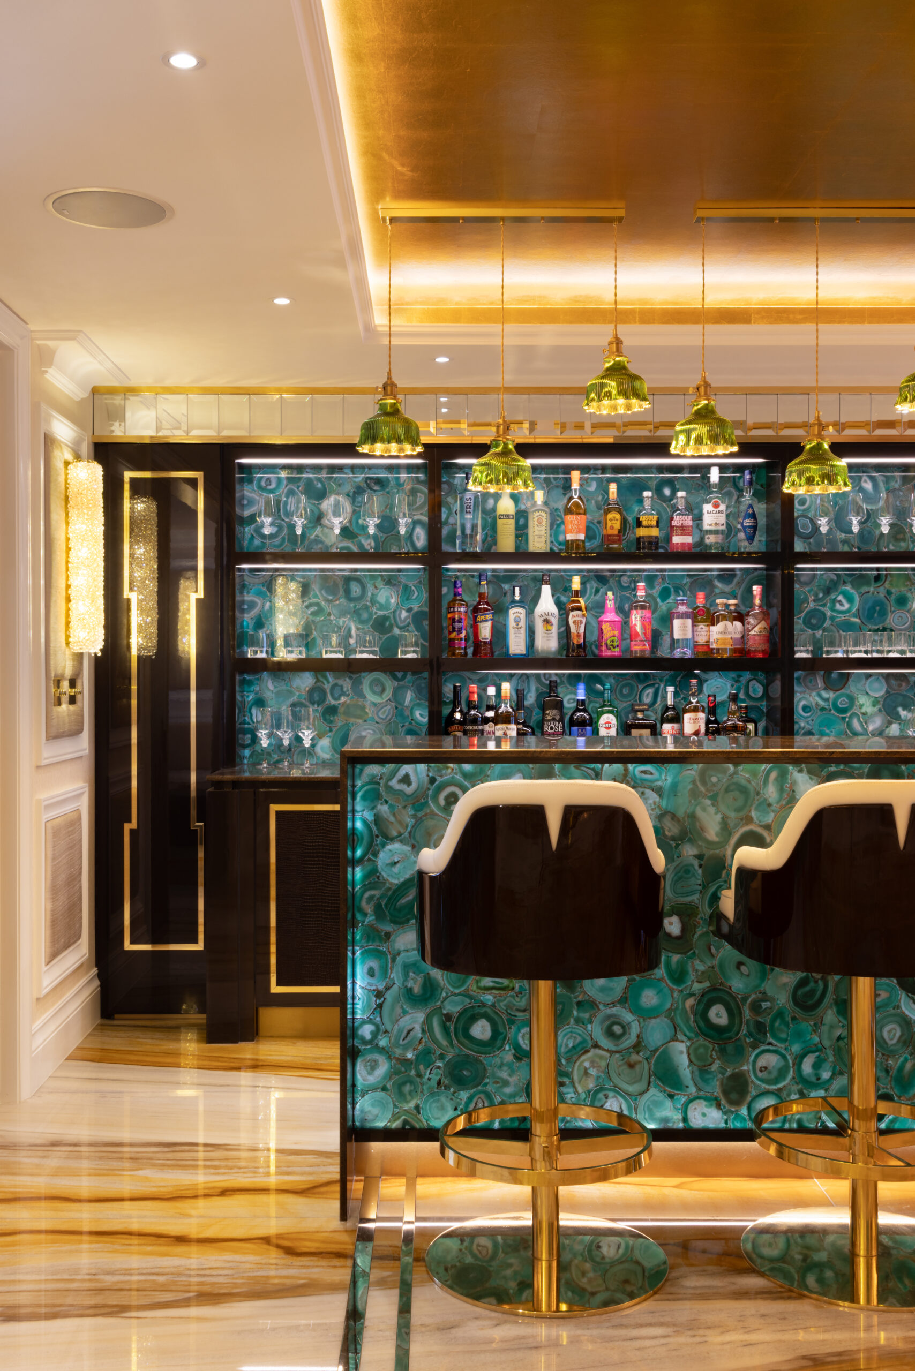
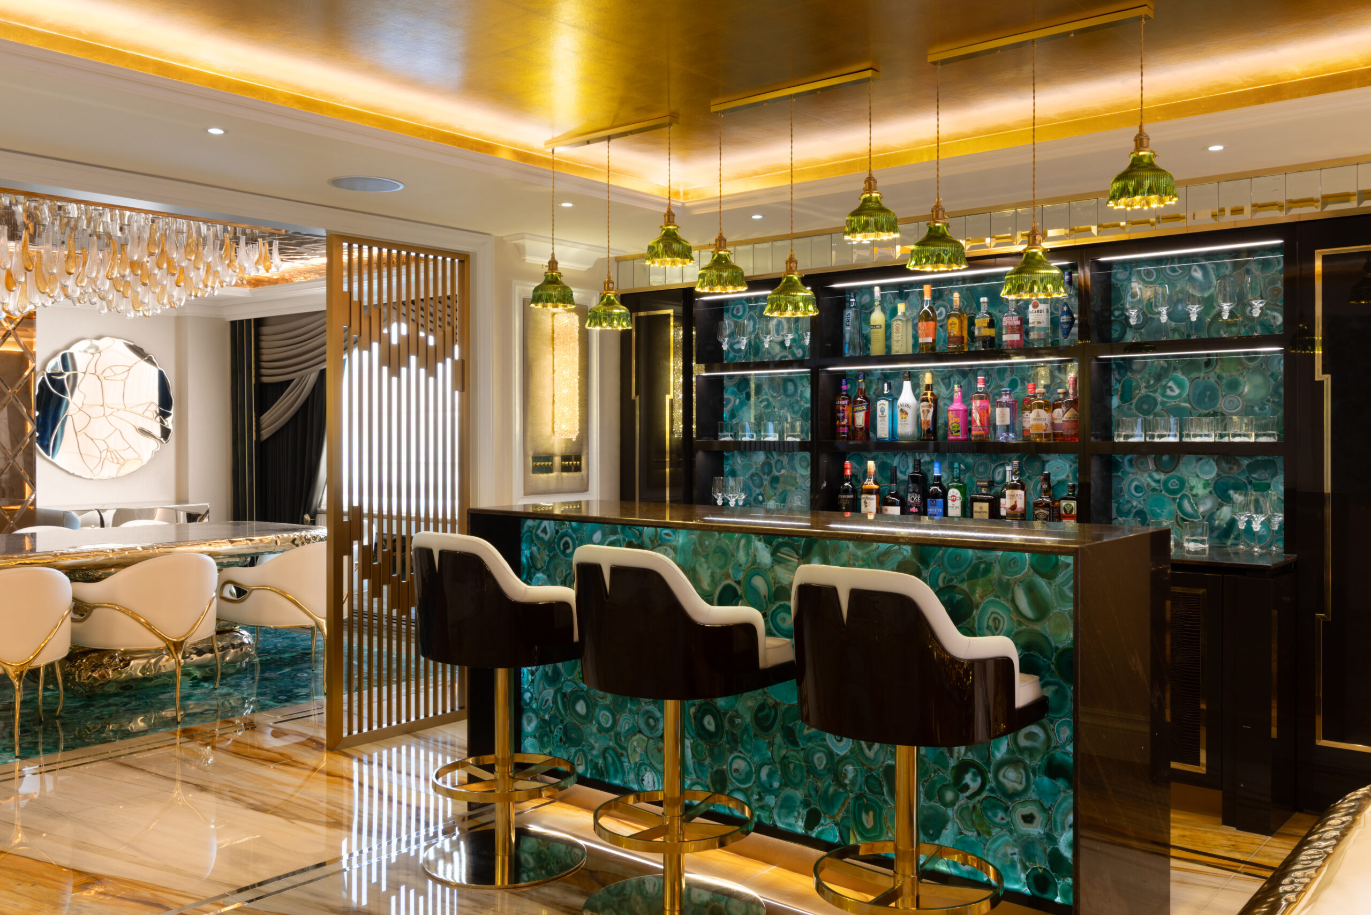
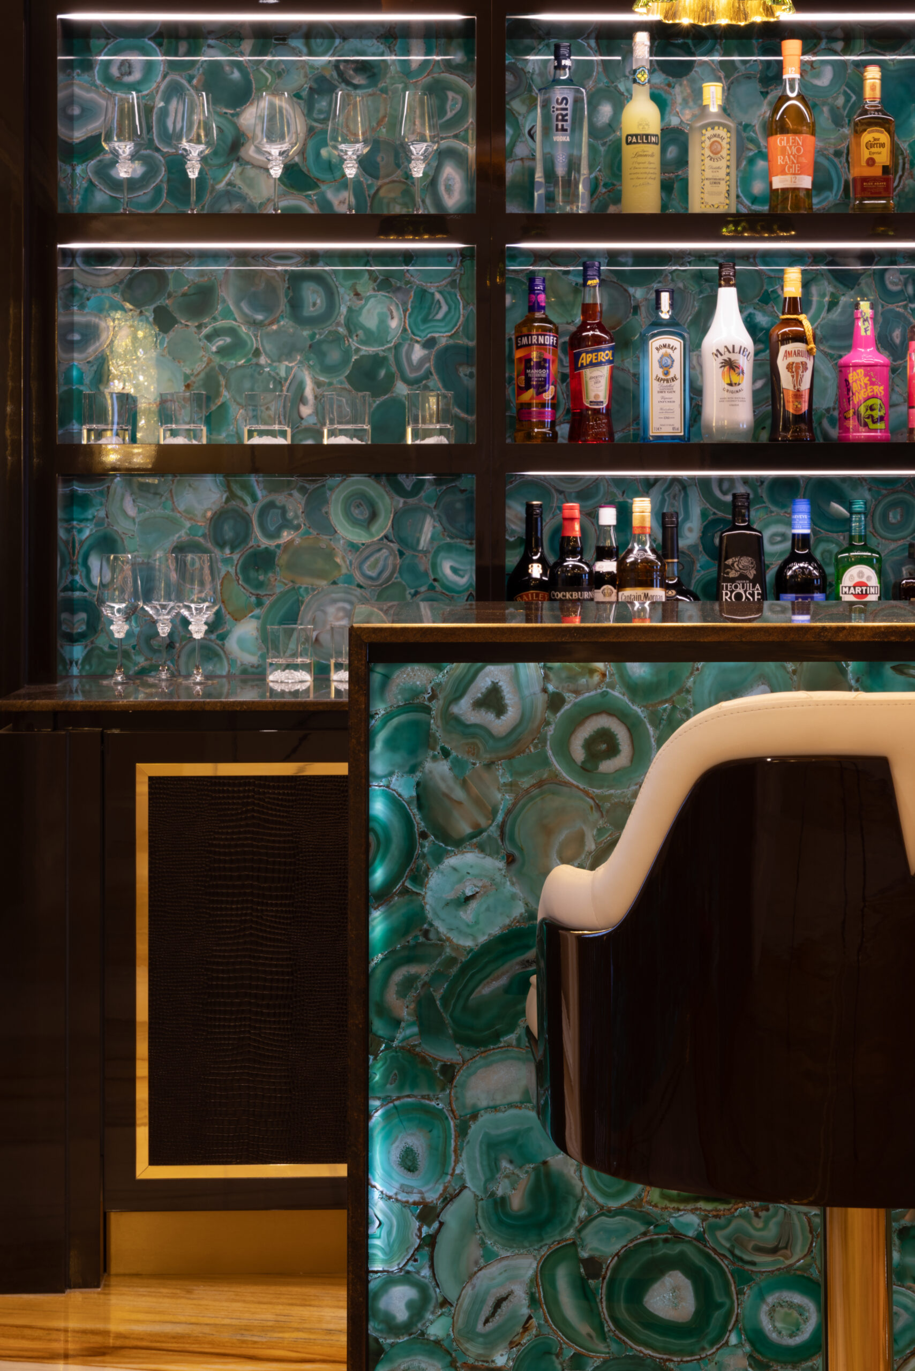
The centrepiece is a backlit bar in semi-precious green agate, chosen for its vivid veining and jewel-like translucency.

It runs across the bar front and the shelving behind, and its glow marks the shift from day to evening.

Green agate bar with gilded ceiling, gold-trimmed barstools and pendant lights over a backlit agate-clad lounge
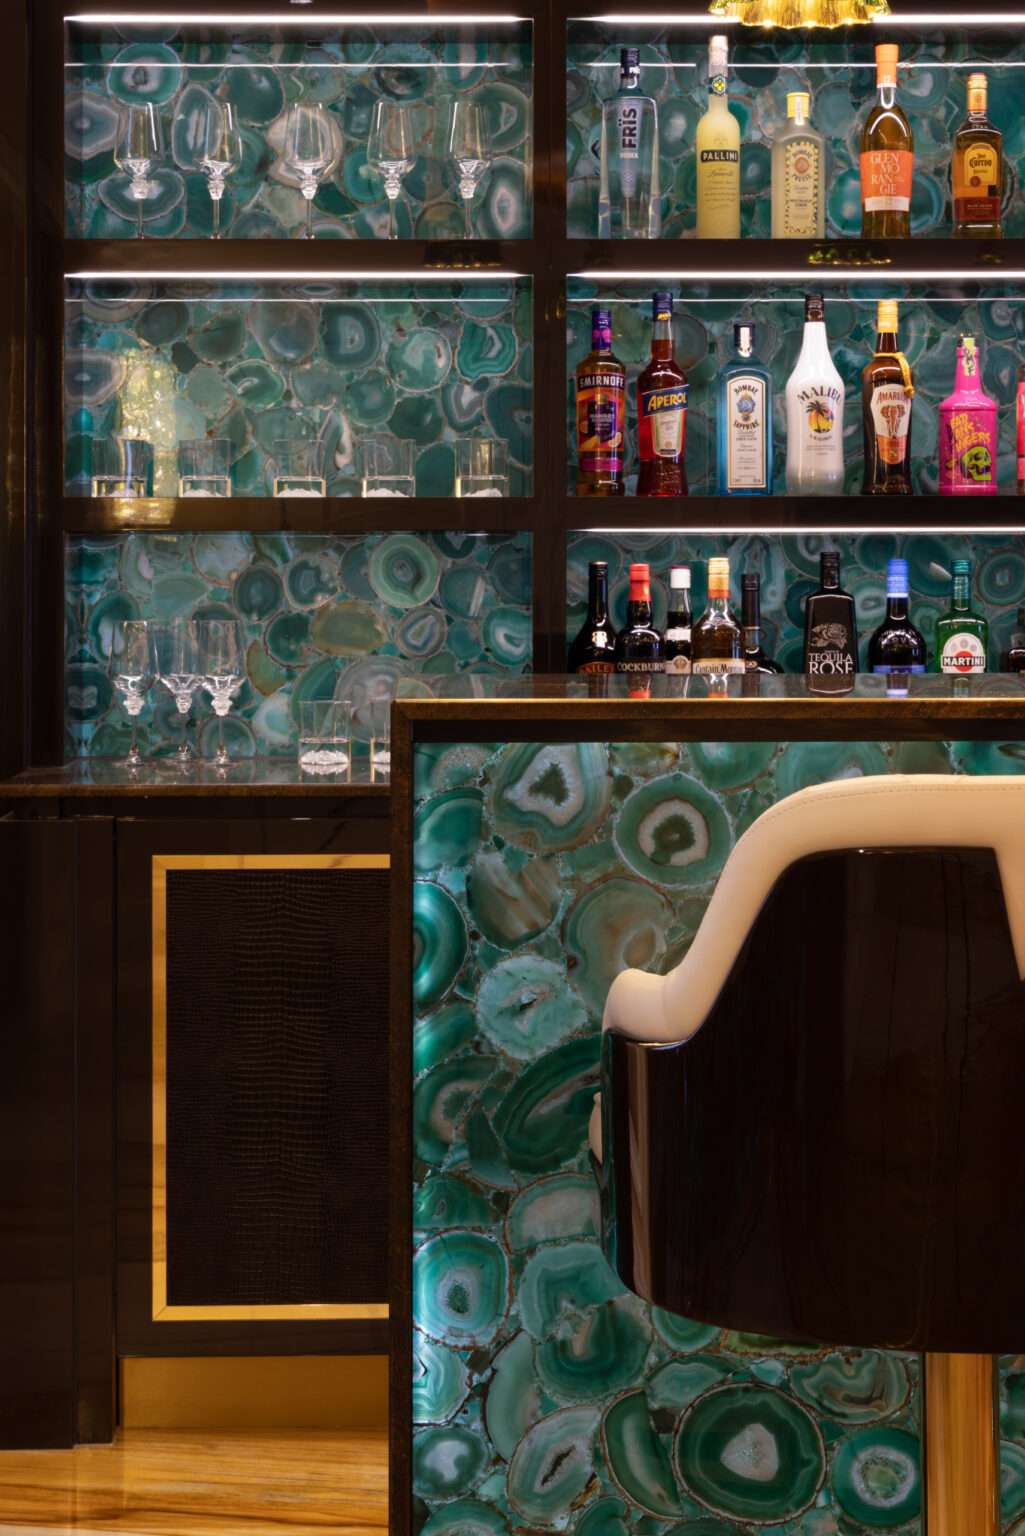
Backlit green agate bar with gold-edged shelving, glassware and spirit bottles above a cream leather stool

Designed for Hosting

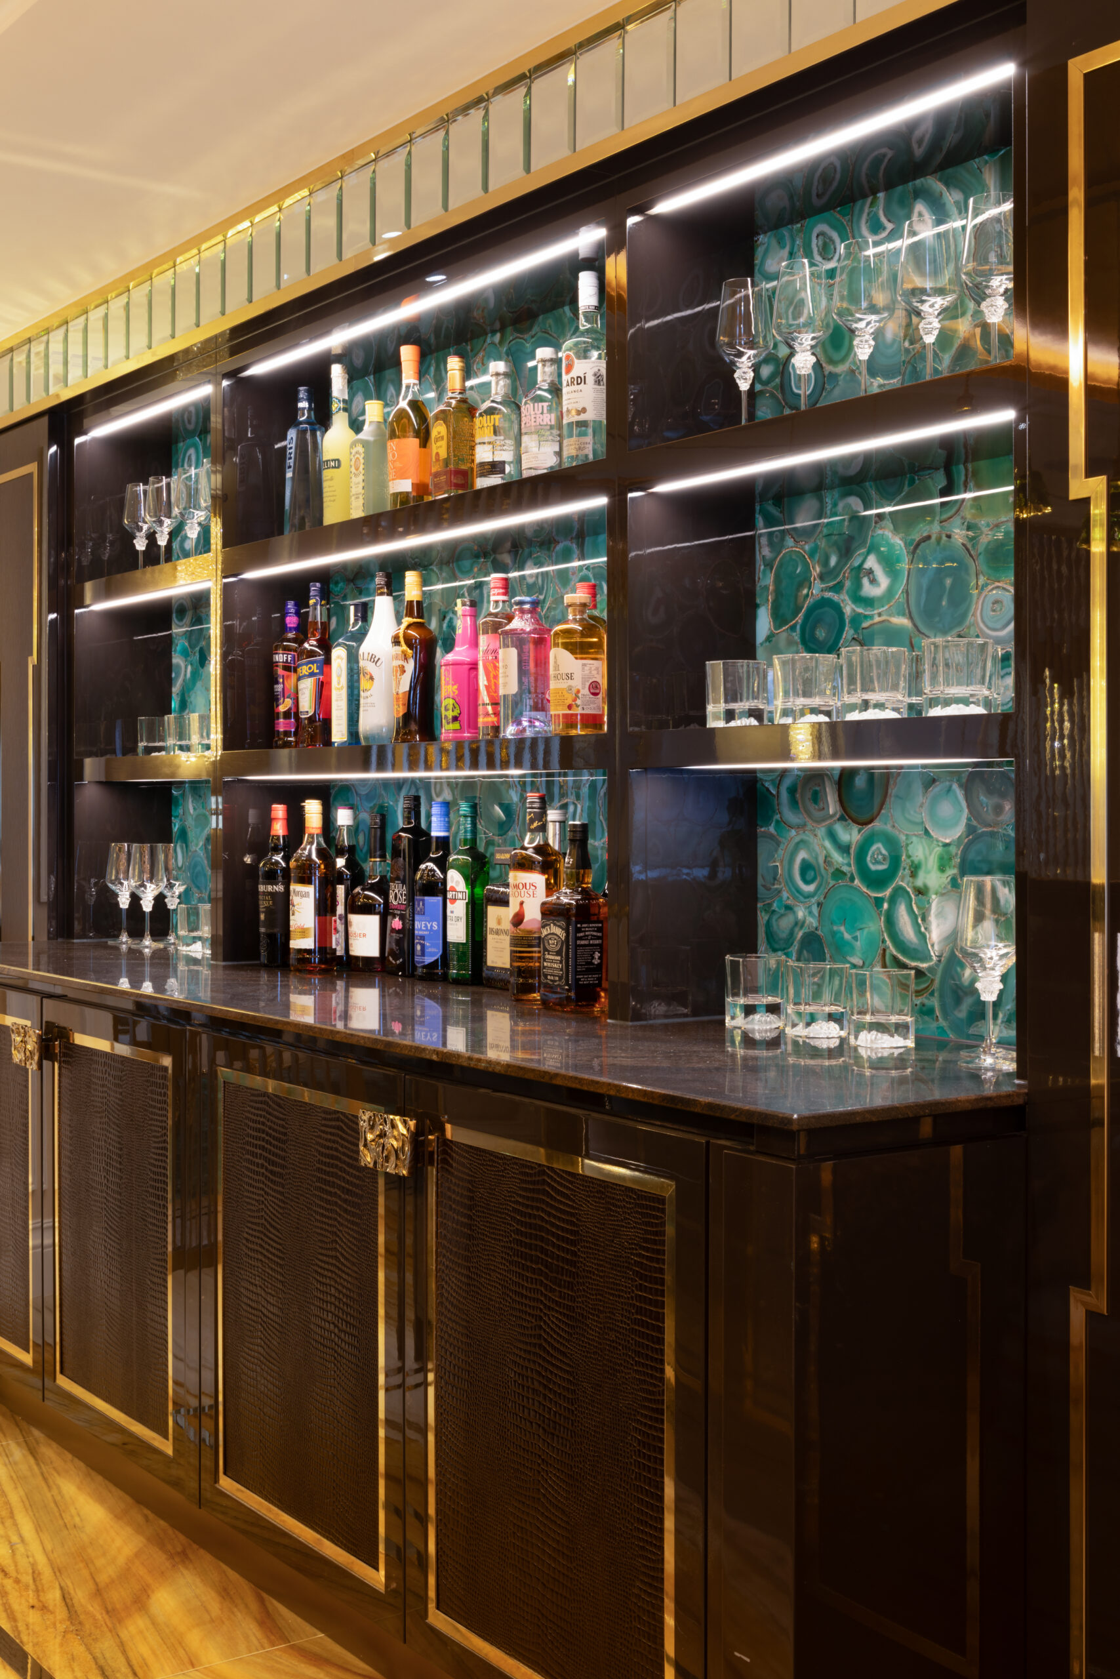
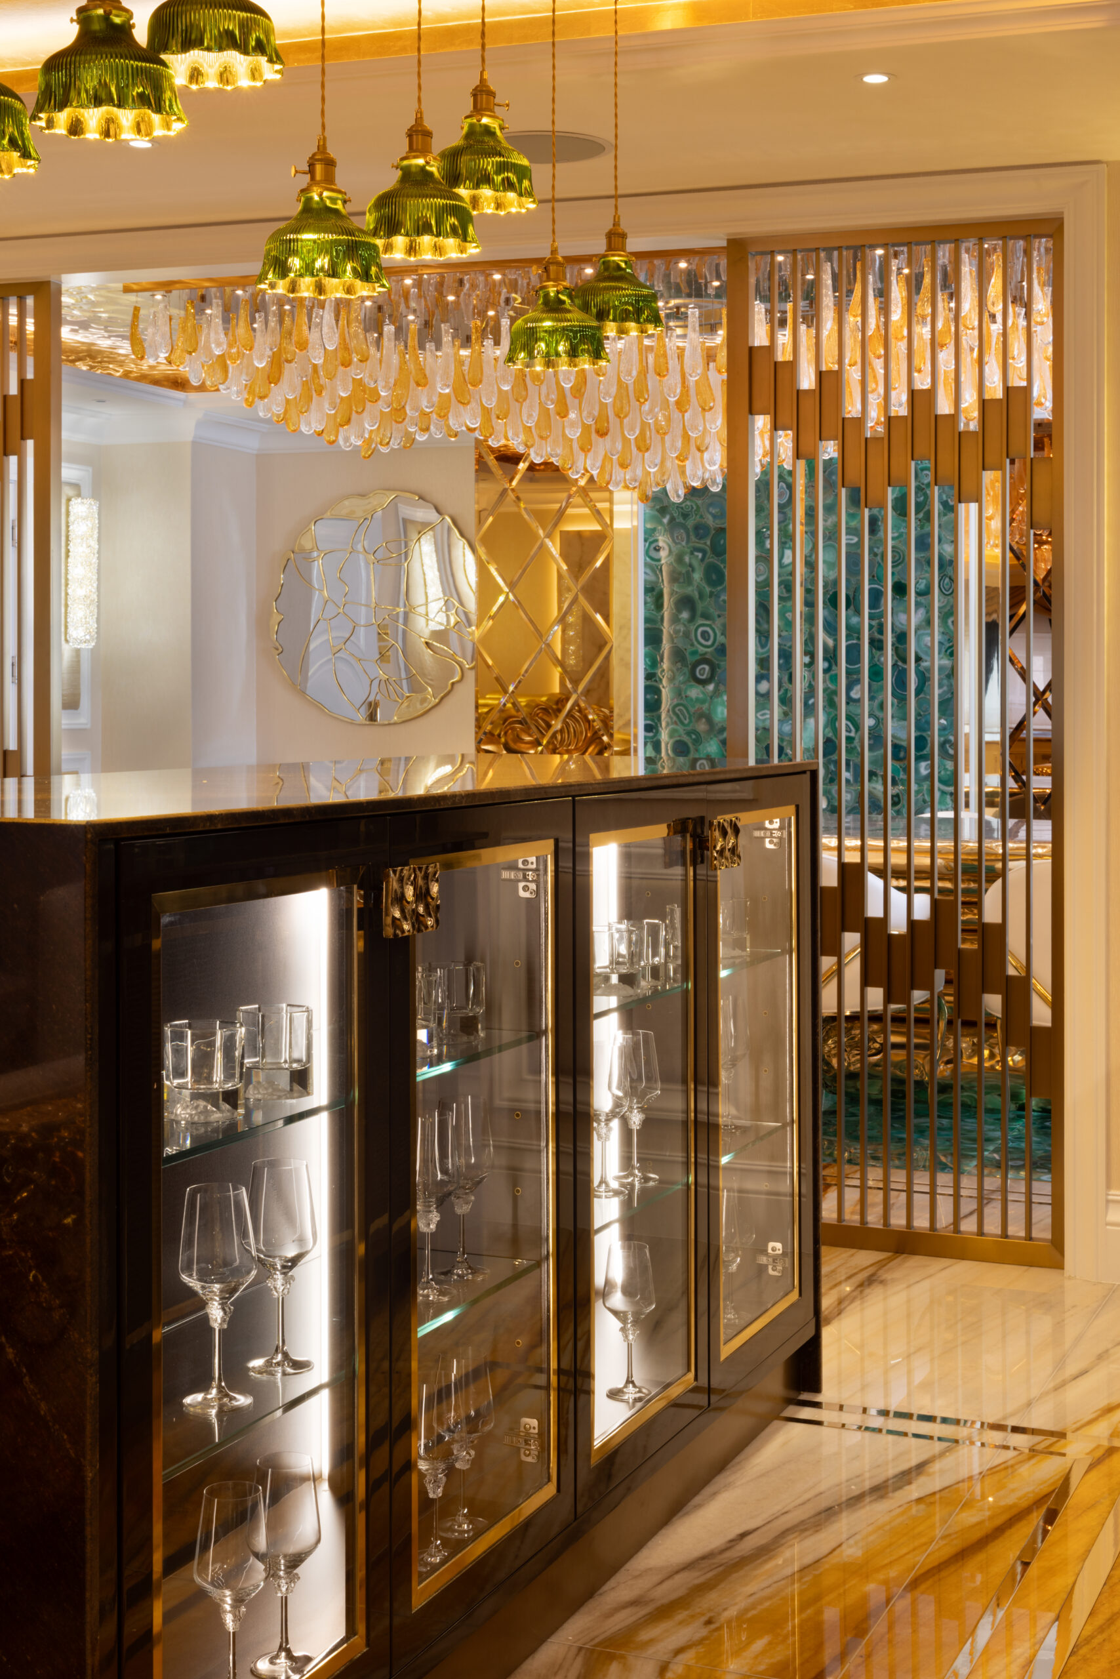
This is a real bar rather than a kitchen extension, built with strict symmetry in the same chocolate mirror-finish cabinetry, gold trim and leather as the kitchen.

Lit glass shelving shows off spirits and crystal glassware, while refrigeration and ice storage are hidden in the joinery so every mixer is close at hand.

Backlit green agate bar with gold pendant lights, brass-framed stools and a fully stocked drinks display

Lounge and Dining

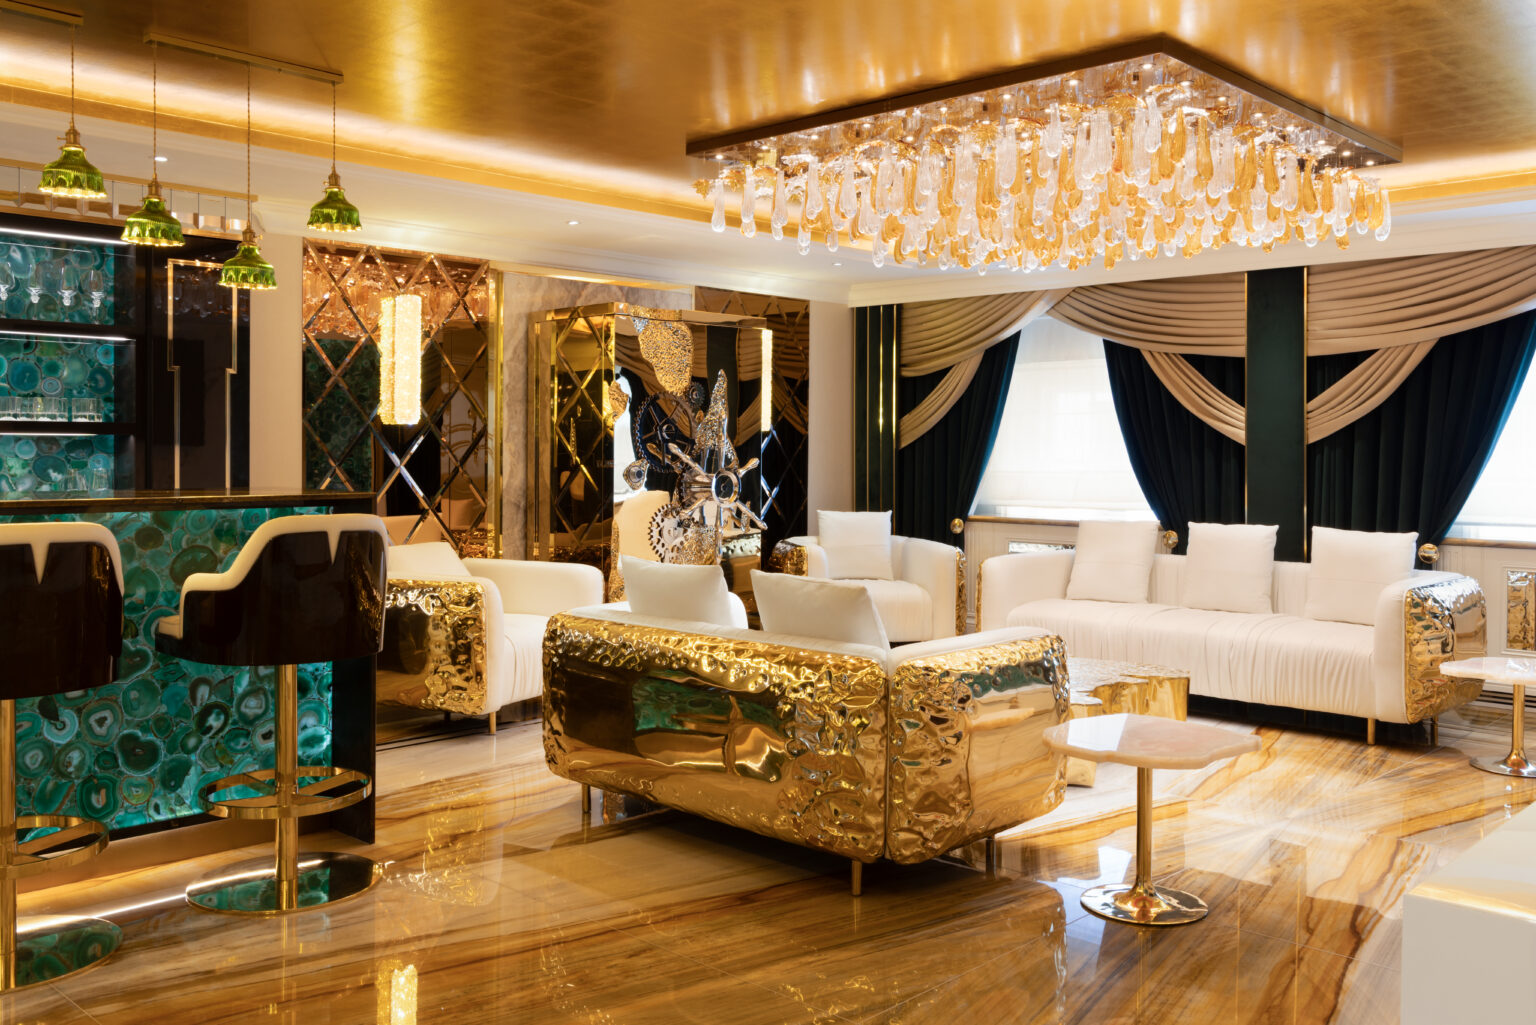
The lounge sits around the bar for easy conversation, with seating arranged for both comfort and company.

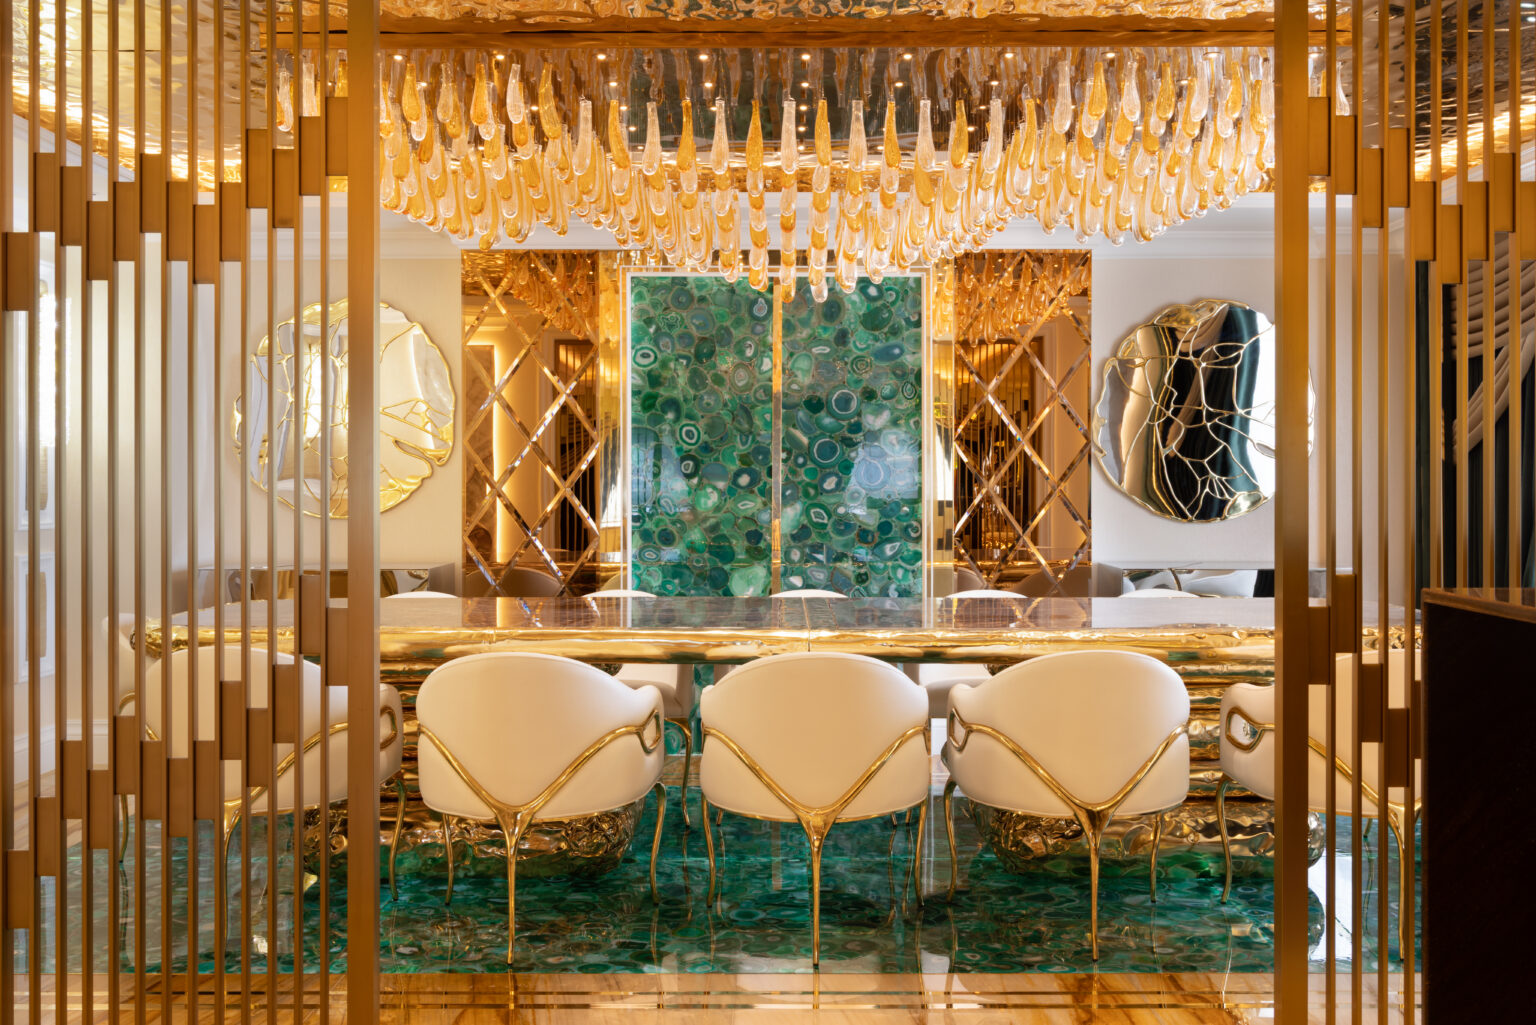
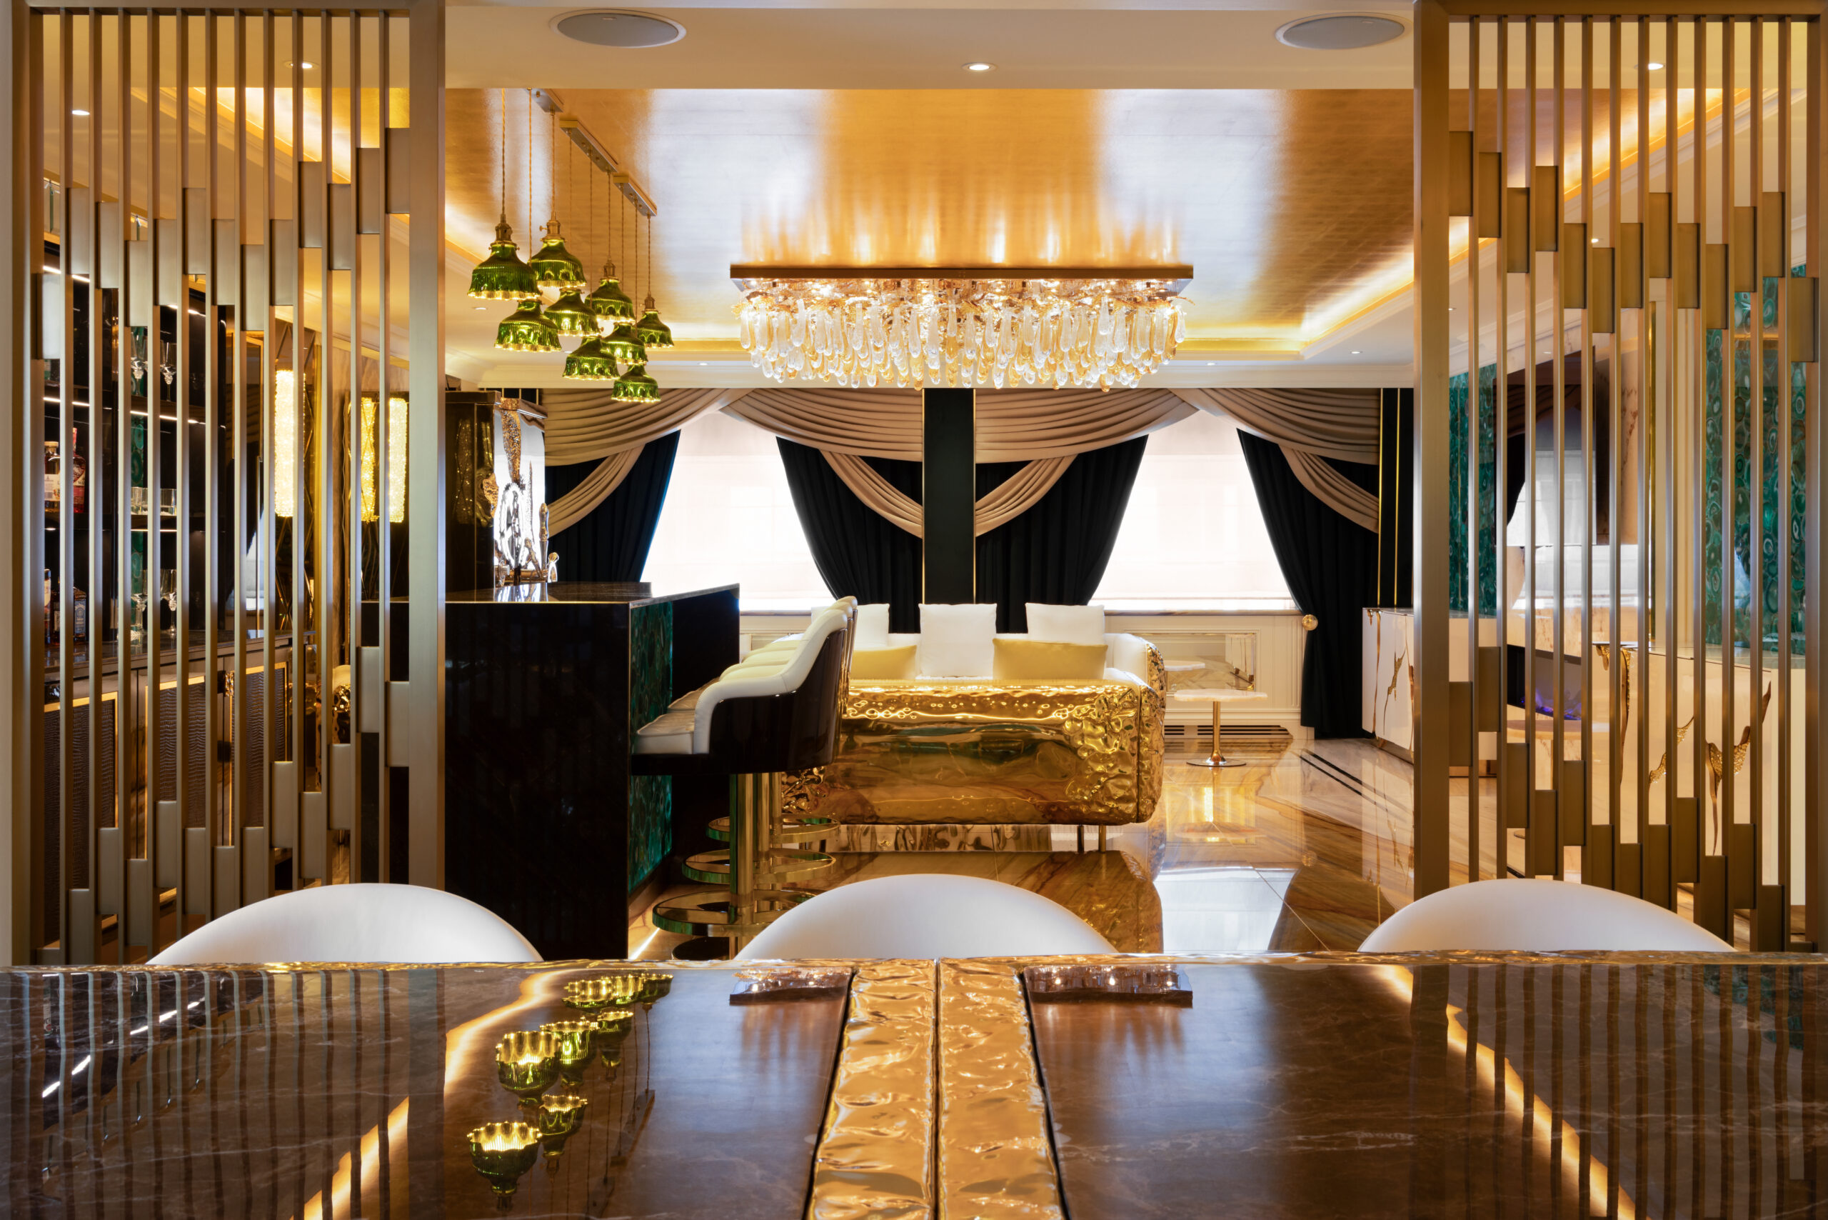
Beyond it, the dining area is framed by geometric brass screens that give glimpses between the spaces while keeping each one defined.

Lounge area with a gilded sofa, white armchairs, a green agate bar front, and a crystal ceiling fixture
Dining area with a green agate table and panelling, gold-framed chairs, and a hanging gold glass chandelier

The Finer Details

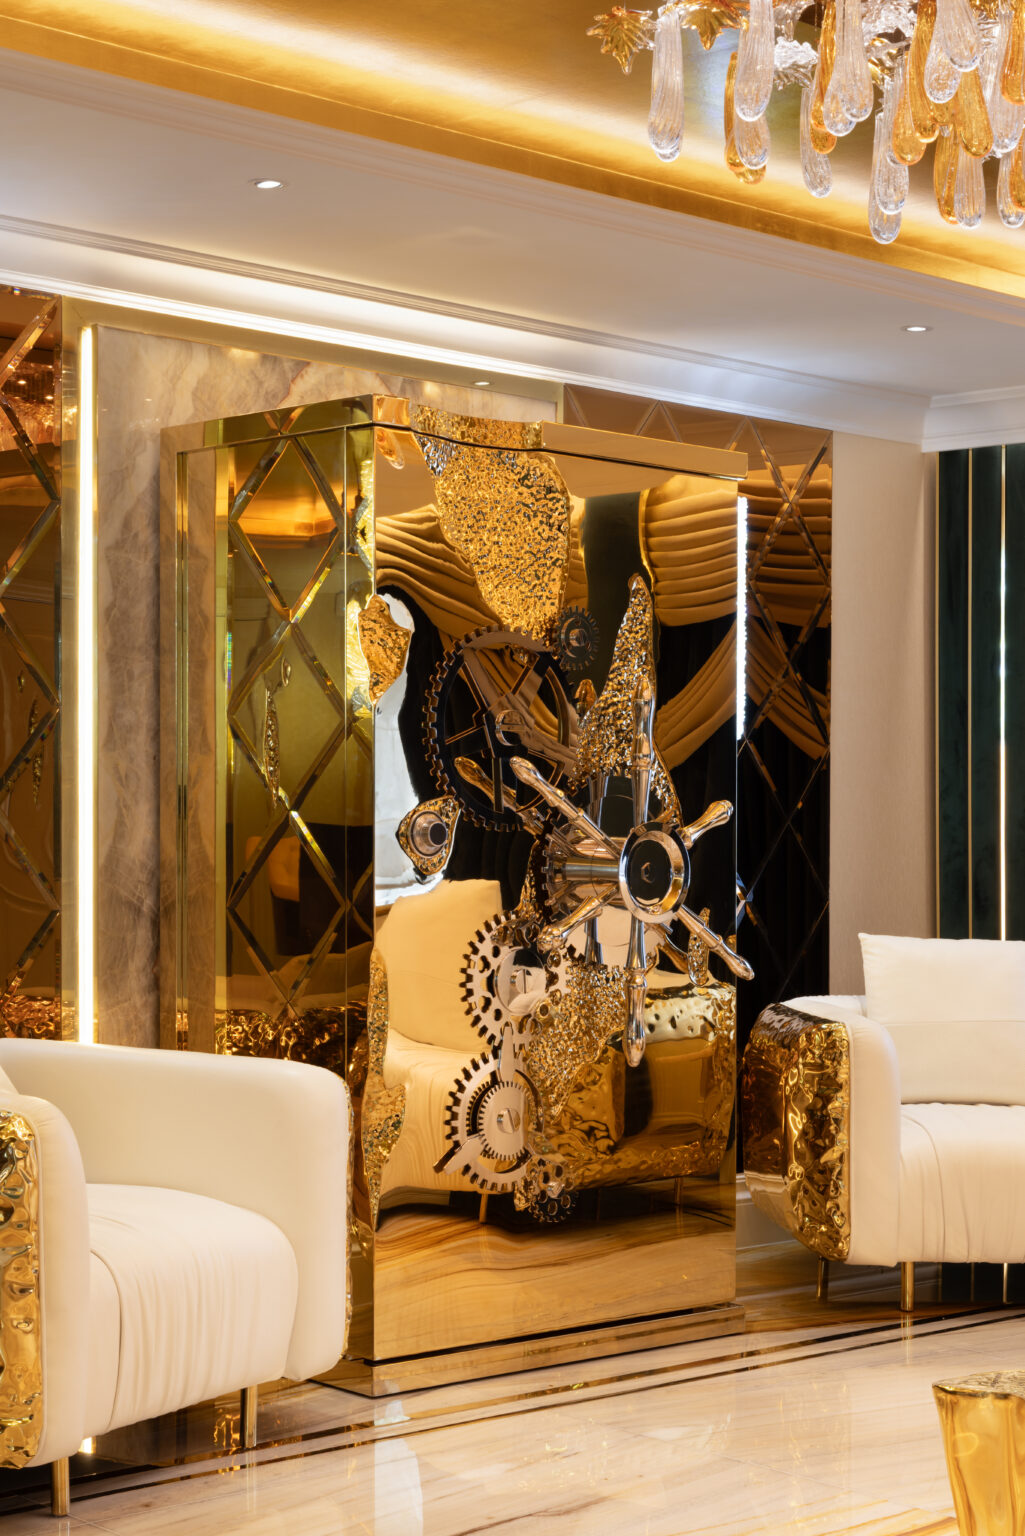
Custom-upholstered bar stools, leather panels and polished brass sit alongside a bespoke gold safe that doubles as a sculptural piece.

Even the practical elements, from storage to refrigeration, were designed to sit within the overall composition.

A gold-panelled lounge cabinet with sculptural mechanical details sits between cream armchairs beneath a crystal chandelier
Dining table with gold detailing leads to a green agate bar with gold fittings and crystal chandelier

Specification

Bar

Backlit semi-precious green agate front and back panels

Cabinetry

Mirror-finish chocolate lacquer, gold trim, leather panels

Display

Lit glass shelving for spirits and crystal glassware

Hidden Storage

Integrated refrigeration and ice storage

Dining

Geometric brass screen doors

Feature

Bespoke gold safe

★★★★★ 5.0 from 21 Google reviews

Planning a Bar or Entertaining Space?

Talk to the design team behind this bar, or start with our Look Book of recent projects. Everything is designed and made to order in our own workshop.

Behind the Scenes

The final shoot, led by photographers Paul Craig and Arthur Siuksta, closed a twelve-month transformation.

It finished, fittingly, with a celebratory Tequila Rose.

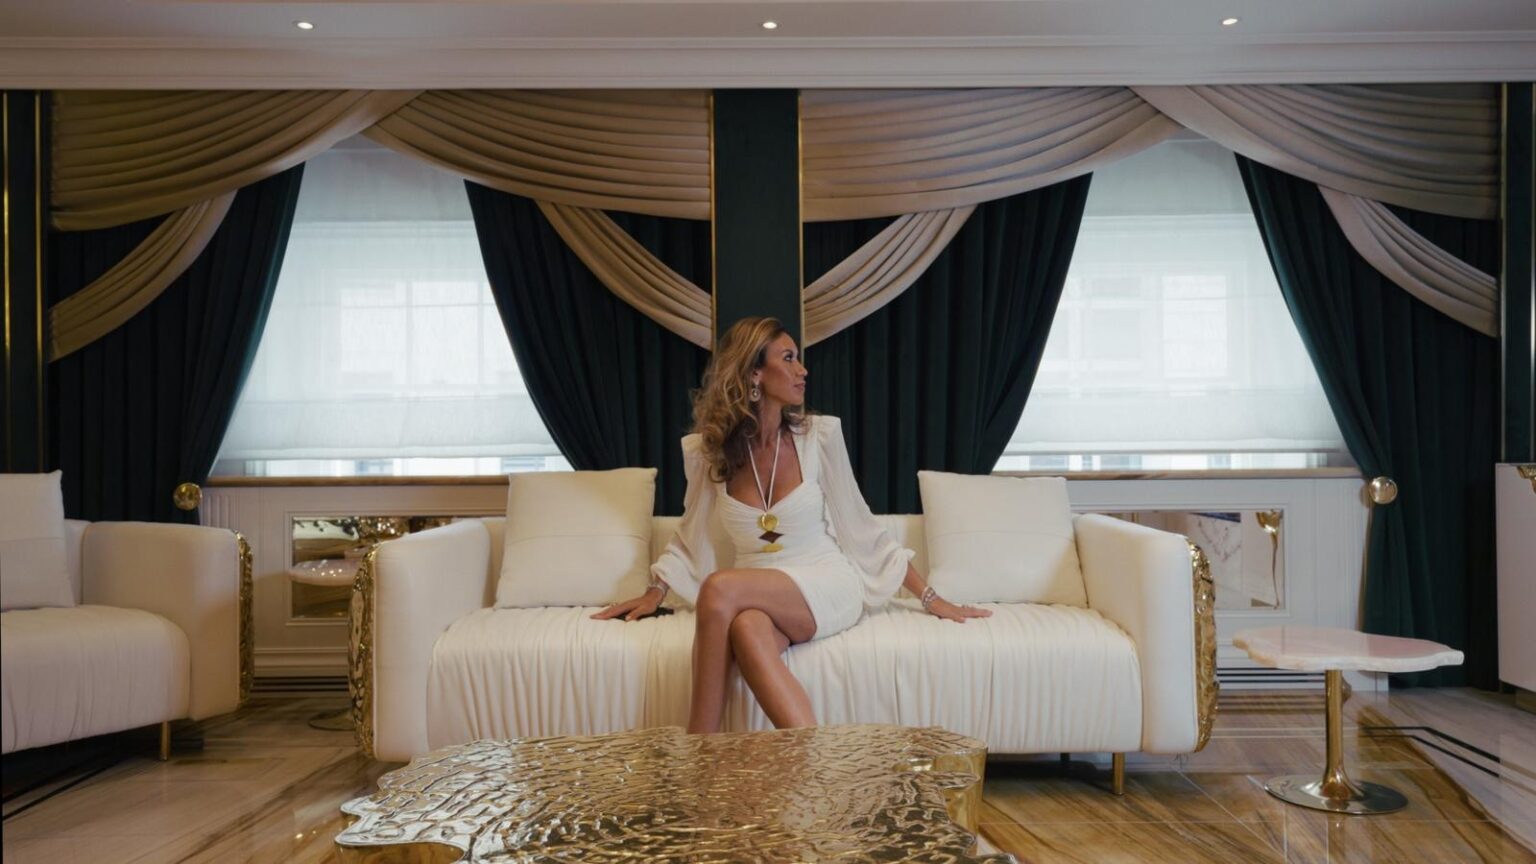
Lounge seating area with a cream sofa, brass coffee table and tall draped curtains, opening off the bar

The Full Penthouse

More From This Project

Backlit green agate bar with gold-edged shelving, glassware and spirit bottles above a cream leather stool

Film · 2 min

The Penthouse Film

Inside the Project

Ampika's Penthouse Kitchen

Inside the Project

Ampika's Penthouse Dressing Room

The 2026 Look Book

300 pages of bespoke kitchens, bathrooms and joinery

Available instantly when you sign up.

We'll email your Look Book to this address, along with occasional news from Andrew Ryan. Unsubscribe at any time. Privacy policy