Inside the Project · St James's, London

Ampika's Penthouse Kitchen

Location

St James’s, Central London

Room

Kitchen, one of four rooms we designed

Programme

Part of a 12-month penthouse refurbishment

Signature

Backlit bookmatched onyx wall

Build Partner

R&K Bathrooms (structural build)

The Brief

Ampika wanted a “Personal Palace”: a private retreat that ignored passing trends in favour of high-glamour statement design.

The direction was clear from our first meeting: gold, chocolate and leather. The kitchen had to feel bold, unapologetic and entirely hers.

In Her Words

Ampika on Her Kitchen

“When you’re able to showcase what’s inside my head and put it all together, where I go ‘wow’, that’s when you’ve got real customer satisfaction.”Ampika

Ampika walks through the finished kitchen and talks about the brief, the materials and what it is like to live with.

The Kitchen · Film · 4 min

From Render to Reality

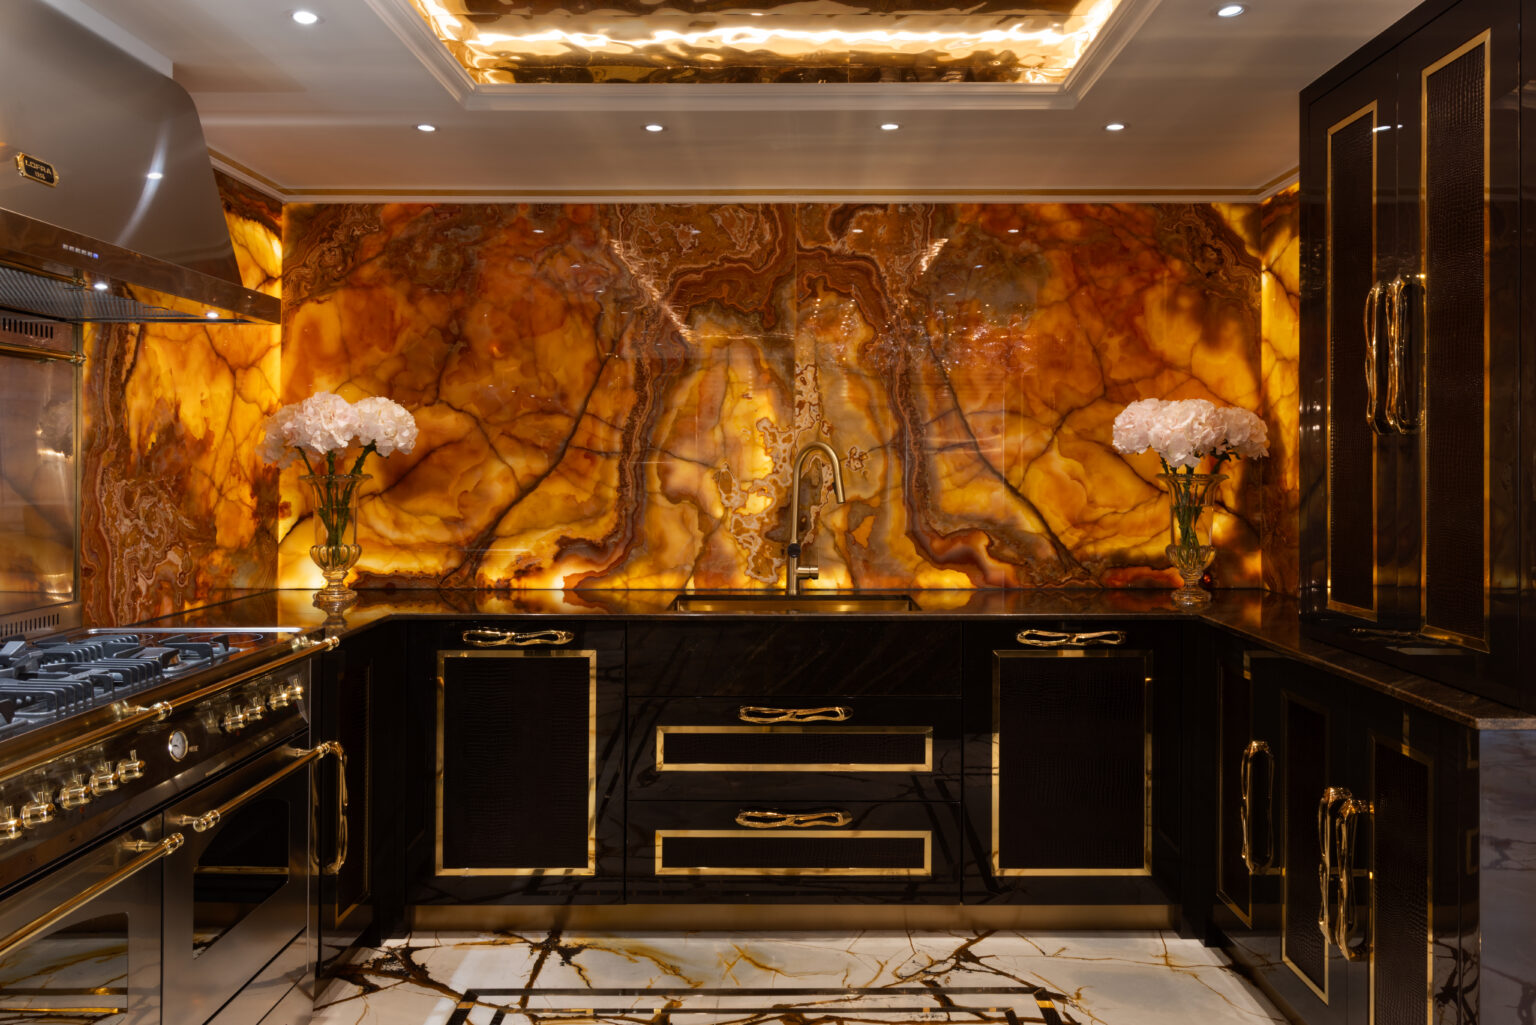
Finished penthouse kitchen with a backlit bookmatched onyx wall, chocolate mirror-finish cabinetry with gold trim and a Dolcevita range cooker
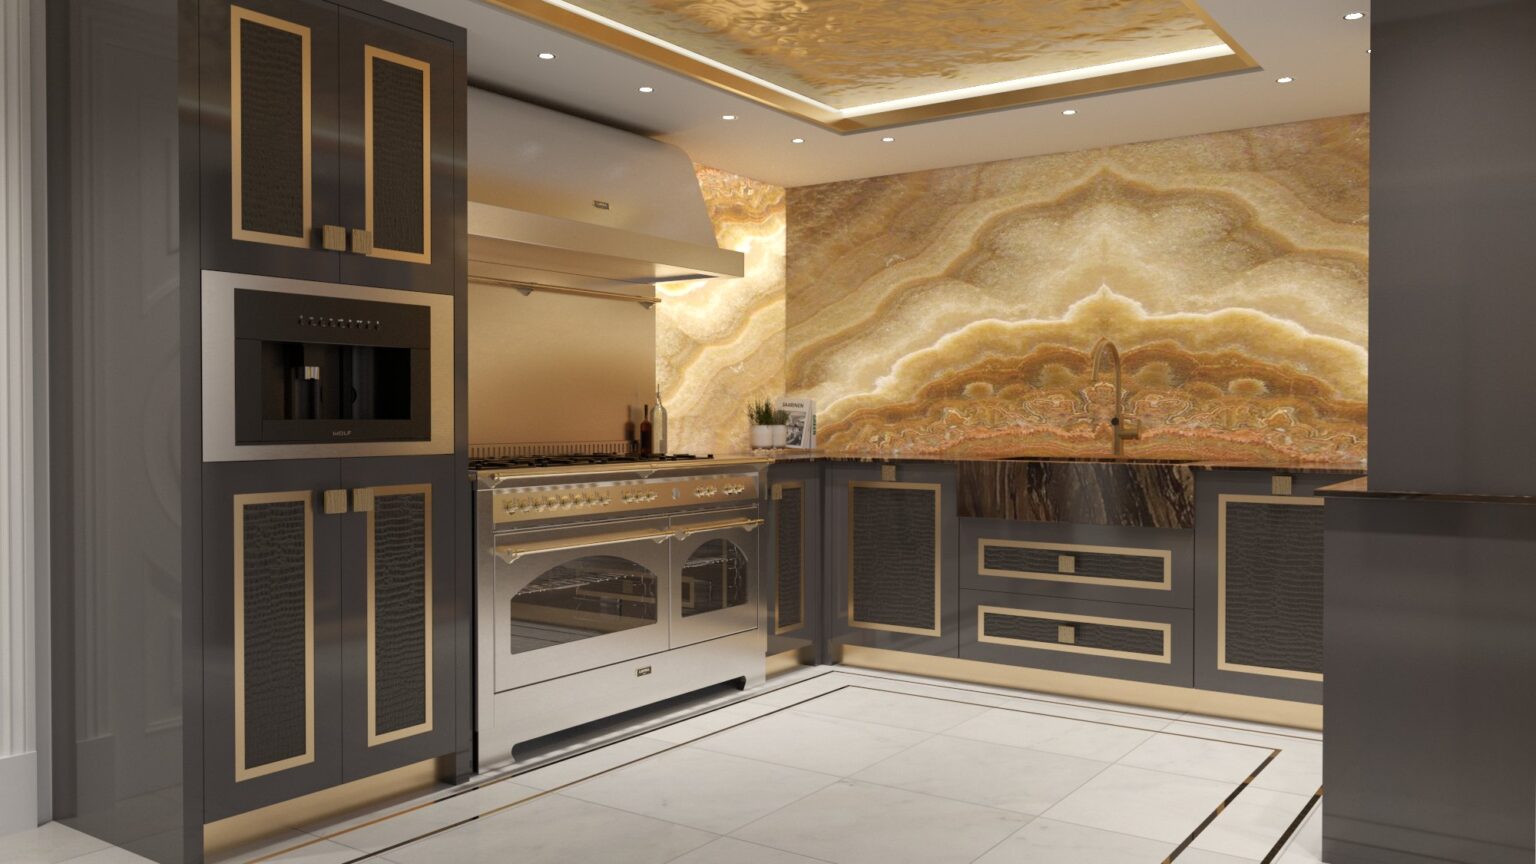
CGI render of the penthouse kitchen design, with a backlit onyx wall behind the range and chocolate lacquer cabinetry with gold trim
RenderFinished

We plan every room in full CGI before anything is made. Every fixing point and service run was set out from these renders, so the cabinetry, the Sub-Zero and Wolf appliances and the 150cm Lofra Dolcevita range fitted exactly as drawn.

The Build

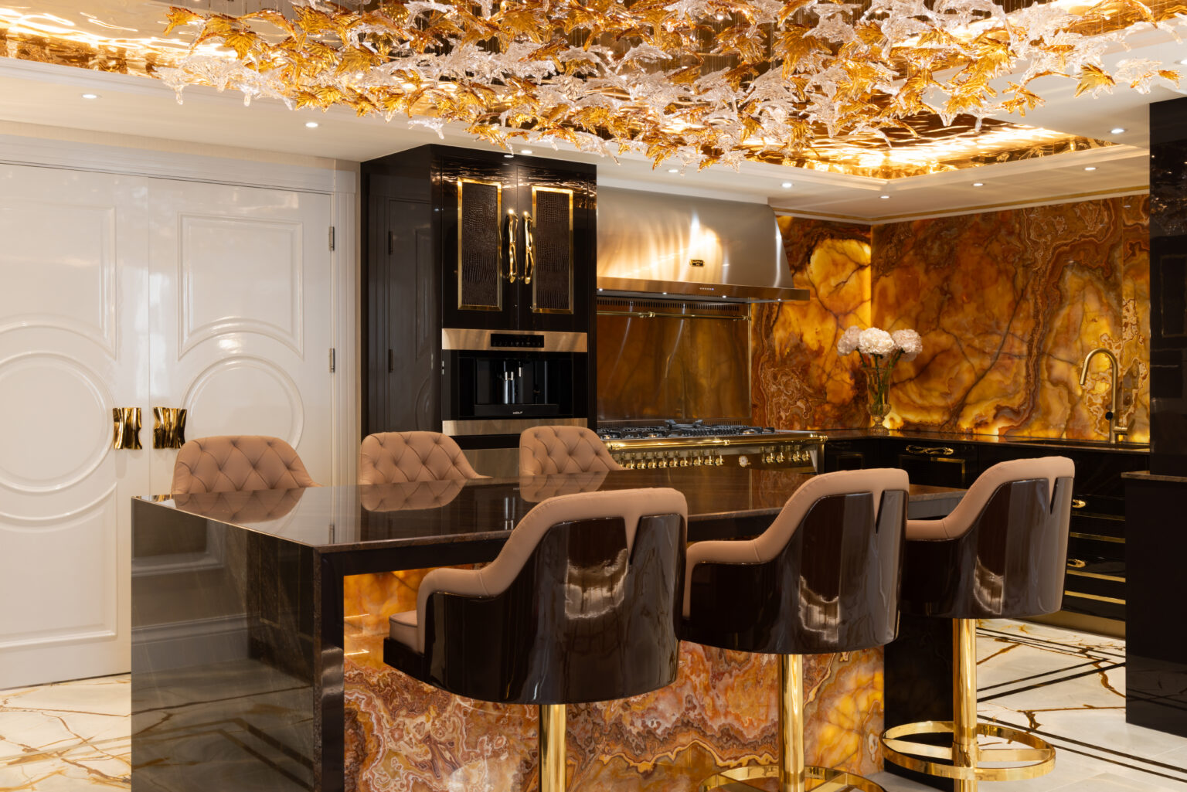
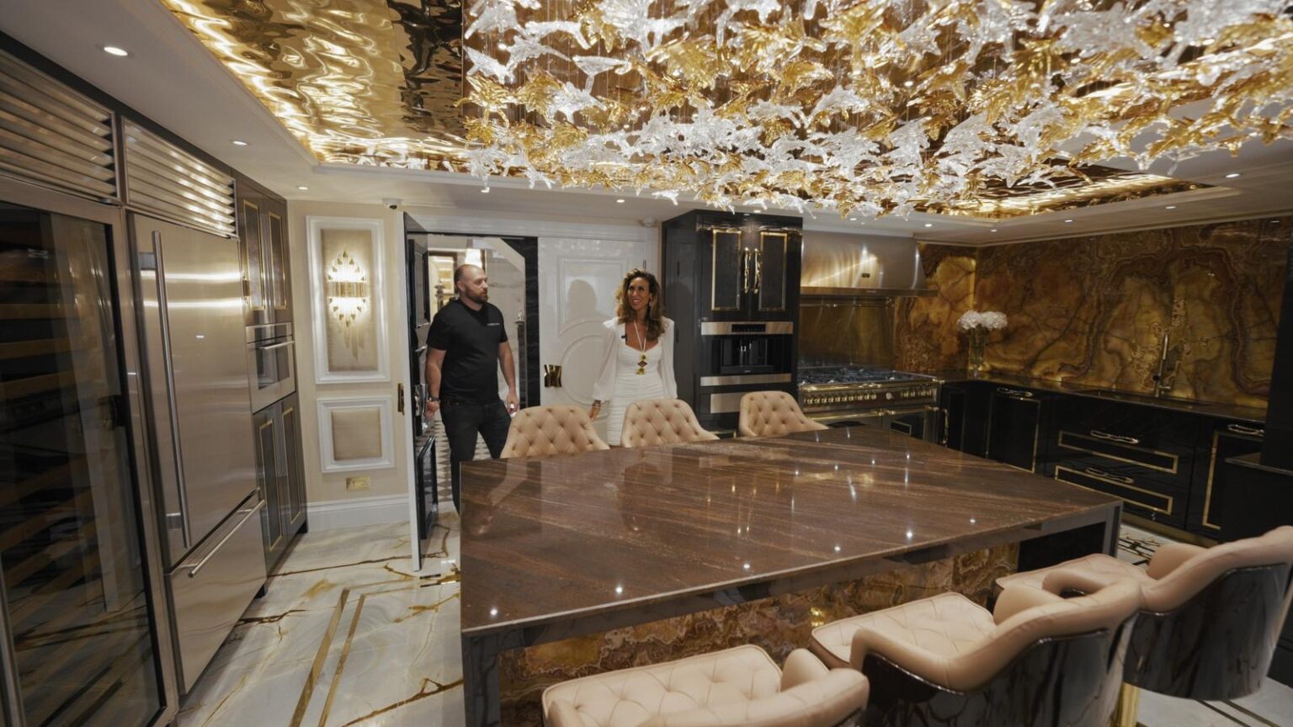
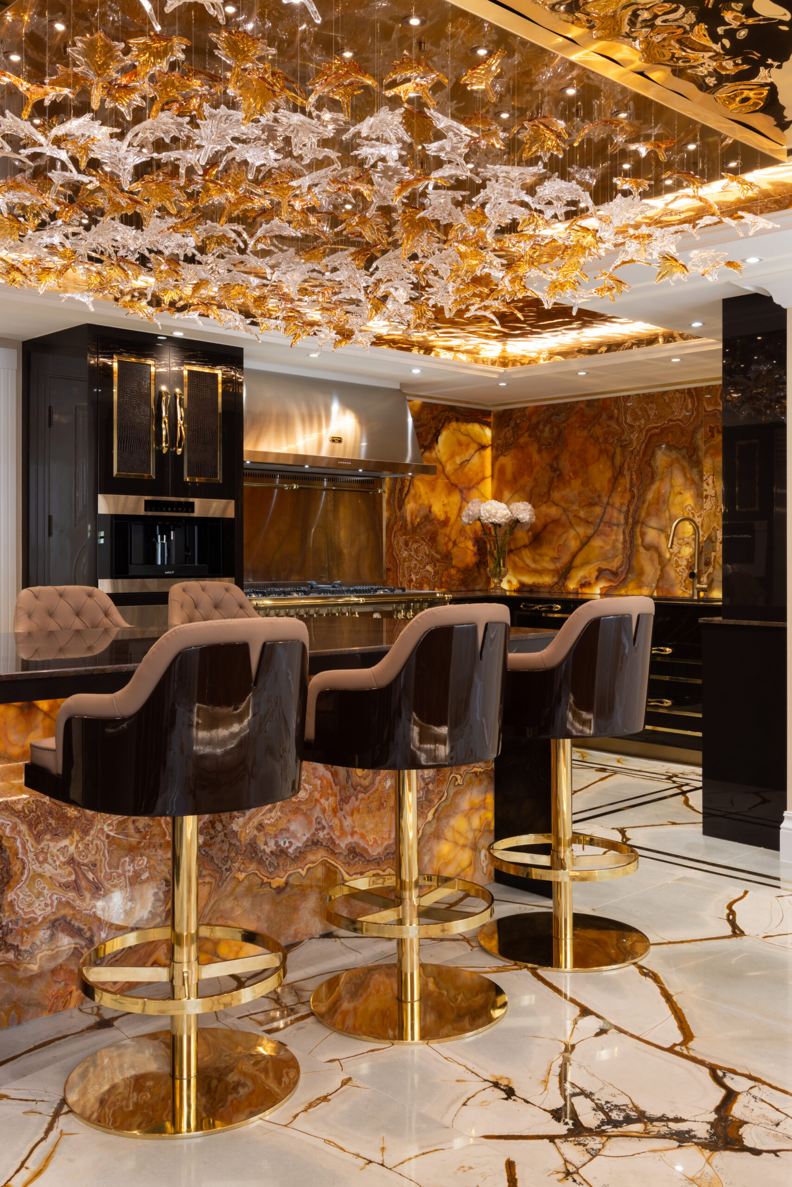
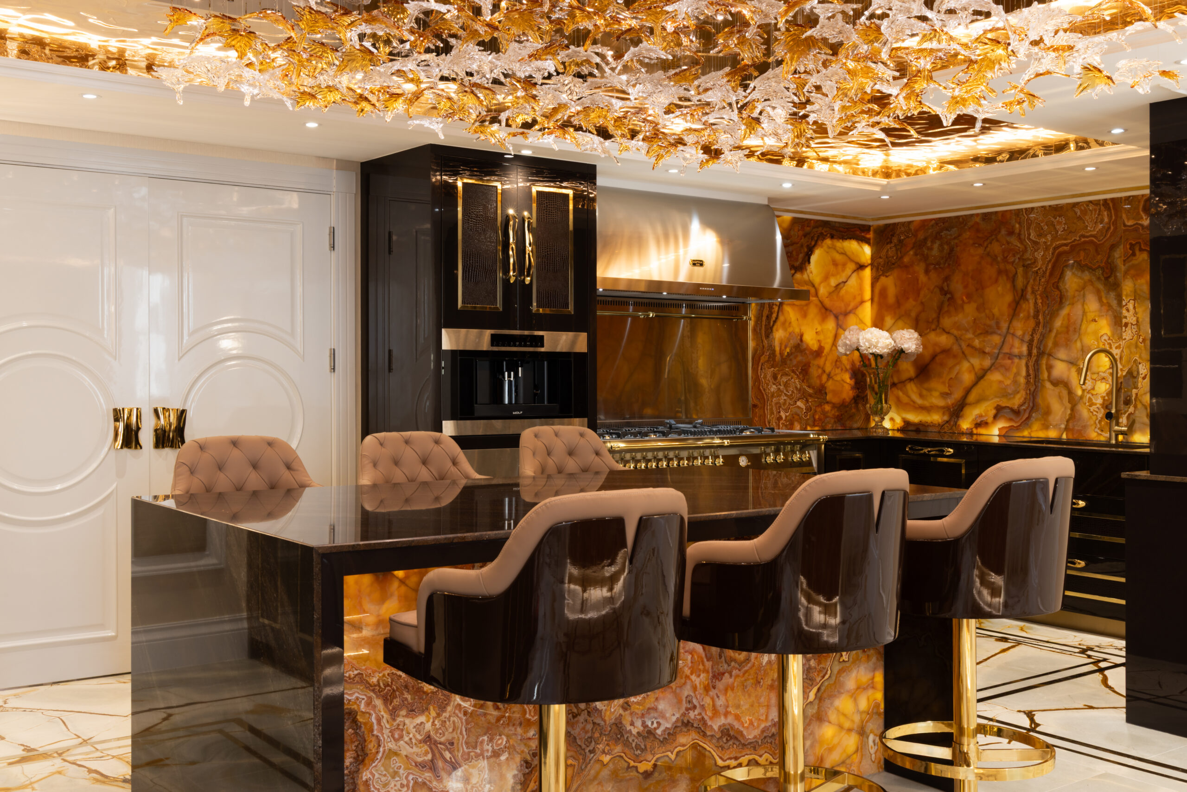
Finished penthouse kitchen with a backlit onyx island, tufted leather bar stools and a sculpted gold leaf ceiling feature
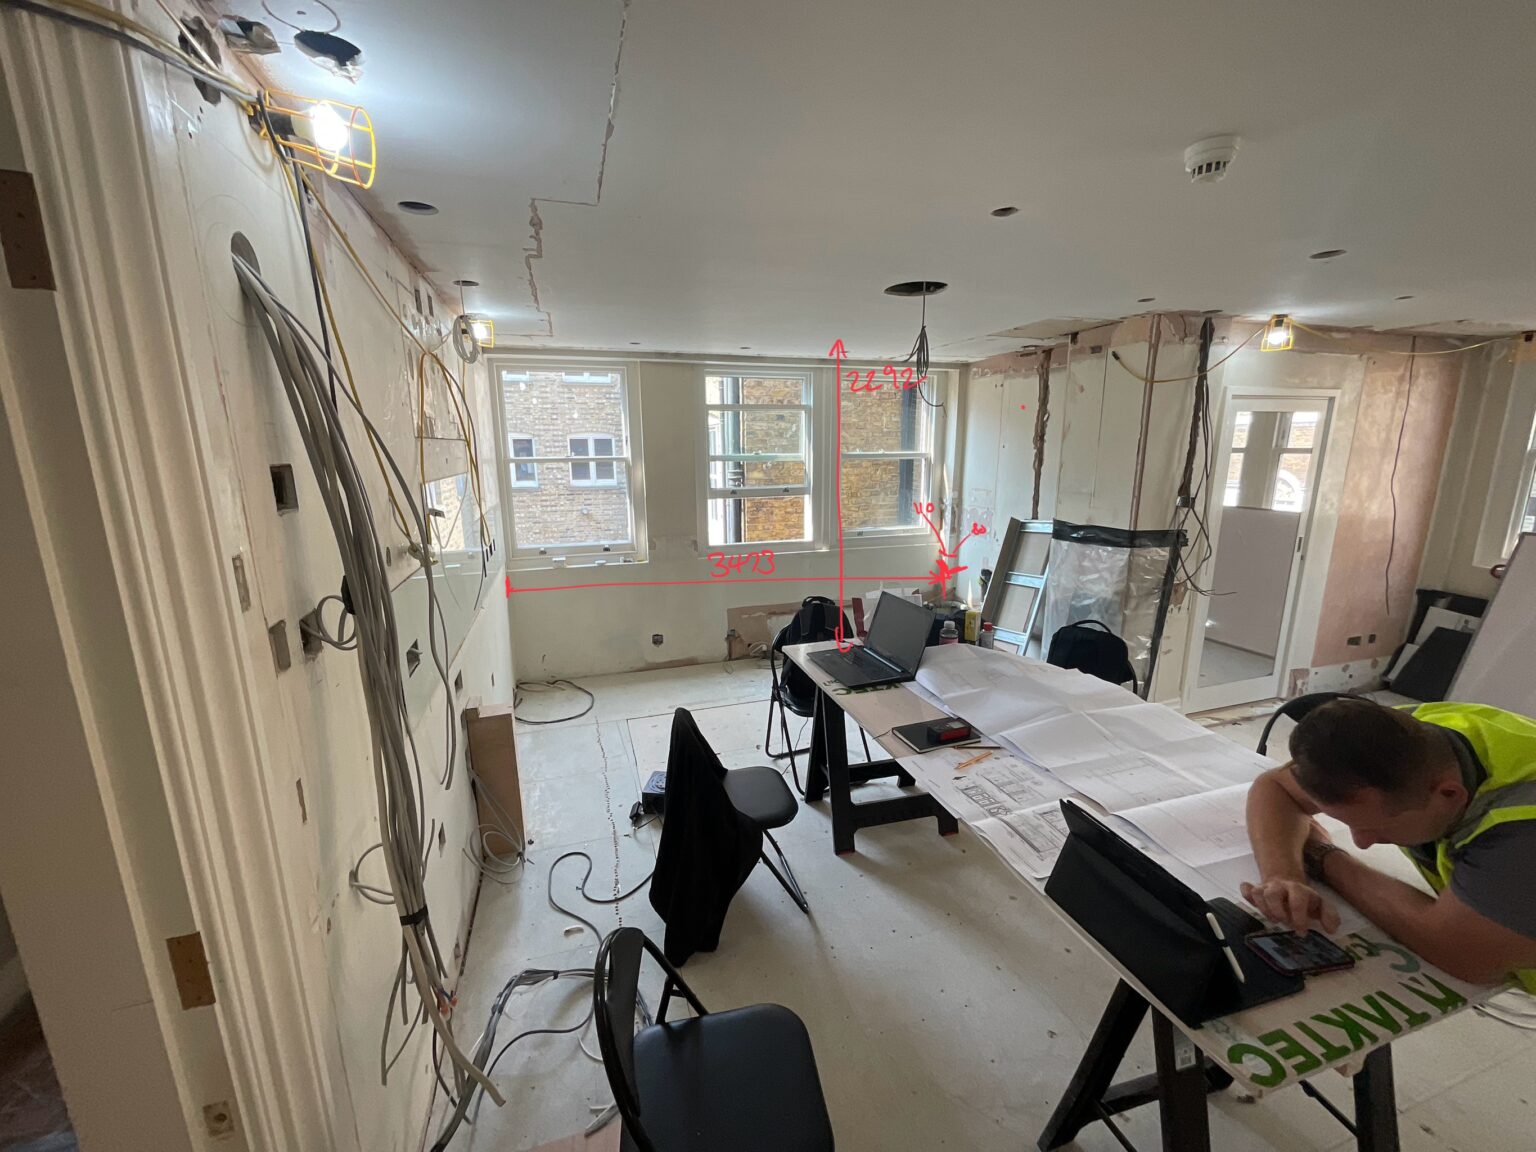
The penthouse kitchen space stripped back to a shell during the build, with exposed services and site drawings on a trestle table
BeforeAfter

The kitchen started as a stripped-back shell, moments from St James’s Park. Walls were opened up and new mechanical and electrical layouts put in.

R&K Bathrooms led the structural build while we designed and handmade the furniture, timing every delivery of stone and cabinetry around a working central London site.

Mirror-Finish Chocolate Lacquer

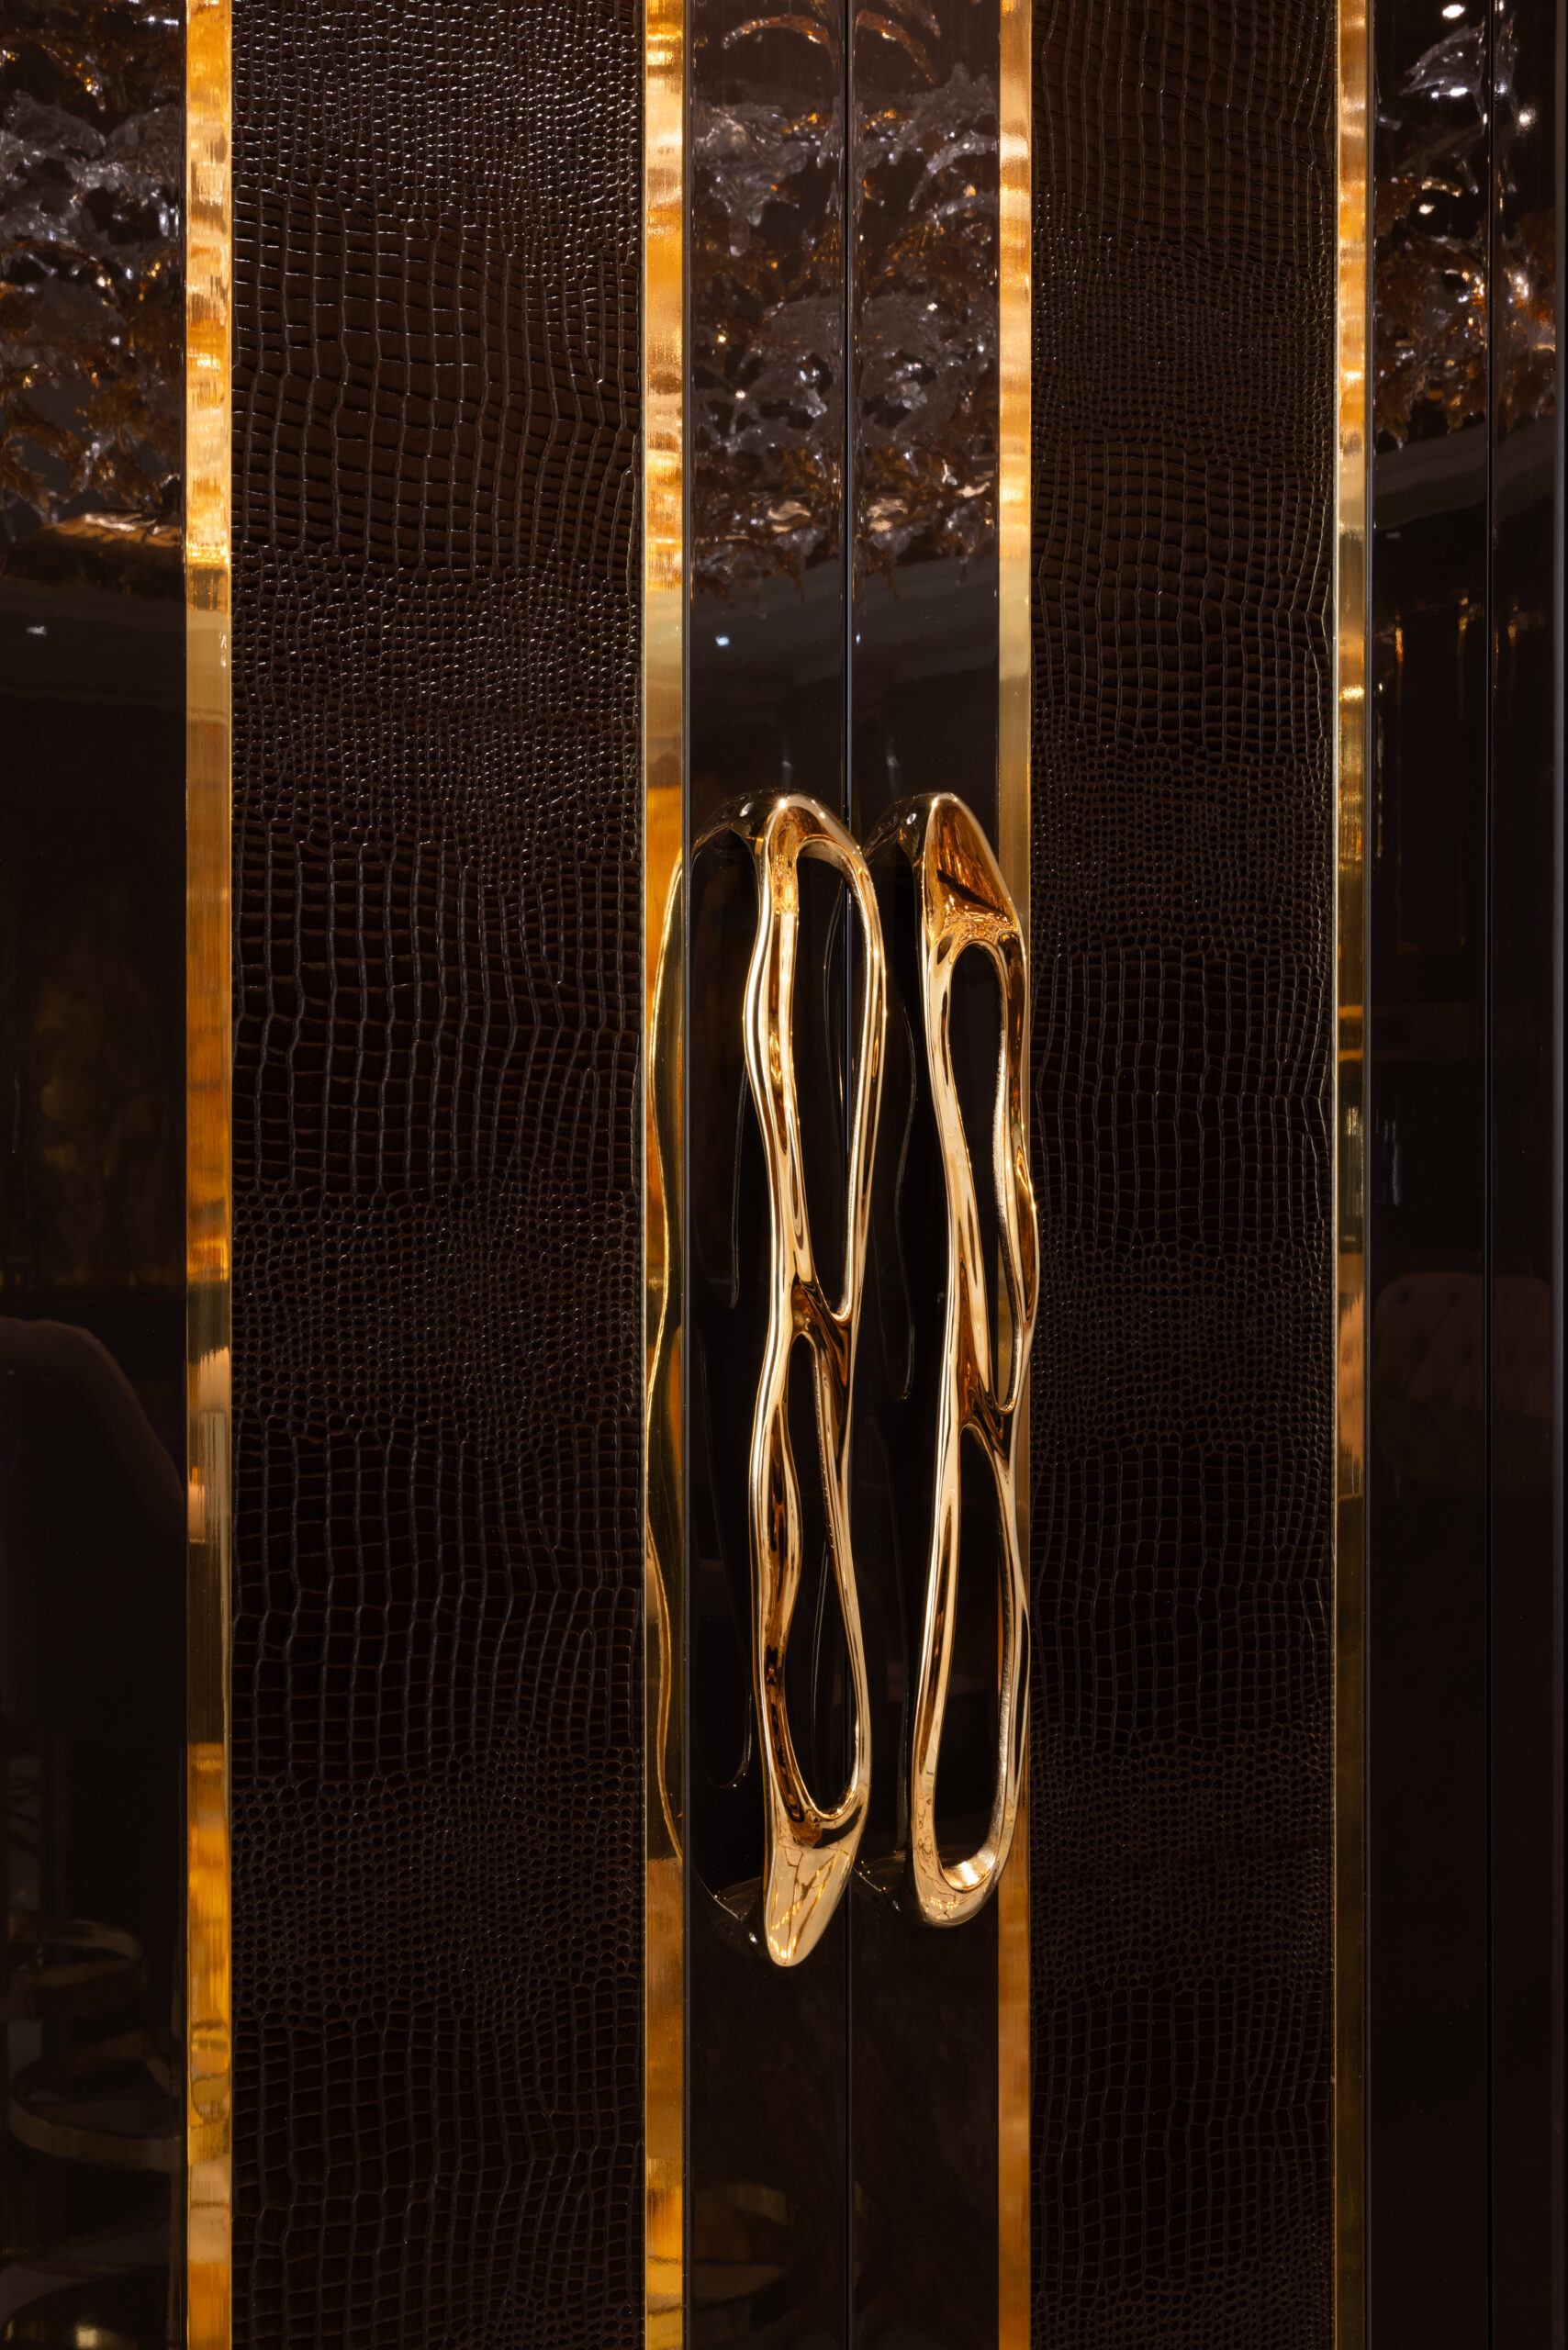
The cabinetry is finished in a bespoke deep chocolate paint, then buffed and hand-polished over several stages until it has an almost liquid, mirror-like depth.

It shifts in tone with the light and movement in the room, while gold trim and leather detailing add warmth to the darker palette.

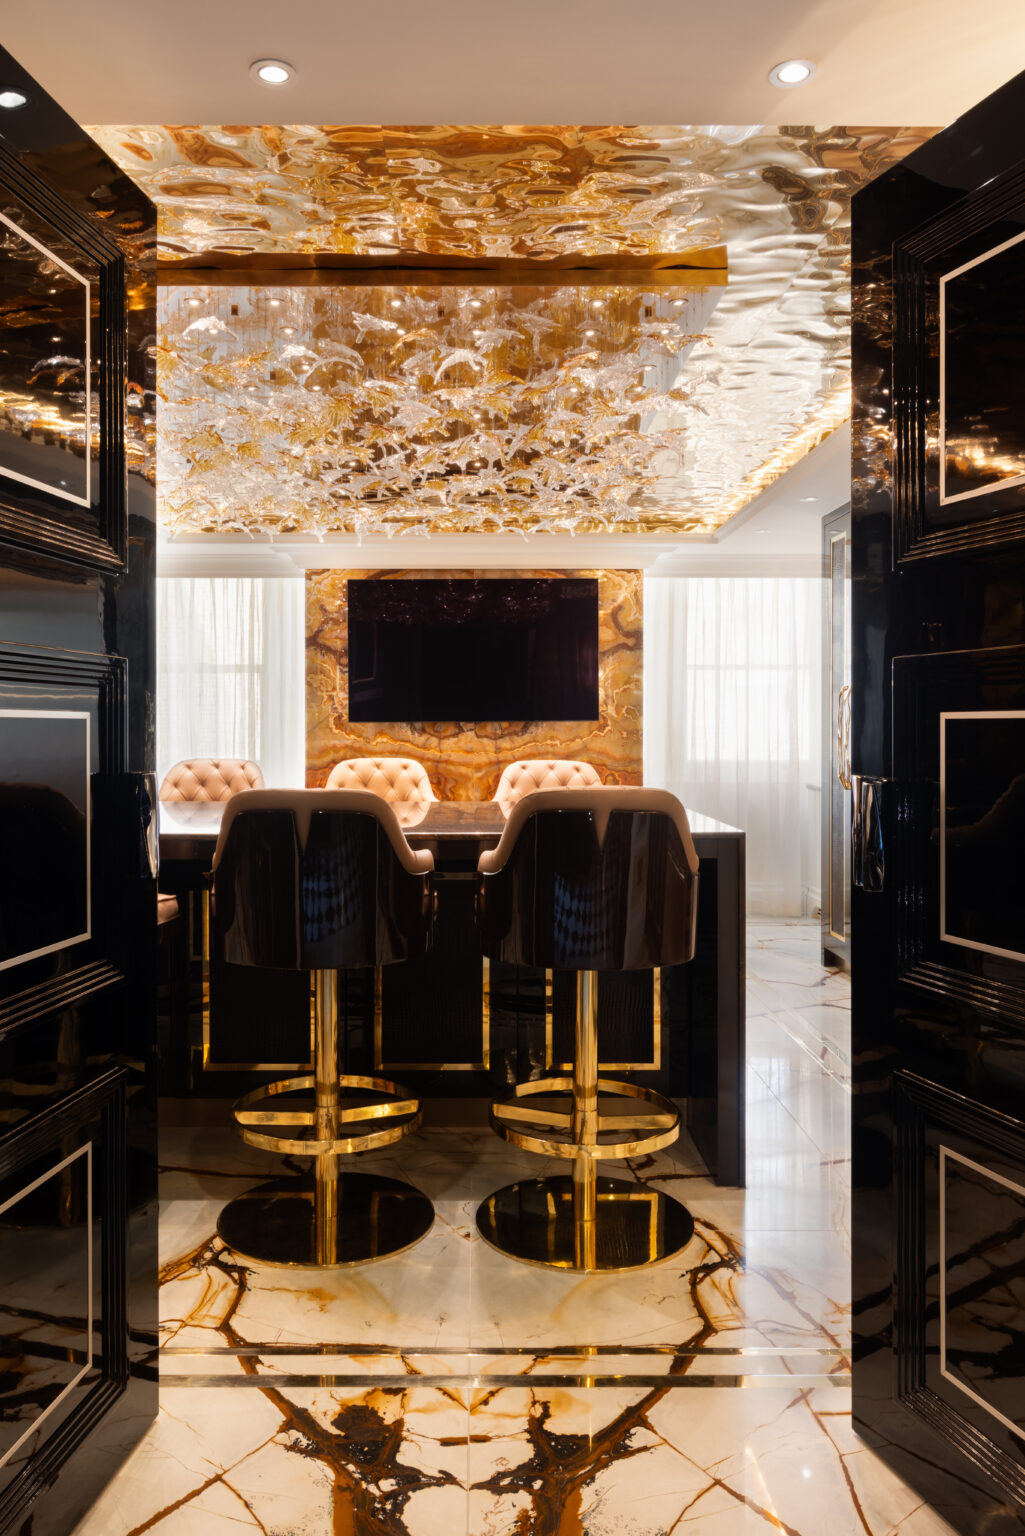
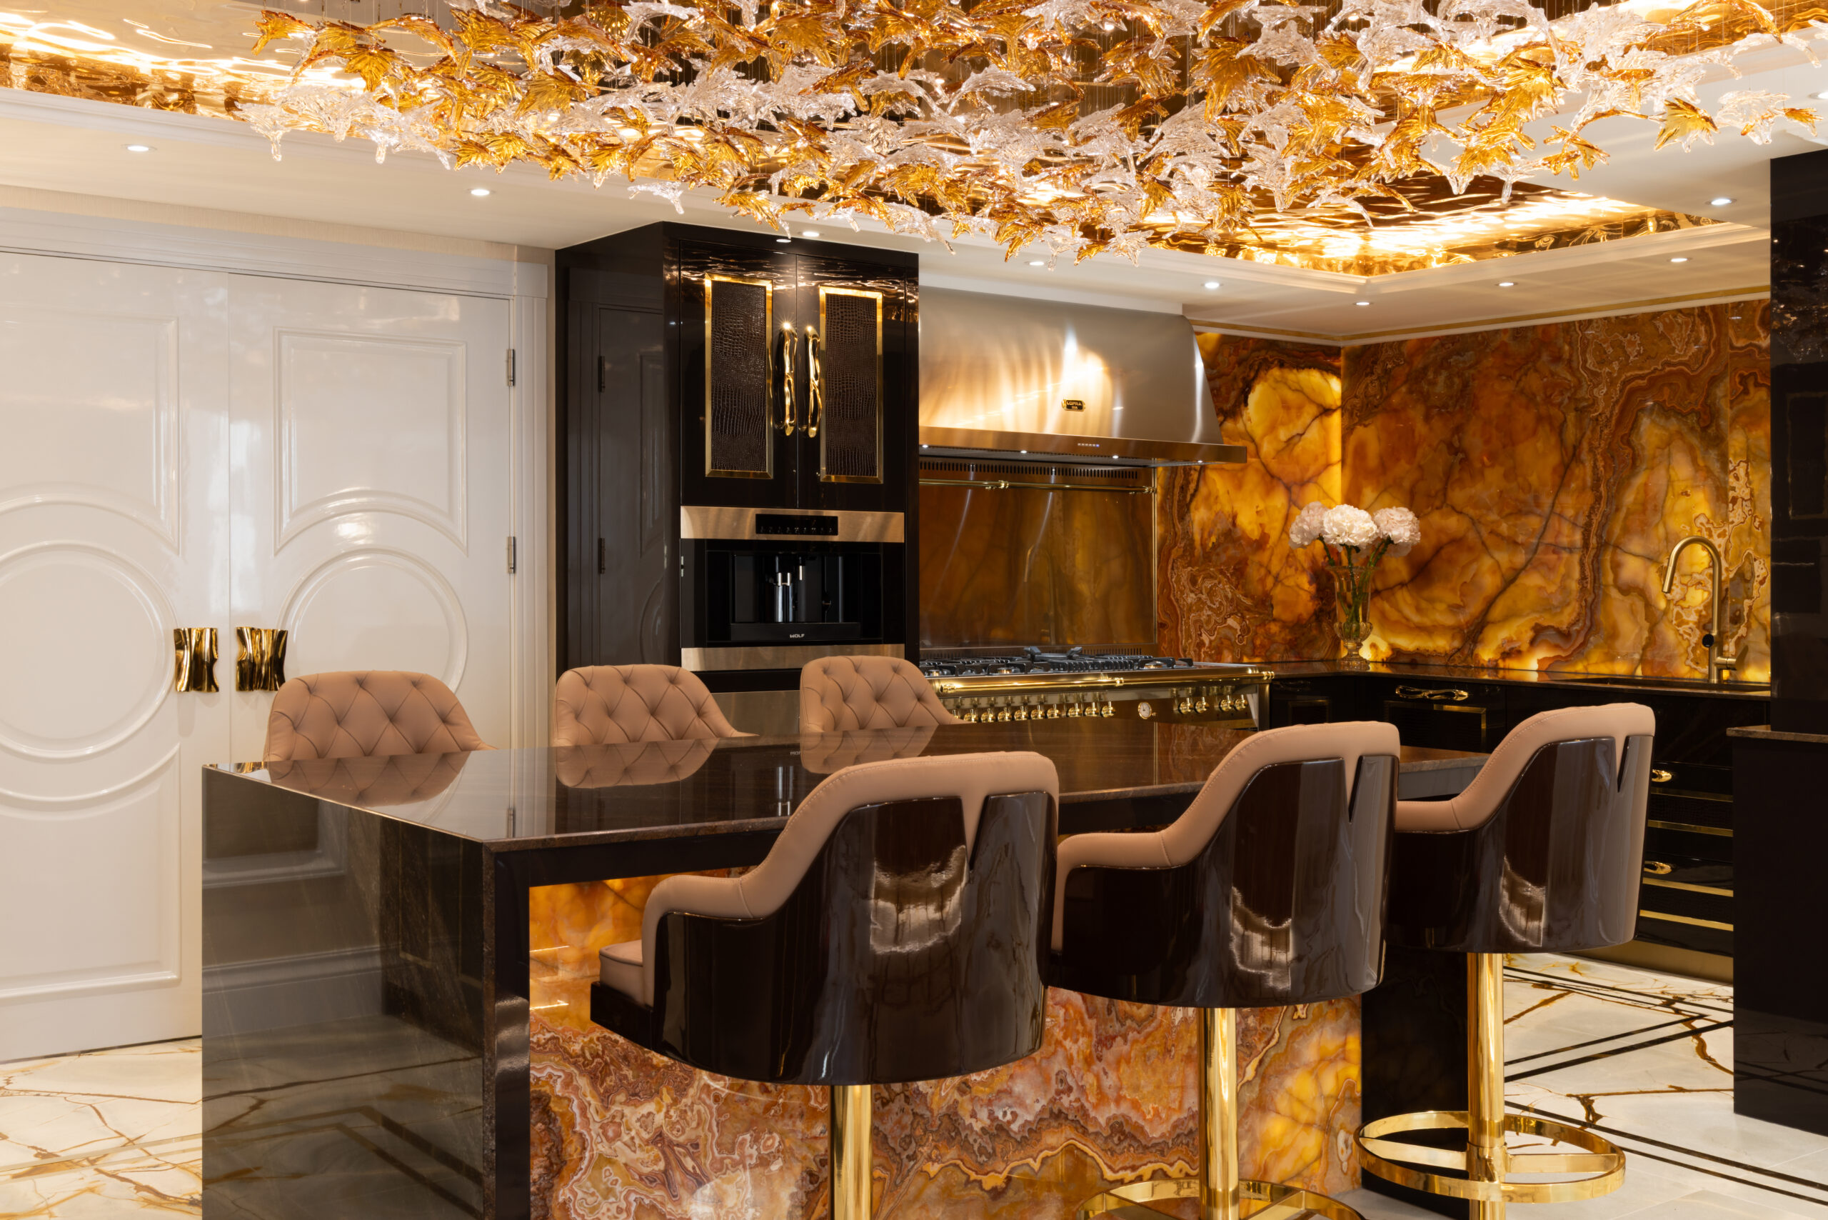
Backlit onyx island and wall panel with gold-framed stools beneath a sculptural glass ceiling feature
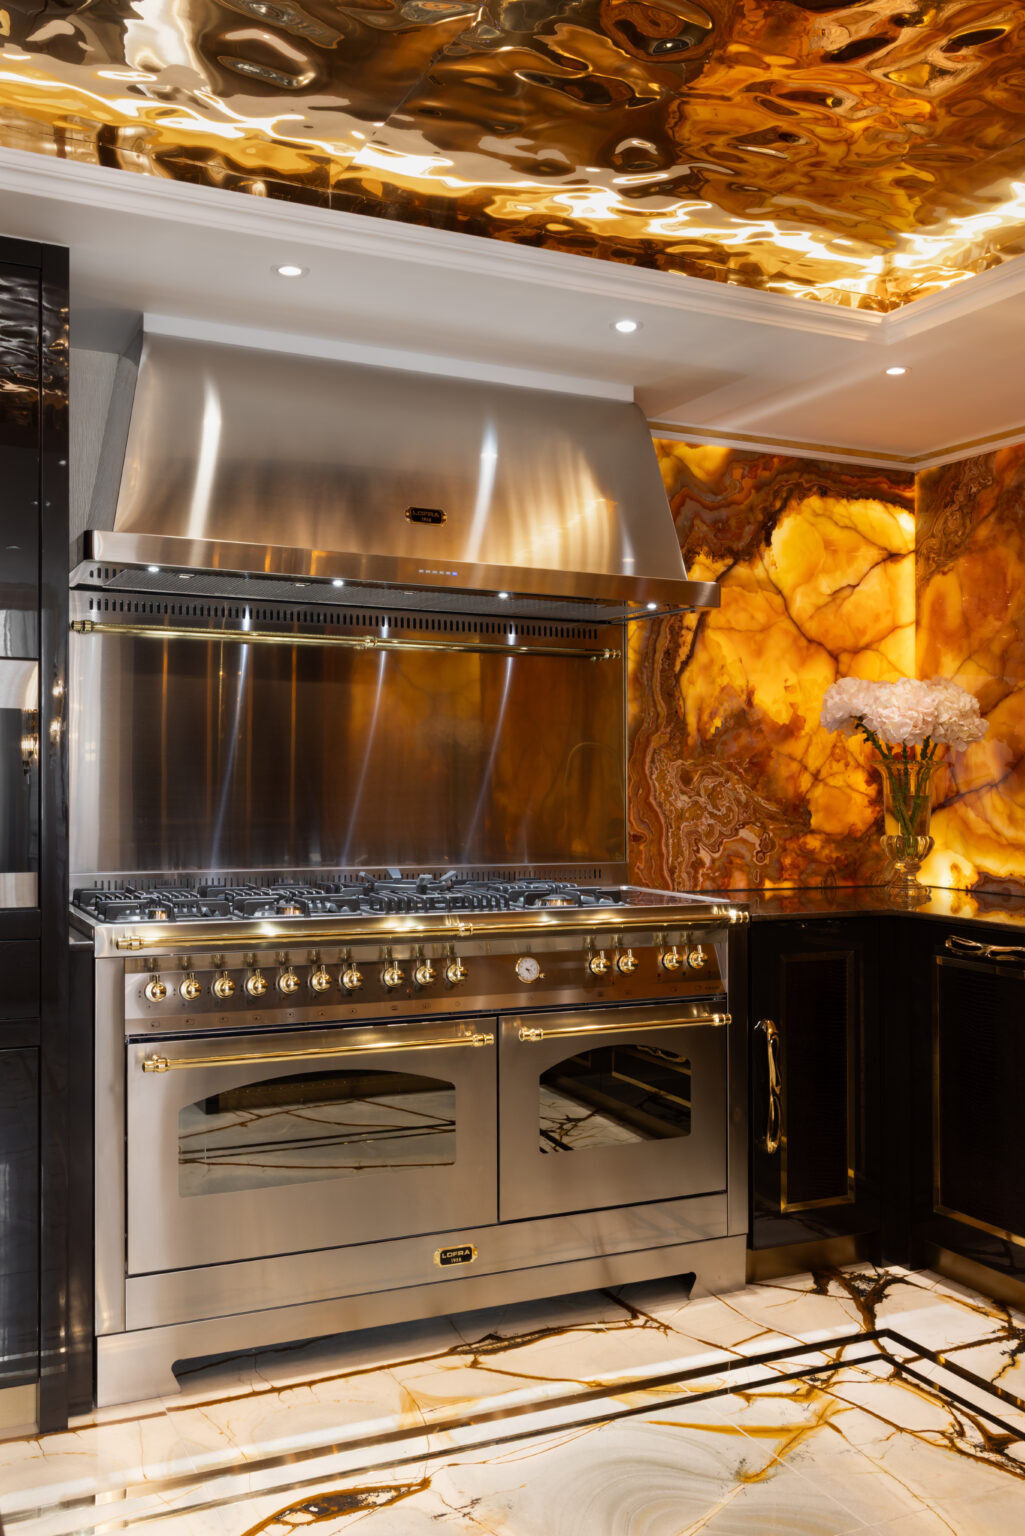
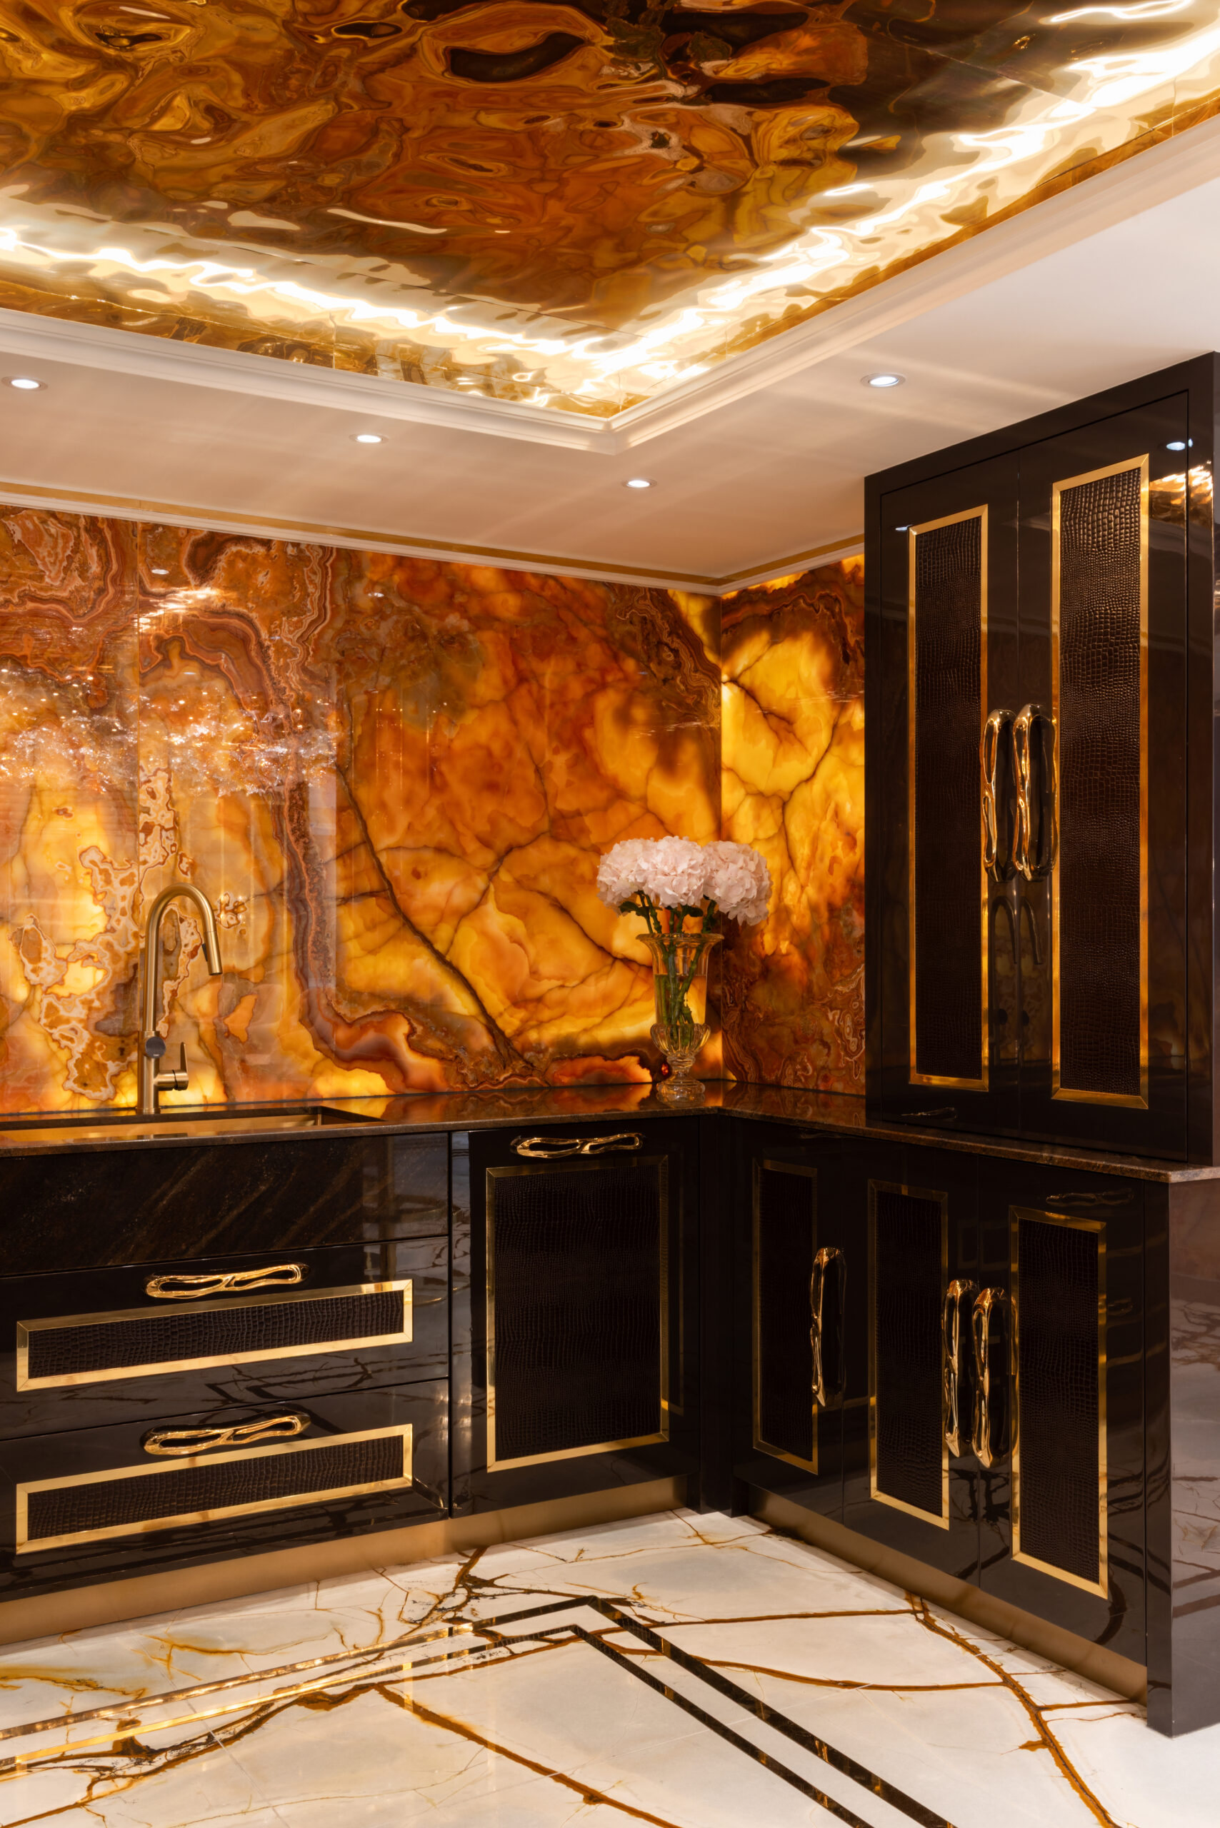
Range cooker with brass trim beneath a backlit onyx splashback and mirrored gold ceiling panel

A Backlit Onyx Wall

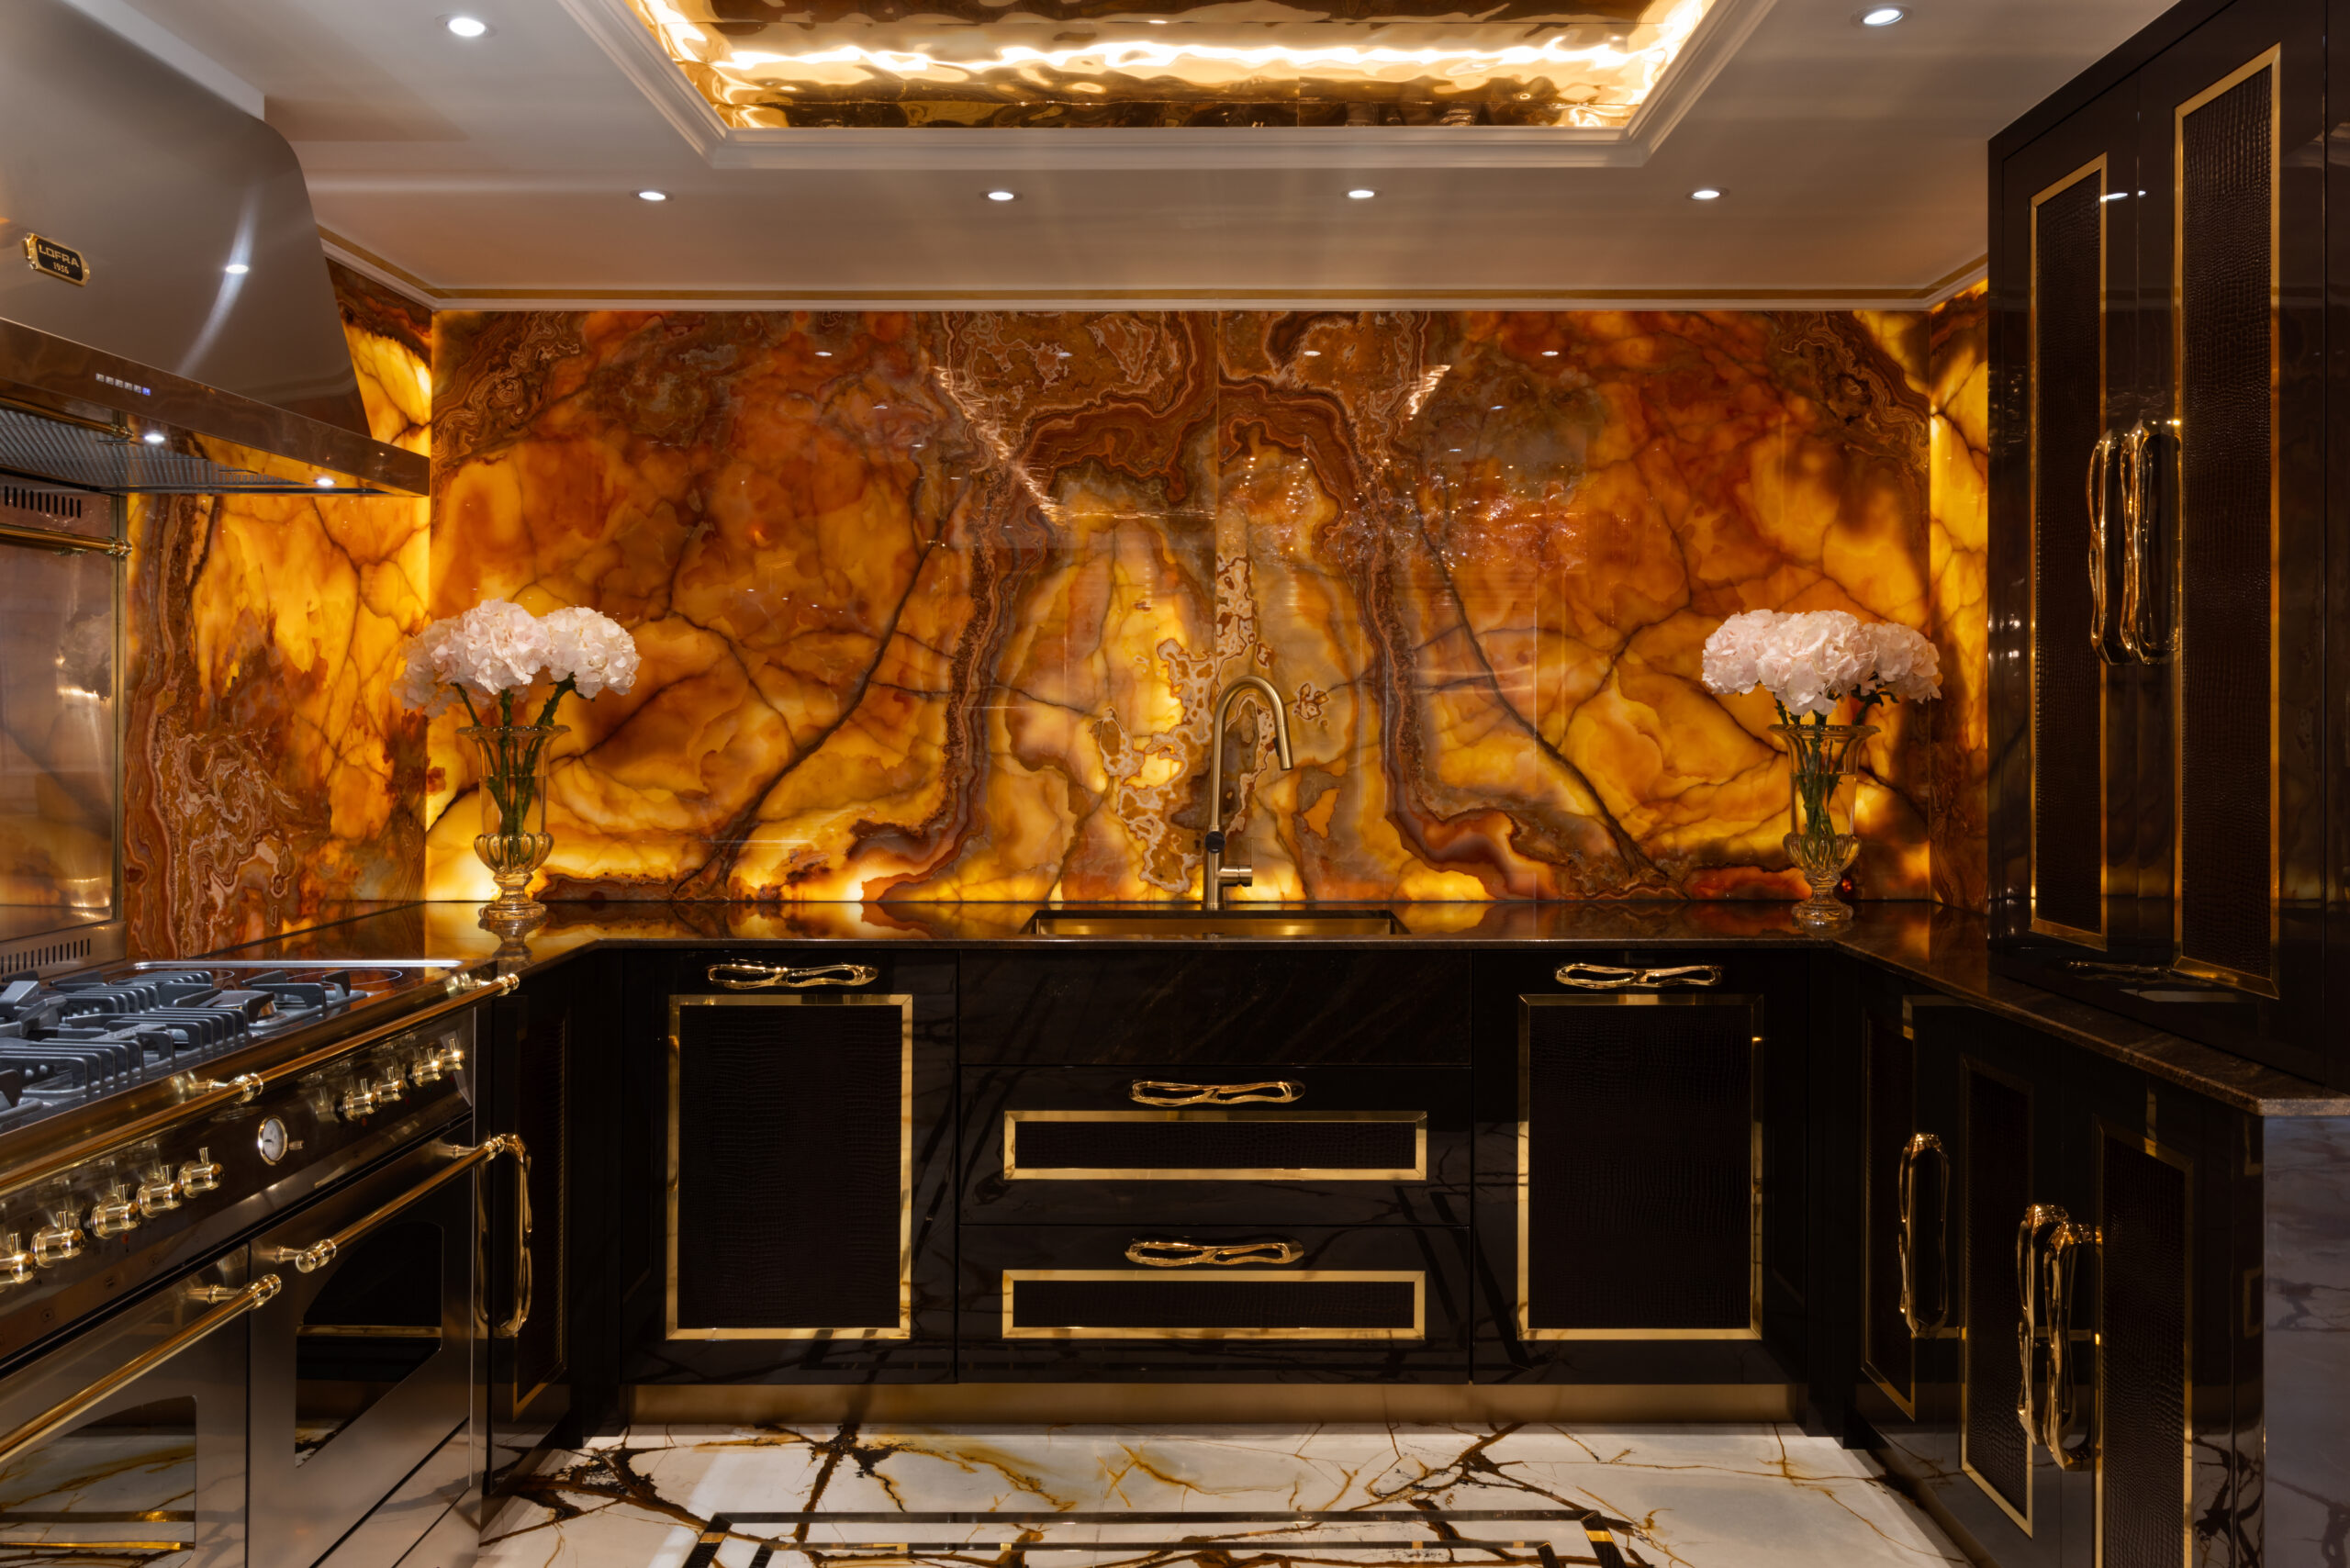
The anchor of the room is a wall of bookmatched semi-precious onyx, chosen for its dramatic veining.

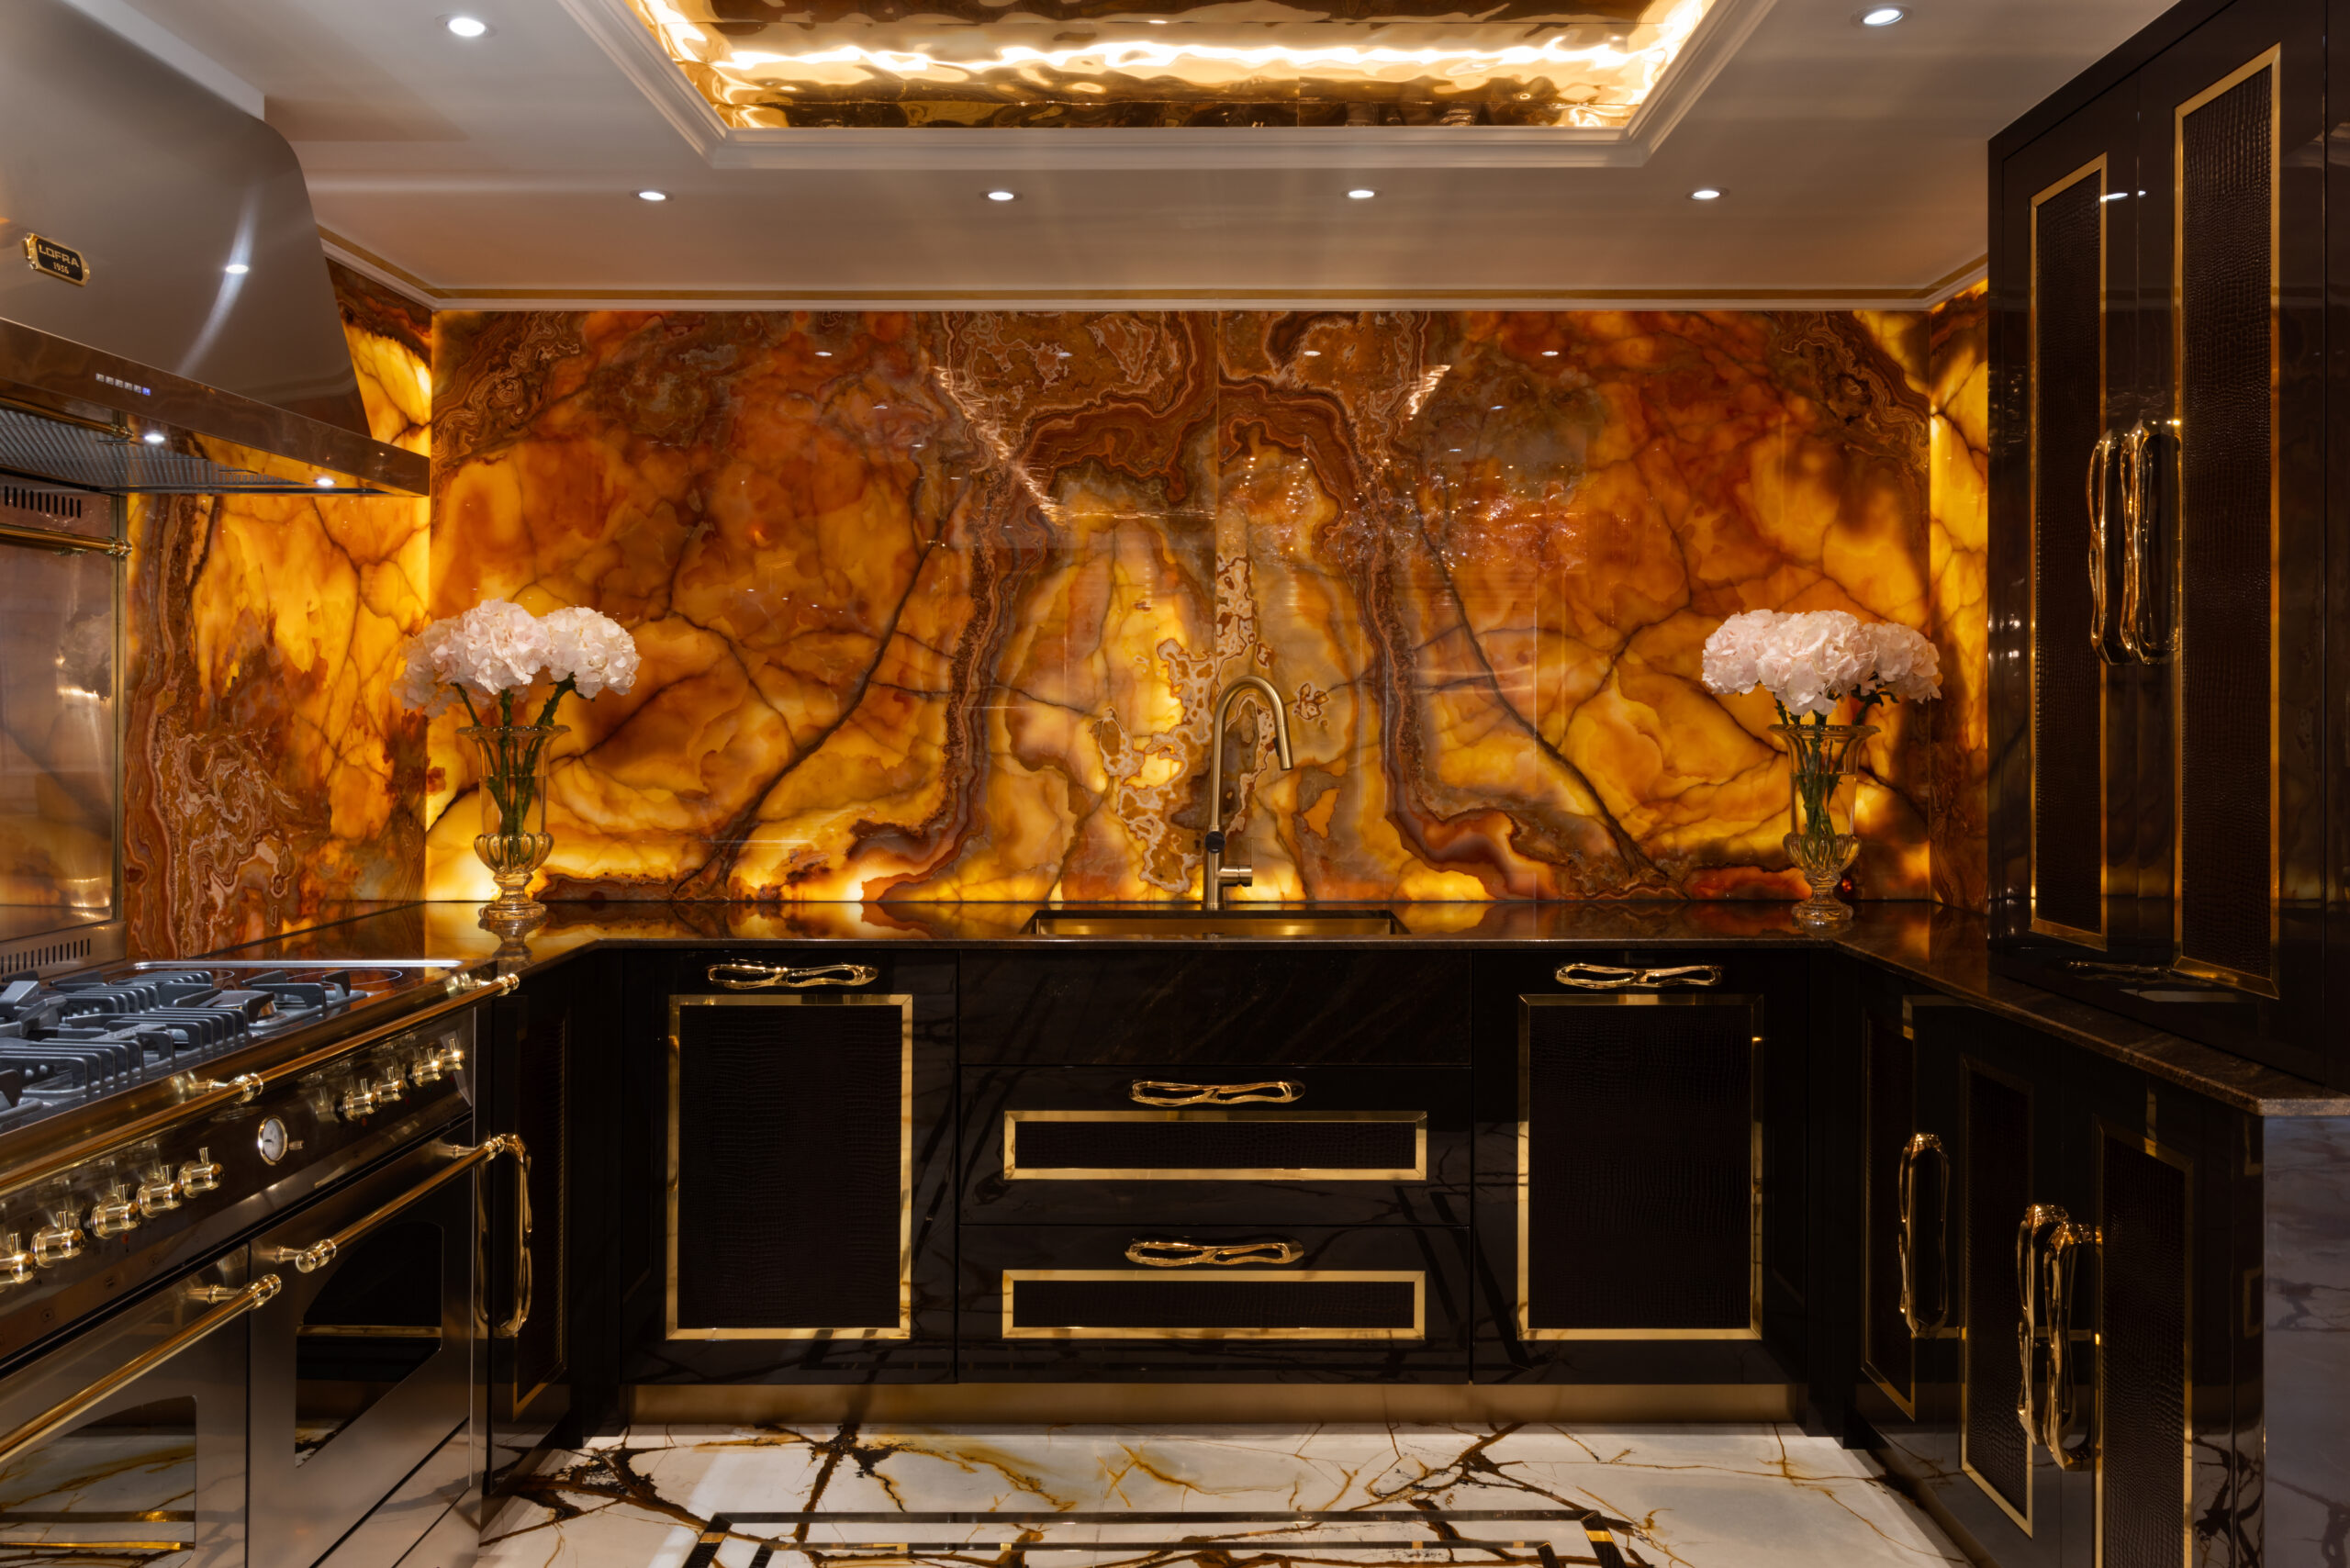
Lit from behind, it works as a splashback by day and a glowing piece of natural art at night, set against Quicksand Brown granite worktops.

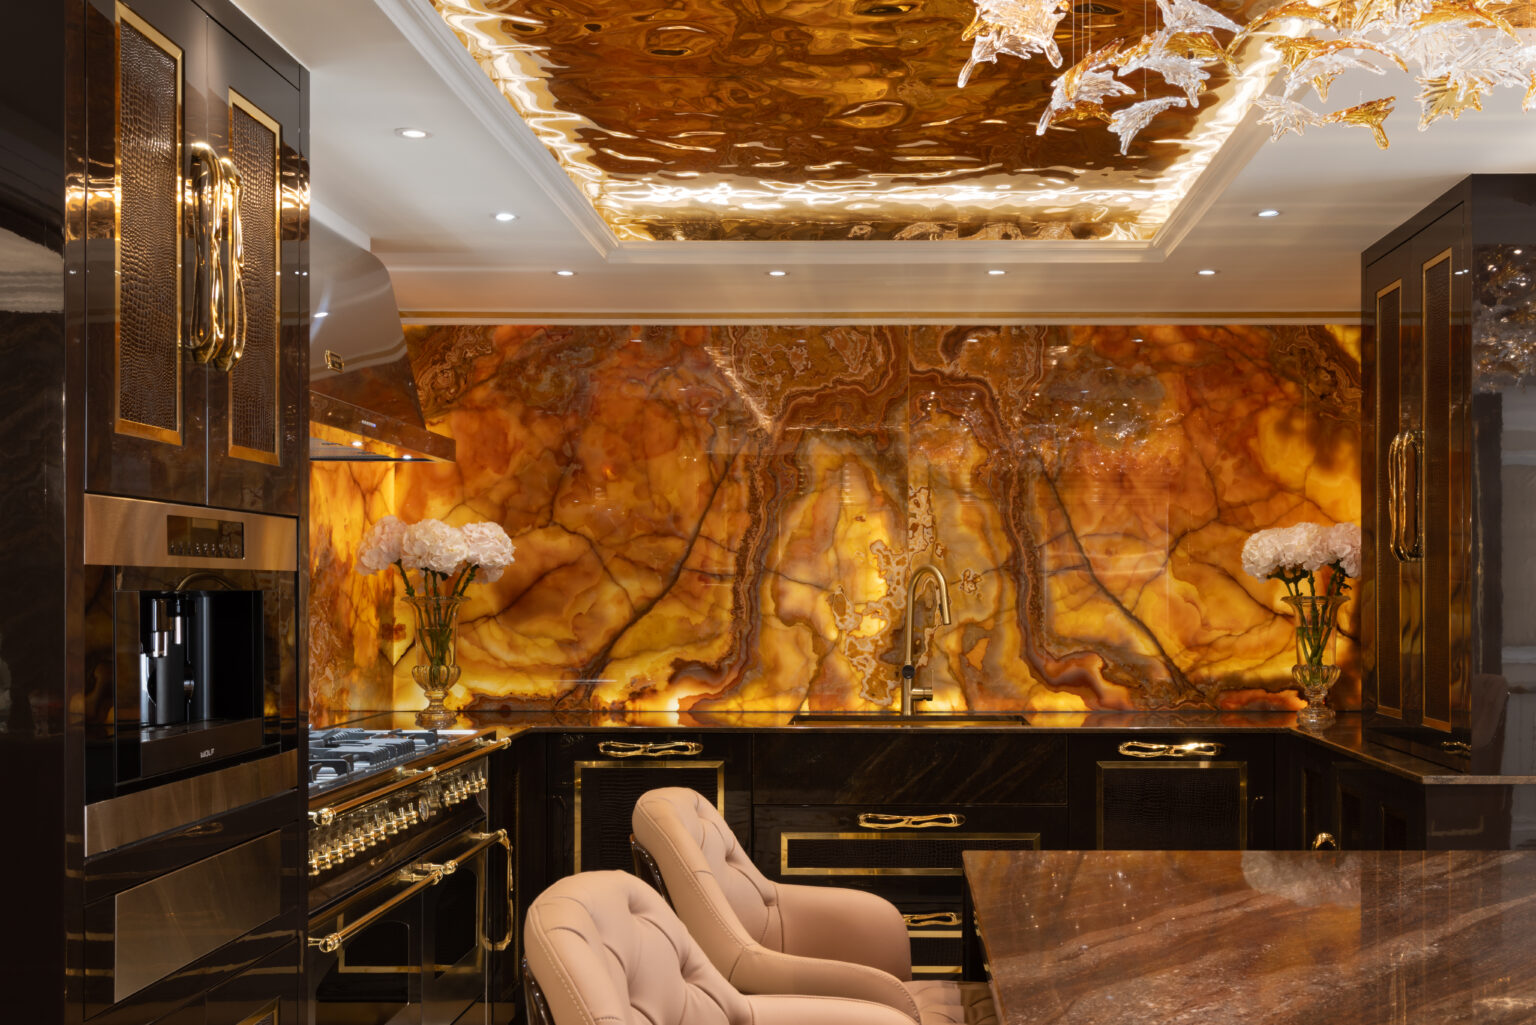
Kitchen with a backlit onyx splashback, chocolate lacquer cabinetry, gold handles and a range cooker beneath an extractor hood

Built for Entertaining

The penthouse has a separate bar and lounge for guests, so the kitchen was designed to run quietly in the background.

Professional-grade appliances handle catered dinners for a crowd, yet the room still feels personal for a quick breakfast.

Kitchen with backlit onyx splashback and ceiling panel, gold-trimmed black cabinetry and tufted blush bar stools

Specification

Cabinetry

Hand-polished mirror-finish lacquer in deep chocolate, gold trim

Feature Wall

Backlit bookmatched semi-precious onyx

Worktops

Quicksand Brown granite

Cooking

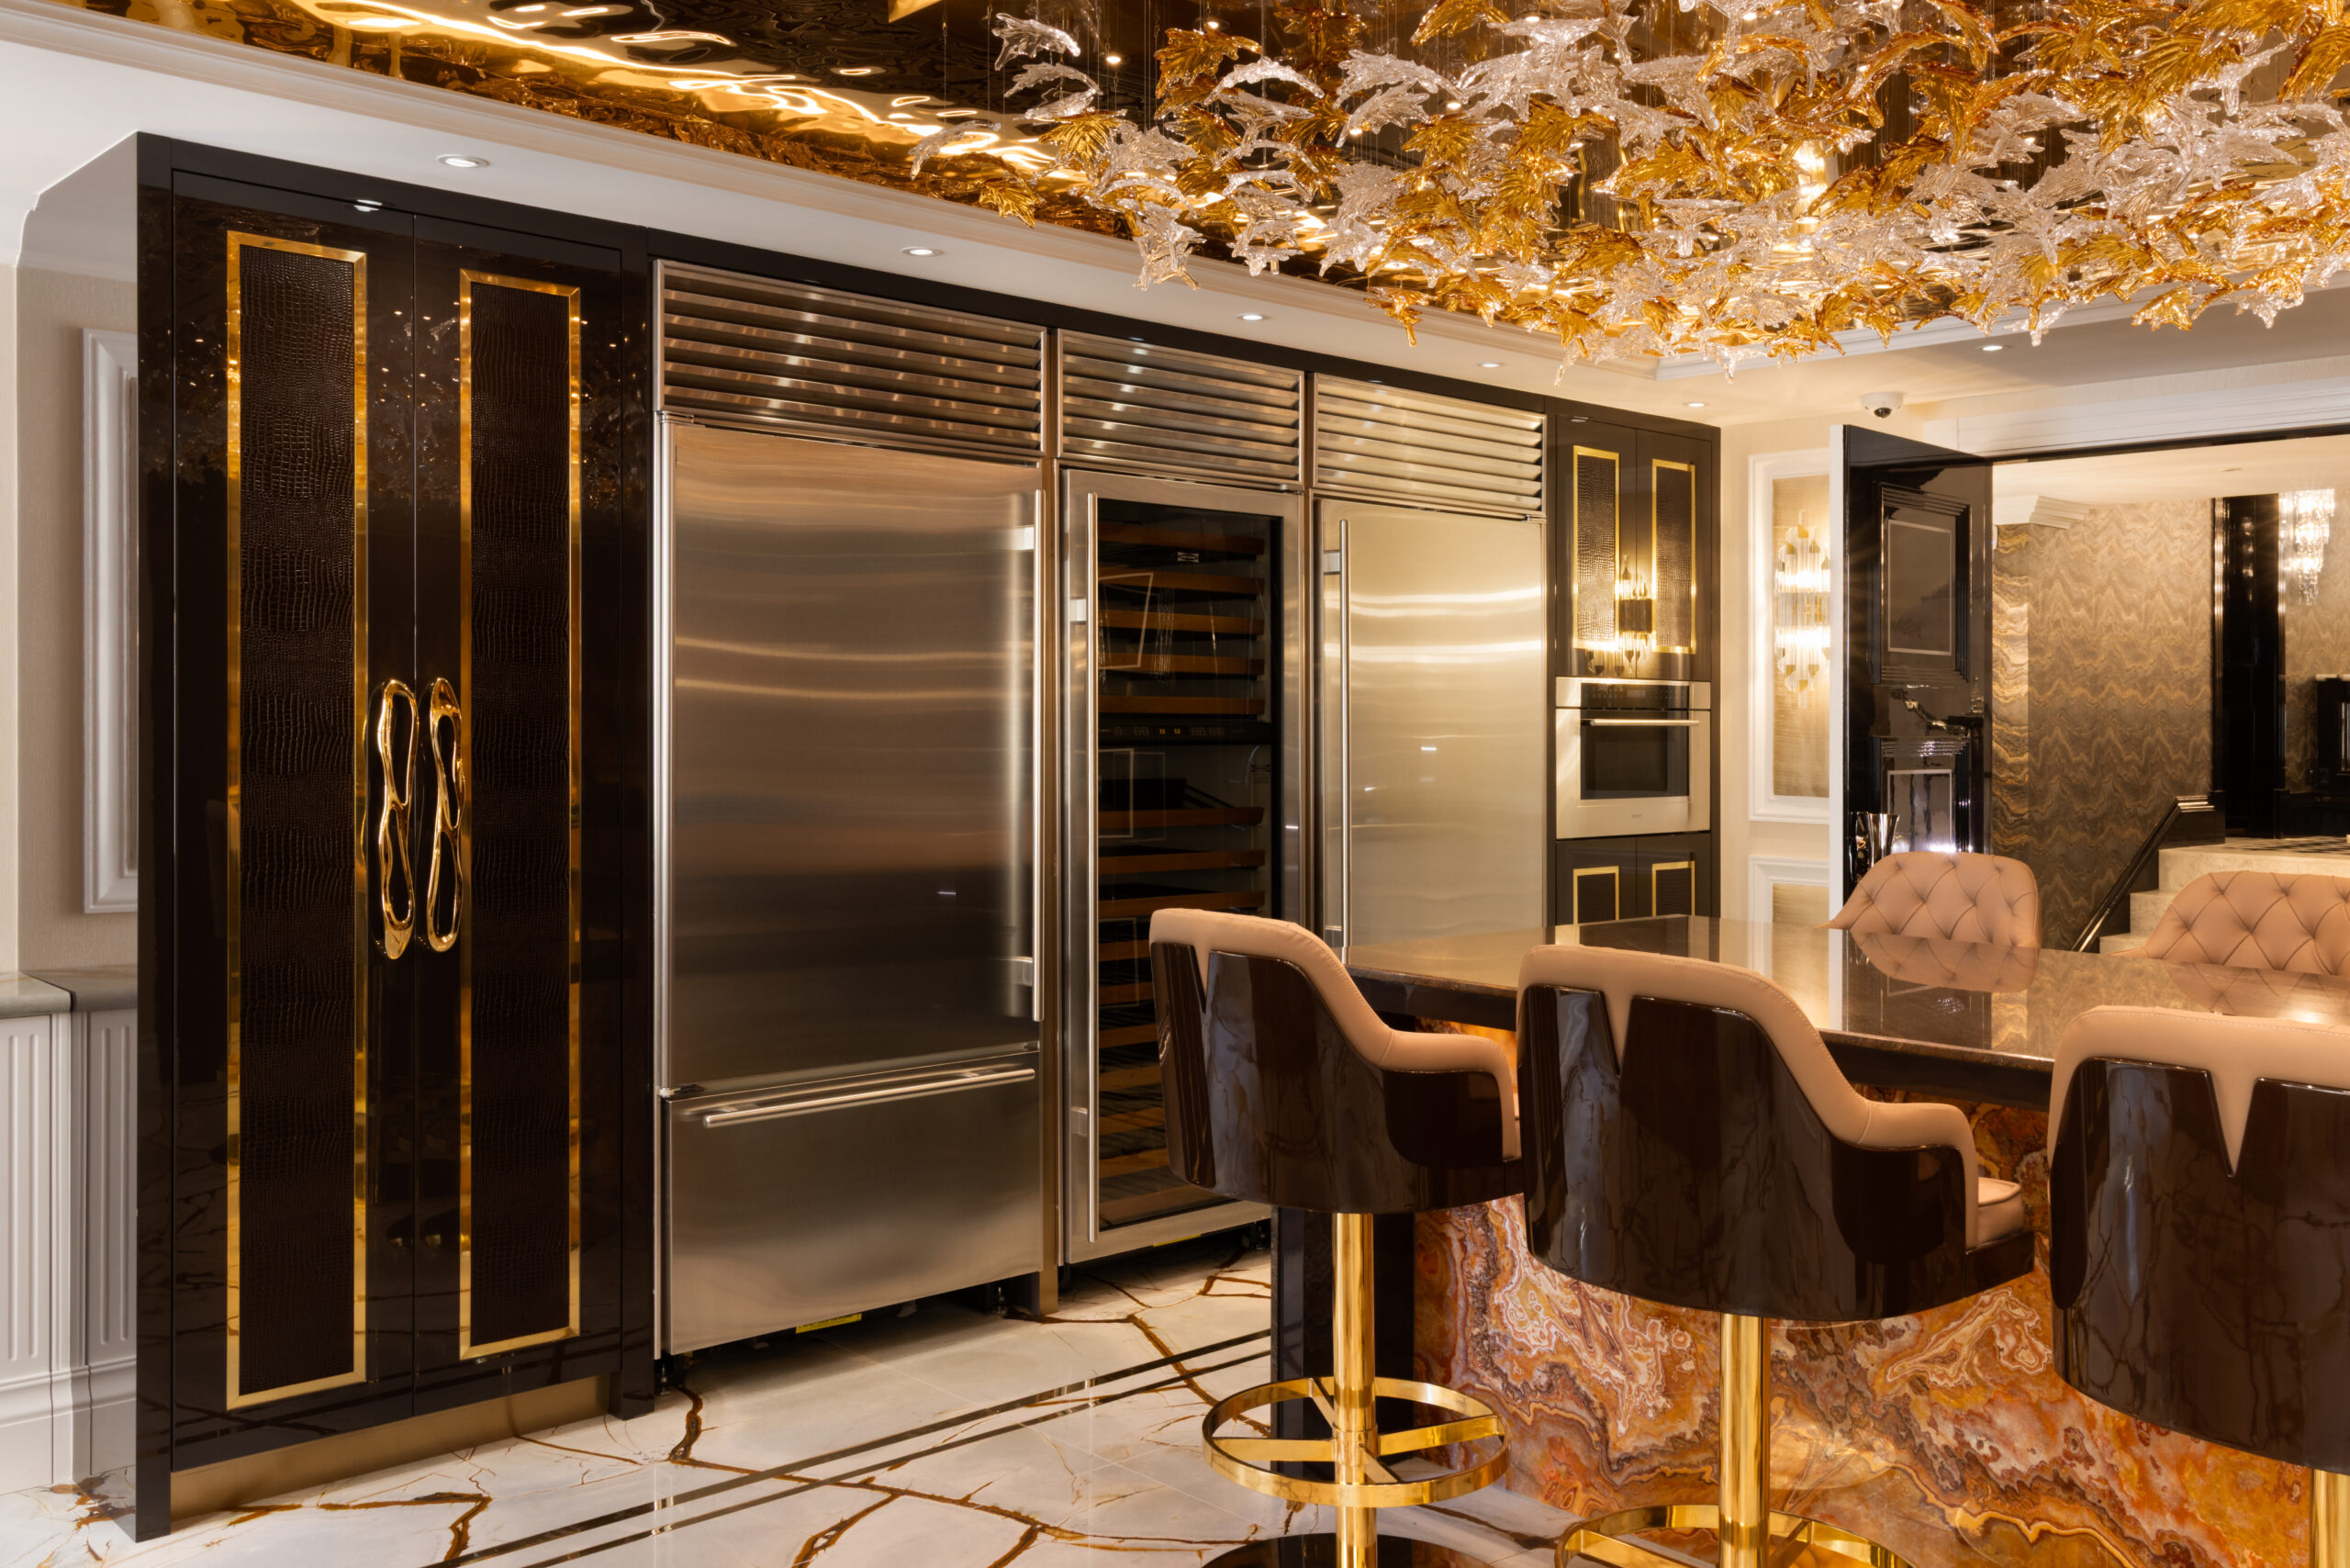
Lofra Dolcevita 150cm range cooker, Wolf combi oven and warming drawer

Cooling & Coffee

Sub-Zero refrigeration and wine storage, Wolf coffee system

Details

Leather panelling, gold ceiling, feature pendants over the island

★★★★★ 5.0 from 21 Google reviews

Imagining Something Like This?

Talk to the design team behind this kitchen, or start with our Look Book of recent projects. Kitchen cabinetry starts from £40,000, designed and made to order in our own workshop.

Behind the Scenes

The final photo and film shoot was led by photographers Paul Craig and Arthur Siuksta.

Ampika’s confidence carried through to the shoot itself and gave the day its own energy.

Kitchen island topped in Quicksand Brown granite beneath a backlit onyx wall and ornate gold ceiling feature

The Full Penthouse

More From This Project

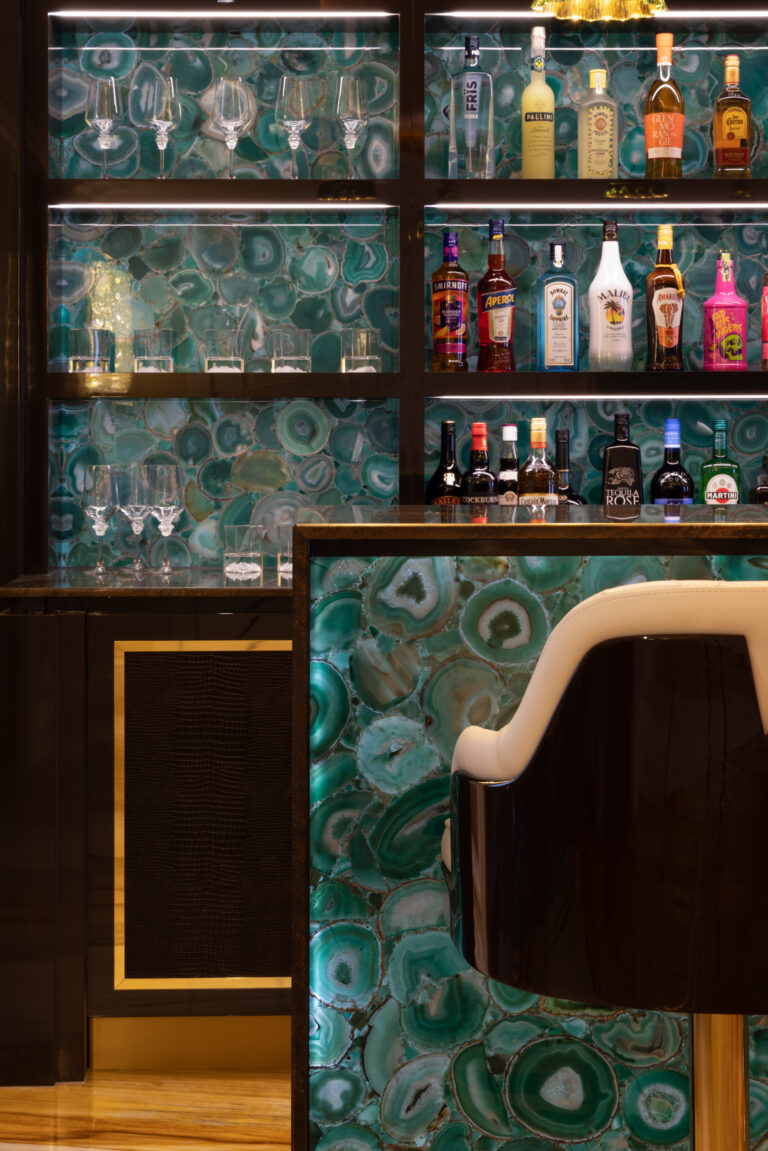
Backlit green agate bar with gold-edged shelving, glassware and spirit bottles above a cream leather stool

Film · 2 min

The Penthouse Film

Inside the Project

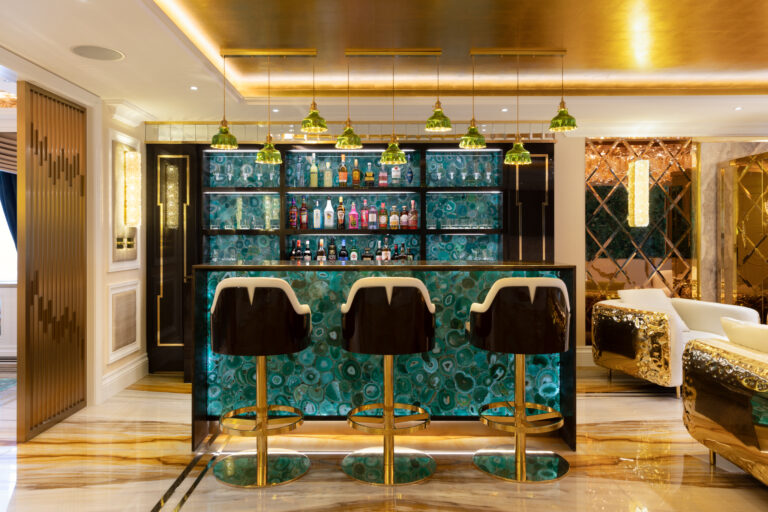
Ampika's Penthouse Bar and Lounge

Inside the Project

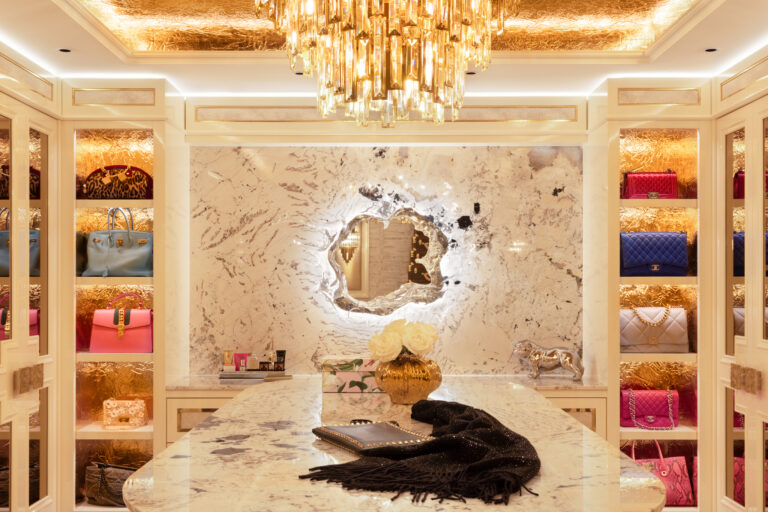
Ampika's Penthouse Dressing Room

The 2026 Look Book

300 pages of bespoke kitchens, bathrooms and joinery

Available instantly when you sign up.

We'll email your Look Book to this address, along with occasional news from Andrew Ryan. Unsubscribe at any time. Privacy policy