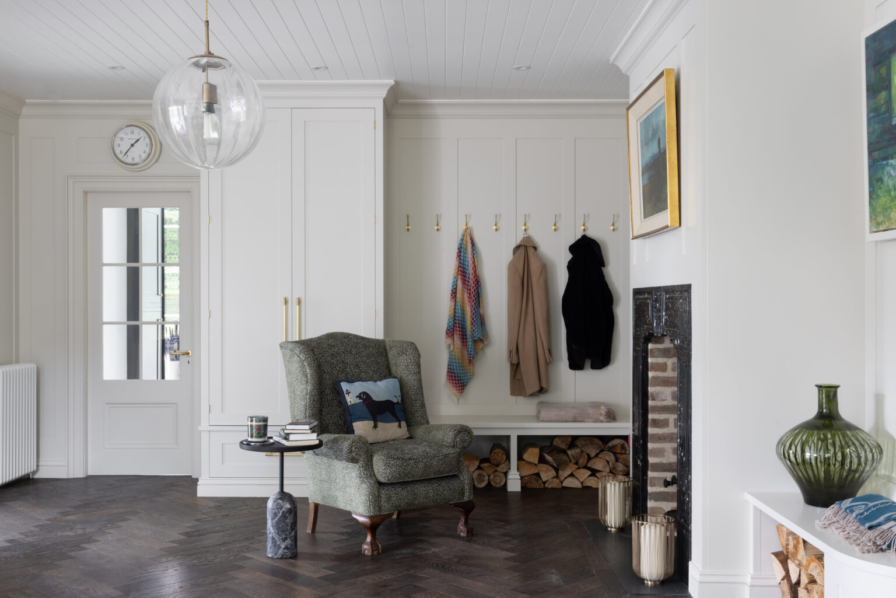
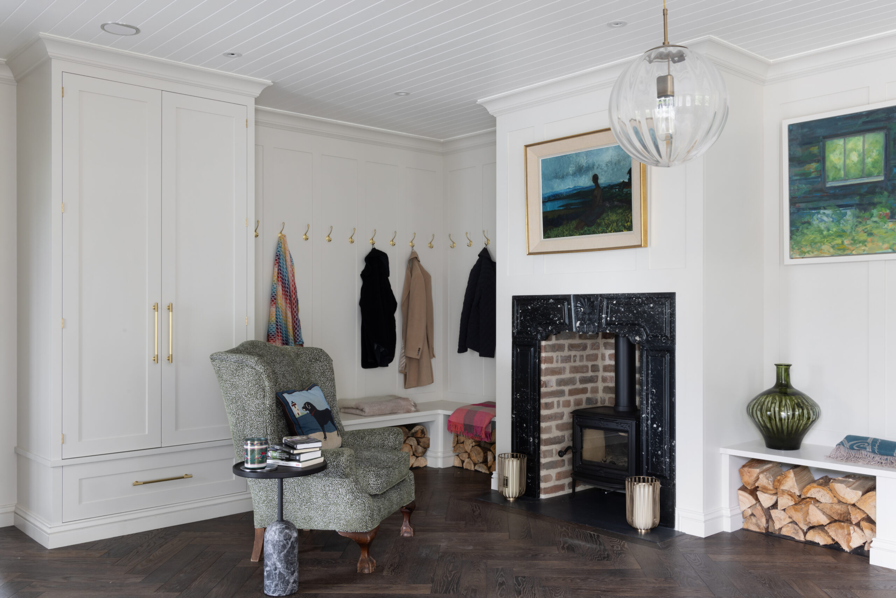
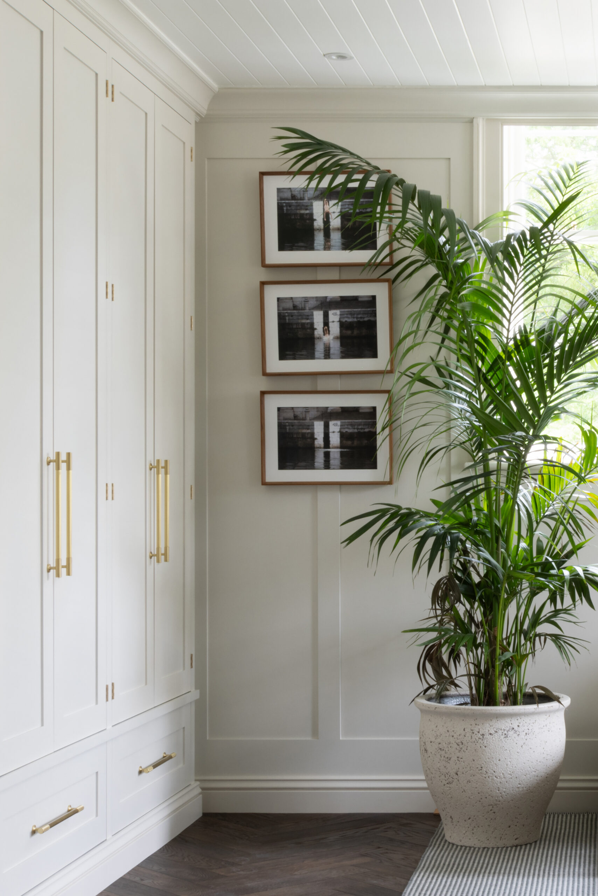
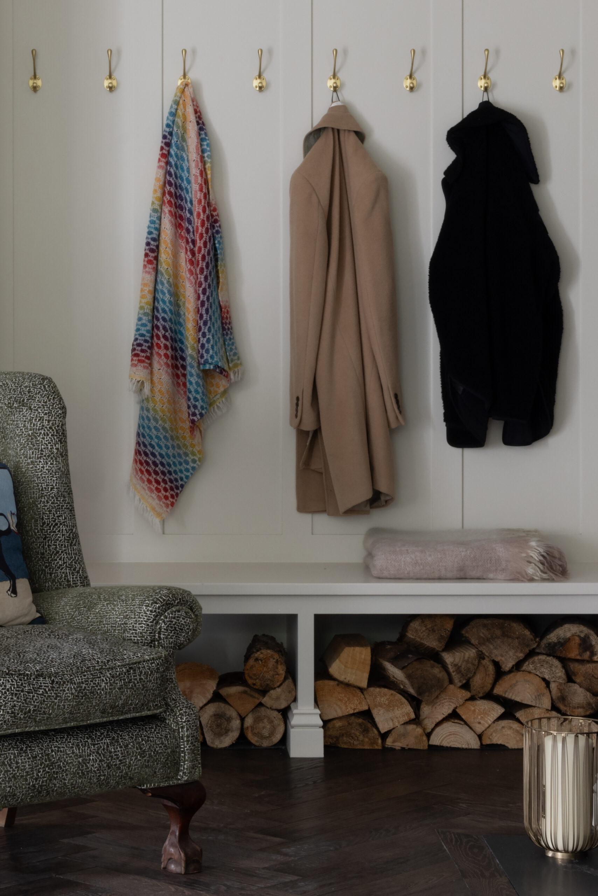
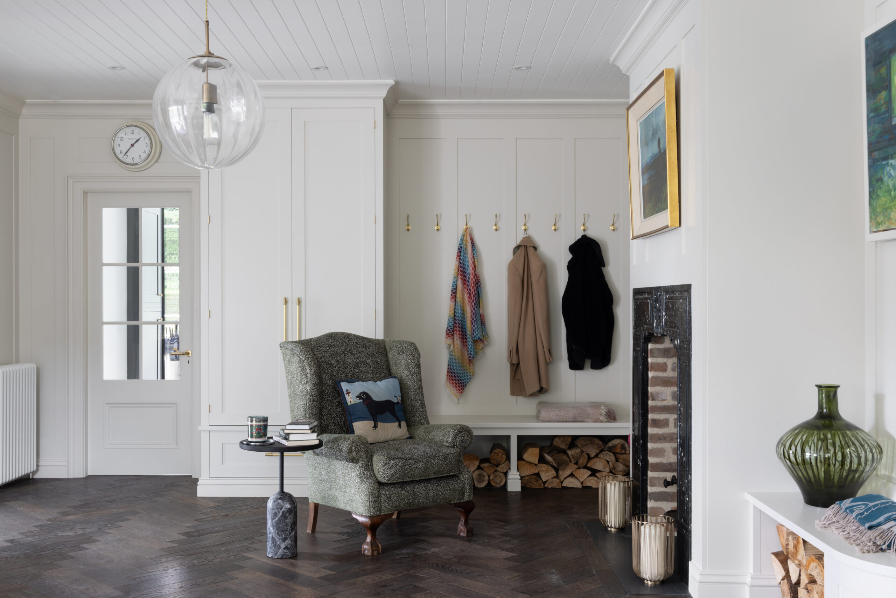
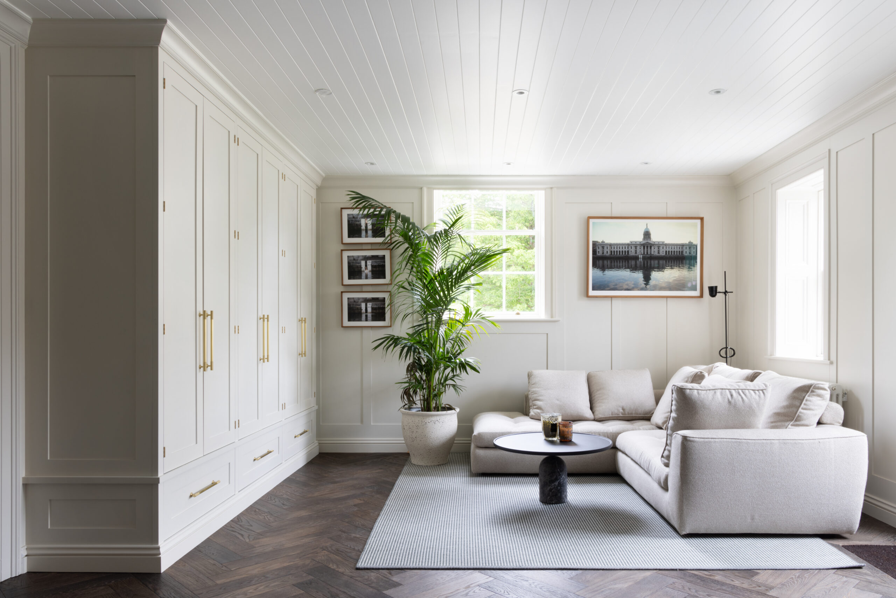
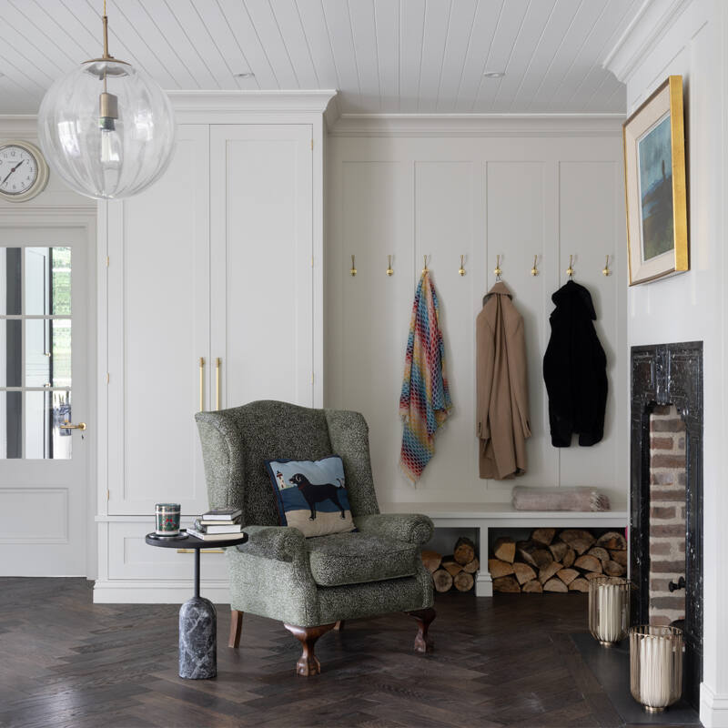
Transforming a typically cold boot room into a warm, inviting retreat was the goal for this Cheshire stately home. Featuring a rich herringbone timber floor and floor-to-ceiling bespoke cabinetry with Satin Brass hardware, the space seamlessly blends utility with comfort. The addition of a cosy wingback chair and a plush sofa creates a perfect spot for relaxing by the wood-burning stove—turning a practical family transition area into a delightful, hardworking destination.
Specification
Cabinetry
Floor-to-ceiling, with Satin Brass hardware
Worktops
—
Appliances
—
Feature
A log store beside the wood-burning stove
Details
Dark herringbone timber floor
Investment
Priced to your design
The Brief
Boot rooms are usually cold places you rush through. This client wanted a hybrid space; tough enough for muddy boots but cosy enough for a coffee. The goal was to blur the line between a practical utility space and a comfortable snug.
The Details
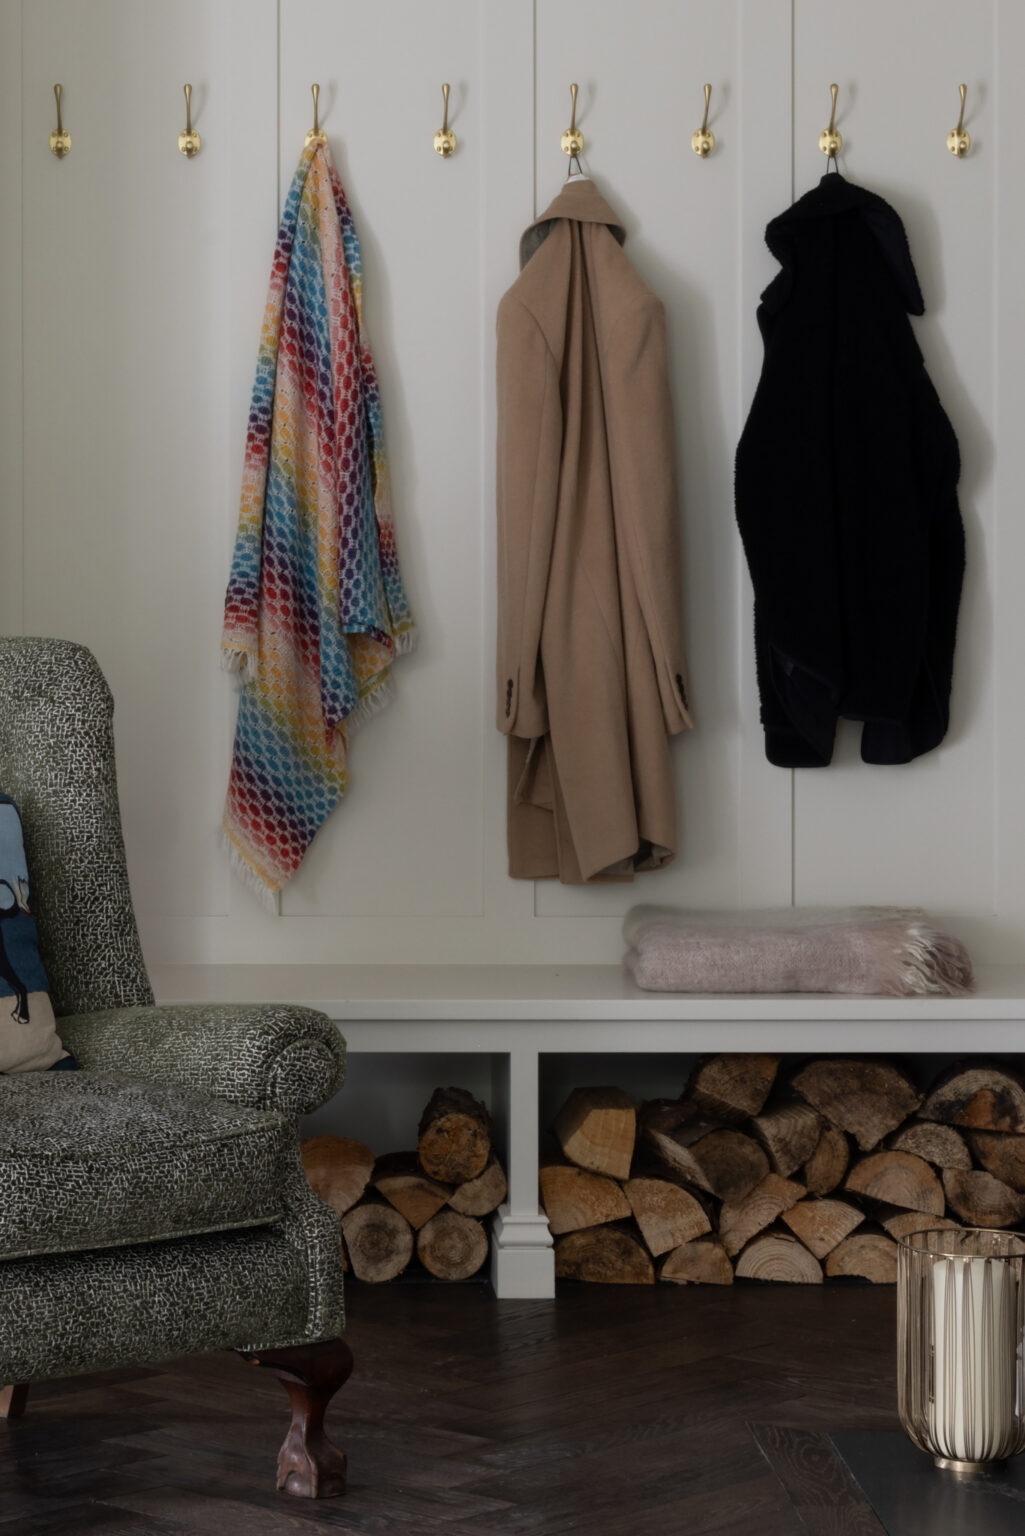
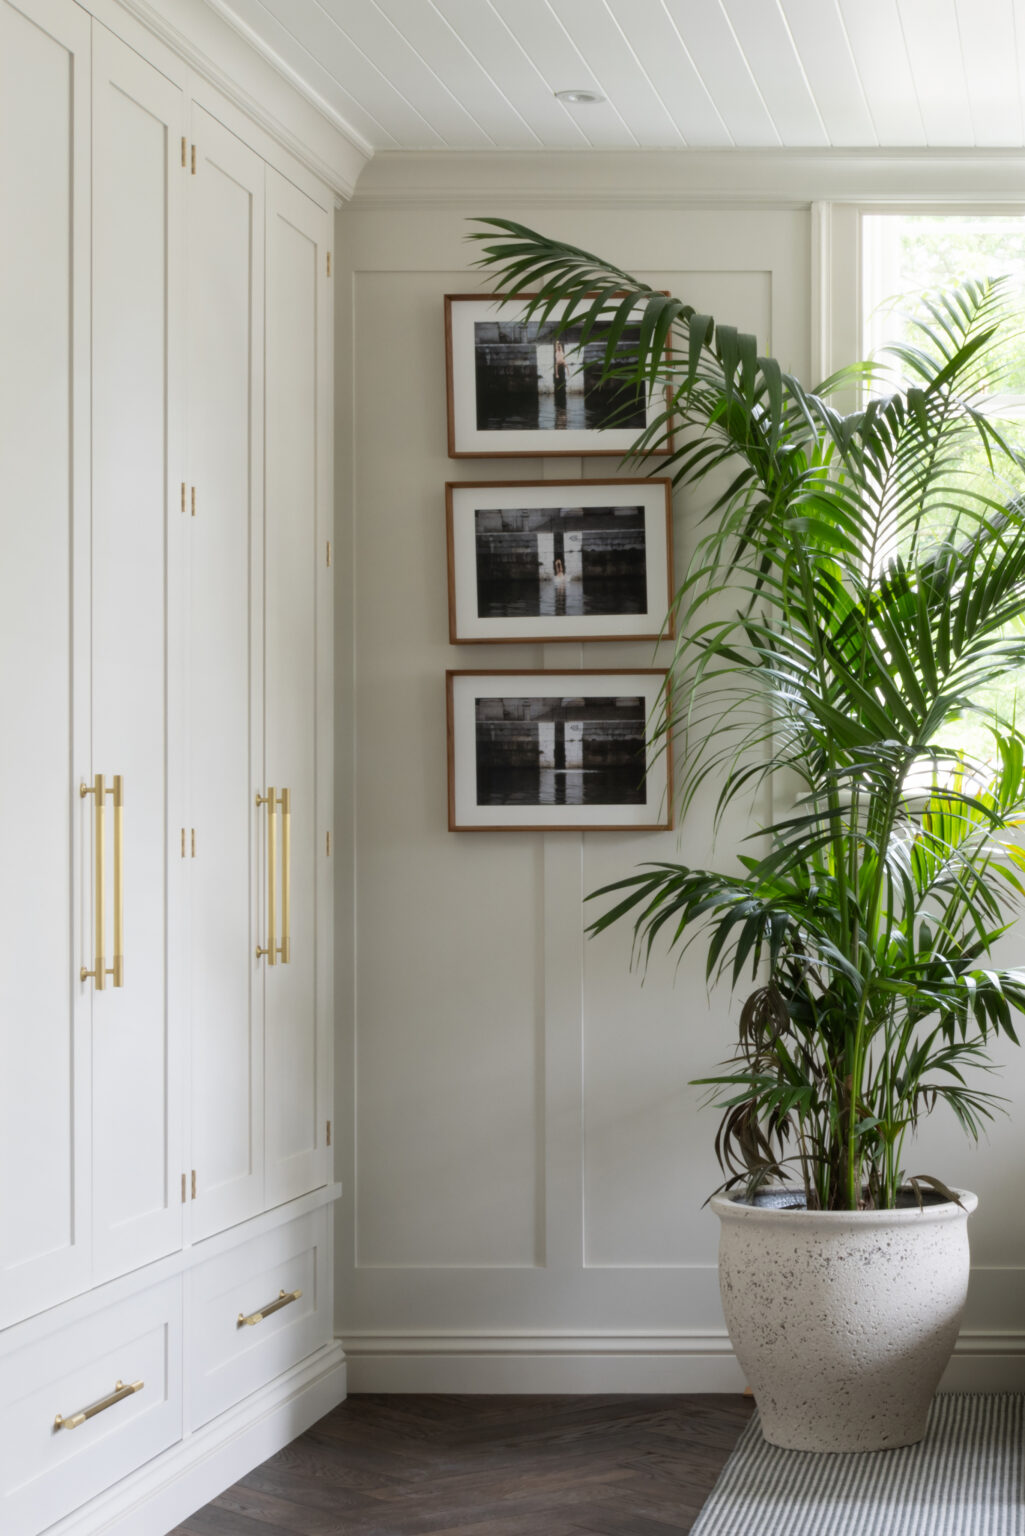
We anchored the room with a dark herringbone timber floor, tough but rich in warmth. The joinery is also working overtime here; floor-to-ceiling bespoke cabinetry paired with elegant, slimline Satin Brass hardware helps keep the lines crisp. These serve as a high-capacity storage solution that feels like a permanent part of the room’s architecture. We then incorporated a log store next to an original open fireplace with a wood-burning stove.
Imagining Something Like This?
Talk to the design team behind this boot room, or start with our Look Book of recent projects. Every design is priced to your home and made to order in our own workshop.
By adding a wingback chair and a super comfy sofa, the client turned this area into a proper destination. So whether it’s a quiet moment by the wood-burning stove or the organised transition of a busy family arrival, it’s a place where you’d happily sit with a drink while the dog dries off. See more of our boot rooms, utilities and laundry rooms.
We blurred the line between utility and snug: a warm herringbone timber floor, a wood-burning stove in the original fireplace, a wingback chair and a comfortable sofa.
Floor-to-ceiling bespoke cabinetry gives high-capacity storage that feels like part of the room’s architecture, with a log store next to the fireplace.