From the Drawing Board · Welsh Coast

Welsh Coast New Build Kitchen

Location

Welsh Coast

Room

Open-plan kitchen, bar and living space

Project

New build

Signature

Antique mirror that reflects the sea

Stage

Design concept, shown in CGI

The Brief

We were asked to design an open-plan kitchen and living space for a new build on the Welsh coast, under a vast vaulted ceiling with floor-to-ceiling glazing looking out to sea.

The kitchen had to work hard for family life and entertaining without ever getting in the way of the view.

The Layout

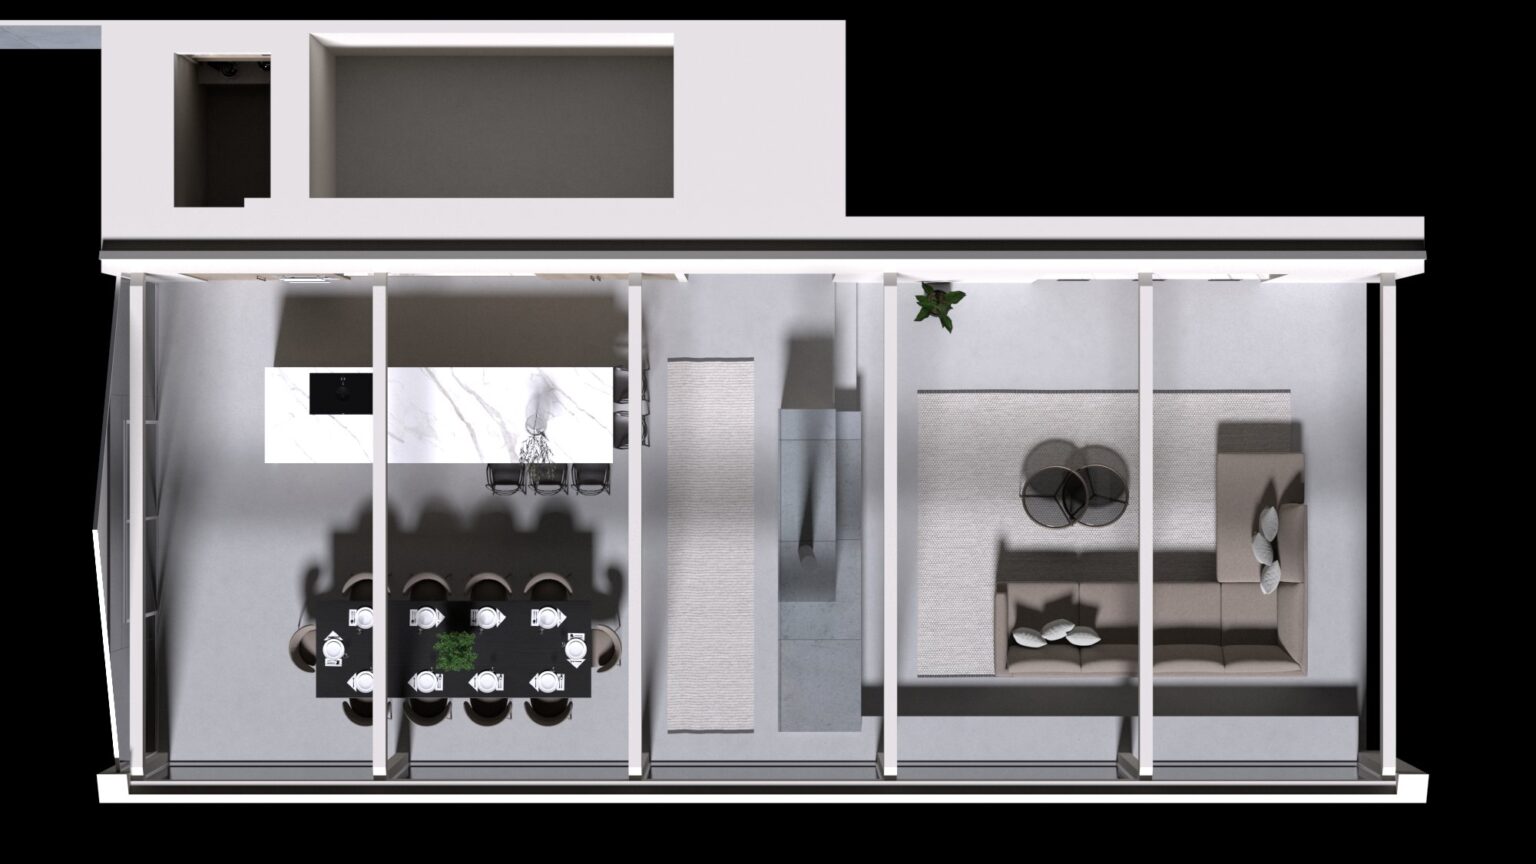
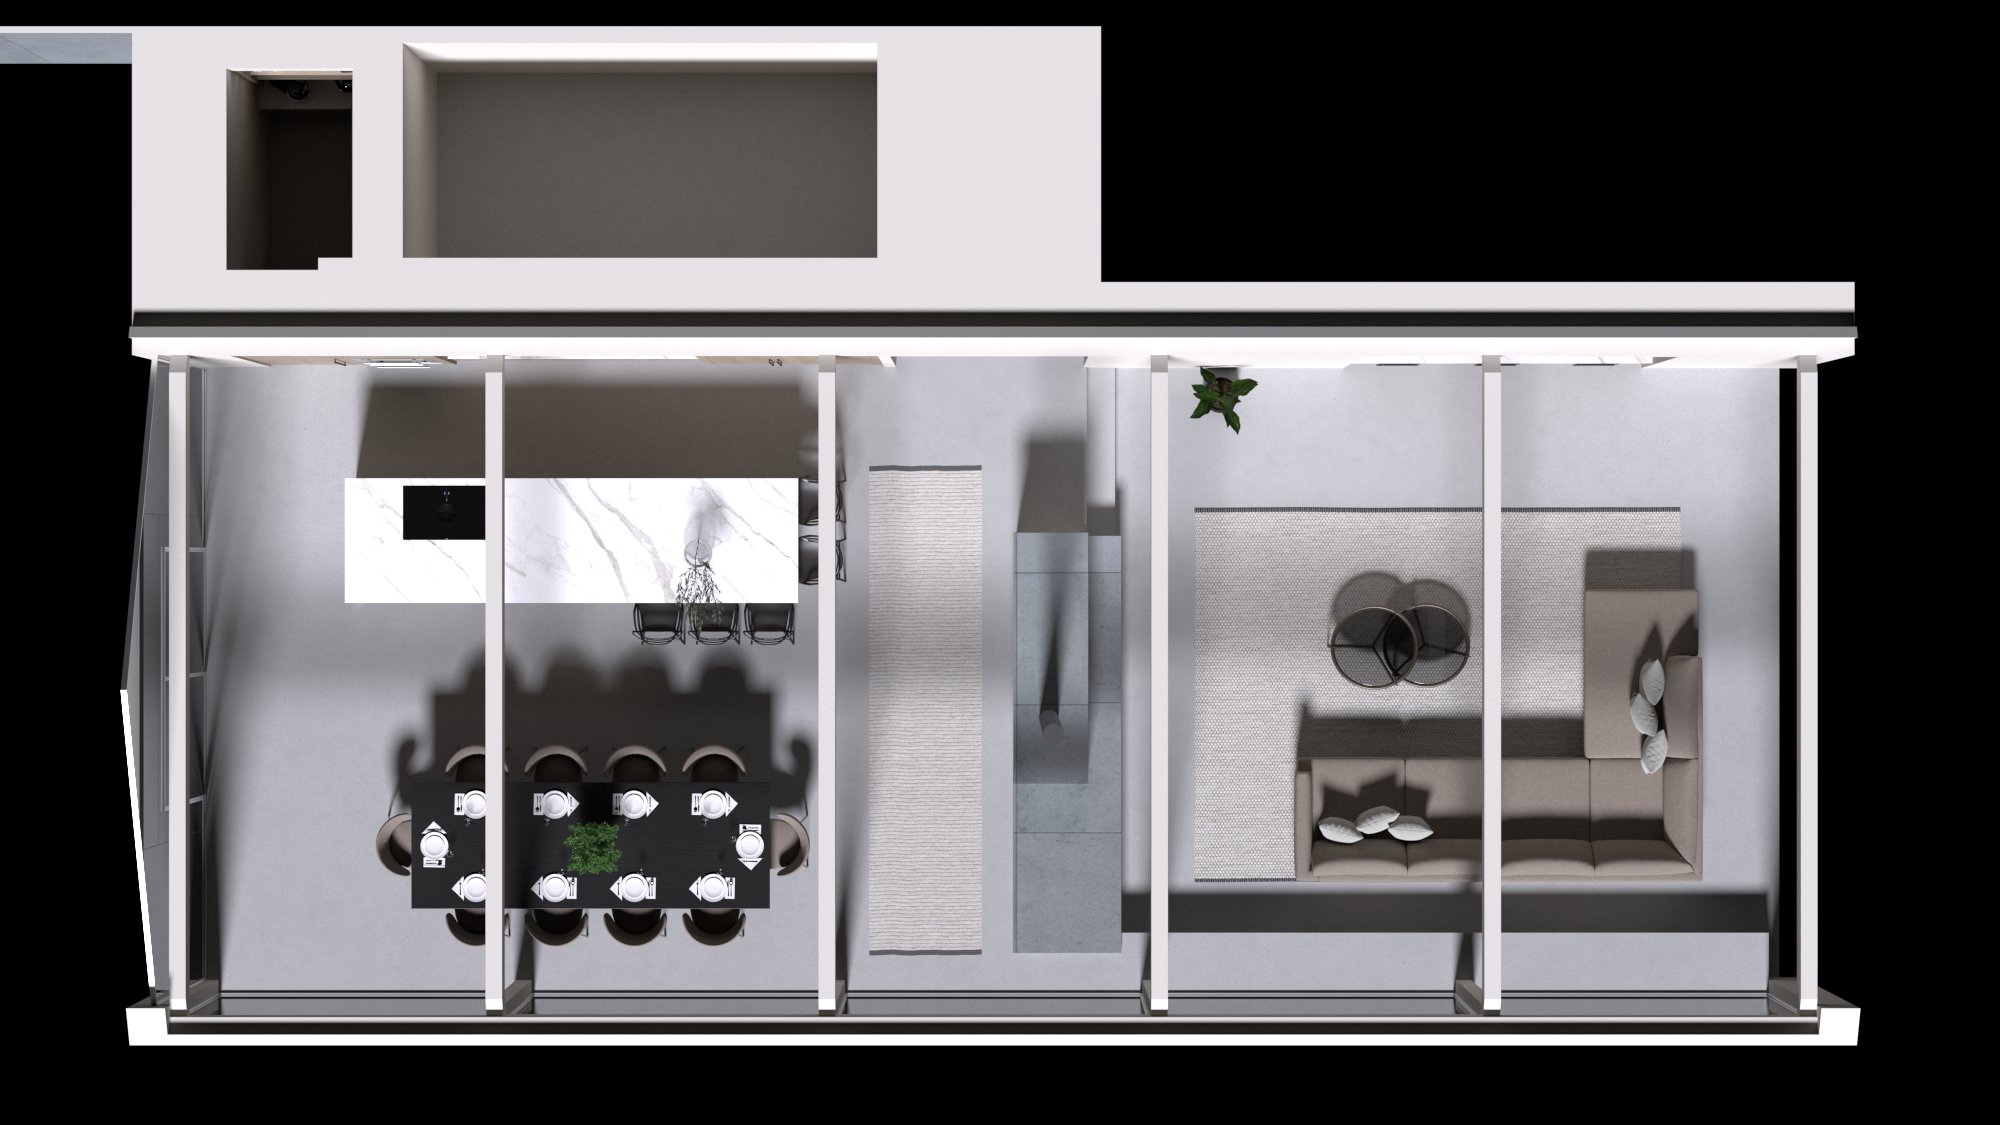
The plan is built around a central double-sided fireplace, which creates a natural break between the high-spec kitchen and the lower-level seating area.

Cooking, prep and entertaining each get their own zone, so the space reads as one room without everything happening in one place.

Overhead render showing an open-plan kitchen, dining table with eight settings, and a living area with sofas

Light Oak Under a Vaulted Ceiling

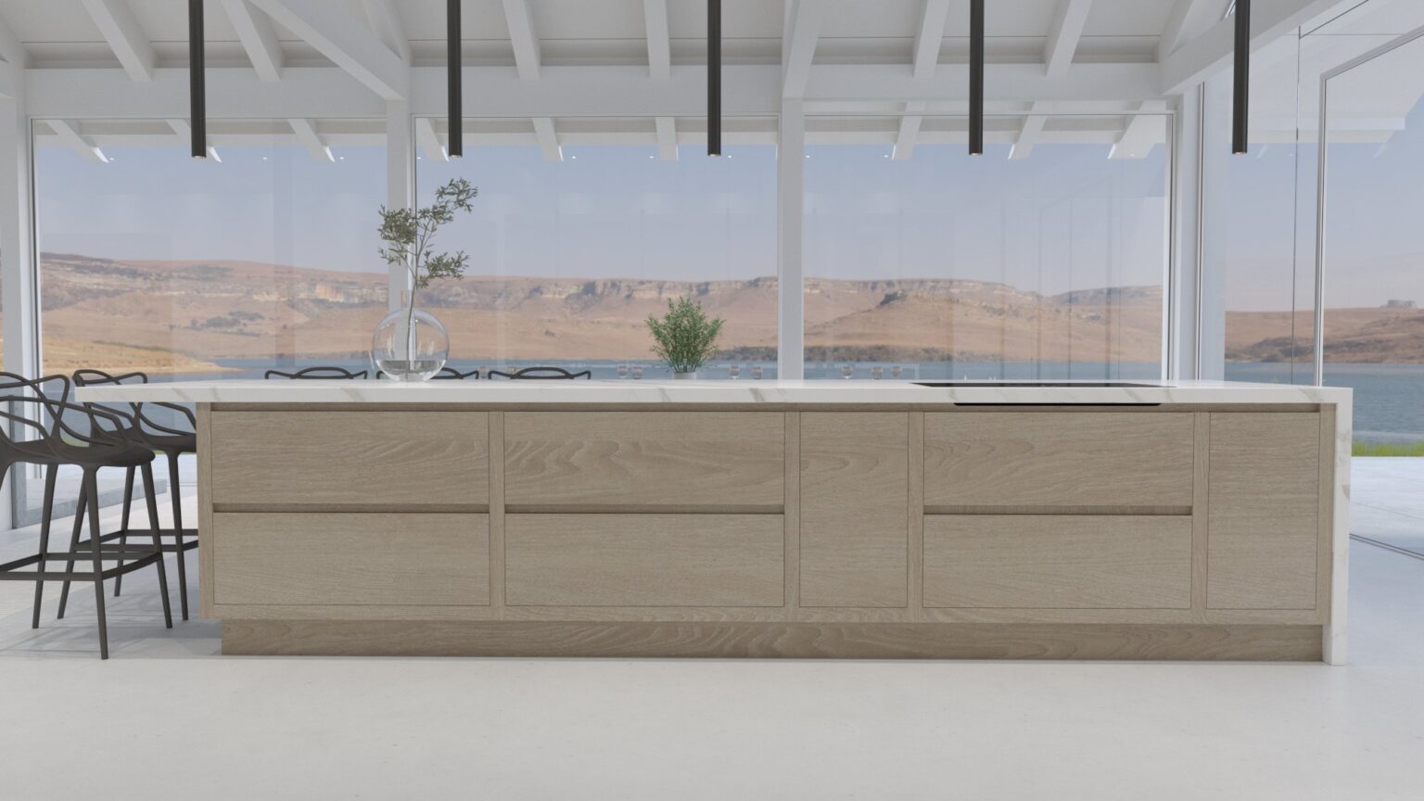
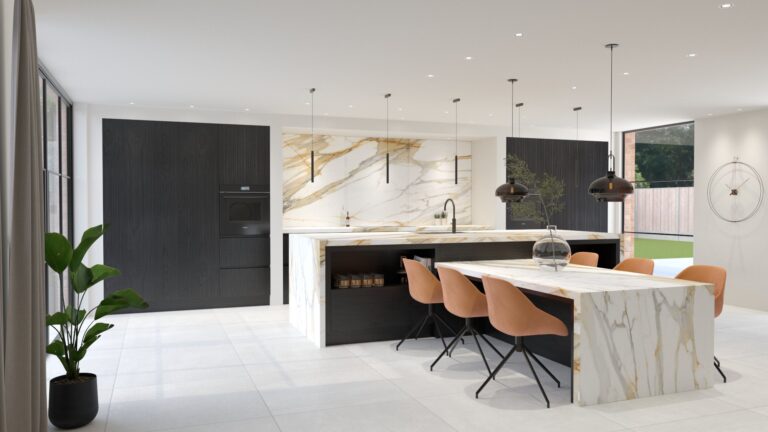
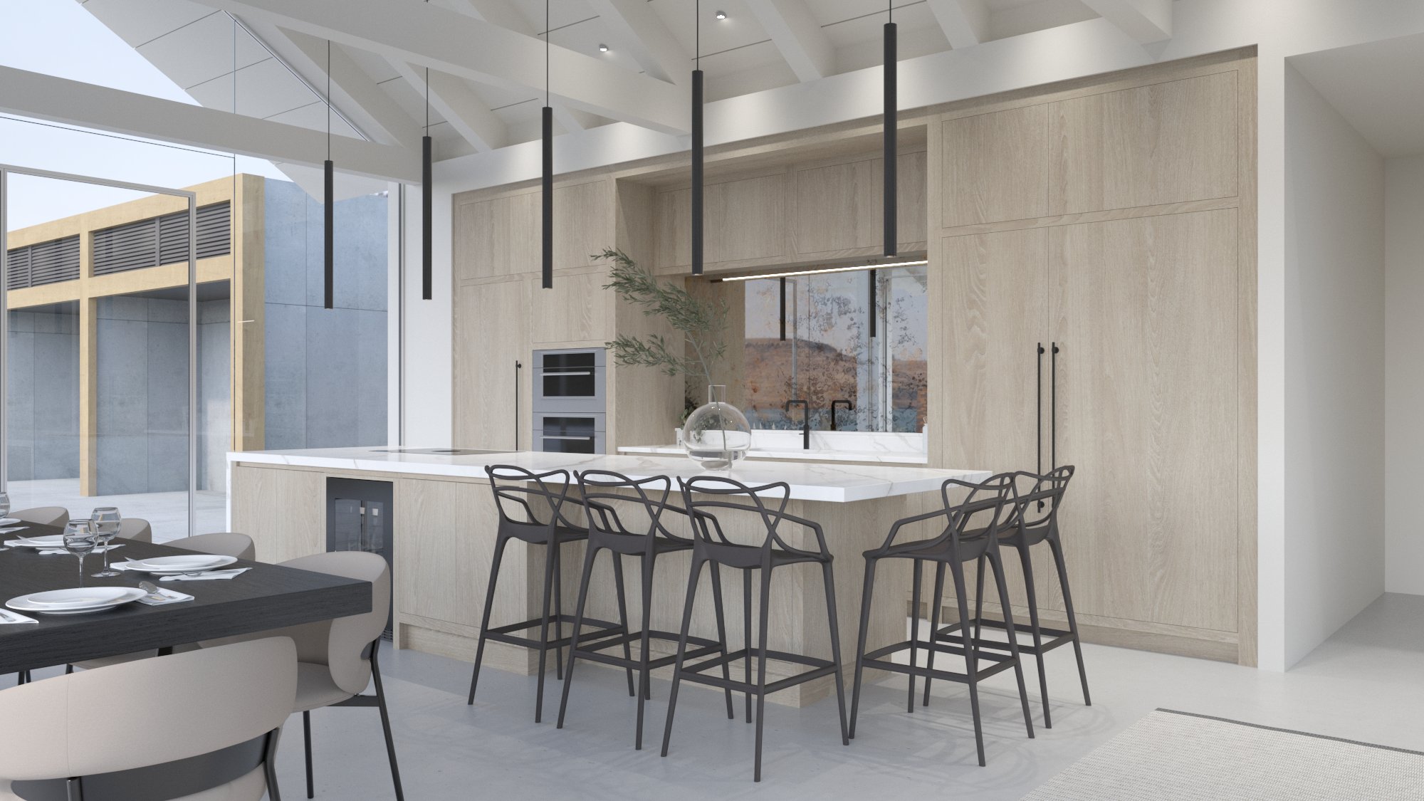
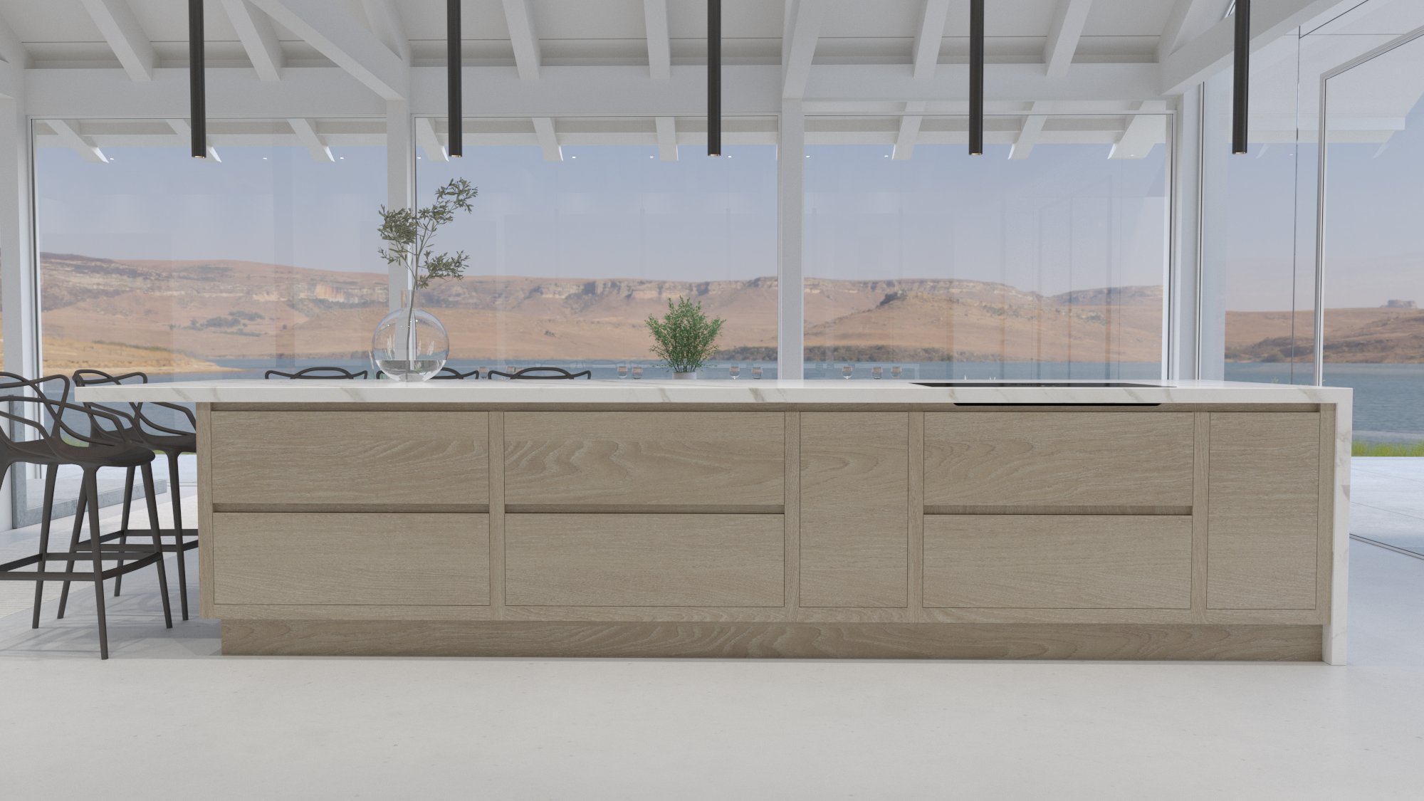
To suit the scale of the ceiling, we used contemporary flat-panel doors in light oak. Drop pendants frame the room and draw the eye down to a Calacatta-effect porcelain island with waterfall ends.

An induction hob with a downdraft extractor keeps the island clear, so nothing interrupts the view of the shoreline.

Large kitchen island with timber cabinetry and pale worktop, set before floor-to-ceiling glazing overlooking the water

Integrated Performance

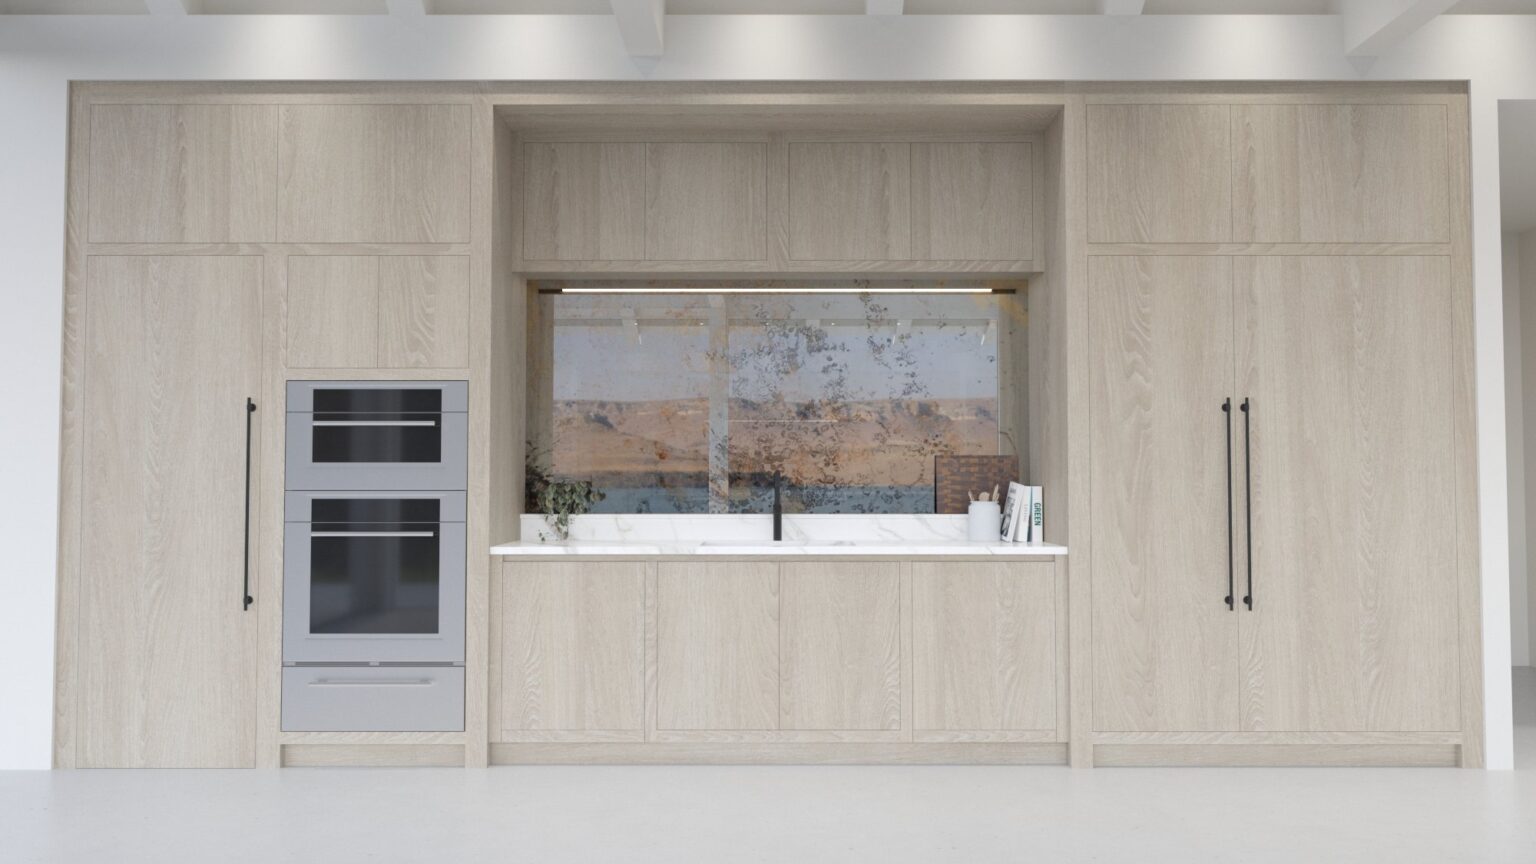
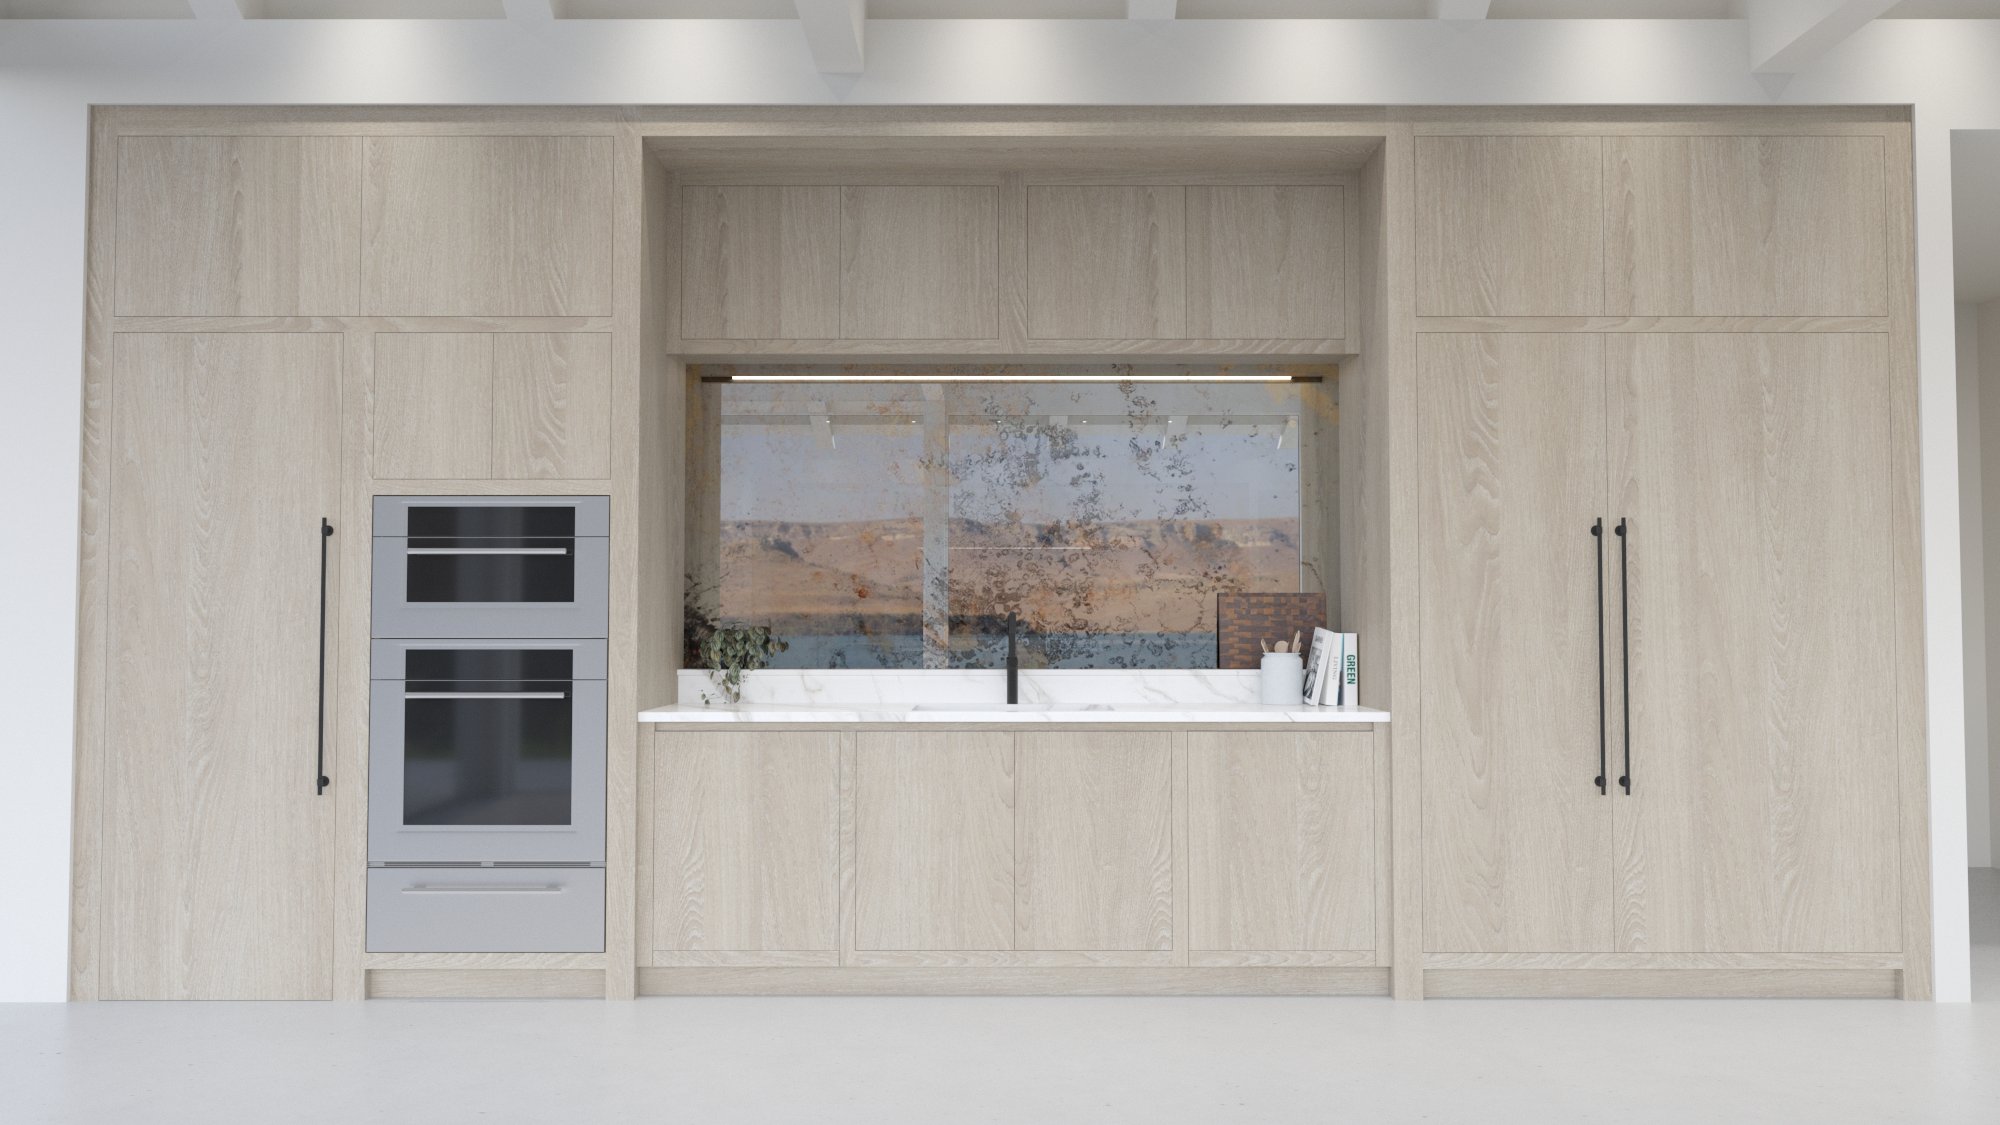
Wolf combi-steam ovens and warming drawers sit in the tall oak run, with a Sub-Zero fridge freezer fully concealed behind matching doors. Knurled Buster + Punch hardware finishes the run.

The antique mirror splashback carries through to the sink, so the coast stays in view even while you wash up.

Light oak kitchen cabinetry with built-in ovens, a window above the sink and a sea view beyond

Invisible Organisation

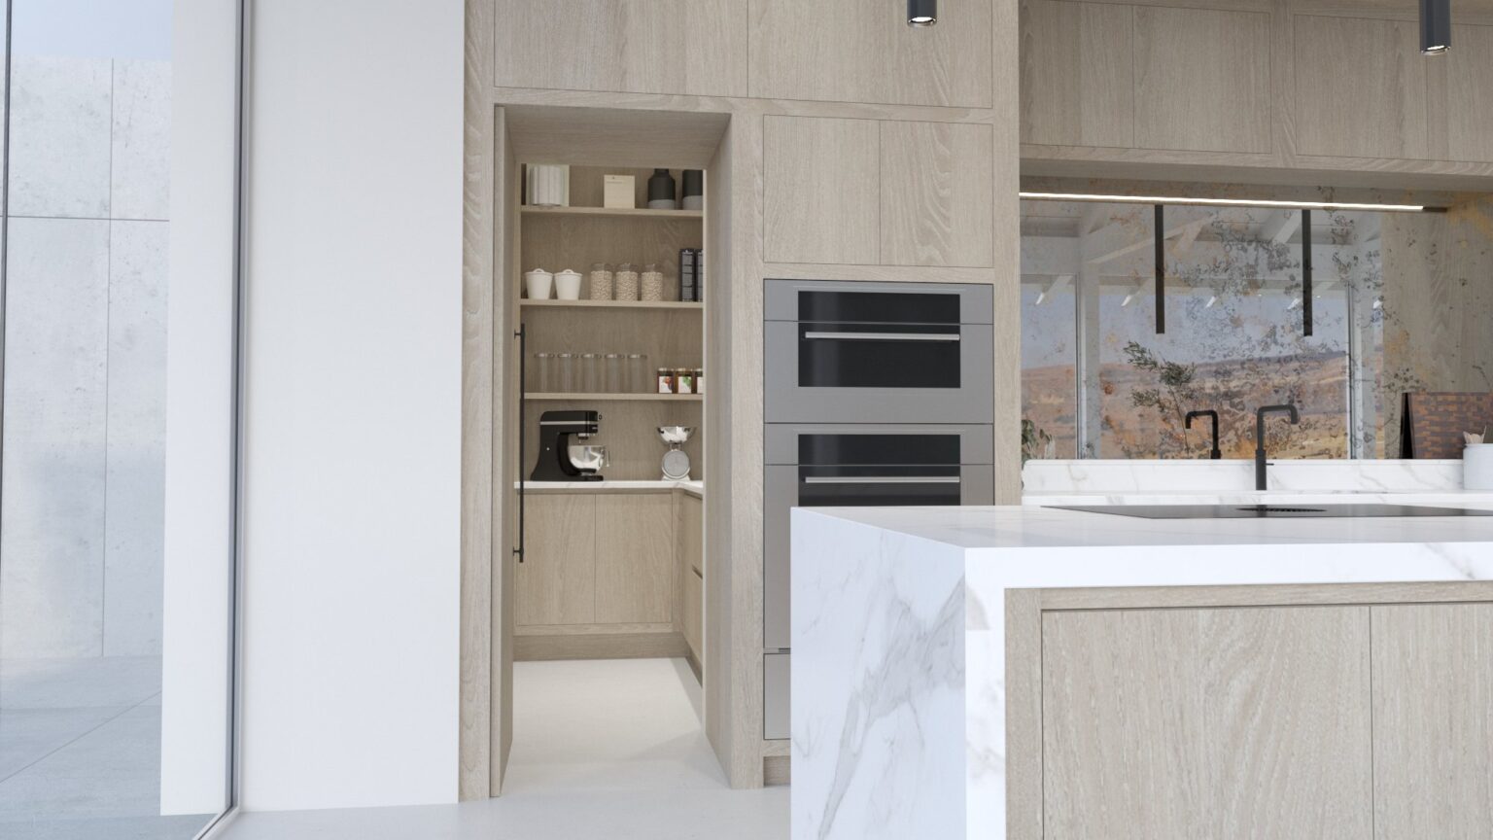
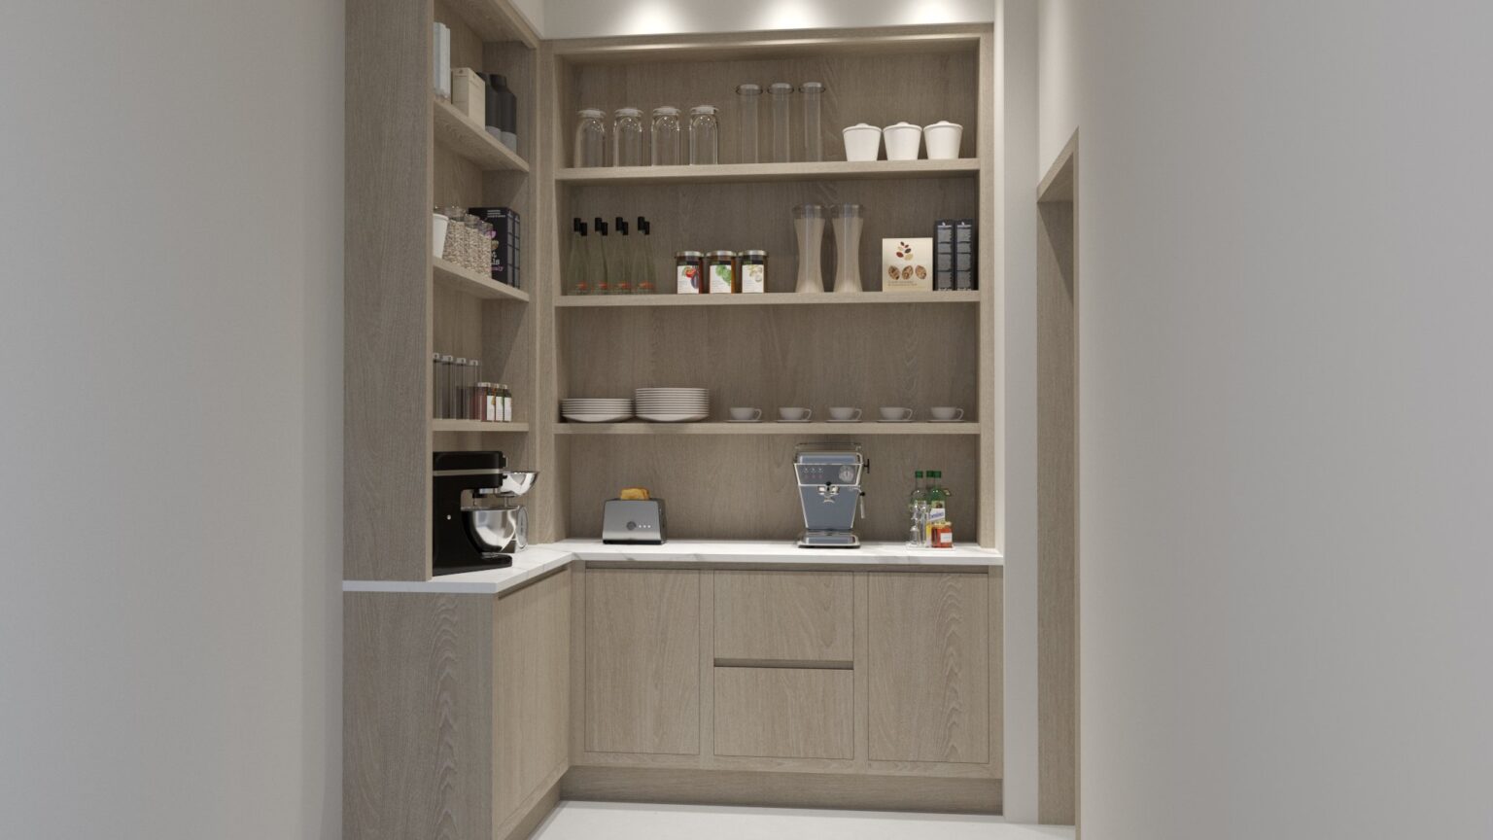
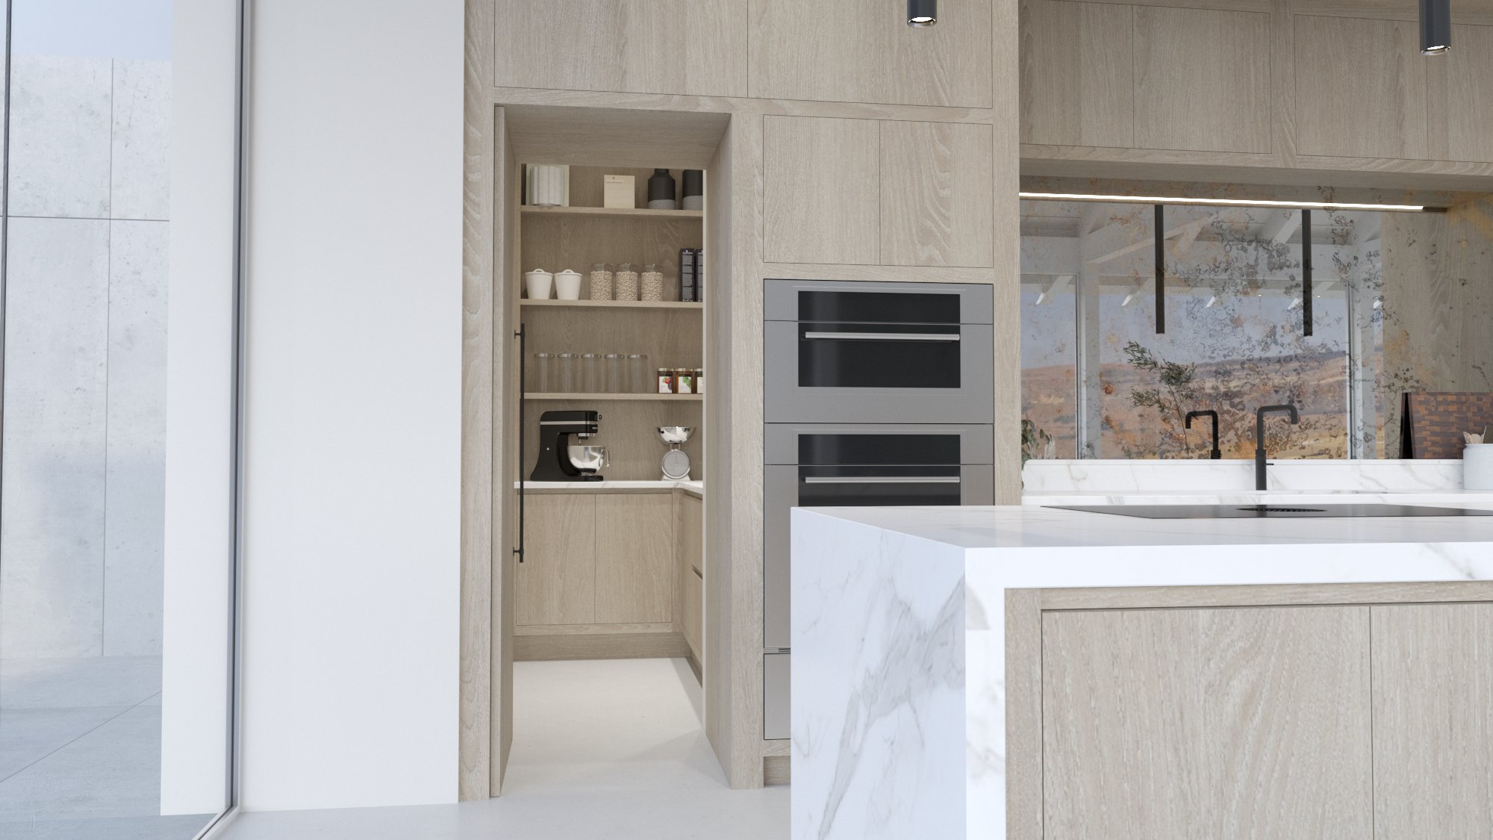
A “secret” walk-in pantry sits behind the tall run. It takes the heavy prep and small appliances out of sight, so the main kitchen stays calm and uncluttered.

Light oak kitchen with a stone-topped island, built-in double oven and a hidden pantry with open shelving
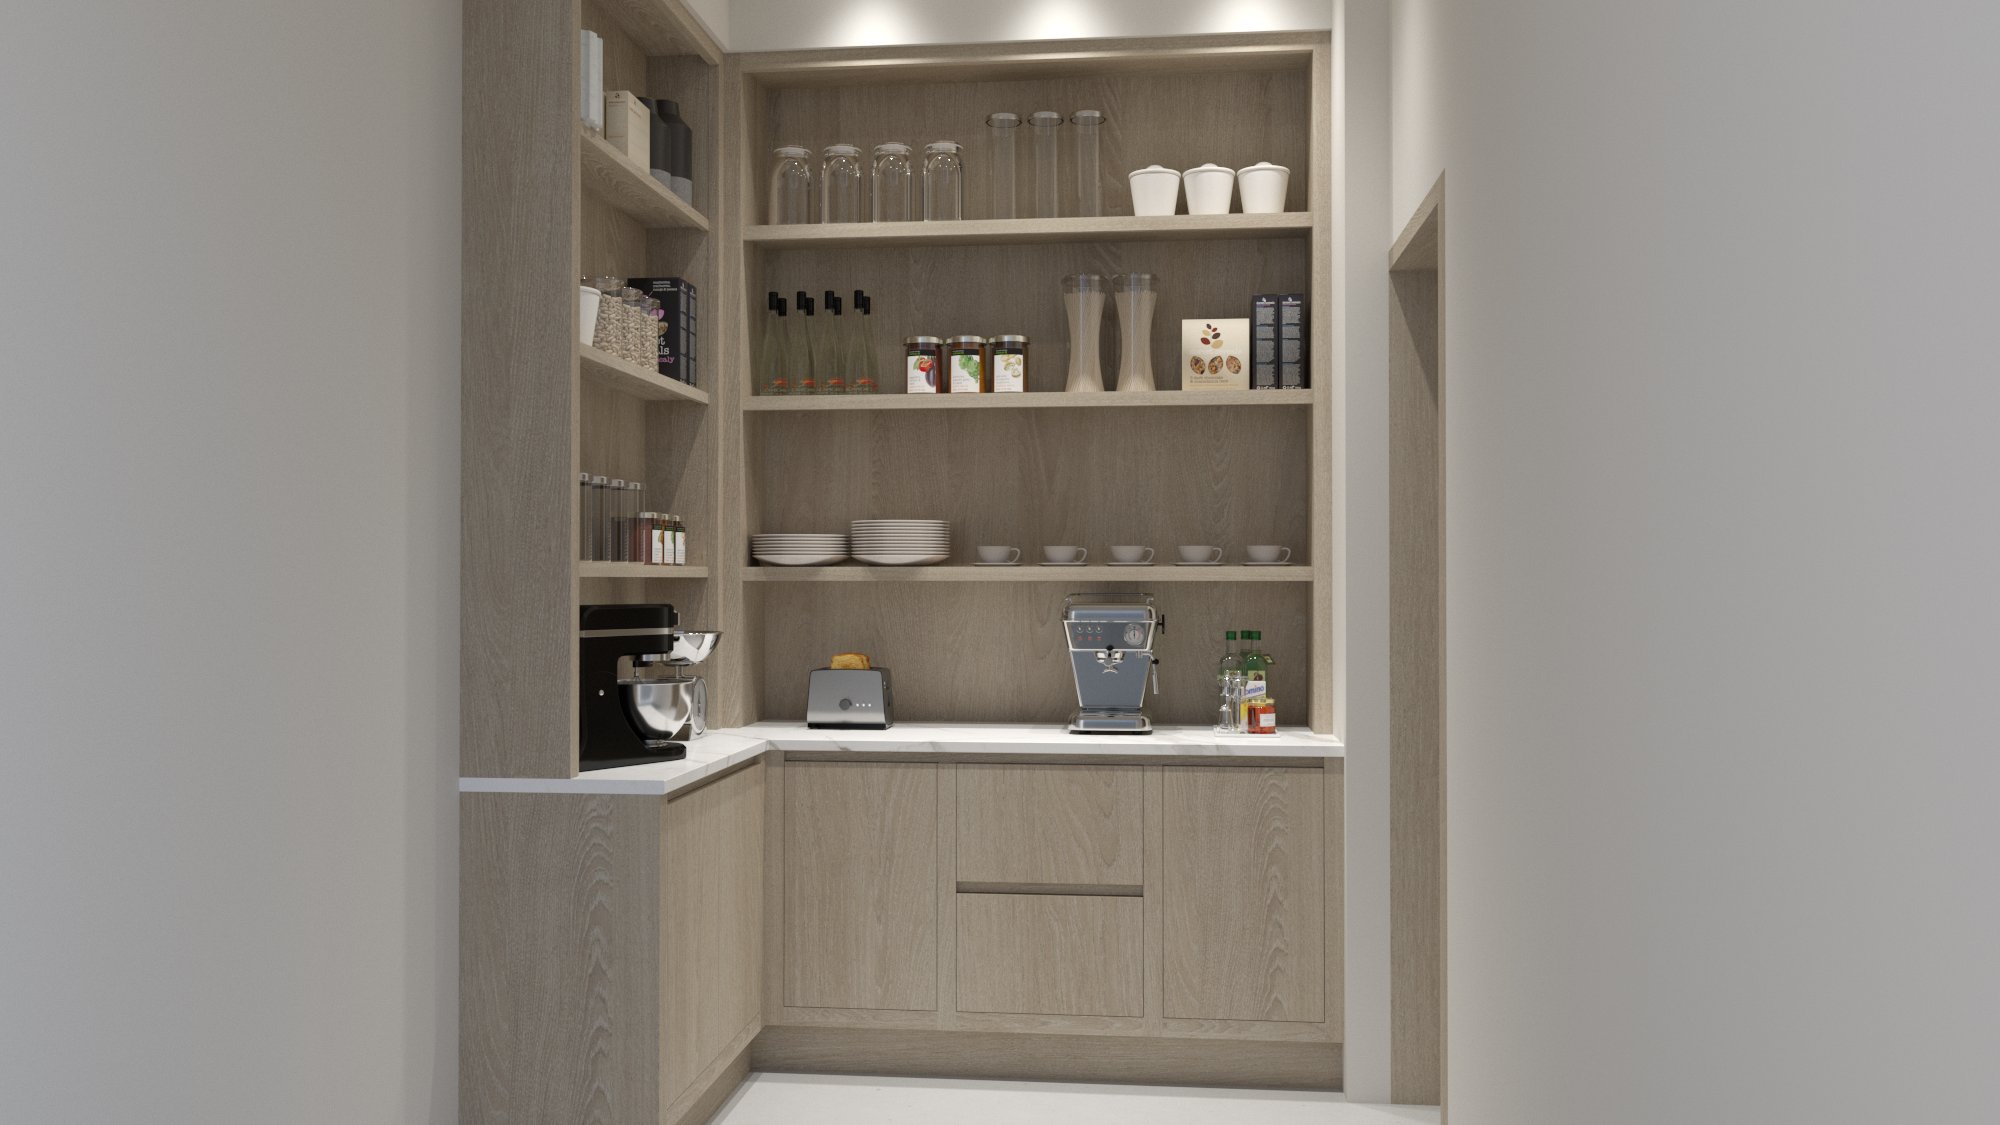
Pantry nook with light oak open shelving, worktop, toaster and coffee machine arranged beneath stored crockery and glassware

The Detail We Love

A Bar That Disappears

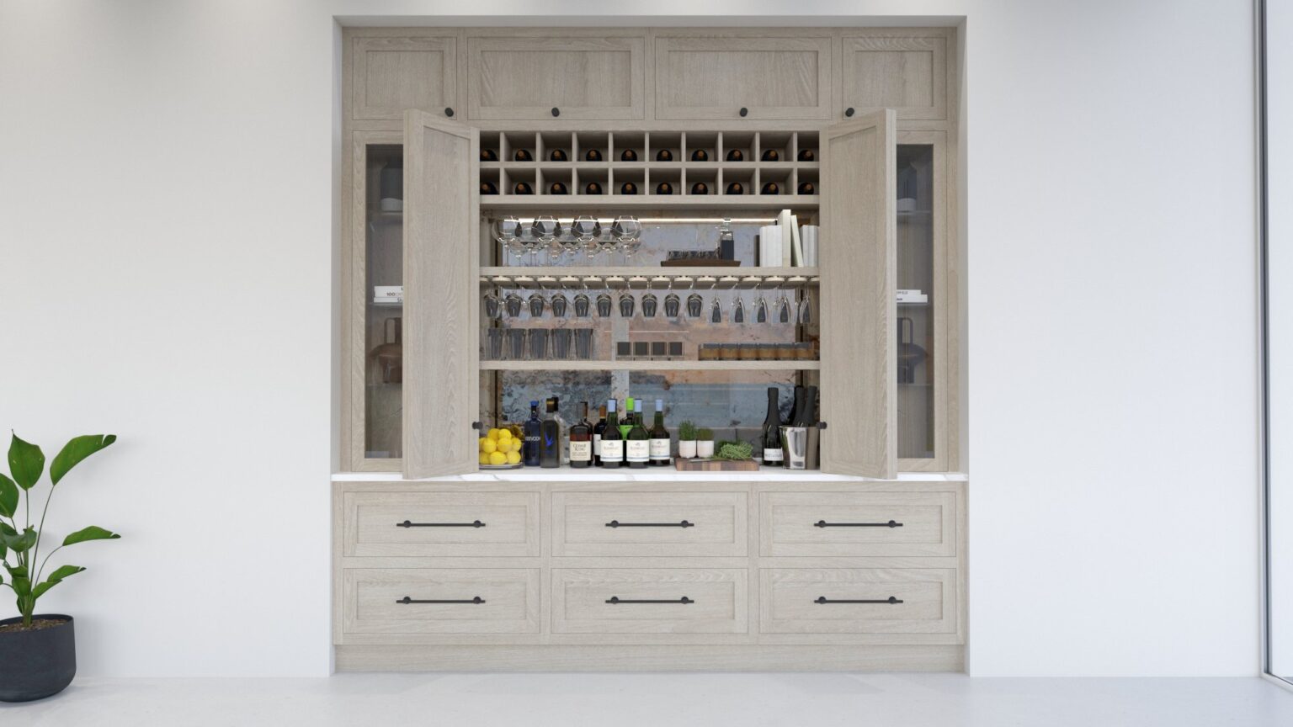
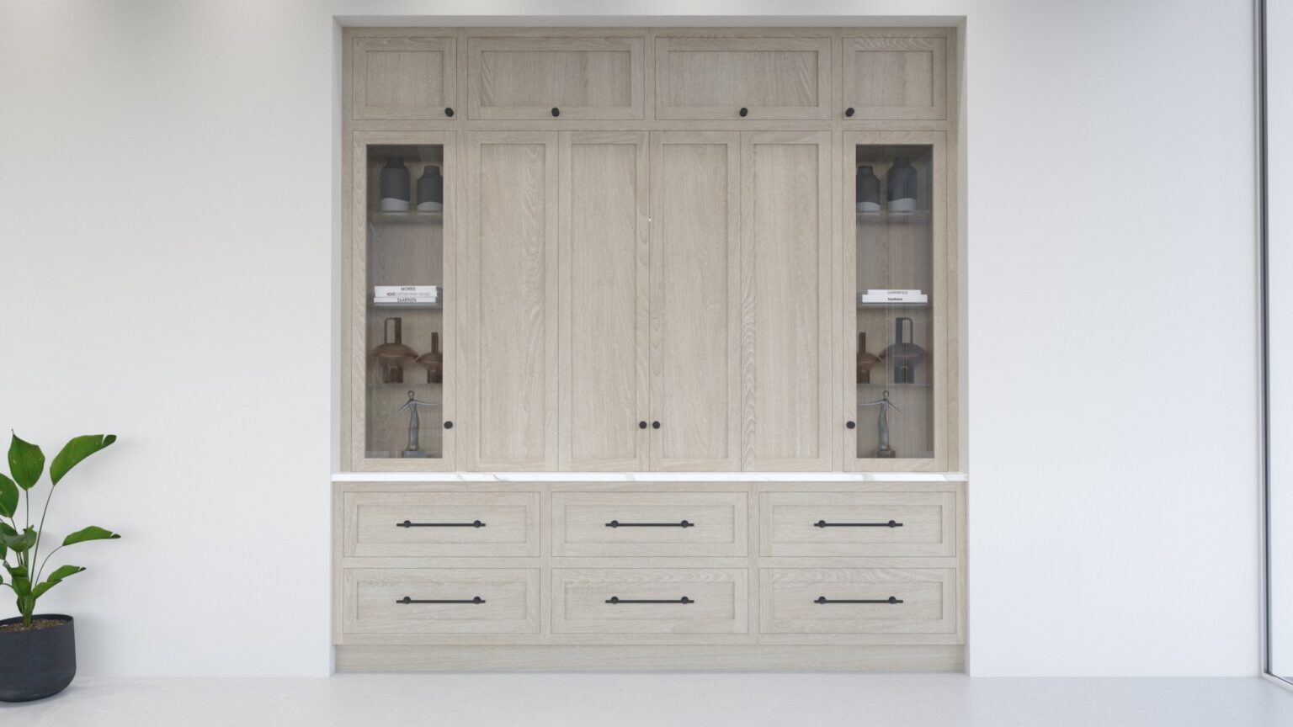
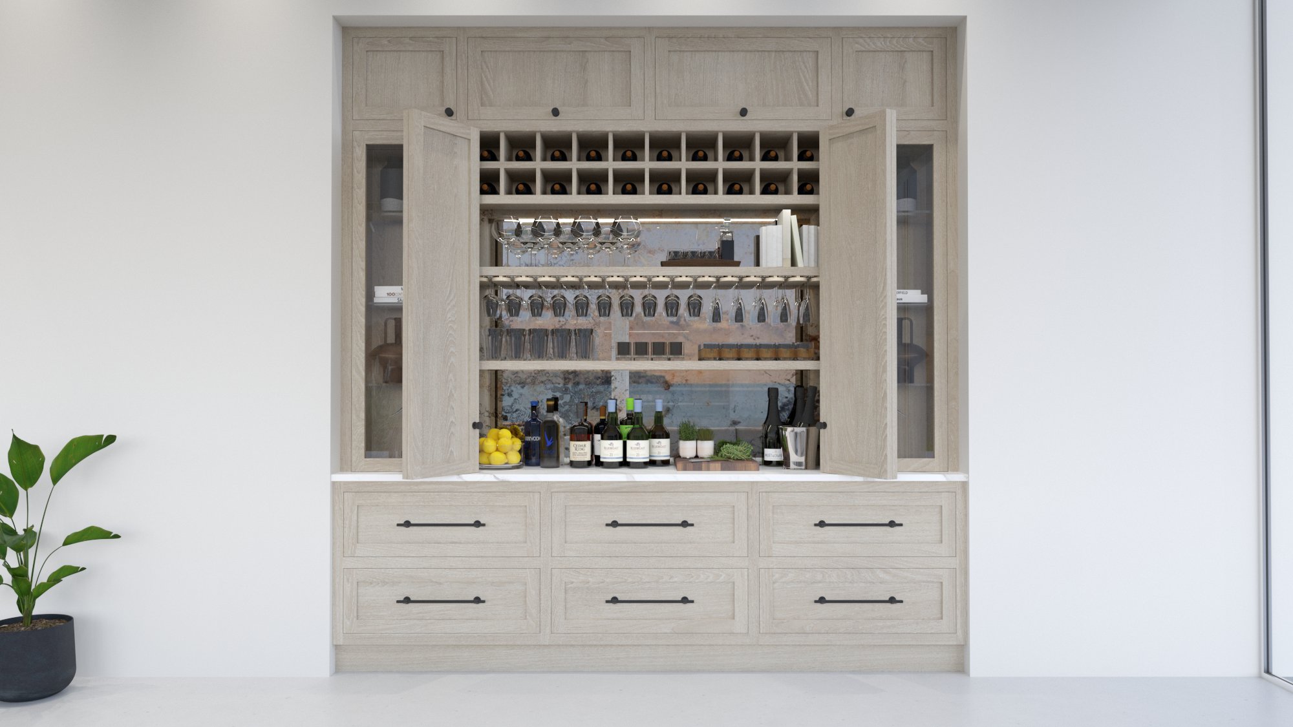
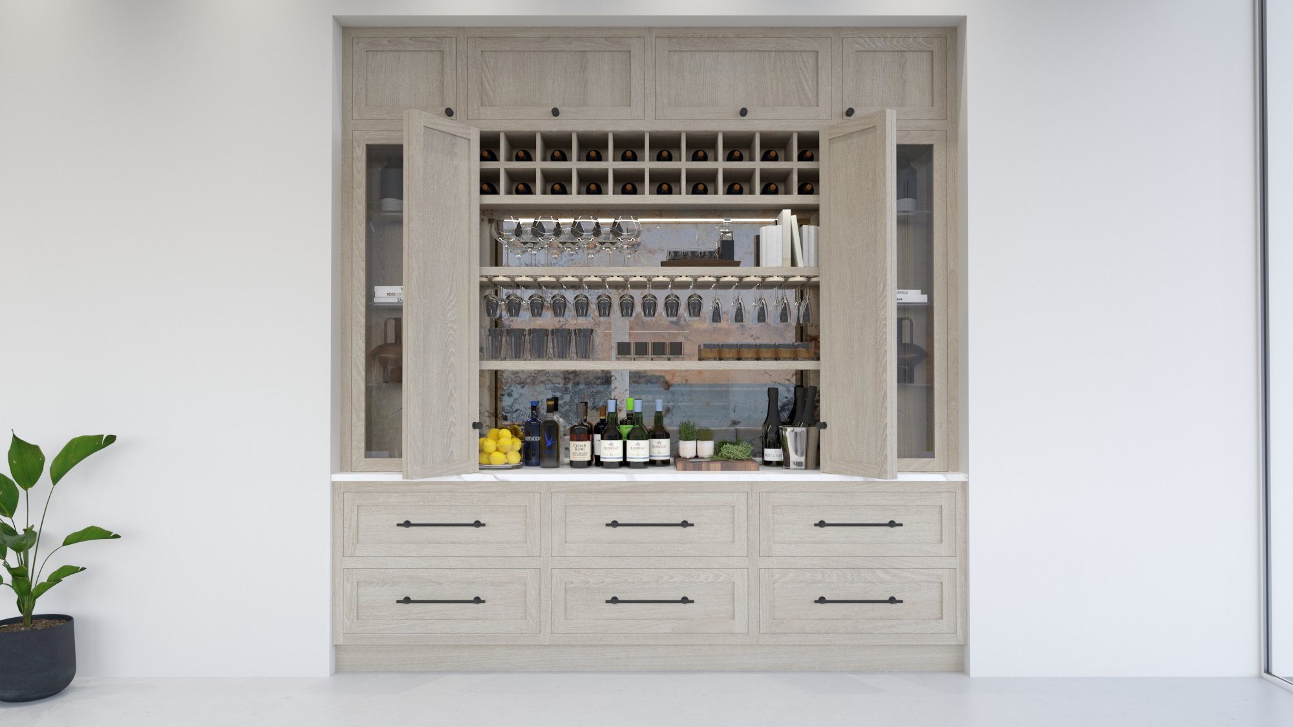
Tucked behind Nordic-inspired bi-fold doors is a fully stocked built-in bar. Its antique mirror back picks up the theme from the kitchen and reflects the coastal views from the windows.

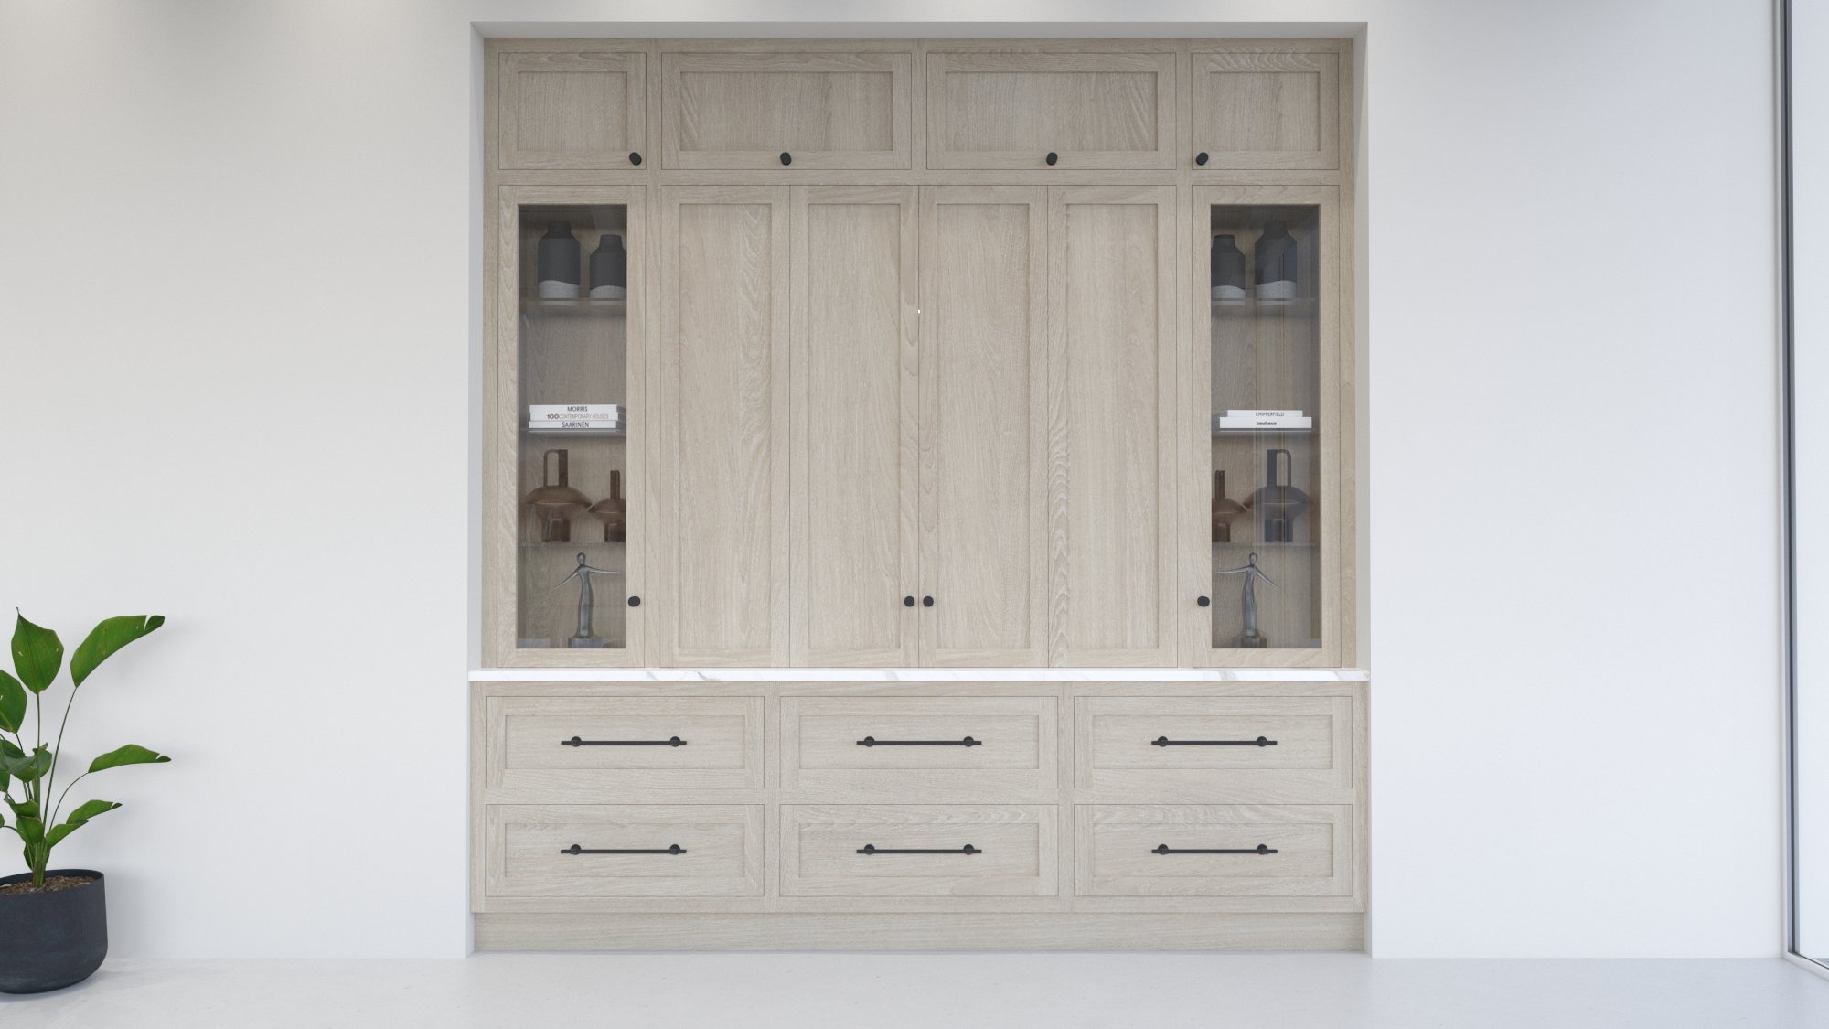
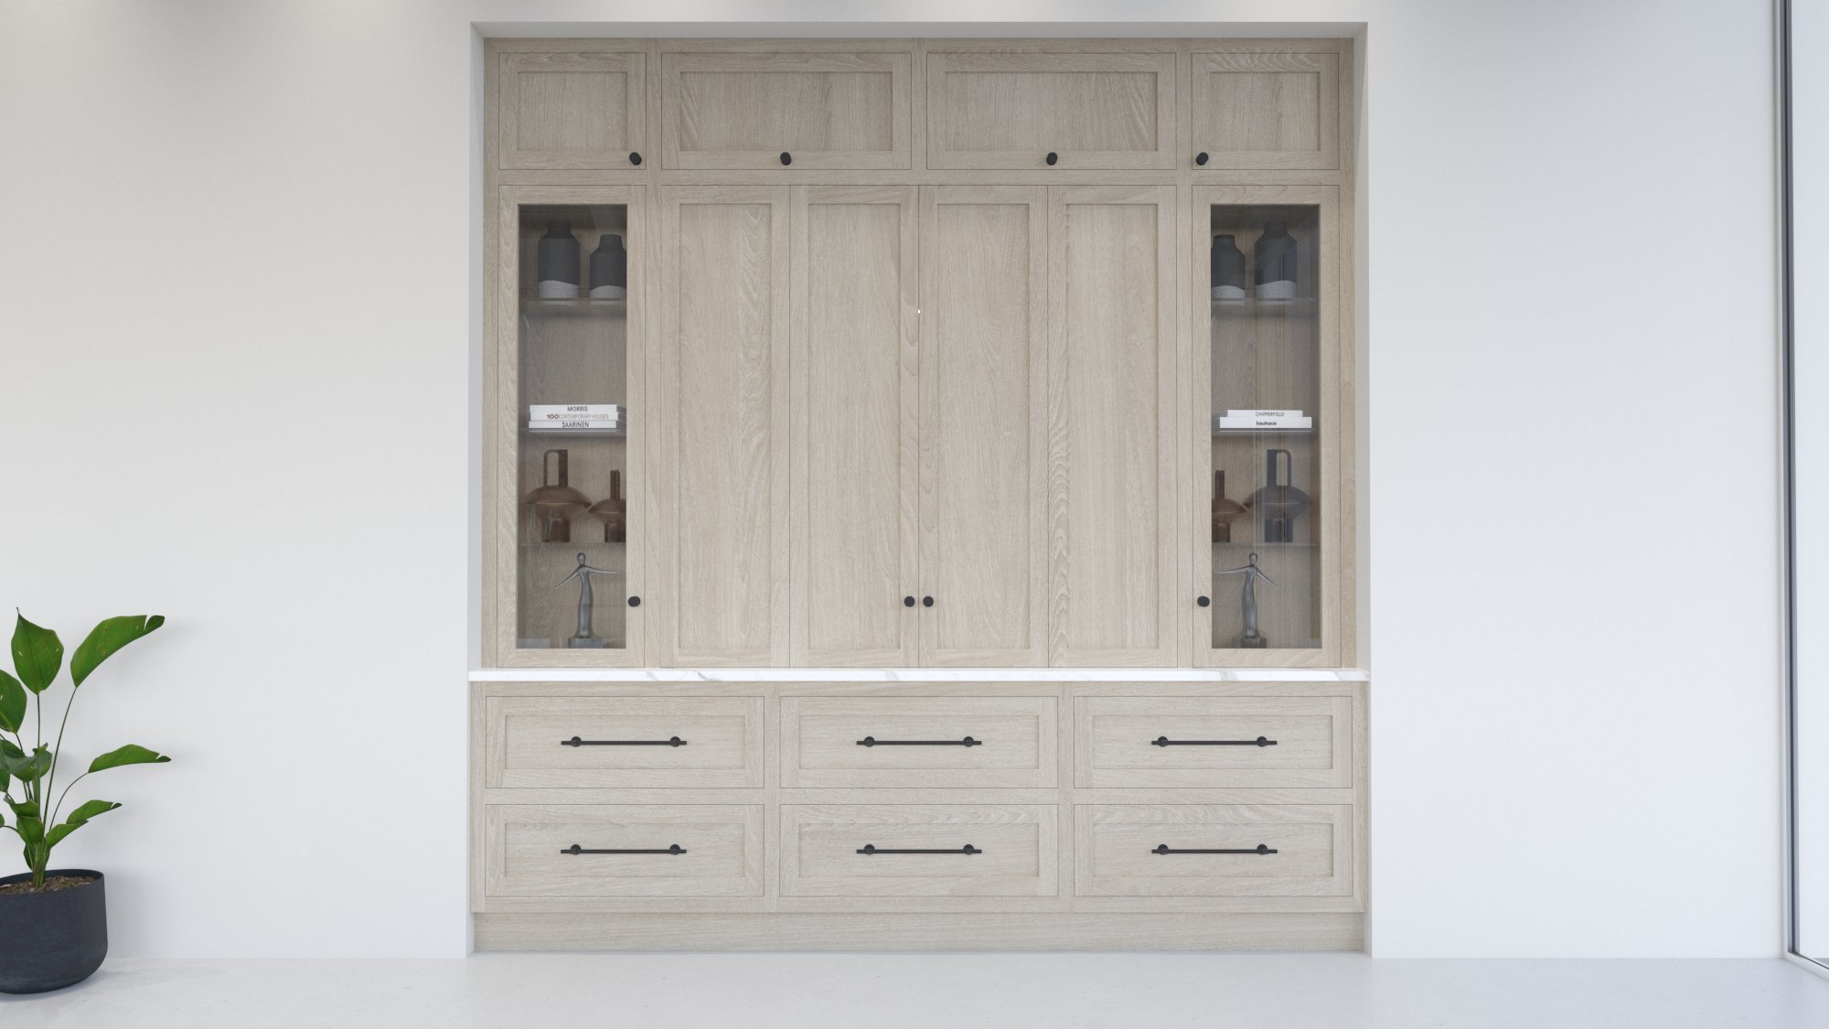
Close the doors and it disappears into the oak joinery. An integrated drinks fridge in the island keeps hosting easy.

Render of the built-in bar with its doors open, showing lit glass shelves, wine racking and spirits above oak drawers
Render of the built-in bar closed behind light oak bi-fold doors, flanked by glazed display cabinets
ClosedOpen

Specification

Cabinetry

Flat-panel doors in light oak

Worktops

Calacatta-effect porcelain, waterfall-edge island

Appliances

Wolf combi-steam ovens and warming drawers, Sub-Zero fridge freezer

Cooking

Induction hob with downdraft extractor

Splashback

Antique mirror, carried through to the sink

Hardware

Knurled Buster + Punch

★★★★★ 5.0 from 21 Google reviews

Planning a Kitchen Like This?

Every Andrew Ryan kitchen starts like this: a design consultation, then full CGI renders so you can see the room before anything is made. Everything is then made to order in our own workshop.

The 2026 Look Book

300 pages of bespoke kitchens, bathrooms and joinery

Available instantly when you sign up.

We'll email your Look Book to this address, along with occasional news from Andrew Ryan. Unsubscribe at any time. Privacy policy