From the Drawing Board · Wilmslow, Cheshire

Wilmslow Family Kitchen

Location

Wilmslow, Cheshire

Room

Family kitchen and dining

Project

Kitchen refurbishment

Signature

Wrap-around bench seating

Stage

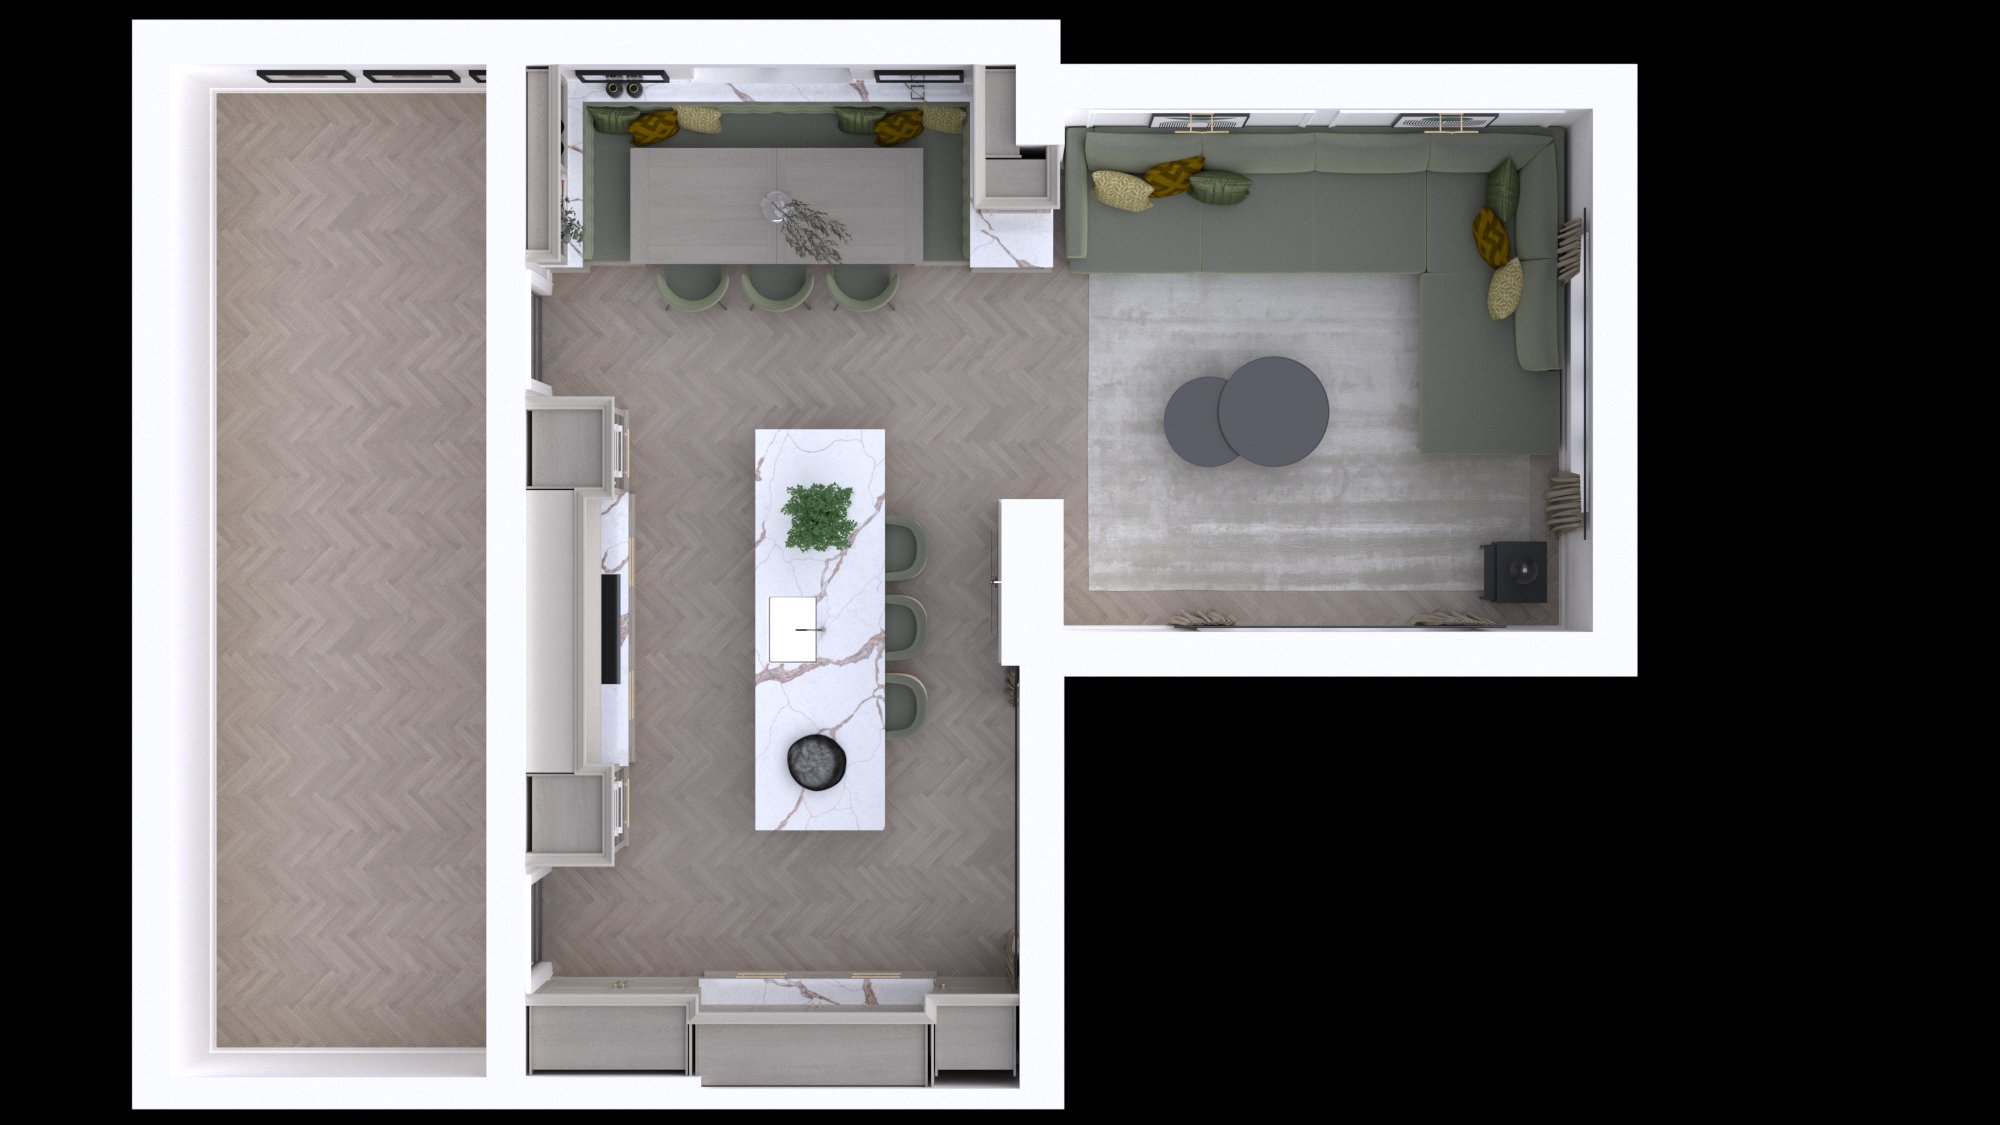
Design concept, shown in CGI

The Brief

This Wilmslow refurbishment started with one clear requirement: a family kitchen that feels just as intimate cooking for two as it does hosting ten.

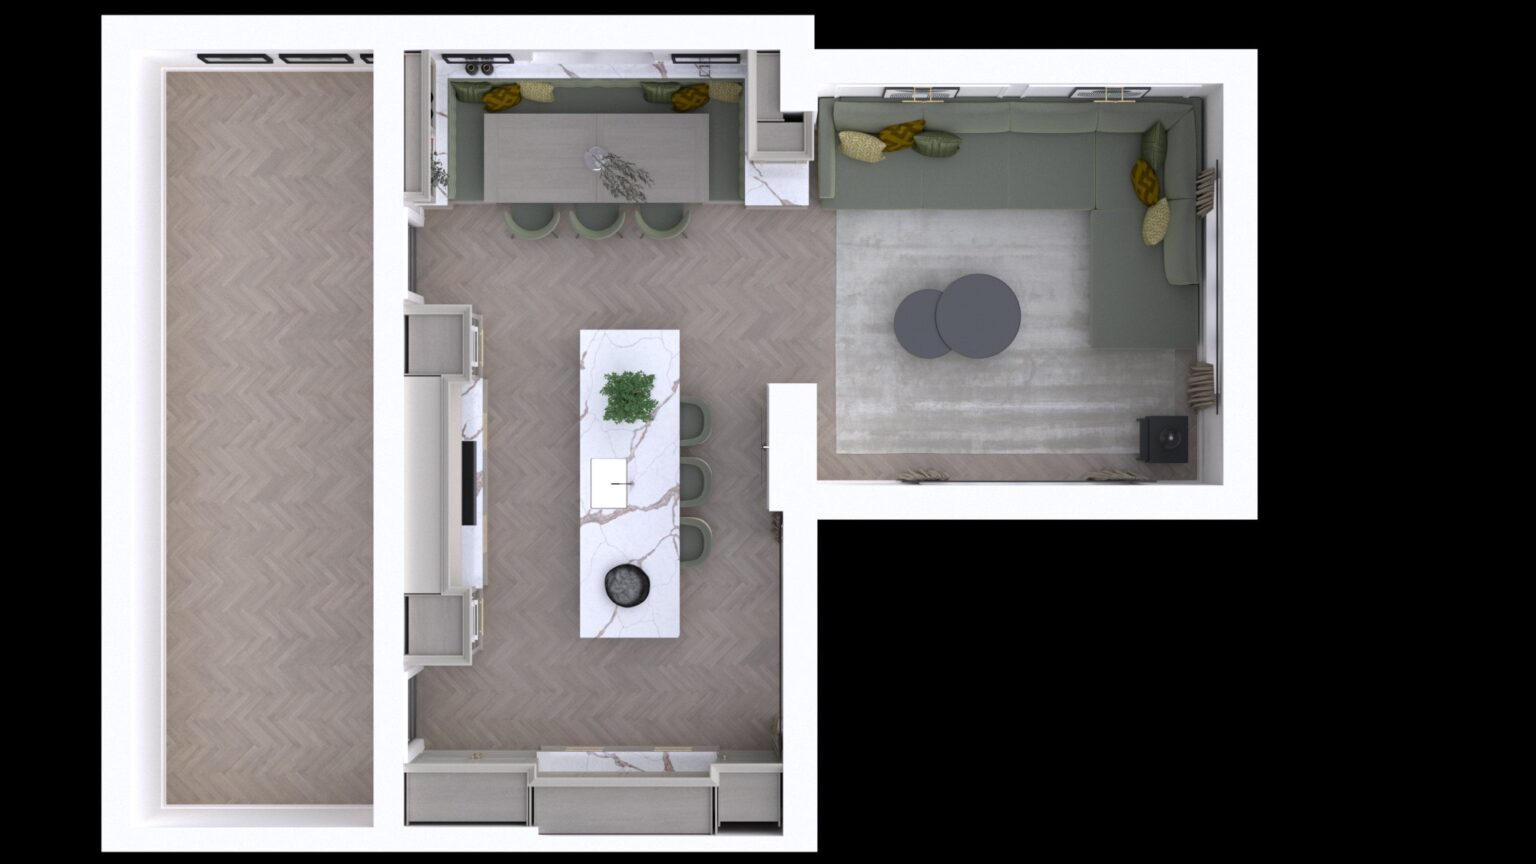
The layout puts flow and connection first, with a central social island and a dedicated seating area.

The Layout

The island sits at the centre of the room, with cooking, storage and dining each given their own zone.

It means the whole family can use the kitchen at the same time without getting in each other’s way.

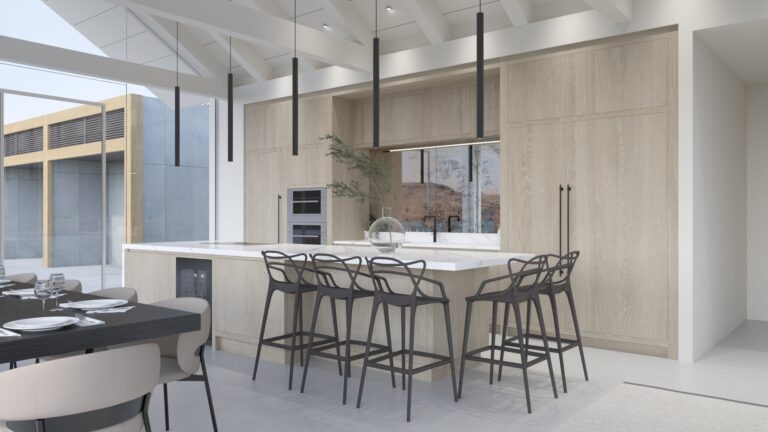
Overhead render of an open-plan kitchen and lounge with a stone island, wrap-around bench seating and herringbone flooring

The Focal Point

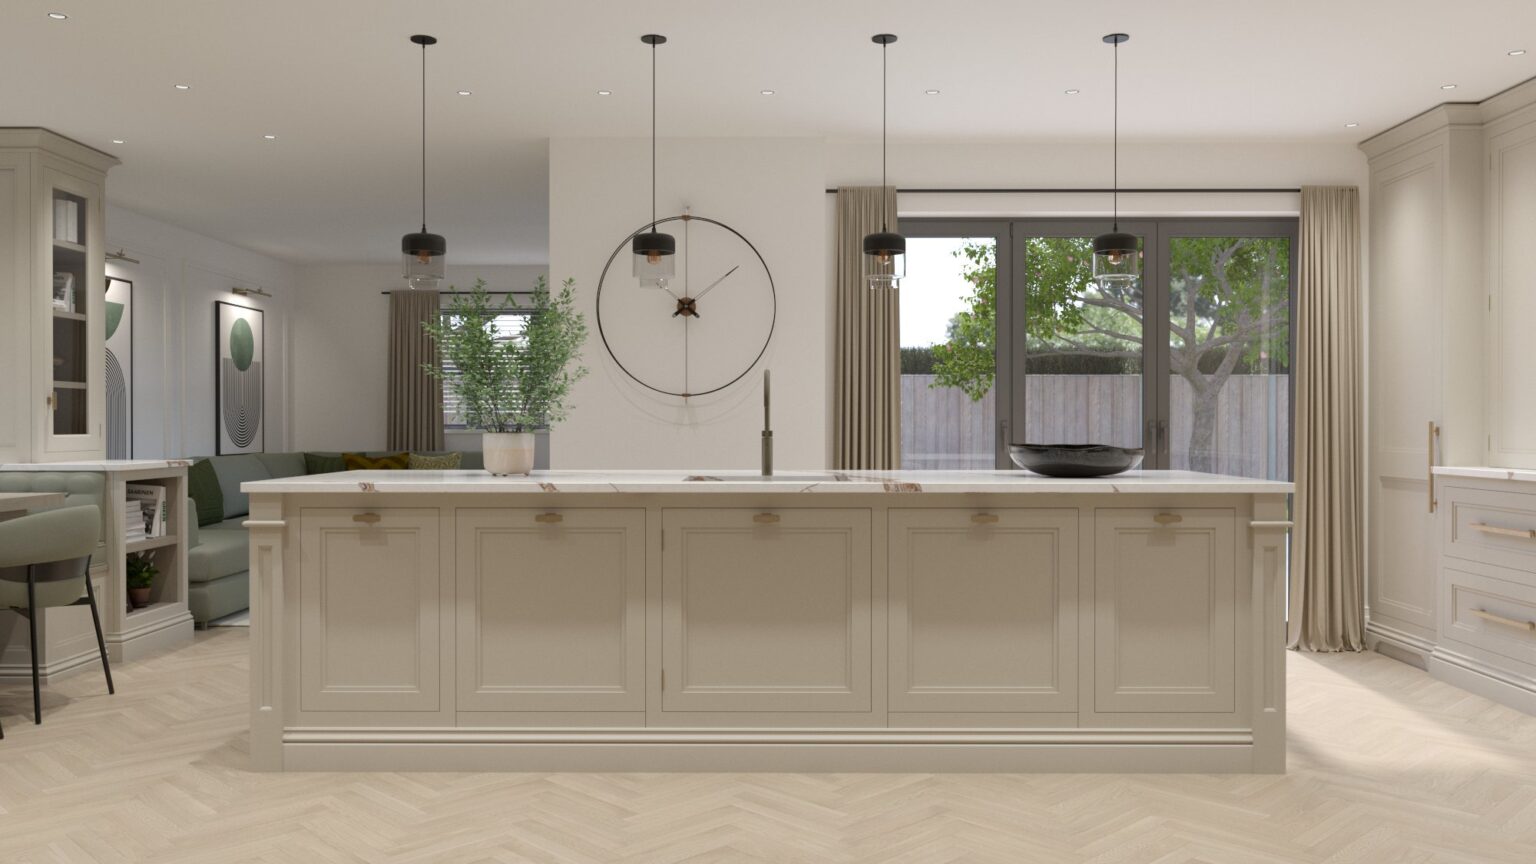
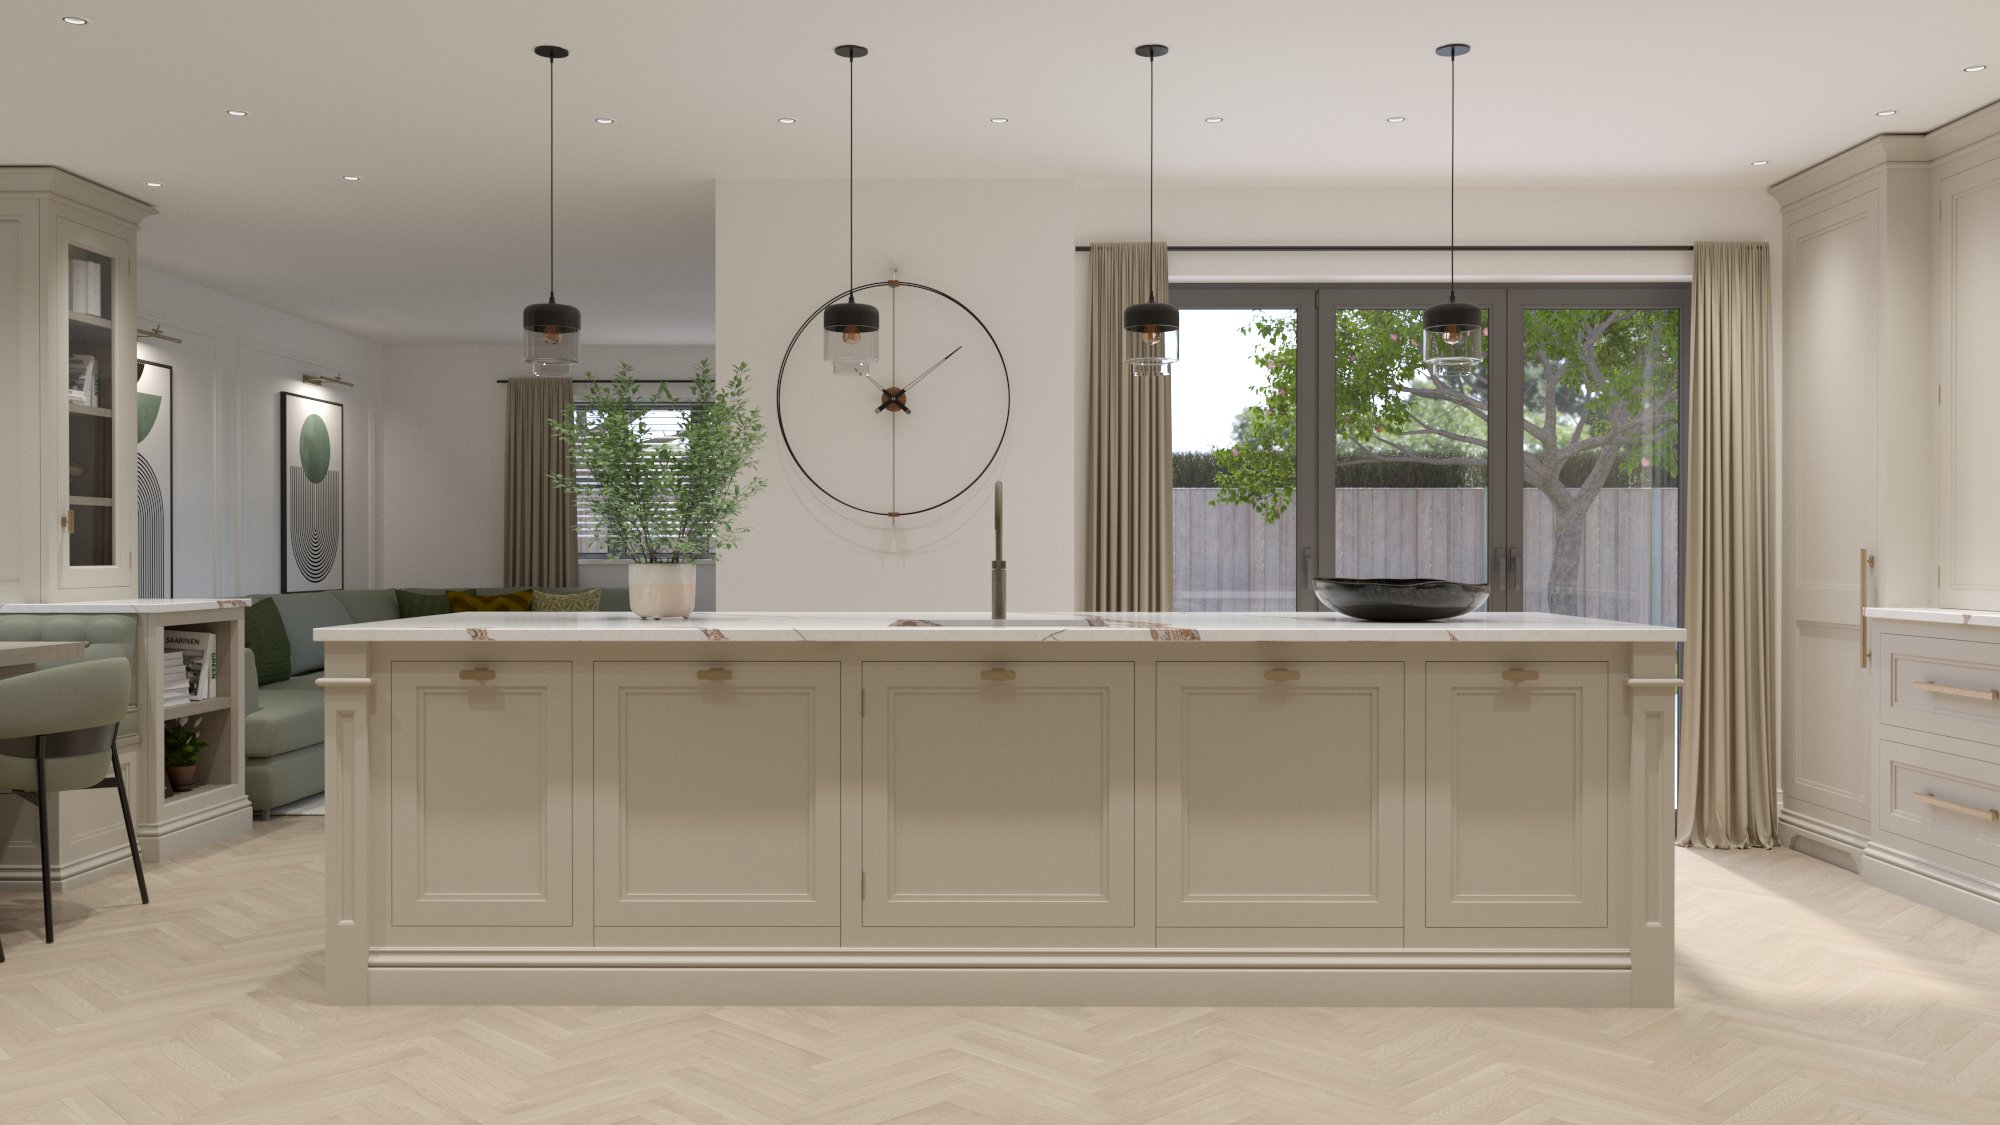
The expansive island is finished in striking Calacatta Volcano stone. With a busy household in mind, we put a dishwasher either side of the sink, with the crockery and cutlery drawers right beside them for quick unloading.

Drop pendants over the island mirror the lighting over the dining area, which ties the open-plan space together.

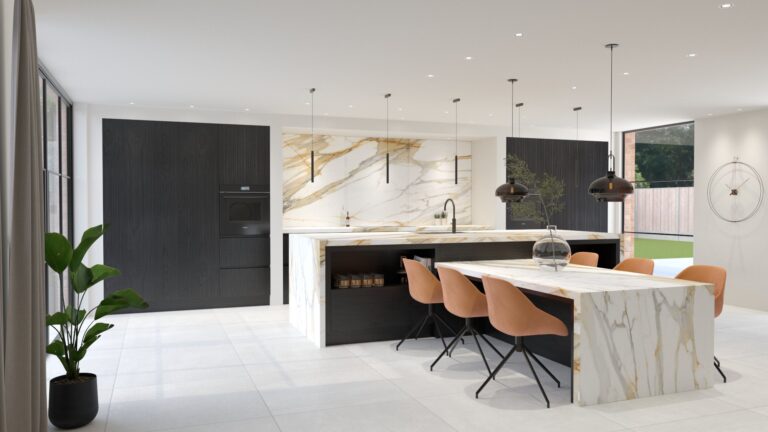
Open-plan kitchen with large central island, Calacatta Volcano worktop, pendant lights and herringbone wood flooring

Architectural Symmetry

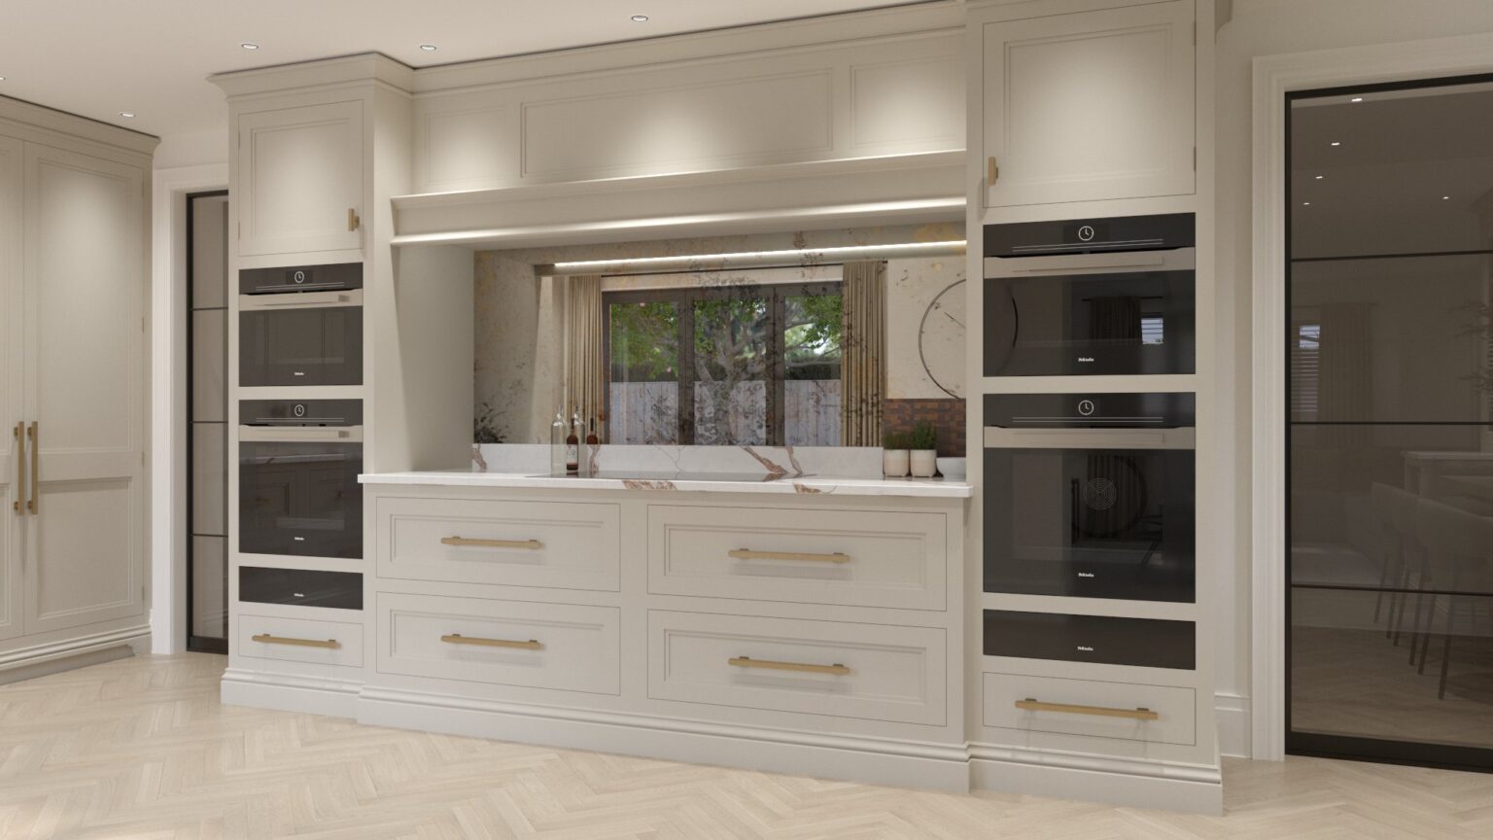
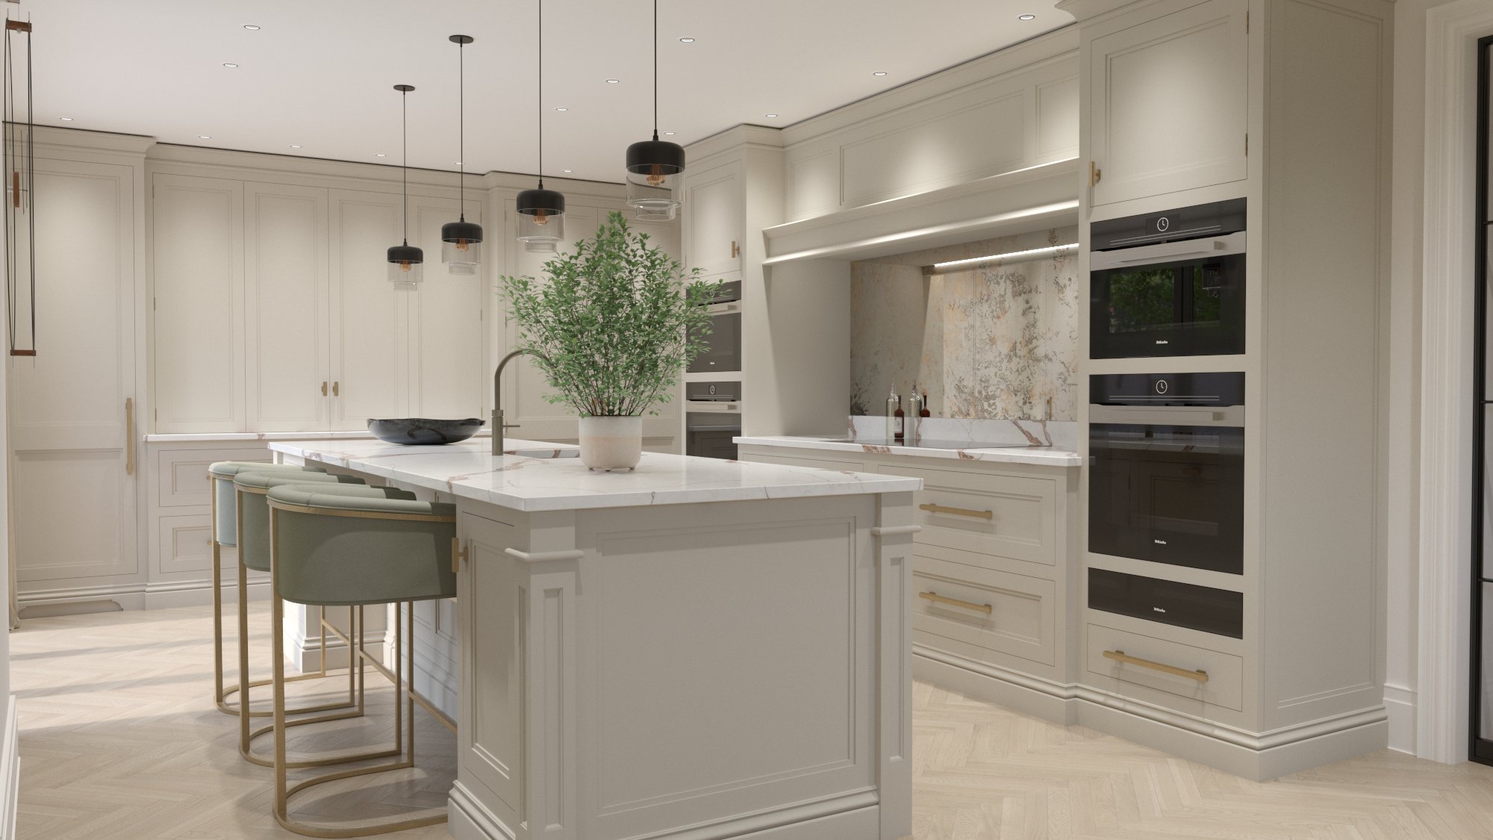
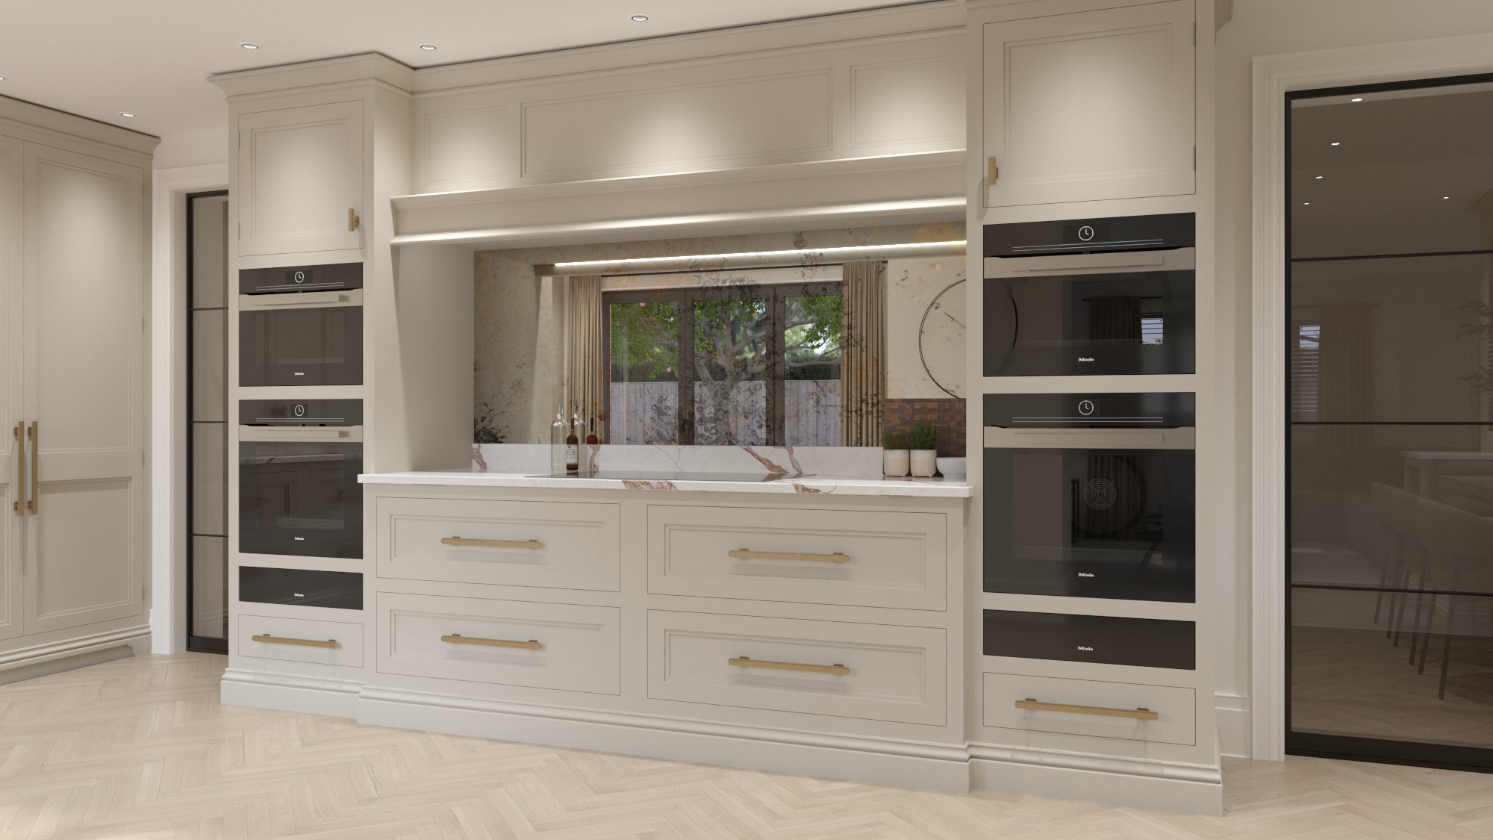
The main appliance run is designed as a mirror image: a structured, high-performance workspace that still feels warm. It holds a full suite of Miele appliances, including twin ovens, warming drawers, a 900mm induction hob and both combi-microwave and combi-steam ovens.

Our bespoke Deco cabinetry, hand painted in Cornforth White, frames an antique-style mirrored splashback that bounces light across the room. Hendel & Hendel Fitzrovia handles add Art Deco detail to the clean lines.

Kitchen wall of cream cabinetry with integrated ovens, brass handles and a stone-topped worktop beneath a mirrored splashback

The Morning Routine

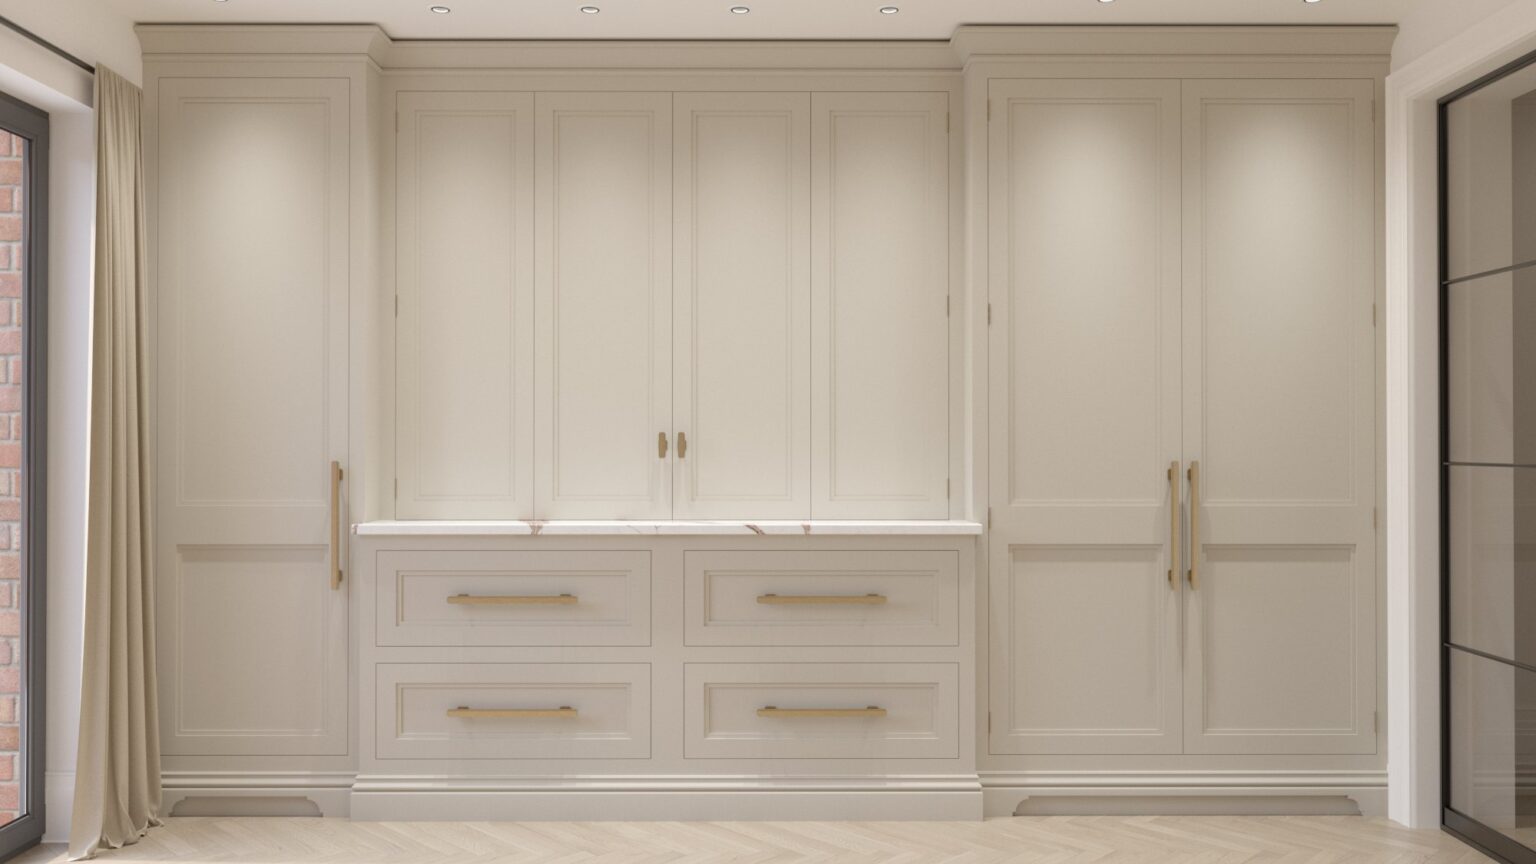
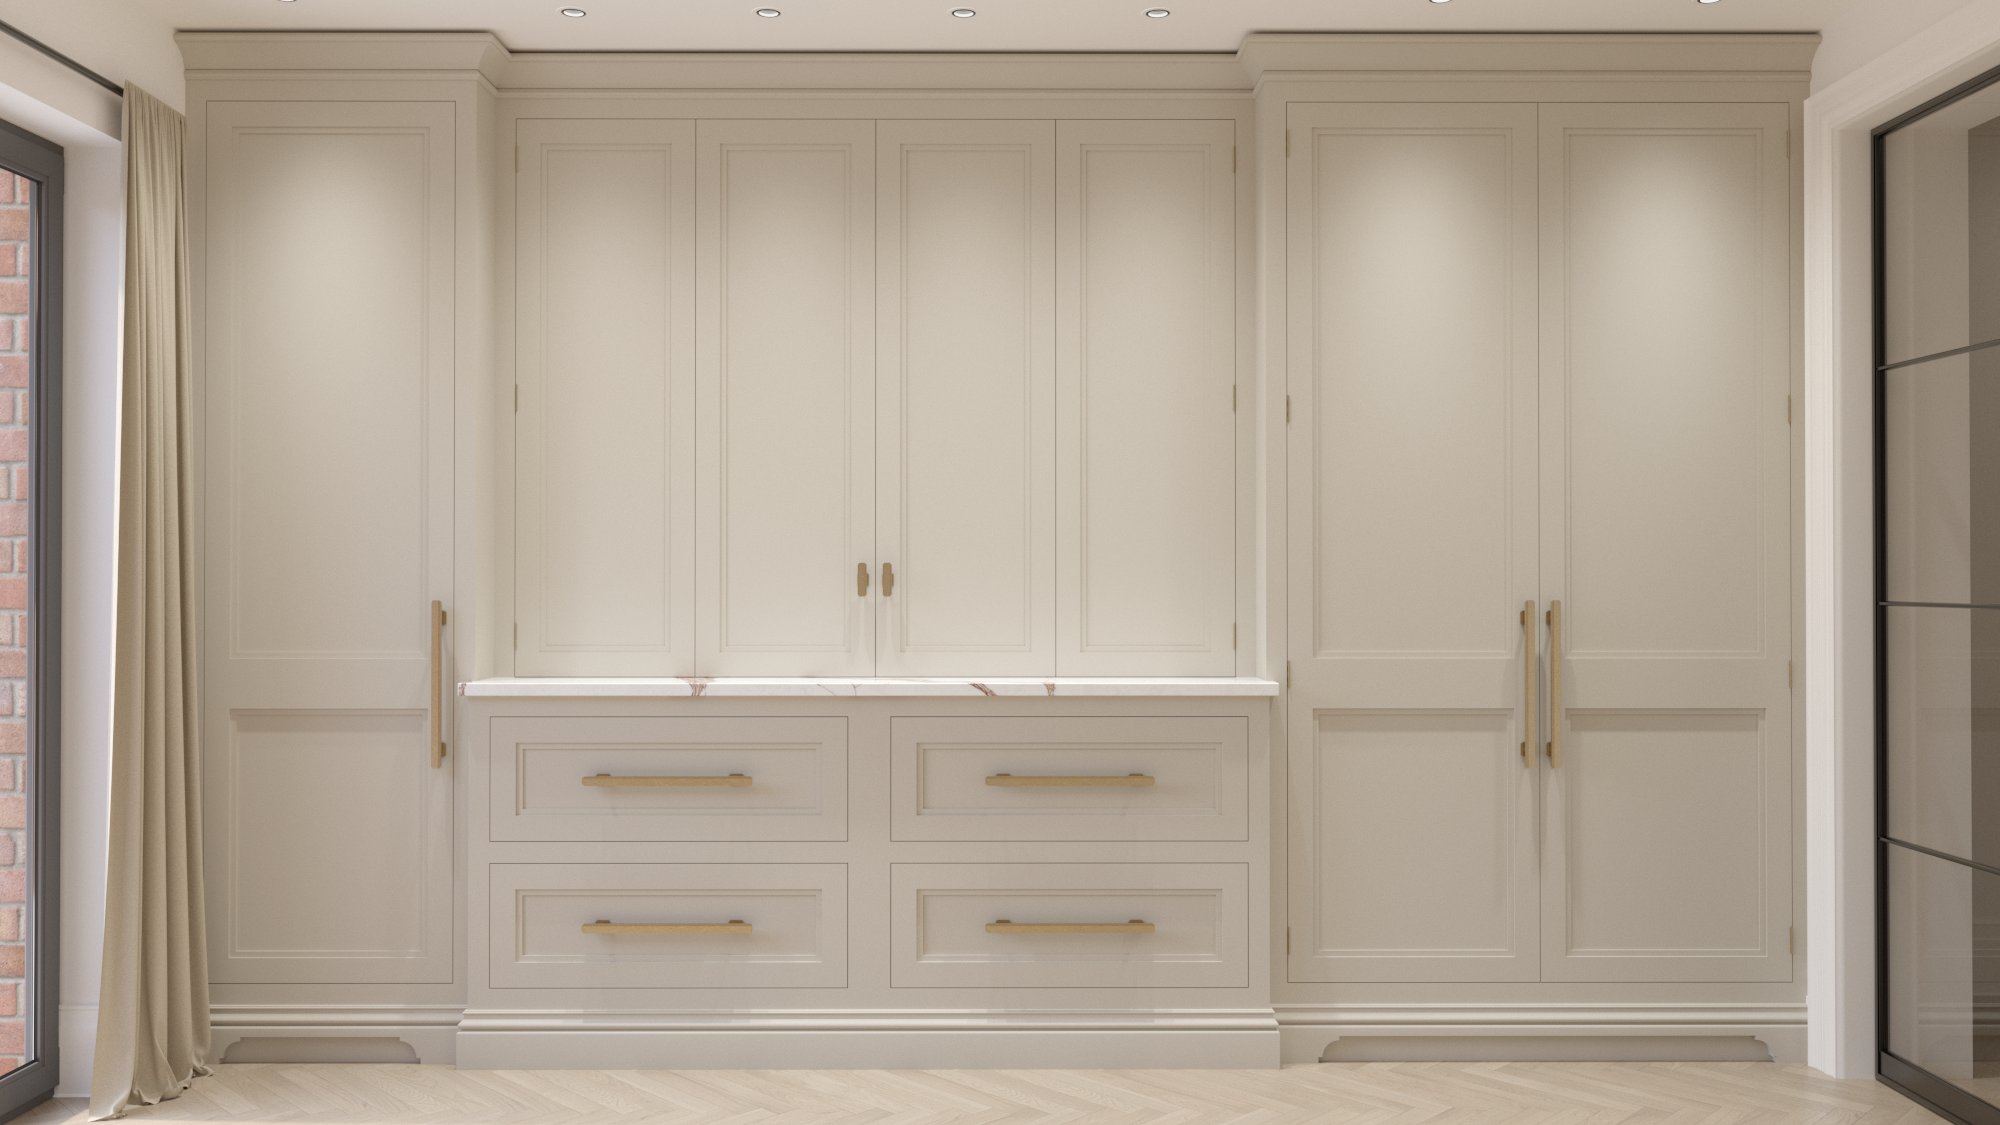
To keep the main workspace clear, we designed a central breakfast cabinet with bi-fold doors that fold out of the way when in use. It houses the toaster and a coffee station, with a full-height pantry on one side and a concealed fridge freezer on the other.

The same stone runs inside the cabinet, so the nook feels like part of the kitchen rather than a cupboard.

Floor-to-ceiling fitted wardrobes with a central drawer unit topped by a Calacatta Volcano stone surface

The Detail We Love

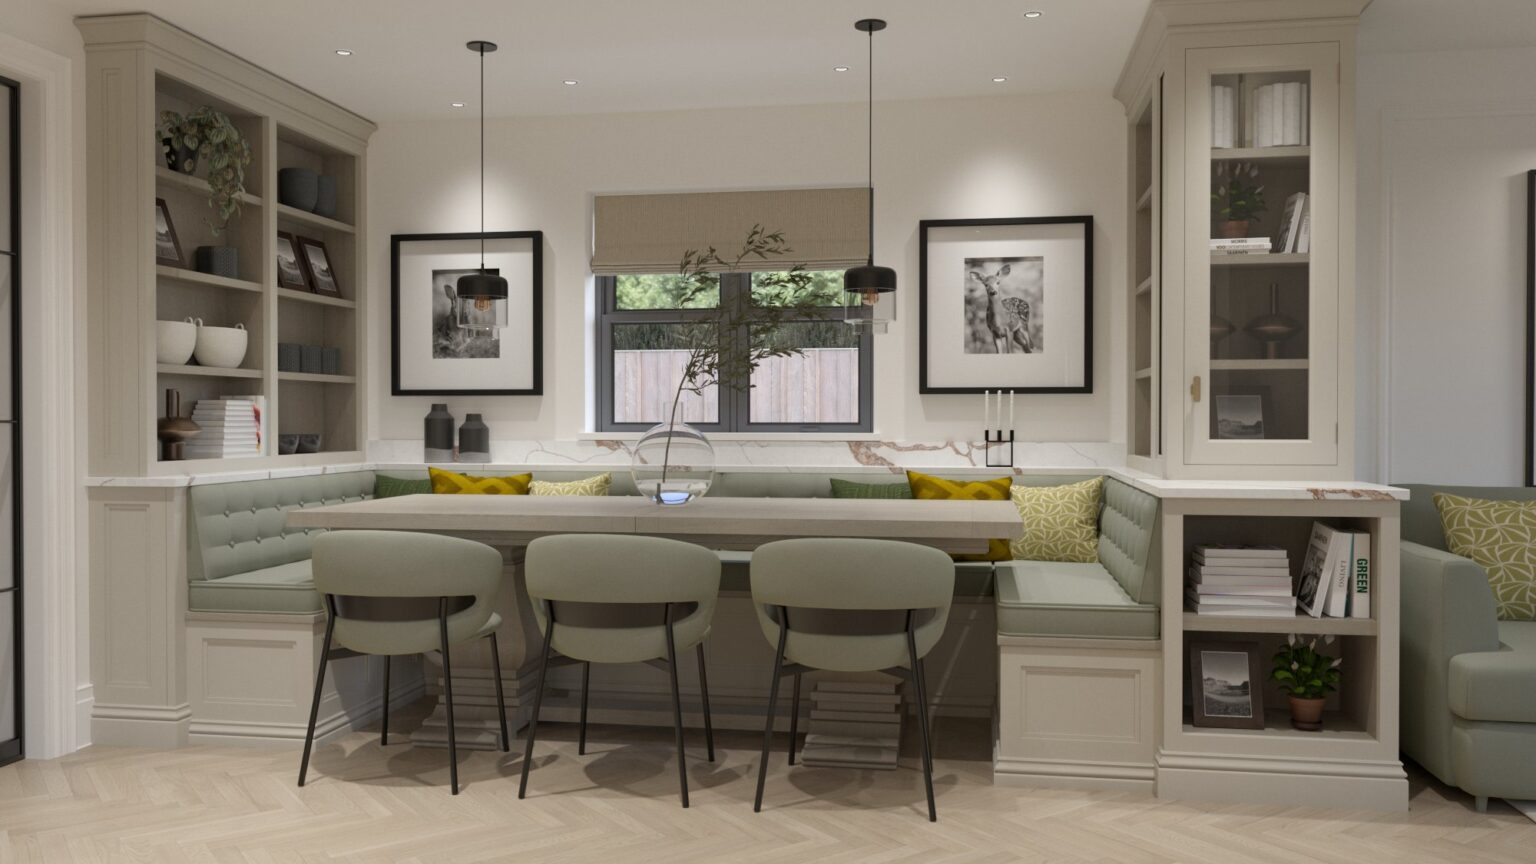
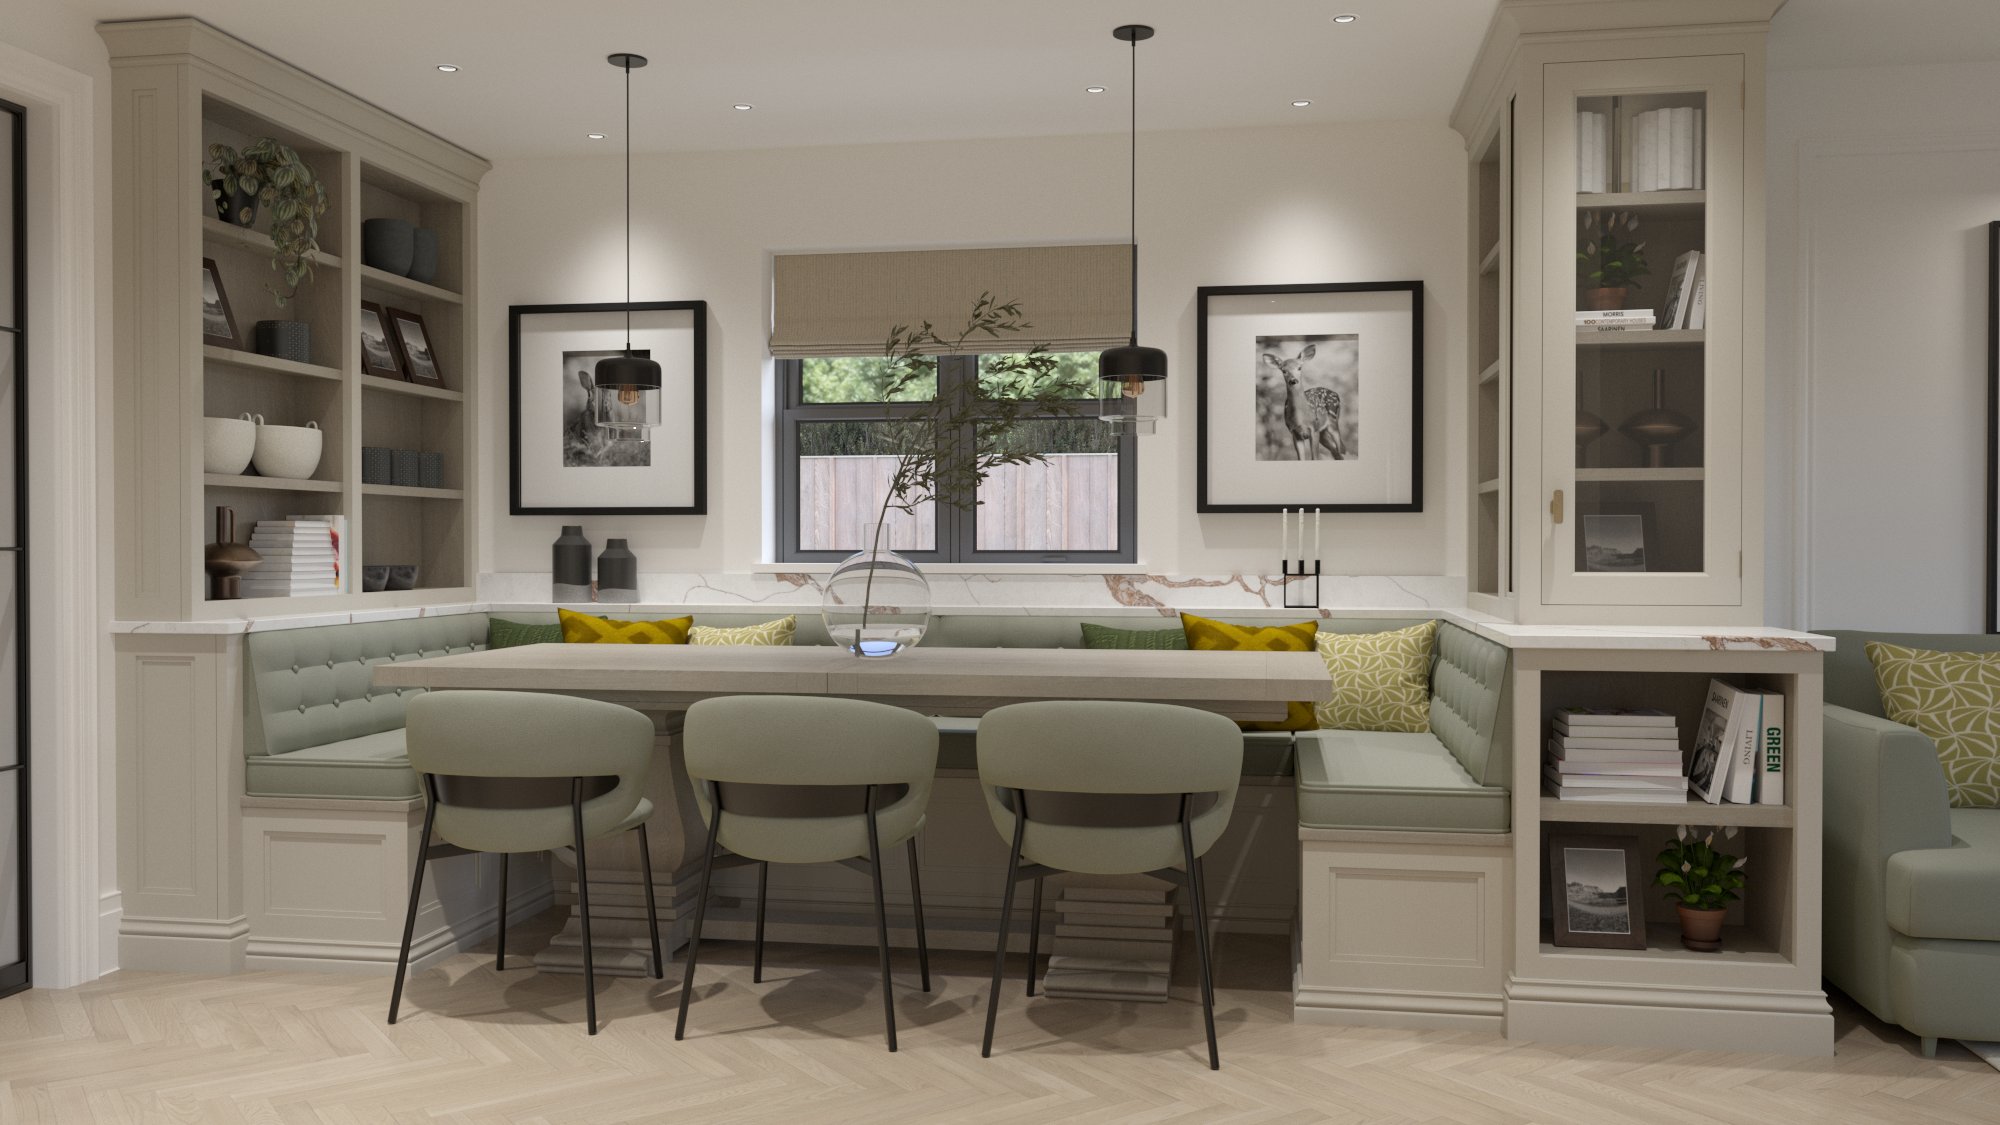
The wrap-around bench seating brings a little everyday luxury to the house: a restaurant-style dining spot right at the heart of the home.

Display joinery and stone detailing frame the seating, and soft lighting with focused pendants makes it the place to spend an evening, with no need to head out.

Built-in bench seating with sage cushions, a wooden table, pendant lights and shelving either side

Specification

Cabinetry

Bespoke Deco doors, hand painted in Cornforth White

Worktops

Calacatta Volcano stone, also lining the breakfast cabinet

Appliances

Miele twin ovens, warming drawers, combi-microwave and combi-steam ovens, 900mm induction hob

Island

Twin dishwashers either side of the sink

Splashback

Antique-style mirror

Hardware

Hendel & Hendel Fitzrovia

★★★★★ 5.0 from 21 Google reviews

Planning a Family Kitchen Like This?

Every Andrew Ryan kitchen starts like this: a design consultation, then full CGI renders so you can see the room before anything is made. Everything is then made to order in our own workshop.

The 2026 Look Book

300 pages of bespoke kitchens, bathrooms and joinery

Available instantly when you sign up.

We'll email your Look Book to this address, along with occasional news from Andrew Ryan. Unsubscribe at any time. Privacy policy