From the Drawing Board · Lymm, Cheshire

Lymm Kitchen

Location

Lymm, Cheshire

Room

Open-plan kitchen and dining

Project

Luxury refurbishment

Signature

Sliding stone splashback

Stage

Design concept, shown in CGI

The Brief

This luxury refurbishment in Lymm was about making a bold statement that still feels like home.

The clients wanted a high-contrast palette, pairing dark vertical grain with expressive stone, and a kitchen that works as the social hub of the house.

The Layout

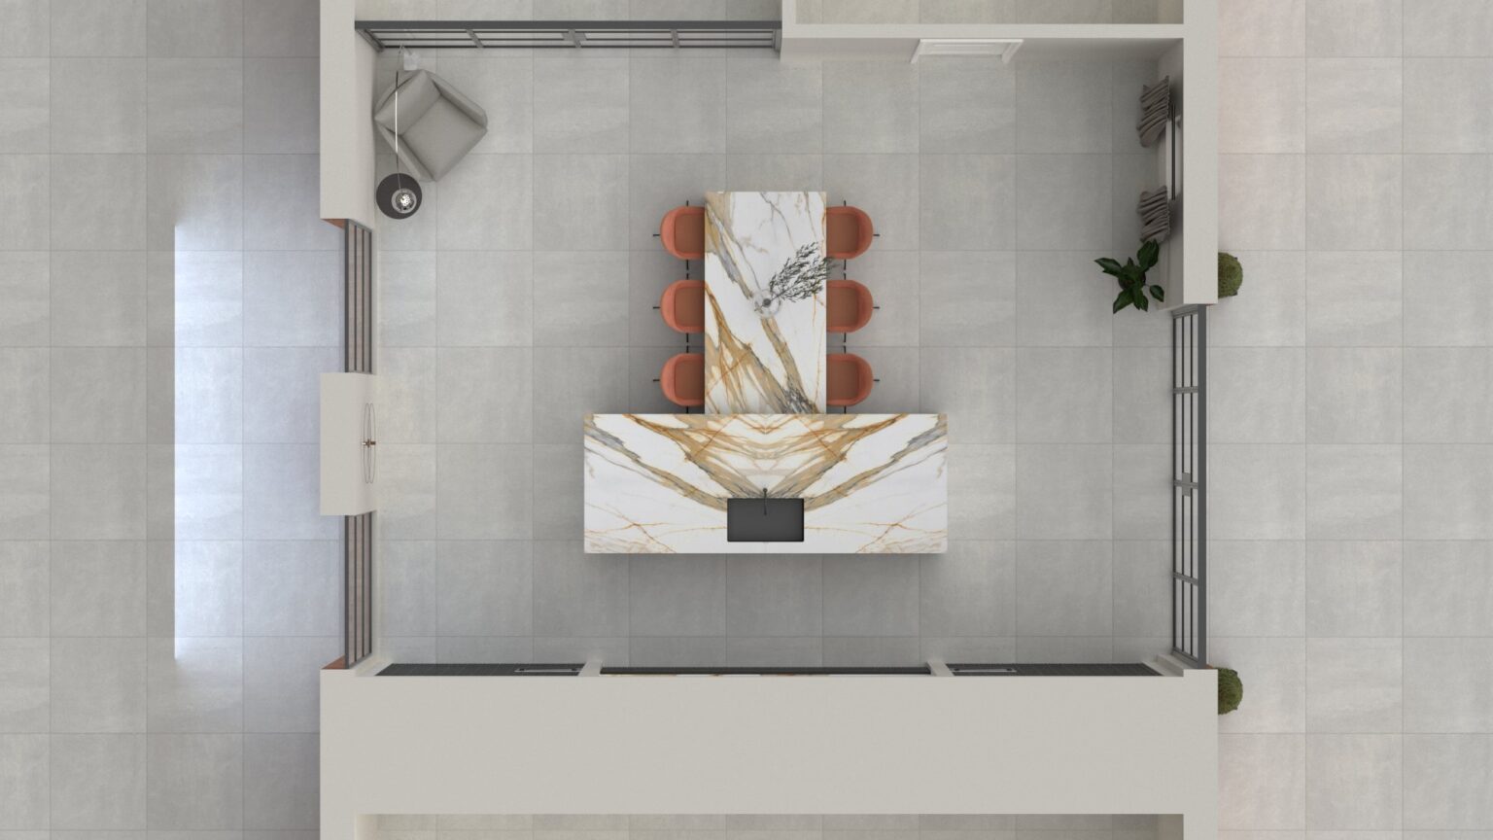
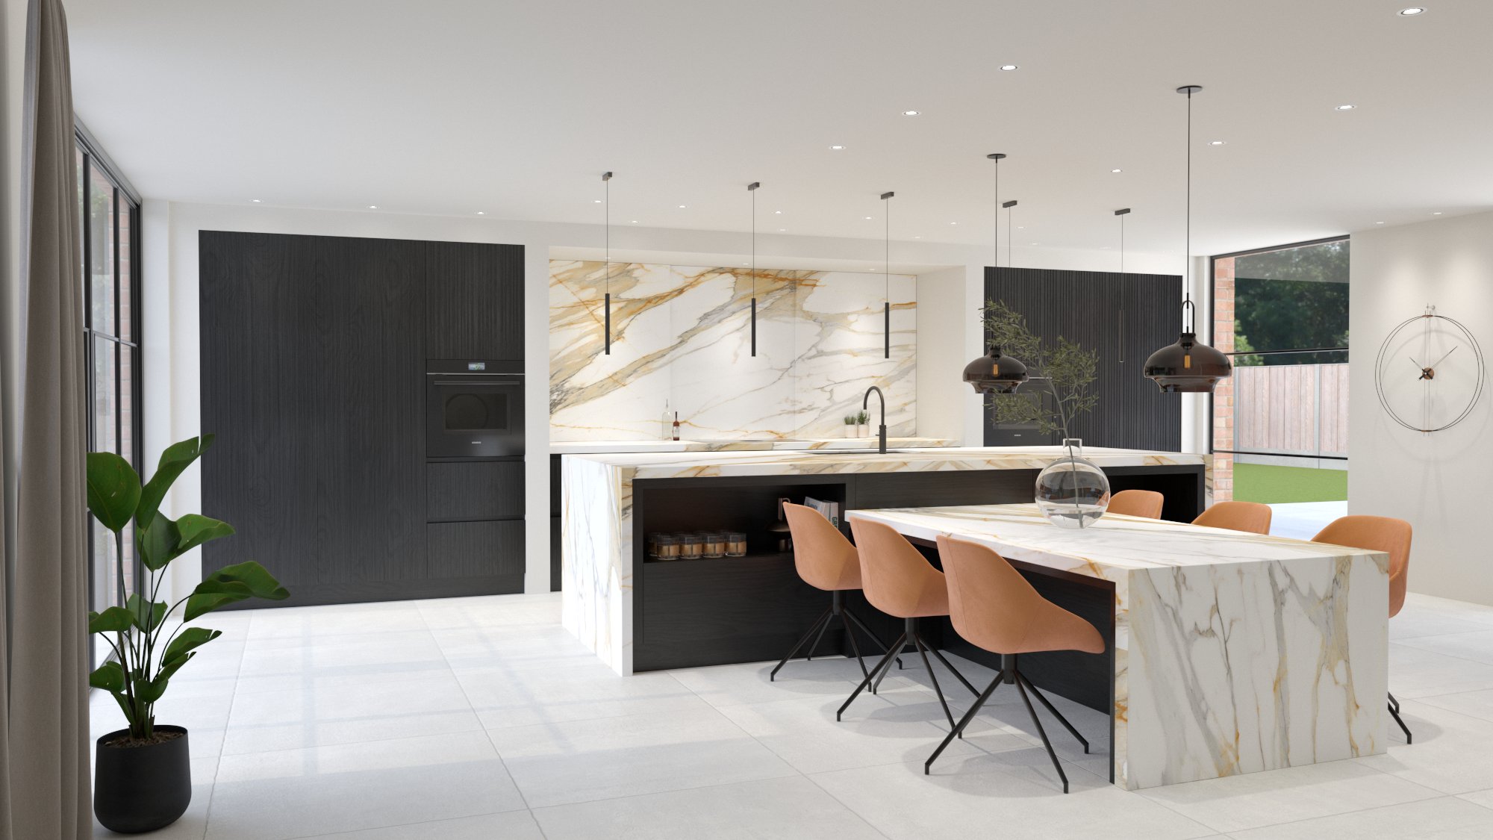
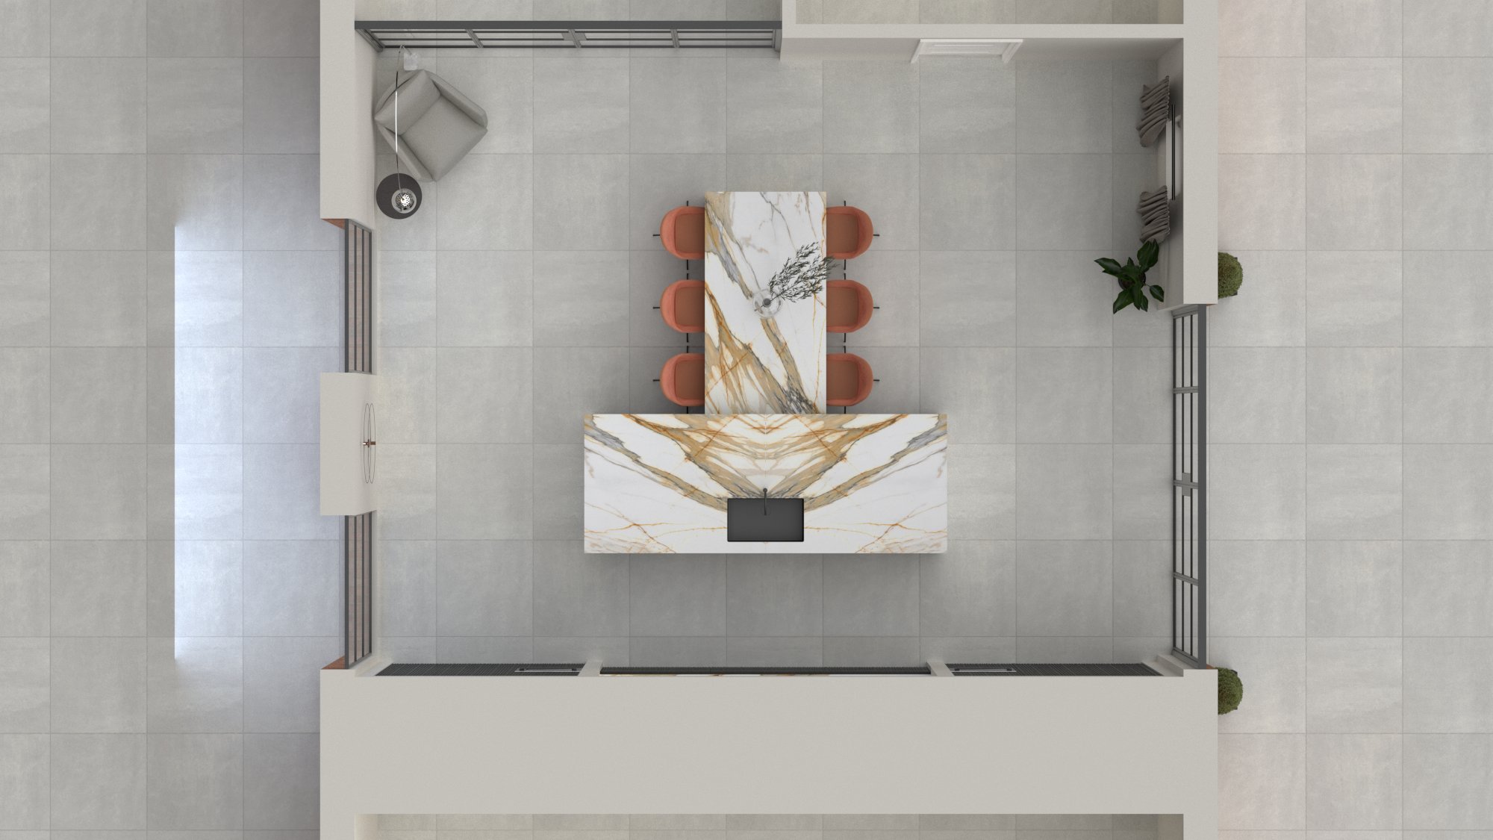
A stone waterfall island anchors the room, with a peninsula dining table attached so cooking and eating happen in the same place.

The tall runs of cabinetry sit around the edge of the room, keeping the island free for the family to gather.

Overhead view of an island unit with Calacatta Mediceo worktop and matching dining table with terracotta chairs

Materials, Explored in CGI

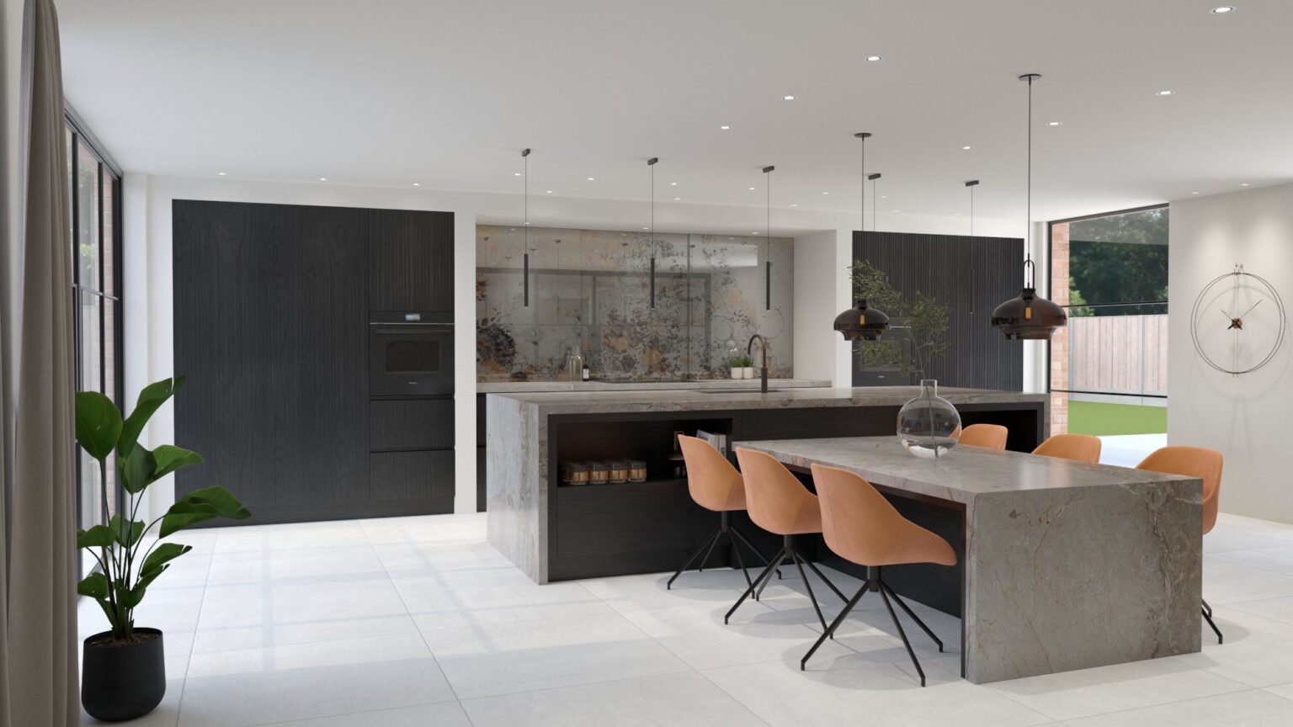
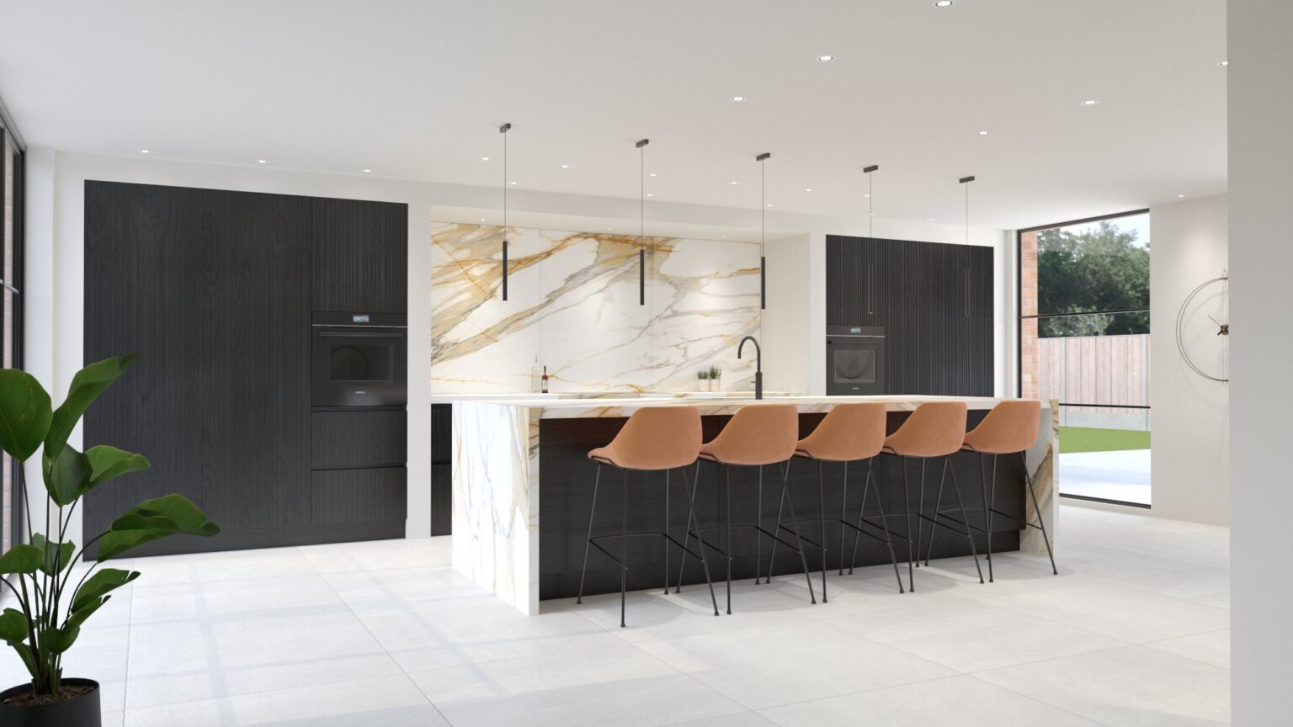
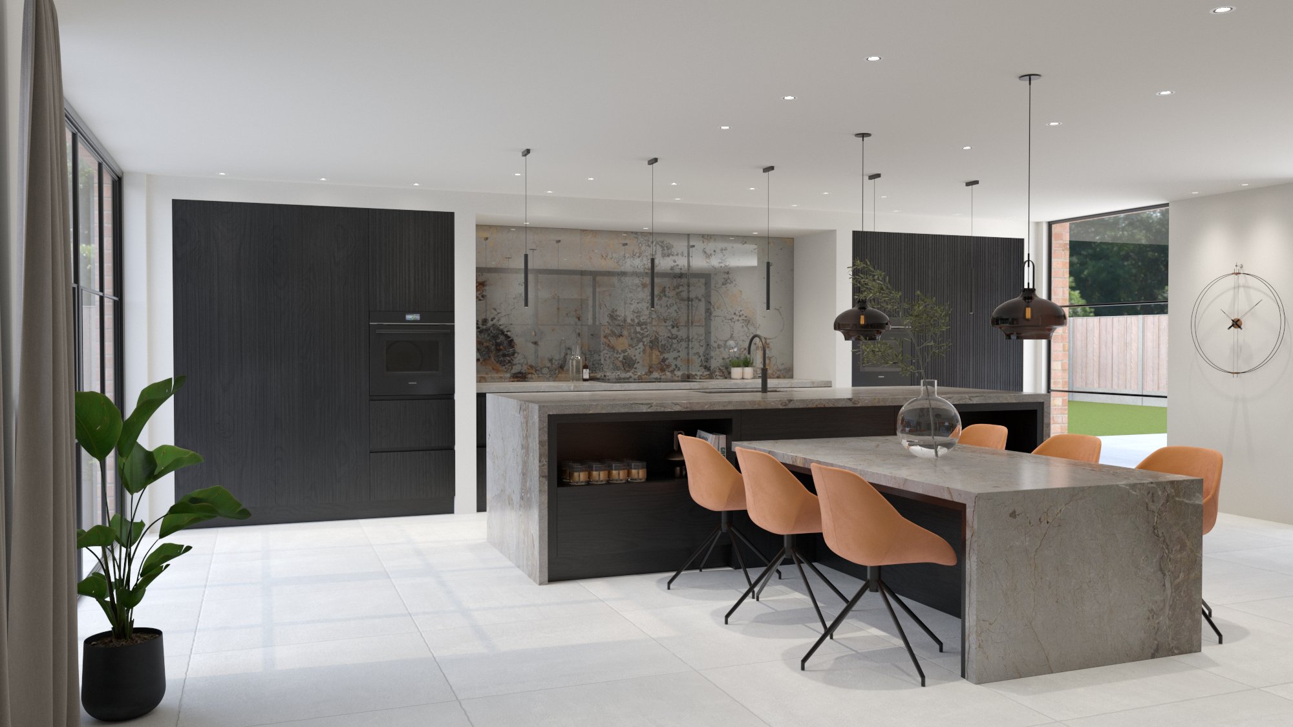
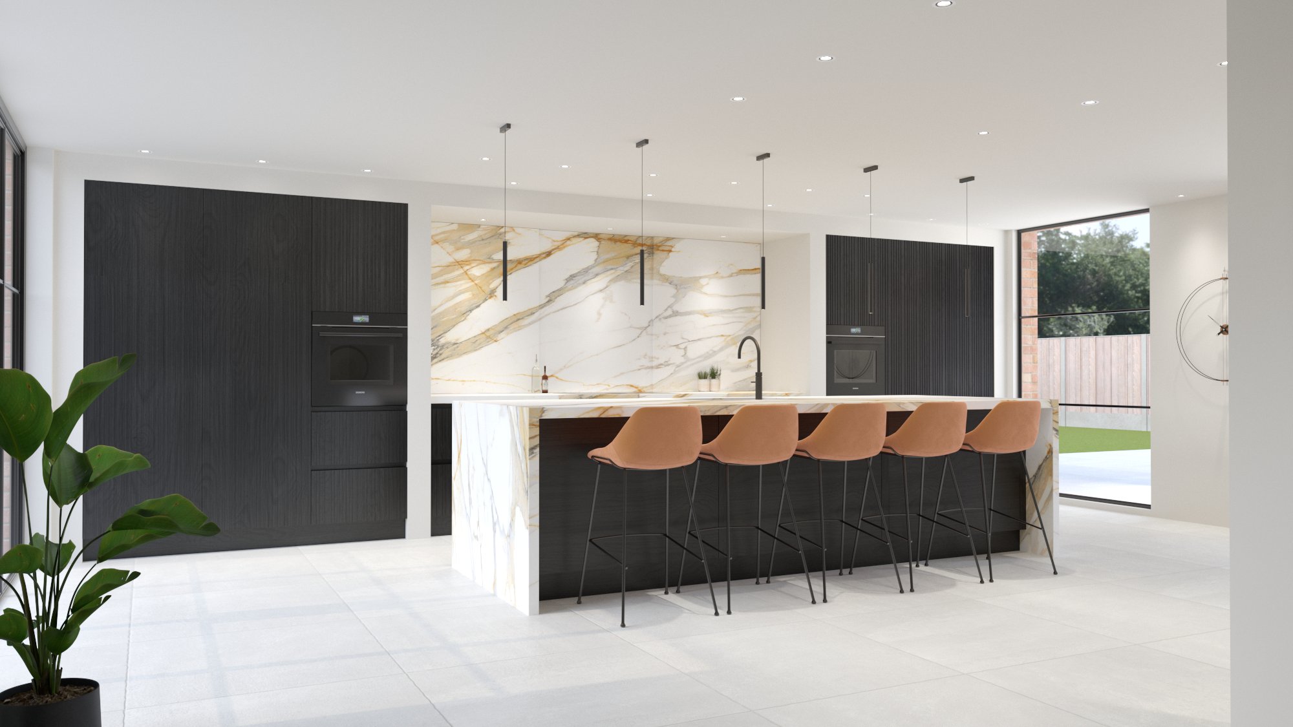
We presented several material concepts to show how different finishes and layouts change the feel of the room: a mirrored splashback with a Laminam porcelain peninsula table, the full impact of Calacatta Mediceo stone, a waterfall-edge island and integrated stone seating.

Seeing each option rendered in the room let the clients choose with confidence before anything was made.

Open-plan kitchen with black timber cabinetry, a long stone island with waterfall ends, and orange chairs beneath pendant lights
Open-plan kitchen with black timber cabinetry, a Calacatta Mediceo island and splashback, and orange bar stools

Texture and Tone

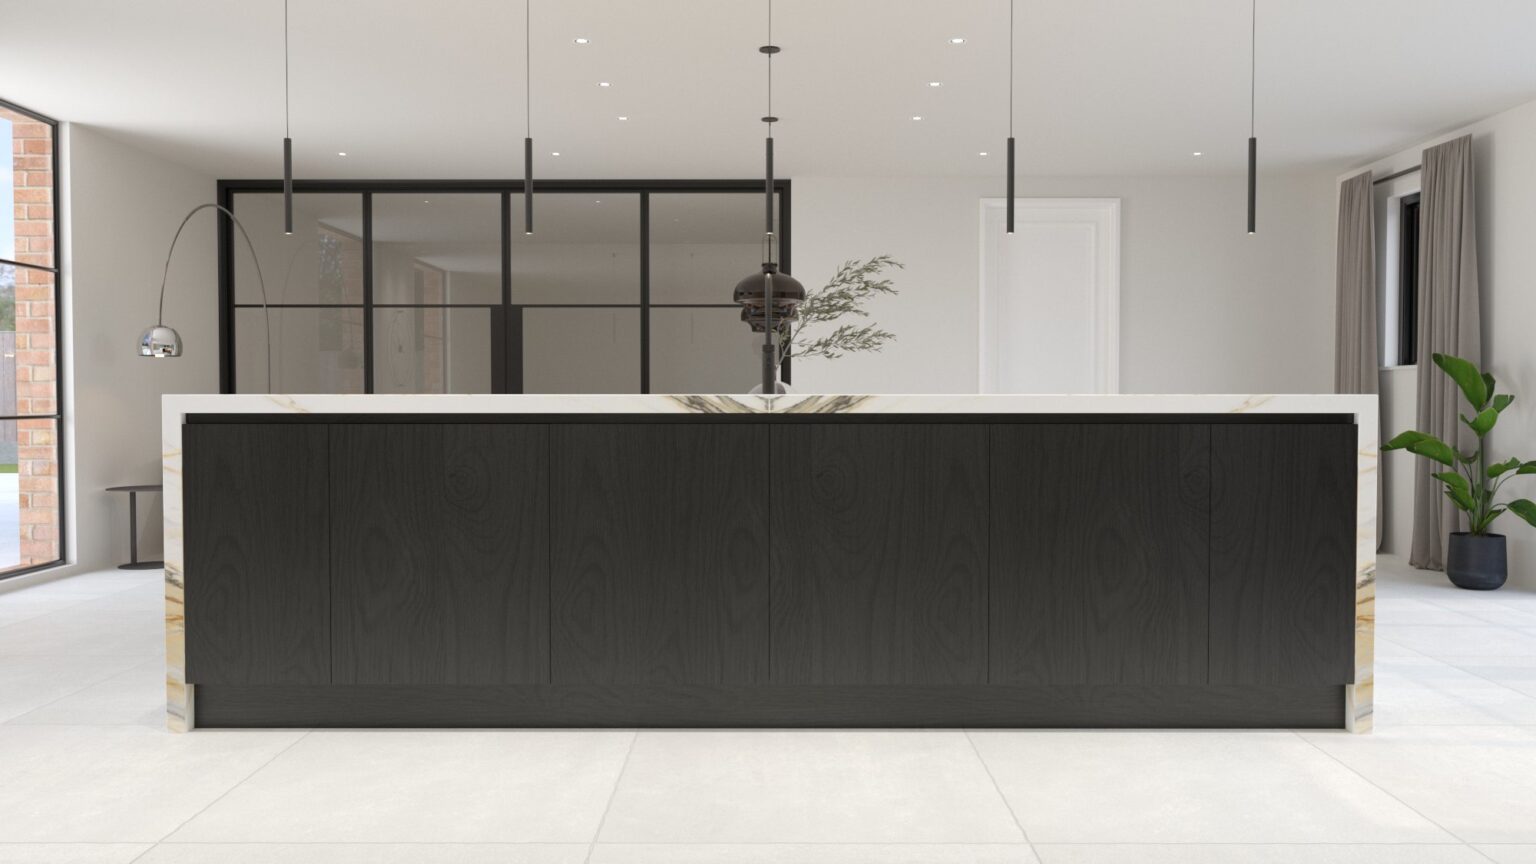
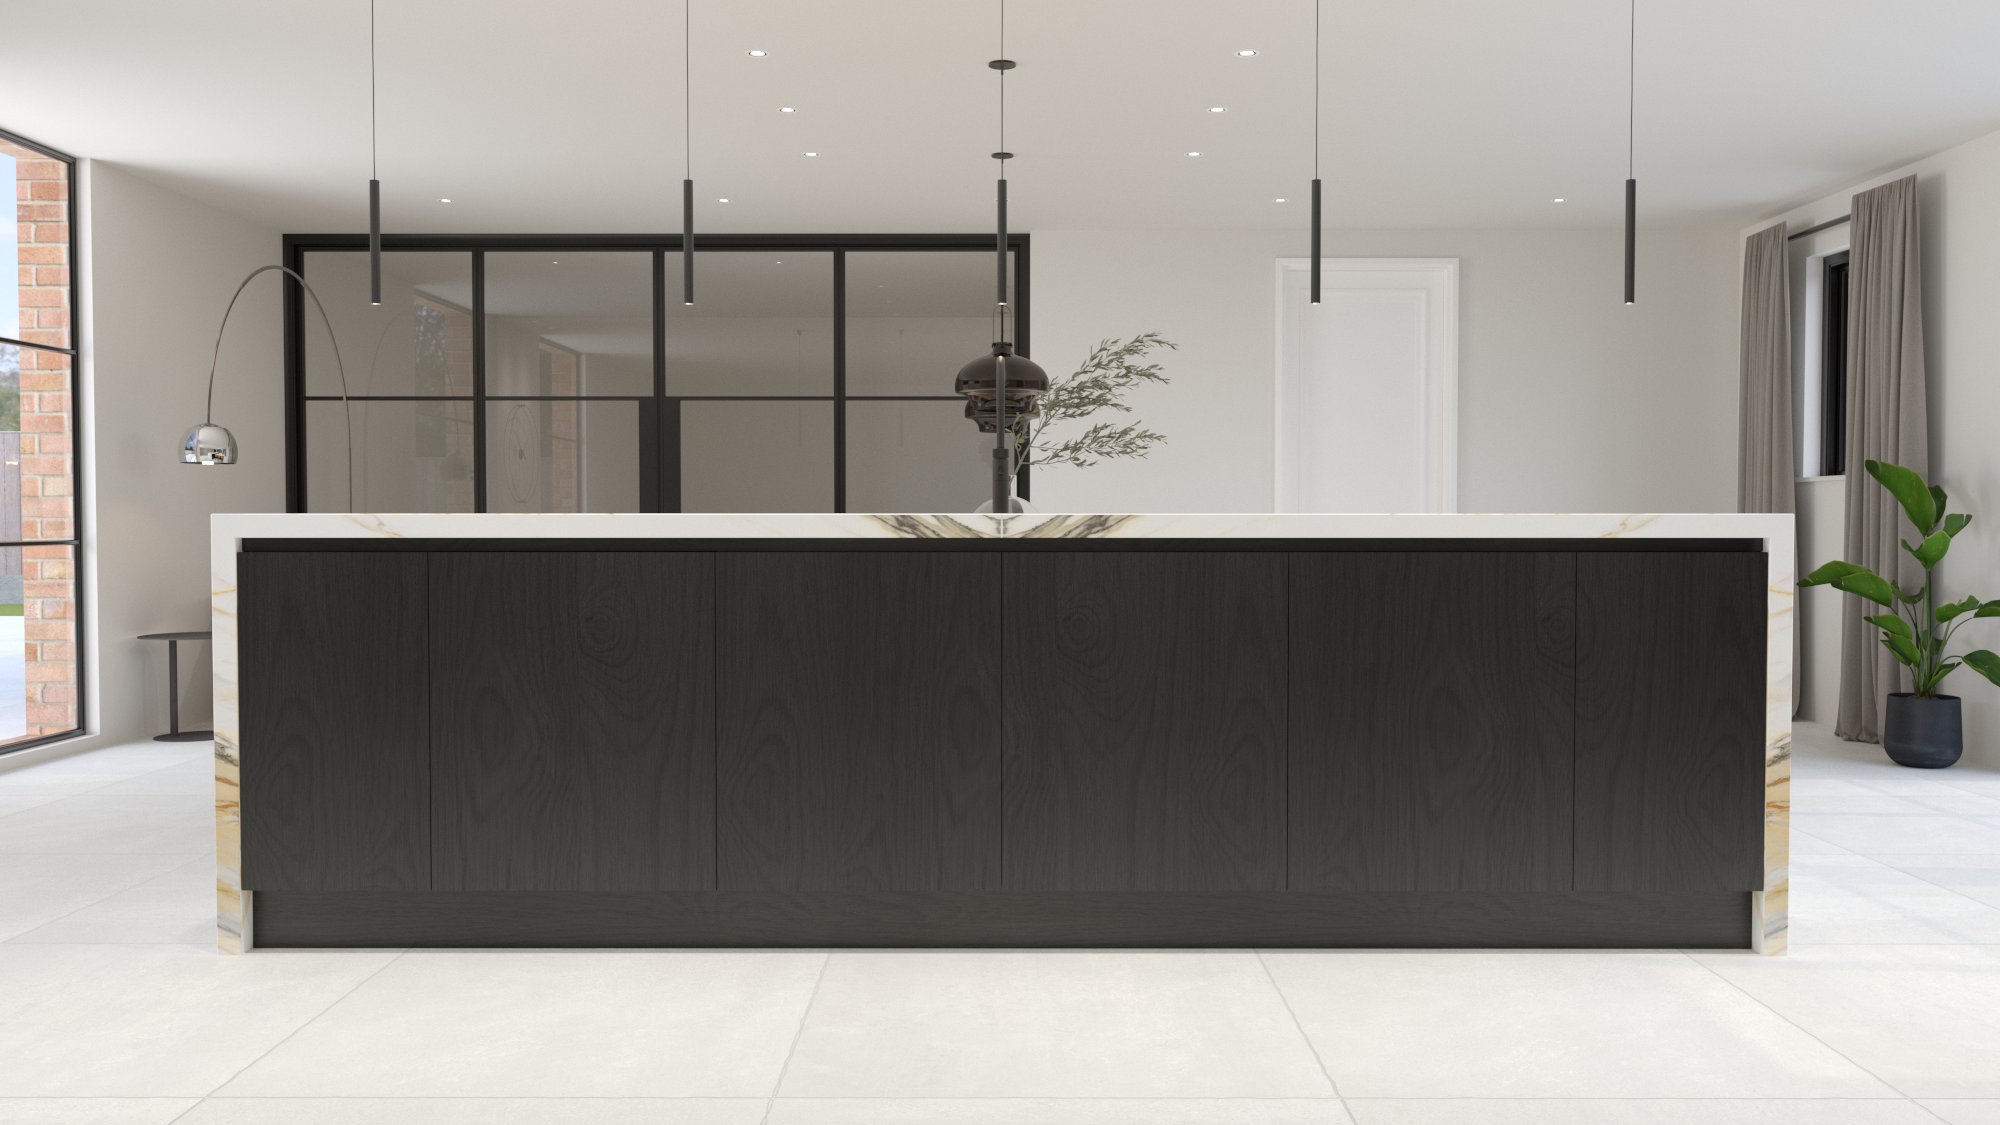
Slatted doors in a deep black ash give the room its drama. The vertical lines add height and texture, contrasted with a matching charcoal finish inside the cupboards.

Slim, minimalist pendants over the island let the cabinetry and stone stay the focal points.

A large black timber kitchen island with a Calacatta Mediceo worktop sits beneath slim pendant lights in an open-plan room

The Detail We Love

A Sliding Stone Splashback

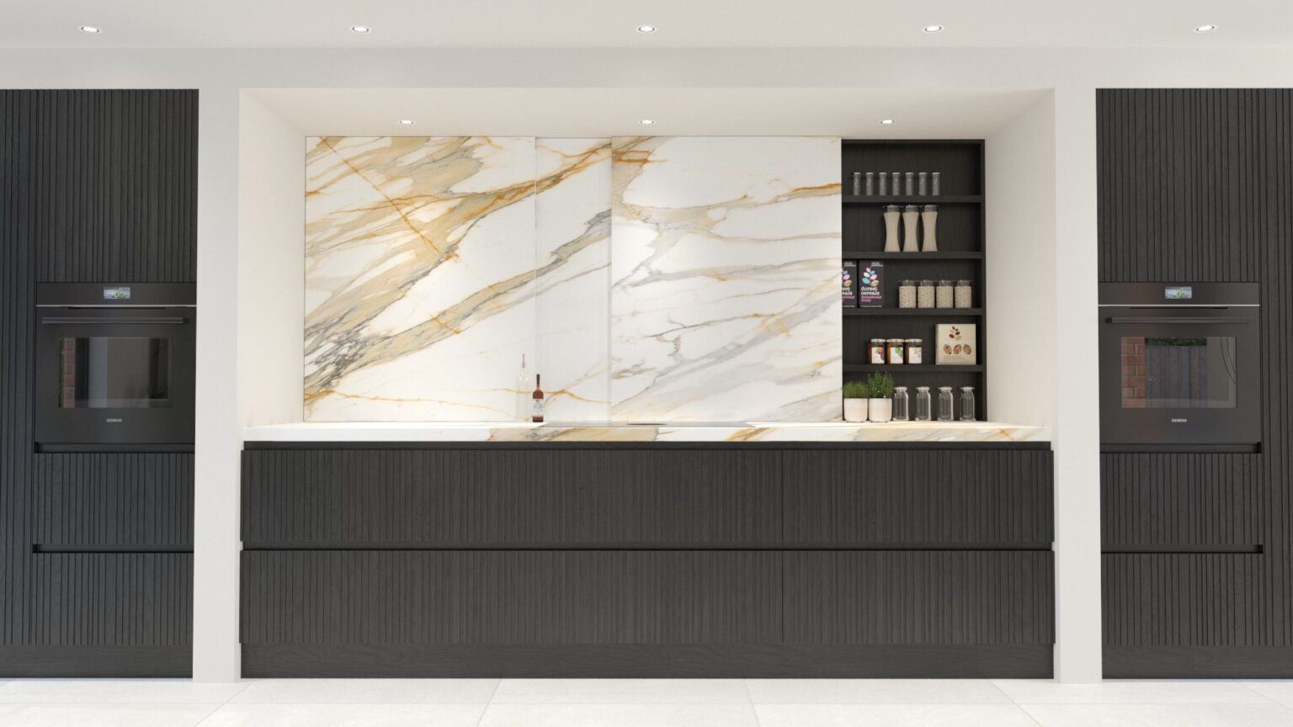
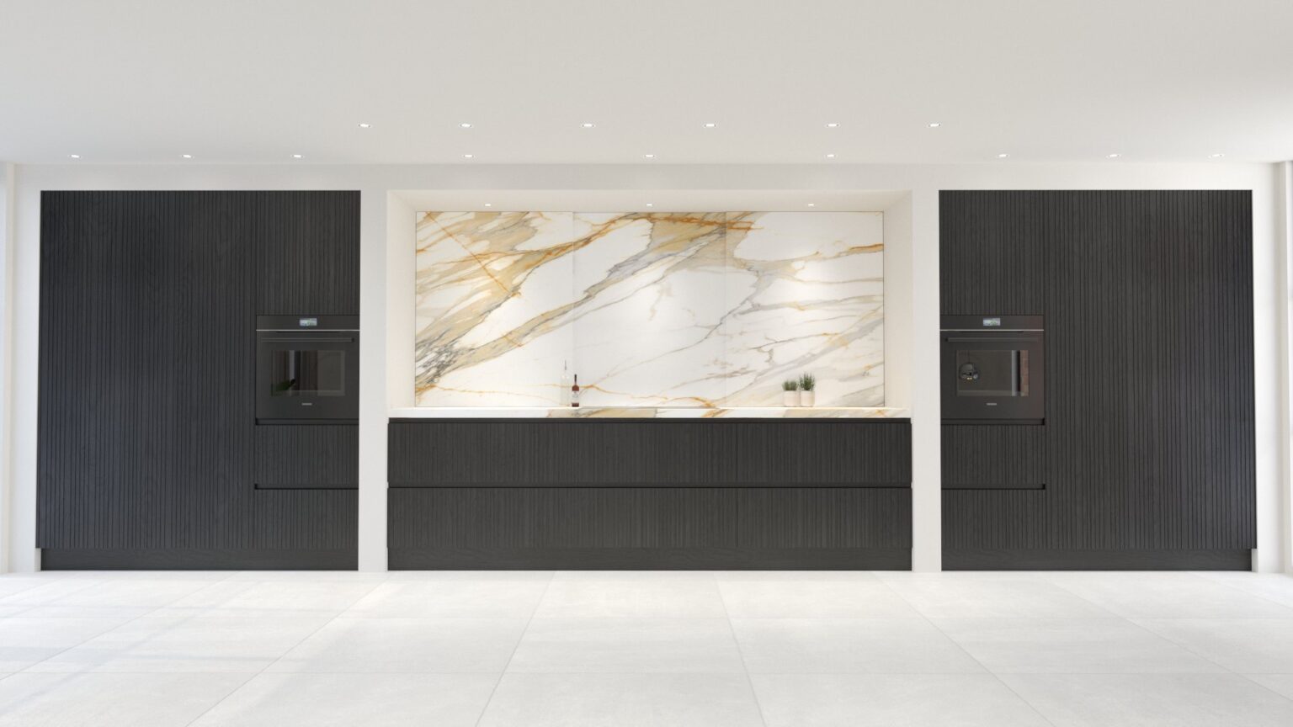
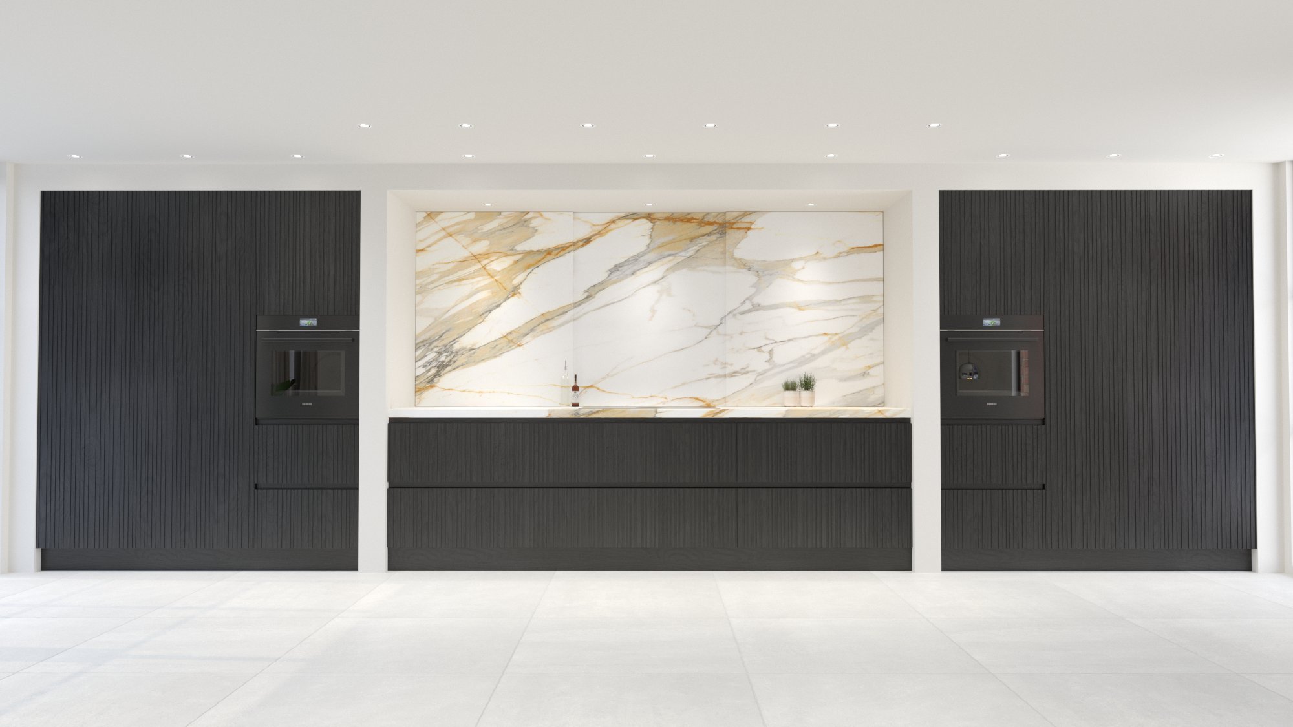
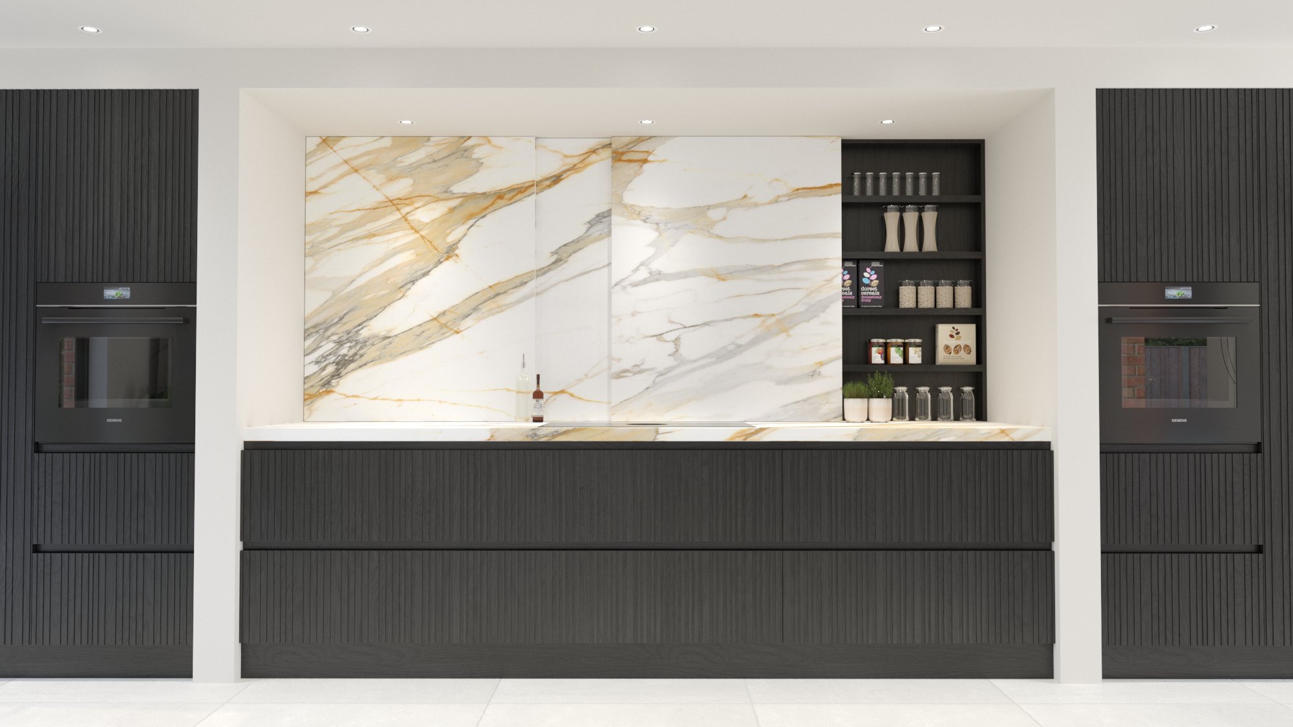
The cooking run hides the work of the kitchen. Black Siemens ovens were chosen to blend into the dark cabinetry, and the splashback slides open to reveal shelving for everyday essentials.

We tried mirrored glass and natural stone for the sliding panels. Because stone is so heavy, heavy-duty runners make sure the doors glide easily, then close for a seamless finish.

Render of the sliding splashback opened to reveal lit shelving in the cooking run
Render of the cooking run with black Siemens ovens and the sliding Calacatta stone splashback closed
ClosedOpen

Bespoke Organisation

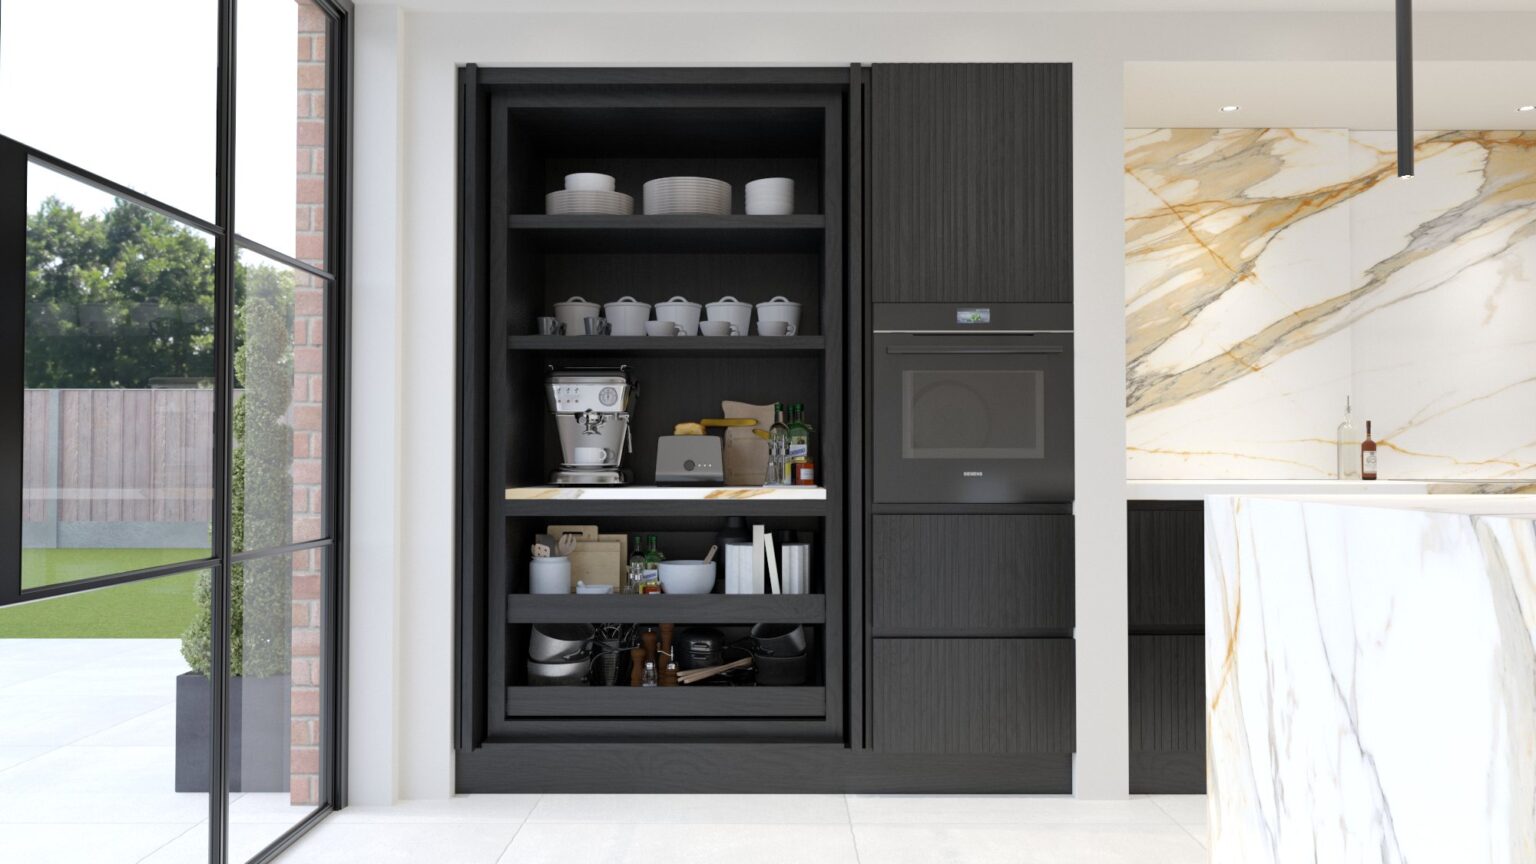
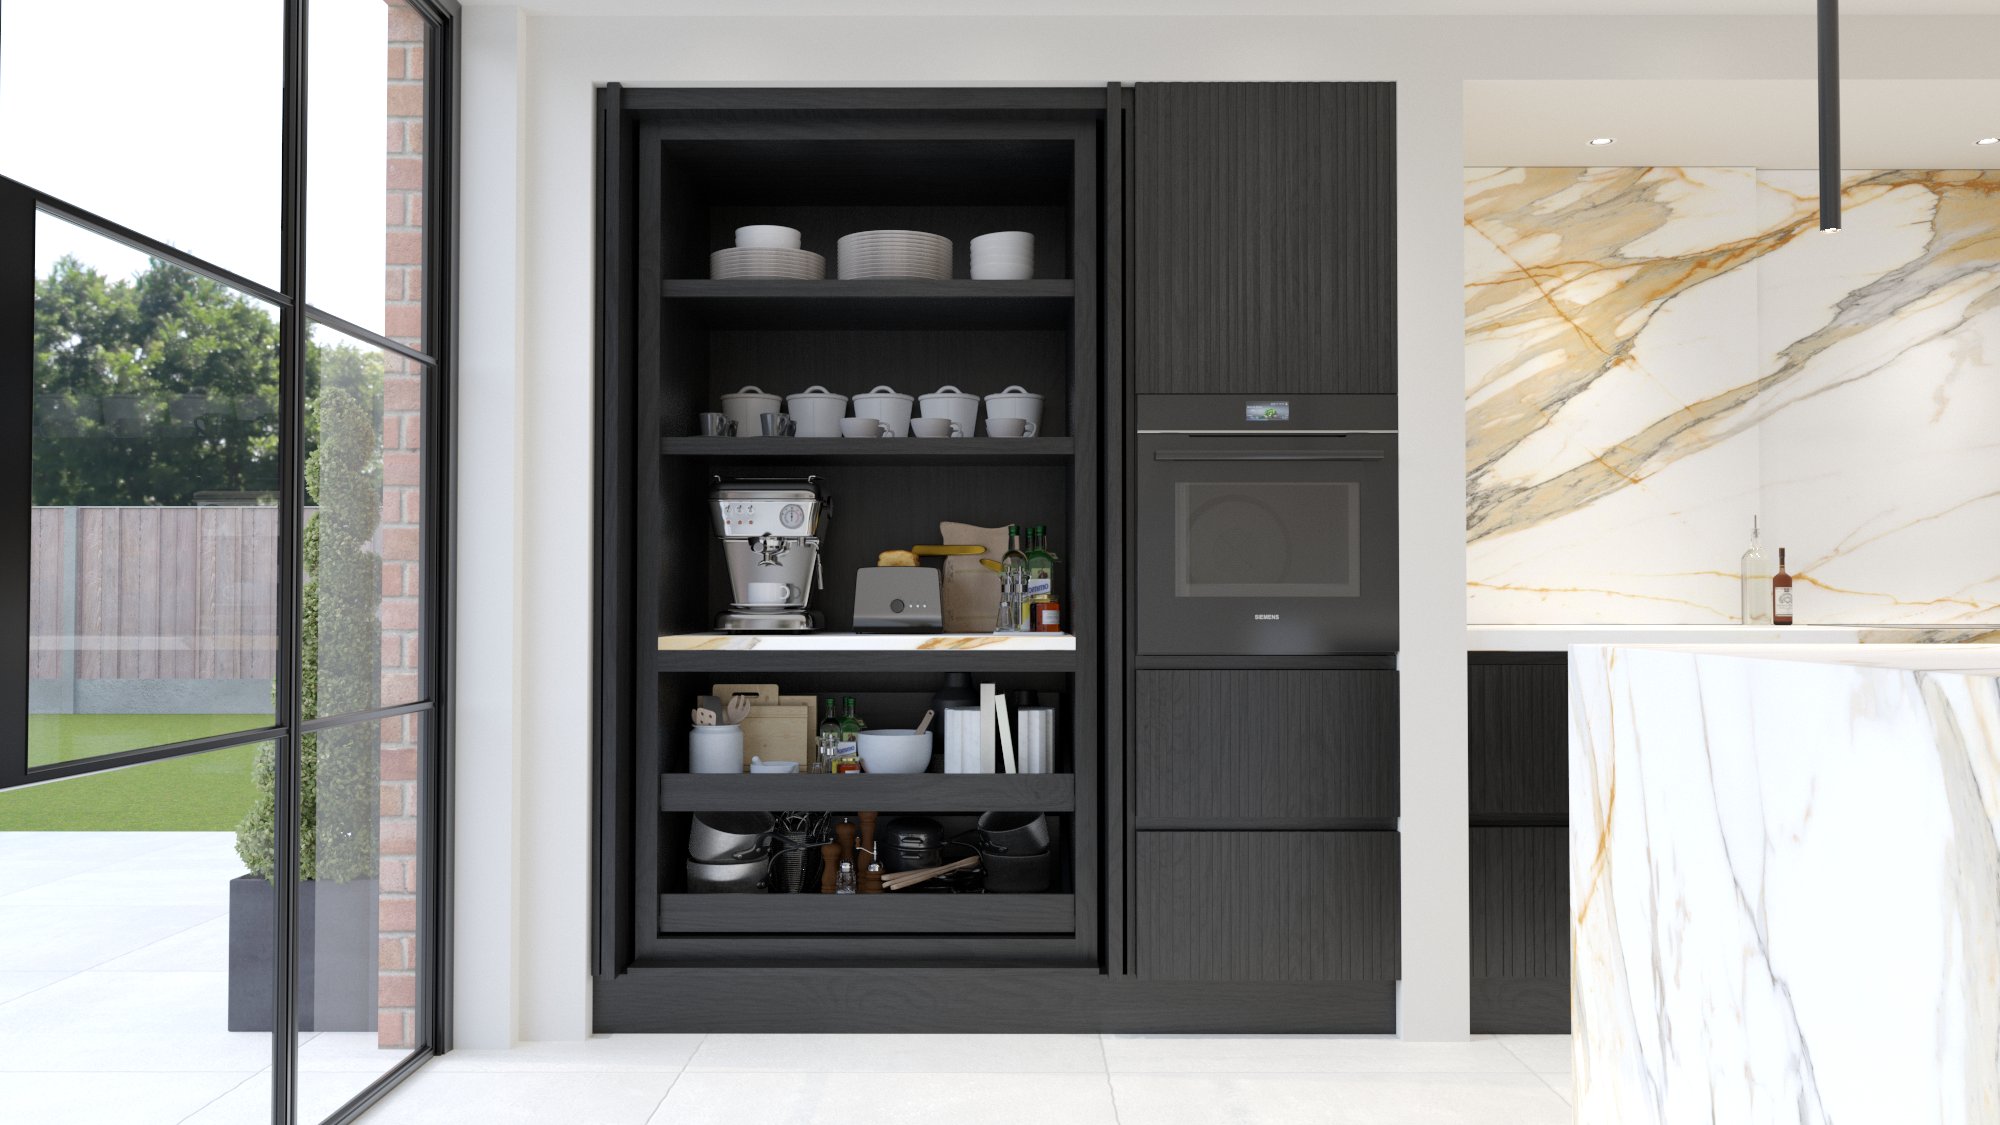
Hidden in the main run is a breakfast station with roll-back doors that stay out of the way. With its own stone worktop and integrated shelving, it keeps the coffee machine and daily appliances off the main worktops.

Black timber pantry cabinet with open shelving, crockery and a coffee machine, beside a built-in oven and Calacatta Mediceo worktop

Specification

Cabinetry

Slatted doors in deep black ash, charcoal interiors

Worktops

Calacatta Mediceo stone, waterfall-edge island

Appliances

Siemens ovens in black

Feature

Sliding stone splashback concealing shelving

Storage

Breakfast station with roll-back doors and an internal stone worktop

Lighting

Slim minimalist pendants

★★★★★ 5.0 from 21 Google reviews

Planning a Kitchen Like This?

Every Andrew Ryan kitchen starts like this: a design consultation, then full CGI renders so you can see the room before anything is made. Everything is then made to order in our own workshop.

The 2026 Look Book

300 pages of bespoke kitchens, bathrooms and joinery

Available instantly when you sign up.

We'll email your Look Book to this address, along with occasional news from Andrew Ryan. Unsubscribe at any time. Privacy policy