

Sometimes pantries are dark cupboards where jars of sauce go to expire. We wanted to avoid that trap completely. The brief was to create a storage space that adds character to the kitchen rather than just being a hole in the wall.
The Details
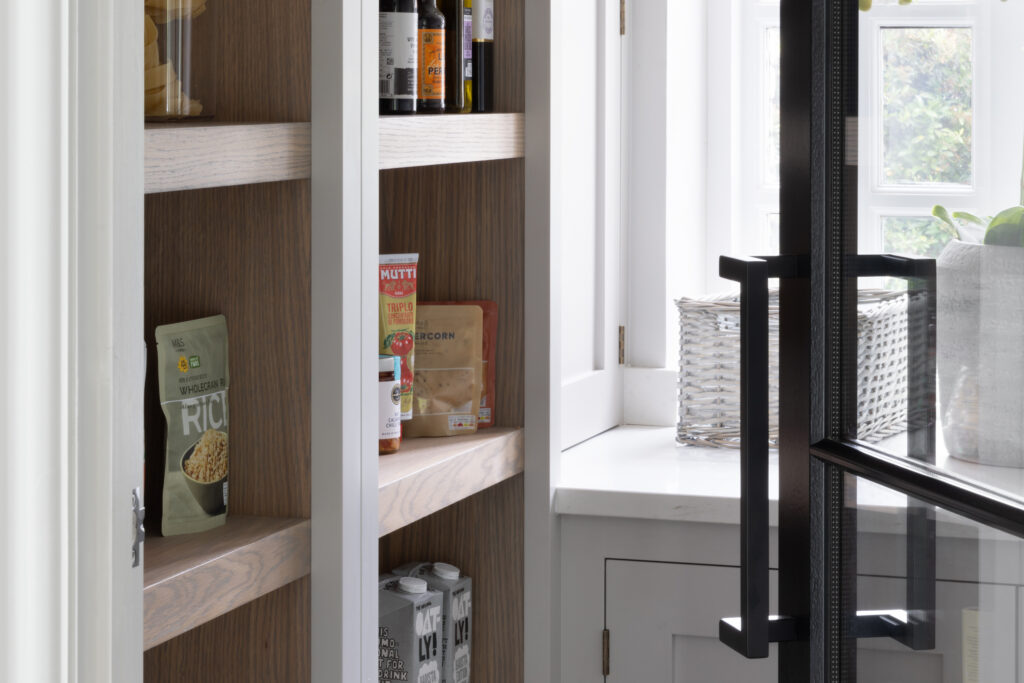
The addition of a glazed Crittall-style door lets us physically close off the food storage. Inside, natural oak shelving sits alongside soft off-white cabinetry and a handy worktop station. Crucially, the shelves are shallow enough that you can see everything at a glance, turning a busy pantry into a beautifully organised, easy-to-use space.
The Finished Walk-In Pantry
Anchored by a rugged grey flagstone floor and flooded with natural light from the window, this space has become a functional and attractive display case for groceries and small appliances.
Frequently Asked Questions
How do you prevent a walk-in pantry from feeling dark?
We avoided this by focusing on light and visibility. In this barn conversion we used glazed Crittall-style doors to let natural light from the pantry window flow into the main kitchen. This keeps the pantry feeling like an airy, connected extension of the living space, rather than a separate, closed off room.
Why did you choose shallow shelves instead of deep storage?
Deep shelves are where jars and packets go to be forgotten. By designing shallow shelving, everything stays arranged in a single layer. You can see your entire stock cupboard at a glance, making cooking more efficient and helps prevent food waste.
Can a walk-in pantry handle small appliances as well as food?
Absolutely. Keeping heavy or occasionally used appliances like mixers and blenders off the main kitchen worktops is one of a pantry’s best jobs. Adding a stone worktop means items can be plugged in, accessible, and entirely out of sight from the main living area.
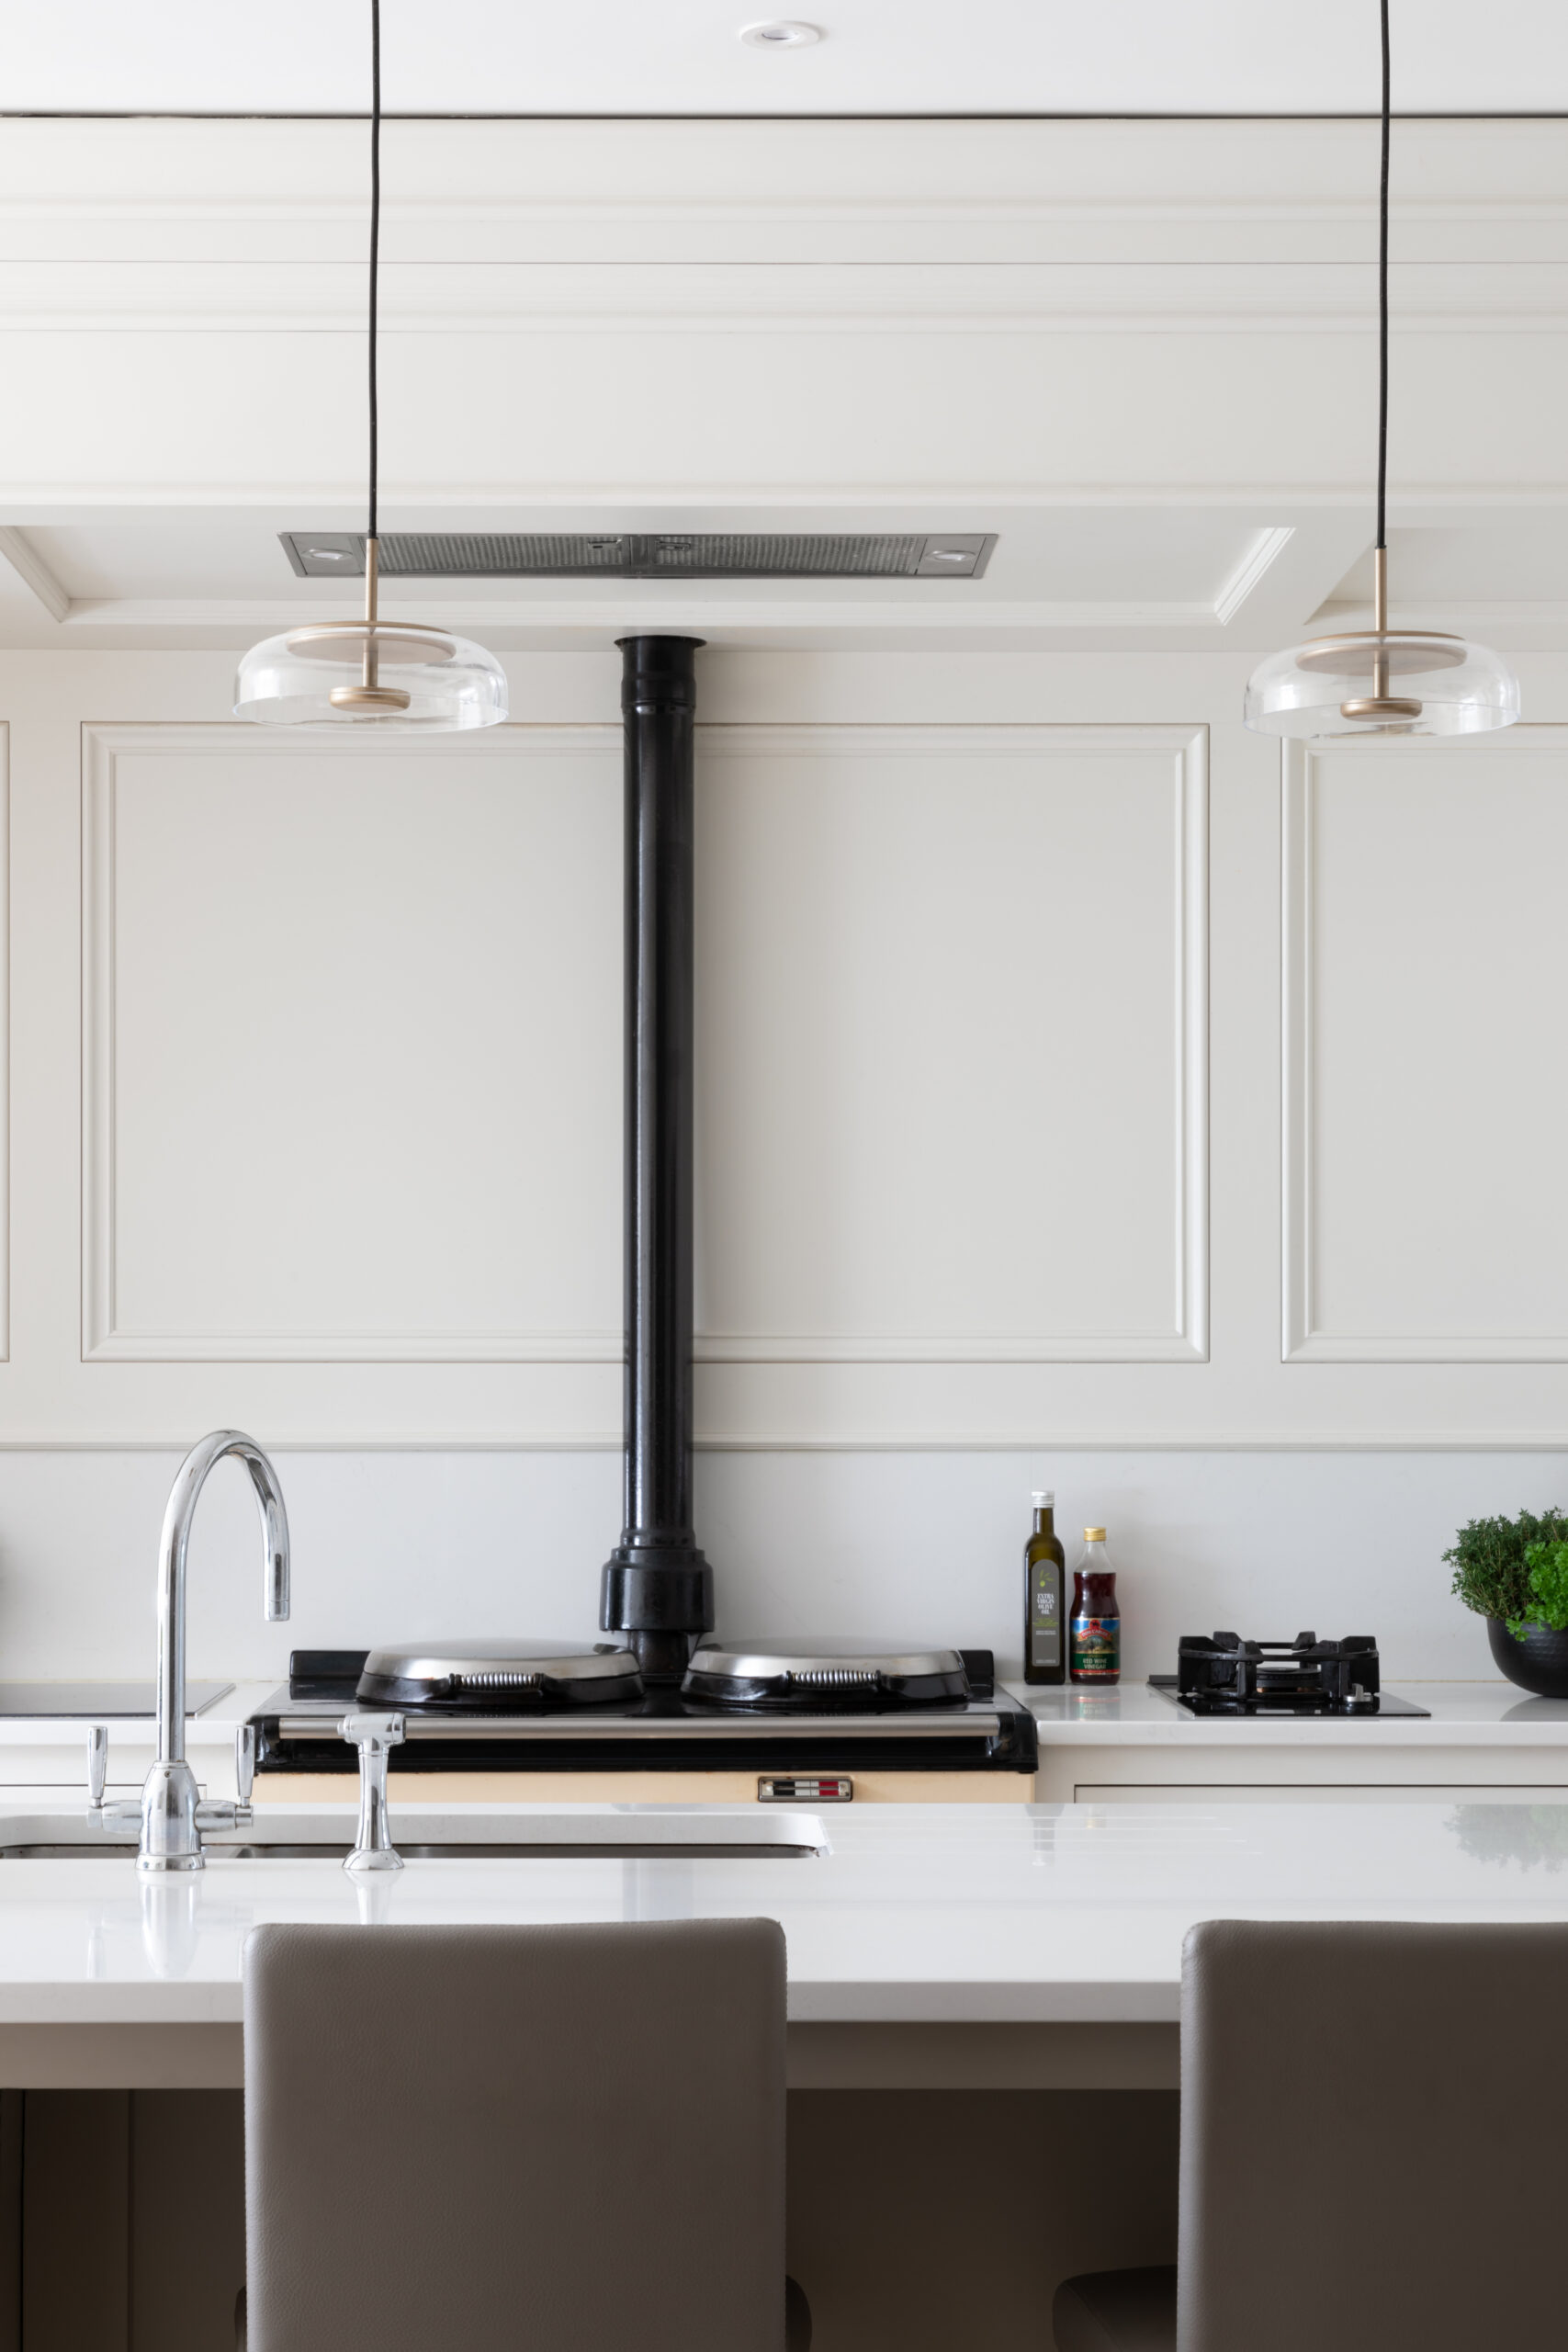
A beautifully balanced, light-filled family kitchen in Prestbury that pairs timeless traditional architecture with modern functionality. Centred around an iconic Aga with classic mantel details, this space features a breakfast bar island and seamless built-in appliances, providing a calm, elegant backdrop for cooking and entertaining.
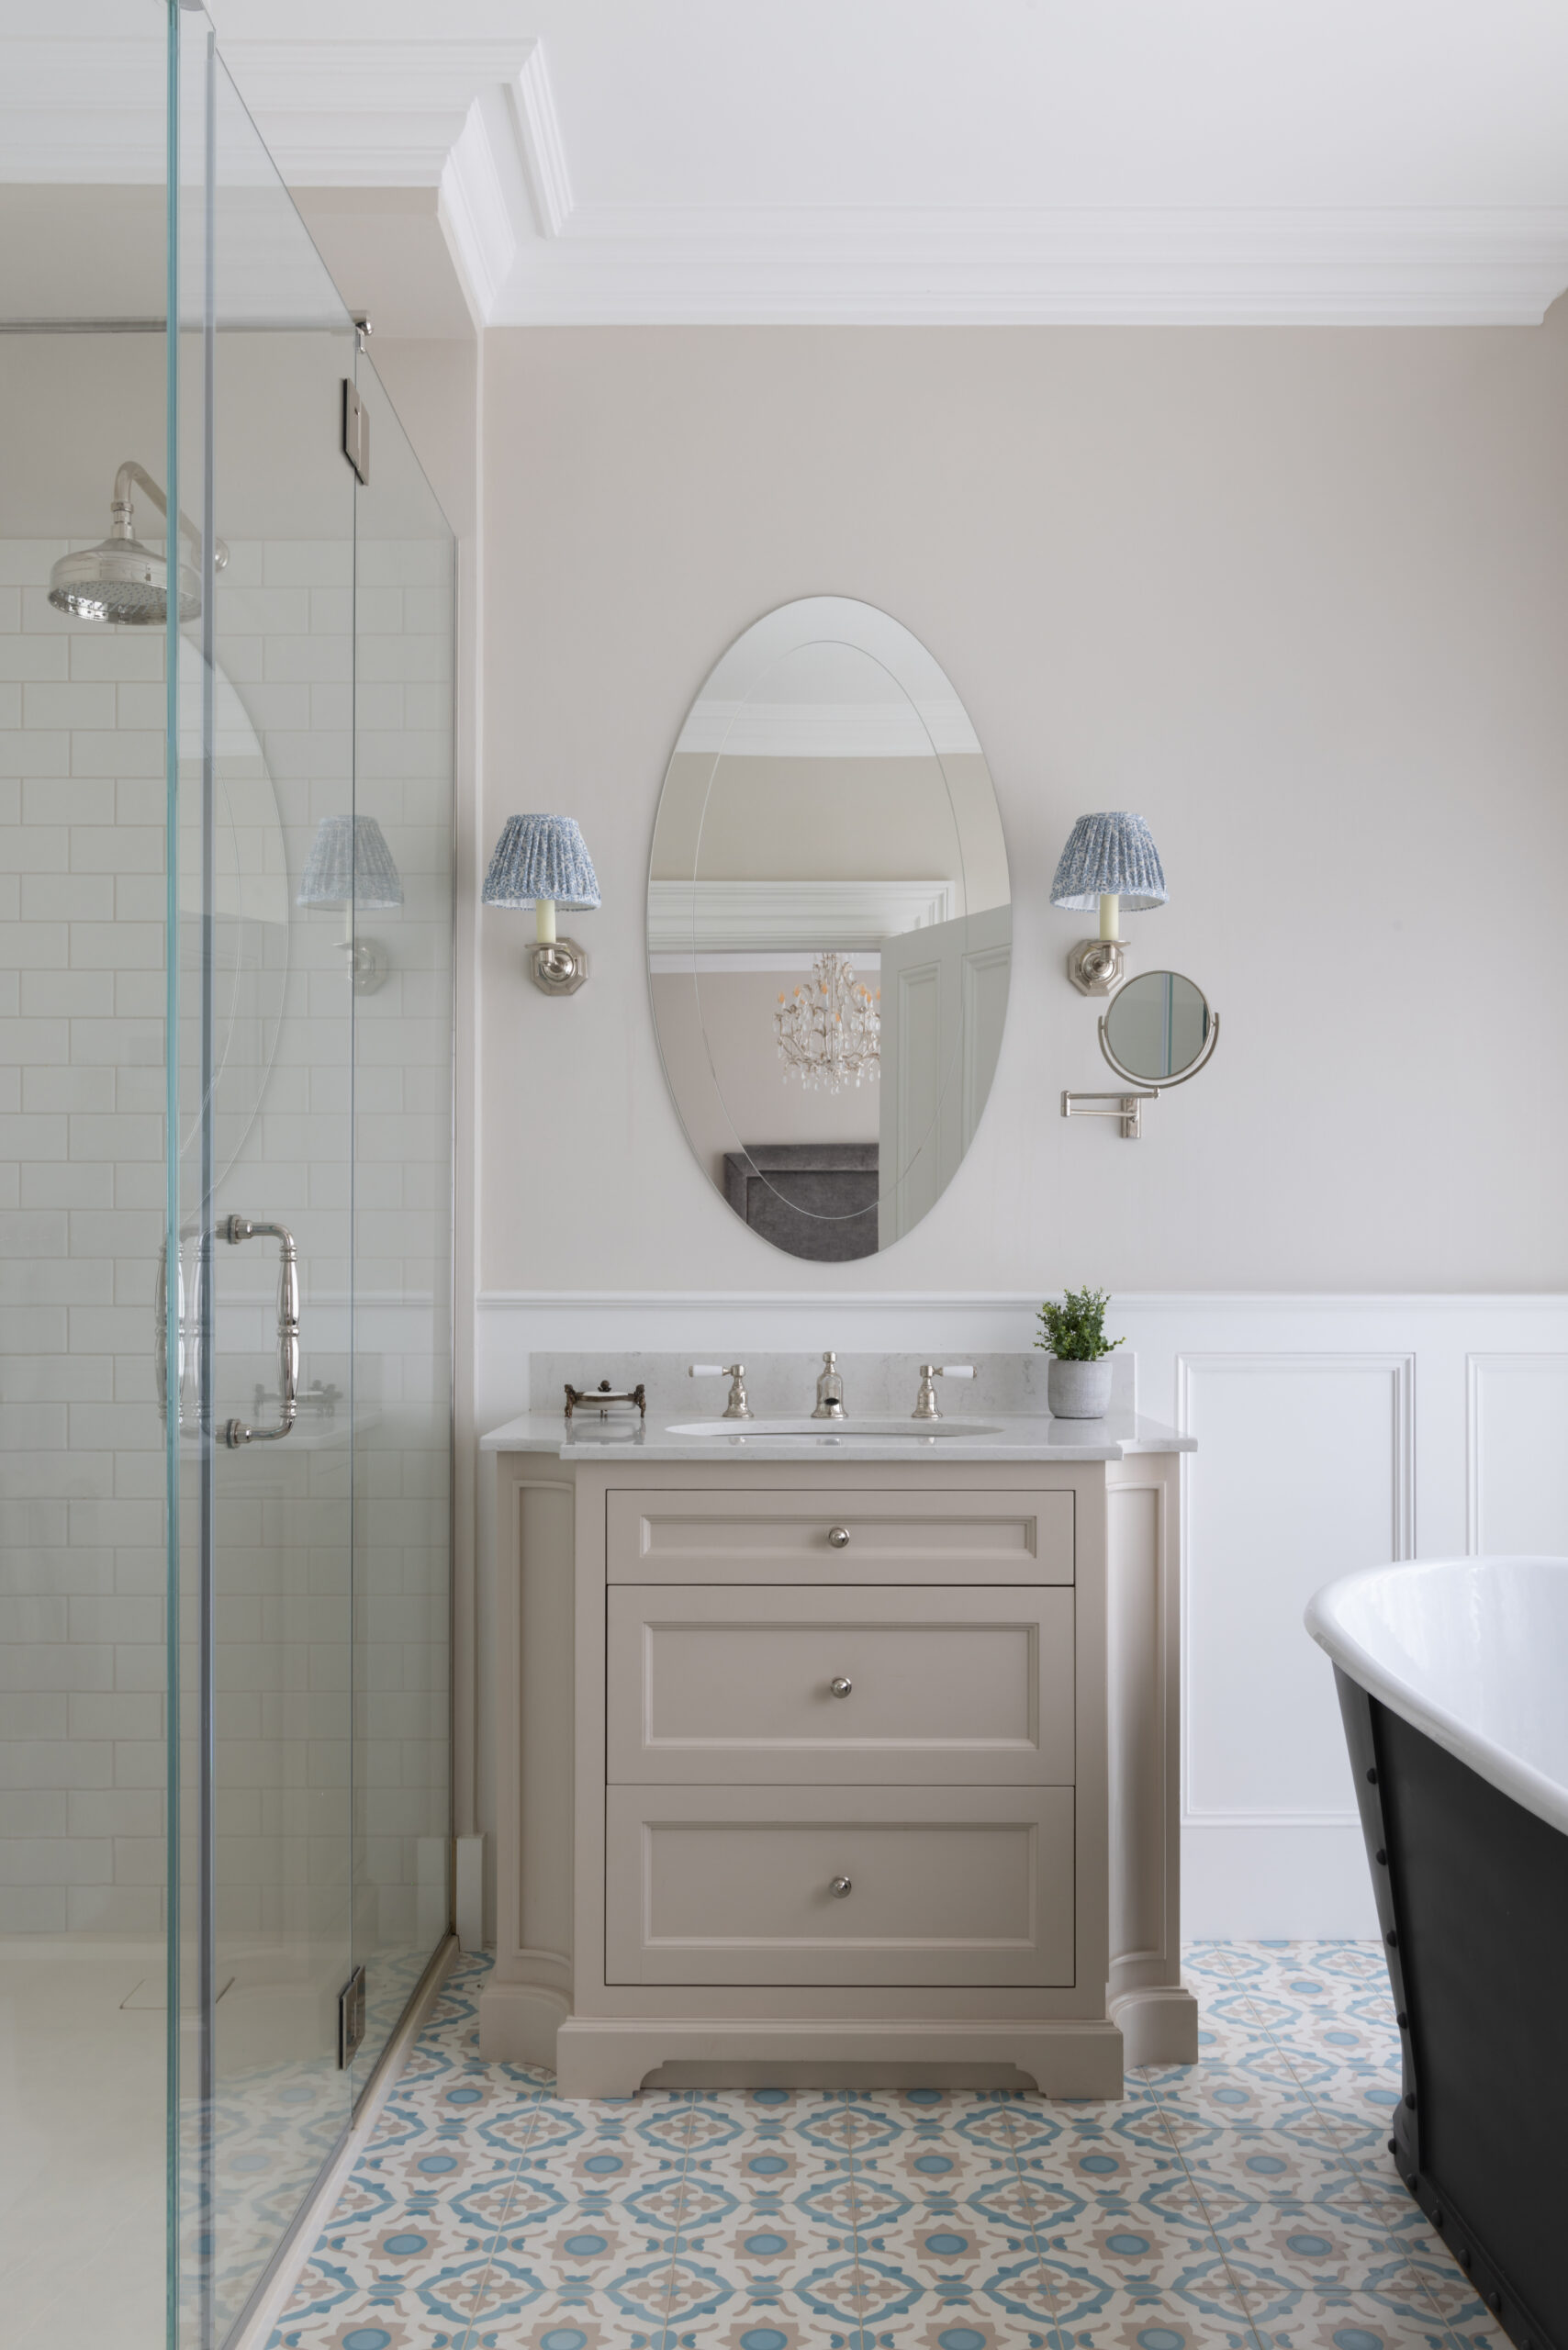
Transform your guest bathroom into a light and effortless sanctuary. Designed with a recessed plinth to deliver a lighter footprint, this bespoke vanity unit perfectly balances the room. Complete with a soft stone finish, elegant marble top, and polished hardware, it beautifully anchors the space to create a welcoming retreat for visitors.
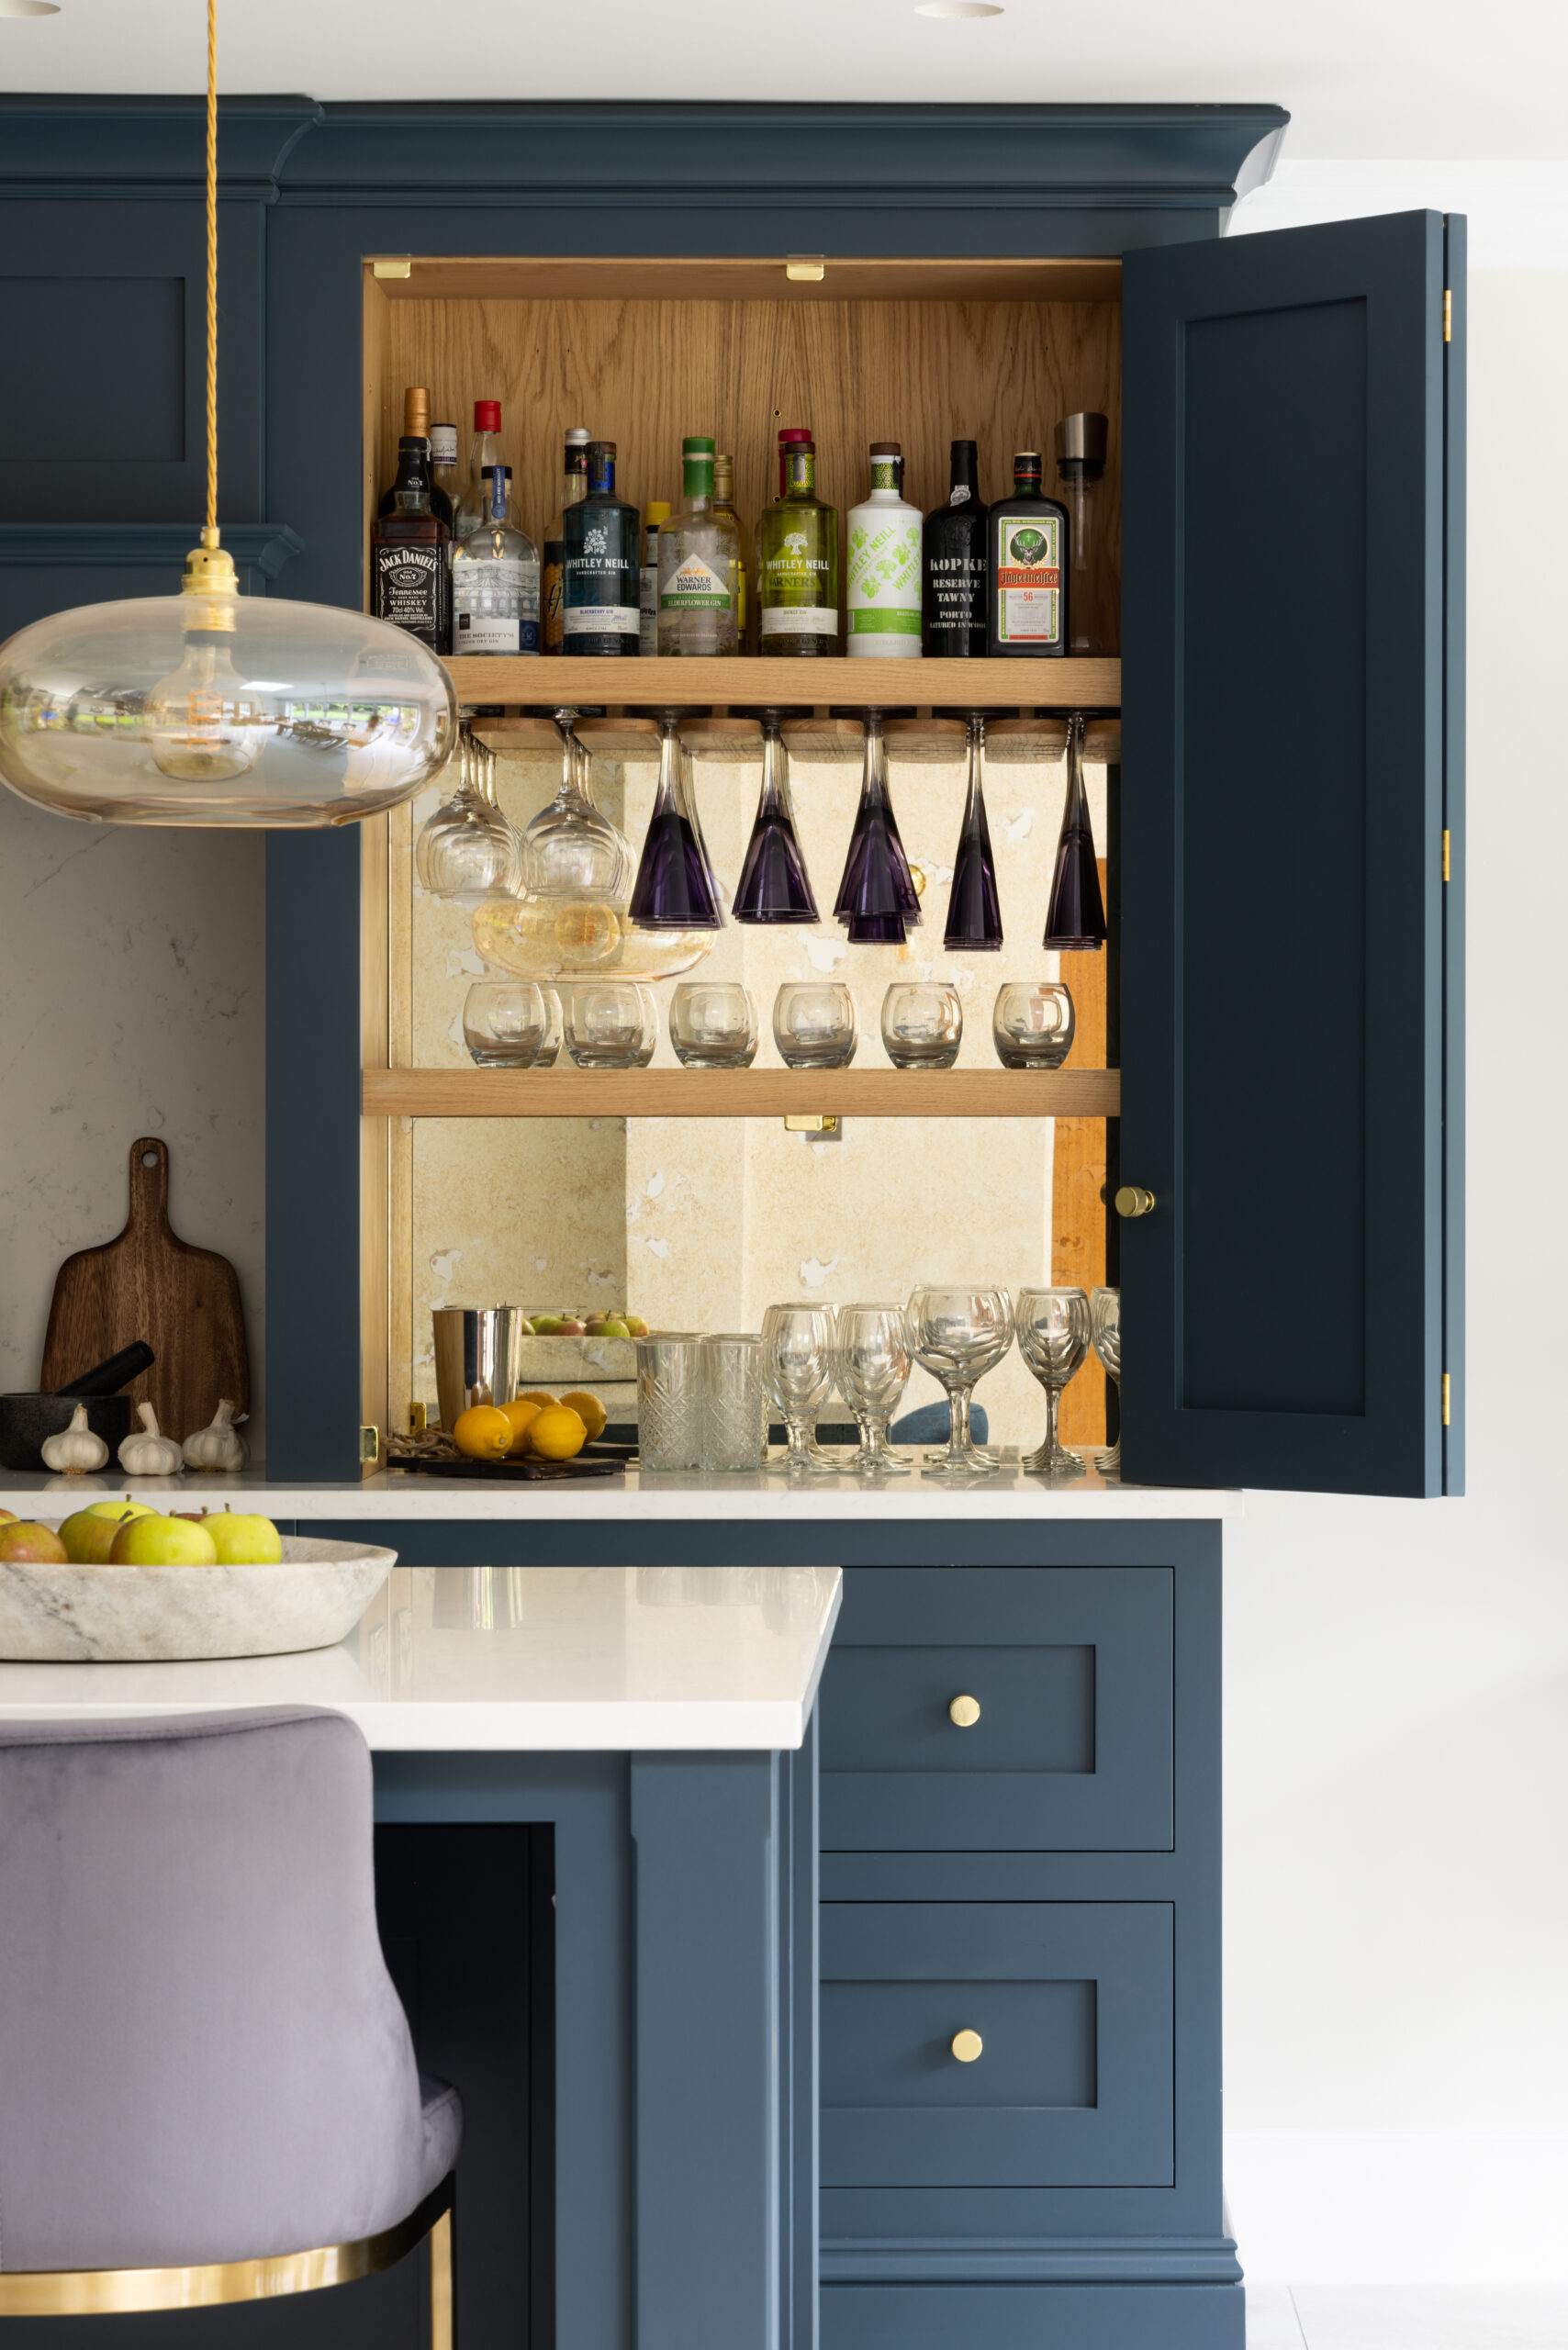
This design demonstrates how symmetry and custom cabinetry can transform a large open-plan kitchen into a social space. Finished in a distinctive Farrow & Ball Hague Blue, twin bi-fold cabinets perfectly balance the layout—one a practical breakfast station, the other an elegant home bar. When opened, the bar reveals a rich oak interior, custom stemware racks, and an antique-style mirrored splashback, effortlessly transitioning the room from quiet weekday mornings to welcoming weekend gatherings.
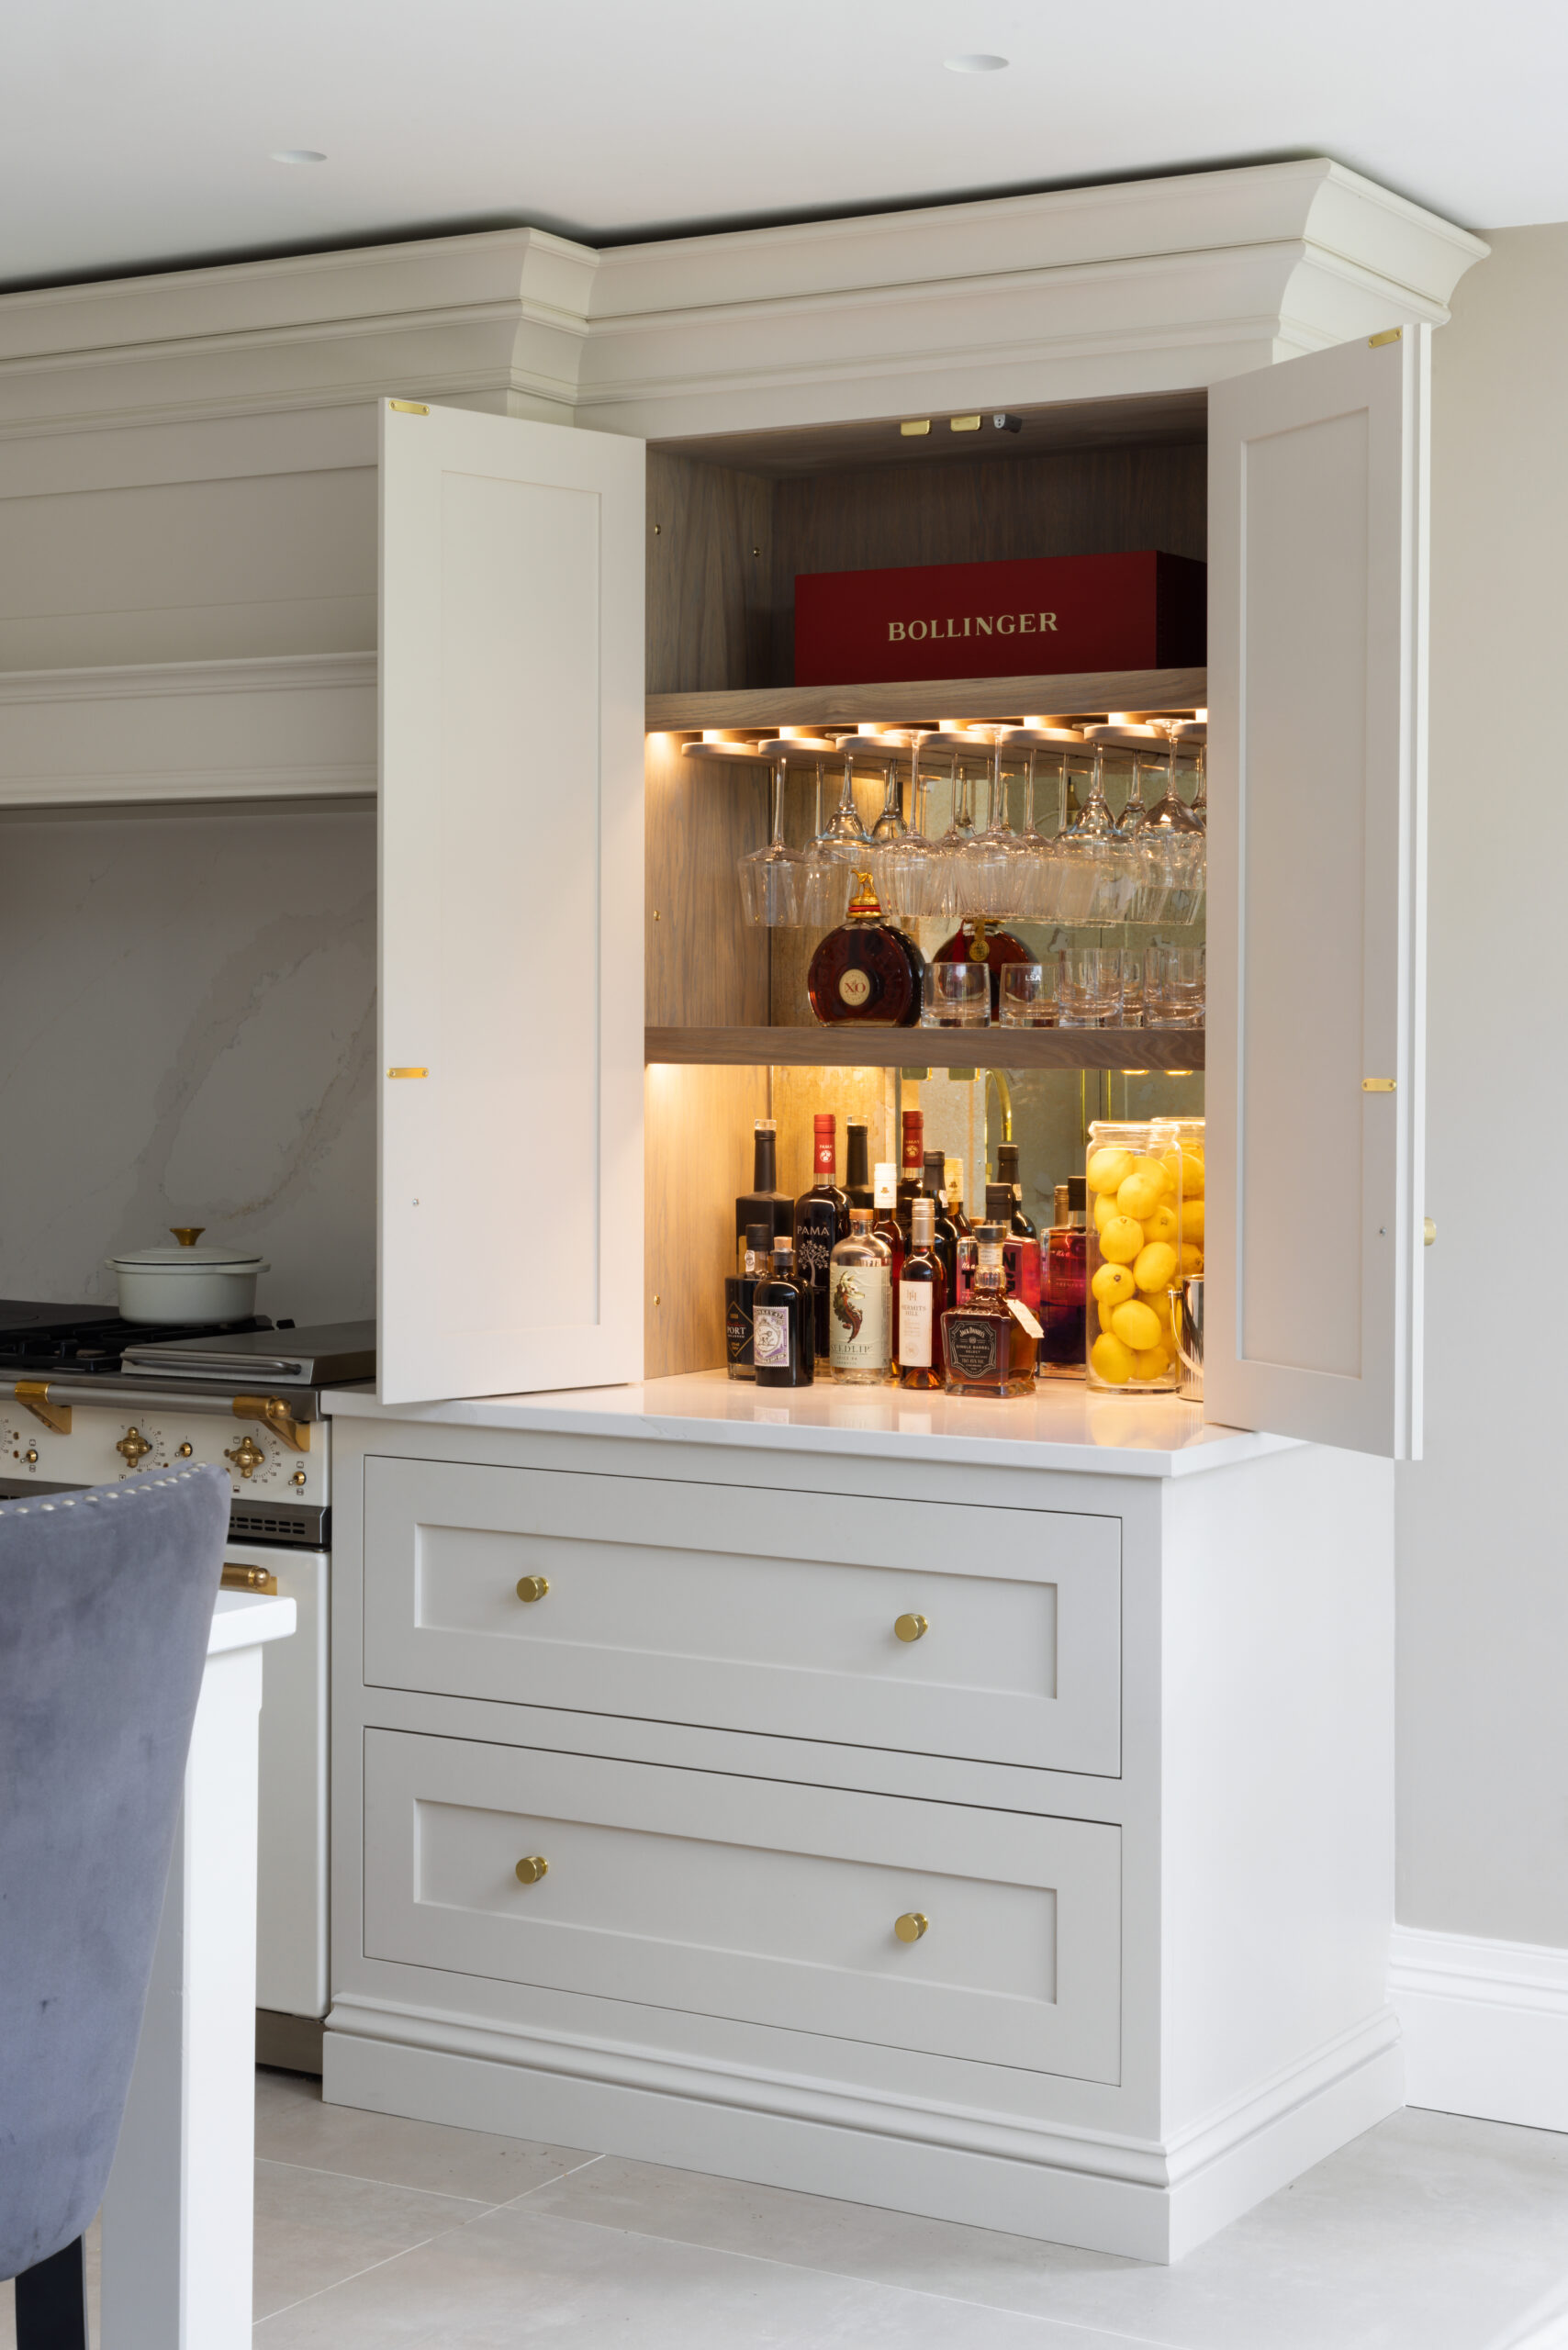
The Solihull Home Bar is a perfect blend of functionality and elegance. Designed to seamlessly integrate with the kitchen cabinetry, this drinks station transforms from discreet storage by day to an inviting social space by night. Featuring traditional Shaker-style twin doors, a warm stained oak interior, and custom glass racks, this home bar is not just a practical addition but a stylish centrepiece.
Discover a stunning luxury home bar design in Congleton, created for grand entertaining. Beautifully integrated into the home’s classic architecture, this custom piece pairs a fully equipped wet bar with an elegant wine display. Explore the project to see how it transforms the interior to become the perfect backdrop for any occasion.
Explore this bespoke home bar in Solihull, designed for unforgettable entertaining. Crafted to fill the room’s grand proportions, the traditional cabinetry opens to reveal an integrated wine cabinet, a prep sink, and a mirrored display—serving the intimate banquette seating area and ensuring the host never has to step away from the moment.