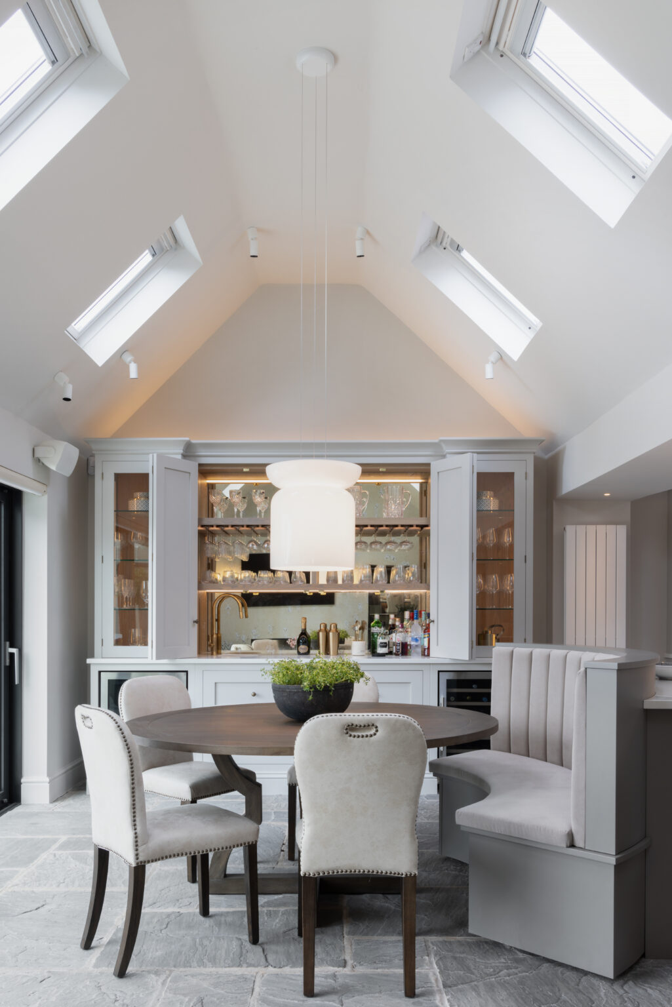
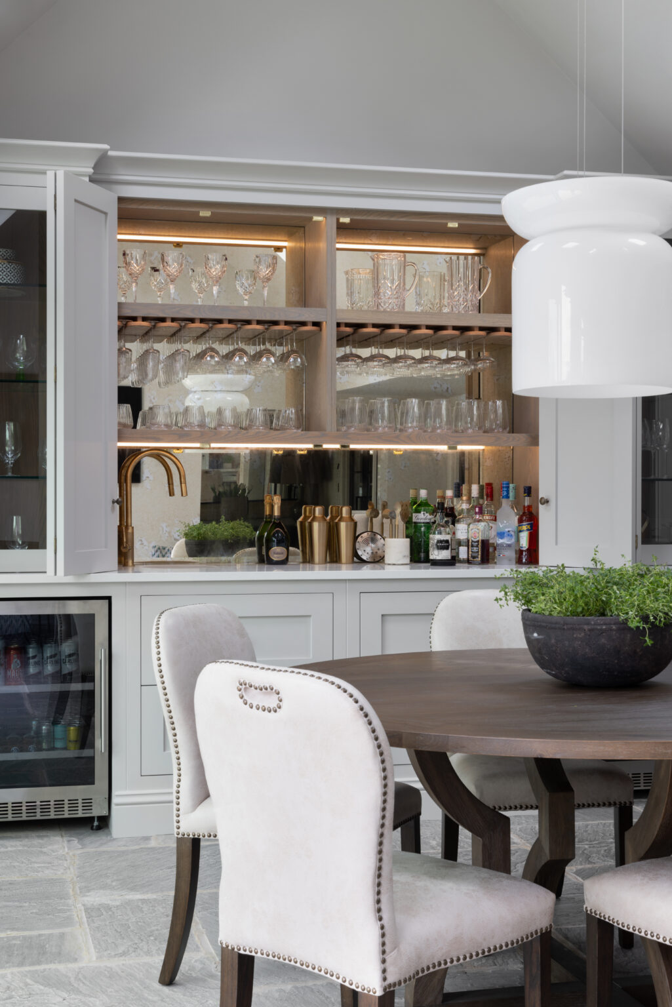
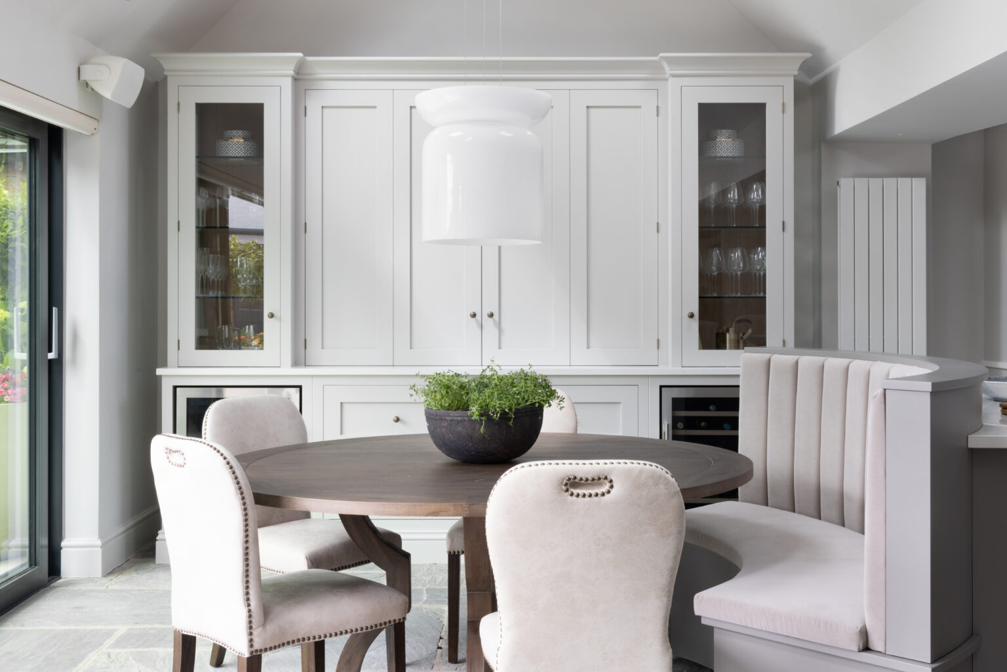
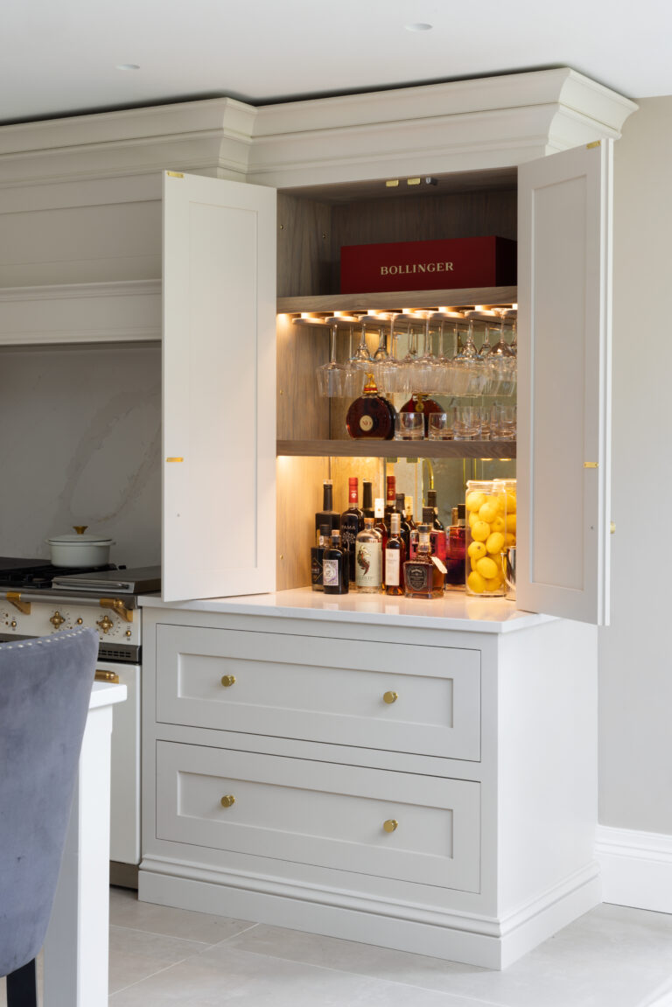
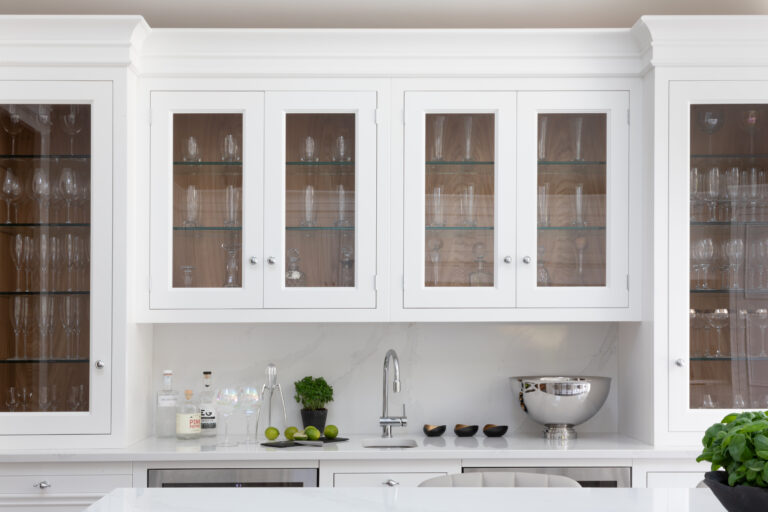
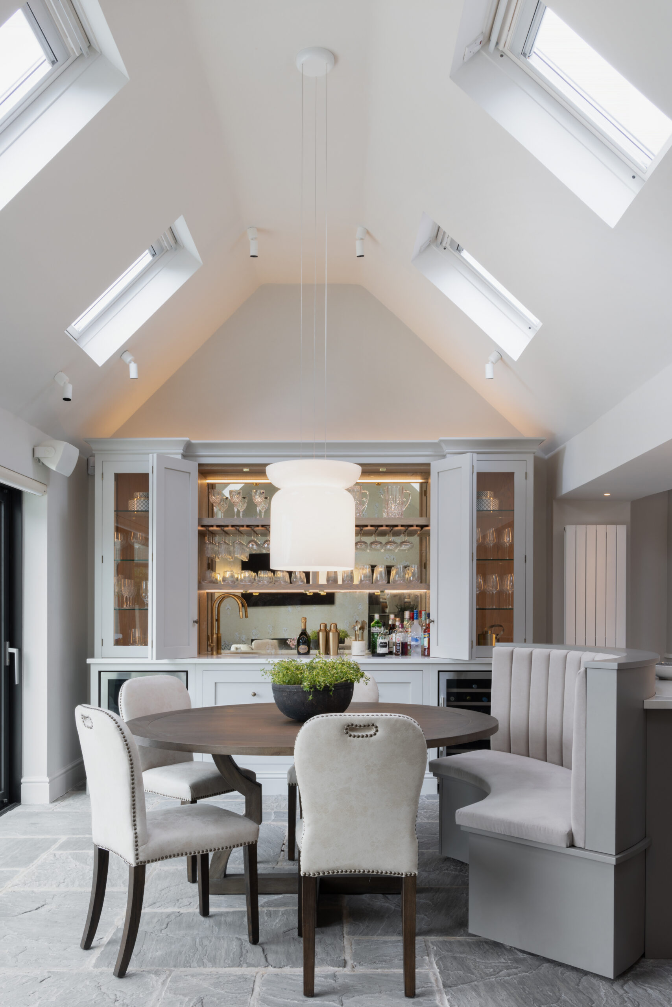
Explore this bespoke home bar in Solihull, designed for unforgettable entertaining. Crafted to fill the room’s grand proportions, the traditional cabinetry opens to reveal an integrated wine cabinet, a prep sink, and a mirrored display—serving the intimate banquette seating area and ensuring the host never has to step away from the moment.
Specification
Cabinetry
—
Worktops
—
Appliances
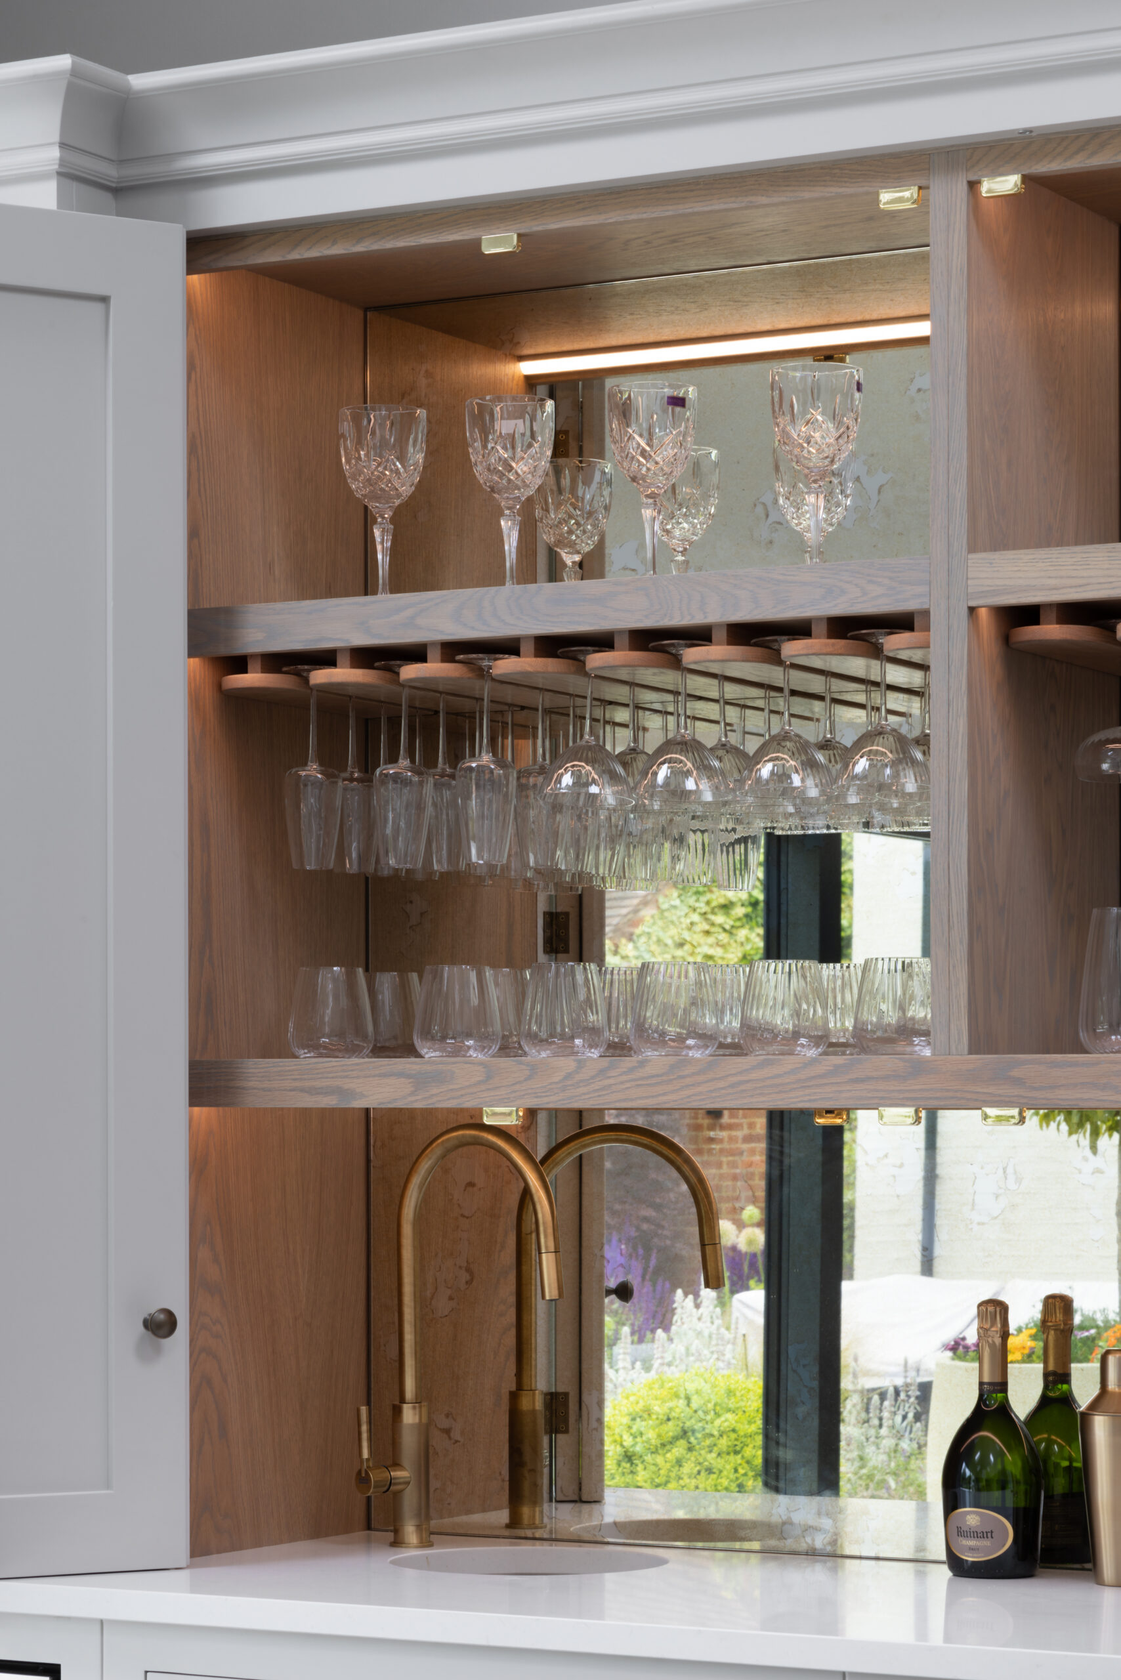
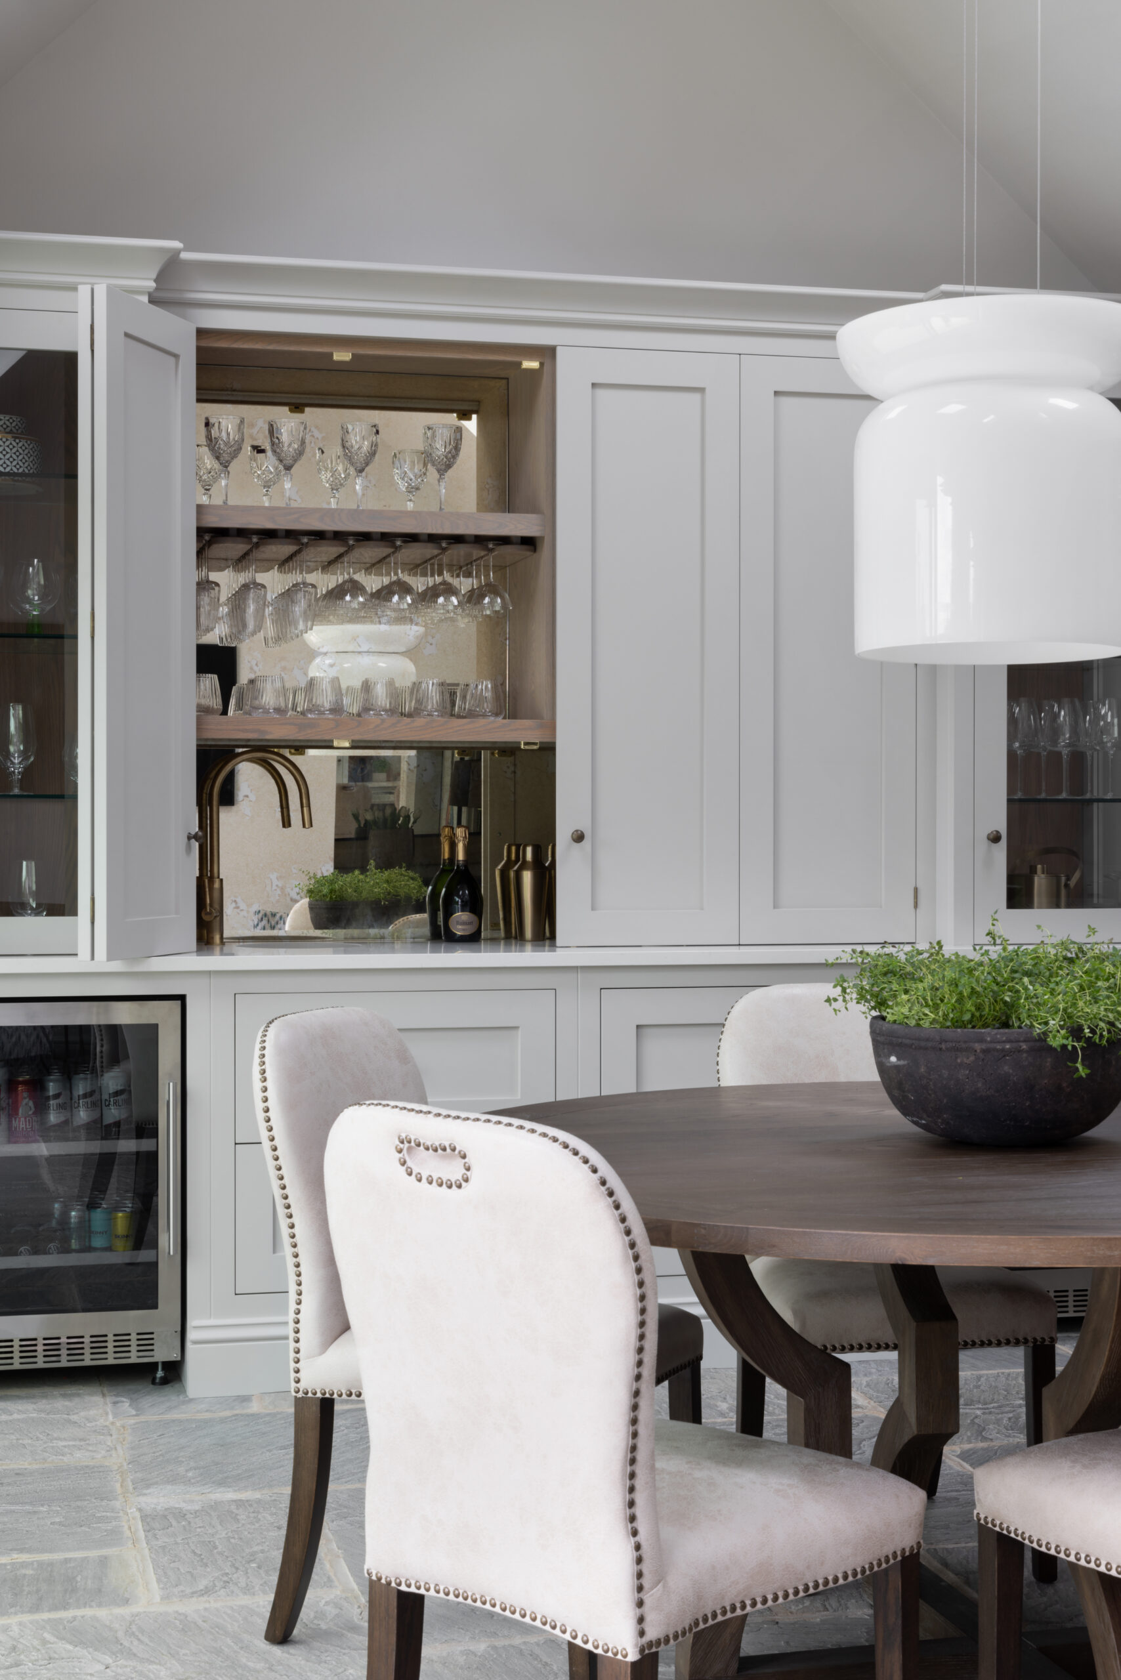
Wine cabinet and drinks fridge; prep sink with a brass-finished tap
Feature
Bi-fold doors under the vaulted ceiling
Details
Antique mirrored back panel
Investment
Priced to your design
The Brief
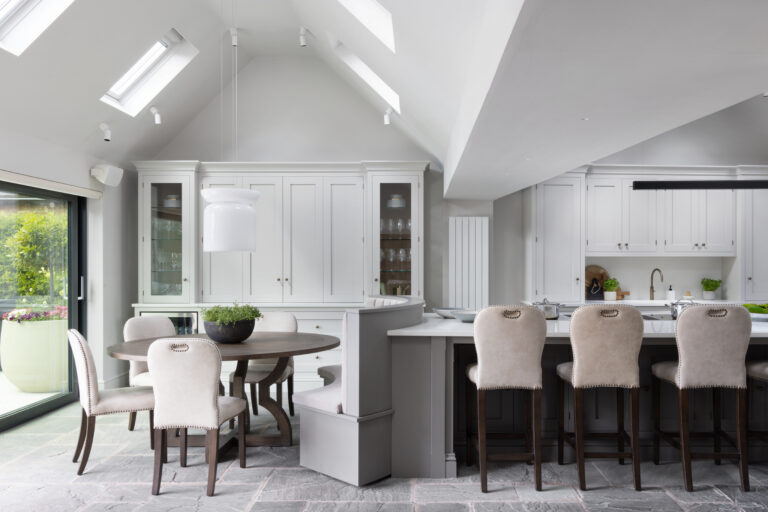
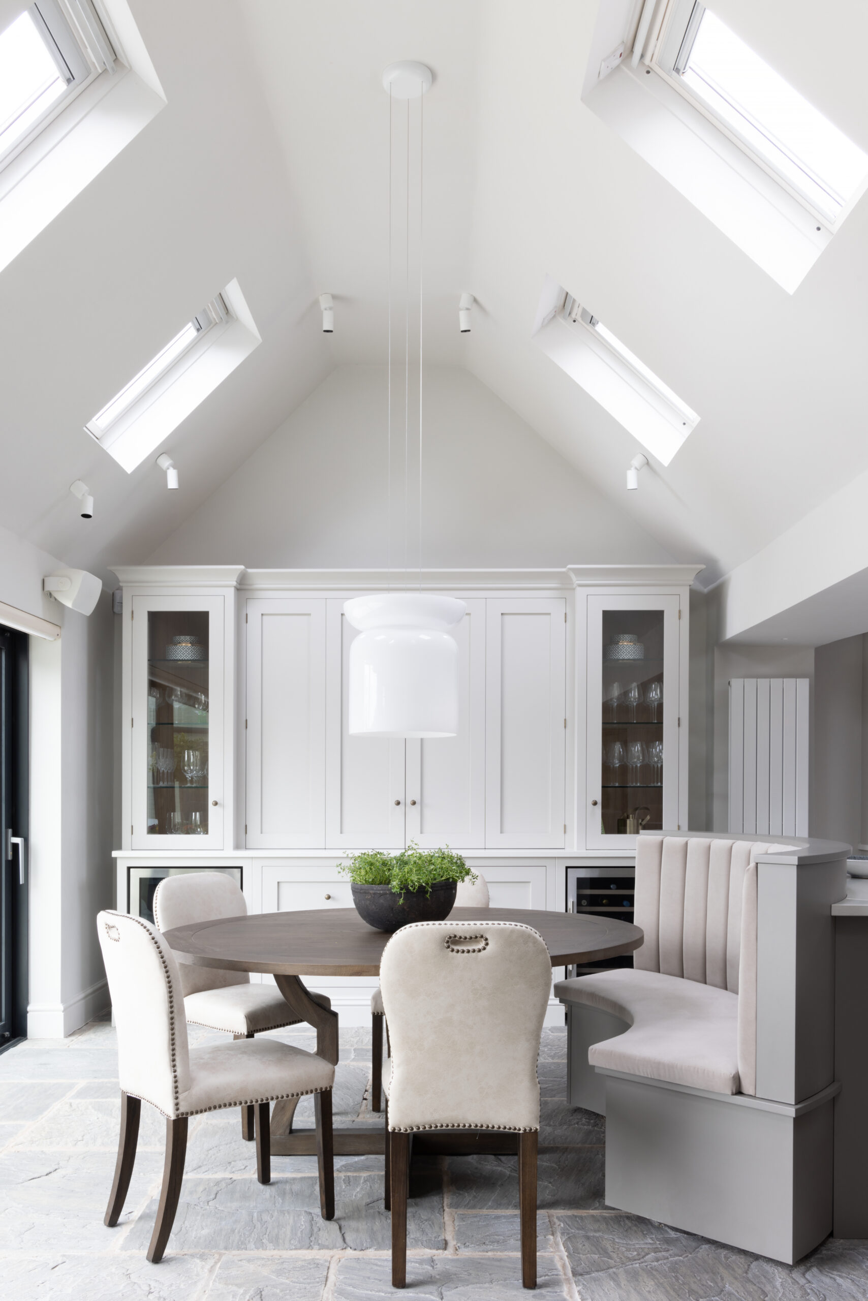
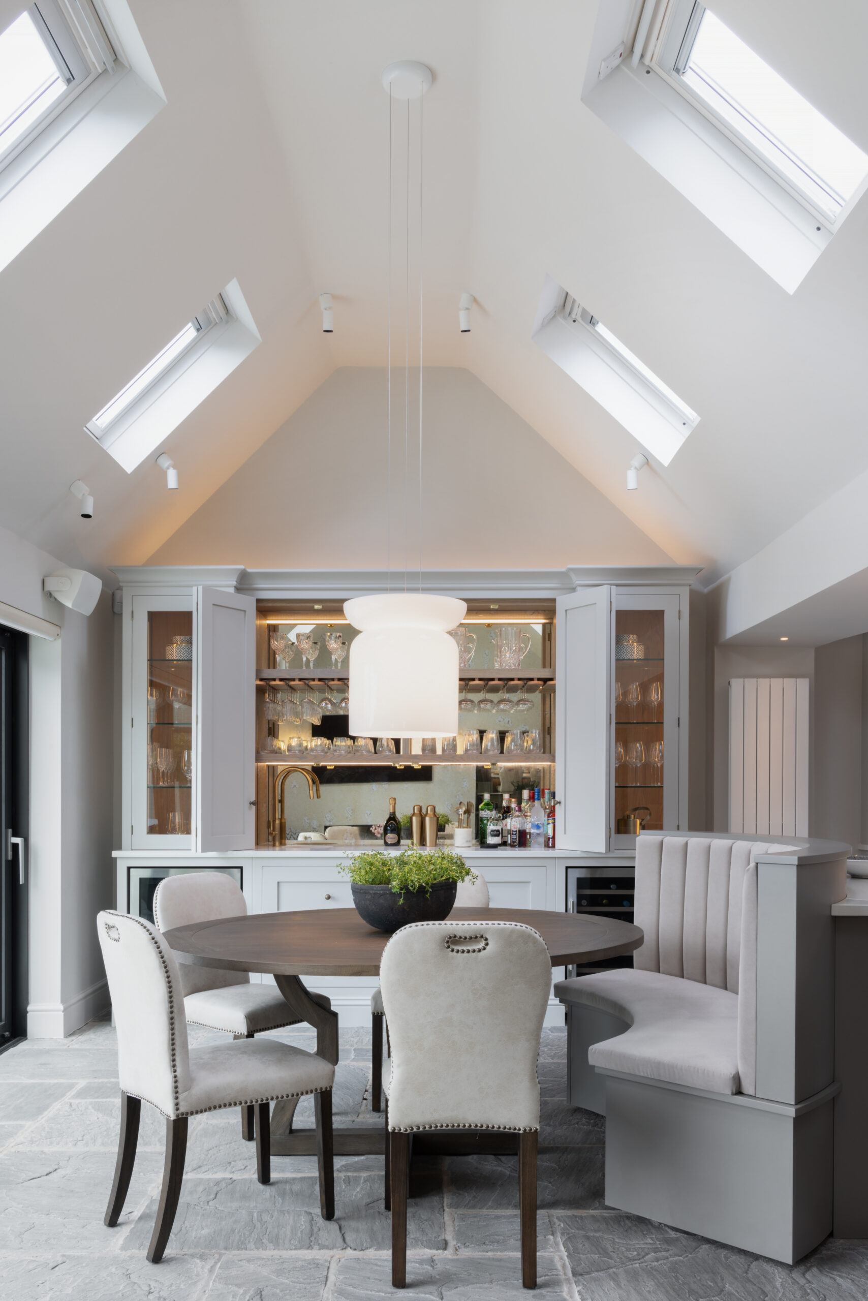
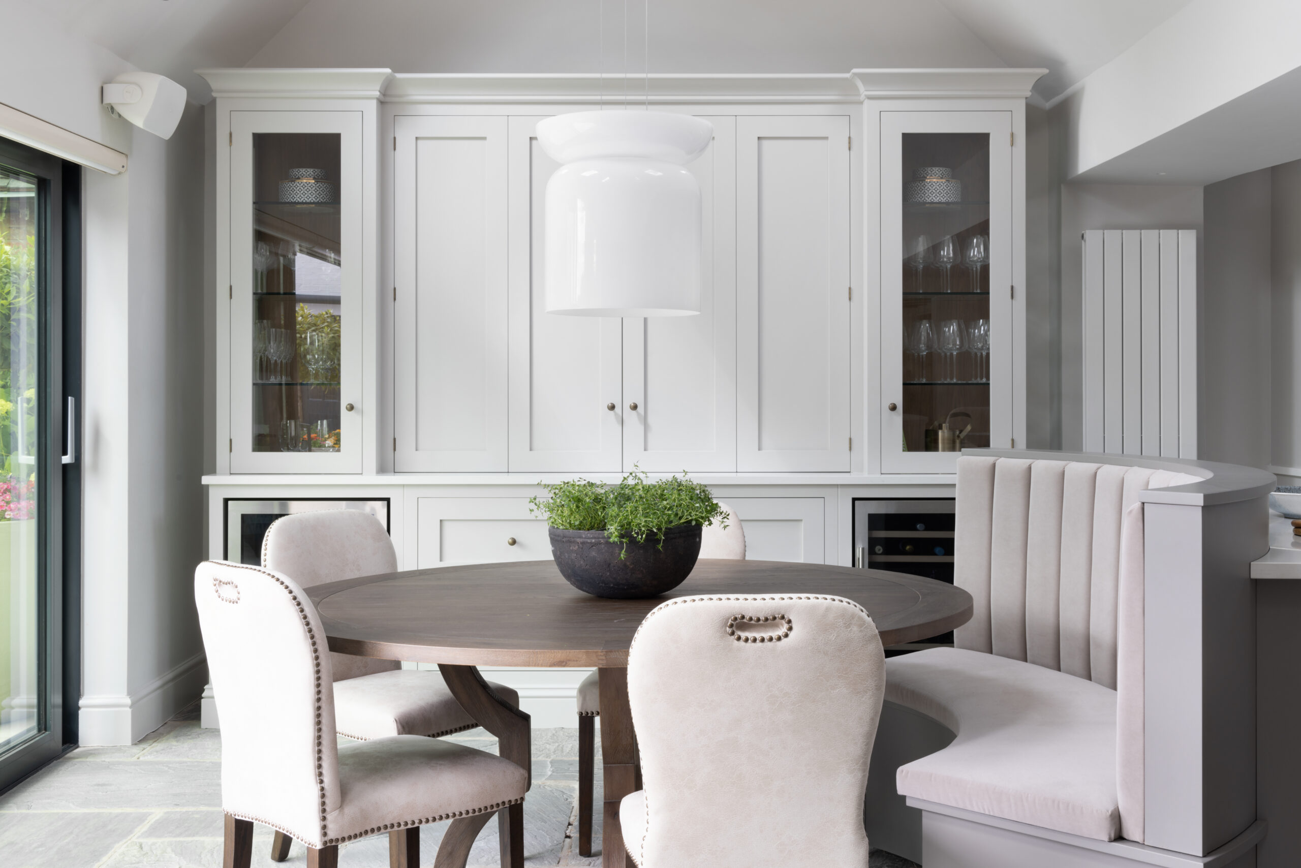
The client envisioned a striking entertaining space suited to the room’s grand proportions. We utilised the impressive height of the vaulted ceiling to create bespoke joinery that fills the space beautifully when open, yet smoothly slips away behind bi-fold doors when the evening winds down.
The Details
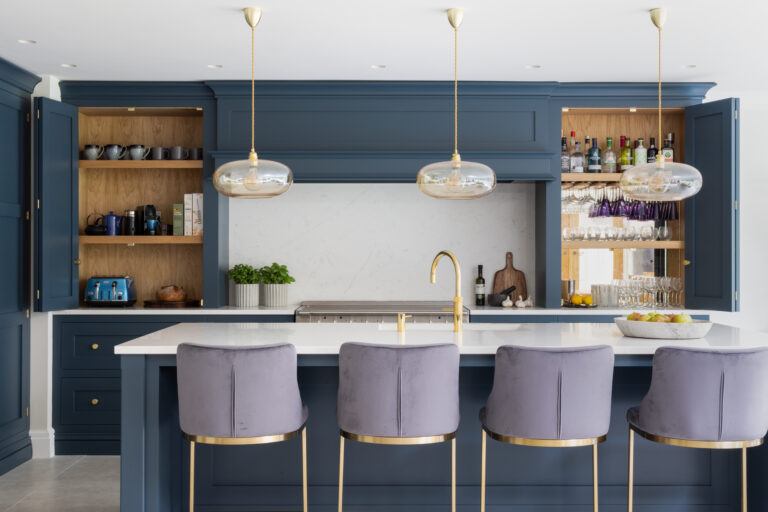
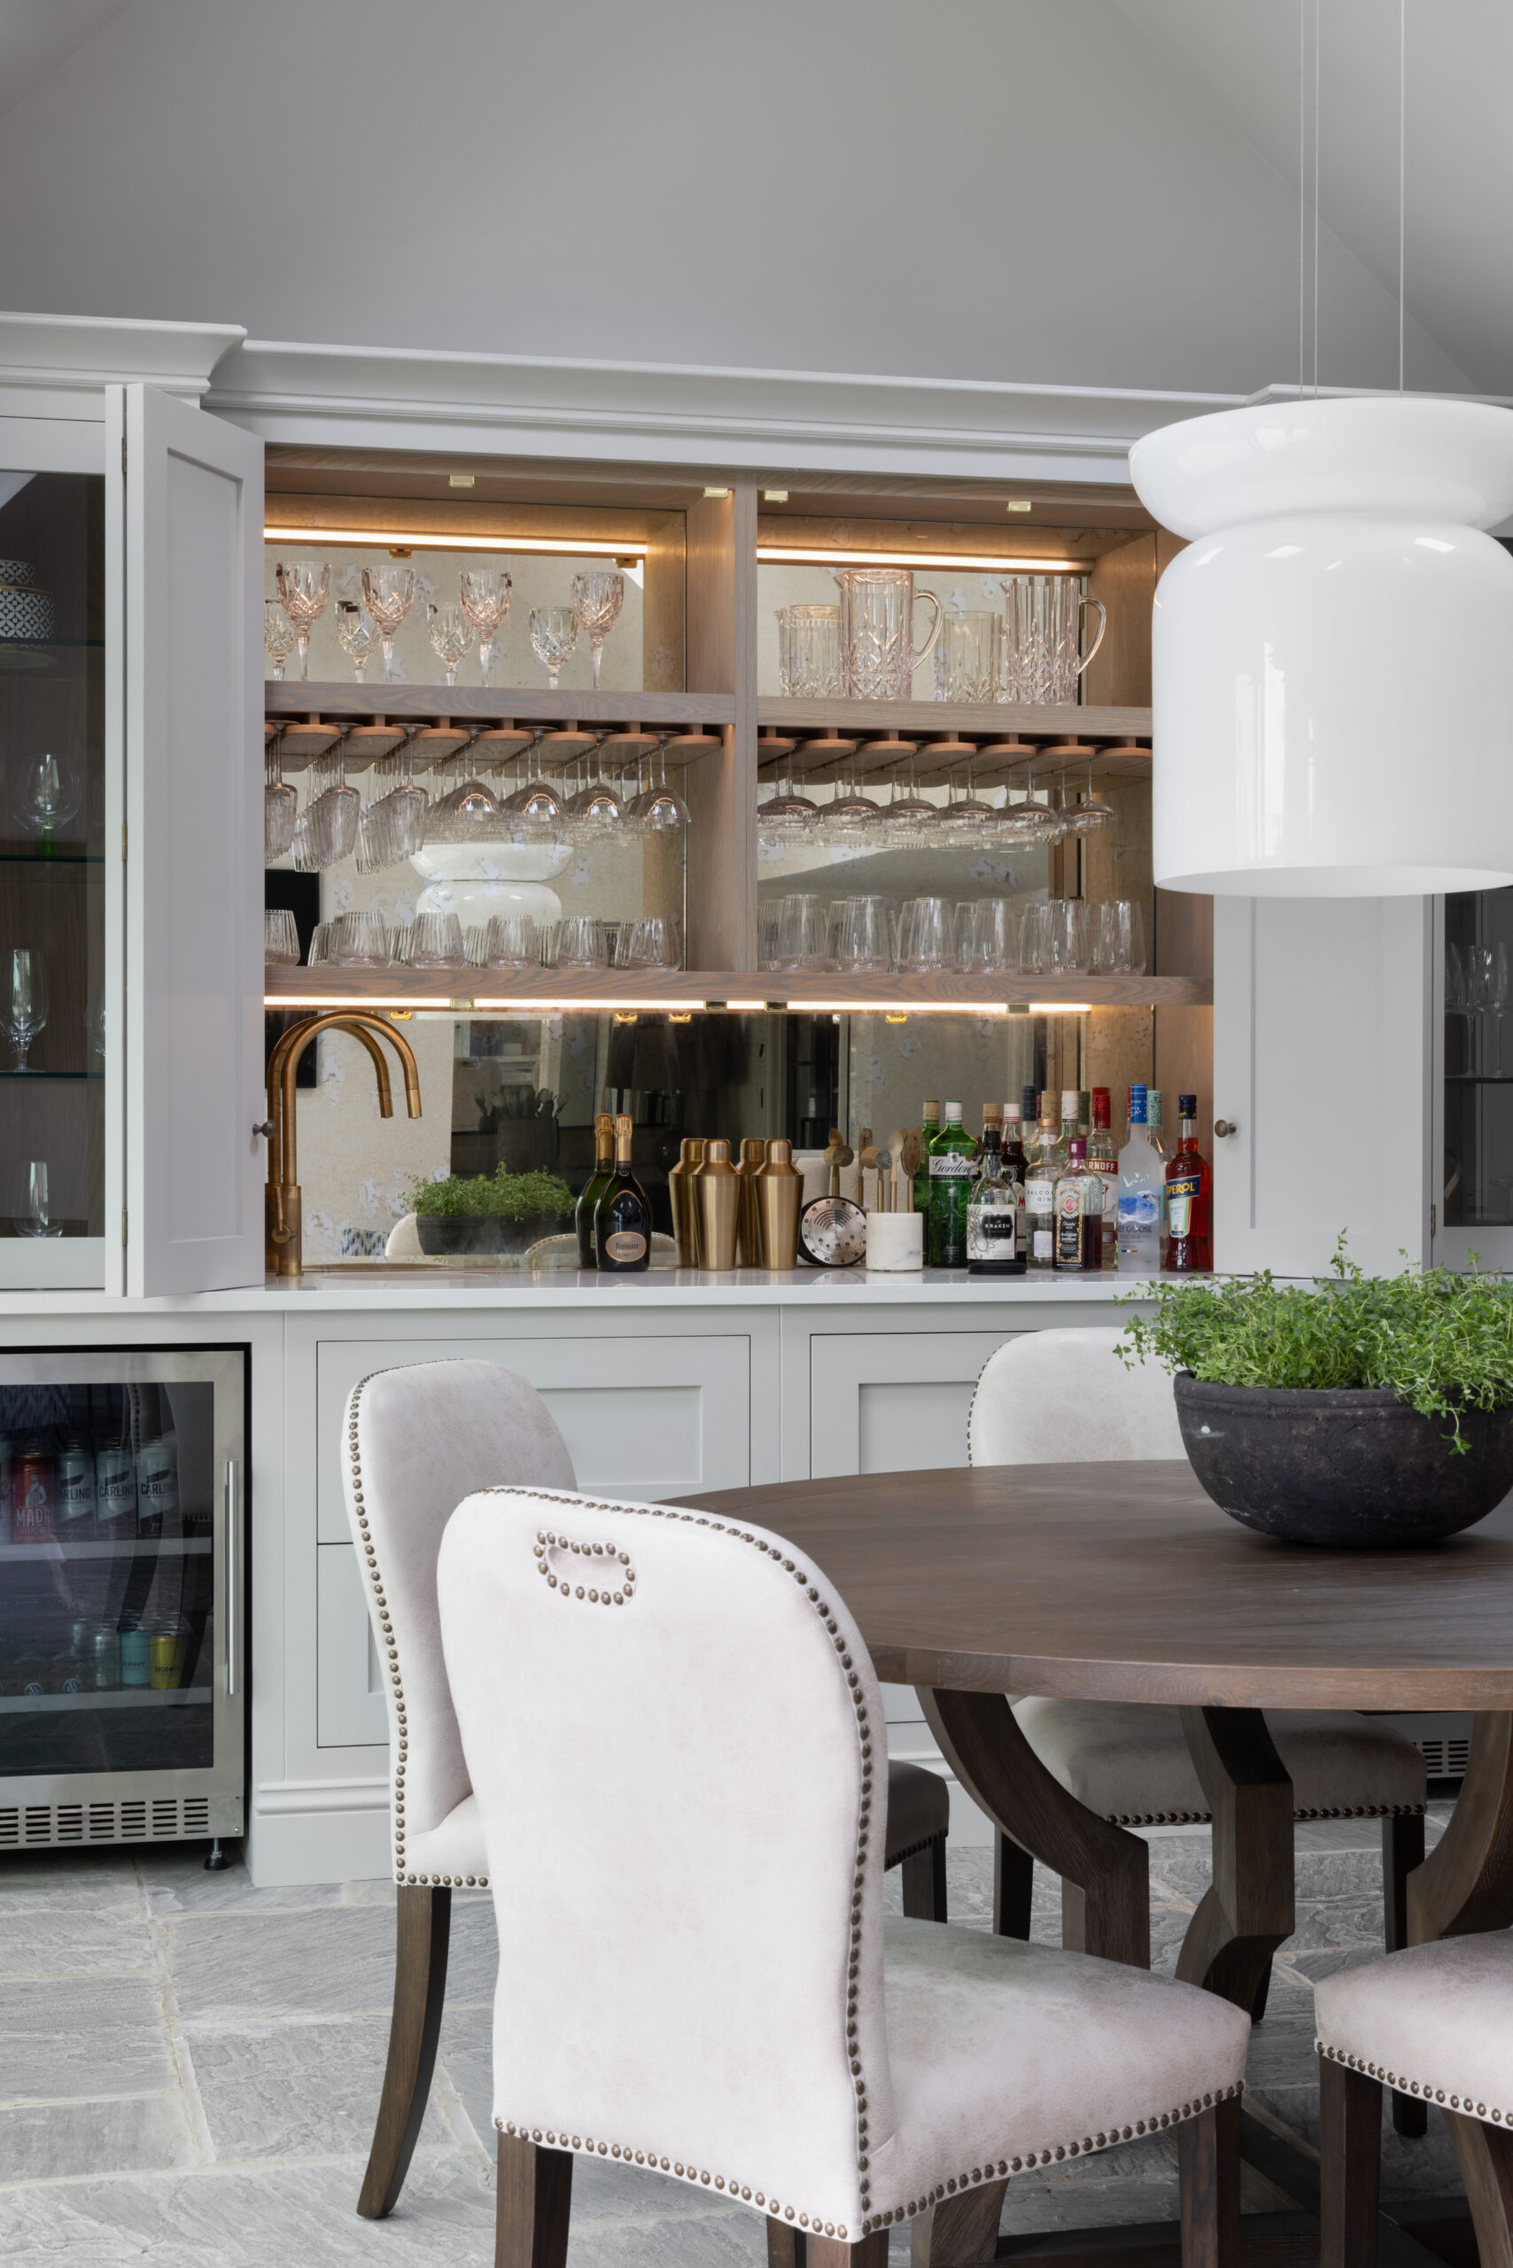
An antique mirrored back panel was chosen to capture the soft light streaming from above, adding immediate depth while reflecting the room’s unique architectural lines. Inside, the fully operational station features twin under-counter units – a dedicated wine cabinet alongside a matching drinks fridge for beers and mixers. Integrated warm LEDs make glassware sparkle, while the inclusion of a brass-finished tap and prep sink ensures effortless hosting without ever needing to retreat to the kitchen.
Imagining Something Like This?
Talk to the design team behind this home bar, or start with our Look Book of recent projects. Every design is priced to your home and made to order in our own workshop.
The bar serves as a brilliant architectural focal point: when open, it creates a beautiful, illuminated backdrop that completely transforms the dining area into a self-contained entertainment suite. Set before a classic round table and elegant banquette seating, the layout naturally draws guests together, allowing the host to mix drinks and pour wine, ensuring they never have to step away from the moment. See more of our bespoke home bars.
Twin under-counter units, a dedicated wine cabinet alongside a matching drinks fridge for beers and mixers, plus a prep sink with a brass-finished tap.