

While the property possessed immense character, previous renovations had left the internal layout fragmented and dark. Our brief was to resolve the spatial confusion, opening up the architecture to give this large family true breathing room.
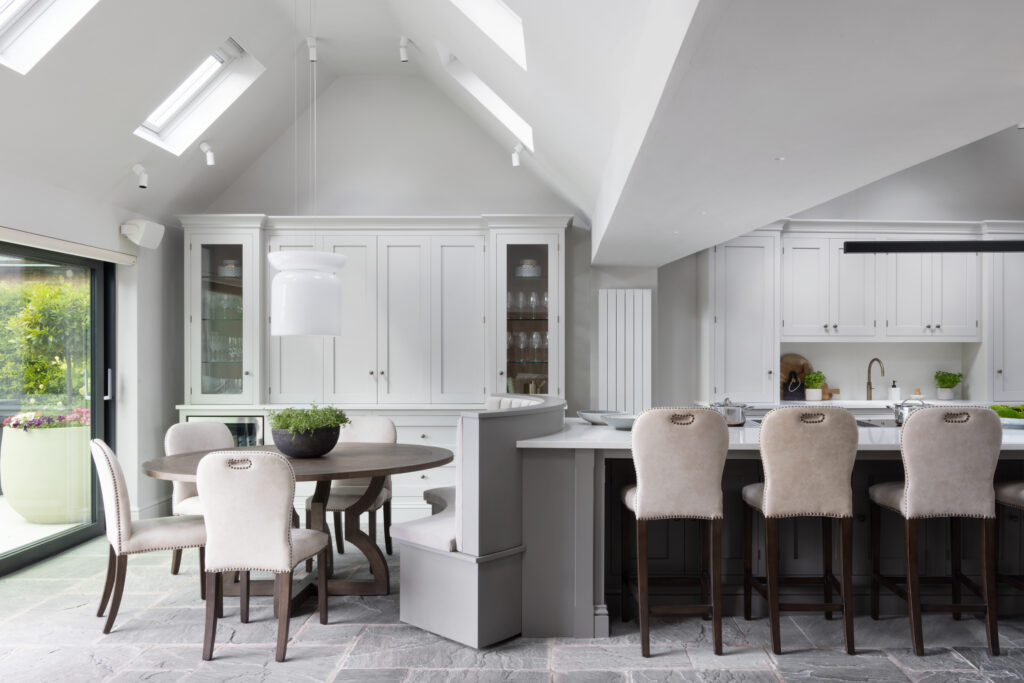
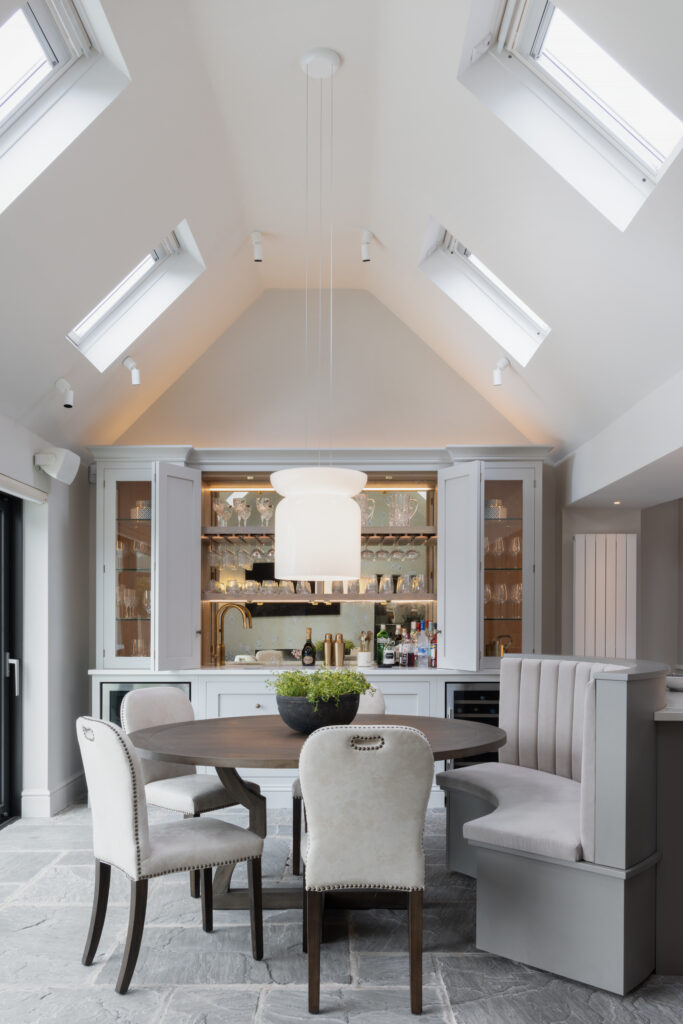
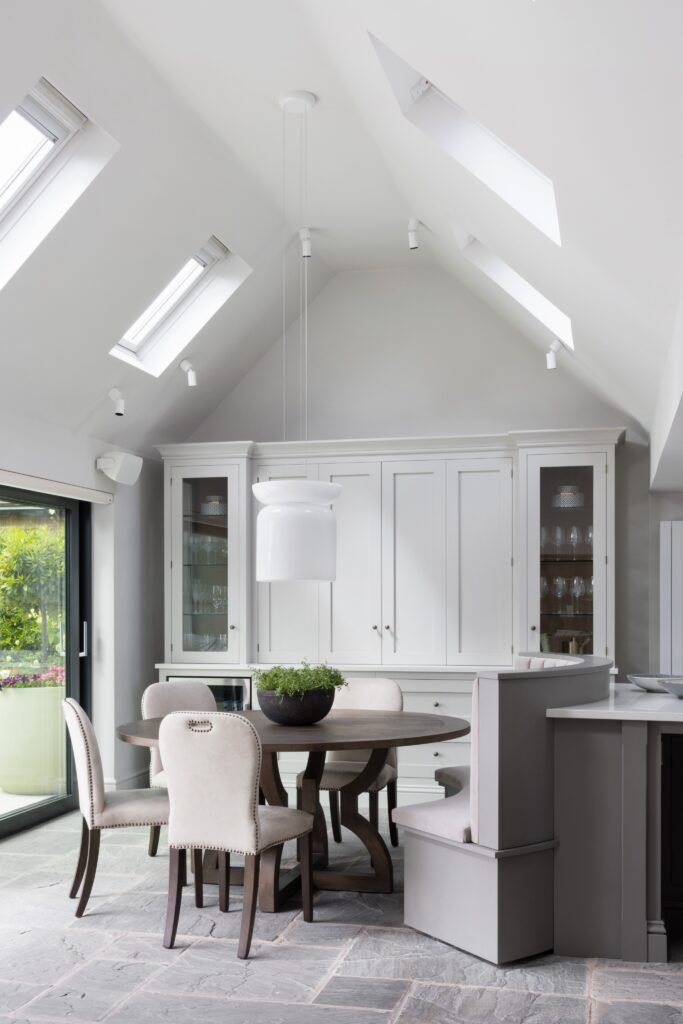
After uncovering a spectacular vaulted ceiling hidden above a false structure, our first step was its careful removal. By opening up the partition walls, we transformed a gloomy corridor into a light-filled living space.
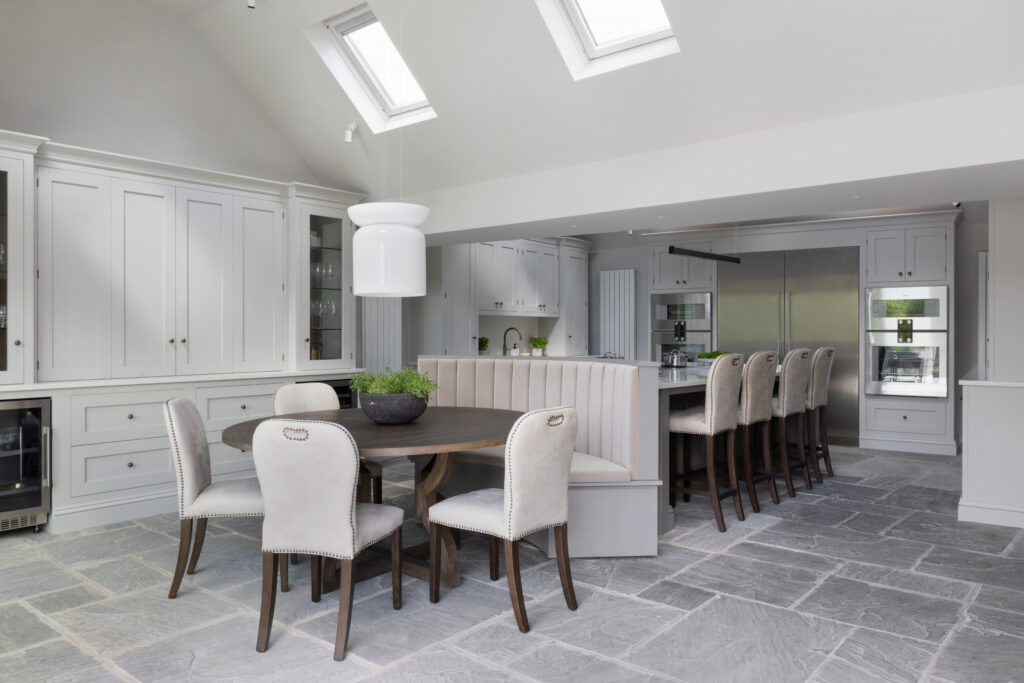
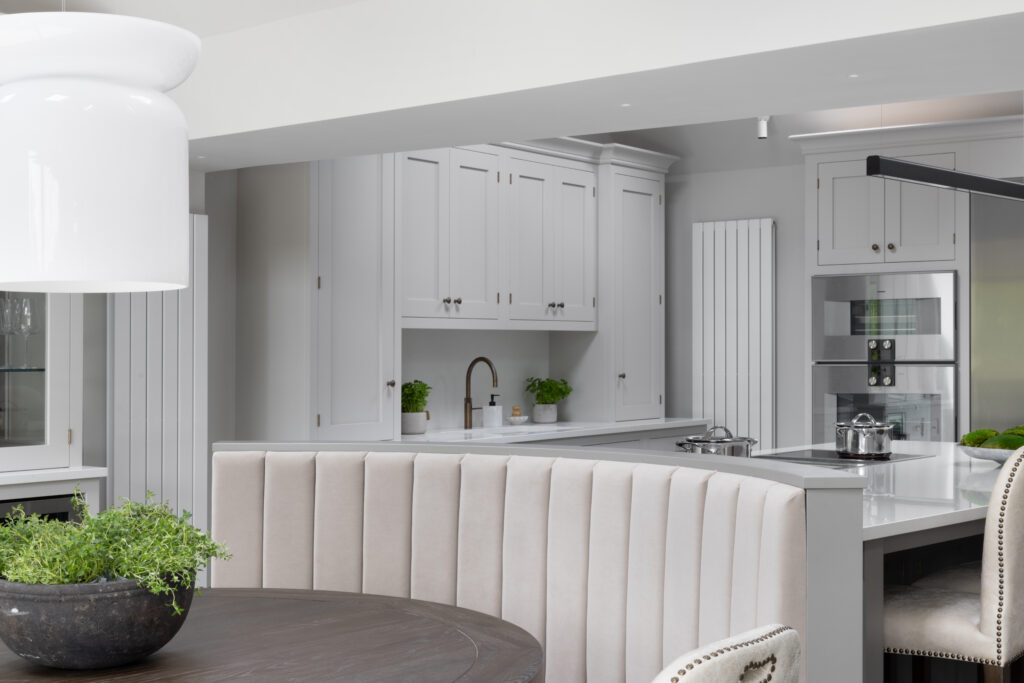
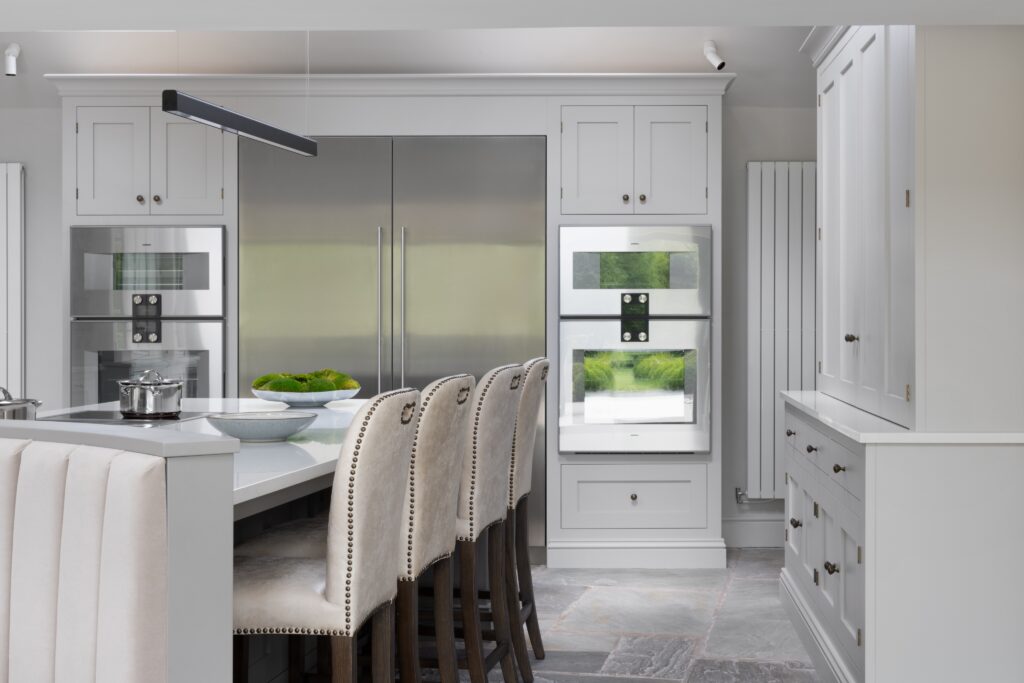
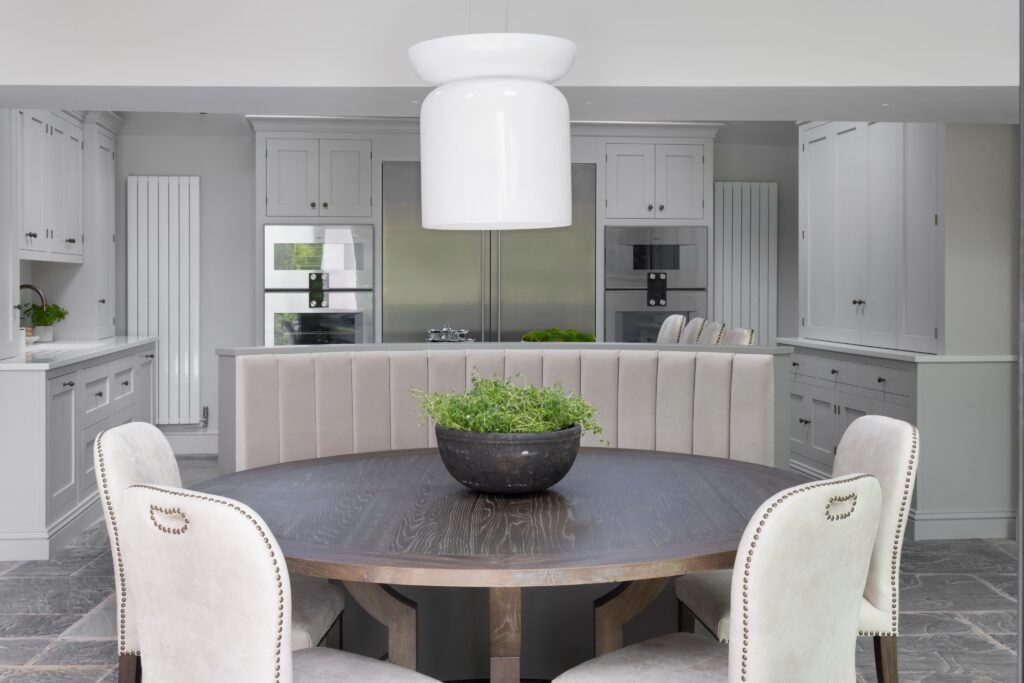
To ensure the kitchen functions as a social hub rather than an isolated workspace, we integrated comfortable banquette seating directly into the central island, allowing the cook to remain part of the conversation.
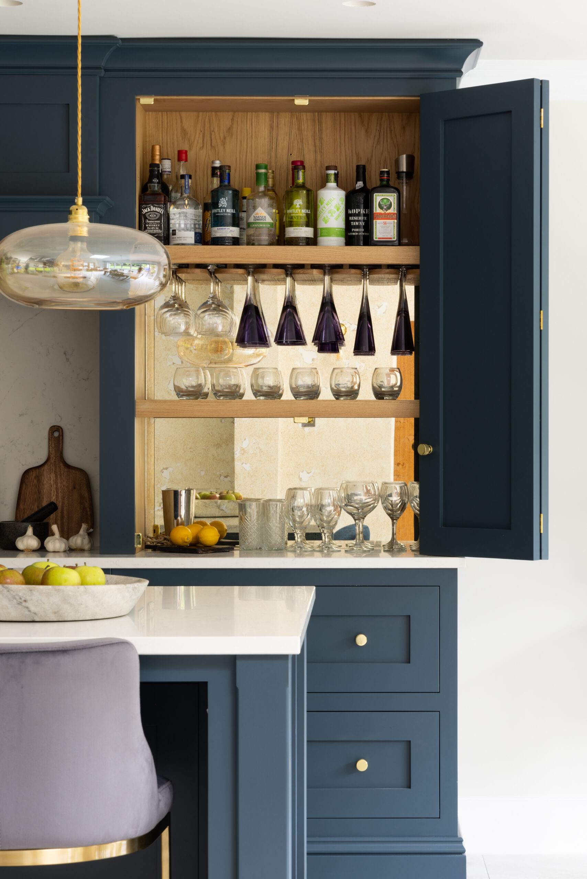
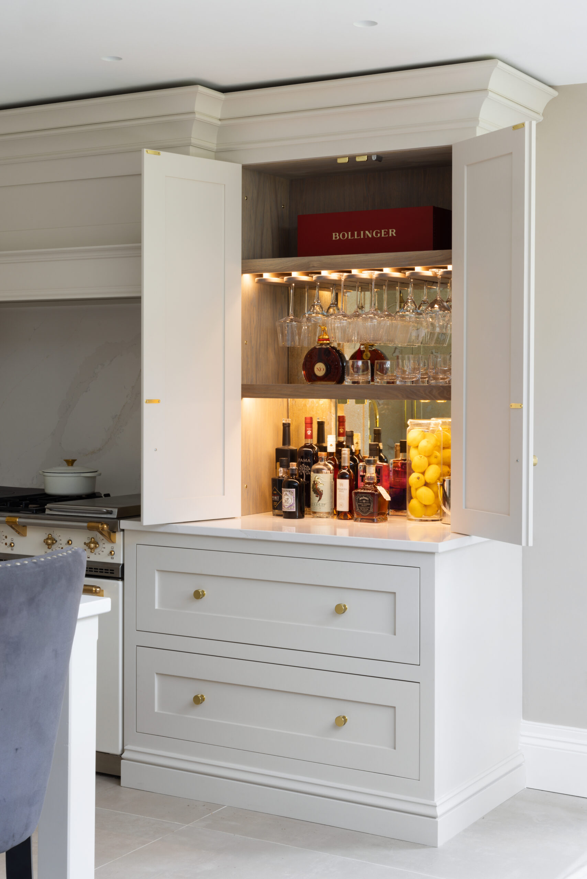
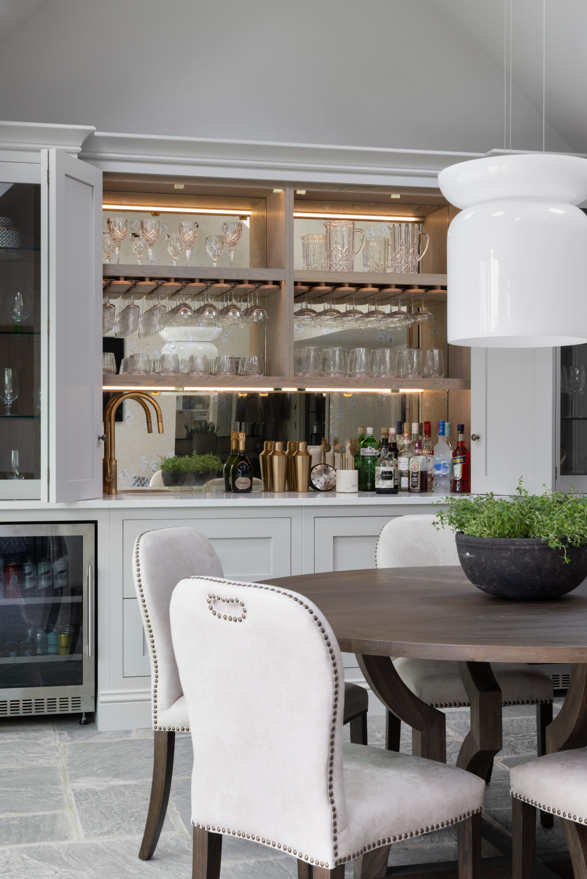

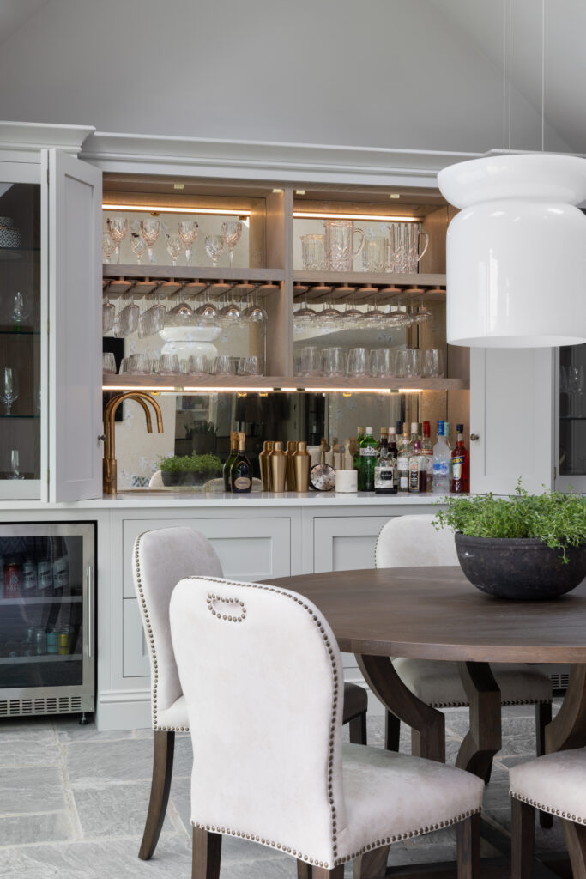
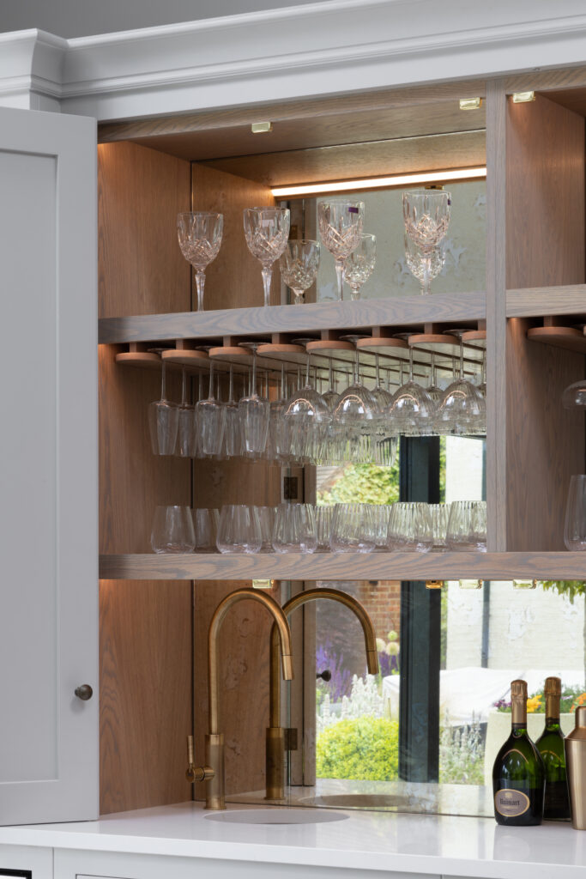
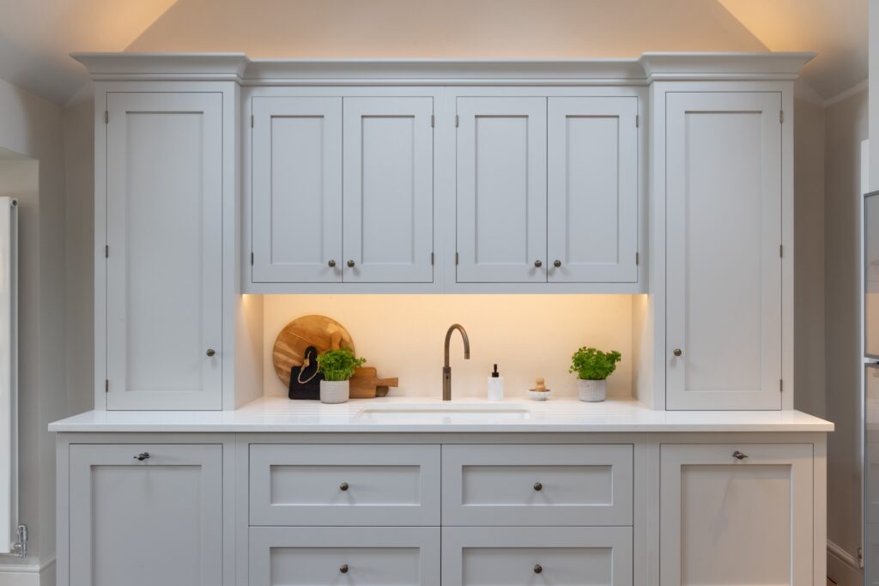
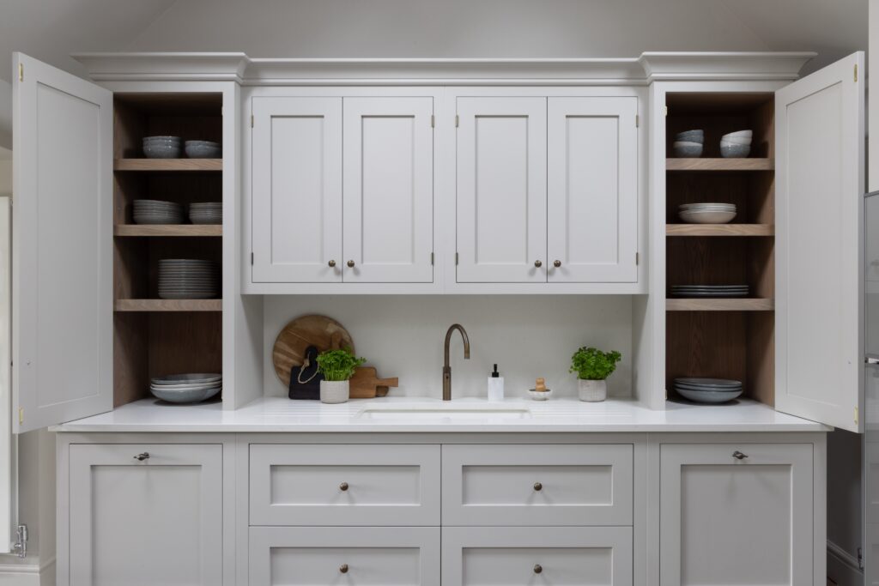
Acting as the ultimate architectural party trick, this dedicated wet bar features bespoke bi-fold doors that smoothly slide away for evening drinks, then conceal the space in time for Sunday morning.
This project shows that a home does not always require an extension to be completely transformed. By understanding the original fabric of the building, we revealed its true, sociable heart.
Initially, the space felt restricted and disconnected from the building’s potential. Our first major move was taking down an internal wall to open up the floor plan and reveal the full height of the vaulted ceiling. By removing that physical barrier, we gave the kitchen the breathing room it deserved – allowing us to anchor the space with substantial cabinetry that matches the extraordinary volume of the barn.
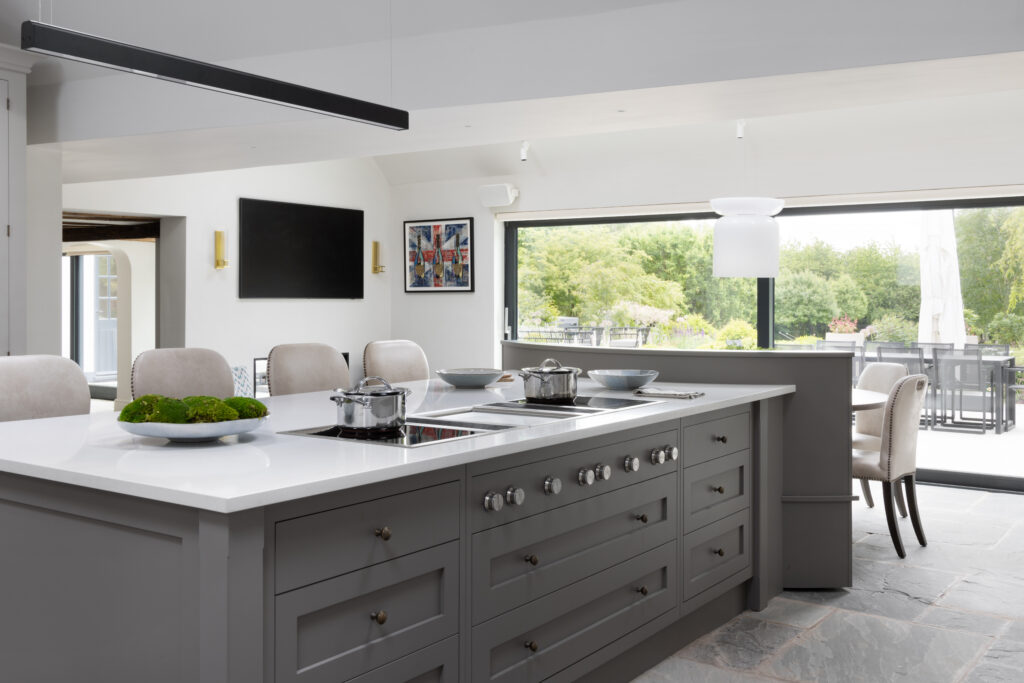
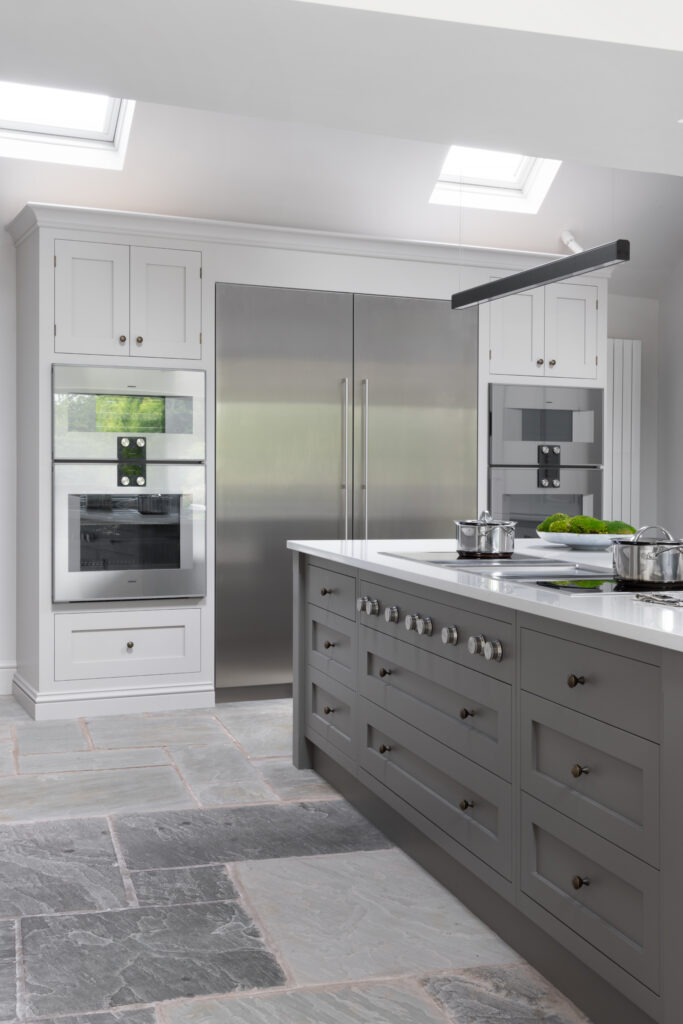
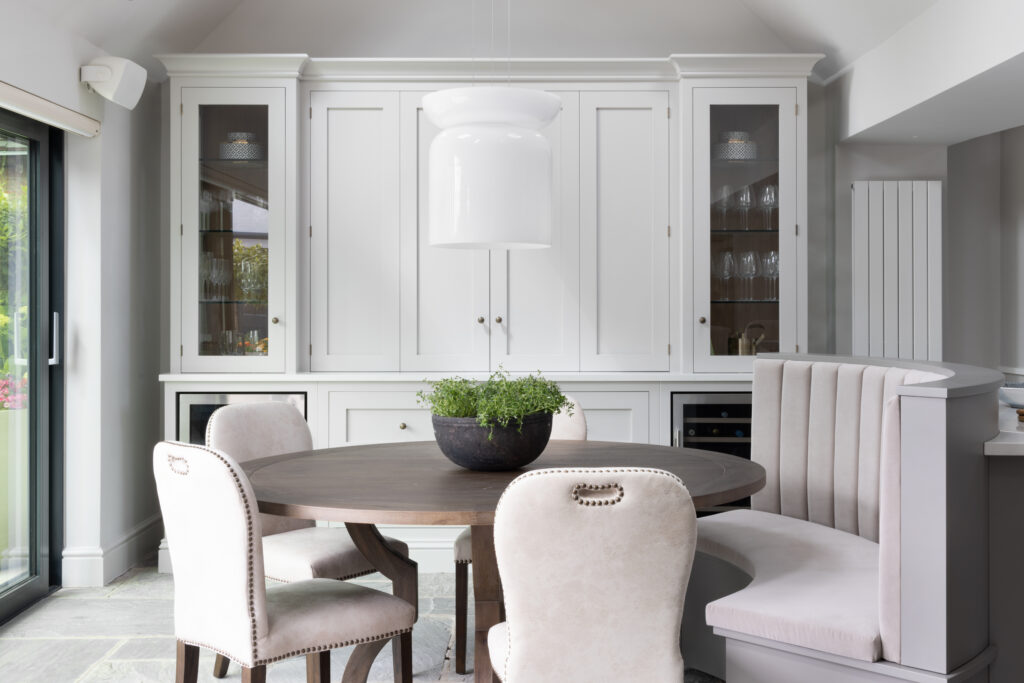


In a barn of this size, the island acts as the bridge between the professional cooking area and the family’s living space. We designed it to be the room’s commanding centrepiece, but we added a softer, more intimate layer by fitting a custom banquette seat directly into the reverse side of the island. This allows the family to dine or relax right in the heart of the kitchen. Even with the soaring vaulted ceilings, the room feels like a cosy sanctuary where the cook is never isolated from the conversation.
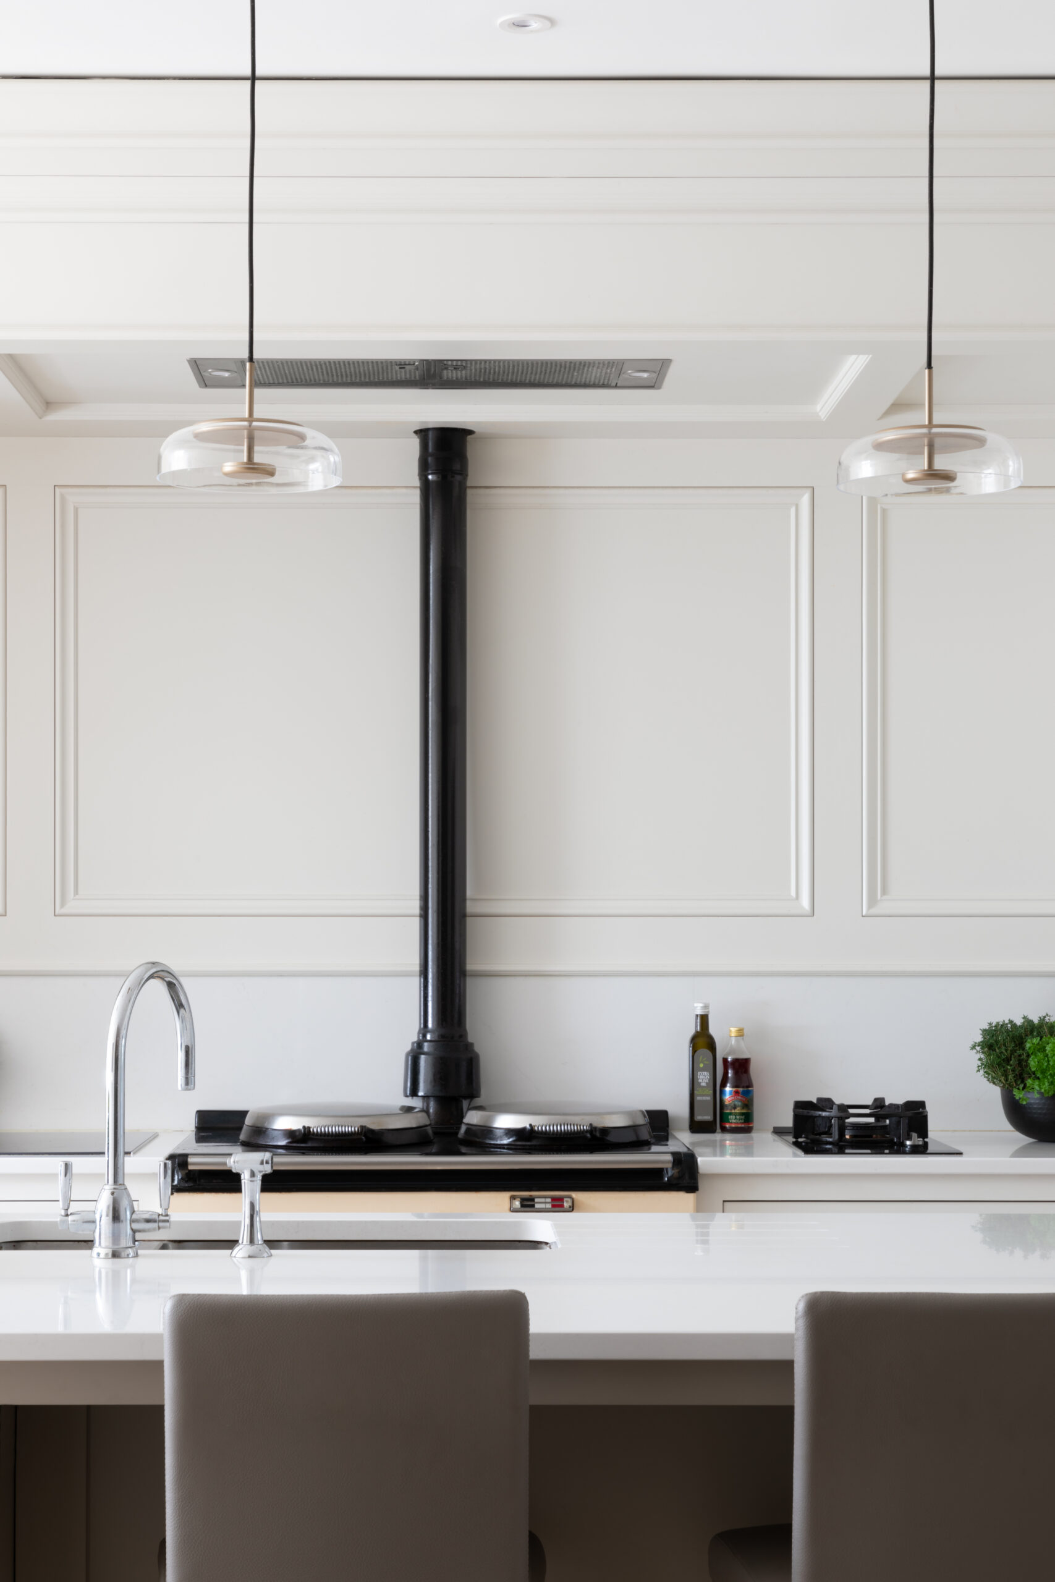
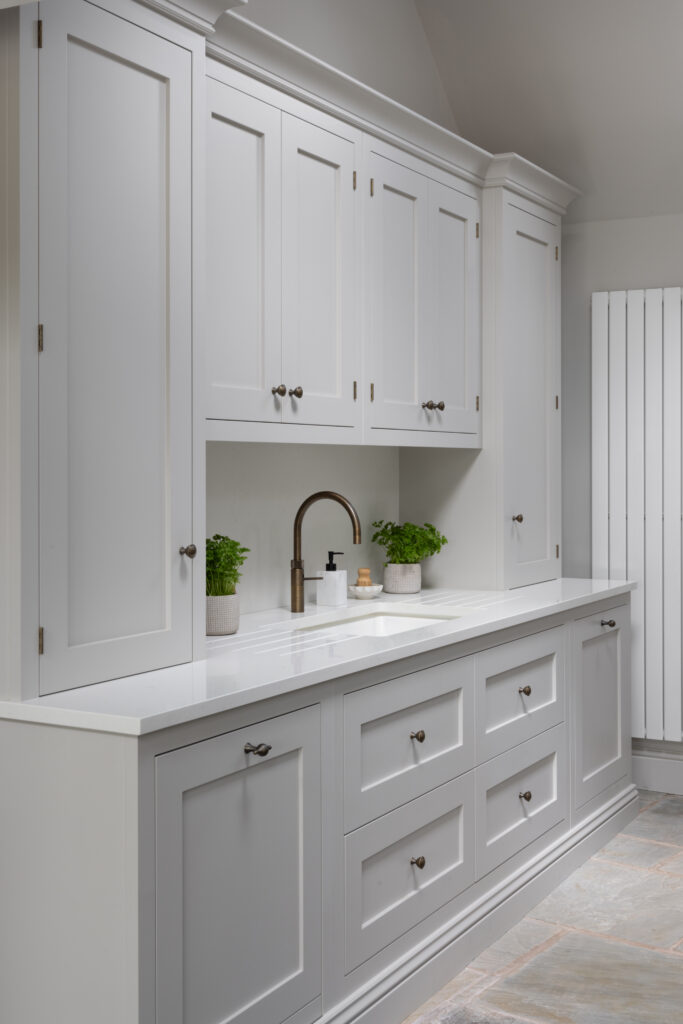
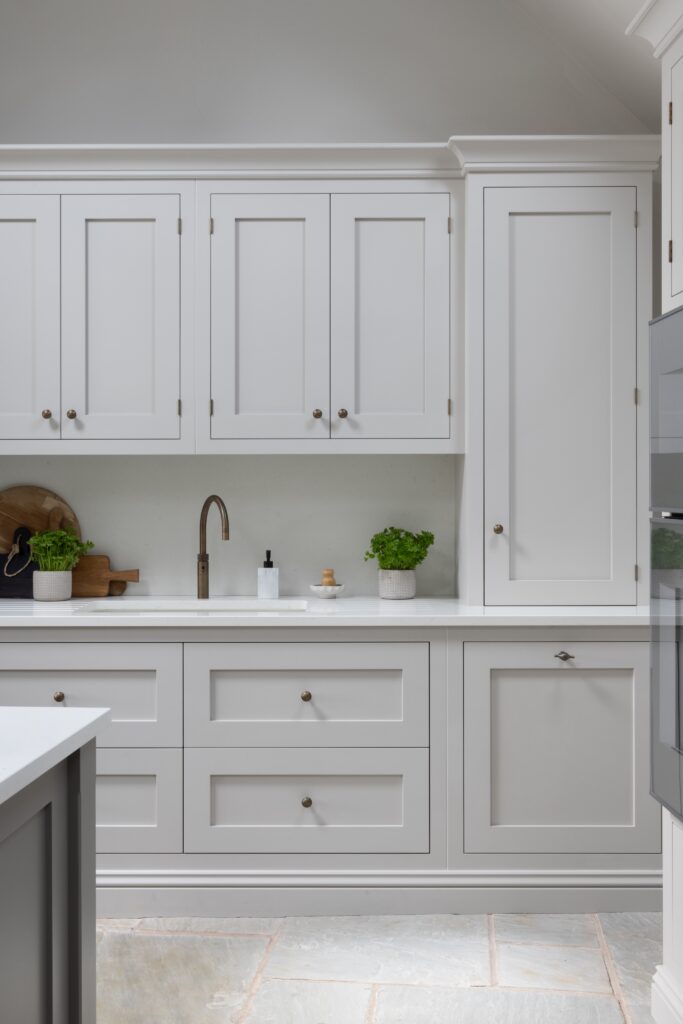
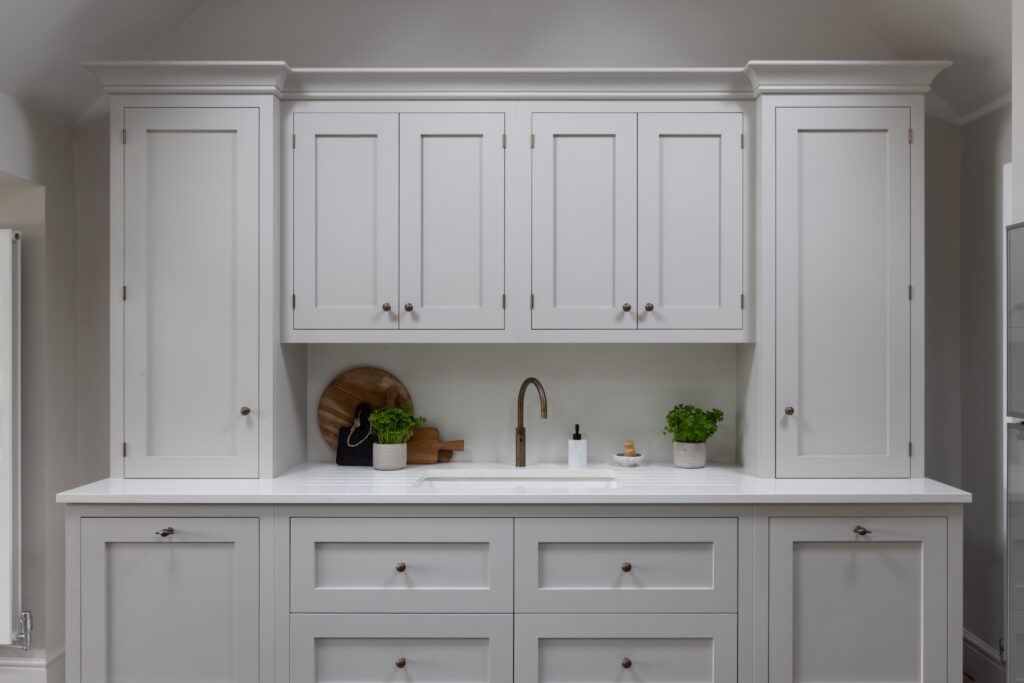
The secret is in the layering of natural materials. We paired soft, neutral cabinetry with textured stone surfaces and warm timber accents throughout the cabinet interiors. By keeping the palette light and airy, we were able to highlight the barn’s original character while ensuring the kitchen feels warm and inviting rather than cold and cavernous.
Every great entertaining space needs an element of surprise. We included a handcrafted wet bar with bi-fold doors that slide away for evening hosting. It allows the family to transition from daily life to cocktail hour instantly, keeping bottles and glassware beautifully organised without compromising the main workspace.
More than just practical, the drinks cabinet becomes a natural gathering point – inviting guests to linger, help themselves, and feel part of the moment, encouraging a relaxed, sociable flow where the kitchen is as much about connection as it is about function.
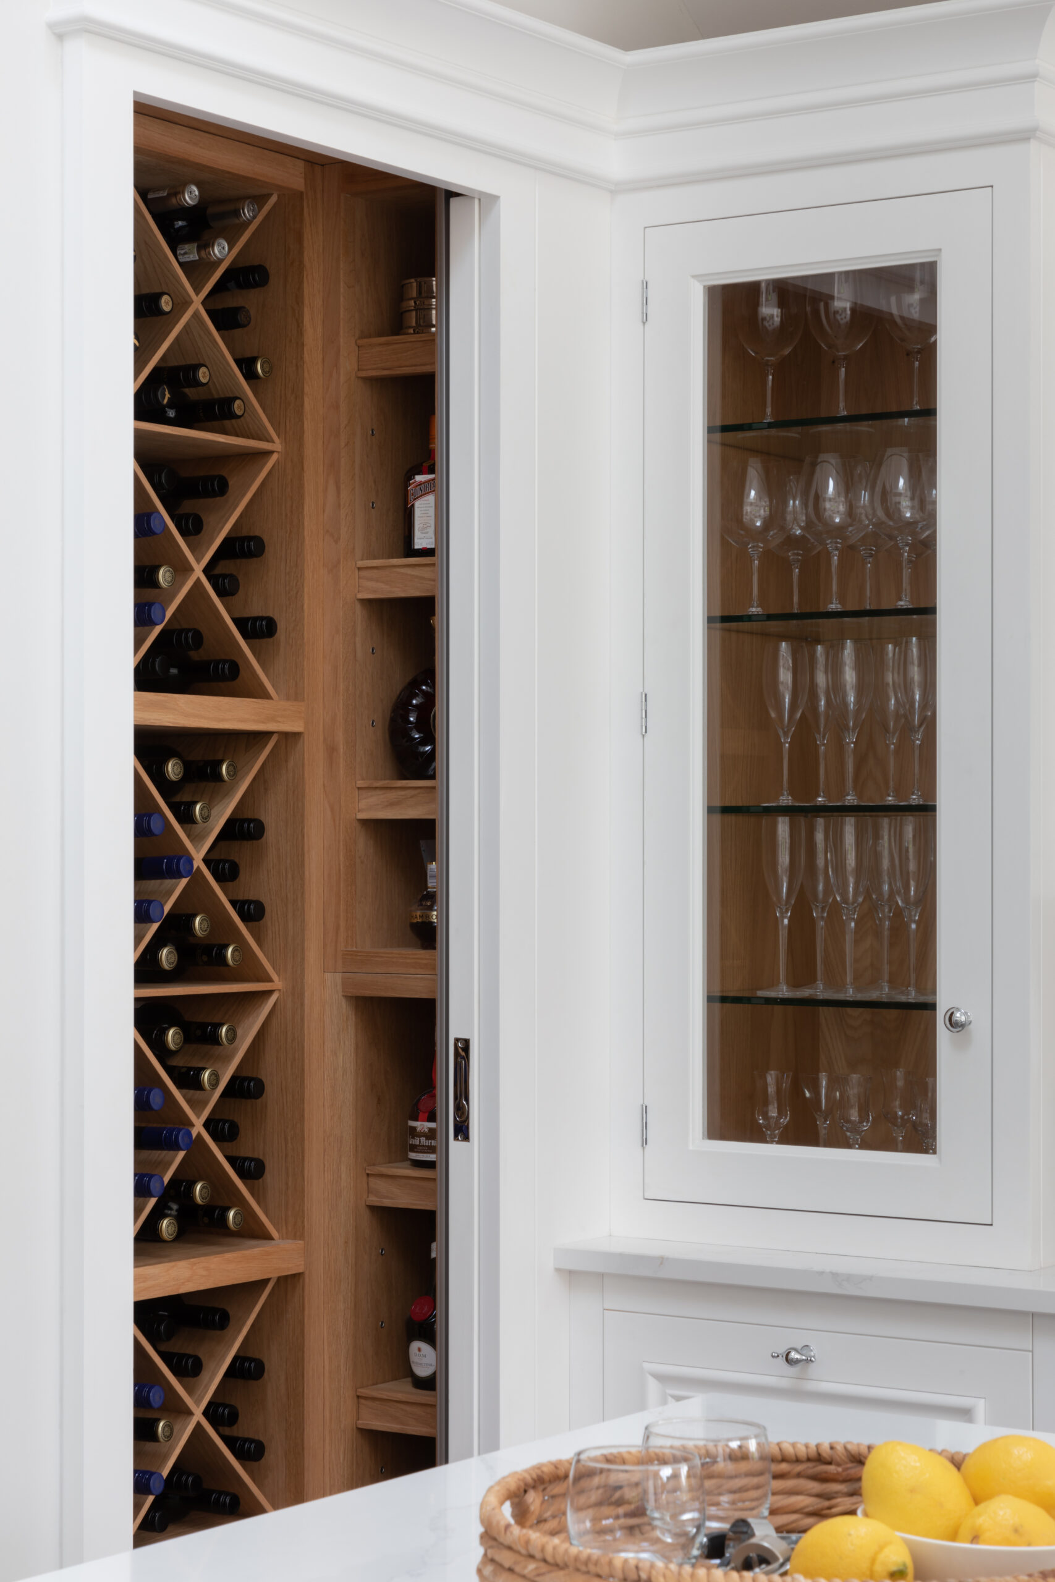
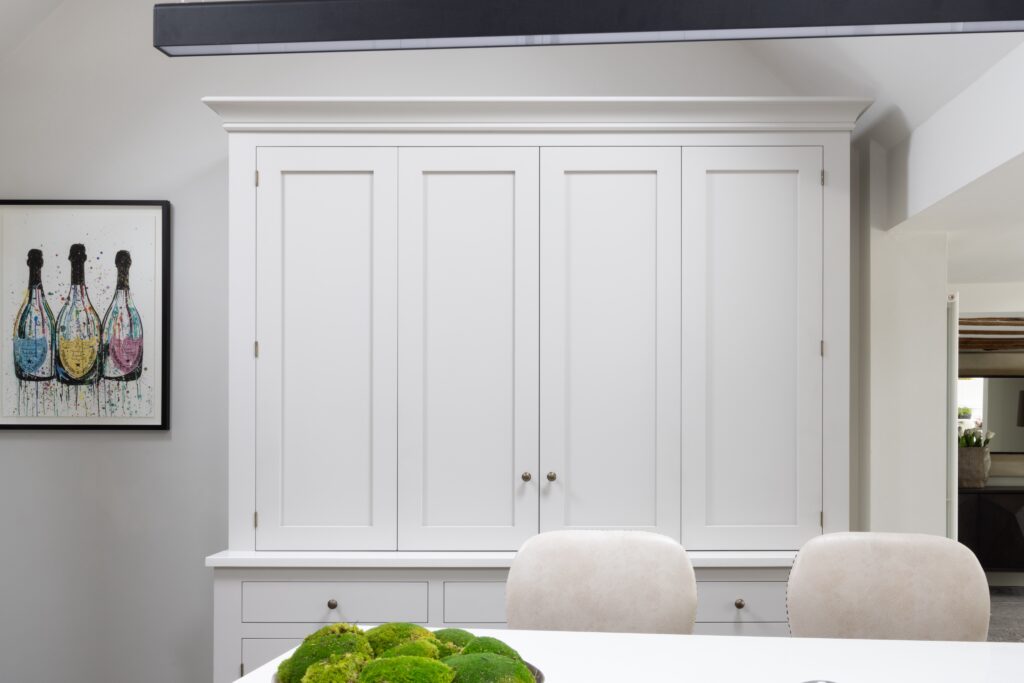
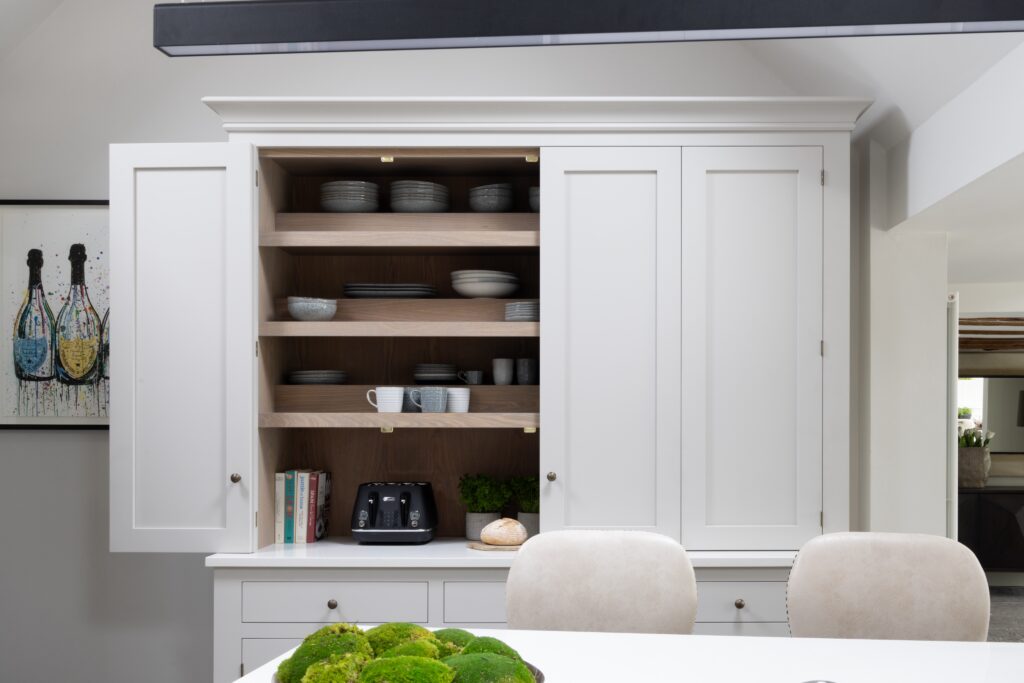
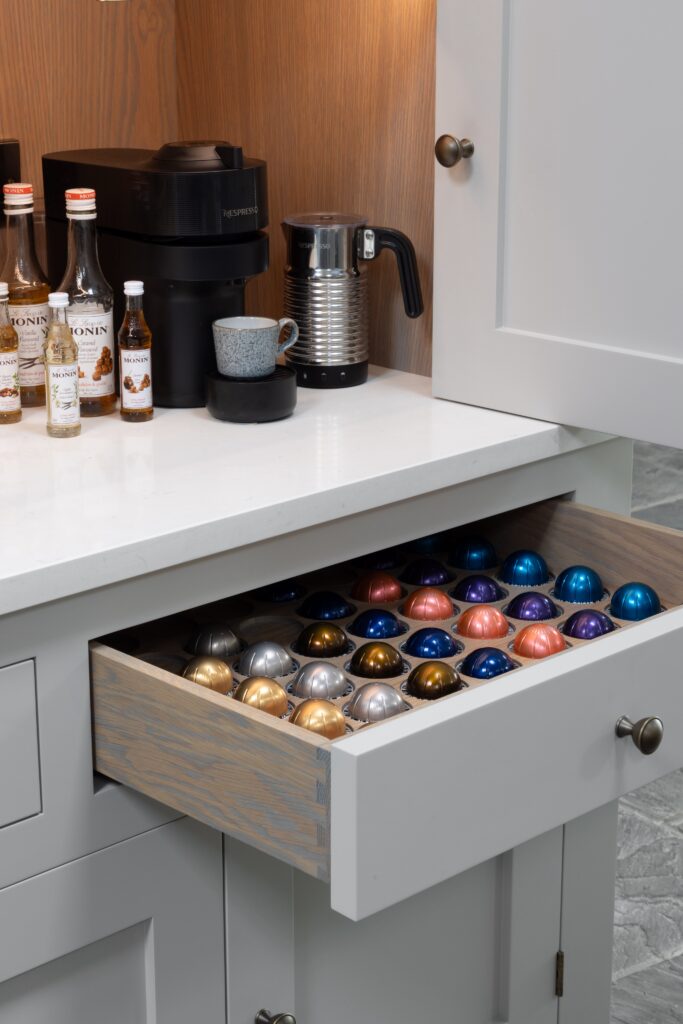
Minimalism in a barn only works if you have clever storage. We focused on deep drawers and bespoke larder units, including a breakfast cabinet that hides the toaster and coffee machine away. This ensures that even in a large, light-filled room, the visual clutter is kept to a minimum, allowing the architecture of the building to really shine.

Andrew Ryan
Typically replies within minutes
Chat to one of our designers
Schedule a free consultation with our team to begin your own home design project.
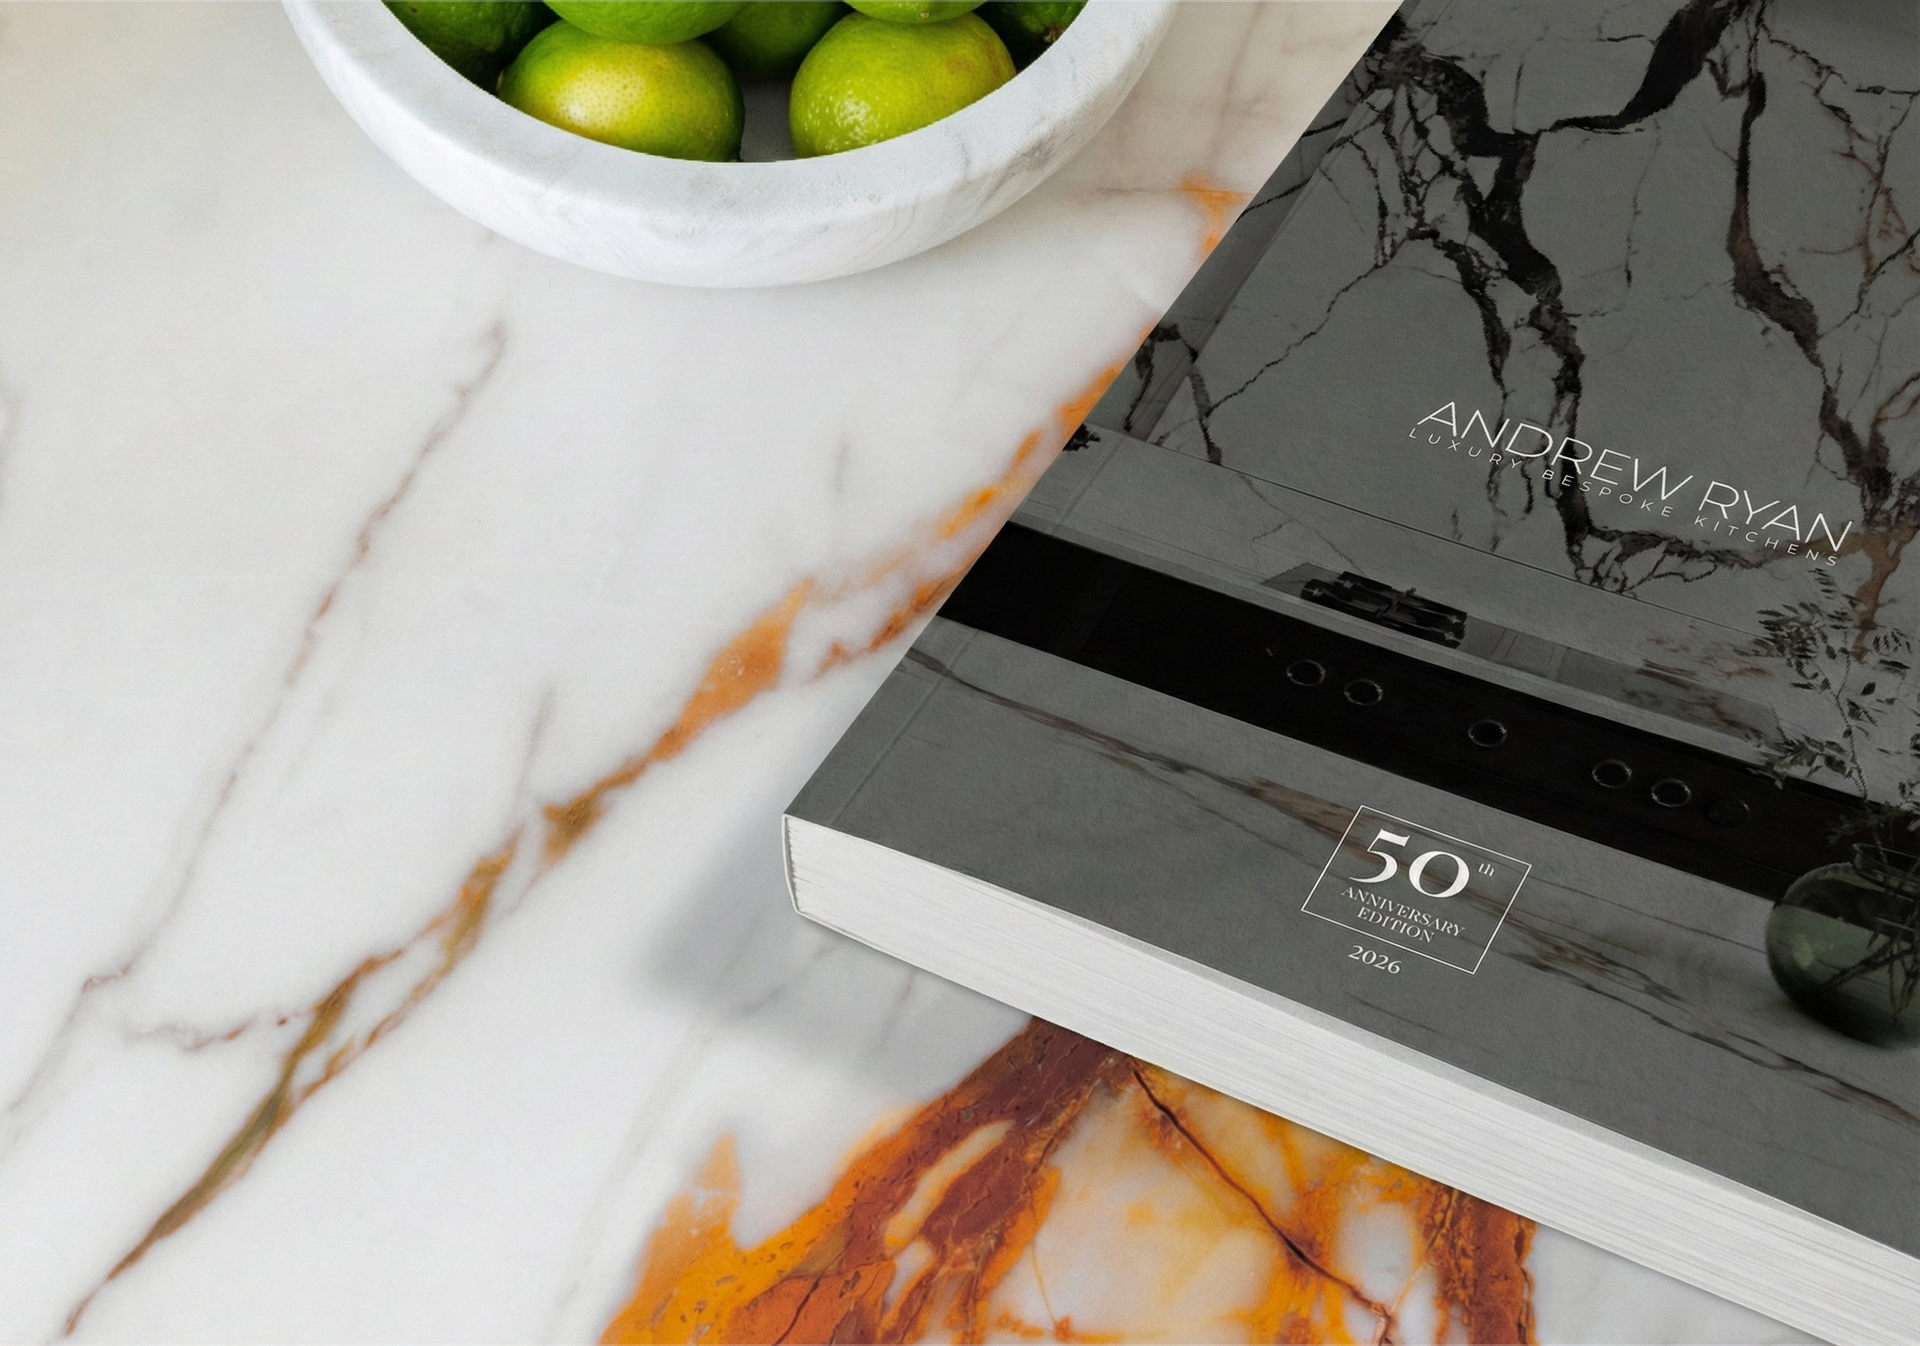
Over 300 pages of design inspiration