The Brief
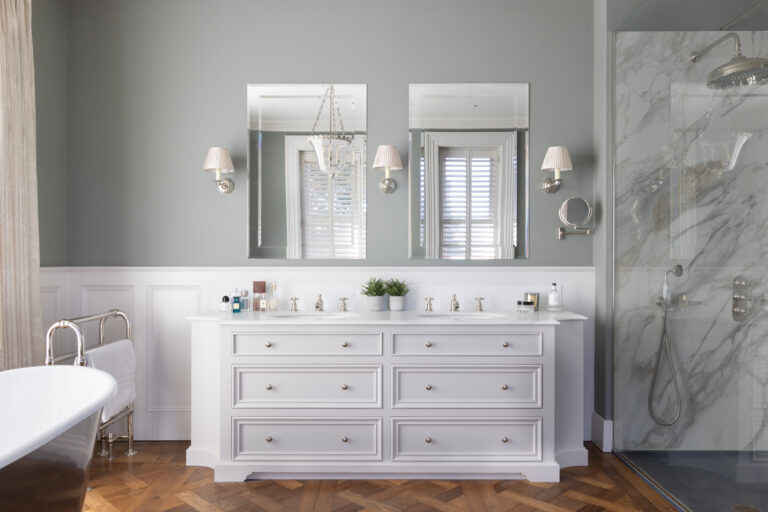
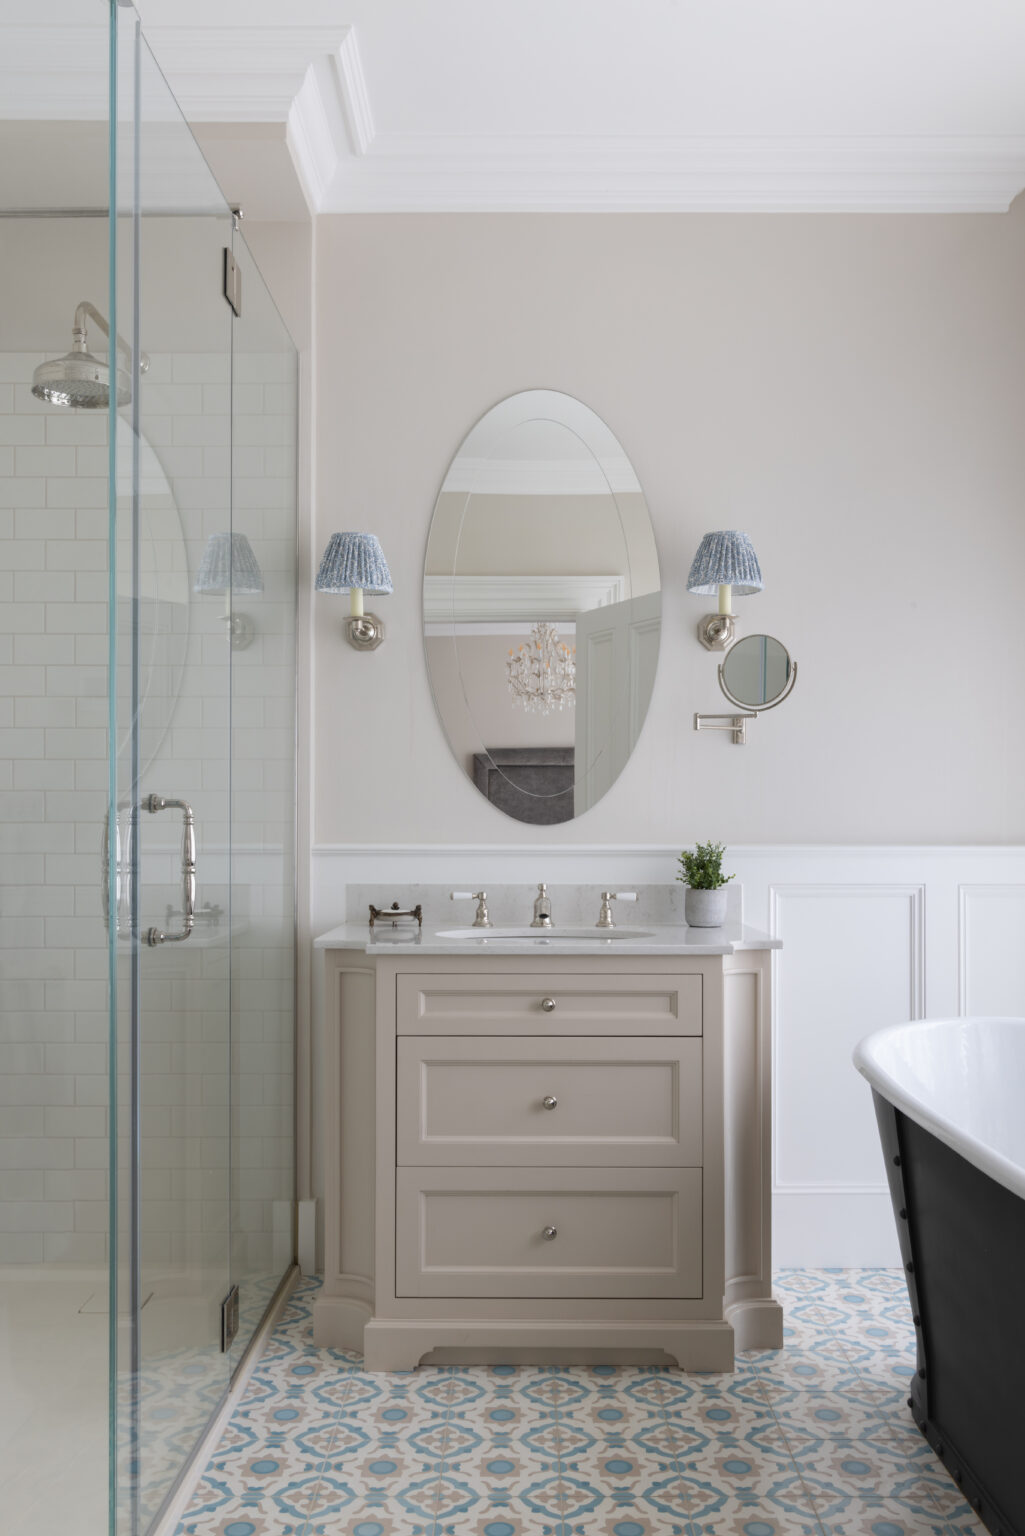
Guest bathrooms should feel effortless and light. The client wanted a vanity unit that felt like a curated piece of fine furniture – avoiding the heavy look of traditional fitted units. It sits perfectly between the shower and bath, balancing the room without feeling crowded.
Imagining Something Like This?
Talk to the design team behind this bathroom, or start with our Look Book of recent projects. Every design is priced to your home and made to order in our own workshop.
The Finished Guest Bathroom
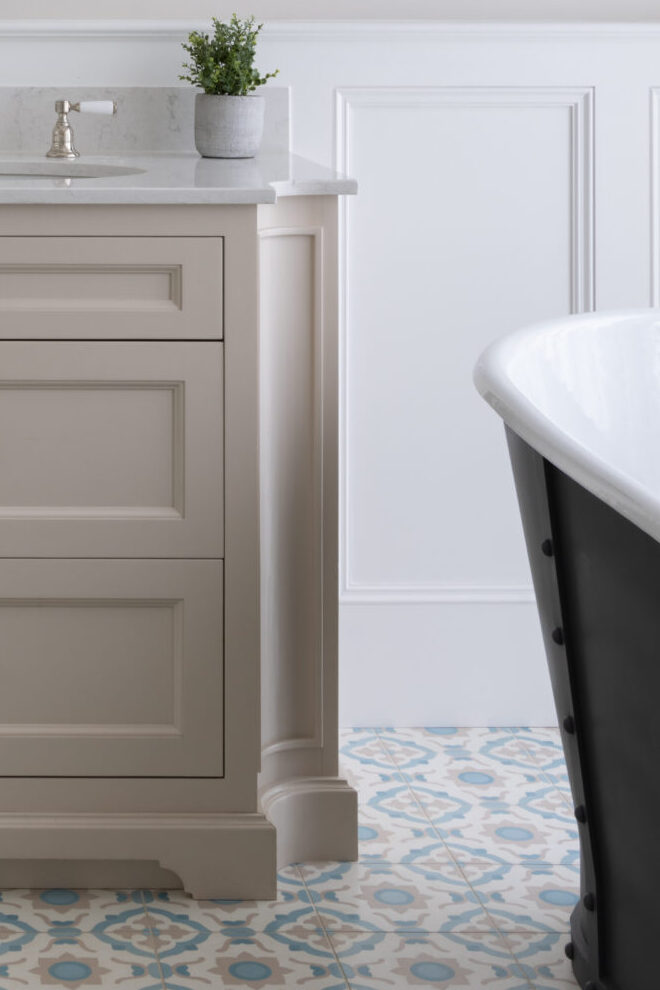
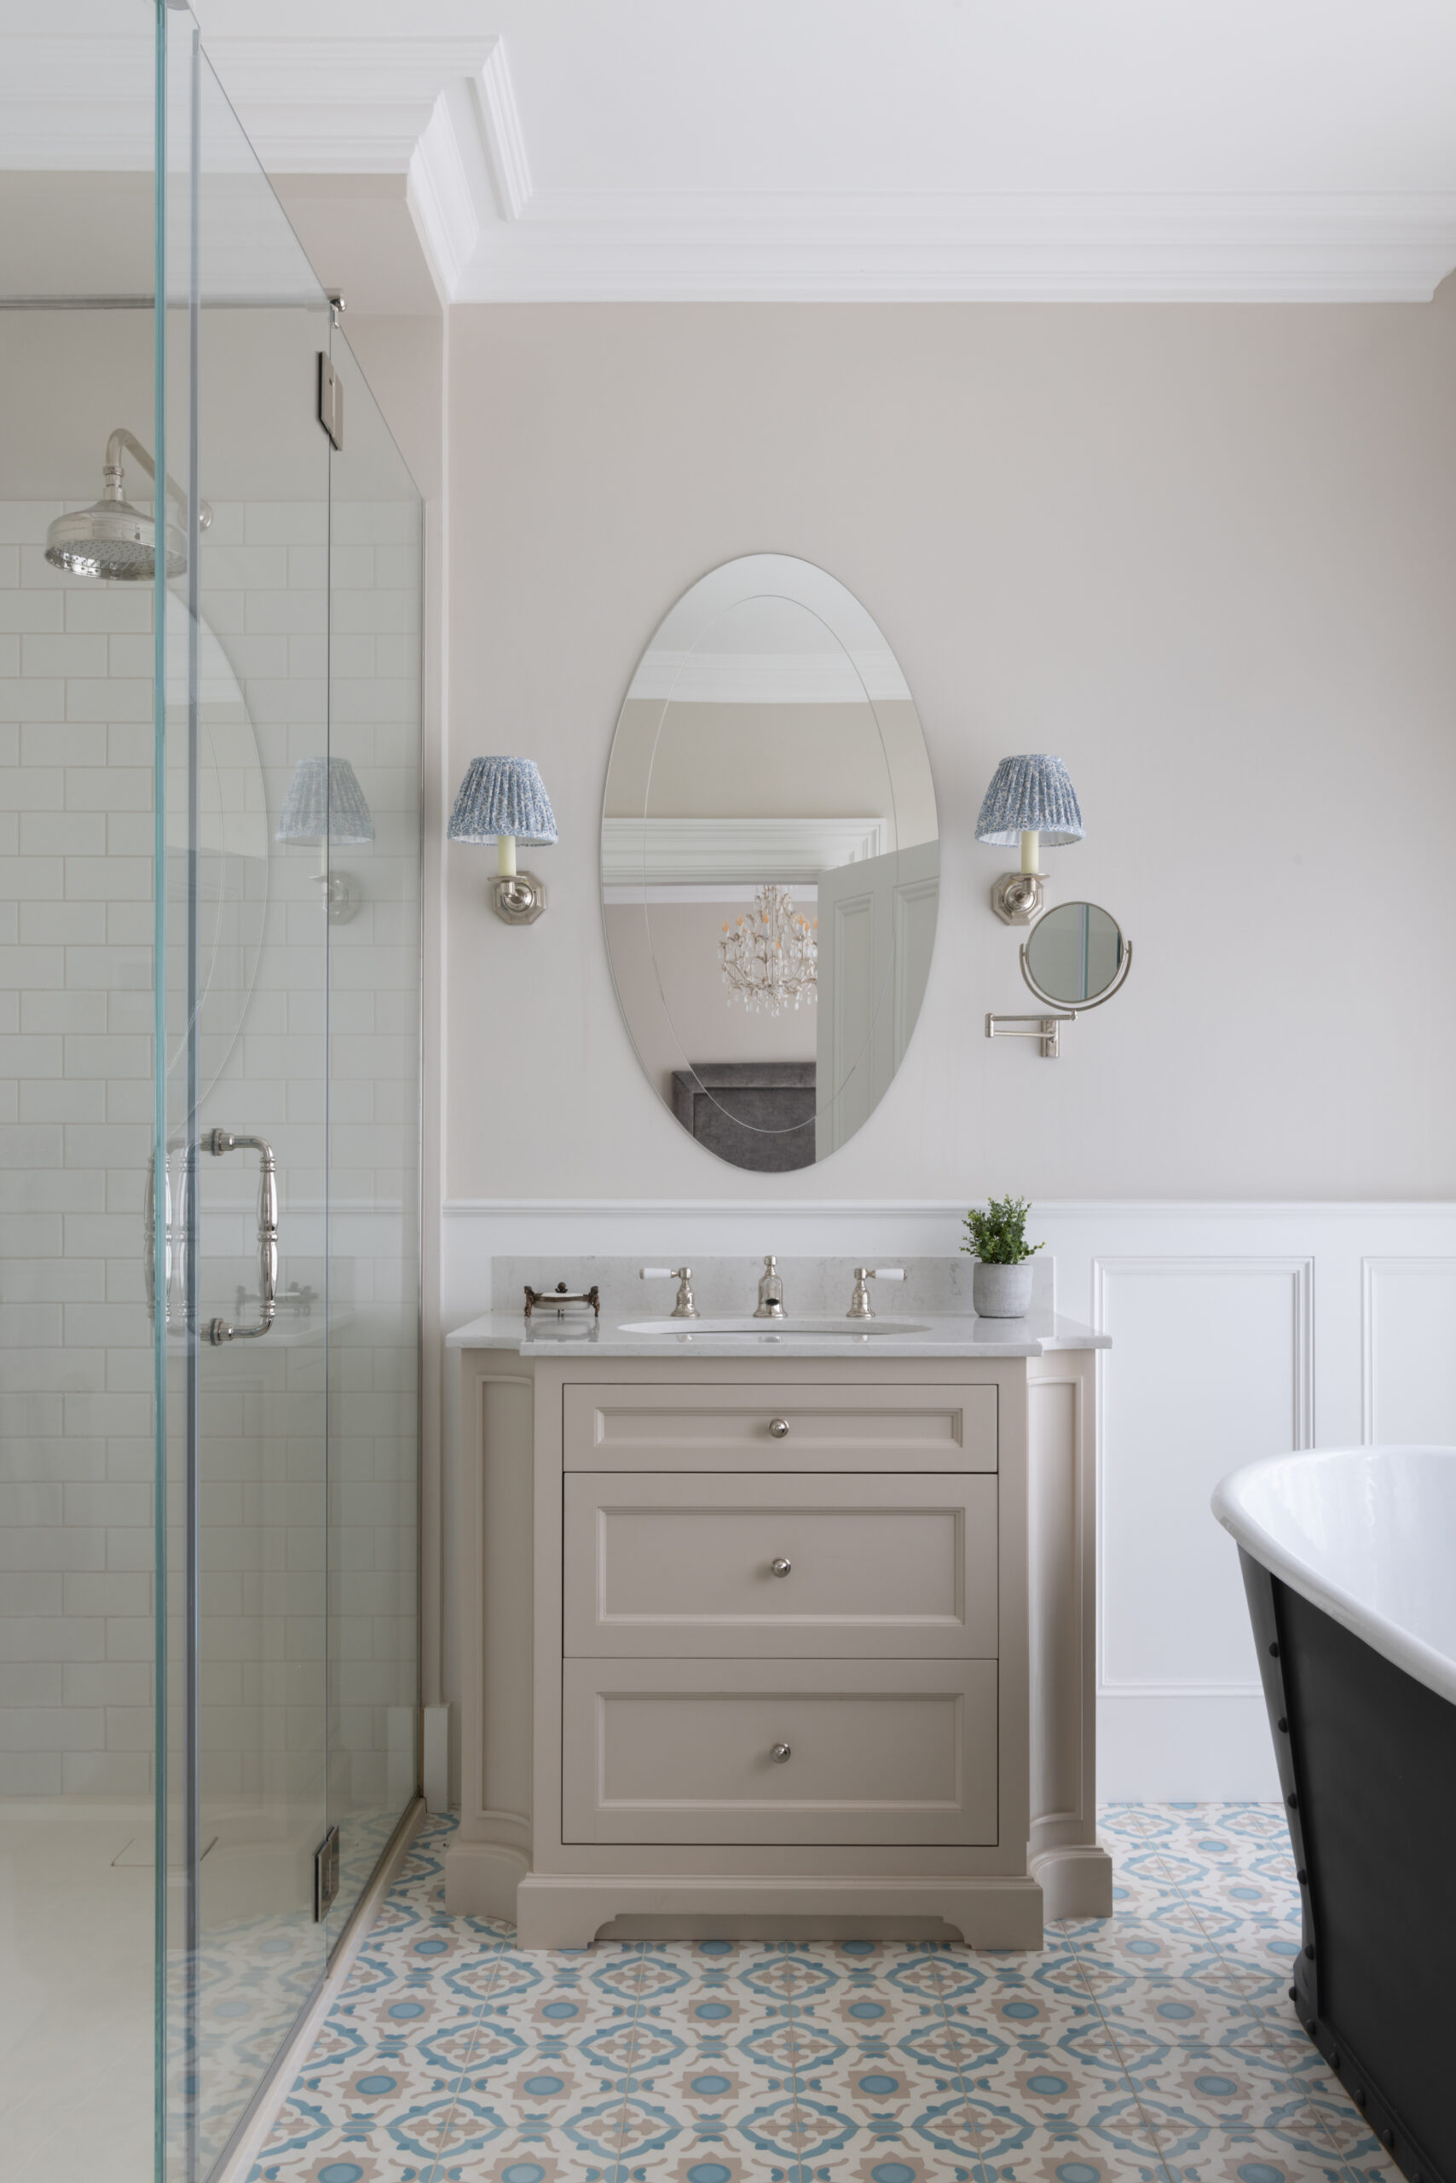
The result is a space of effortless balance – where the bespoke vanity, finished in a soft stone palette, acts as a calm anchor to the intricate floor tiling. We used a recessed plinth to provide a lighter footprint, ensuring the room feels open and airy. From the marble surface to the polished hardware, every detail creates a refined sanctuary for guests. See more of our bespoke bathroom vanities.
Questions About This Bathroom
The recessed plinth gives the vanity a lighter footprint, so the guest bathroom feels open and airy rather than crowded.
It sits between the shower and the bath, balancing the room and acting as a calm anchor to the intricate floor tiling.
A soft stone palette, with a marble surface and polished hardware.