The Brief
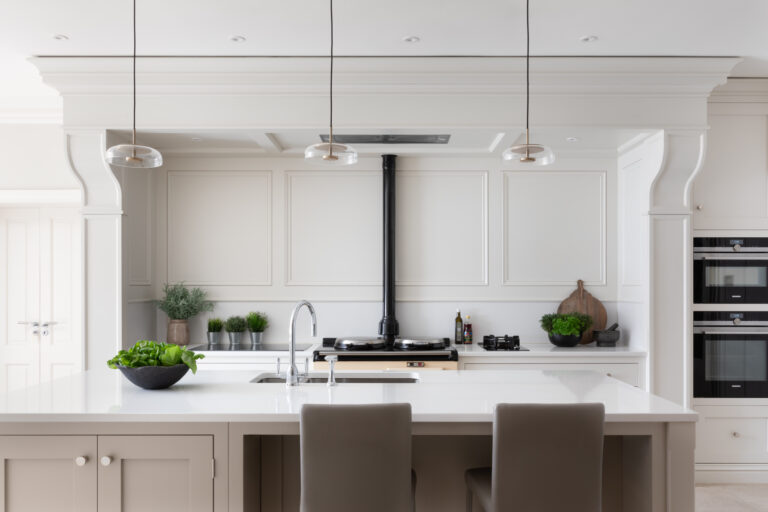
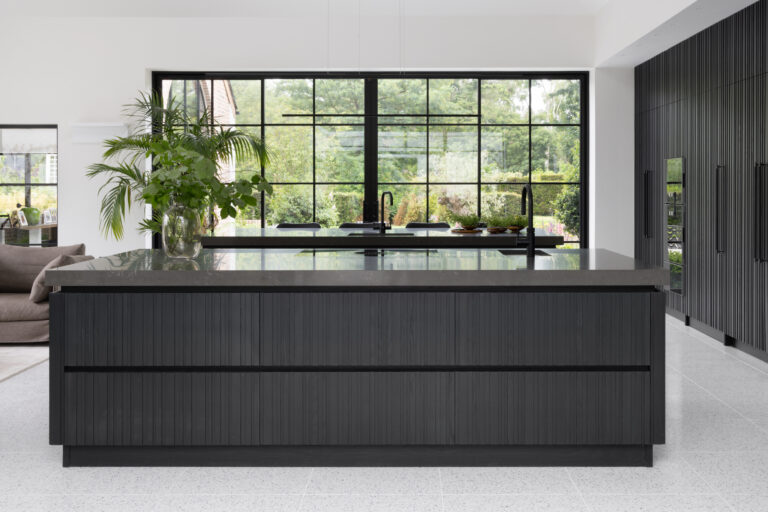
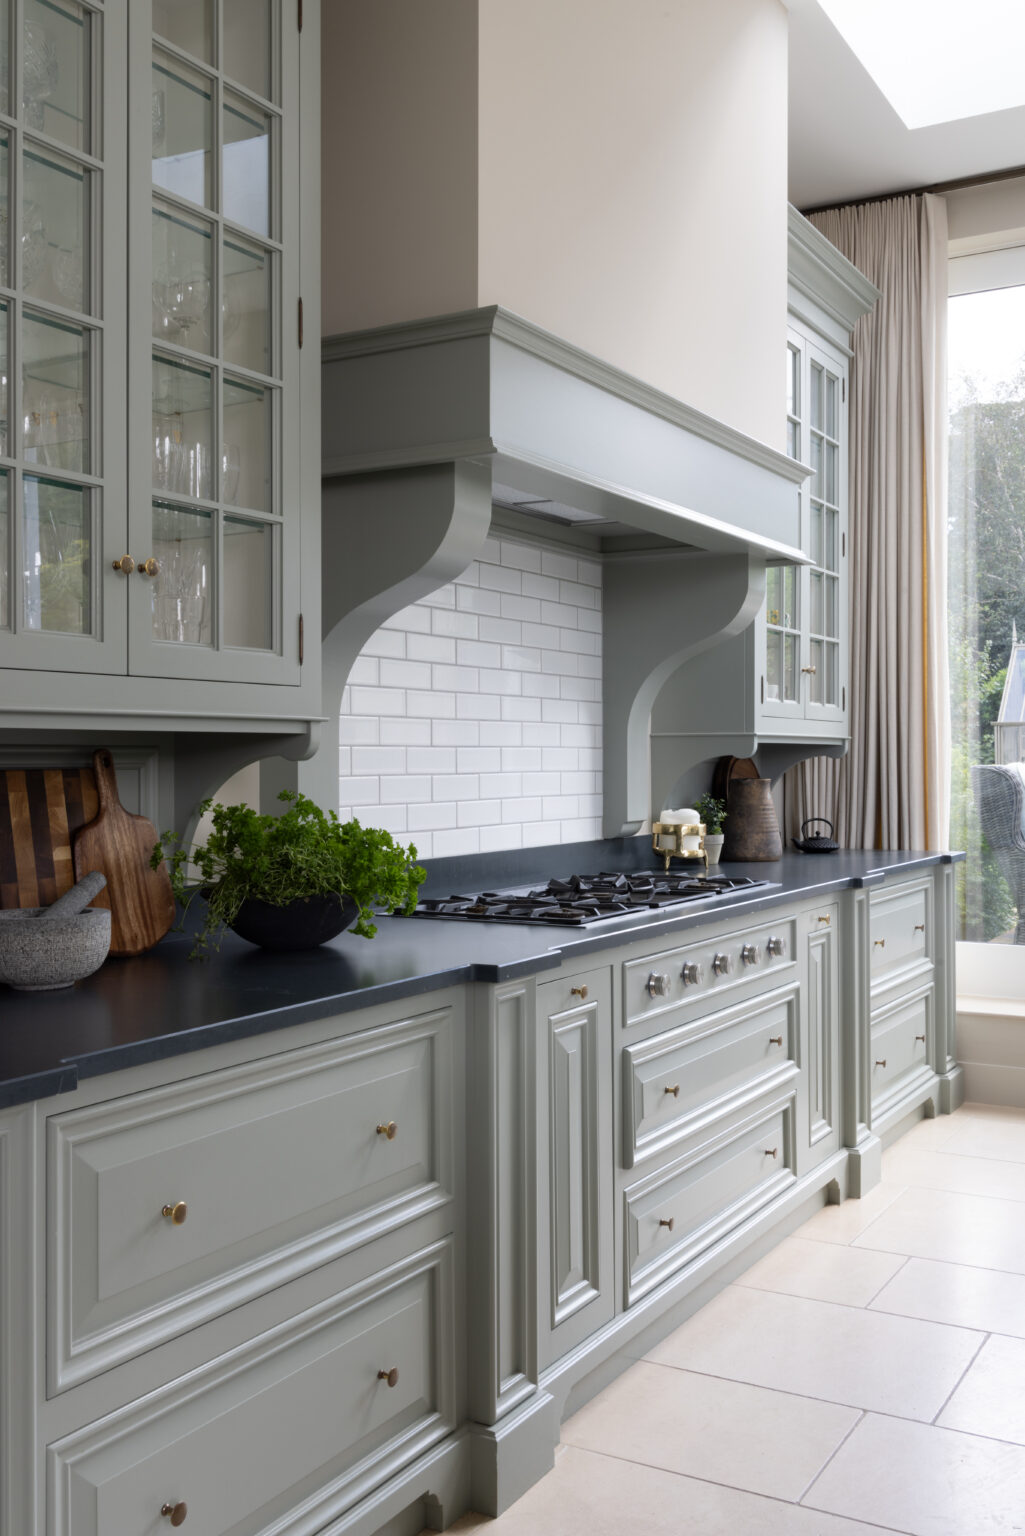
With floor-to-ceiling windows flooding the space with light, we needed a kitchen that felt grounded. The goal was to create a room that felt like it had always been there, adding a sense of history to a bright, modern space.
The Details
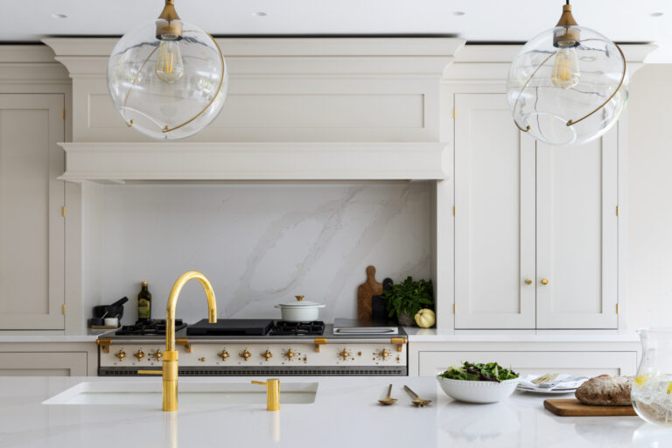
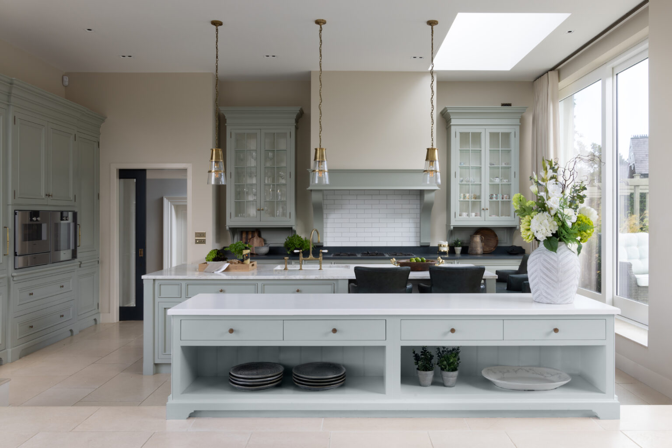
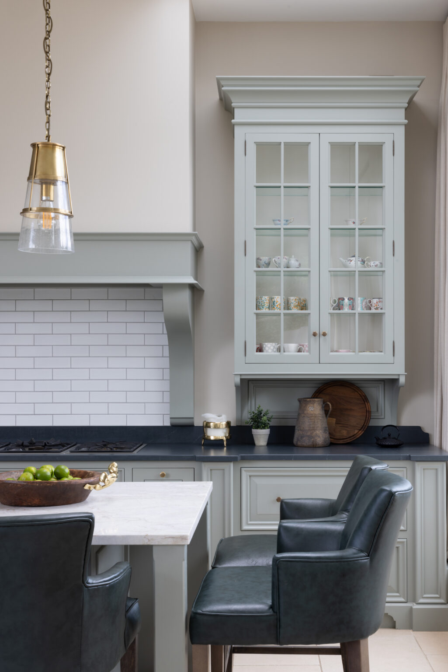
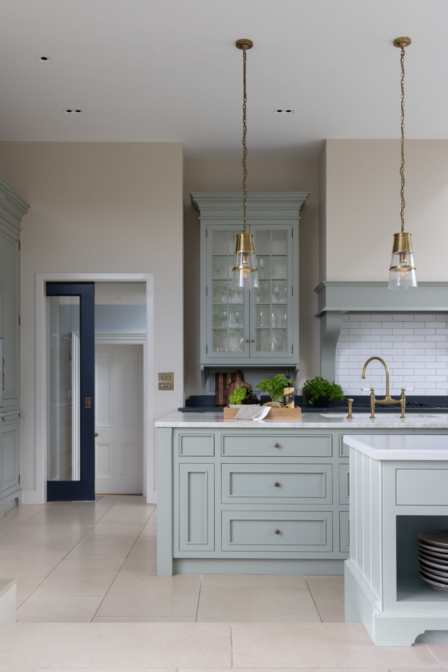
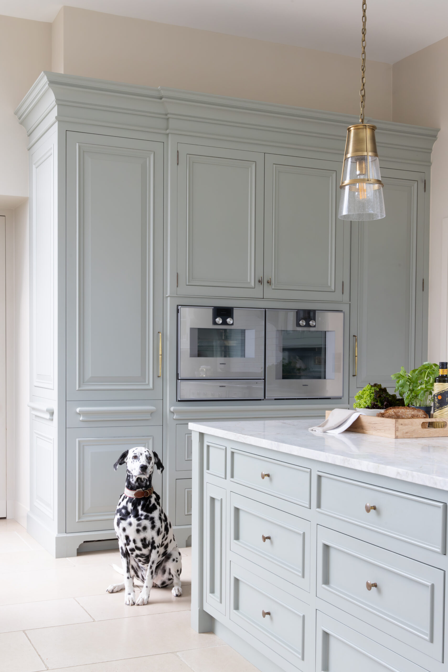
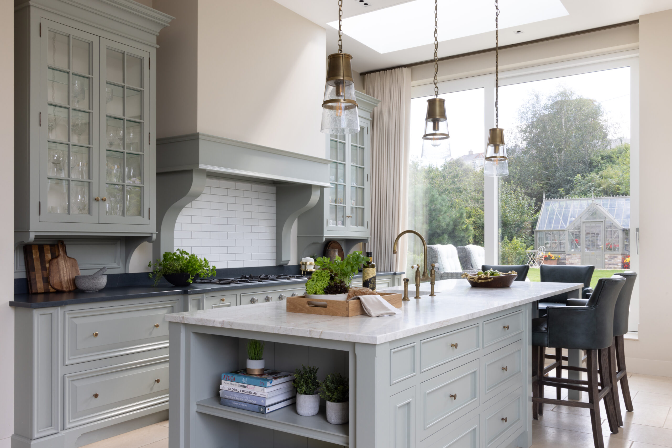
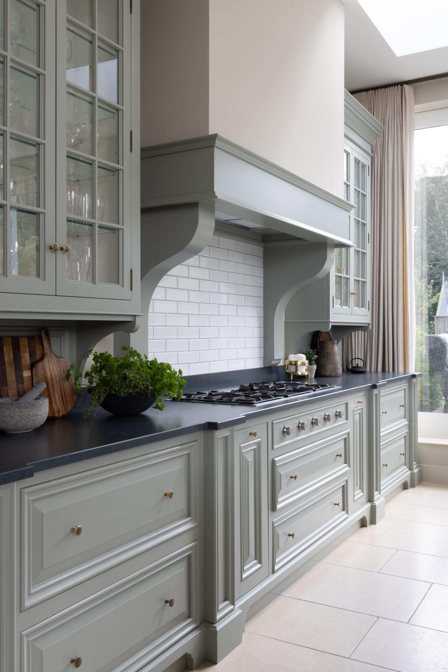
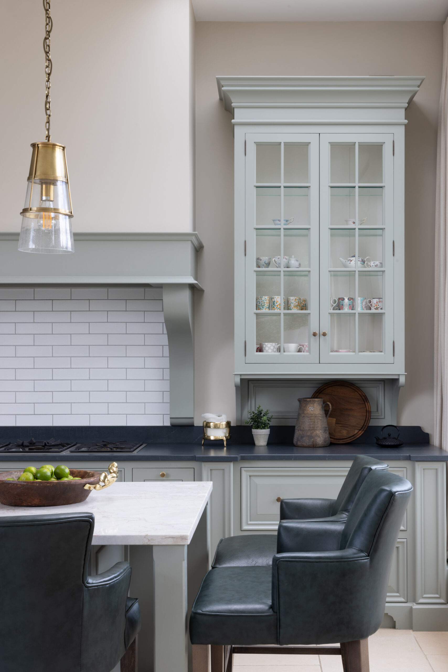
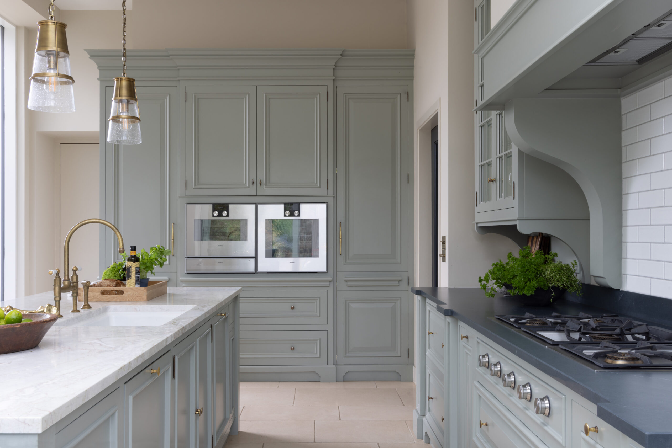
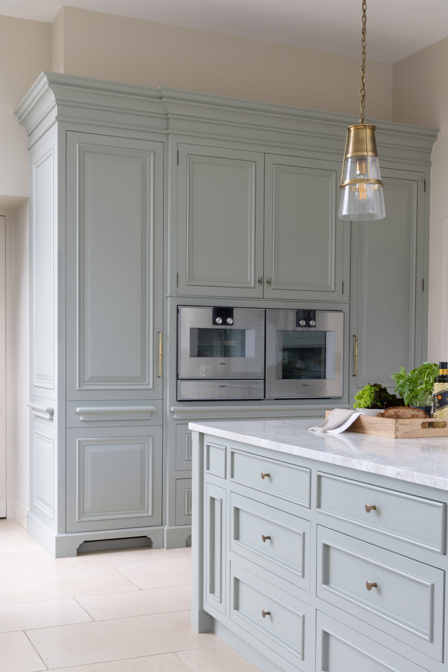
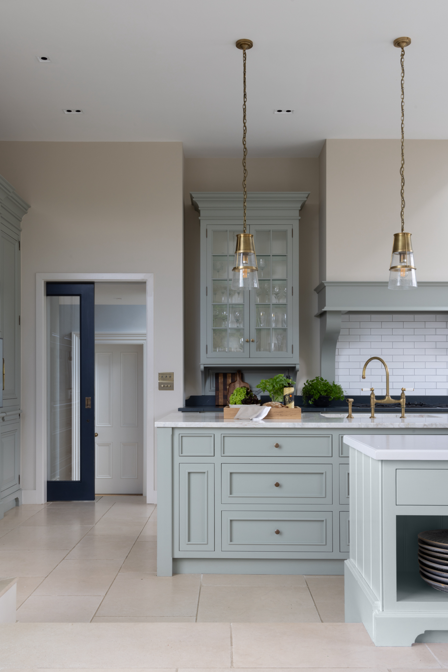
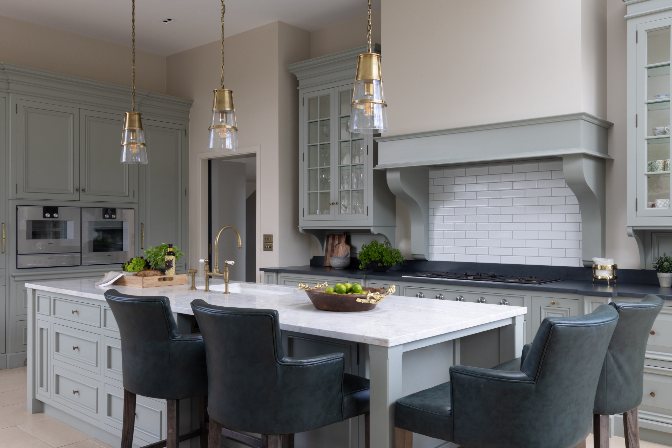
We used our Monaco door style but enhanced the architectural detail. Bolection mouldings and large canopy corbels give the cabinetry a weight and permanence that standard joinery lacks. We finished it in a soft, muted Sage Green – a heritage colour that feels calm but substantial against the daylight.
★★★★★ 5.0 from 21 Google reviews
Imagining Something Like This?
Talk to the design team behind this kitchen, or start with our Look Book of recent projects. A kitchen of this scale typically represents a cabinetry investment of £50,000–£70,000. Every design is priced to your home and made to order in our own workshop.
Appliances & Hardware
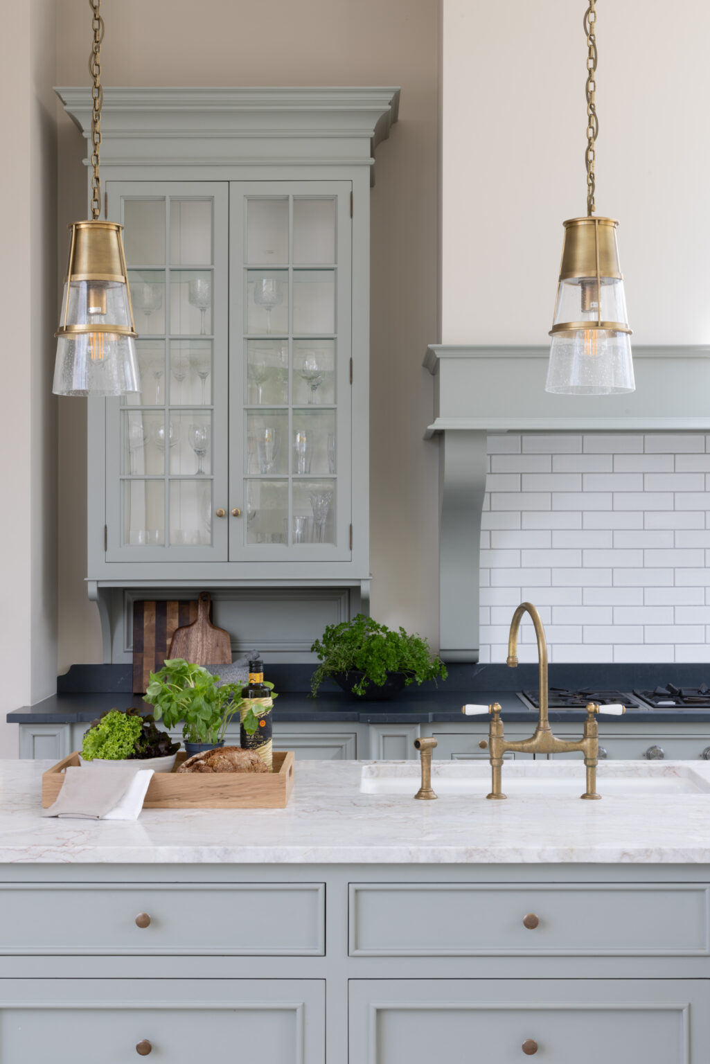
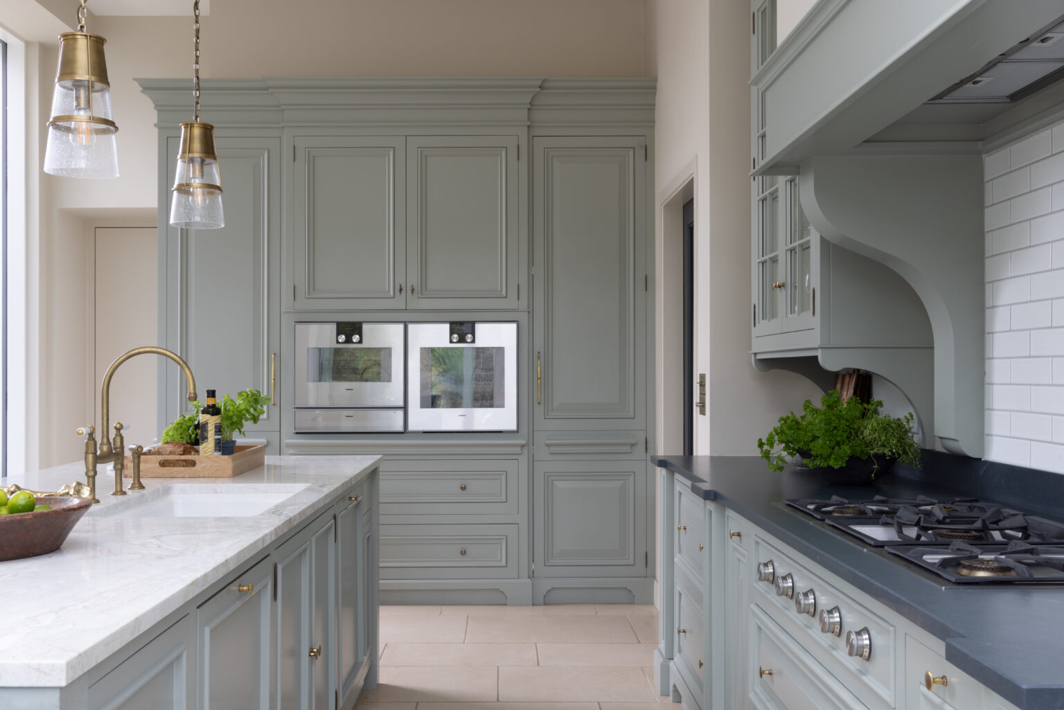
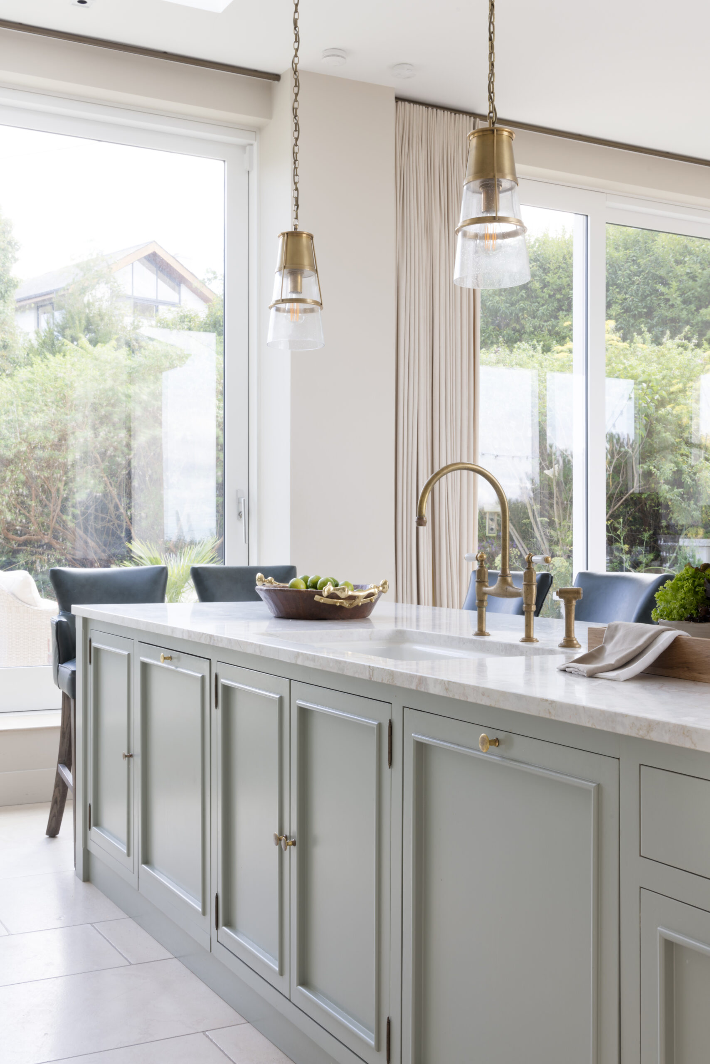
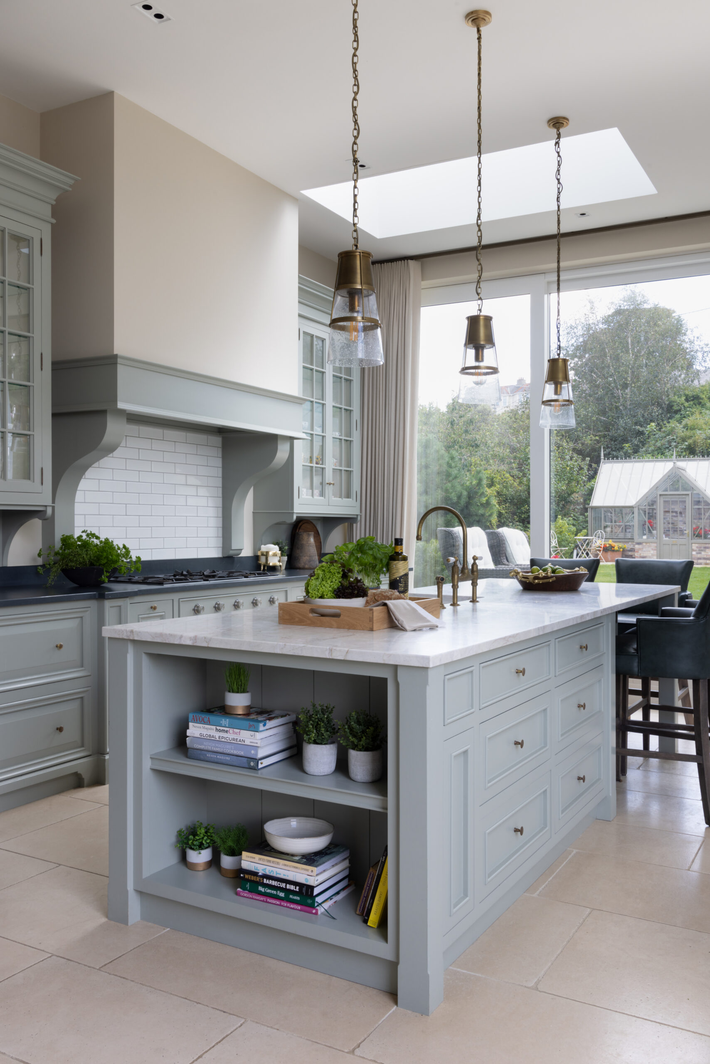
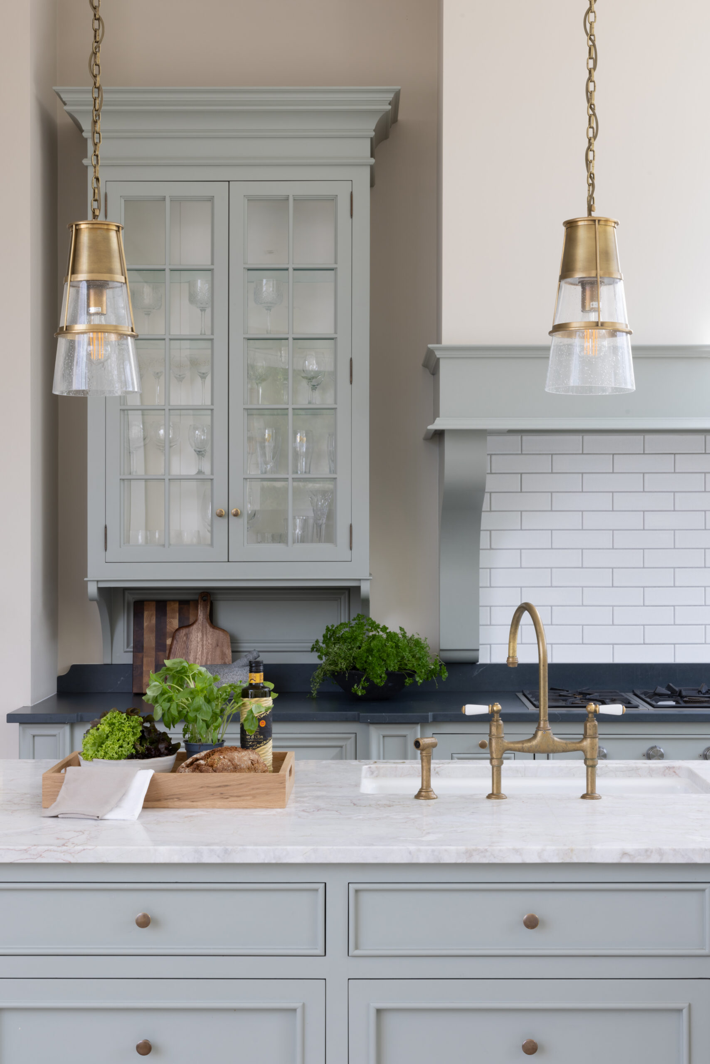
A kitchen of this stature deserves the finest equipment. We selected Gaggenau appliances for serious cooking power. For the finishing touches, we didn’t compromise. Van Cronenburg handles were perfectly matched with an Aged Brass Perrin & Rowe tap – a fine element that ties the whole colour scheme together.
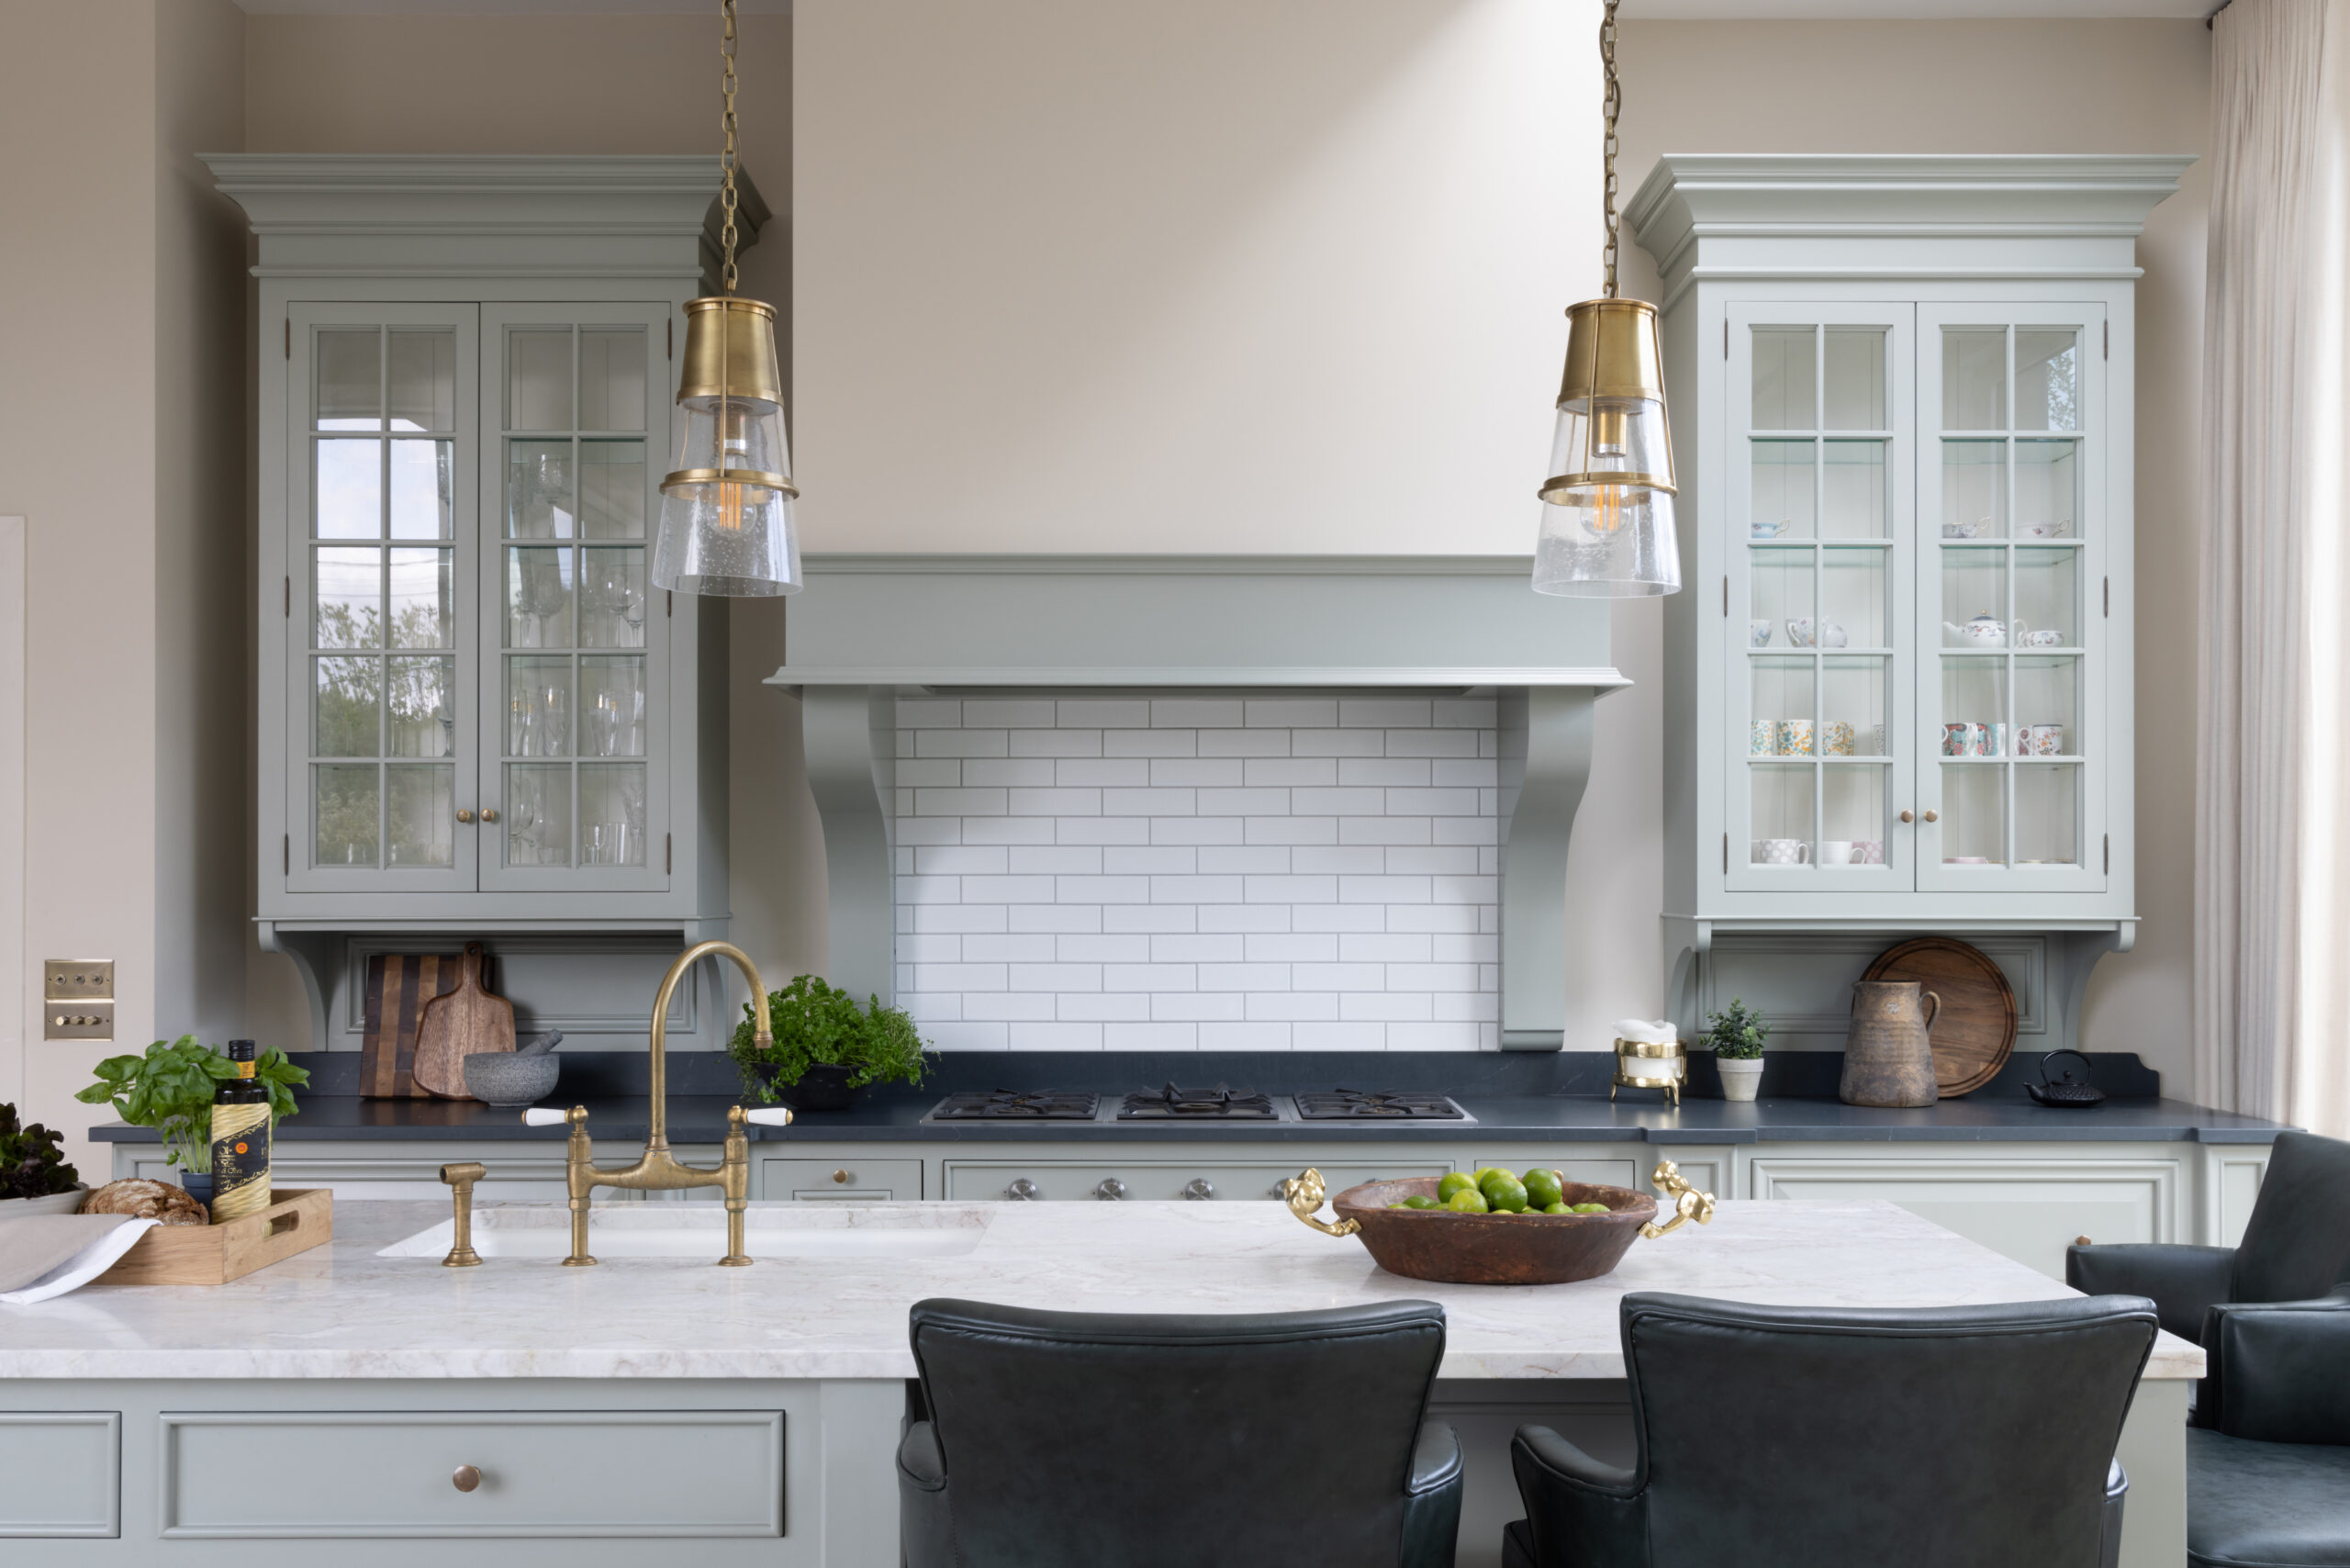
The Finished Kitchen
This project strikes a balance between history and function. The kitchen looks like it belongs in a classic manor, but it works in a way that makes modern living easy.
Questions About This Kitchen
The goal was to honour the villa’s heritage while ensuring the space feels vibrant and lived-in. We achieved this by using classic, hand-painted cabinetry with traditional proportions while keeping the lines clean and the palette soft. By matching the height of the units to the room’s grand scale, the kitchen feels like it has always been part of the architectural story of the property.
In a Victorian home, you are often working with beautifully intricate detailing, from ornate cornicing to generous sash windows. It’s important that the colour palette supports rather than competes with these features. By combining Manor House Grey and Shell Cove – two soft, atmospheric tones – we introduced a gentle connection to the natural world, bringing a sense of calm without overwhelming the architecture. This allows the original details to breathe, creating a light, timeless backdrop that feels serene by day and deepens softly as evening draws in.
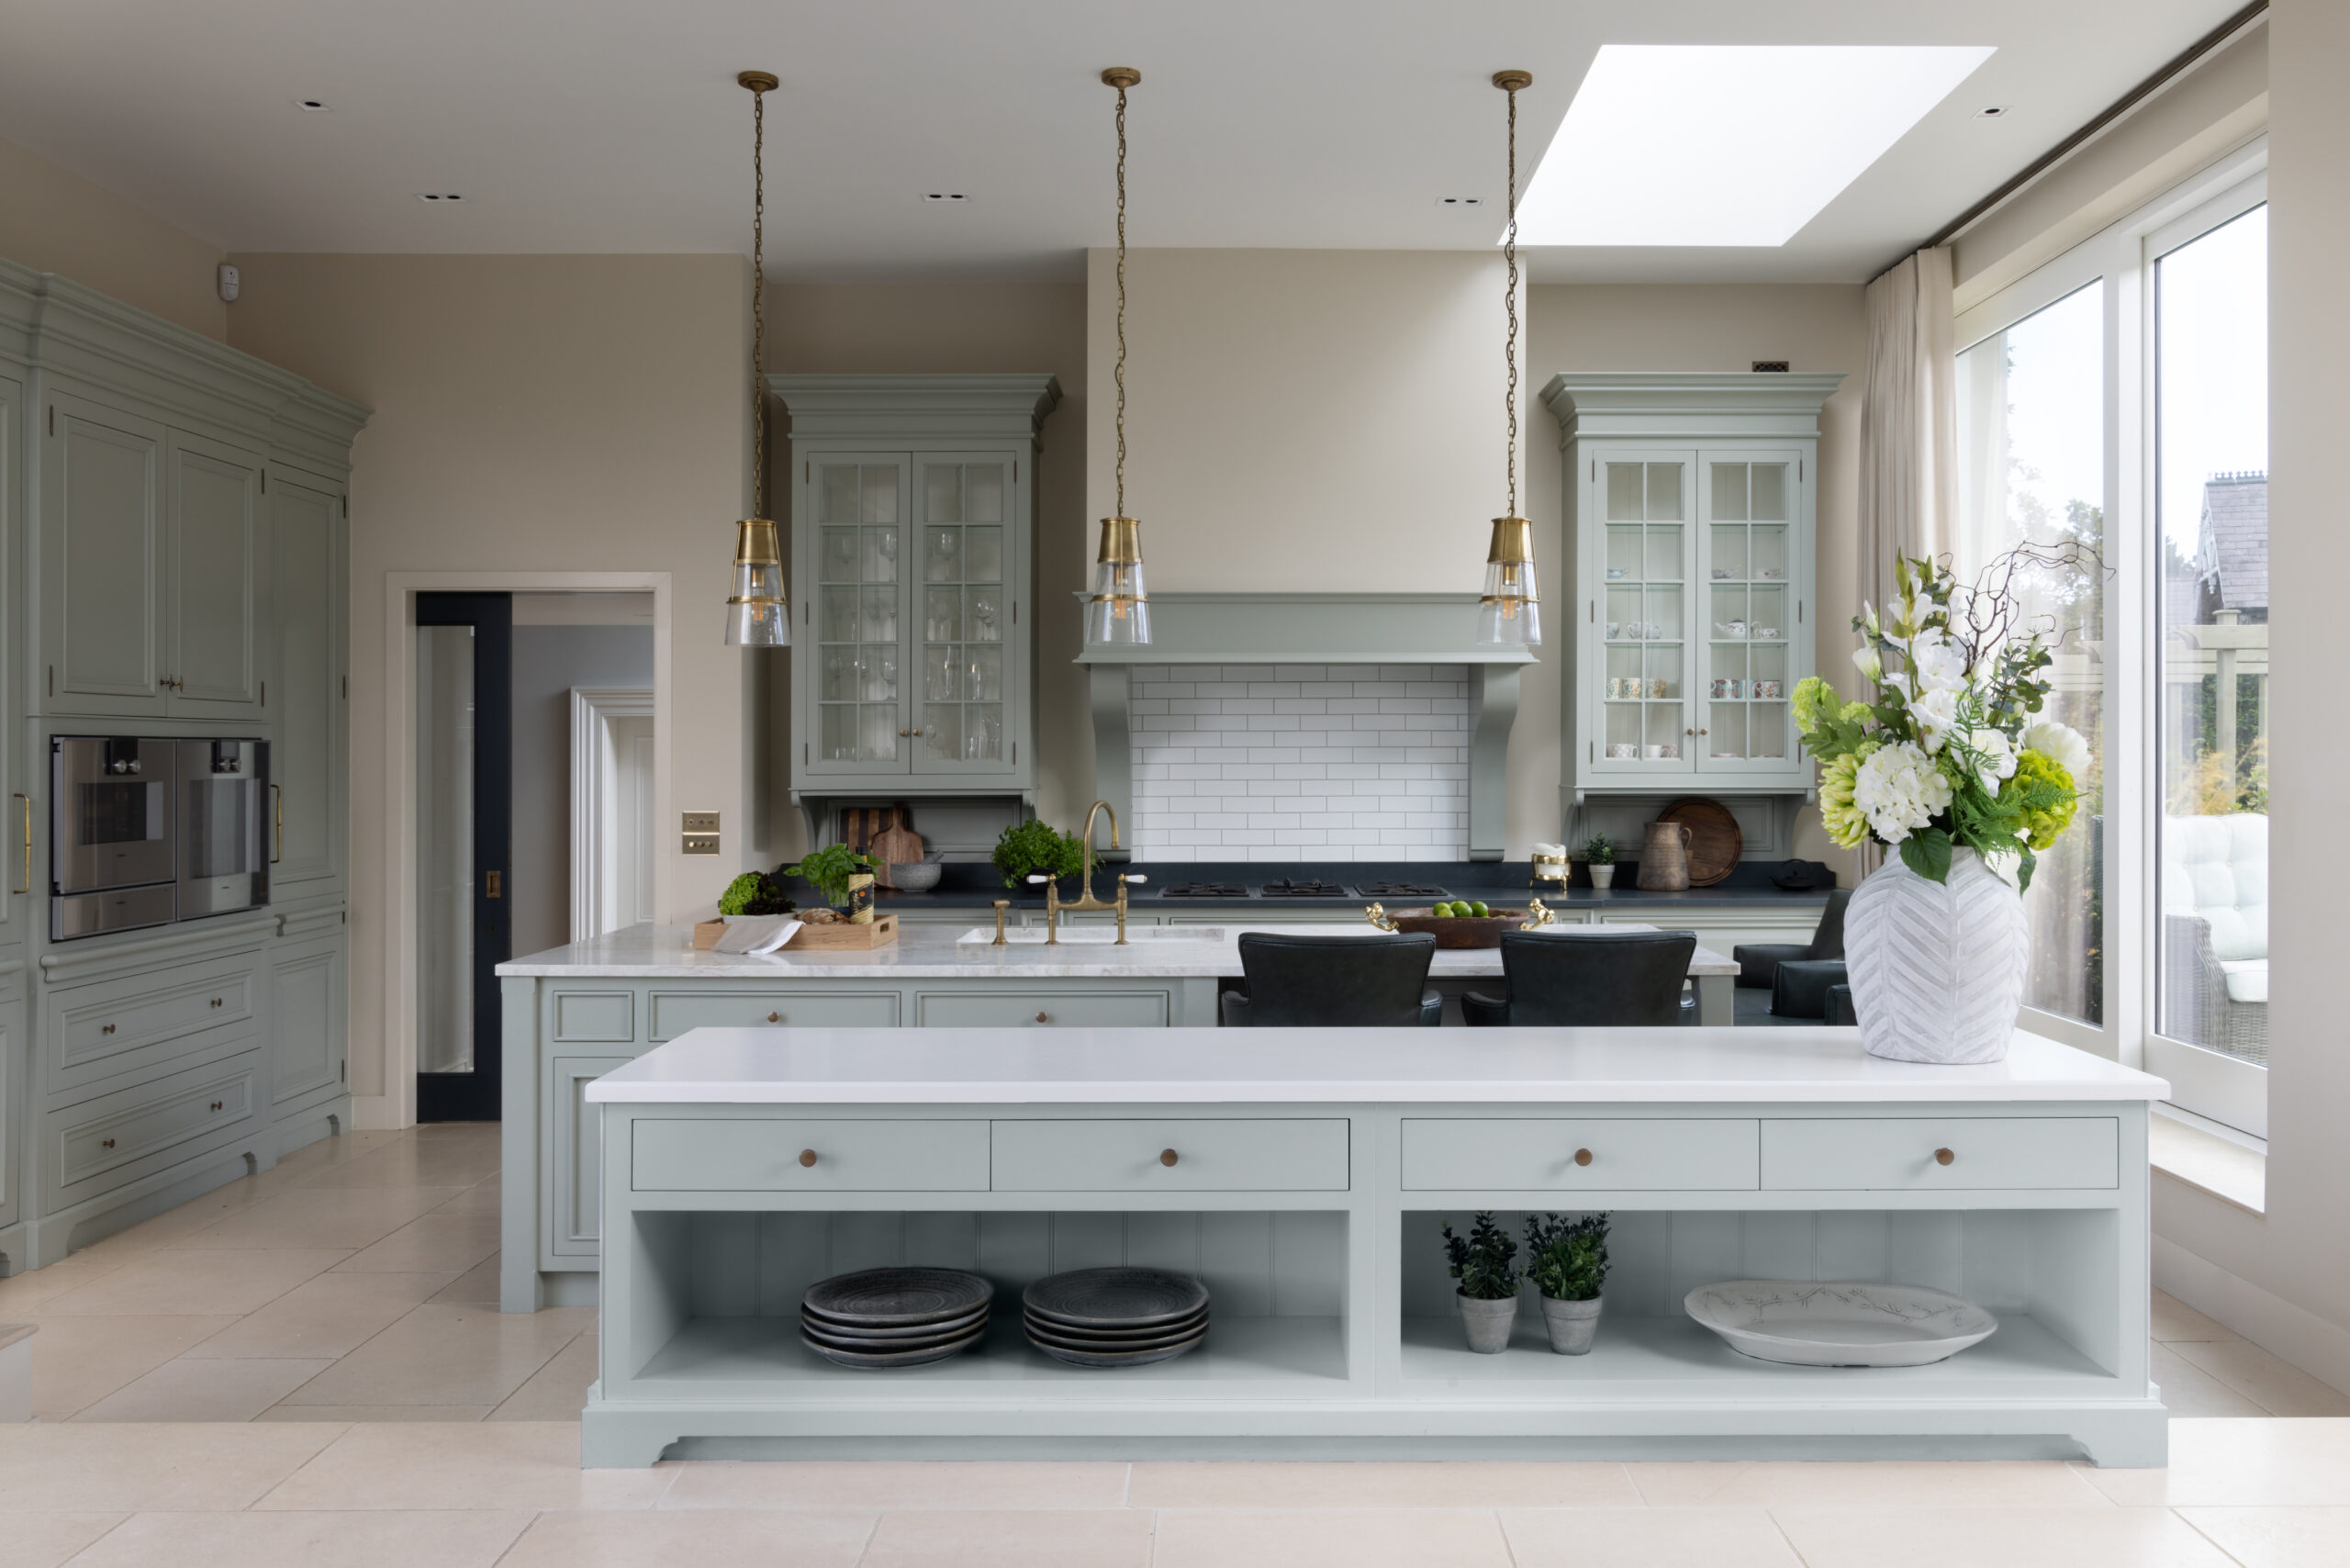
We aimed to create a focal point that feels structural yet elegant. By placing bespoke glass-fronted dressers on either side of the chimney breast canopy, we introduce a layer of delicate detail that frames the cooking area. Beautiful glassware catches the light, adding a sense of depth and personality to the main wall. The overall design is unified by the use of bolection mouldings and substantial corbels, which mirror the property’s original architectural period.
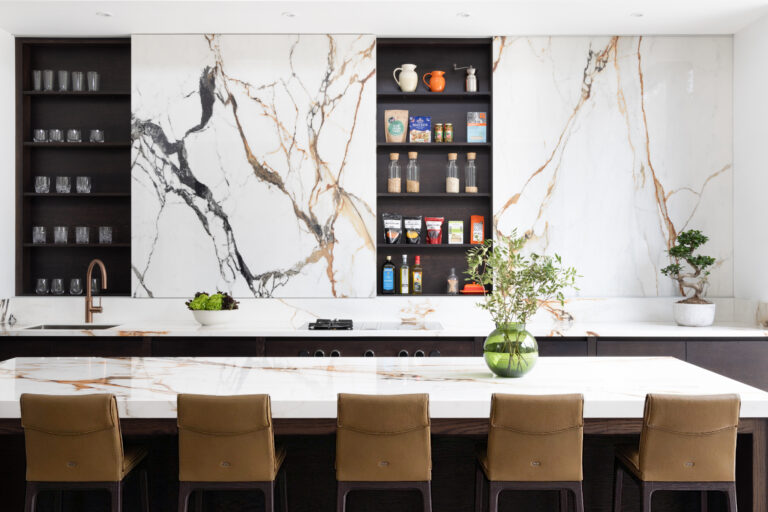
Rather than using a bold, heavily veined stone, we opted for the delicate Dolce Vita marble that feels soft to the eye. This choice supports the serene tonal feel of the sage cabinetry. It’s a high-performance surface that looks incredibly light and understated, providing a quiet luxury that lets the craftsmanship of the furniture and the architectural details of the property take centre stage.
The house features a step into the adjoining lounge, which could have felt like an awkward break in the room. Here, we designed a custom sideboard that serves a dual purpose – providing bespoke storage while acting as a sophisticated room divider. Positioned at the change in level, it effectively masks the step and creates a seamless flow, bridging the gap between the functional kitchen and the relaxed living area.