Our Design Service

Step by Step

How We Work: The Journey to Your Bespoke Space

We believe creating exceptional spaces requires dedicated time and a true partnership. Our design process is structured to give you clarity and confidence at every stage – blending creative vision with architectural accuracy.

Phase 1: Discovery & Concept (Complimentary)

Every great project starts with a conversation. Sit down with one of our designers and explore the potential of your space.


Initial Briefing We meet to understand your lifestyle, project scope, and functional requirements. We will confirm room dimensions, discuss your budget, and explore preliminary appliance and style preferences.


Concept Presentation We welcome you back for an initial design meeting. Here, we present draft spatial layouts and proposed budgets, alongside curated options for appliances and hardware – ensuring we are aligned on your vision and investment.

Phase 2: The Commissioned Design

Once you are ready to bring the concept to life, we initiate a formal design phase. Our design team undertakes the intensive technical work required to help you visualise your space.

What's included

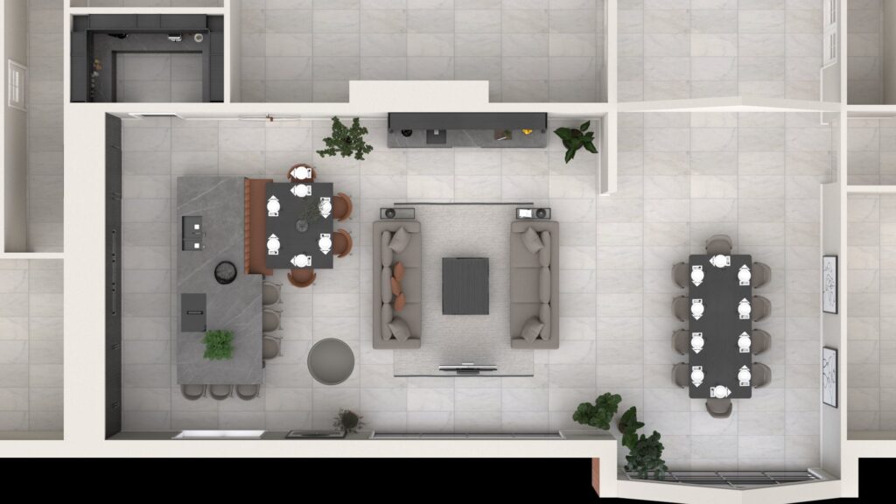

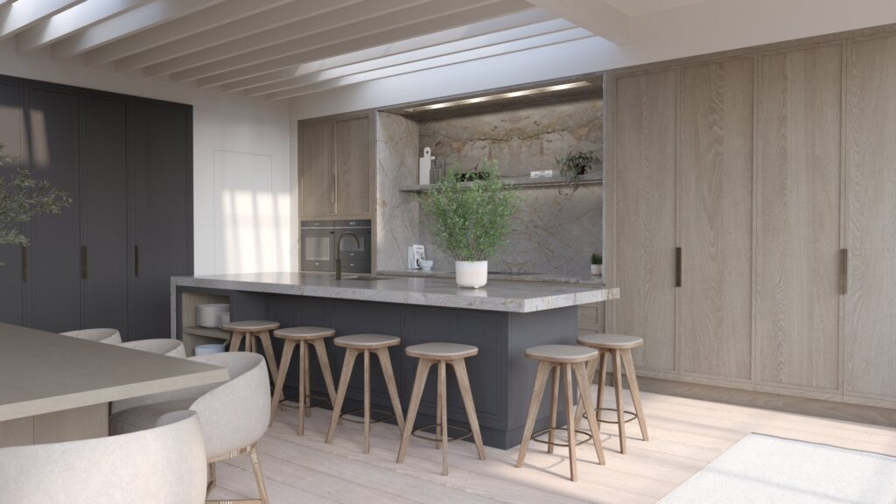
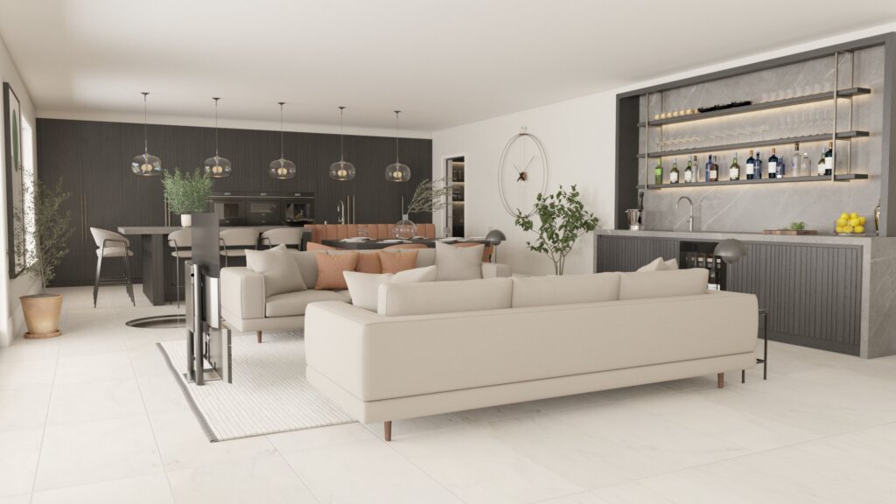

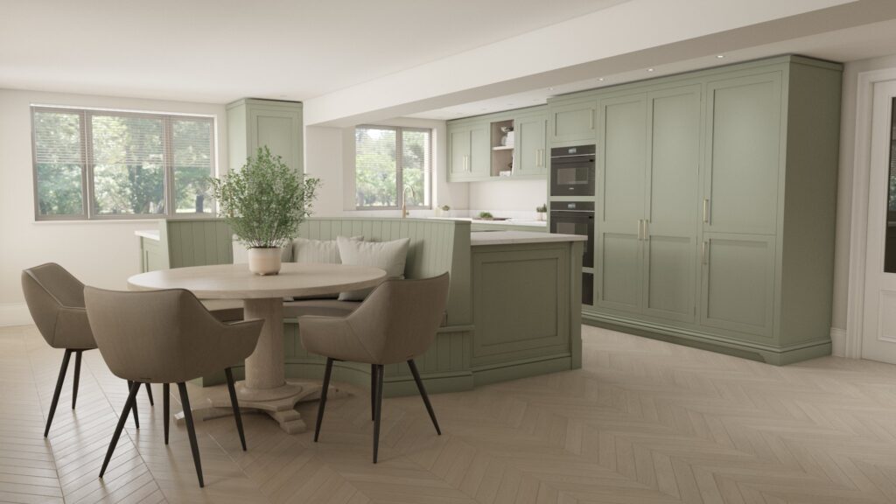
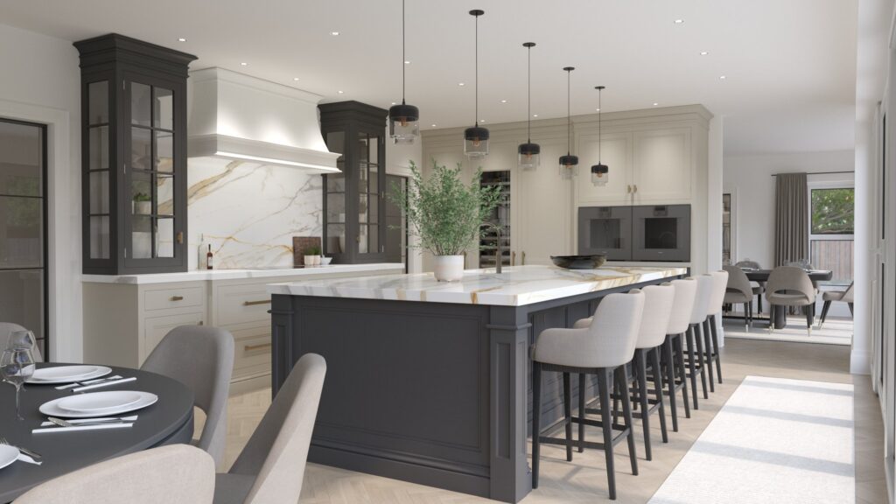
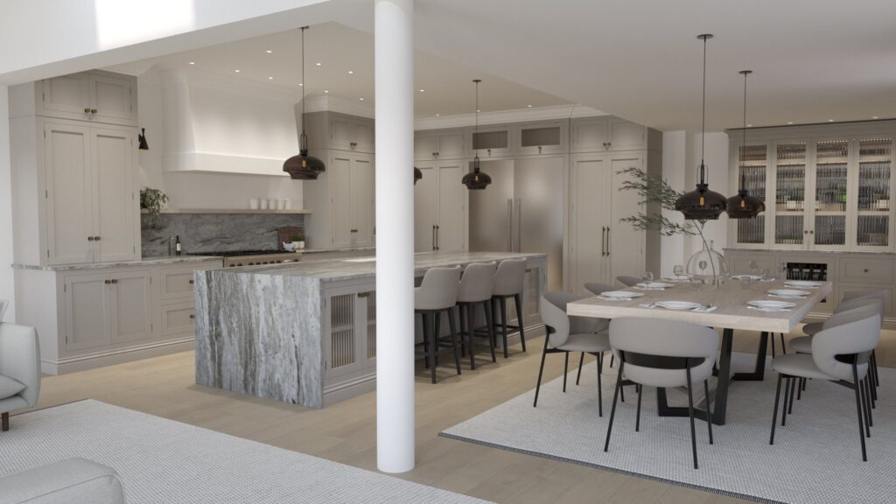
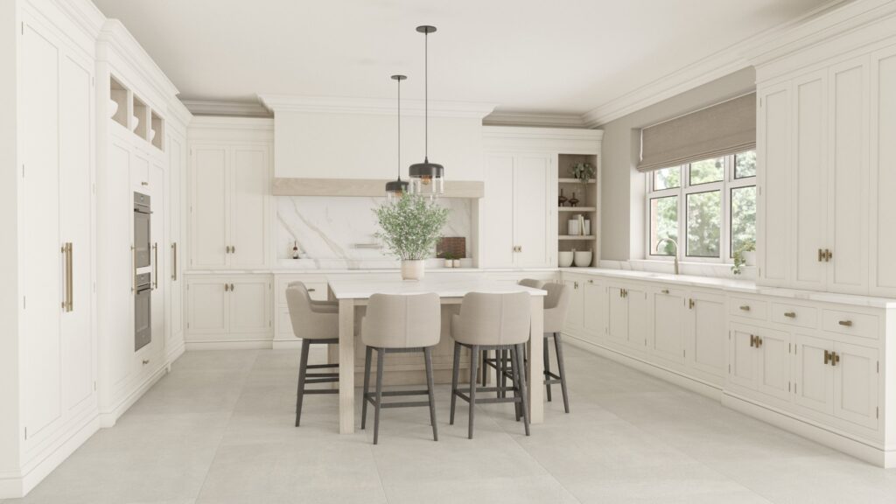
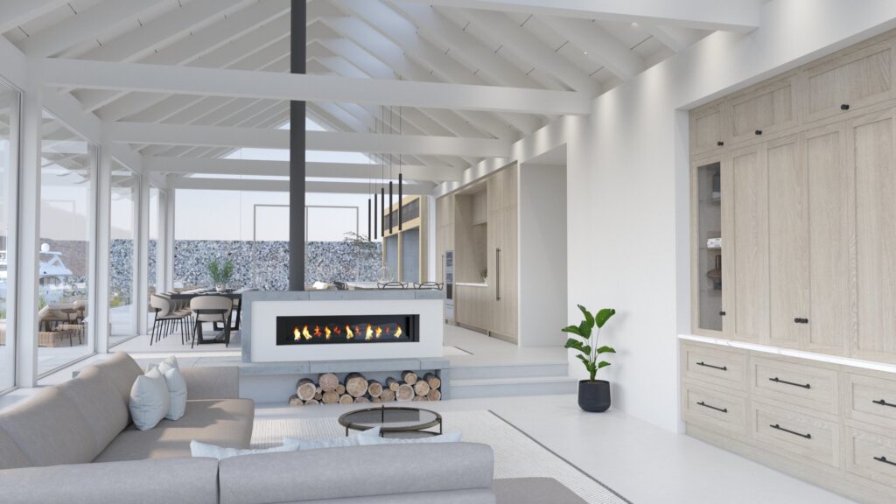

Architectural Realism Our technical design team produces high-fidelity, 3D colour renders and immersive virtual walkthroughs. These tools allow you to step inside your new space before production begins, providing a complete understanding of the layout, flow and functionality of the design. 


Transparent Pricing Your designer will provide a comprehensive breakdown for your stone, cabinetry, and appliances, giving you complete financial clarity.


Material Curation We pull together physical samples of your specific paint colours, stone, and hardware to finalise your tactile mood board.


Optional Upgrade We offer full-scale 3D printing of your room model to help you truly experience the proportions and scale of the final design.

Phase 3: Final Sign-Off & Procurement

With the design perfected, the final step is moving your project into production. Every element is meticulously detailed and signed off by you before anything is ordered or manufactured.


Cabinetry & Storage Full technical specifications and production drawings are signed off, including paint colours, finishes and all internal storage designs.


Stone elementsFinal design drawings are signed off, including material colours, upstands, splashbacks and custom edge details.


Hardware & Finishes – All handles, interior finishes, and accent colours are finalised and confirmed.


Appliances & Brassware – Your chosen cooking and cooling appliances, along with sinks, Quookers, and accessories, are ordered and scheduled for delivery.

How We Work

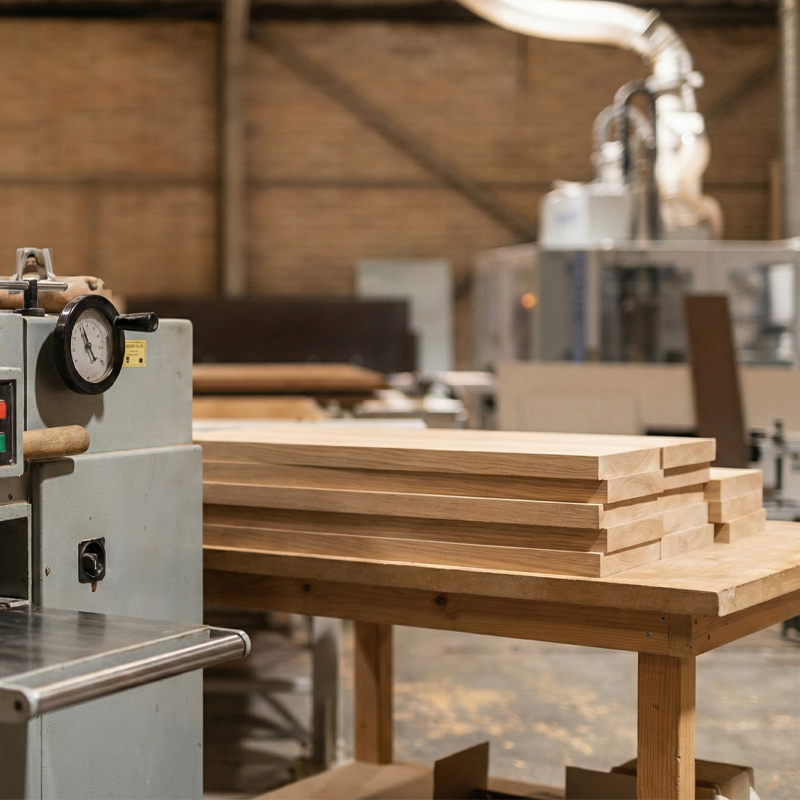
Our Manufacturing Process

Take a look inside our factory to see how your design moves from a concept on paper to a finished piece on the bench.


Our Installation Process

See how our installation team handles the final fit to ensure the finished space perfectly matches the render.

cRAFT yOUR dREAM sPACE

Download Our New 2026 Look Book for a Curated Collection of Bespoke Interiors

Over 300 pages of design inspiration