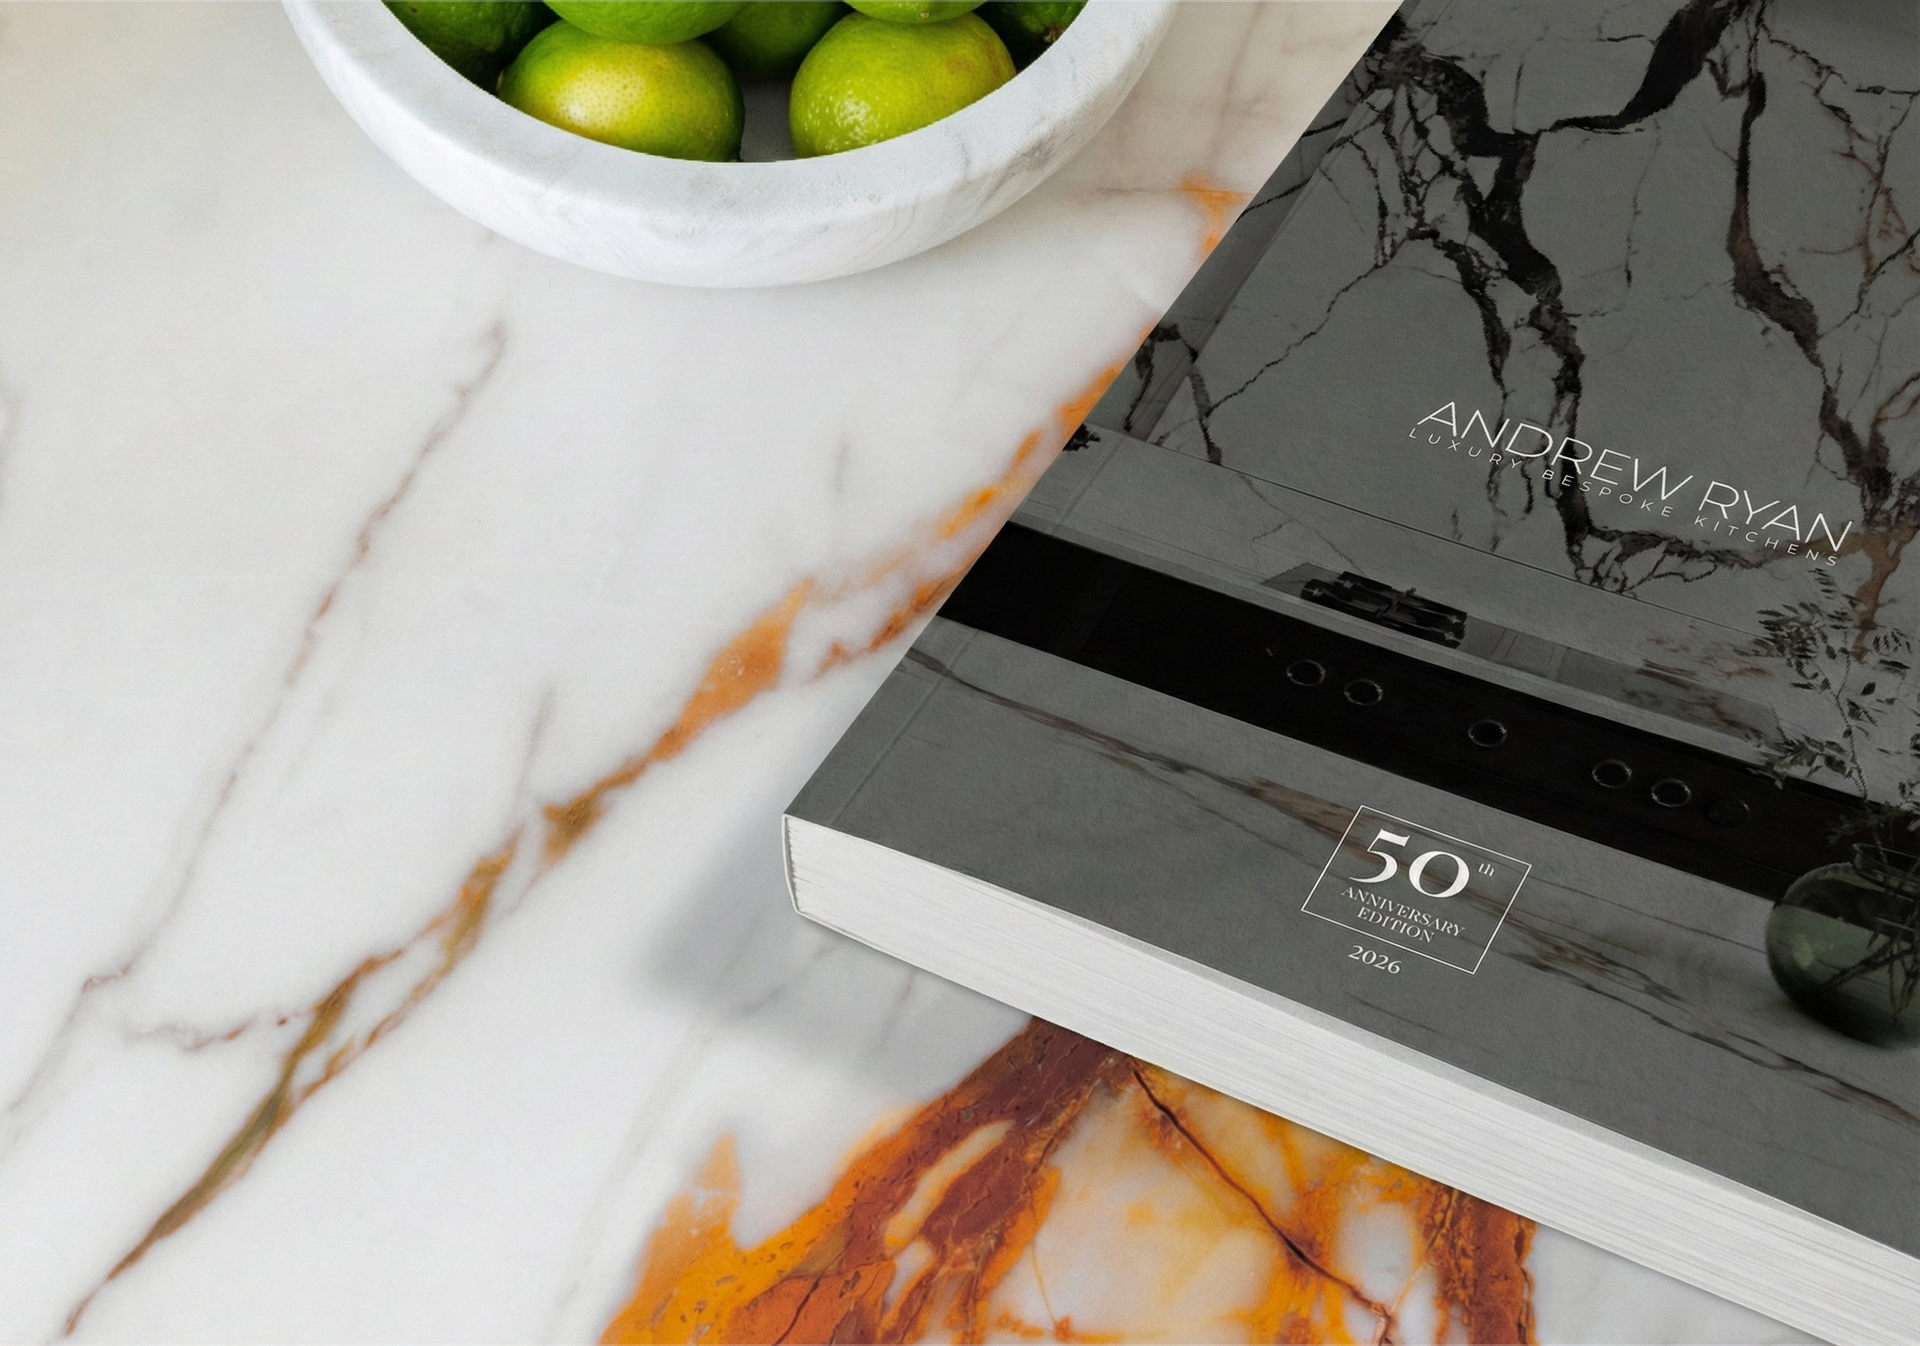
Discerning homeowners expect a space tailored to their needs. Our benchmark designs match your architectural vision perfectly, allowing us to work directly with your clients to refine the final details. This offers the buyer complete flexibility and adds significant value to the property, all while maintaining your build timeline.
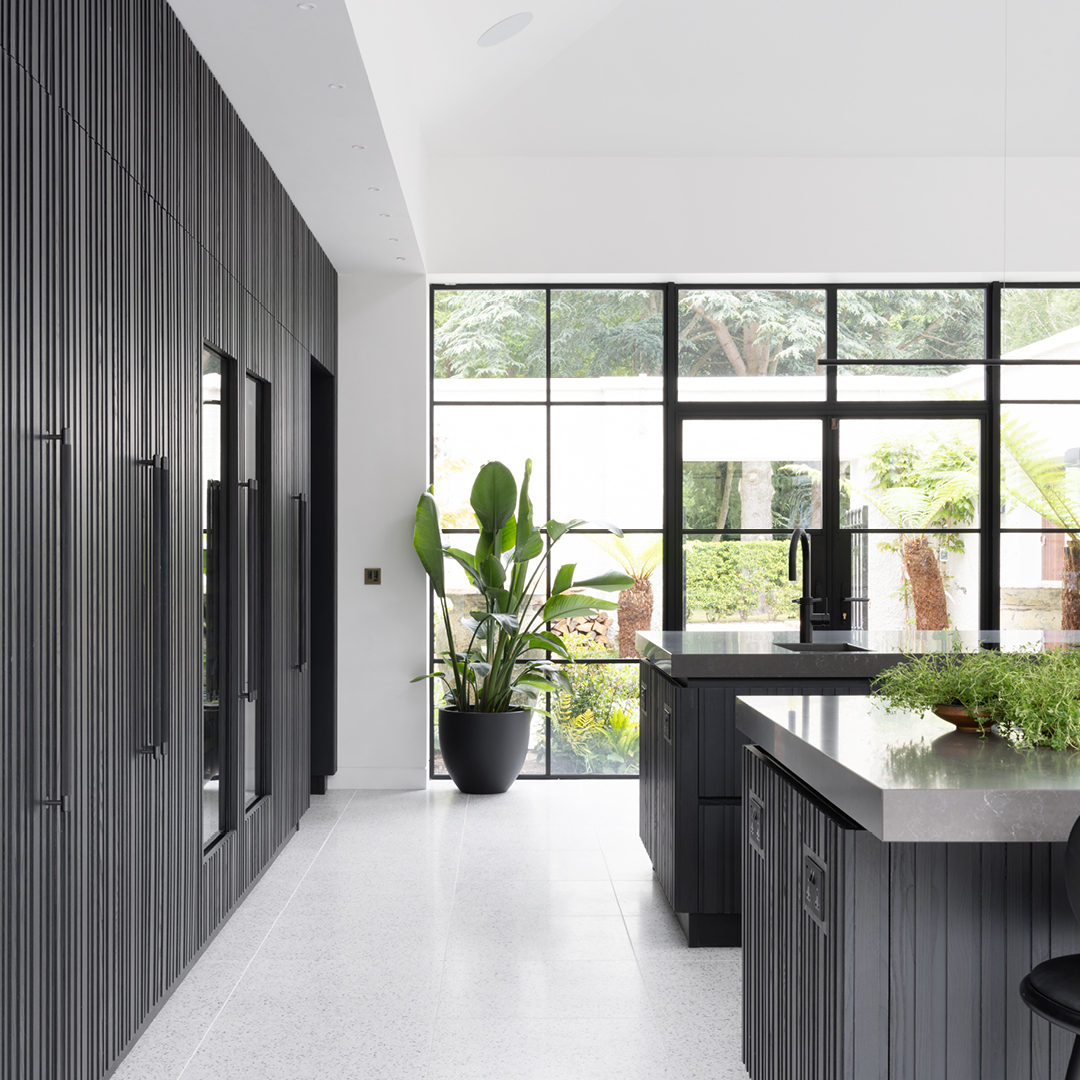
Before a single saw is turned in our factory, our in-house team provides millimetre-perfect CAD drawings. This ensures absolute technical certainty from the outset, providing a master specification that your site managers and specialist trades can rely on for a flawless installation.
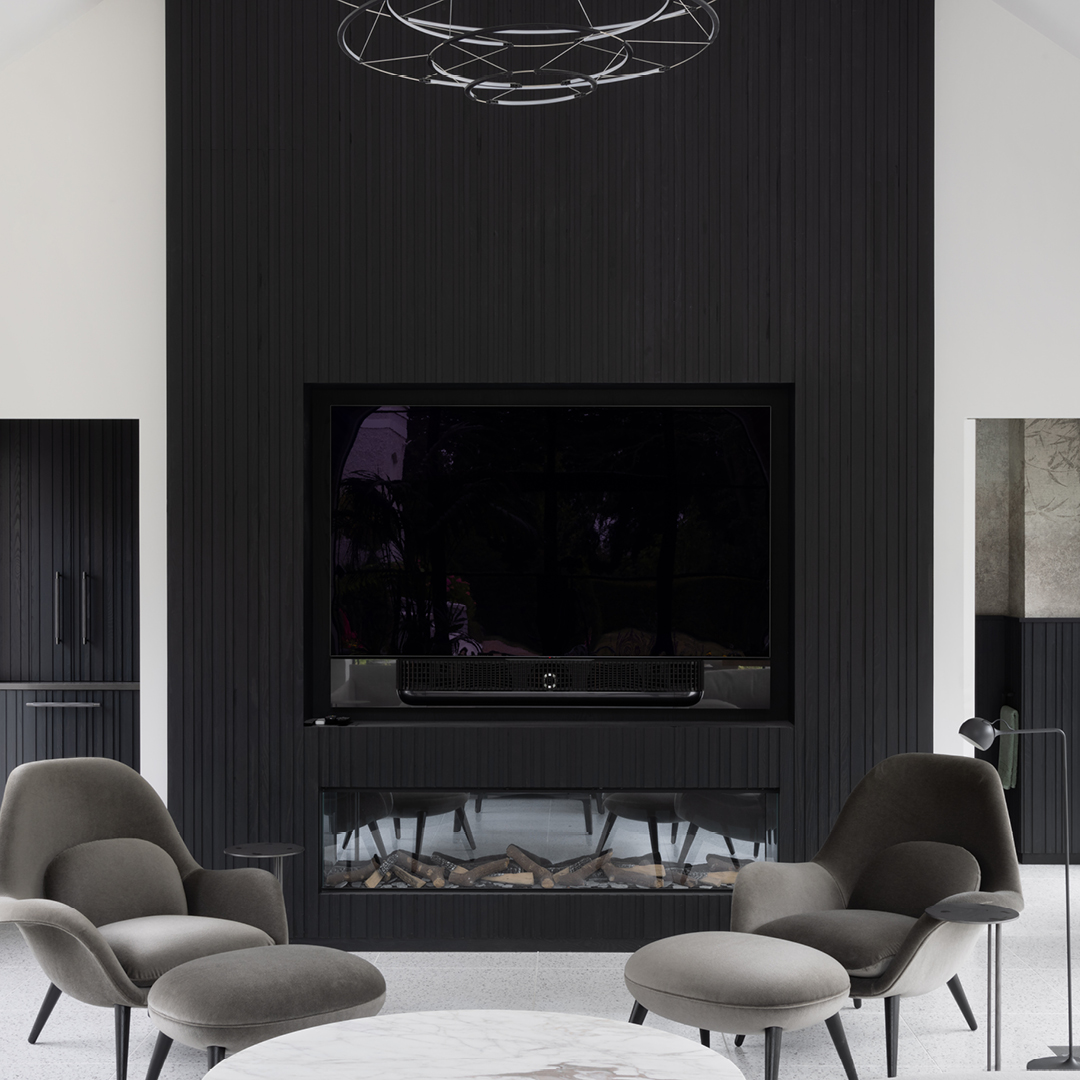
Before a single saw is turned in our factory, our in-house team provides millimetre-perfect CAD drawings. This ensures absolute technical certainty from the outset, providing a master specification that your site managers and specialist trades can rely on for a flawless installation.

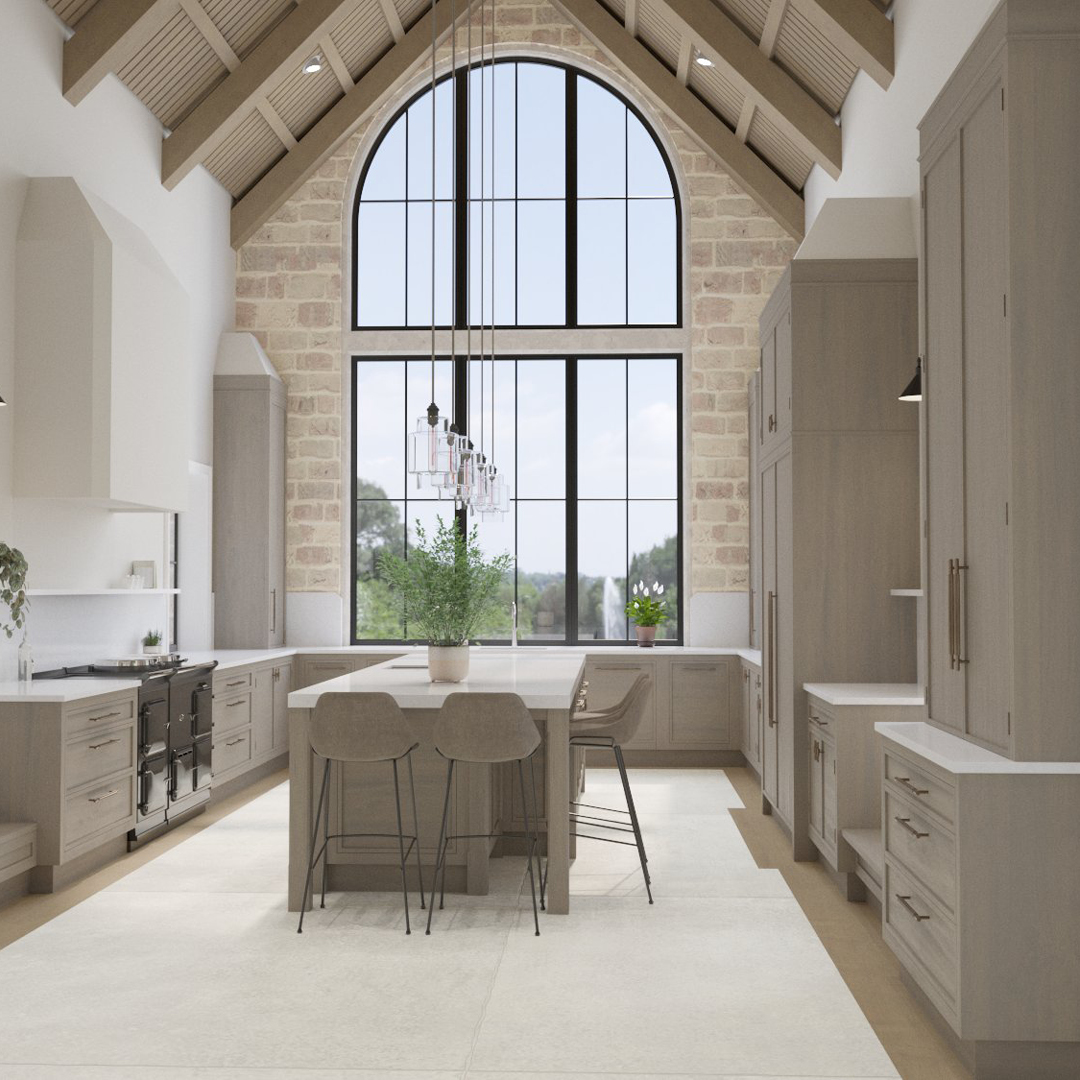
Sometimes a 2D floorplan isn’t enough to fully communicate the vision of a premium development. We produce architect-grade photorealistic renders and immersive 3D walkthroughs, allowing your clients to step inside the space, experience the proportions and view the final finishes prior to construction.
We understand the complexities of a live construction site. Our team integrates seamlessly with your specialist sub-contractors – including architects, AV specialists and lighting designers – acting as a dedicated manufacturing partner committed to delivering a precise and effortless finish.