Bowdon Period Property
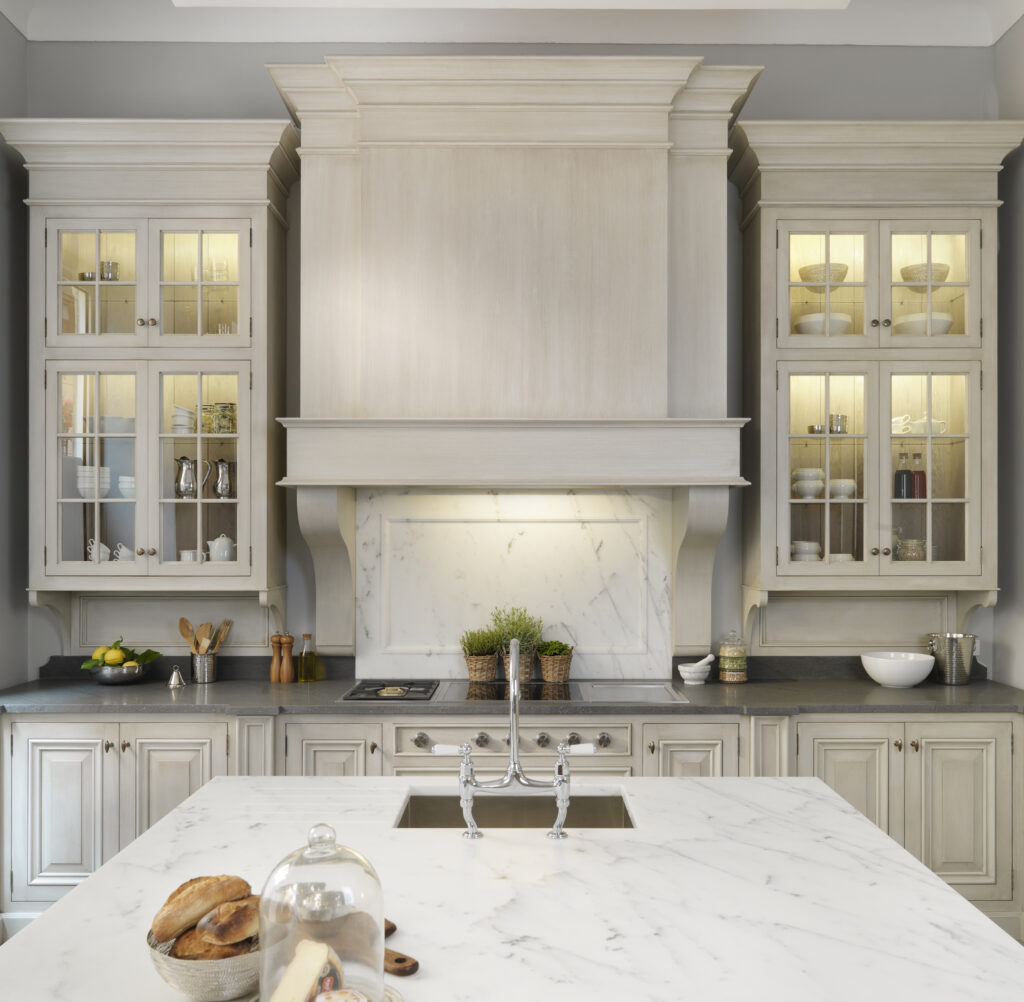
Set within a Bowdon period home, this kitchen combines hand-painted cabinetry with classic architectural moulding and a rich herringbone timber floor. An elegant Carrara marble splashback and illuminated glass cabinets elevate the space – blending traditional charm with contemporary performance.
Holiday Home in Wales
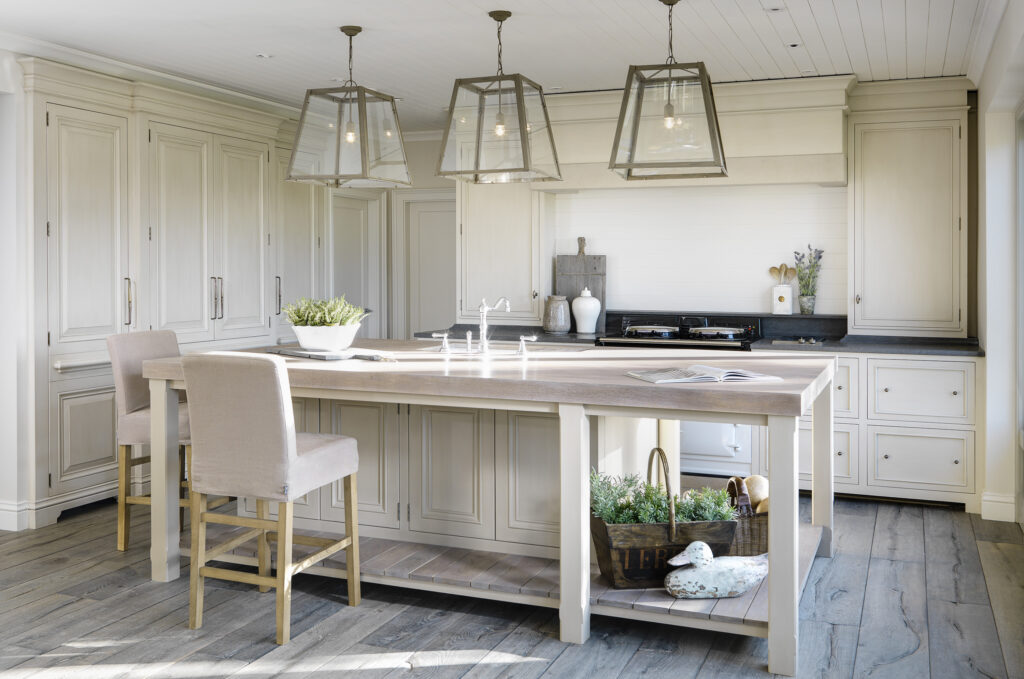
Designed as a calm, light-filled sanctuary, this Welsh retreat blends classic country charm with modern practicality. At its heart sits a substantial, bleached-oak island paired with hand-painted cabinetry and elegant antique brass hardware. Expansive storage is discreetly hidden – creating an effortless home-from-home, tailored for quiet mornings and slow weekend lunches.
Knutsford Period Home
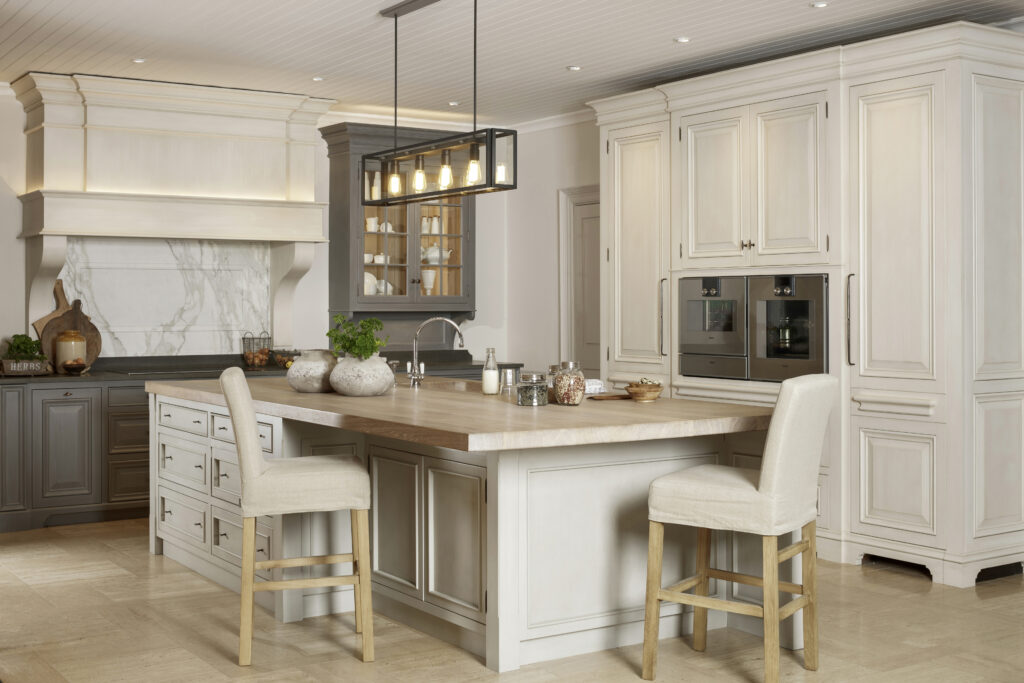
A Knutsford kitchen inspired by the home’s period character: soft hand-painted curves in place of hard angles, a substantial timber-topped island, and a palette of Cornsilk oak, Skimming Stone and Moles Breath.
Knutsford Country Home
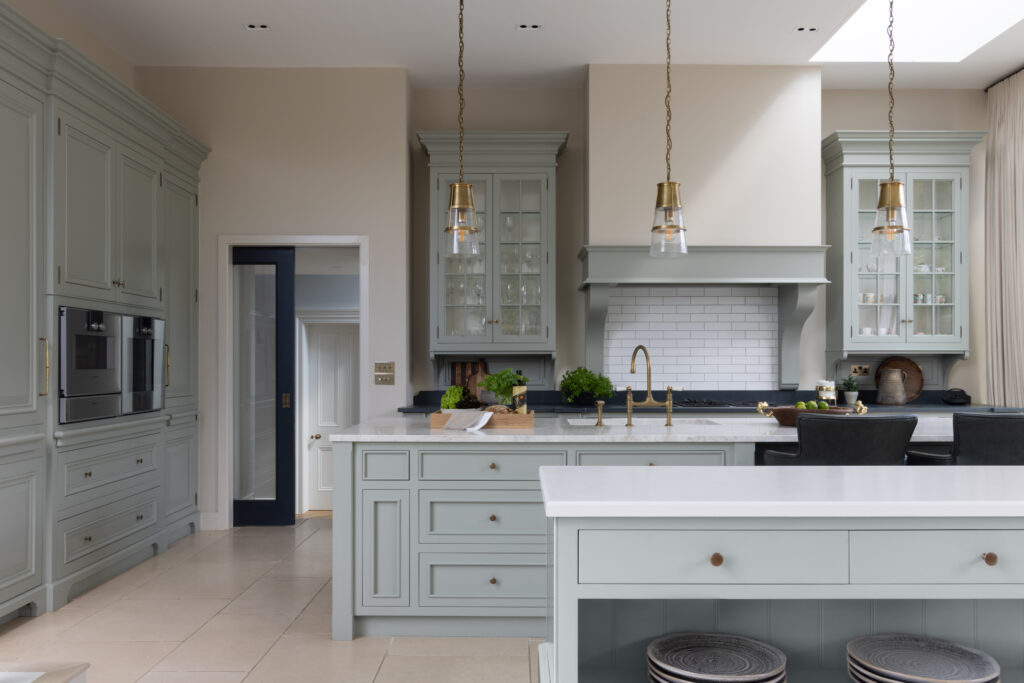
Discover the Knutsford Country Home, where modern elegance meets timeless heritage. Flooded with natural light, the space features a soft Sage Green bespoke kitchen with intricate architectural details. Upstairs, private retreats await – including a luxury master bathroom, a tailored dressing room, and thoughtful guest accommodations refined for contemporary living. Explore the details of this stunning project and see how every element comes together to create a beautifully refined home.
Conversion Project in Congleton
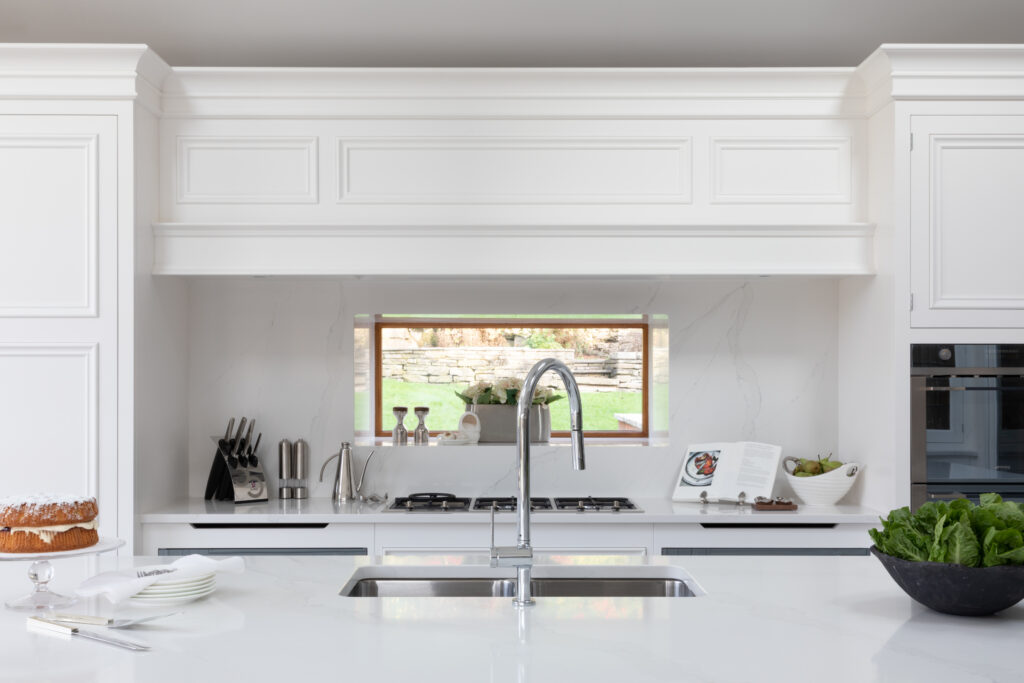
Crafted for serious entertaining and daily living alike, this Congleton kitchen is built to host 40 guests: a 4.5-metre island beneath grand vaulted ceilings, a dedicated wet bar, Silestone worktops and layered lighting that shifts from daytime workspace to evening bar.
Alderley Edge Estate Home
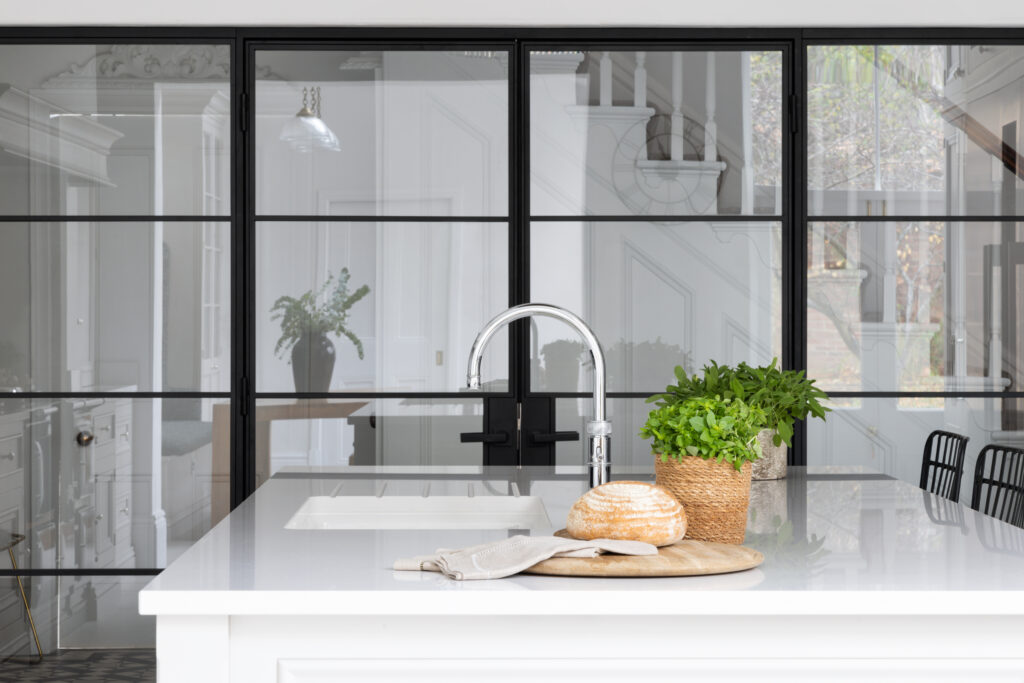
See how we gave this estate kitchen a fresh, modern update. The space balances a classic black Aga beneath a grand mantel with soft Cornforth White cabinetry and a tiered crystal chandelier. To introduce a contemporary, industrial edge, we added black steel-framed doors that flood the room with light, while a bespoke built-in pantry and coffee station keeps everything beautifully organised behind the scenes.
Prestbury Family Home
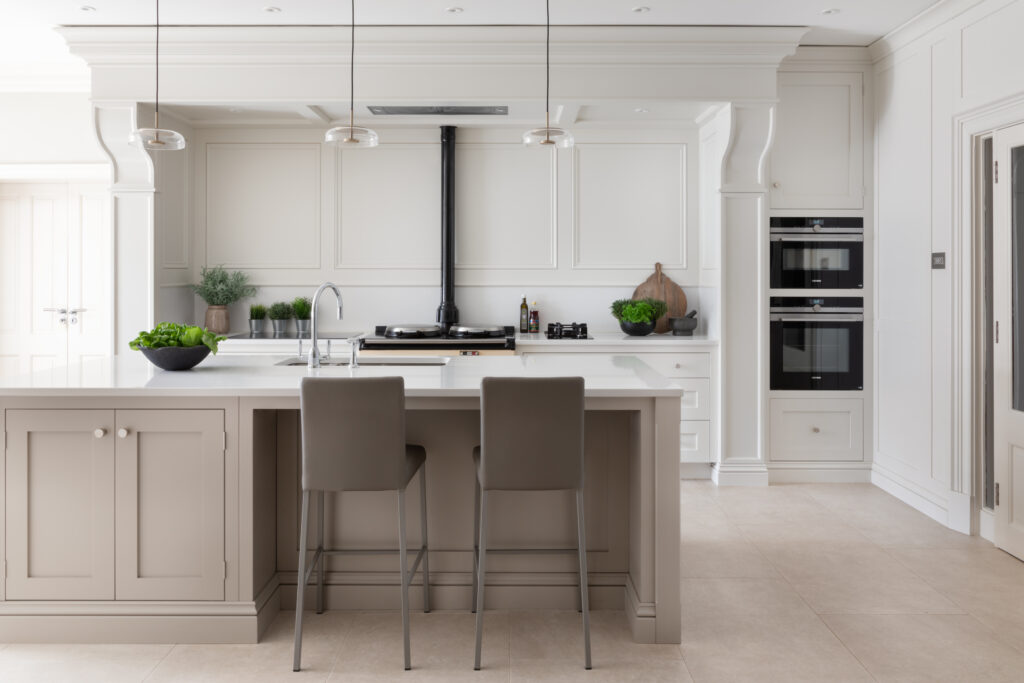
A beautiful, light-filled family kitchen in Prestbury, where a busy family’s needs pair with traditional architecture. Centred around an iconic Aga with classic mantel details and featuring a bespoke walk-in pantry, this elegant layout effortlessly handles daily family demands while remaining the calmest, most serene room in the house.
Hale Barns Family Home
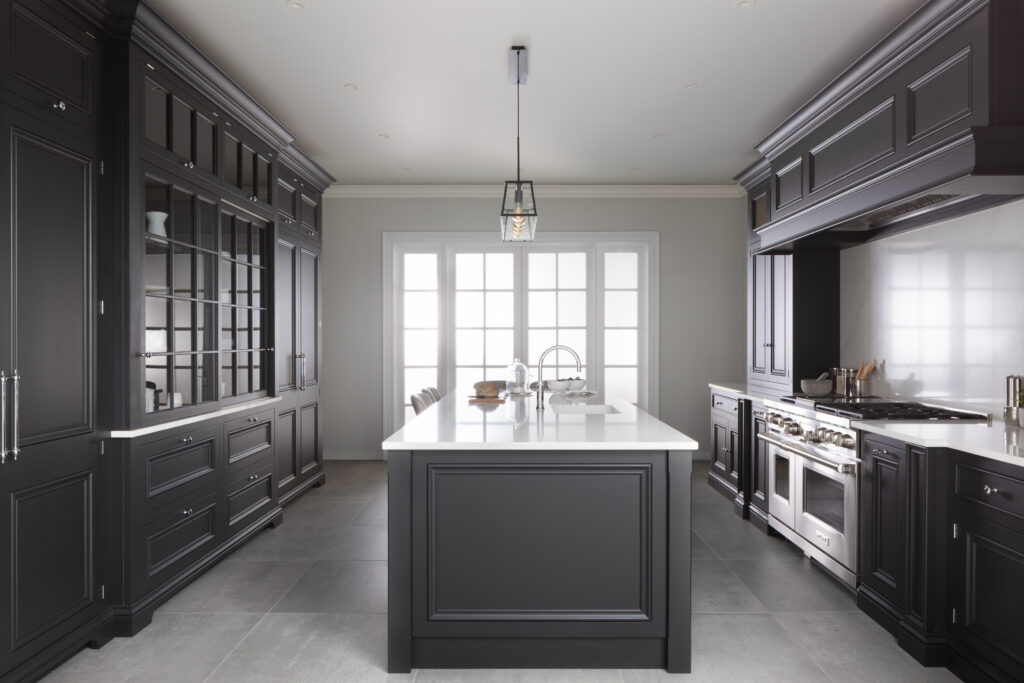
Bold sophistication defines this bespoke family kitchen, where a daring, dark palette contrasts with crisp white stone worktops to create a dramatic space. At the heart of the design a high-performance Wolf Dual Fuel Range sits ready for passionate cooks, alongside a stunning tall glazed dresser with sliding doors for an elegant display.
Hale Family Kitchen
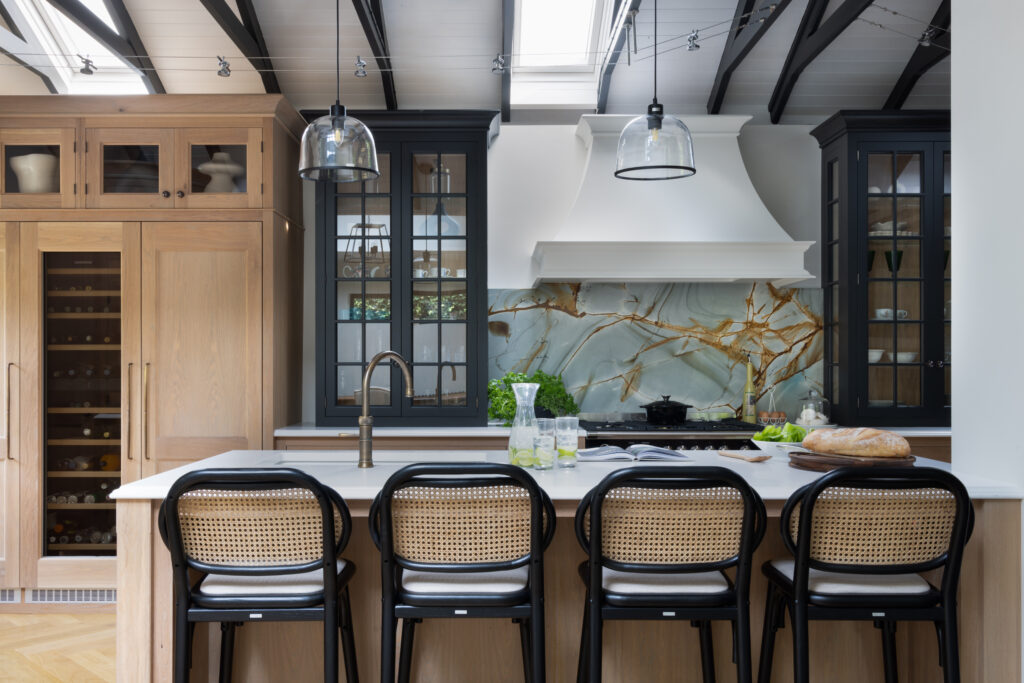
Discover the Hale family kitchen, a space that embodies warmth and charm. With its stunning Etruscan-inspired hand-painted canopy and a backlit stone splashback that enhances the ambiance, this kitchen is both functional and inviting. Thoughtful details like antique brass handles and custom pull-outs make it a hub for culinary creativity. Explore how this kitchen balances style and practicality for cherished family moments.
Congleton Luxury Kitchen
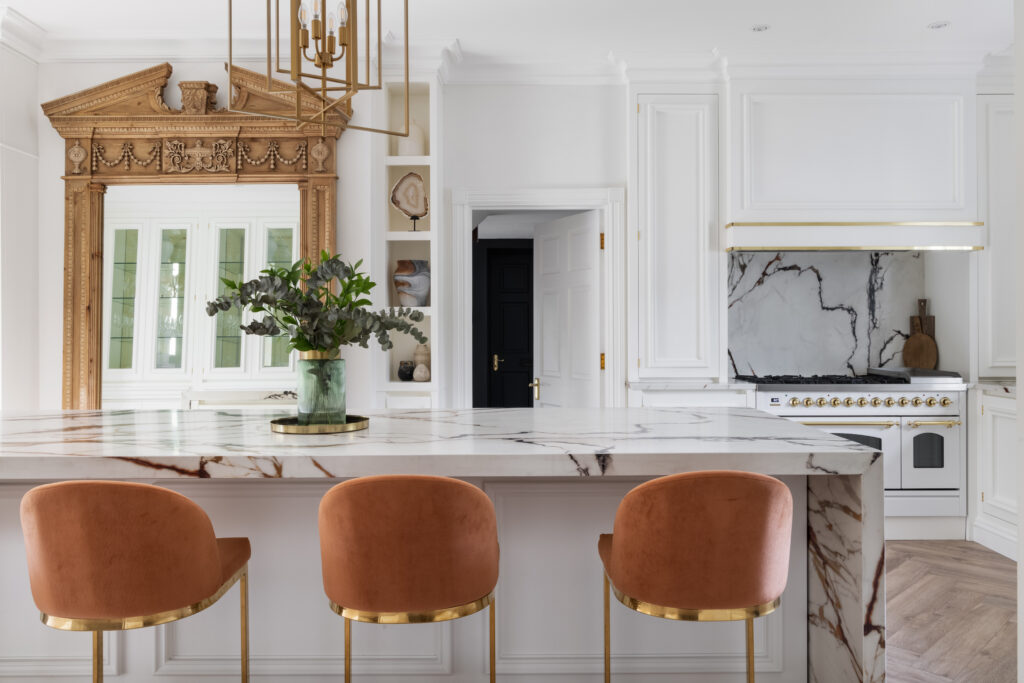
Combining minimalist design with bold decor, this Congleton kitchen makes a statement. Central to the space is a cherished antique-style mirror, which inspired a spectacular XTONE island featuring deep golden veins.
From the striking burnt-orange velvet stools to the professional-grade cooking area, every detail has been thoughtfully tailored to create a deeply personal environment.