

The client wanted a kitchen that flows, not just one that looks good in a photo. The brief was simple: create a space for a serious cook that doesn’t feel like a commercial kitchen. No sharp edges, just easy movement.
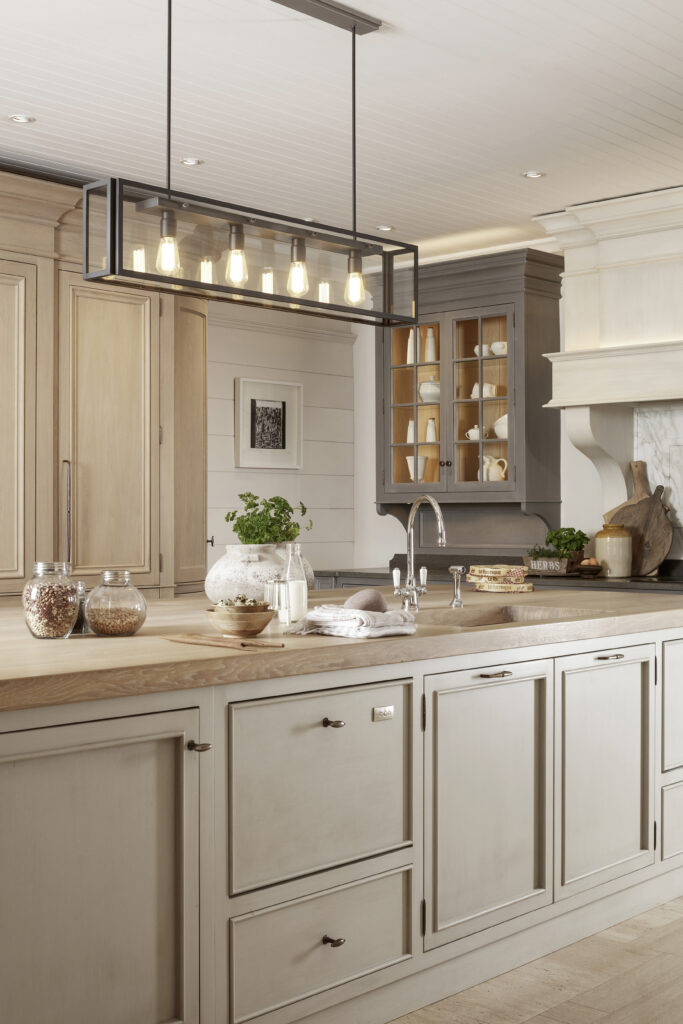

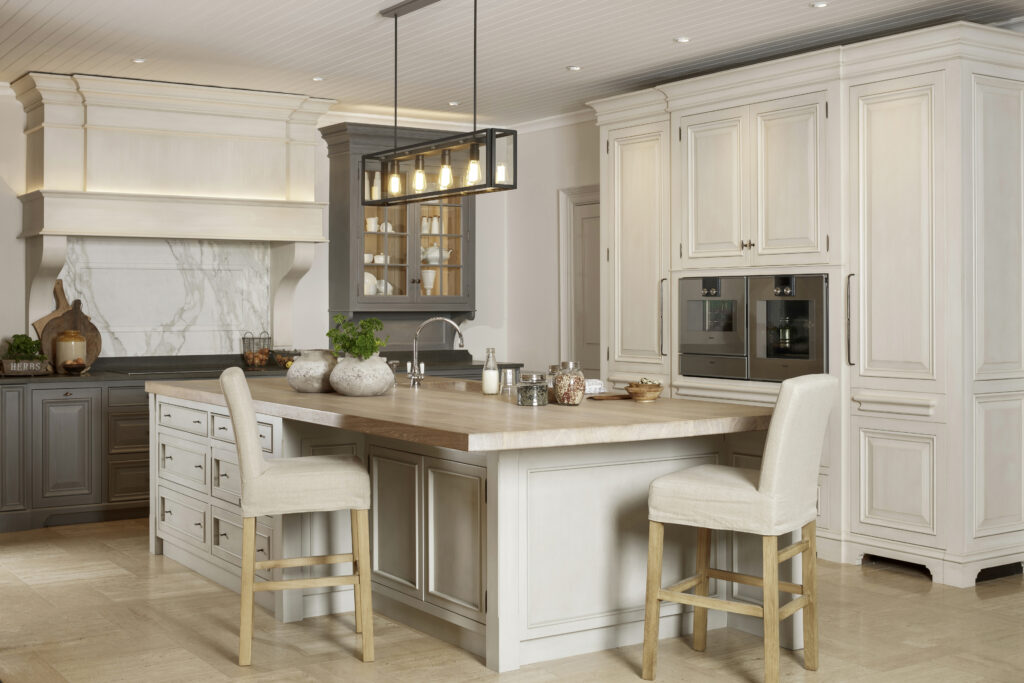
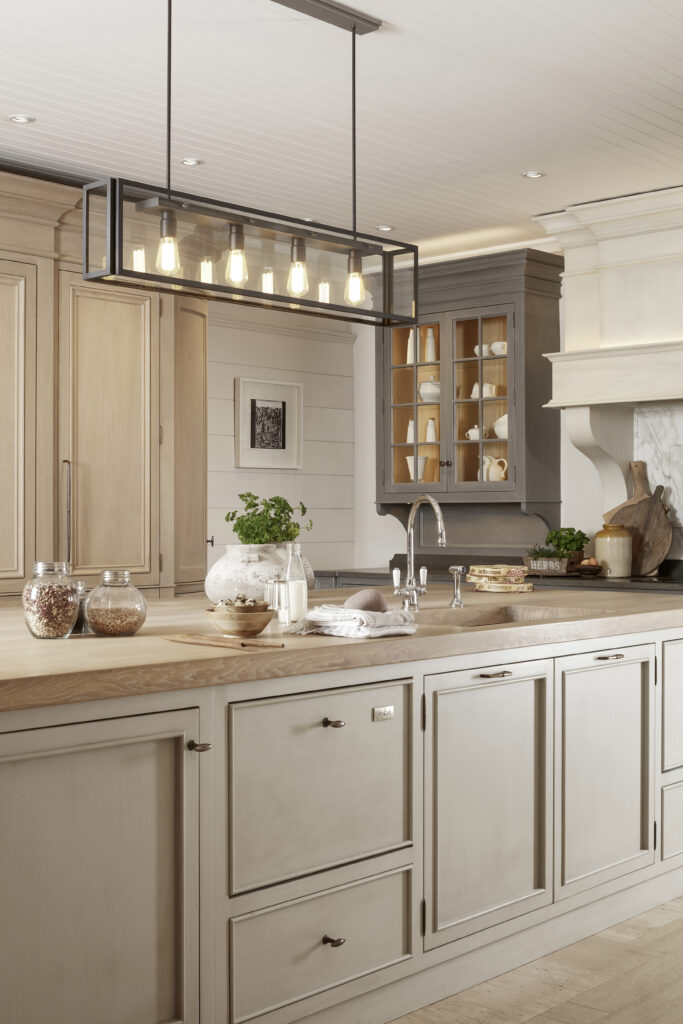

The layout revolves around an expansive central island with a timber worktop. Choosing wood over stone adds a rich depth and texture that ages beautifully over time, creating a soft, tactile surface. It introduces a natural warmth to the room, making it the perfect spot for guests to lean over with a morning coffee or a glass of wine while dinner is being prepared.

We used corner units rather than sharp angles – a deliberate choice to soften the room’s profile and create a space that feels welcoming as you walk through it. The cabinetry has been hand painted with an antique finish, adding a layer of depth and character. To balance the lighter cabinetry, we introduced a warm dark grey, giving the kitchen a furnished, lived-in feel that grounds the entire design.
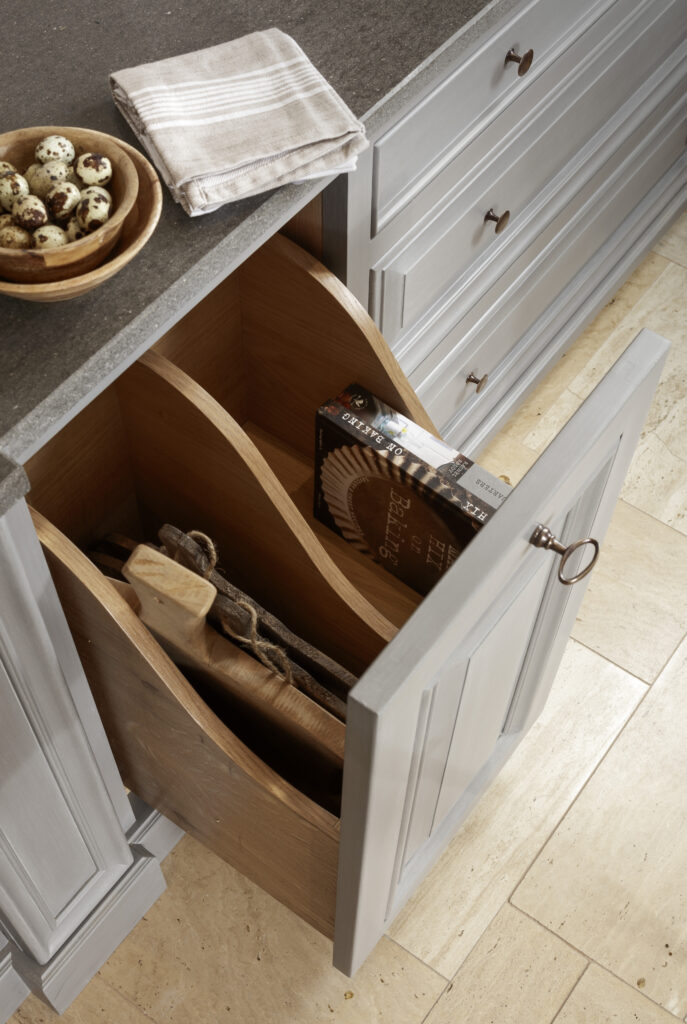
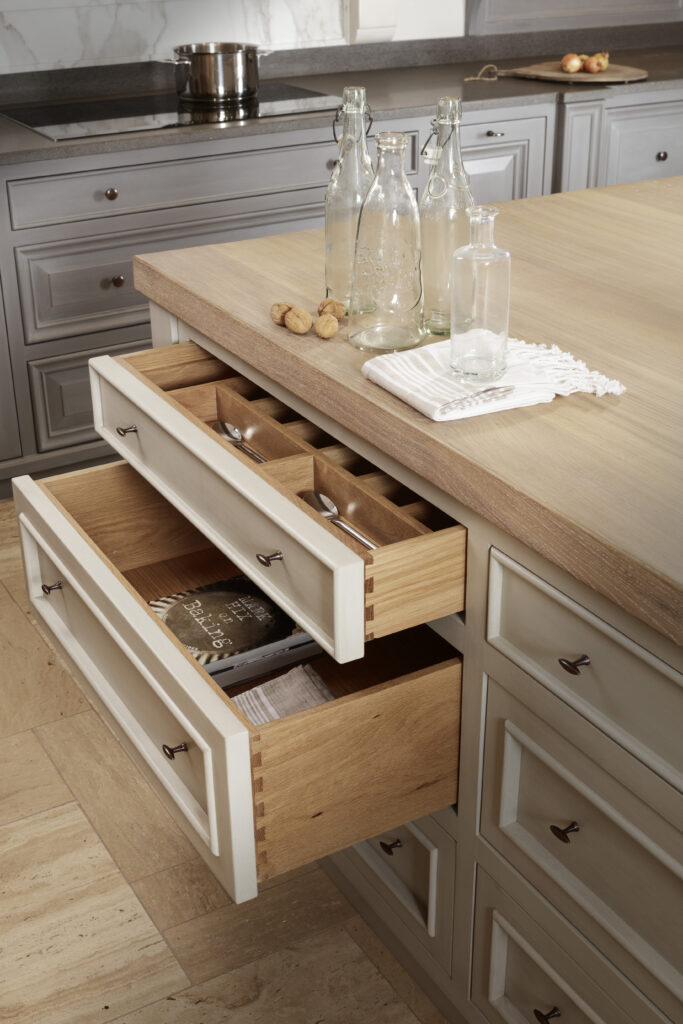
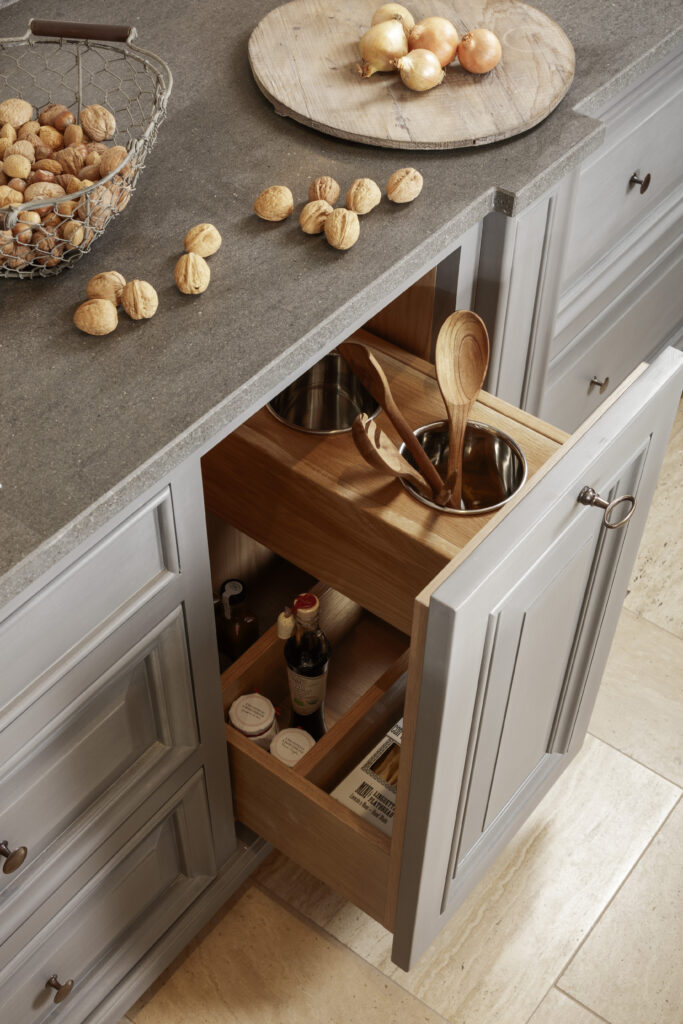
Rather than standard, hard-to-reach cupboards, we used deep drawers throughout the kitchen. Bespoke oak cutlery inserts keep everyday utensils organised, while deep pull-outs provide easy access to cooking oils and ingredients right where you need them. We also integrated vertical dividers to keep chopping boards and recipe books upright ensuring everything is neatly stored away and within easy reach.
This is a kitchen designed for someone who loves to cook and lives for the kitchen. It’s smart, ergonomic, and works as hard as you do.
The clients priority was a kitchen that flows intuitively. We moved away from sharp angles in favour of corner units and soft curves to ease the natural profile of the room. This makes navigating the space feel effortless.
The island is the social anchor of the room, and we chose a natural timber worktop to bring a unique sense of warmth and character. Beyond being softer to the touch, every timber top is entirely one-of-a-kind, with grain patterns and tones that evolve beautifully as the wood ages. There’s a wonderful longevity to it too – unlike stone, timber can be renewed and refinished over time, ensuring it remains a centrepiece of the home for decades.
We designed the kitchen to eliminate daily frustrations. Vertical dividers make chopping boards easy to grab, while dedicated cutlery drawers and a bespoke utensil holder keep everything organised and accessible. The curved timber cabinetry provides ample storage for larger cookware and kitchen essentials, creating an intuitive system where every item has its place and the kitchen runs effortlessly.
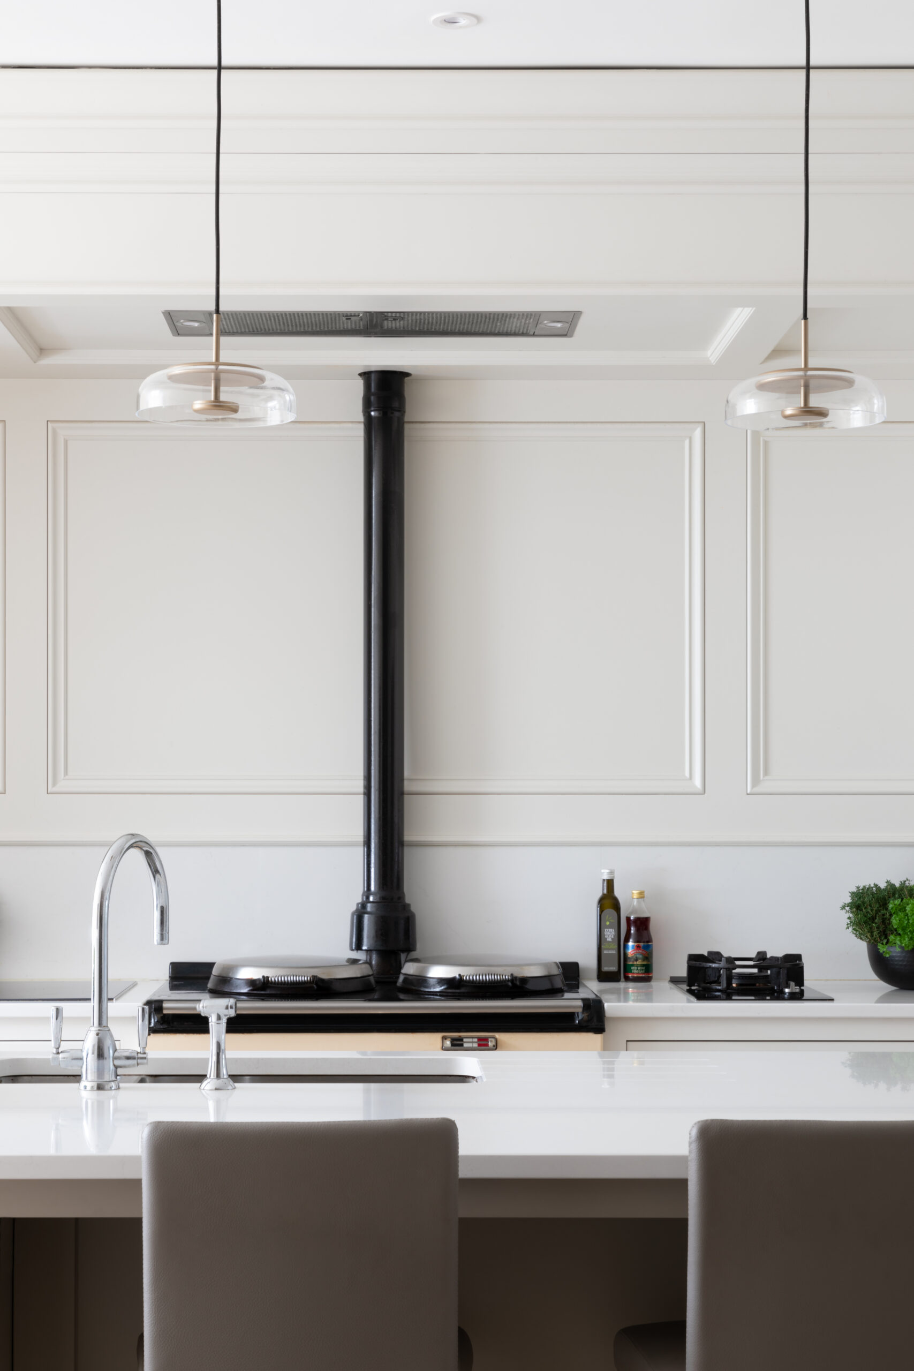
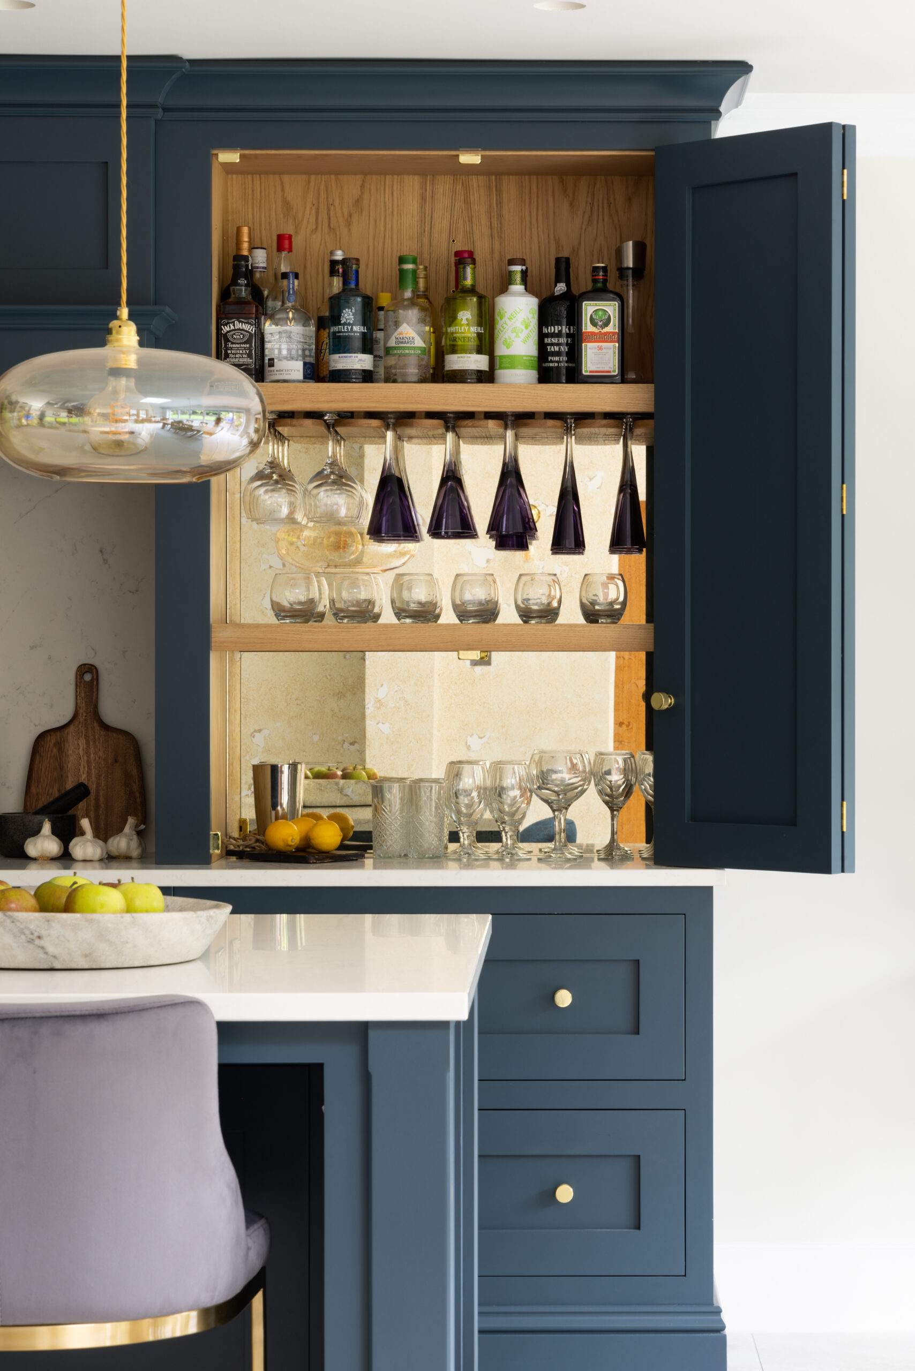
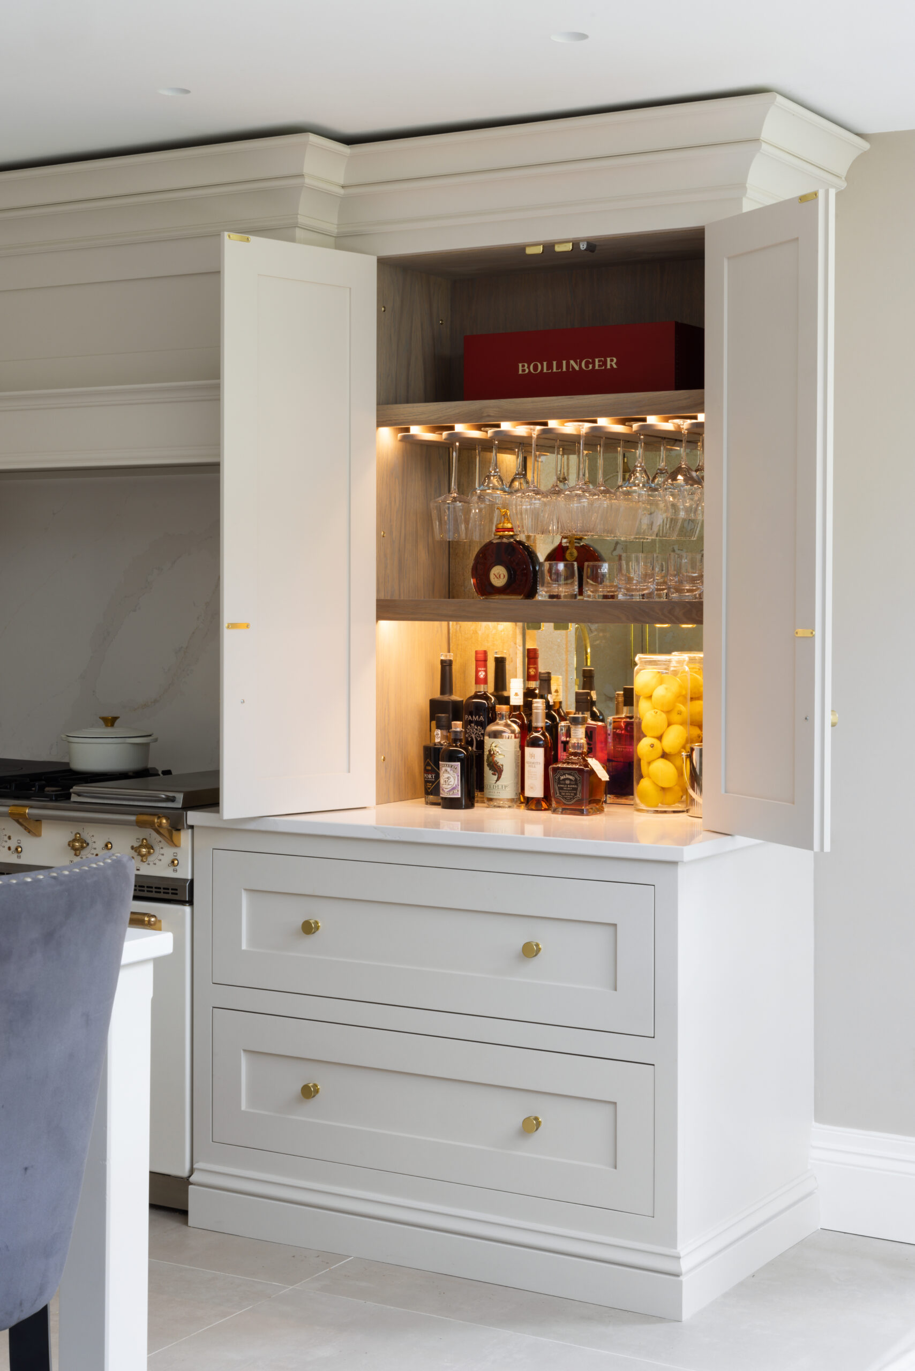
We wanted to create a layered, furnished feel rather than a typical matching kitchen. Cornsilk oak cabinetry sits alongside a Skimming Stone island and oven housing, while the back run is finished in Moles Breath. This contrast is grounded by slate granite and Carrara marble surfaces, with antique brass hardware tying all the tones and materials together perfectly.

Andrew Ryan
Typically replies within minutes
Chat to one of our designers
Schedule a free consultation with our team to begin your own home design project.
Over 300 pages of design inspiration