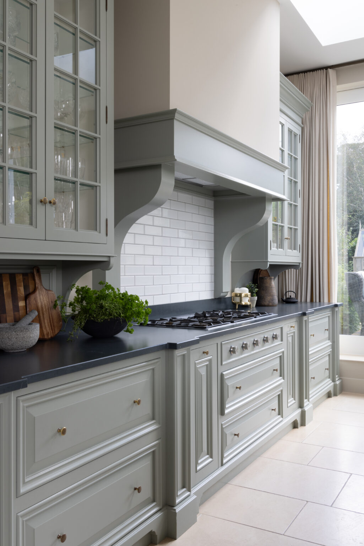
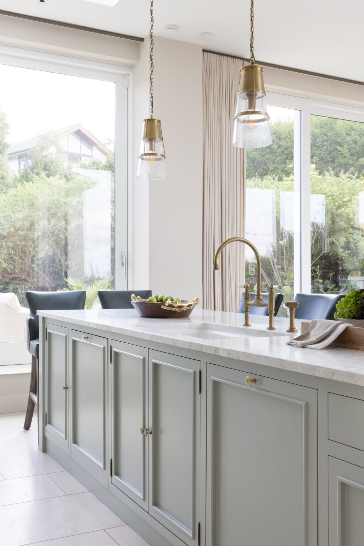
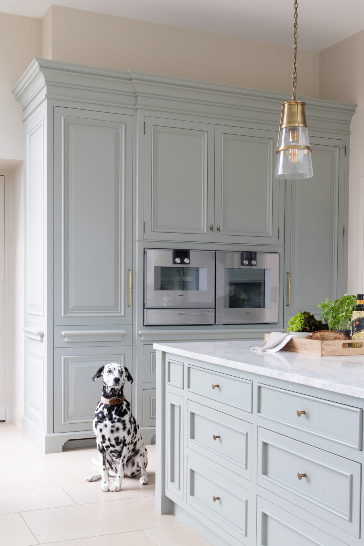
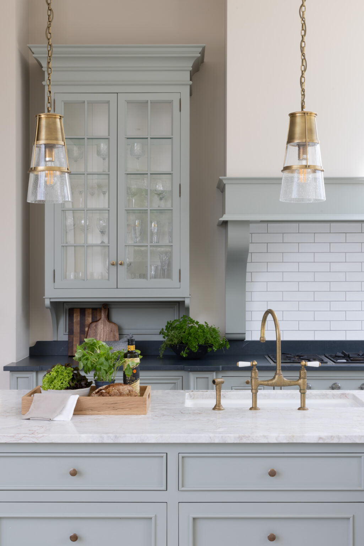
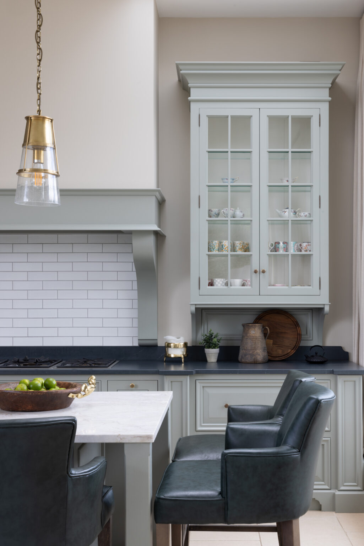
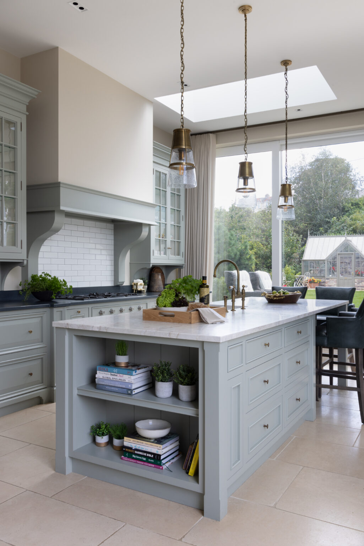
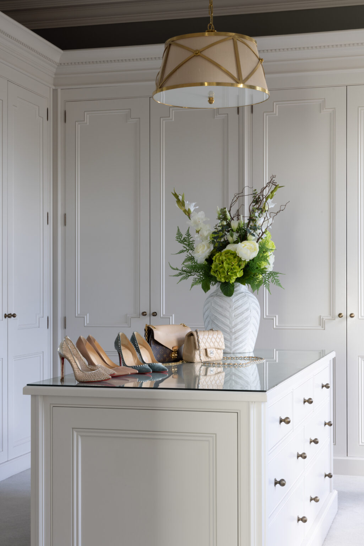
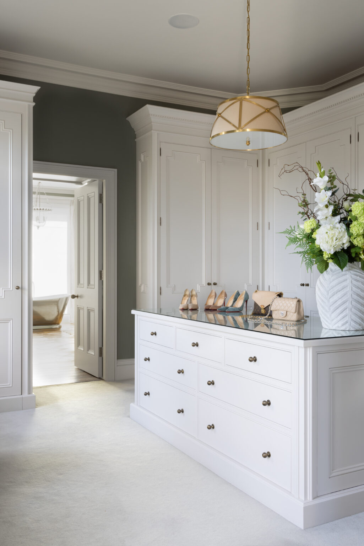
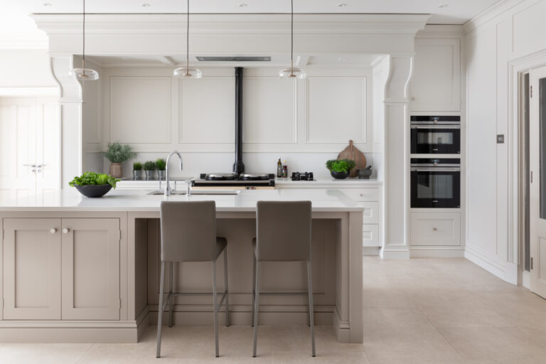
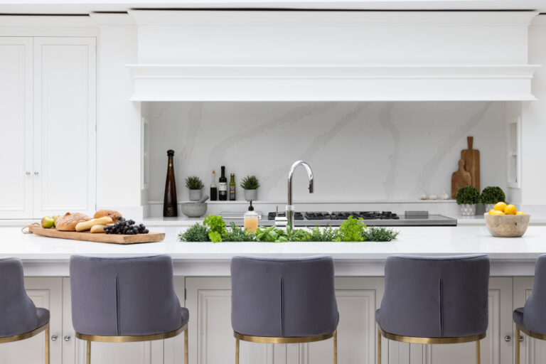
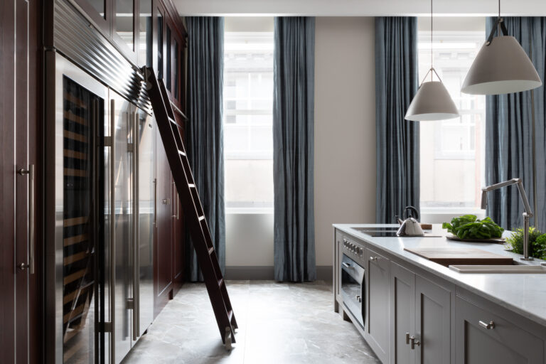
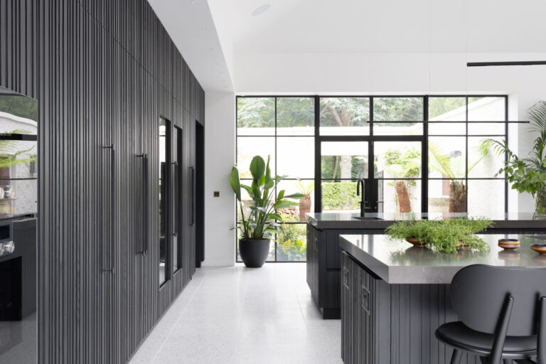
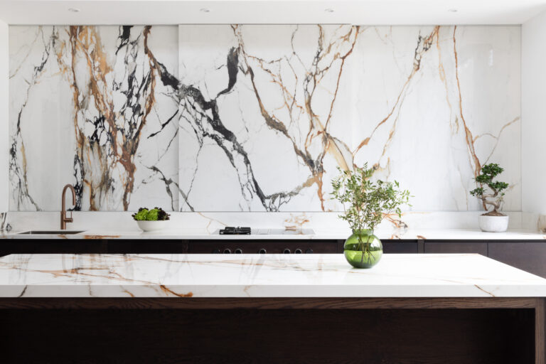
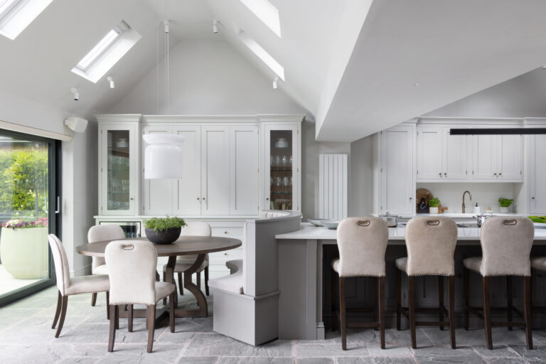
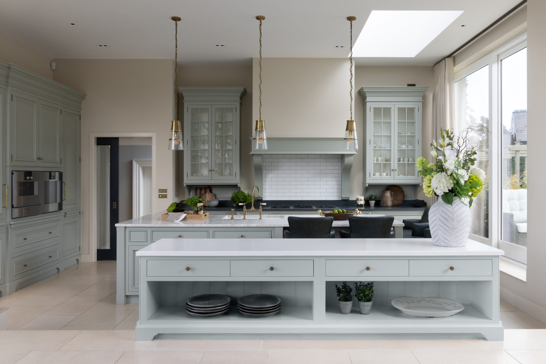
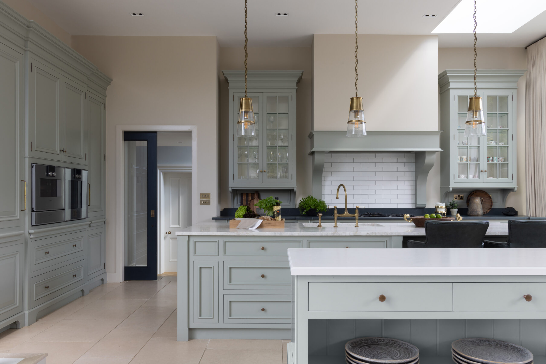
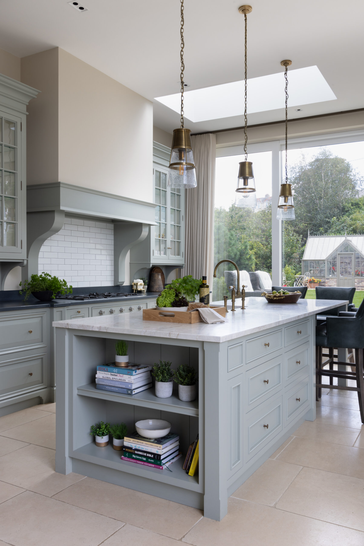
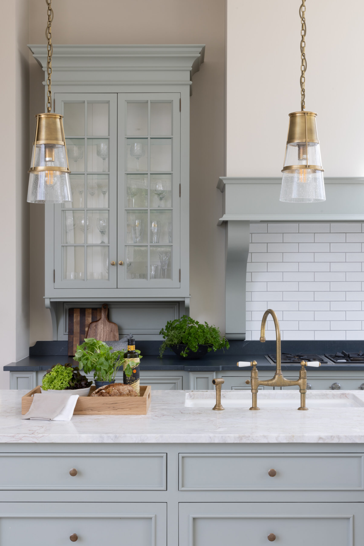
Discover the Knutsford Country Home, where modern elegance meets timeless heritage. Flooded with natural light, the space features a soft Sage Green bespoke kitchen with intricate architectural details. Upstairs, private retreats await – including a luxury master bathroom, a tailored dressing room, and thoughtful guest accommodations refined for contemporary living. Explore the details of this stunning project and see how every element comes together to create a beautifully refined home.
Specification
Cabinetry
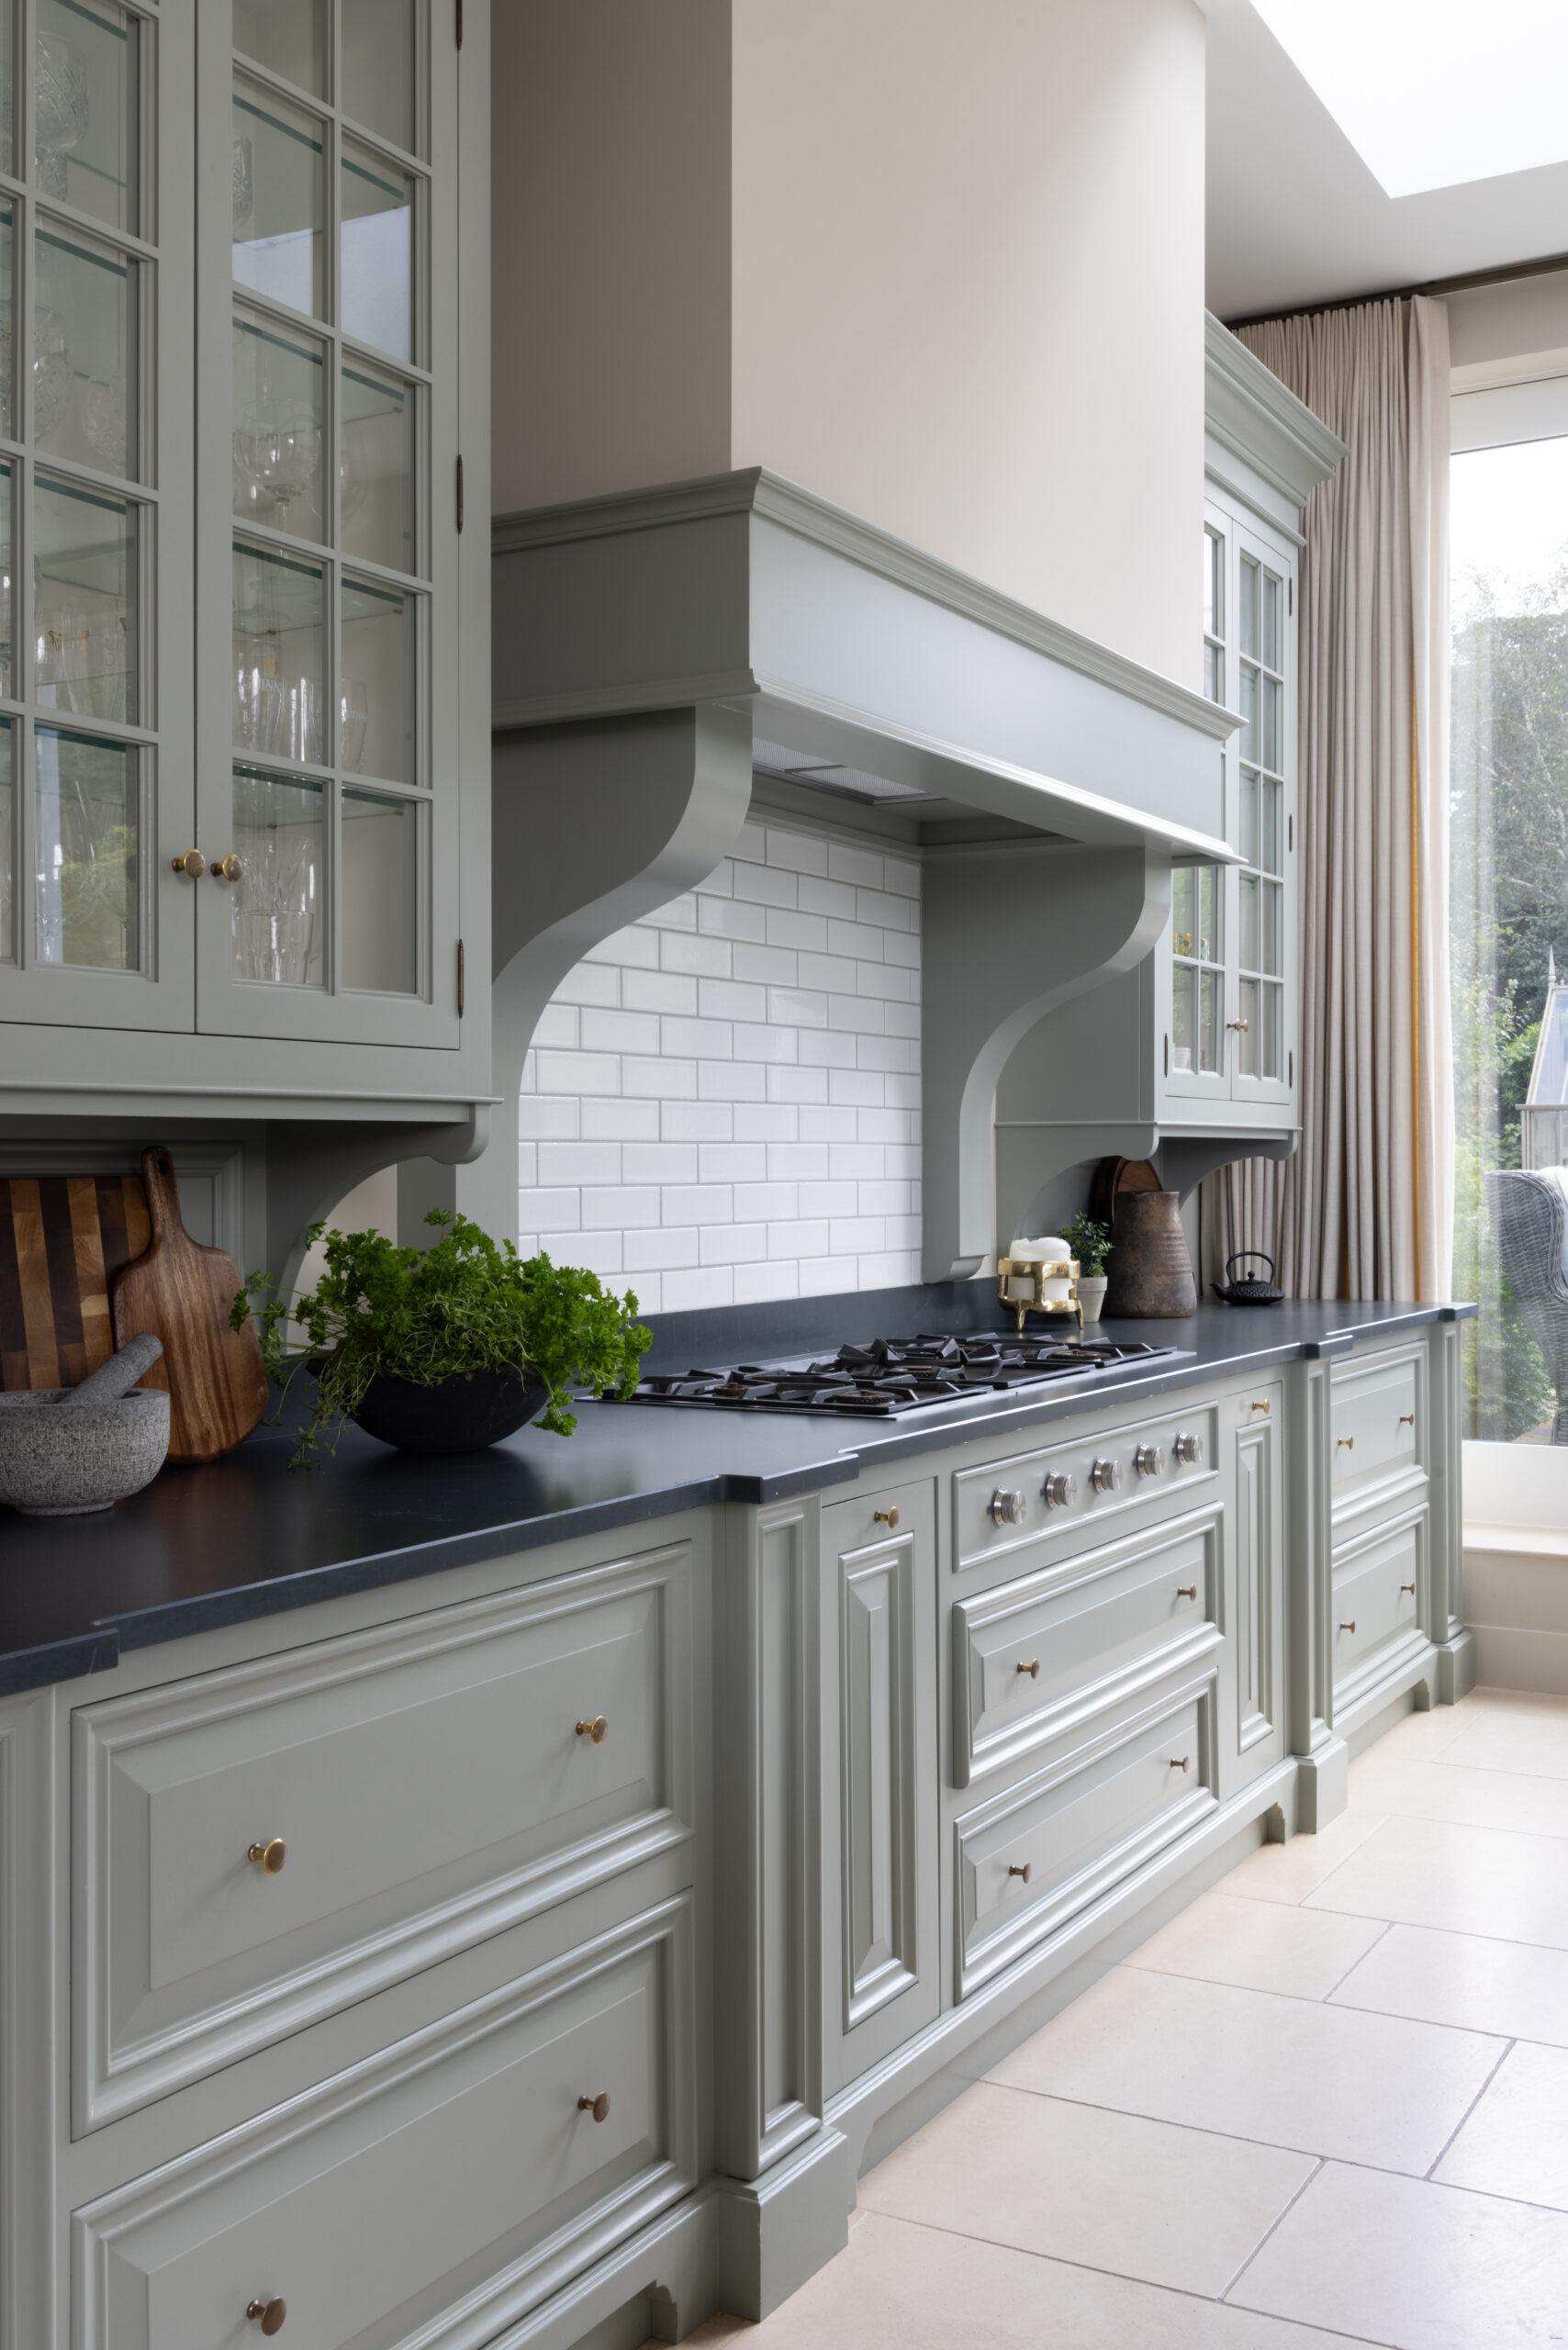
Monaco doors in Sage Green, with bolection mouldings and corbels
Worktops
—
Appliances
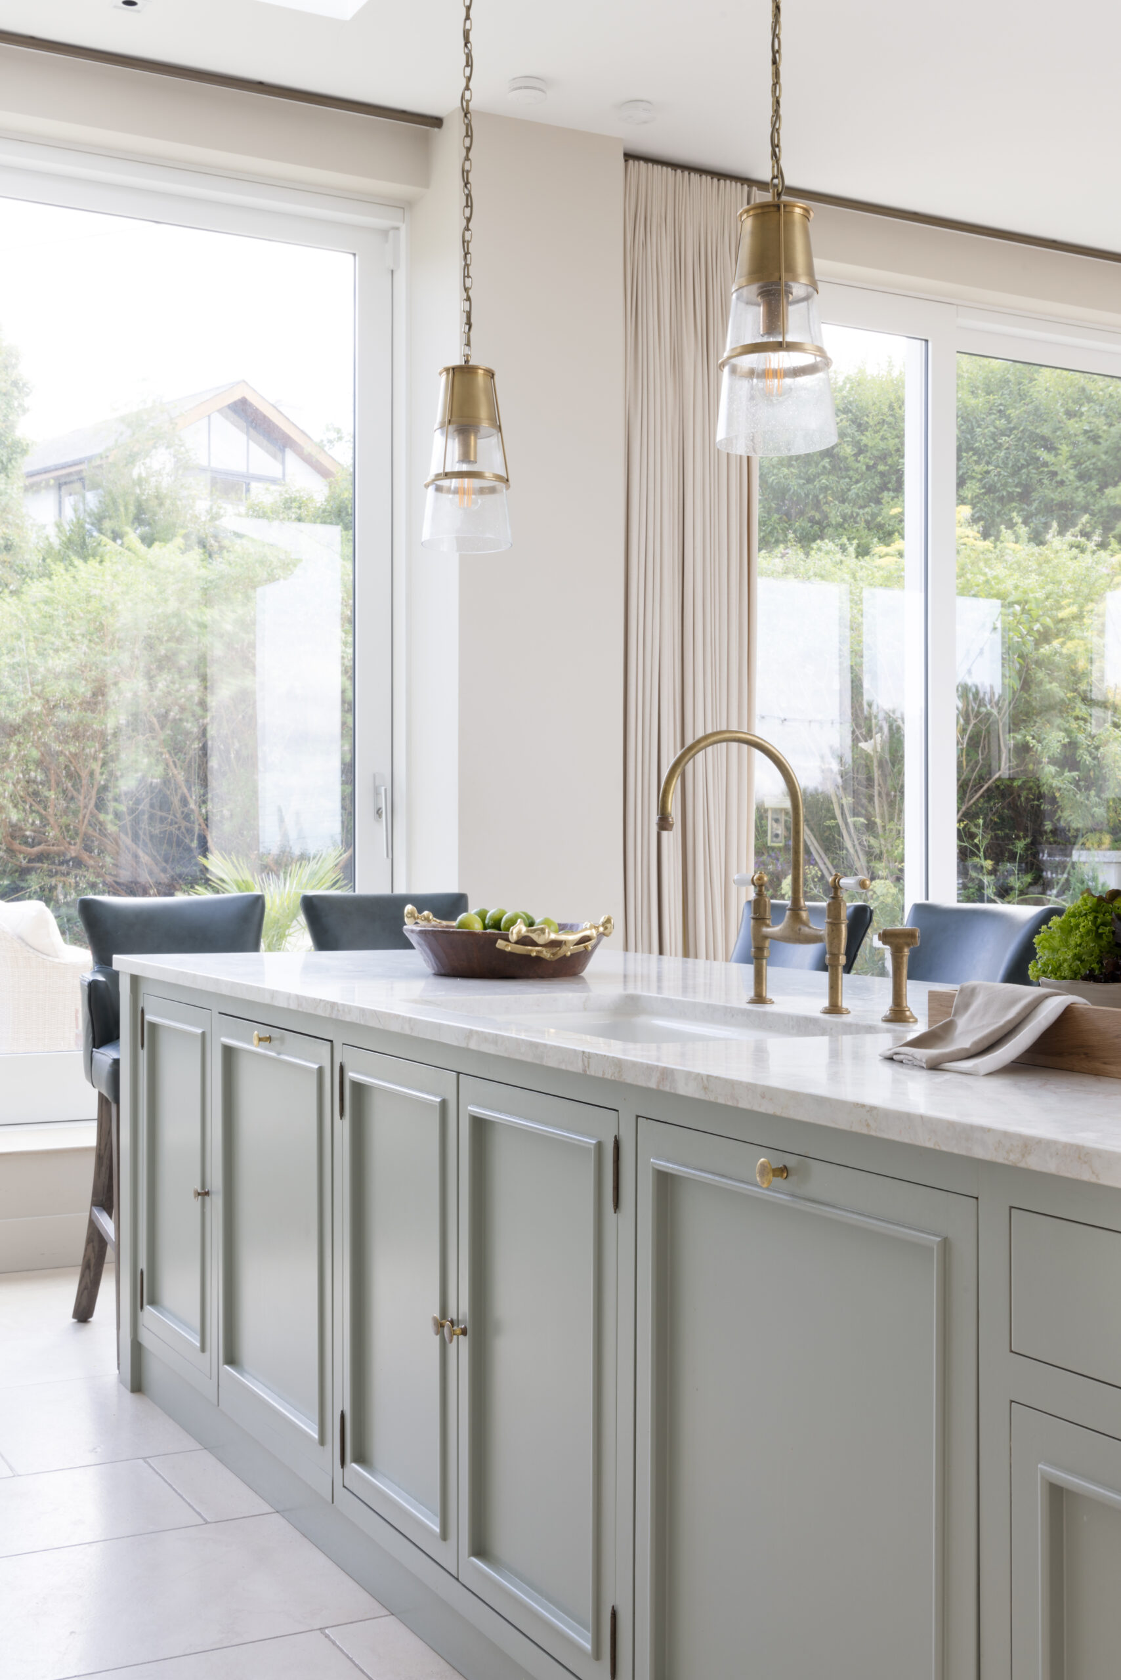
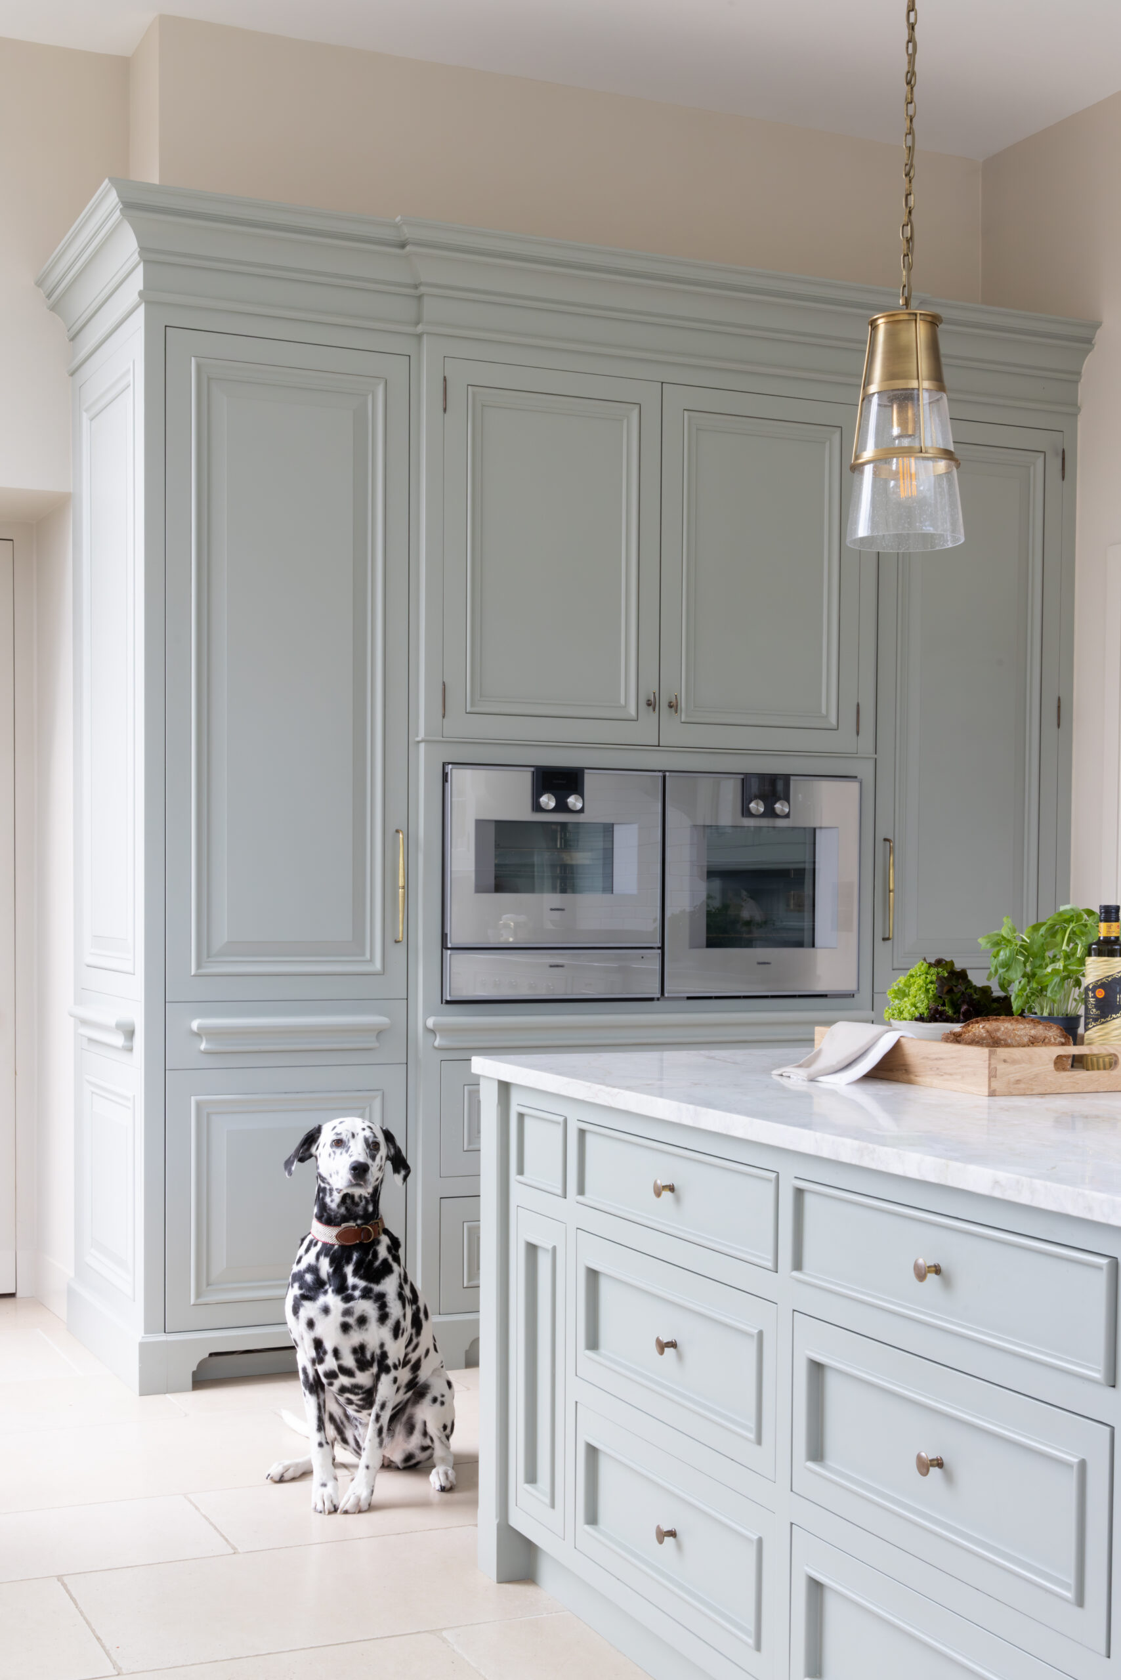
Gaggenau; Aged Brass Perrin & Rowe tap
Feature
Bolection mouldings and corbel flourishes
Details
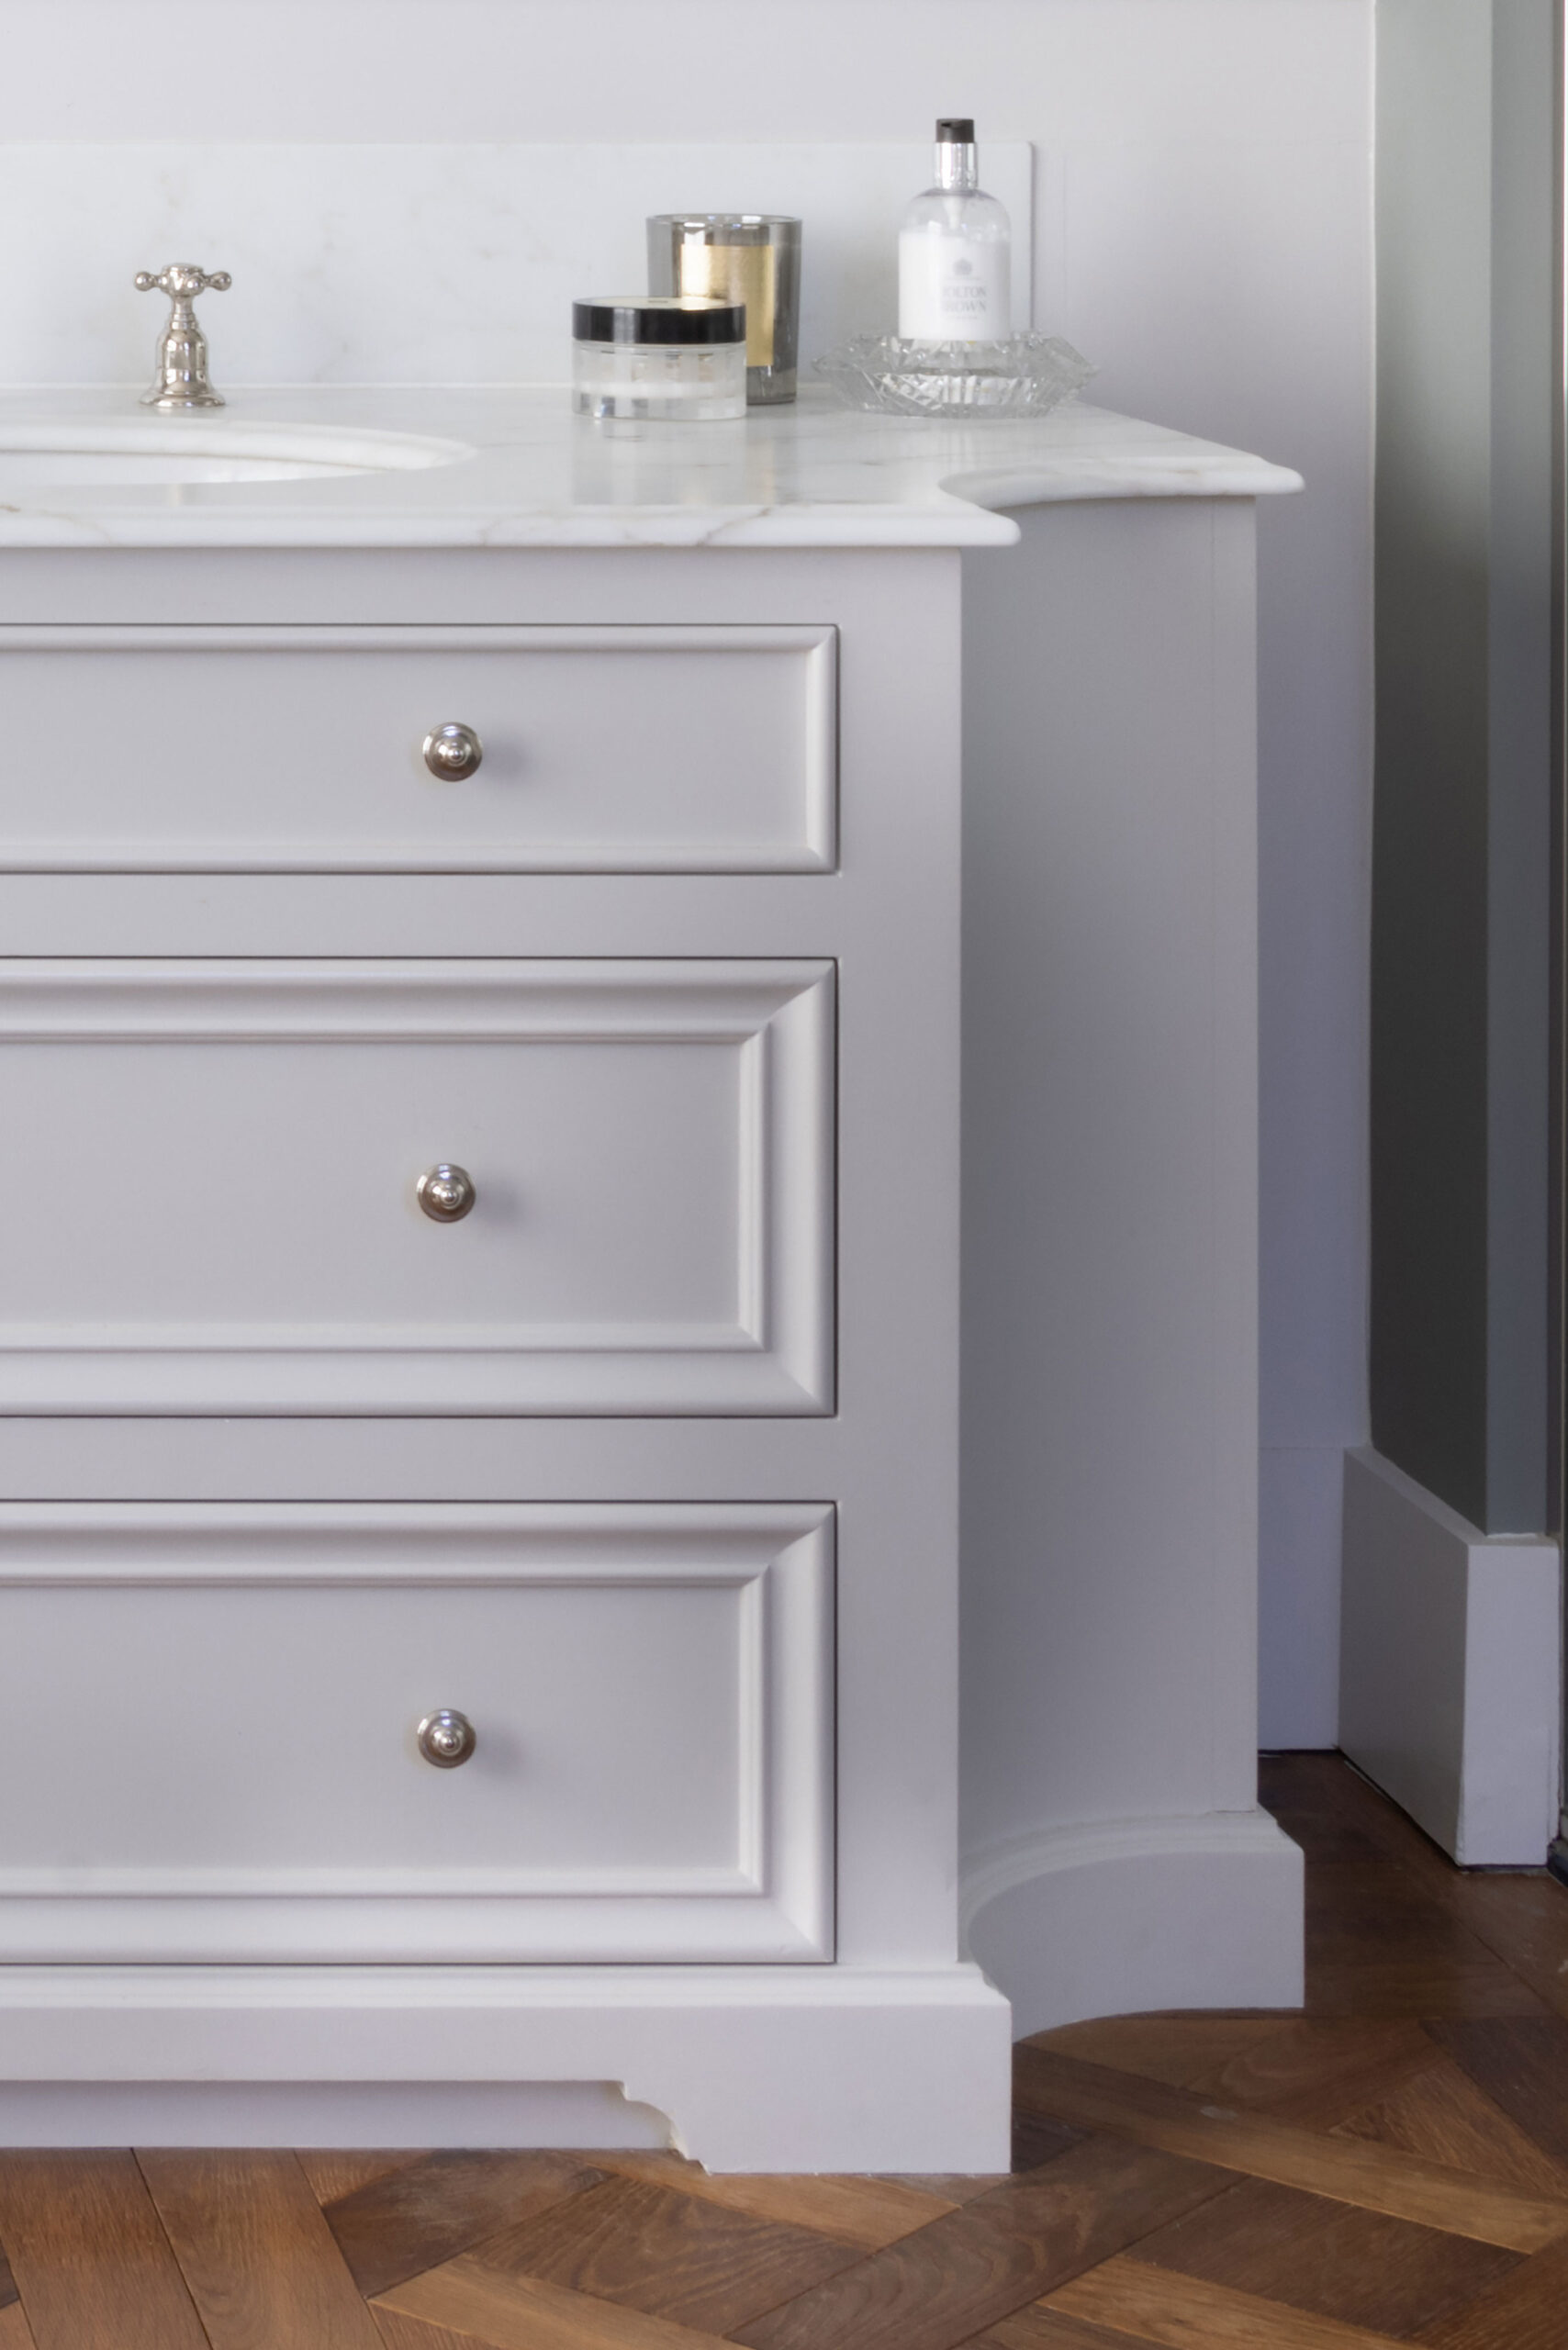
Van Cronenburg handles; dressing room, bathrooms and guest bedroom
Investment
Priced to your design
The Brief
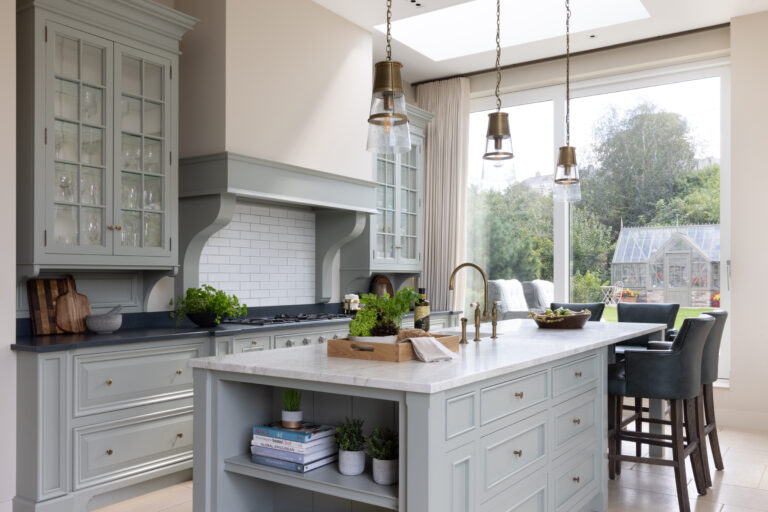
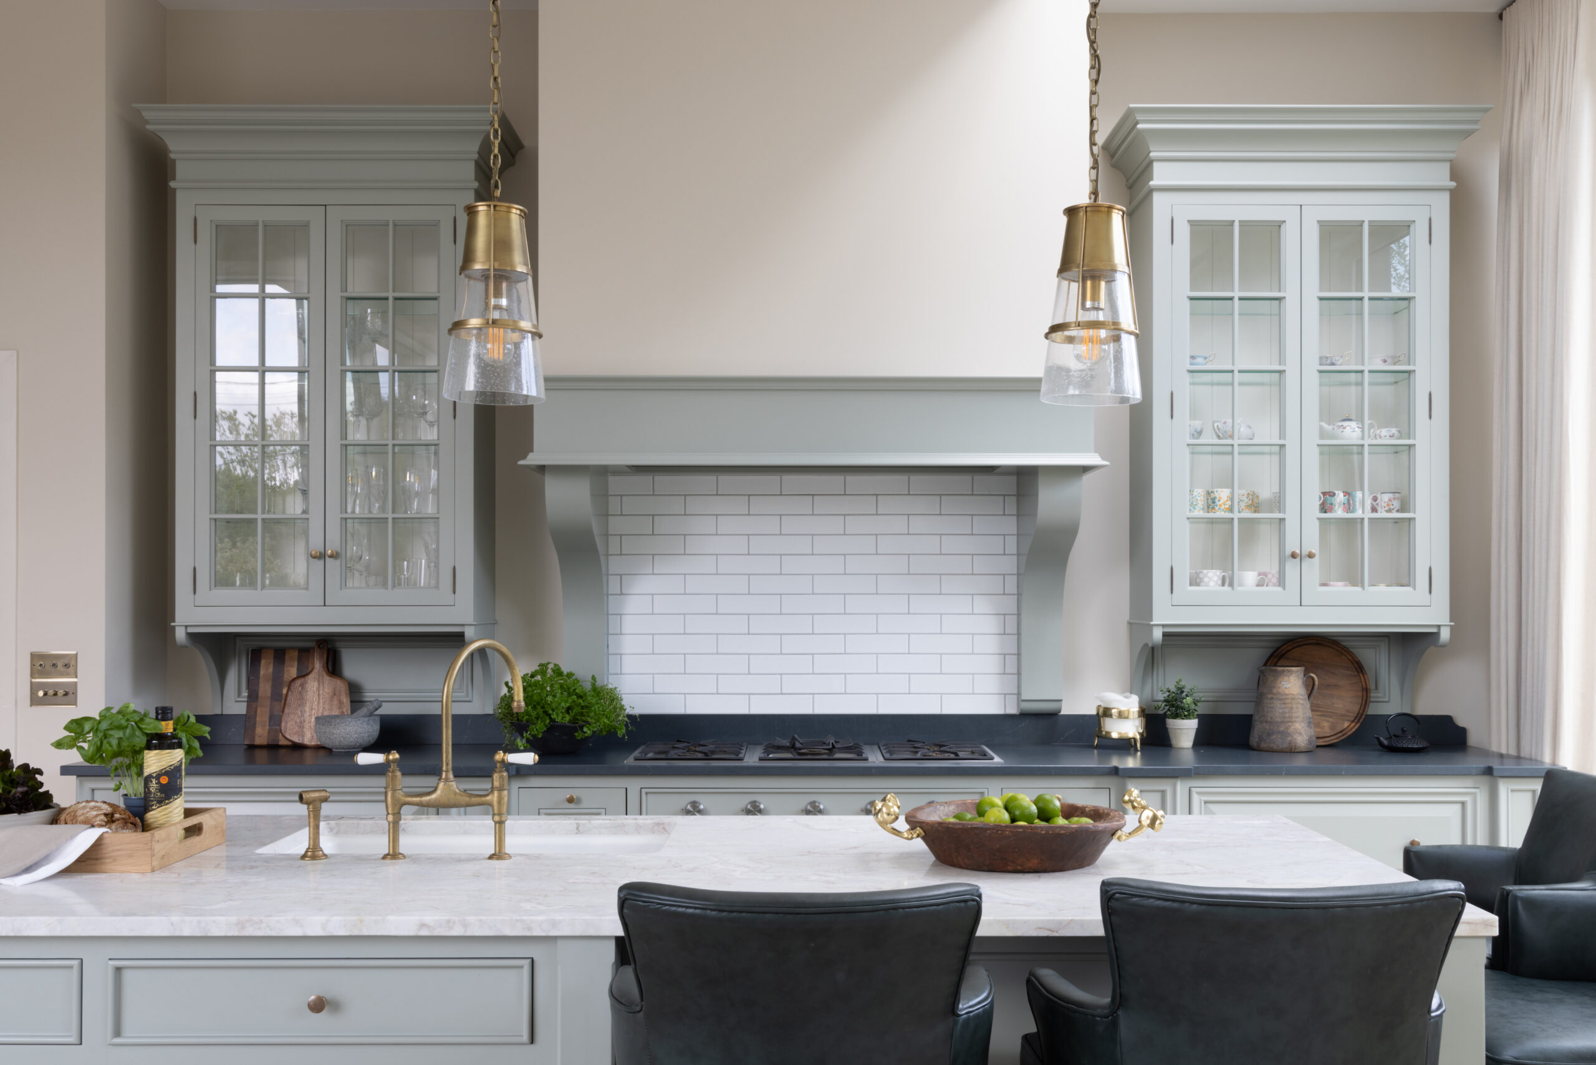
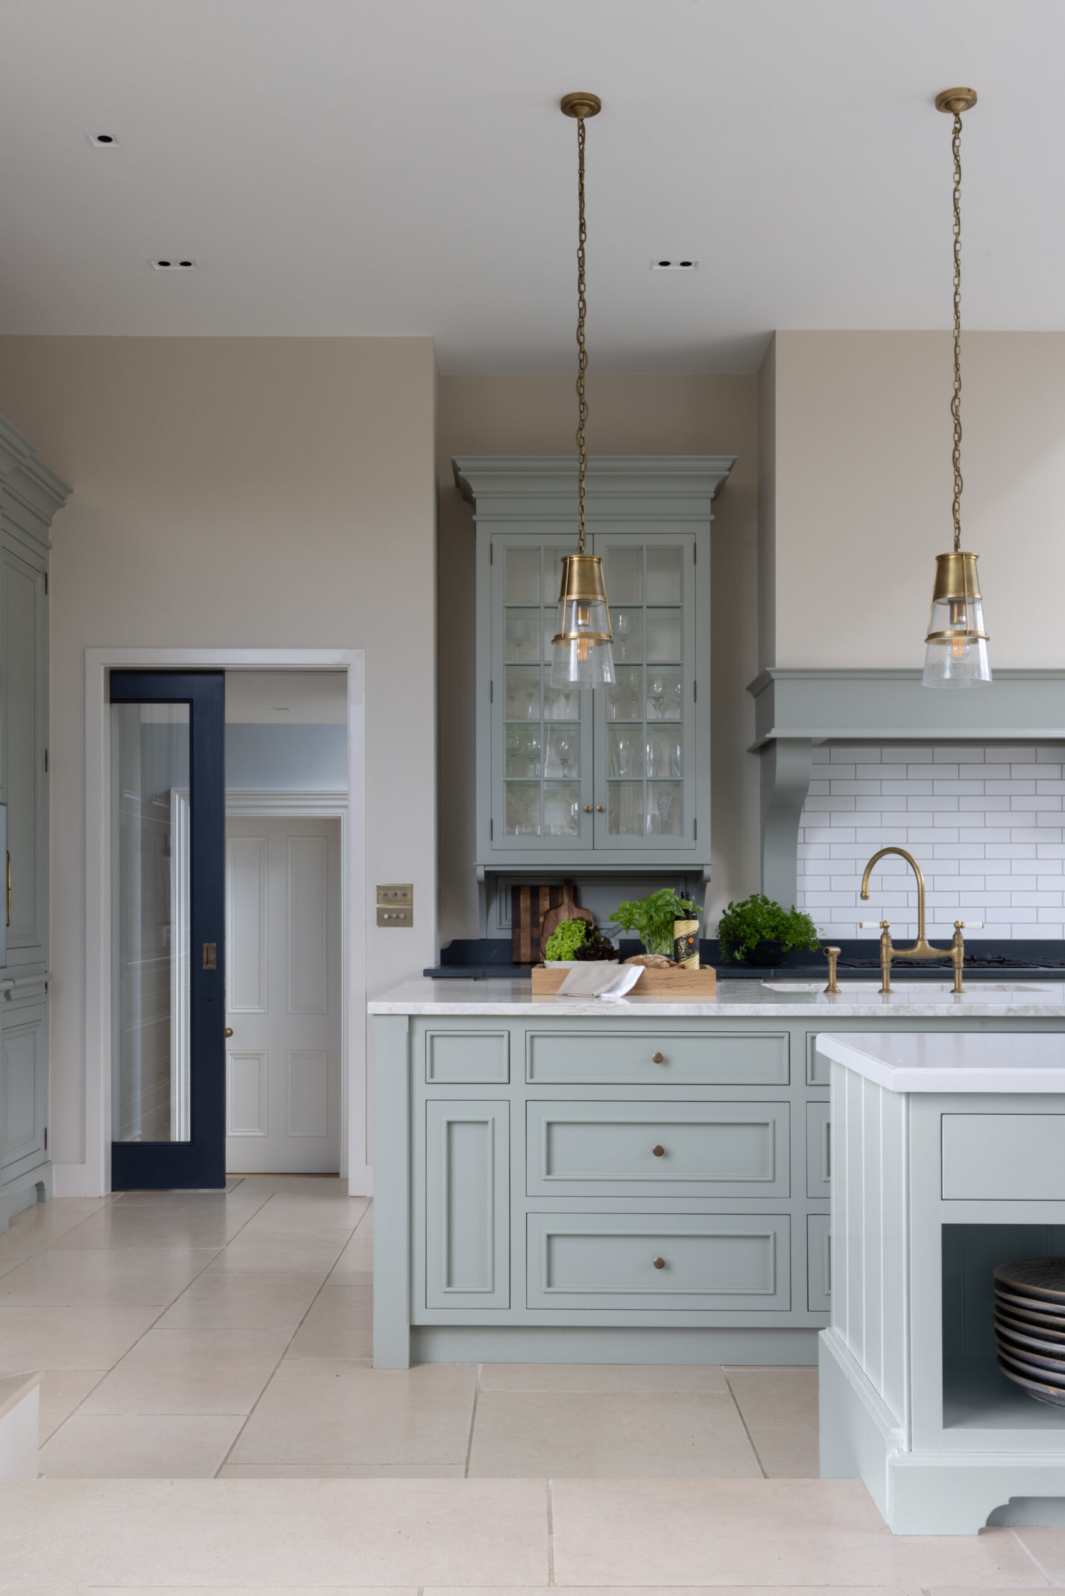
With floor-to-ceiling windows flooding the space with light, we needed a kitchen that felt grounded. The goal was to create a room that felt like it had always been there, adding a sense of history to a bright, modern space.
The Details
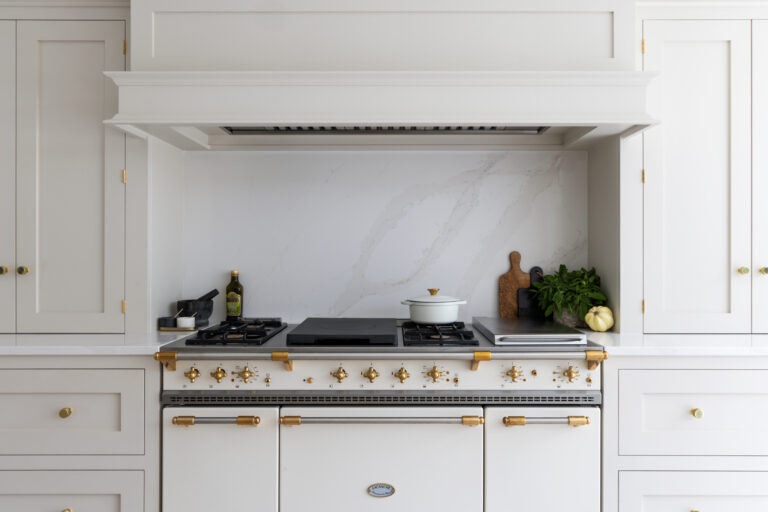
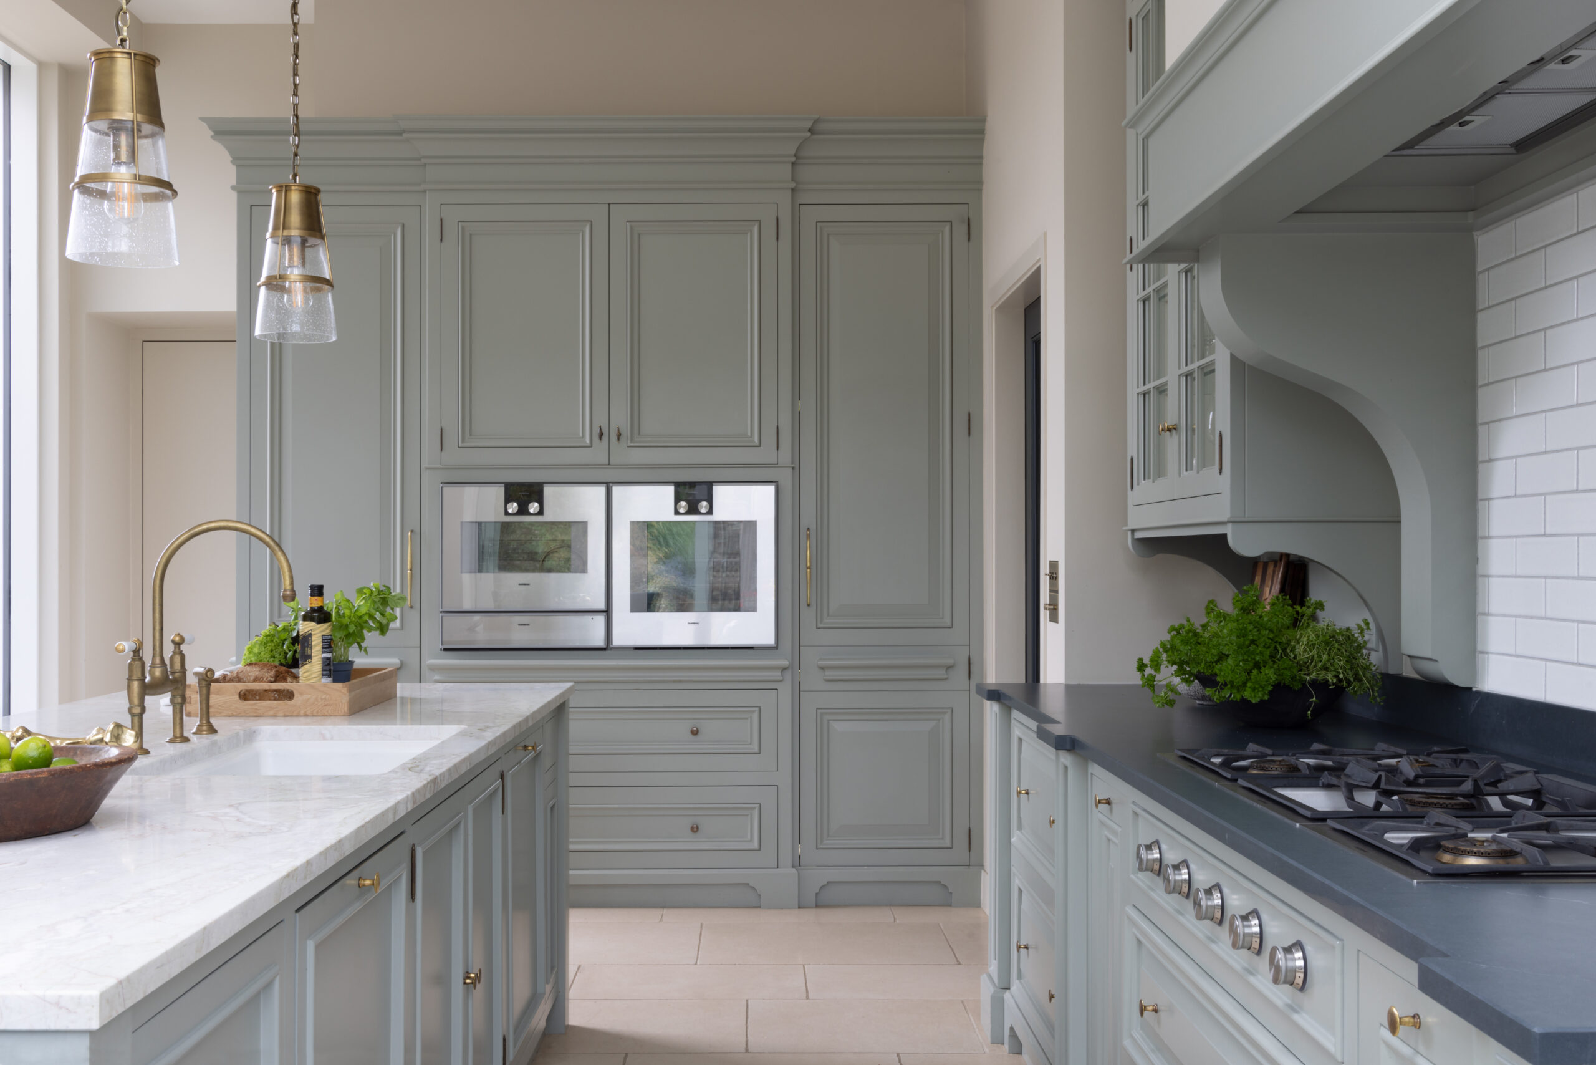
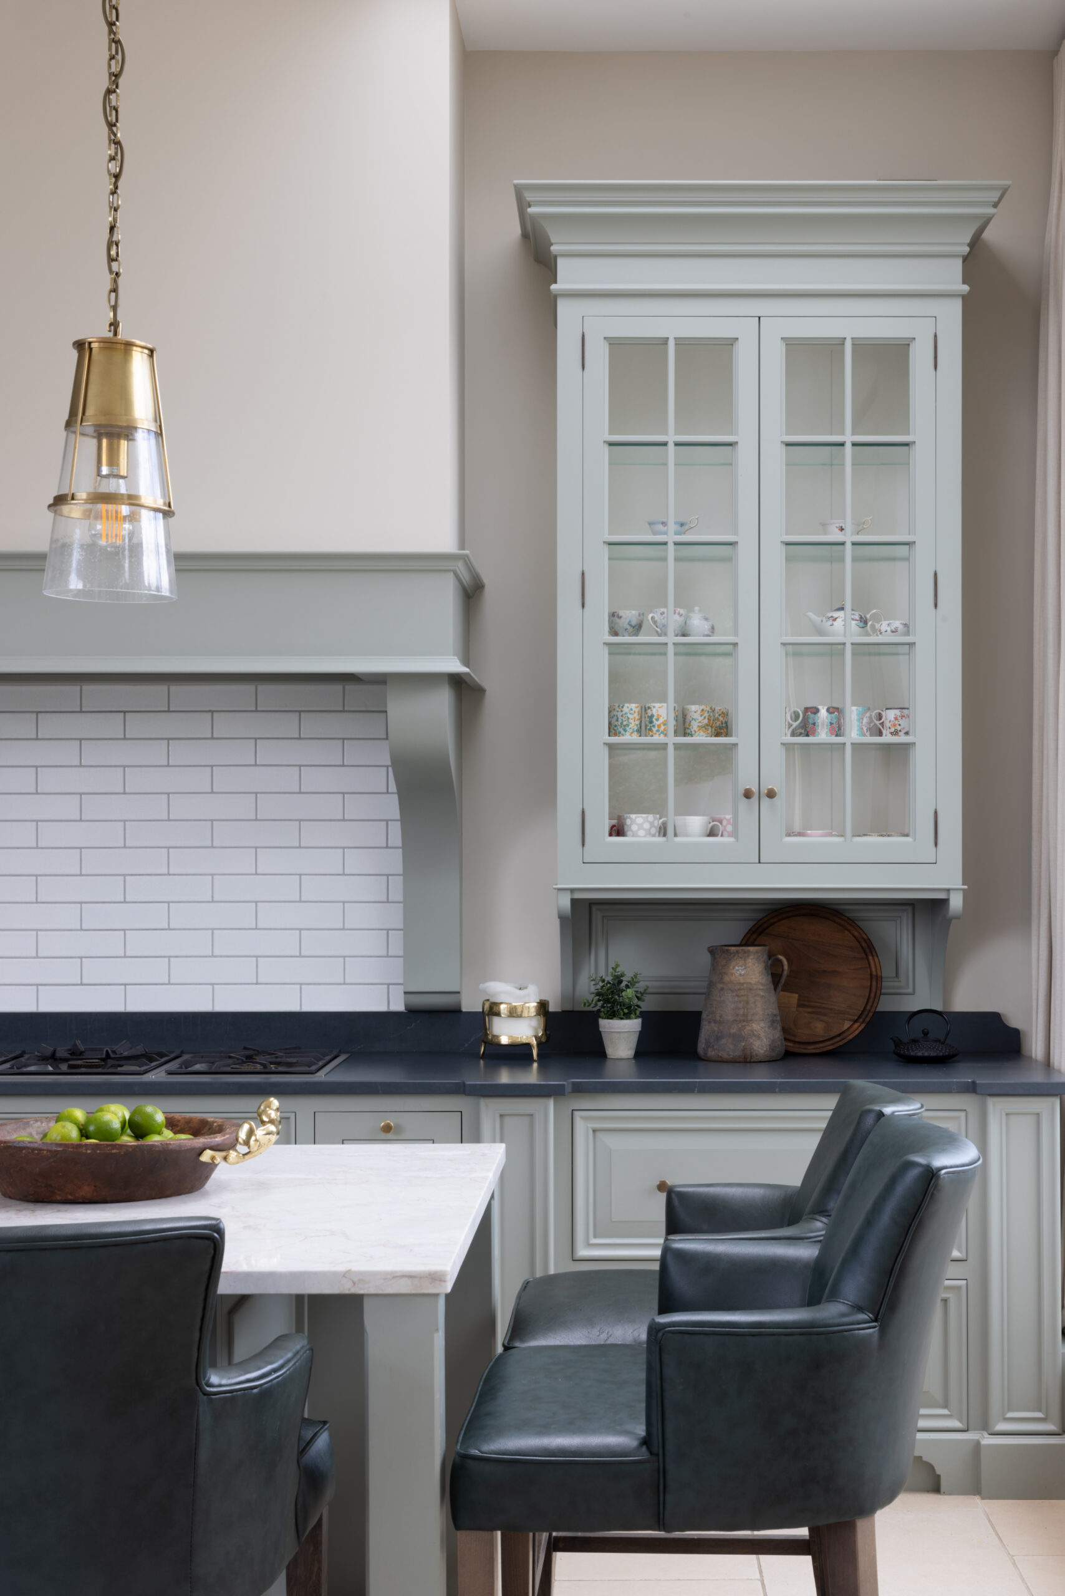
We used our Monaco door style but dialled up the architectural detail. Bolection mouldings and corbel flourishes give the cabinetry a weight and permanence that standard joinery lacks. We finished it in a soft, muted Sage Green, a heritage colour that feels calm but substantial against the daylight.
Imagining Something Like This?
Talk to the design team behind this project, or start with our Look Book of recent projects. Every design is priced to your home and made to order in our own workshop.
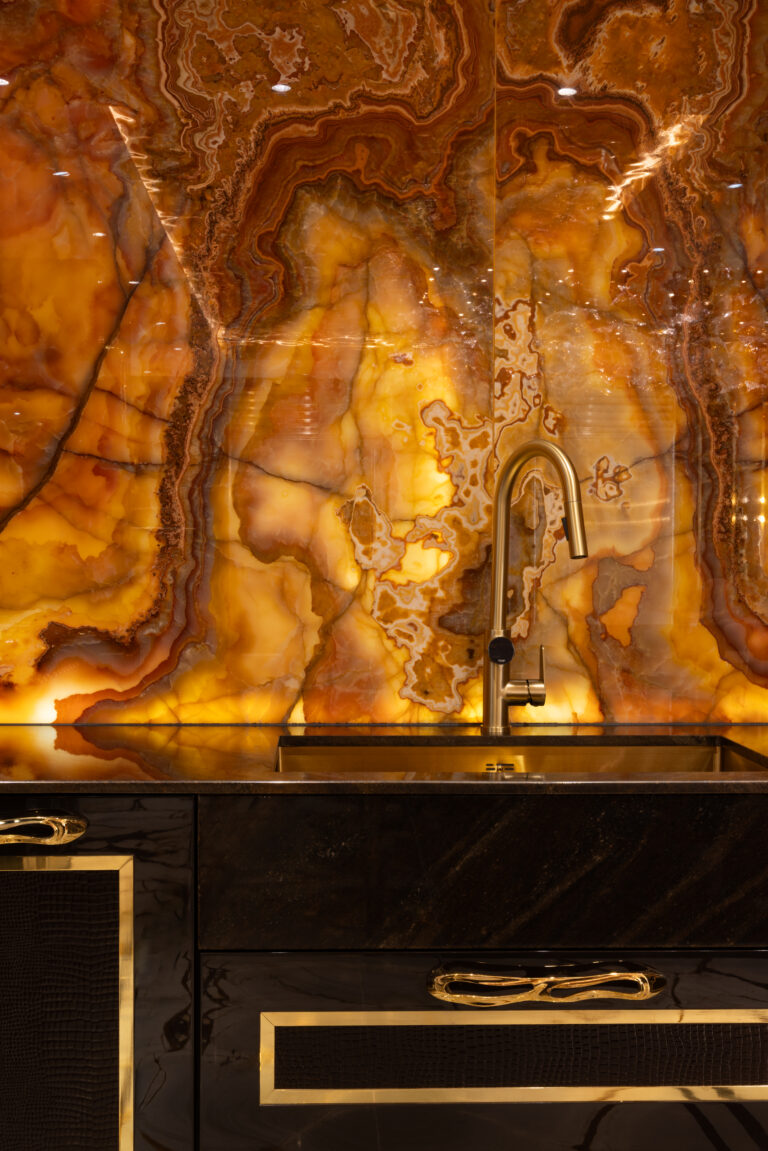
A kitchen of this stature deserves the best appliances. We installed Gaggenau appliances for serious cooking power. For the finishing touches, we didn’t compromise. Van Cronenburg handles were perfectly matched with an Aged Brass Perrin & Rowe tap. It’s the finishing touch that ties the whole colour scheme together.
Upstairs
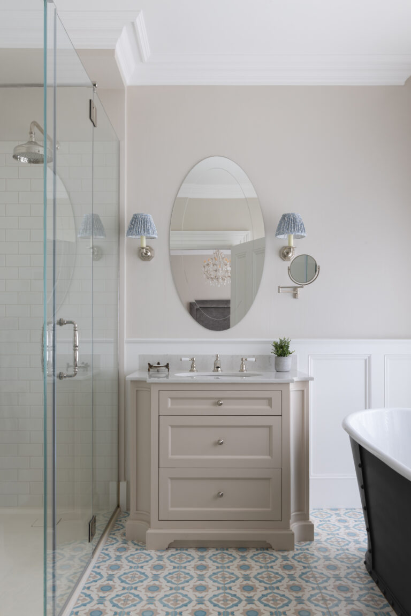
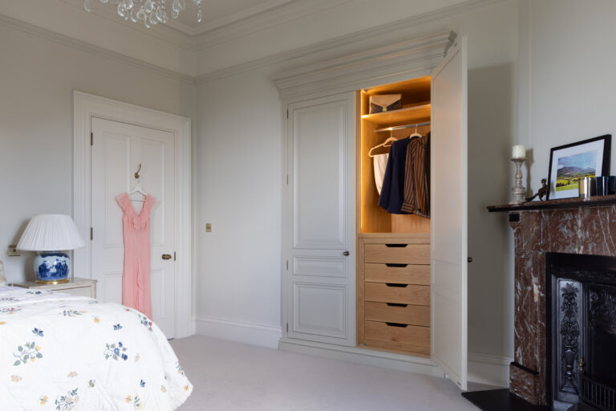
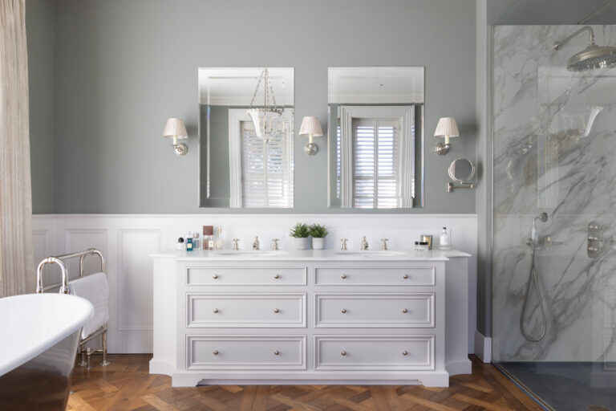
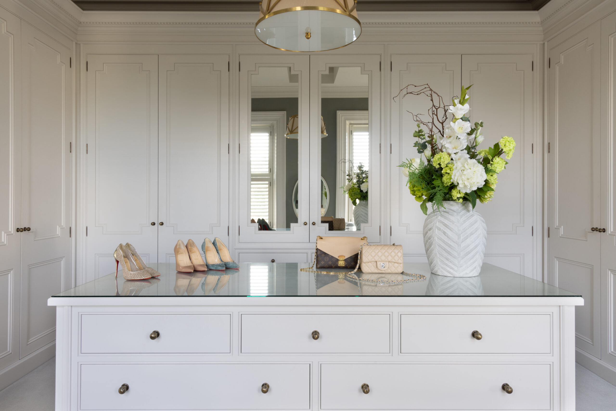
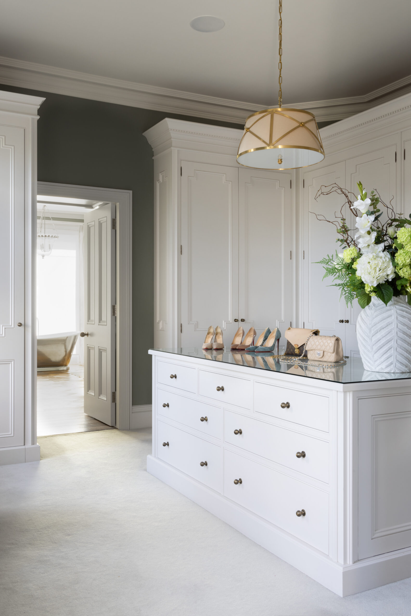
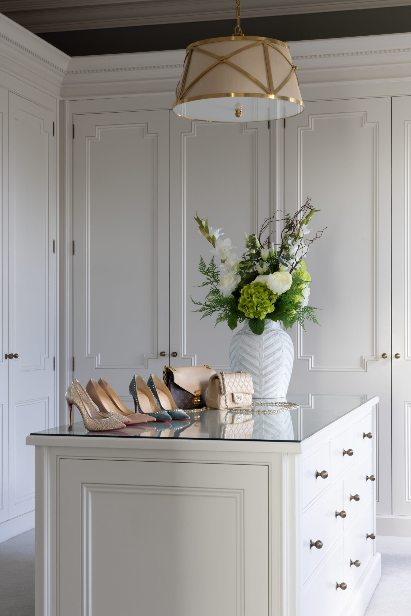
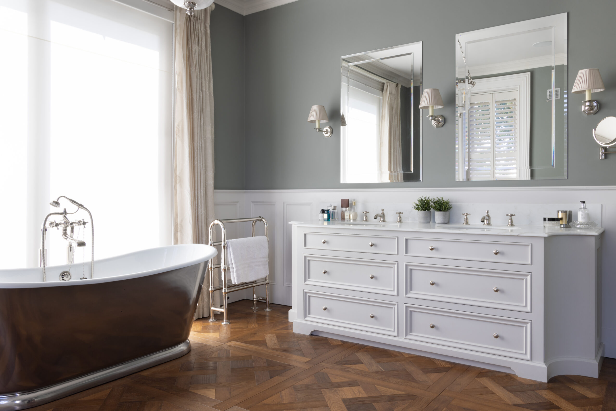
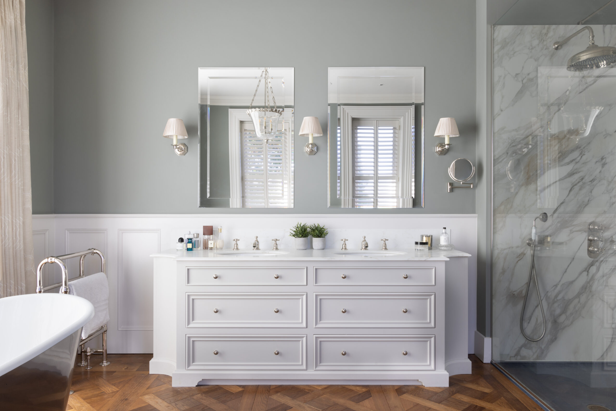
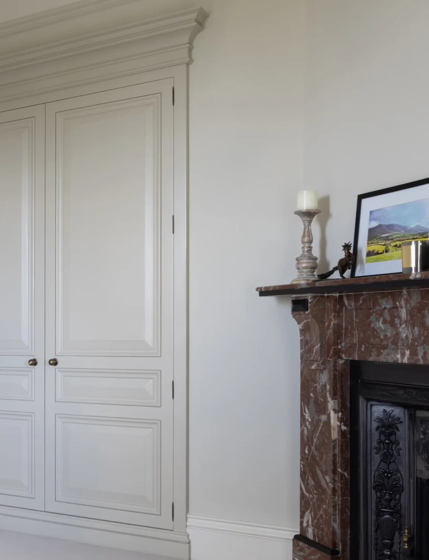
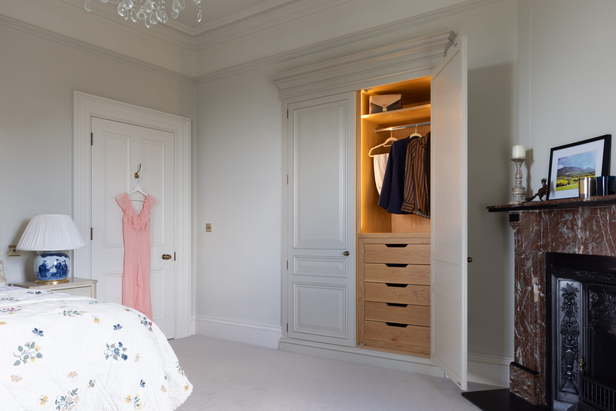
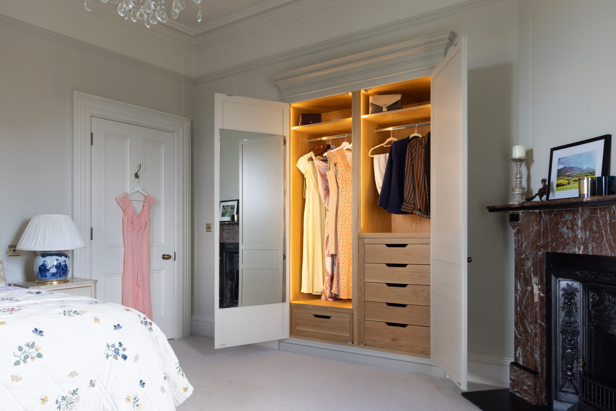
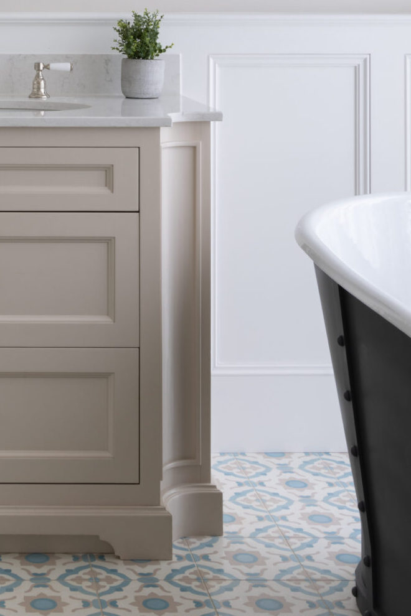
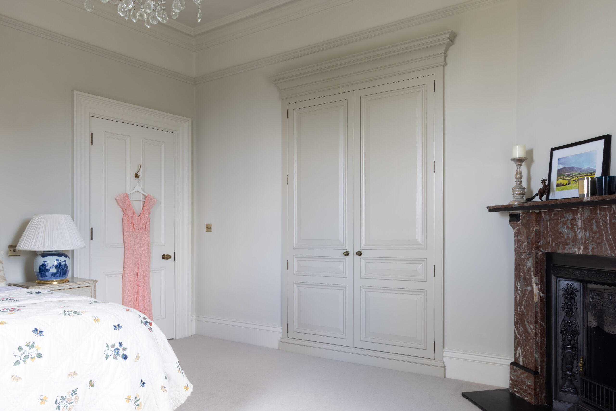
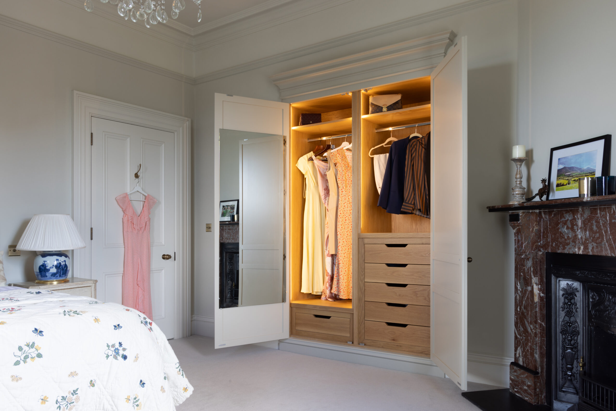
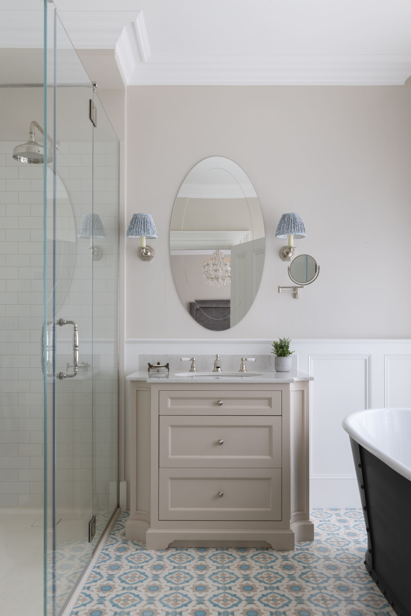
We carried the architectural narrative upstairs to create a series of private retreats. In the dressing room, bespoke floor-to-ceiling cabinetry was built to house an extensive collection with effortless organisation, while the master bathroom features a ‘his & hers’ double vanity designed for both beauty and morning efficiency. This level of tailored detail extends to the guest bedroom and guest bathroom, ensuring that every room in the house shares the same uncompromising standard of luxury and comfort.
The Finished Project
The Knutsford Country Home is a study in balance—where heritage-inspired details meet the requirements of modern living. By treating the entire property as a single cohesive project, we created a seamless transition between the vibrant energy of the kitchen and the quiet sanctuary of the bedroom. The result is a home that feels as though it has always belonged, refined for the ease of contemporary life. See more of our bespoke kitchens in Knutsford.
Upstairs, a dressing room, a master bathroom with a his and hers double vanity, a guest bedroom and a guest bathroom, all to the same standard as the kitchen.