Essex Luxury Build
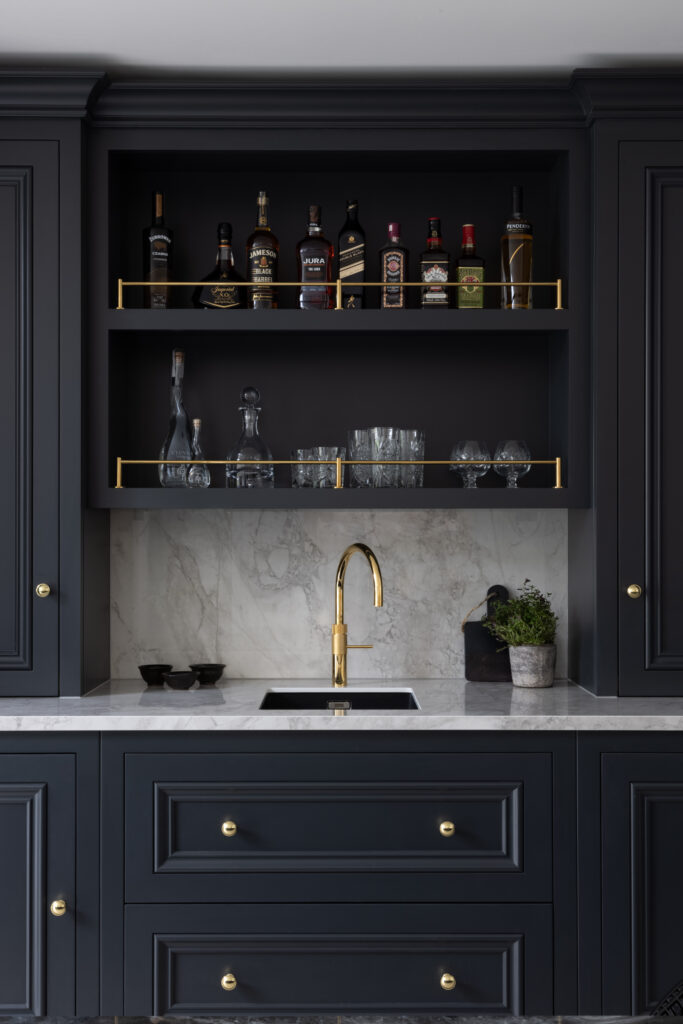
We brought Hollywood Industrial style to life in this bespoke Essex build, crafted entirely for serious entertaining. The striking main kitchen features a show-stopping XTONE Orobico Dark stone island and modern poured resin flooring – supported by a hidden professional prep kitchen for cooking behind the scenes.
It brings together high-performance design and the moody, luxurious feel of a boutique hotel.
Hale Barns Family Home
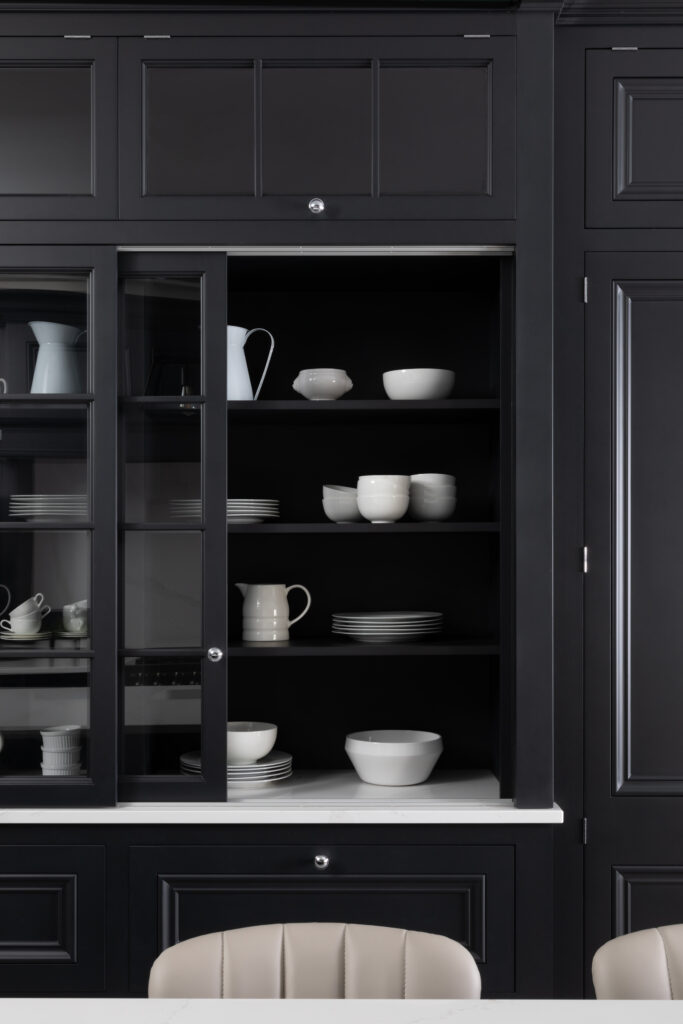
Bold sophistication defines this bespoke family kitchen, where a daring, dark palette contrasts with crisp white stone worktops to create a dramatic space. At the heart of the design a high-performance Wolf Dual Fuel Range sits ready for passionate cooks, alongside a stunning tall glazed dresser with sliding doors for an elegant display.
London Penthouse
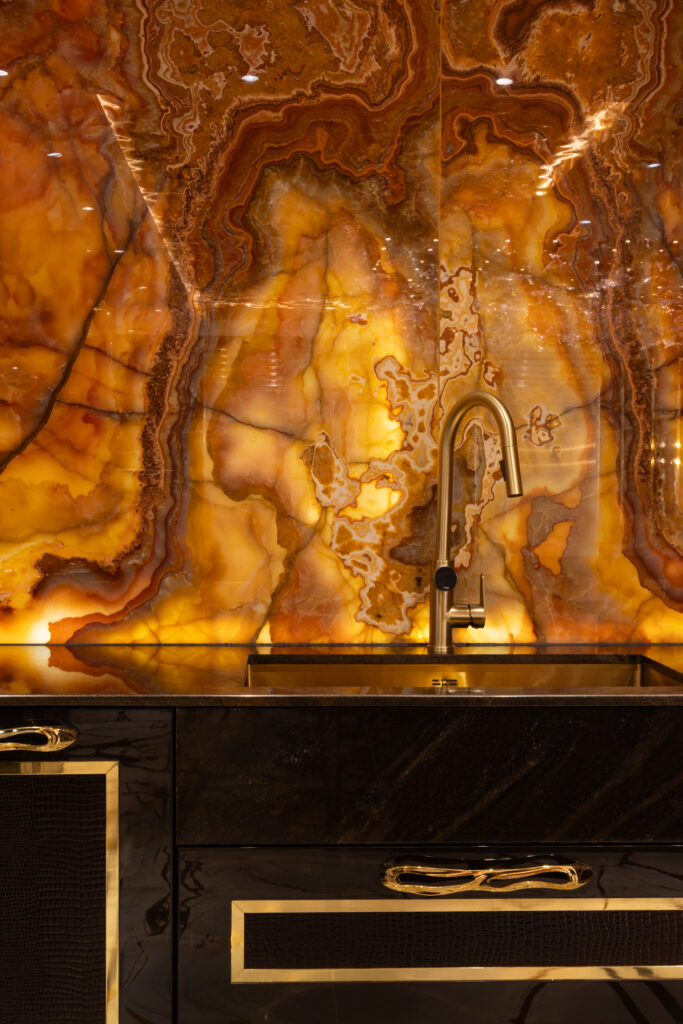
Step into a world of opulence with our London Penthouse Project. This stunning apartment showcases a bespoke kitchen island wrapped in luminous Onyx and an Art Deco-inspired bar featuring backlit Green Agate, inviting you to indulge in lavish entertaining. Explore the private dressing room – conceived as a boutique sanctuary with high-gloss cabinetry and rich leather panels – and discover the elements that make this space truly extraordinary.
Manchester Penthouse
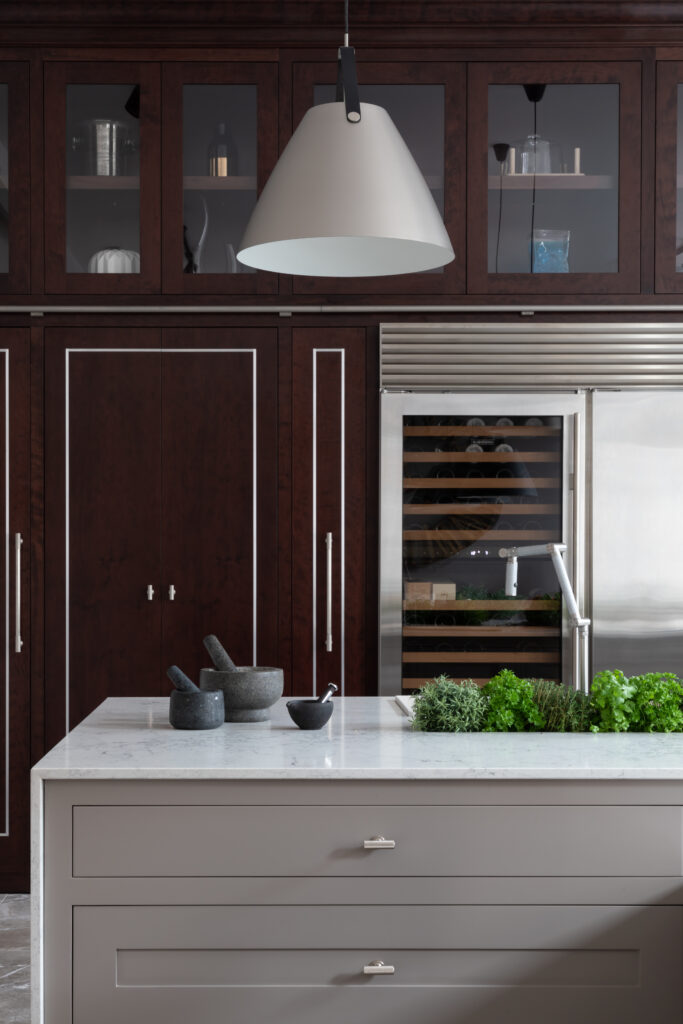
Defined by its soaring 4.5-metre ceilings, this luxurious Manchester Penthouse blends masculine elegance with modern functionality, featuring a sophisticated kitchen that commands attention and a hidden scullery for seamless entertaining. The magnificent library wall, crafted from deep-stained cherry wood, showcases a custom ladder for effortless access to books and technology. Experience a residence that feels like a private members’ club, designed to the highest architectural standards.
Cheshire Stately Home
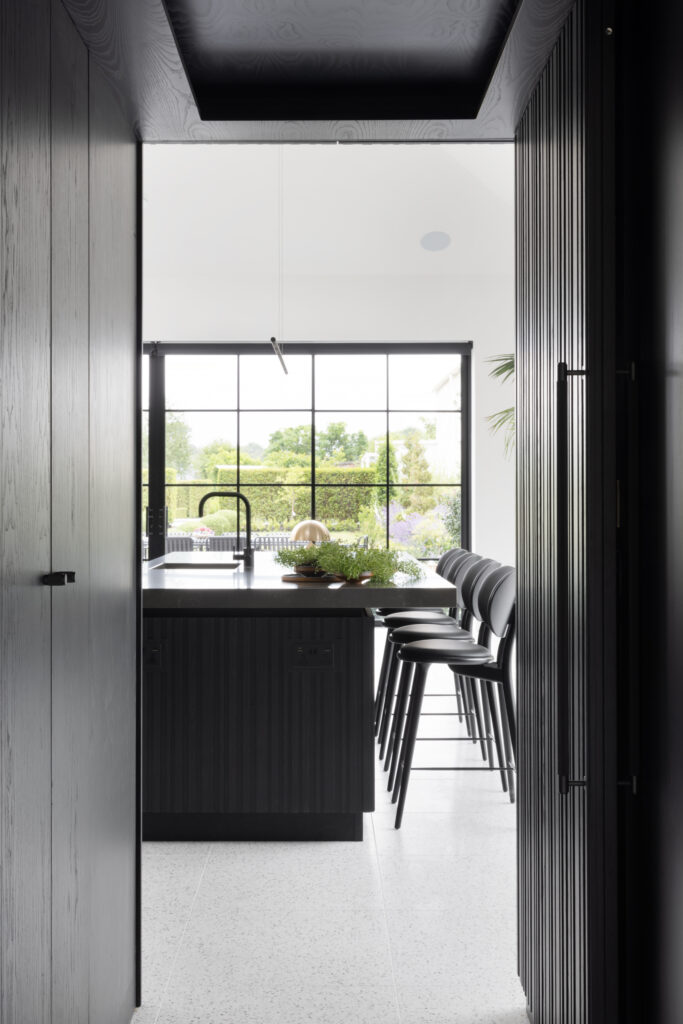
Explore the ambitious transformation of this grand Cheshire Stately Home, where contemporary design meets traditional heritage. This comprehensive renovation breathes fresh life into the entire ground floor layout – balancing daily family practicality with high-end architectural drama. From a tailored, classic boot room to the vast, open-plan living extensions, discover how a shared material palette creates a cohesive, welcoming retreat designed for modern estate living.
Cheshire Townhouse Project
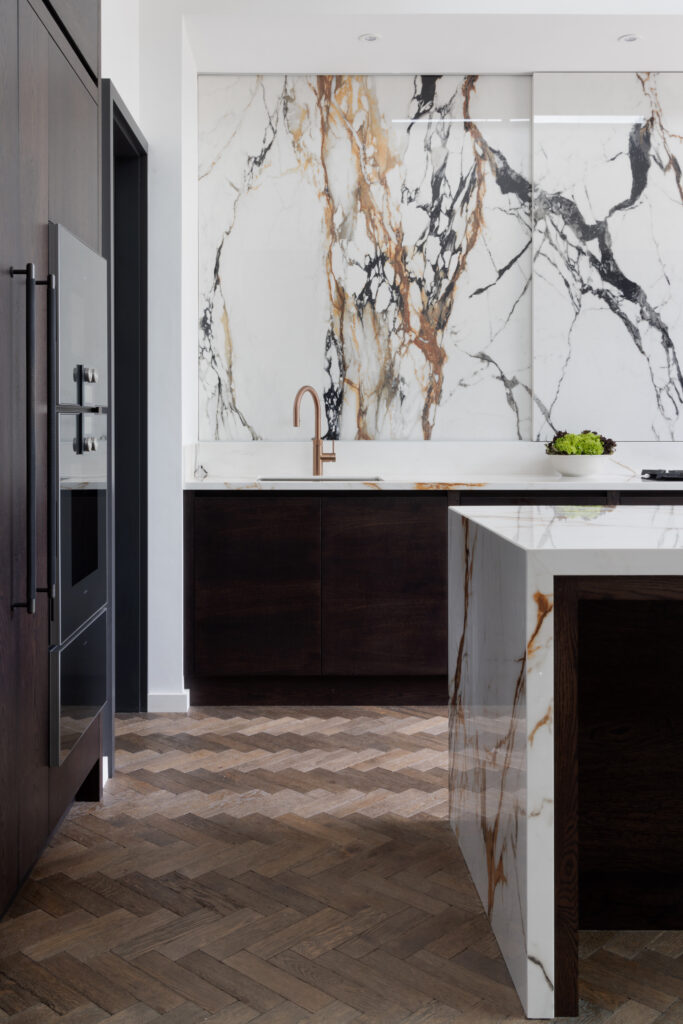
The redesigned Cheshire Townhouse is a sophisticated urban retreat featuring a stunning open-plan kitchen, complete with a hidden walk-in pantry and a striking wall of moving stone. From the snug to the laundry room, every detail effortlessly connects.