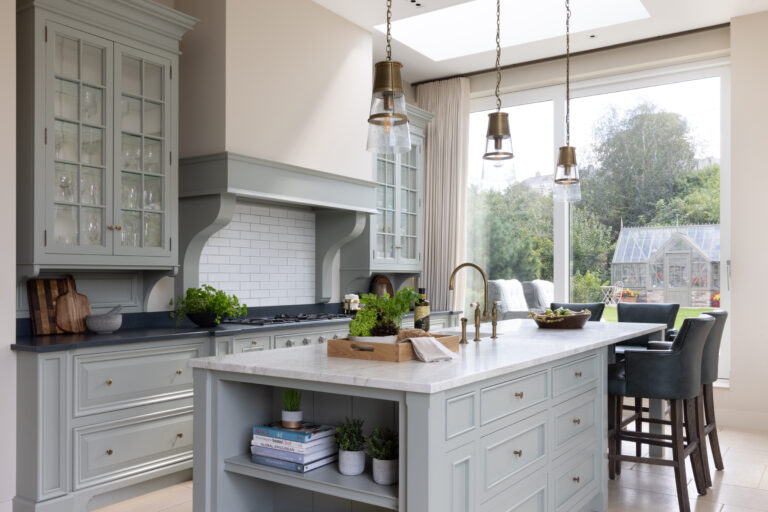
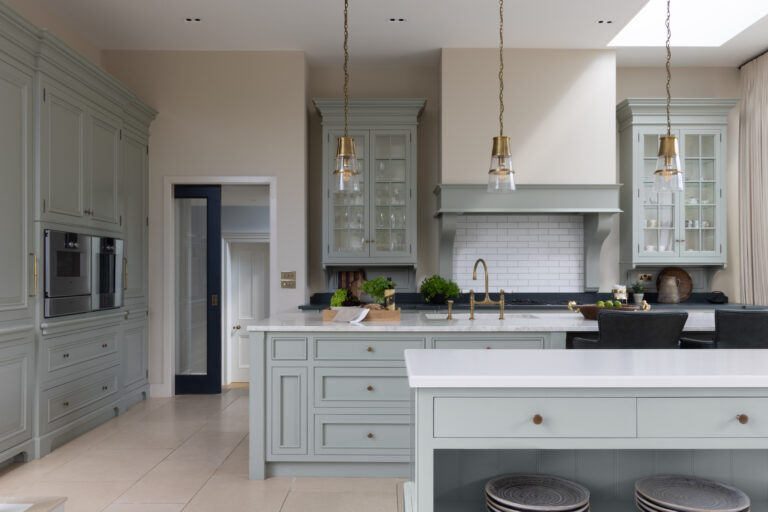
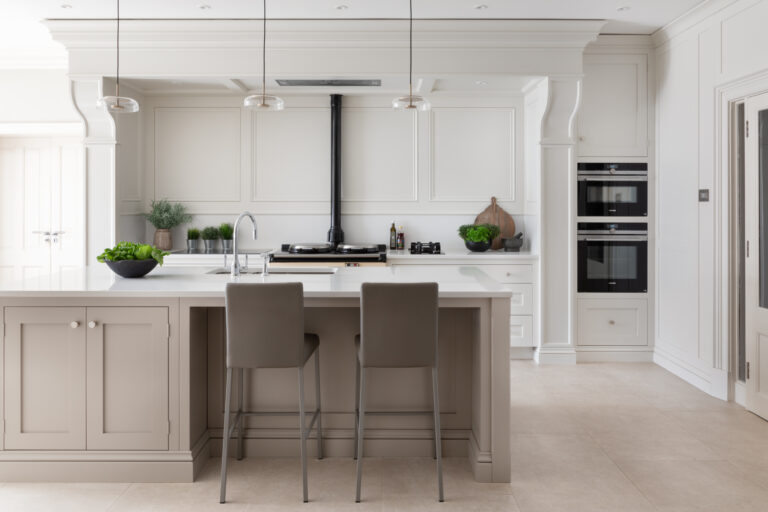
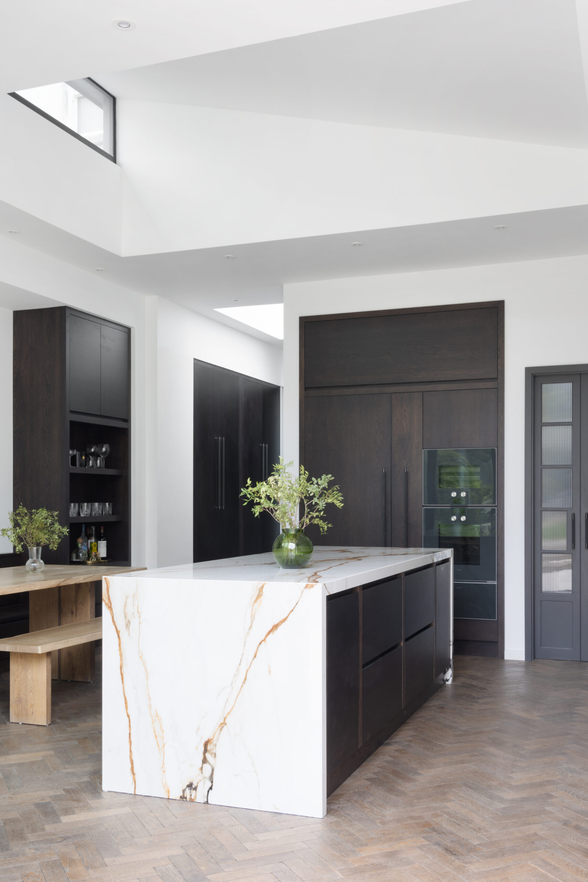
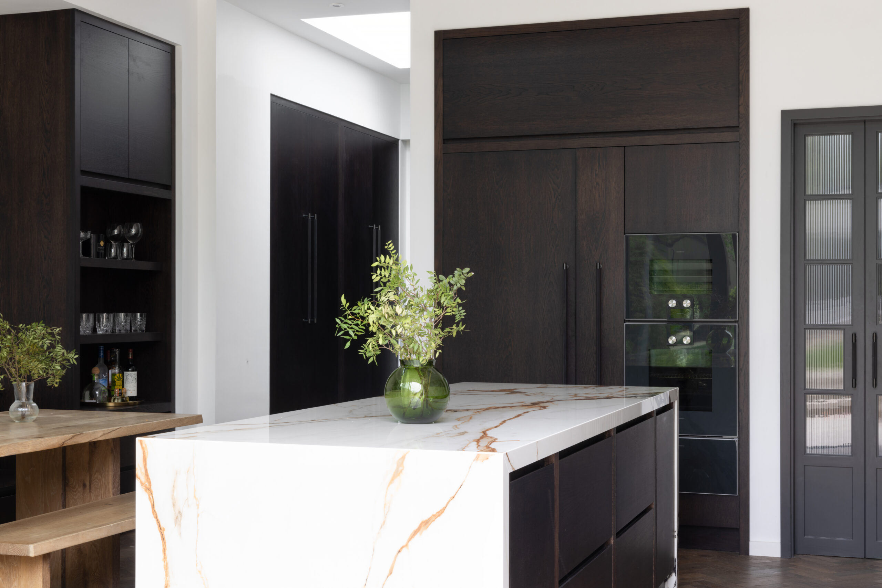
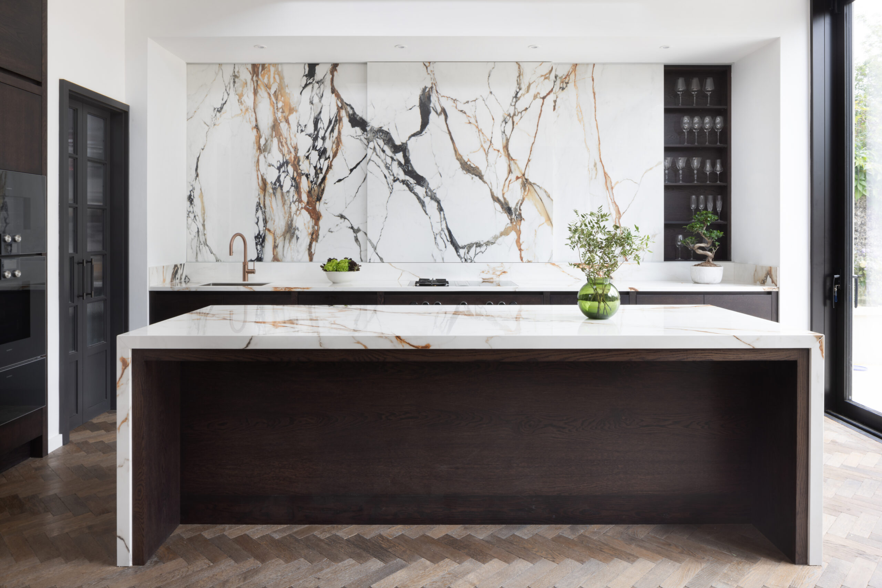
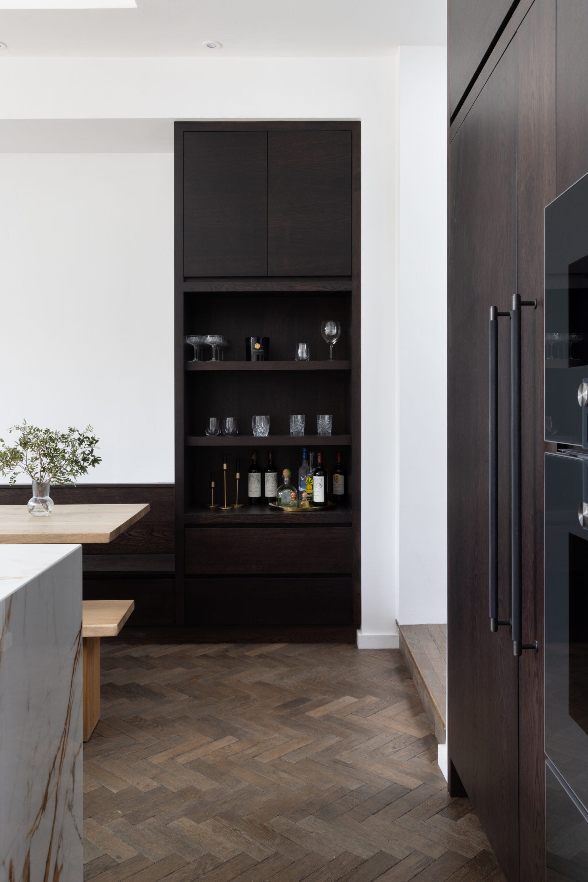
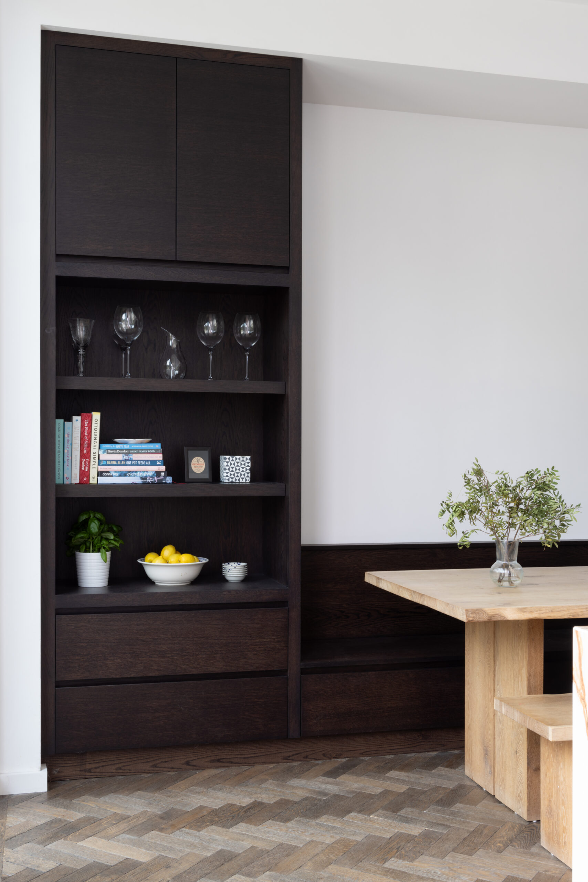
The redesigned Cheshire Townhouse is a sophisticated urban retreat featuring a stunning open-plan kitchen, complete with a hidden walk-in pantry and a striking wall of moving stone. From the snug to the laundry room, every detail effortlessly connects.
Specification
Cabinetry
—
Worktops
XTONE Paonazzo Biondo
Appliances
Bora Professional cooktop
Feature
Sliding doors clad in pattern-matched XTONE
Details
Walk-in pantry behind fluted glass, snug and laundry
Investment
Priced to your design
The Brief
Transforming a classic Cheshire townhouse with a striking contemporary extension required an intelligent approach to spatial flow. Our clients – executives with a demanding lifestyle – needed a sophisticated urban retreat that balanced premium, bold aesthetics with flawless everyday functionality. The vision was to design an exceptional open-plan kitchen and a hidden walk-in pantry, connecting the main living spaces with a relaxed snug and a purposeful laundry room.
A Wall of Moving Stone
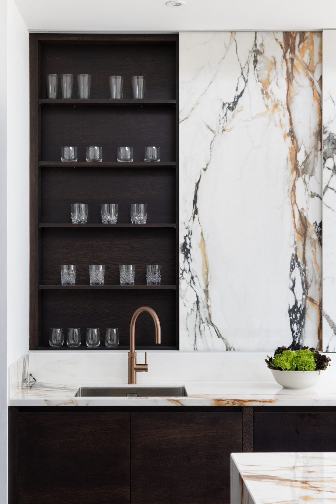
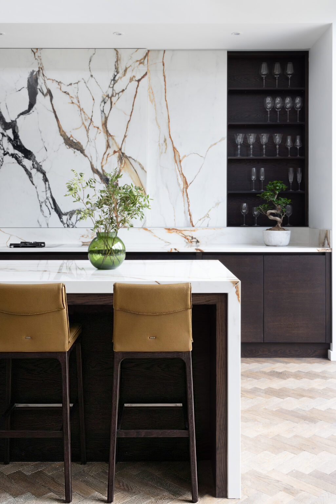
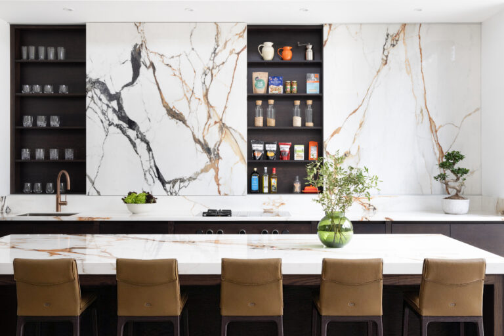
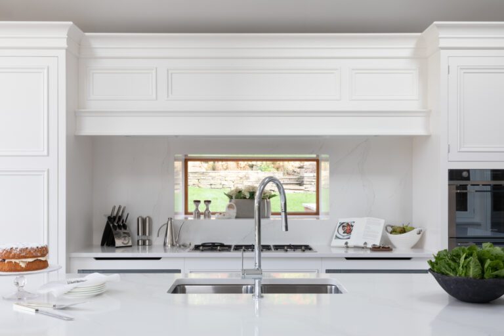
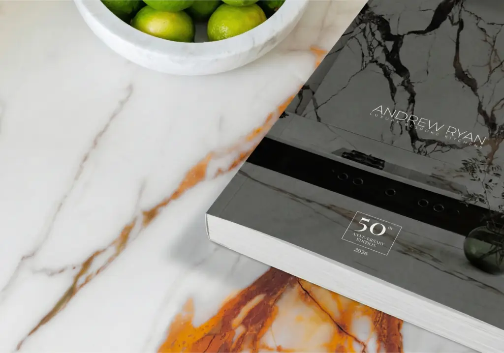
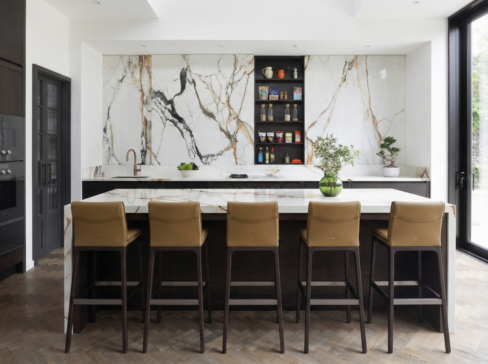
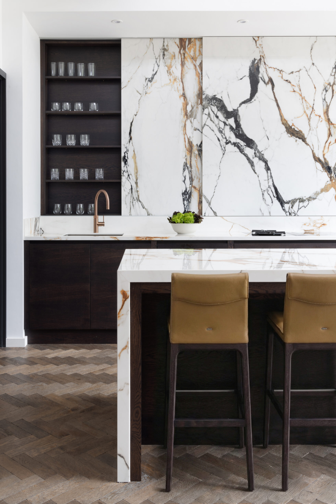
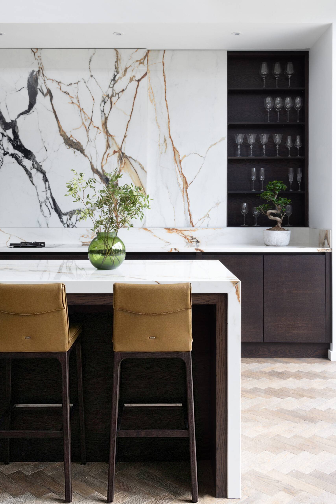
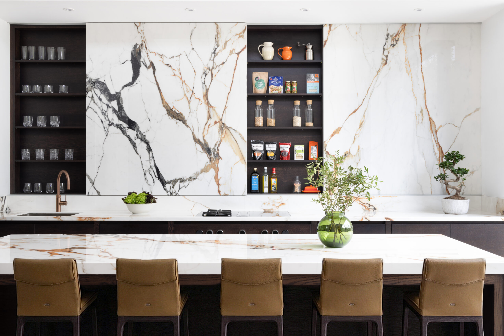
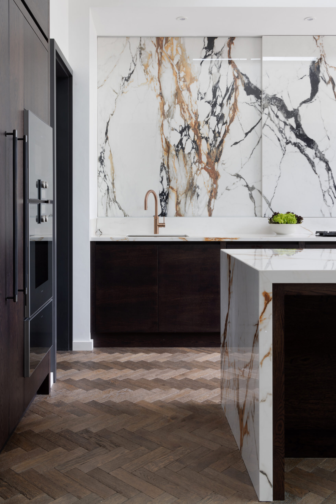
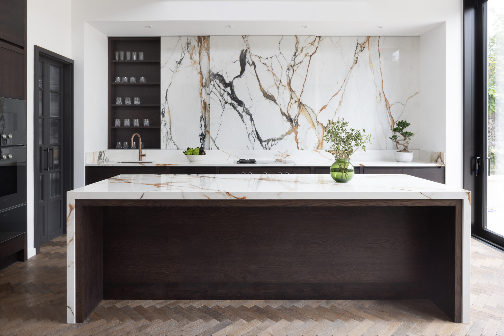
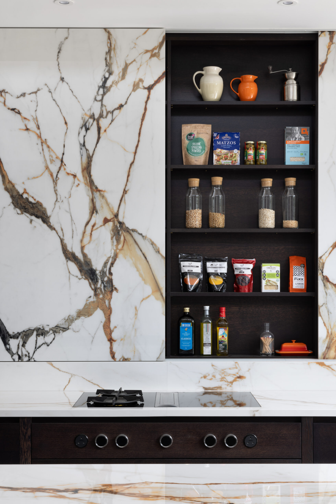
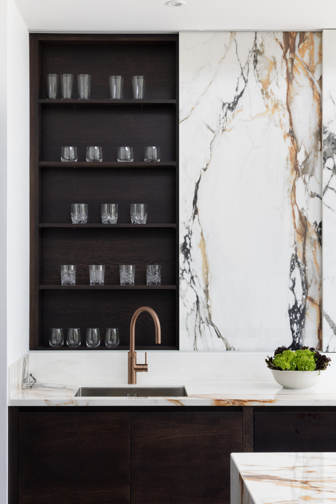
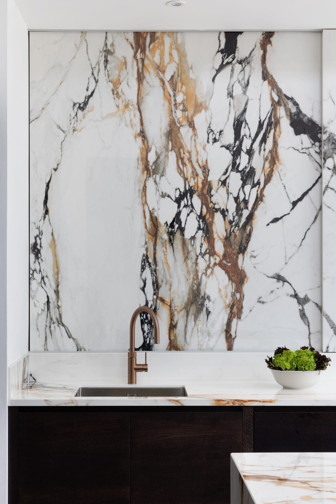
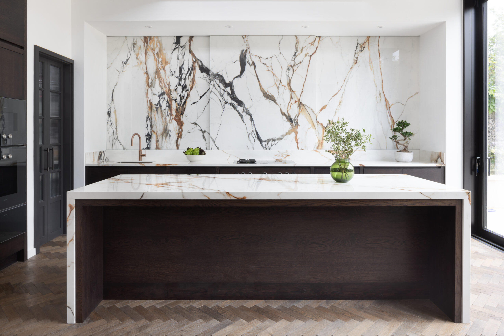
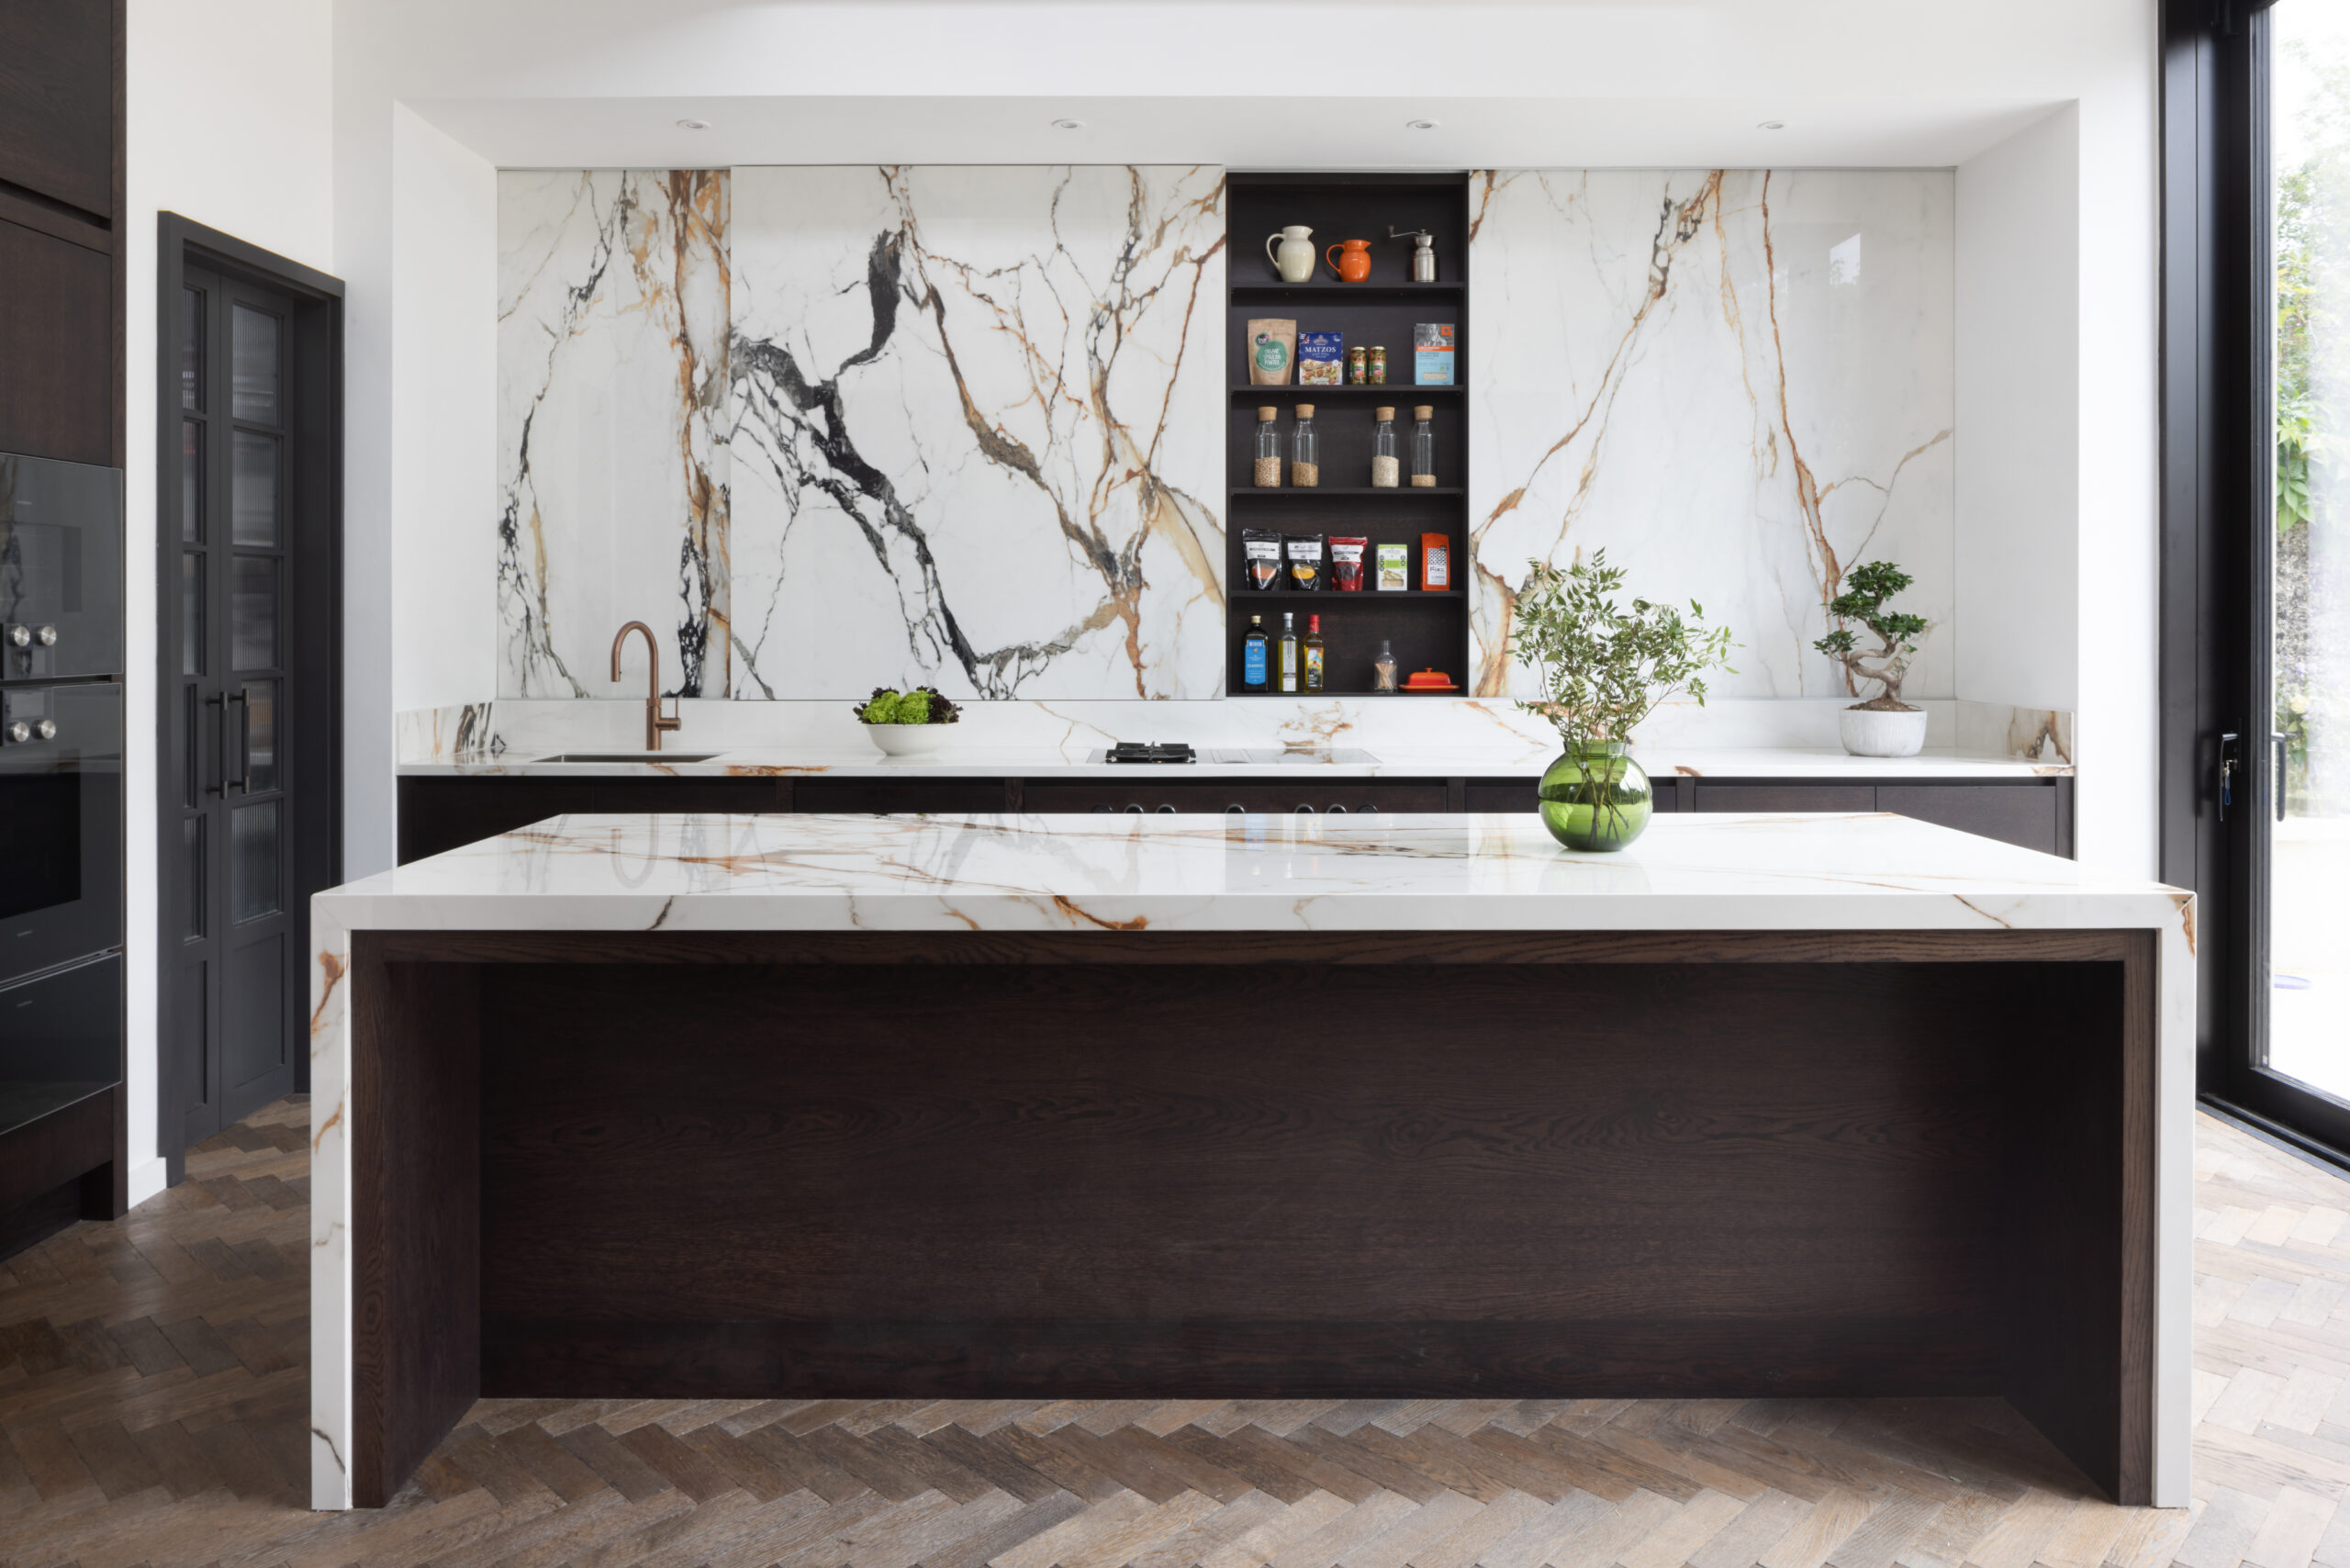
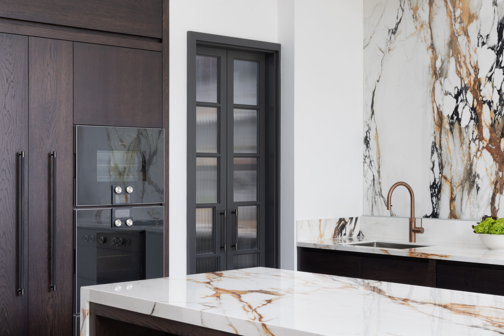
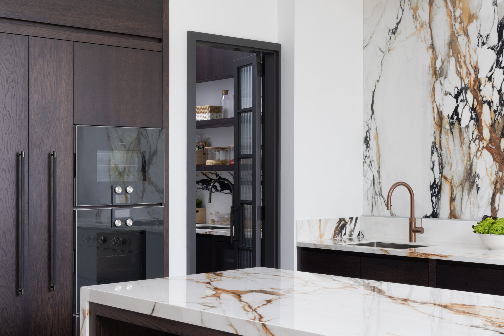
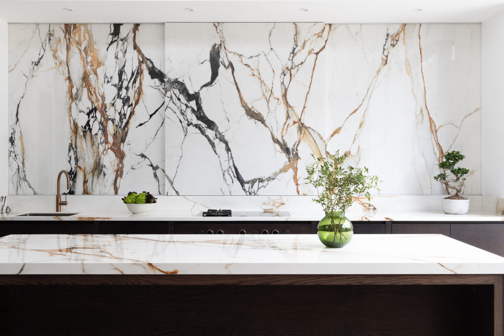
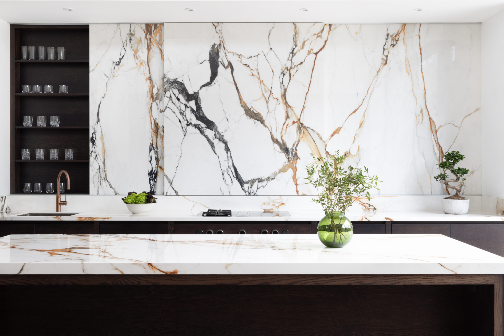
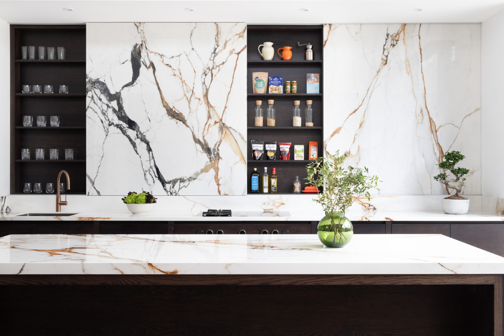
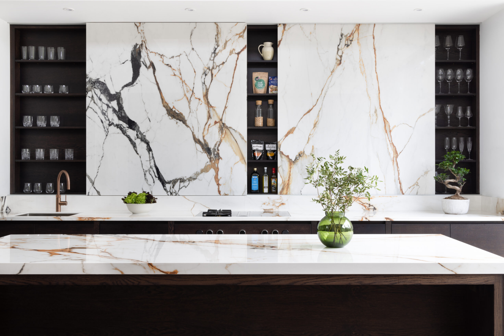
The kitchen back wall appears to be a single, solid installation of XTONE Paonazzo Biondo stone. Instead, we engineered large sliding doors clad entirely in the material – completely concealing bespoke shallow storage when closed. To ensure the feature functions as a striking piece of wall art within the open-plan space, the dramatic grey and gold veins were meticulously pattern-matched to flow uninterrupted across the seams.
Imagining Something Like This?
Talk to the design team behind this project, or start with our Look Book of recent projects. Every design is priced to your home and made to order in our own workshop.
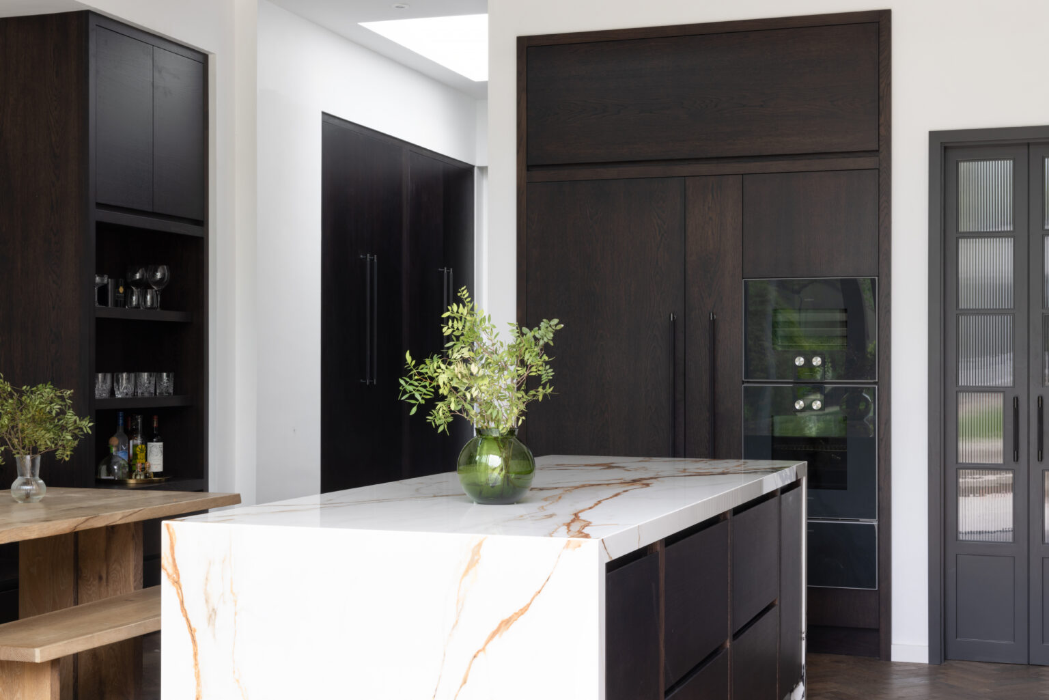
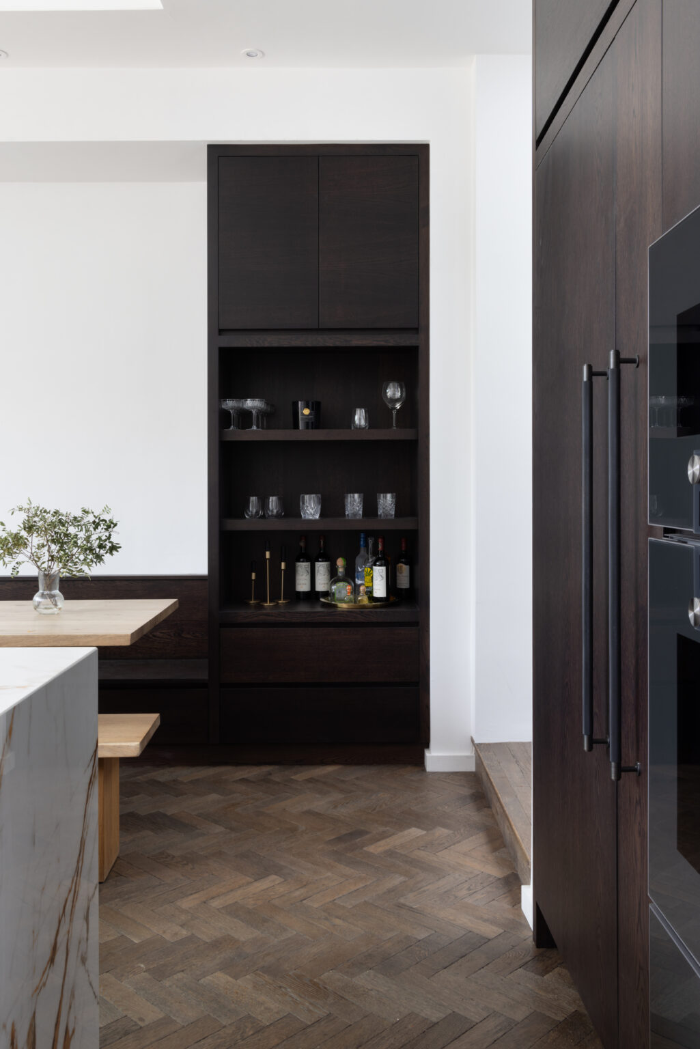
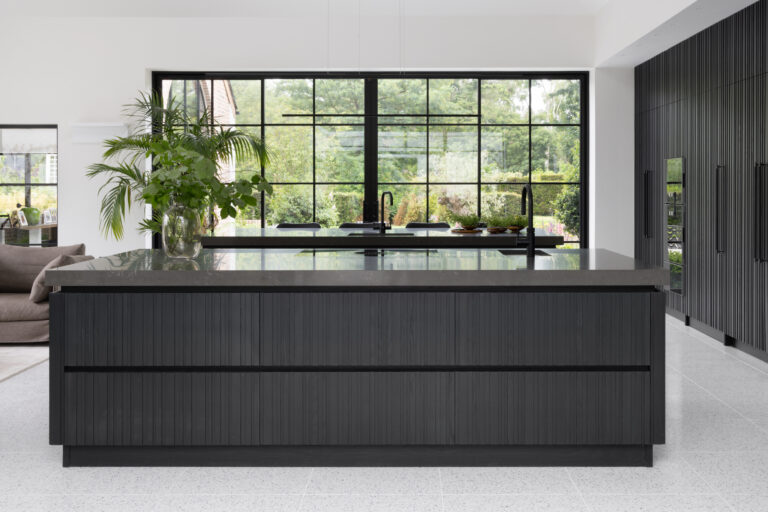
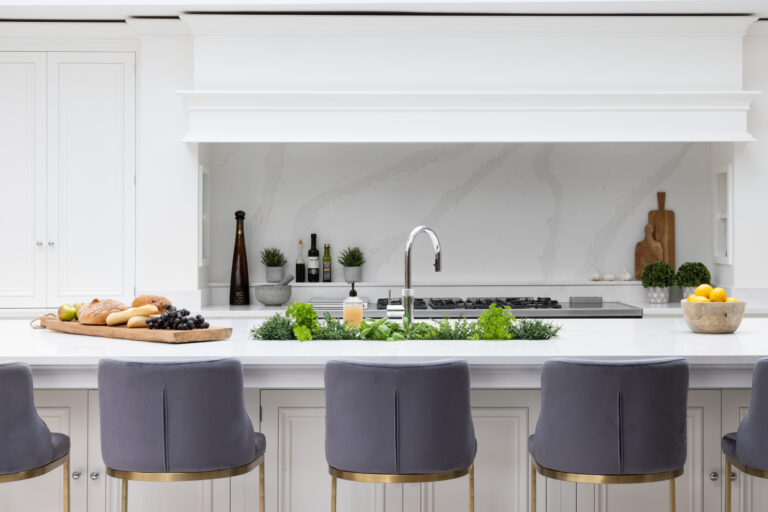
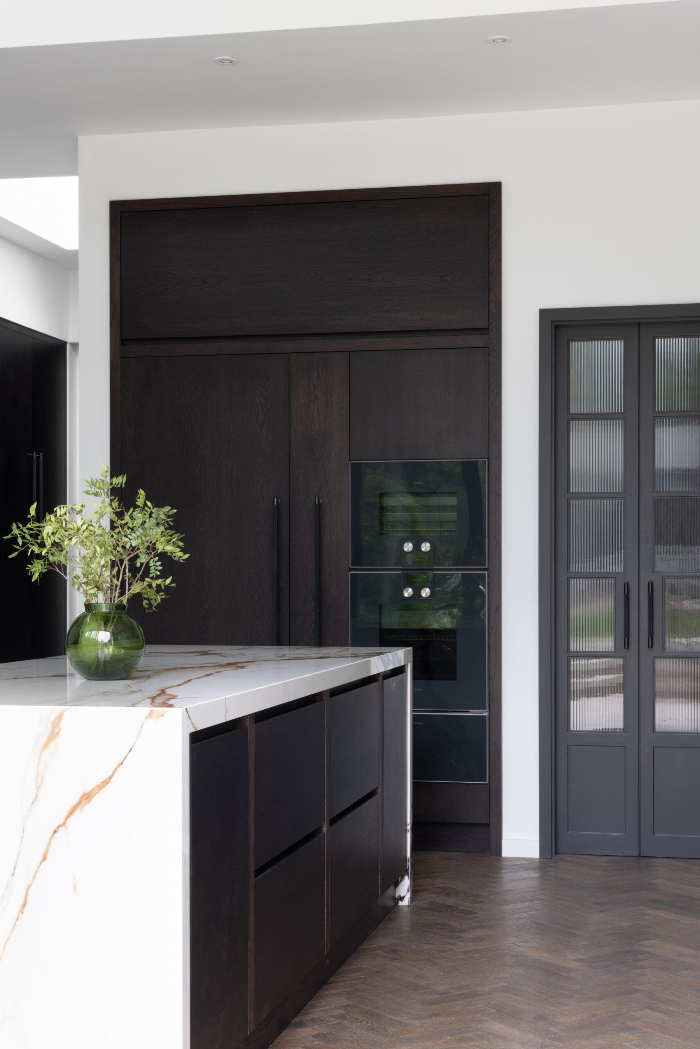
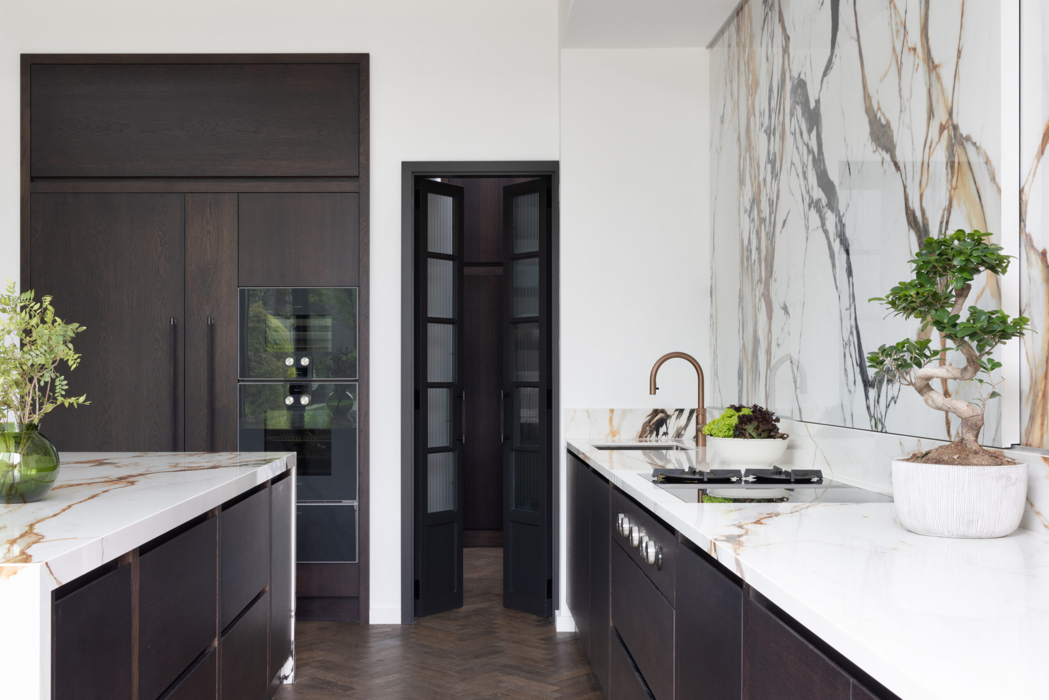
The island is designed as a singular, social statement. We kept the surface completely clear – no sinks, no hobs, no clutter – to allow the natural beauty of the stone to take centre stage. The functional theatre is reserved for the back wall, where a Bora Professional cooktop offers both gas and induction, set against a seamless backdrop of XTONE. To maintain these clean lines throughout, we even hid electrical sockets in the island’s front fascia. It’s a space designed for those who take cooking seriously, without ever compromising on the aesthetic.
The Secret Sanctuary
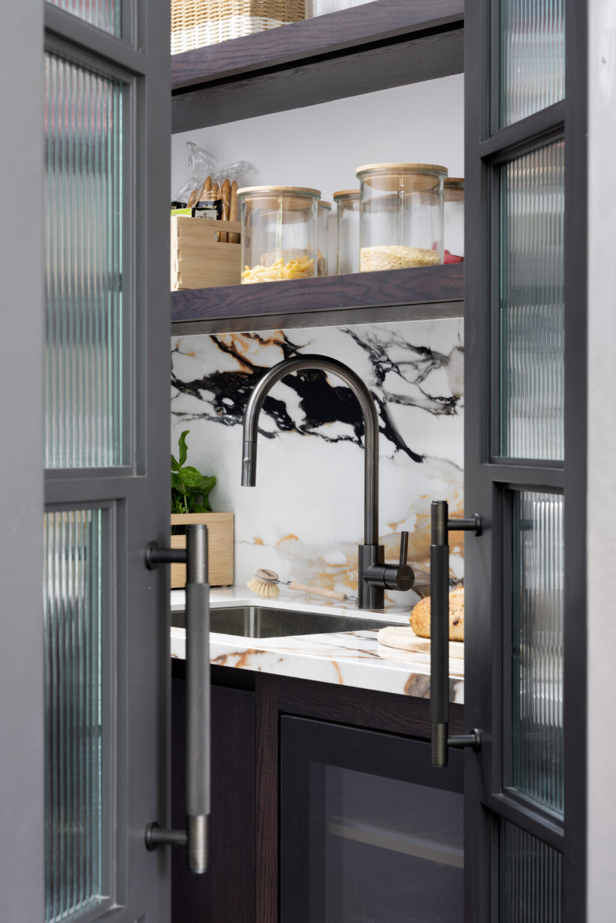
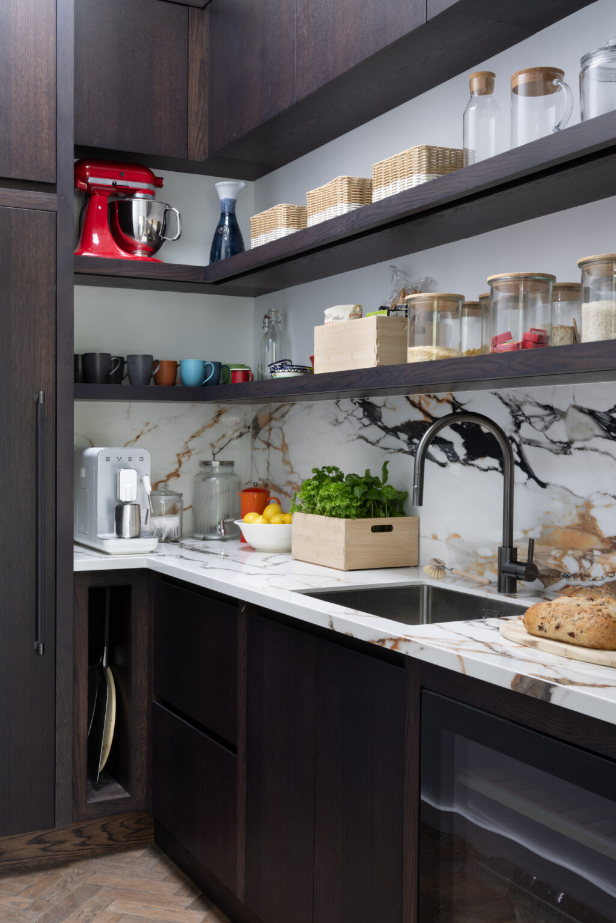
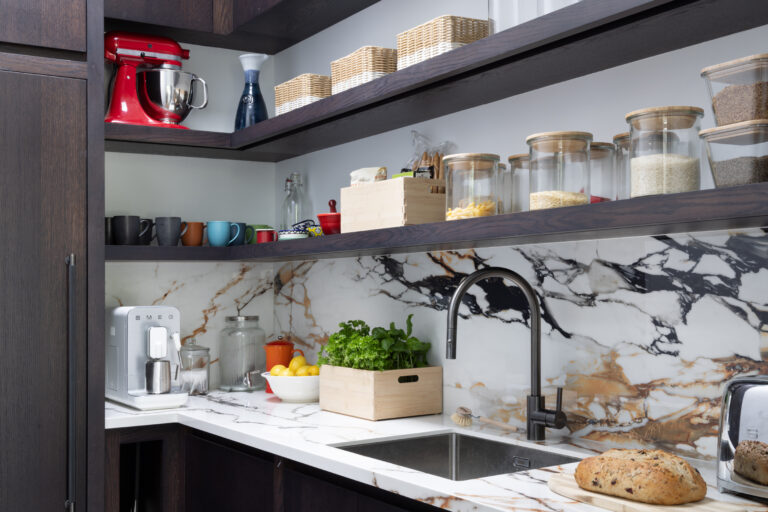
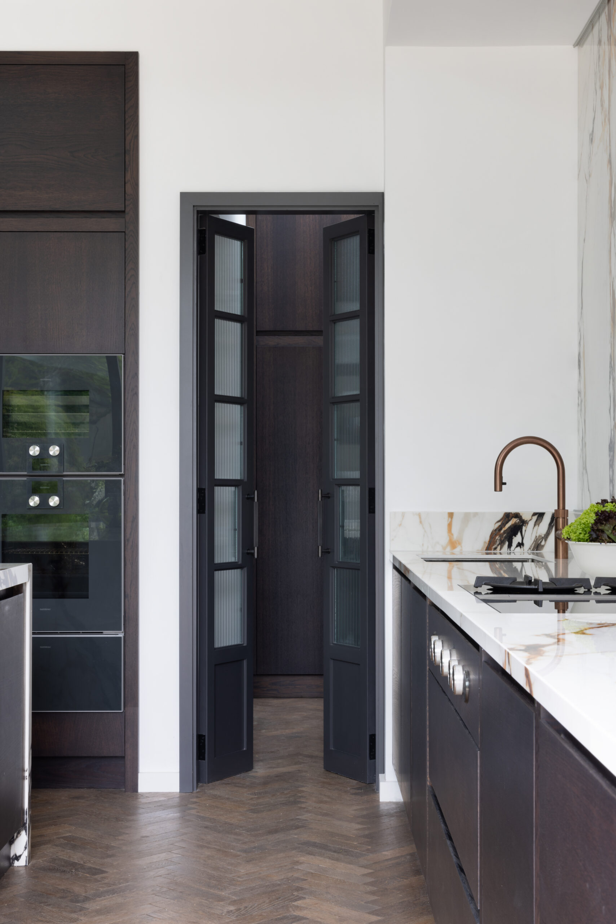
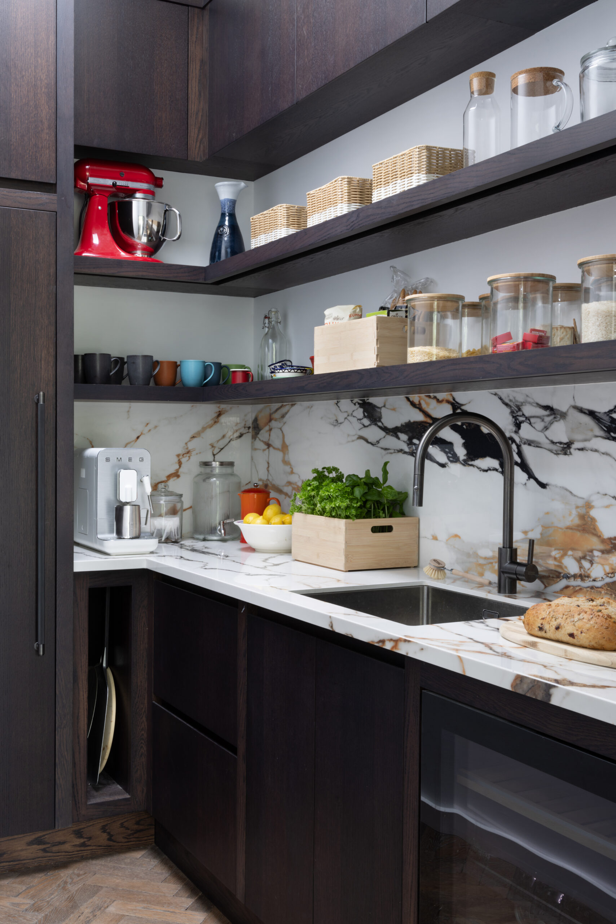
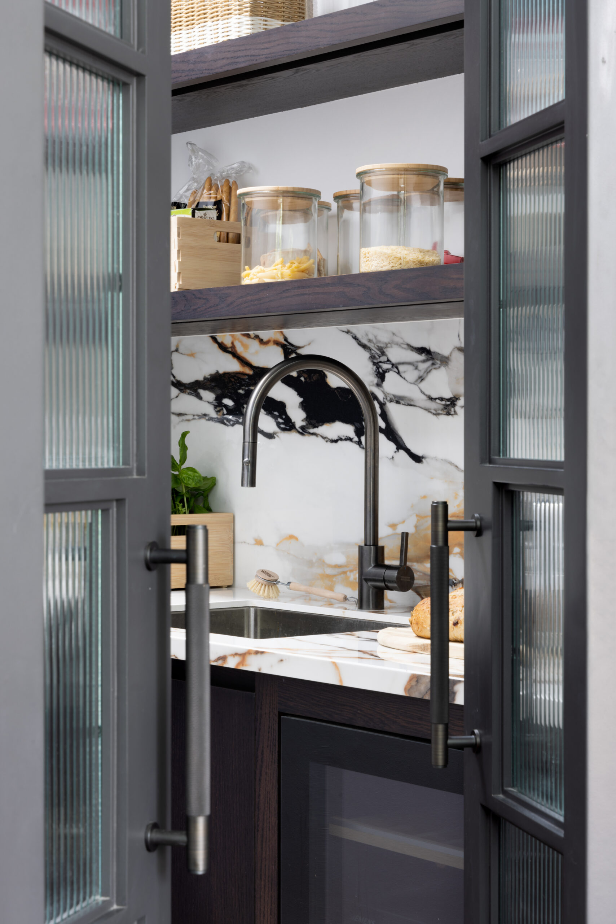
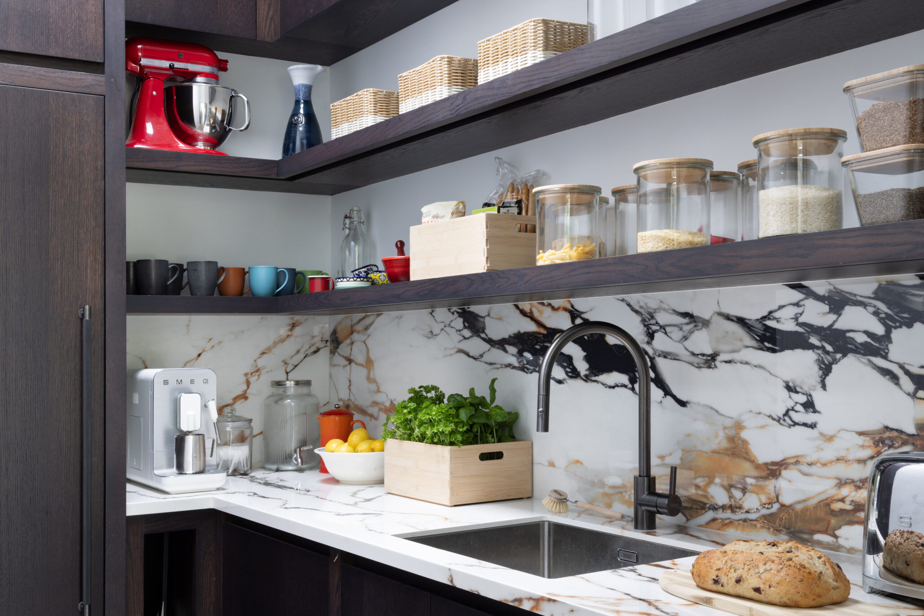
Minimalism looks great in photos, but it requires discipline to live with. To keep the main room pristine, we built a walk-in pantry hidden behind dark fluted glass doors. This intelligent secondary space houses the sink, freezer, and the messy reality of daily life, allowing the main kitchen to remain entirely uncluttered. It proves that the secret to a beautifully calm home isn’t cleaning more; it’s having a functional backstage area to manage life behind the scenes.
The Snug and The Laundry
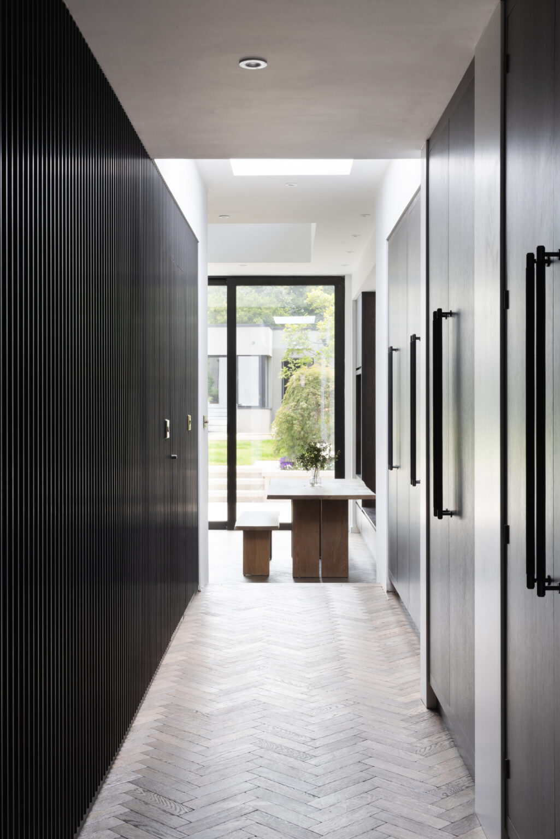
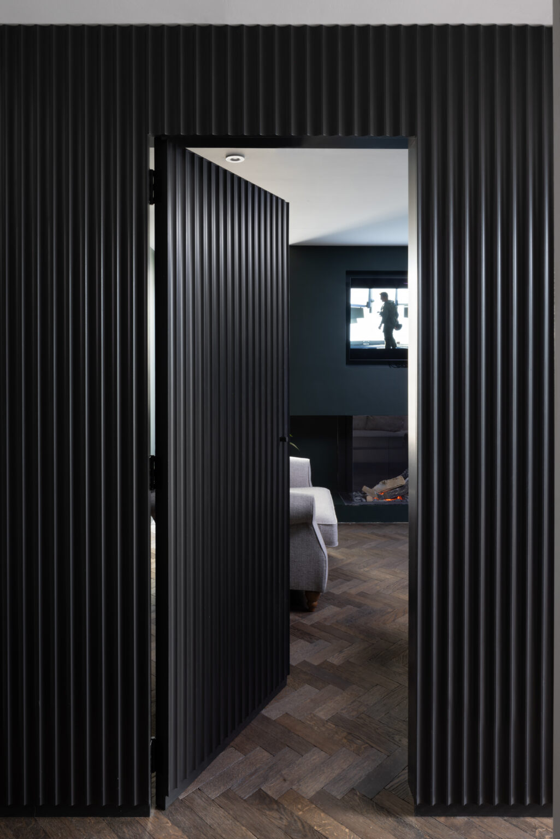
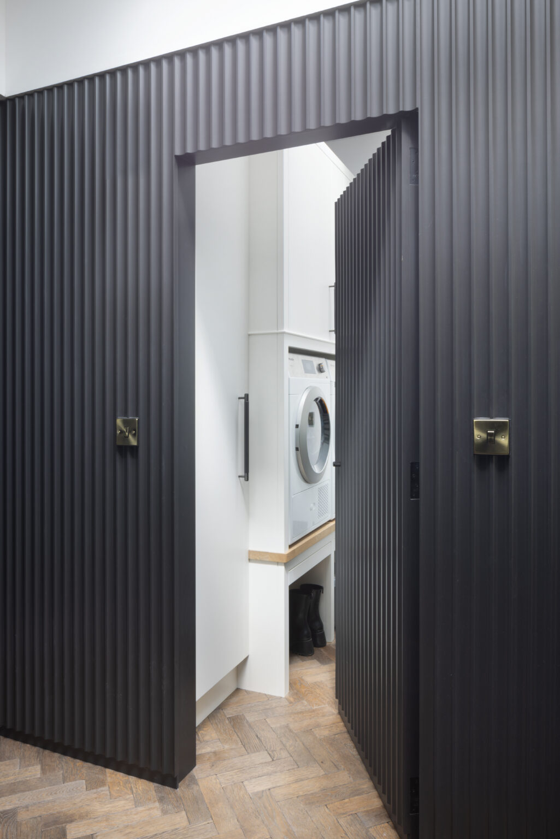
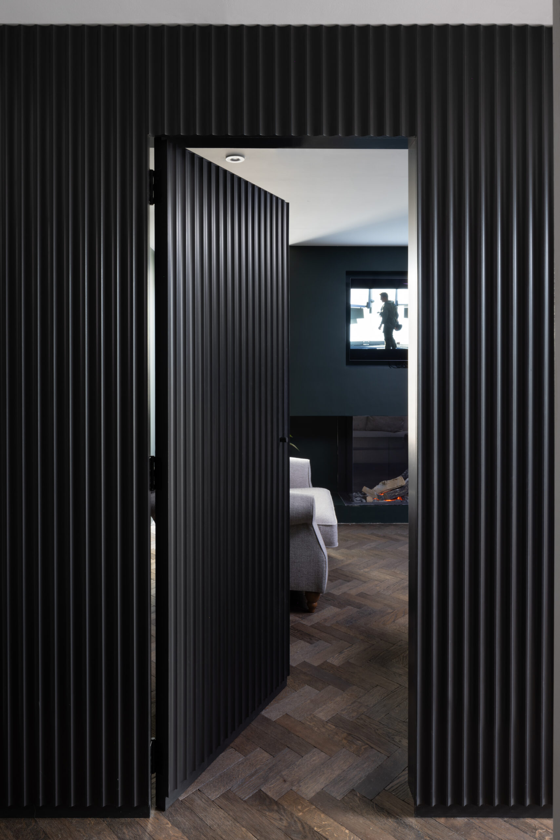
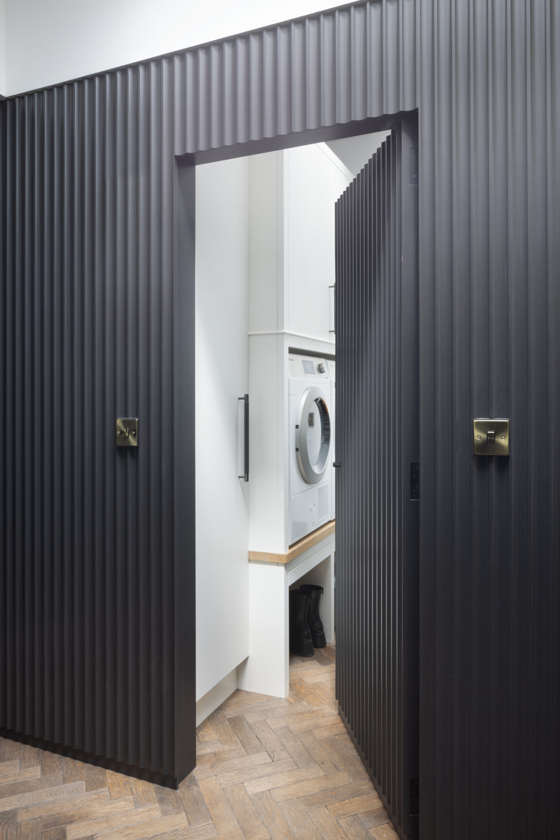
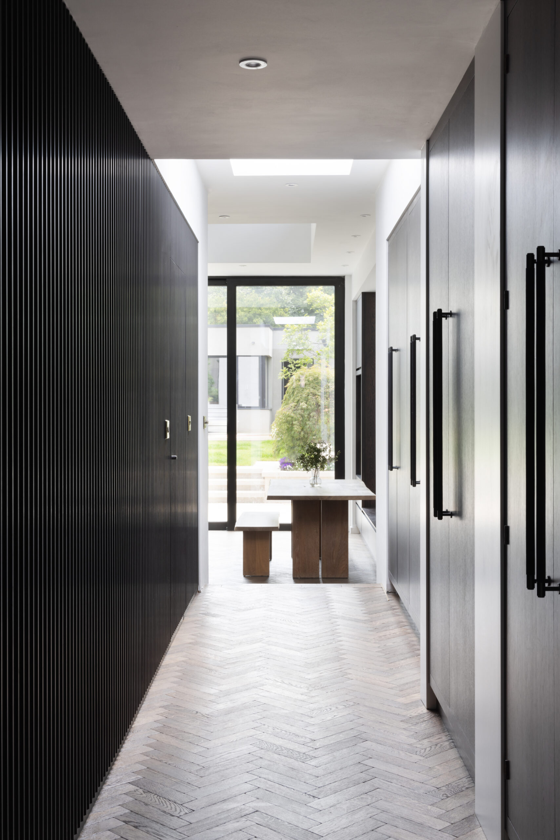
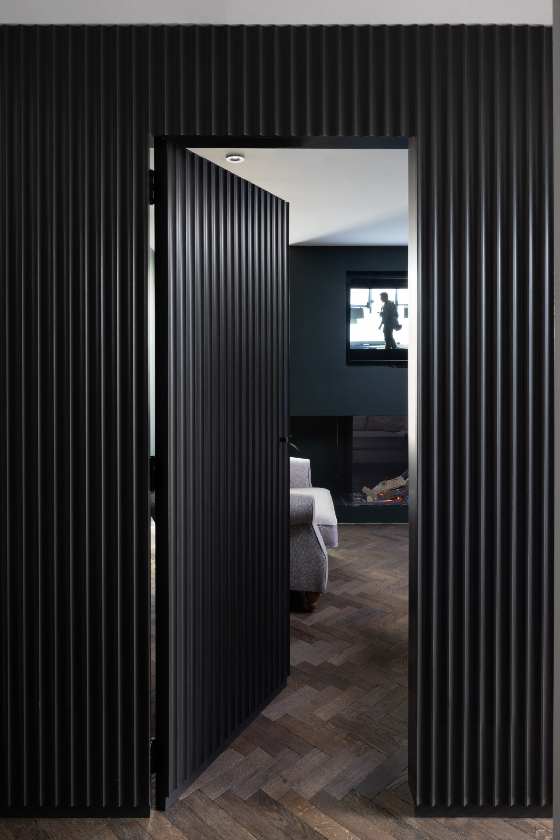
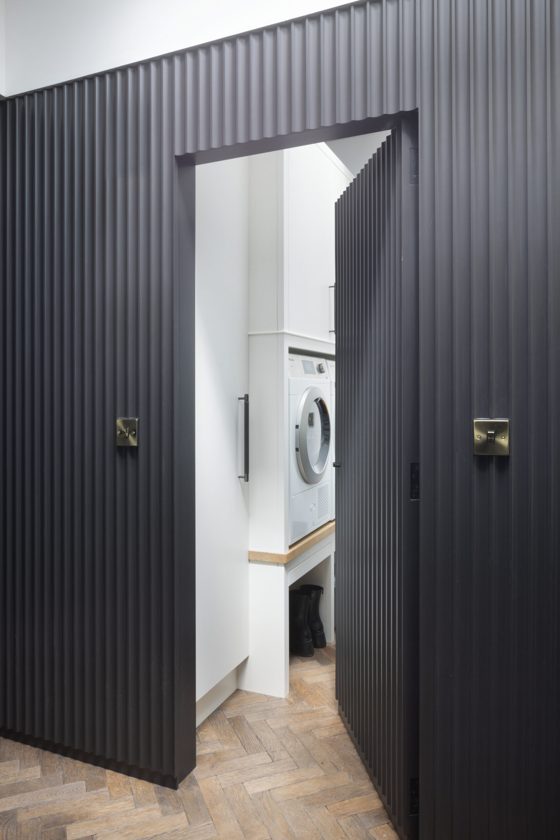
A minimalist aesthetic continues down the long hallway of this townhouse. Cleverly integrated into the bespoke wall panelling, hidden doors conceal the entrances to both spaces – maintaining a clean, uninterrupted architectural view when closed.
The Finished Project
The townhouse needed to be far more than a showpiece; it required a home that works as hard as its owners. The result is a balanced environment where bold design meets functional, everyday living – a space perfectly tuned to the pace of a demanding lifestyle. See more of our full house projects.