St James's, London

London Penthouse

A twelve-month transformation of a St James's penthouse into a personal palace: a backlit onyx kitchen, a green agate bar and lounge, and a boutique dressing room, all designed and made in our own workshop.

Specification

Cabinetry

Mirror-finish lacquer in chocolate and ivory, gold trim, leather panelling

Worktops

Quicksand Brown granite and ivory onyx

Appliances

Lofra, Wolf and Sub-Zero in the kitchen, plus integrated bar refrigeration

Feature

Backlit onyx kitchen wall and green agate bar

Details

Gold leaf ceilings, geometric brass screens, crystal chandeliers
Investment

Priced to your design

The Brief

We designed this central London apartment for a high-profile client who had absolutely no interest in fleeting trends. Her vision was beautifully clear: a personal palace inspired by the glamour of a luxury superyacht, demanding opulent gold details and strictly no beige.

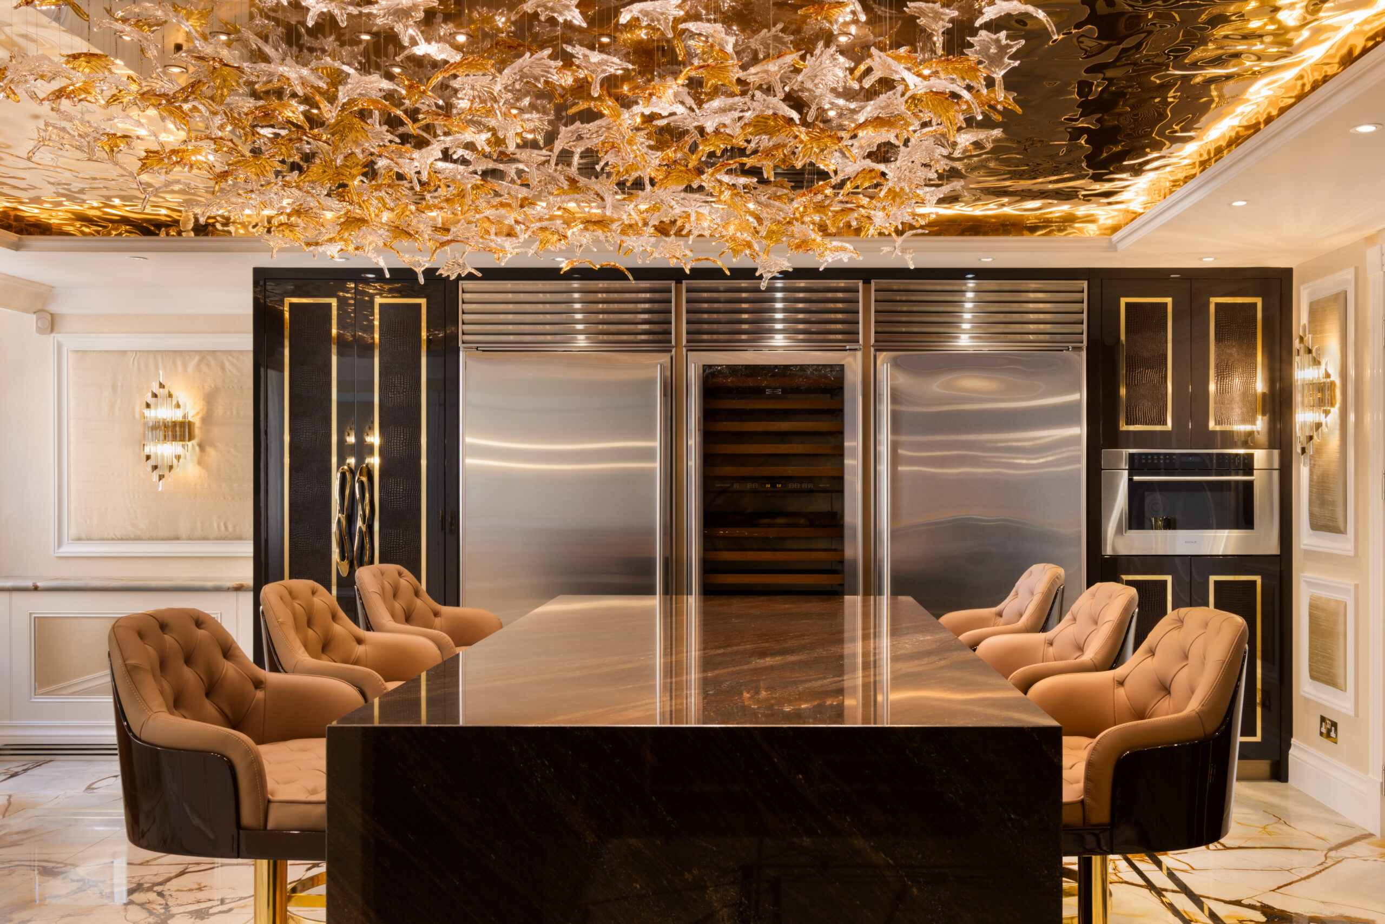
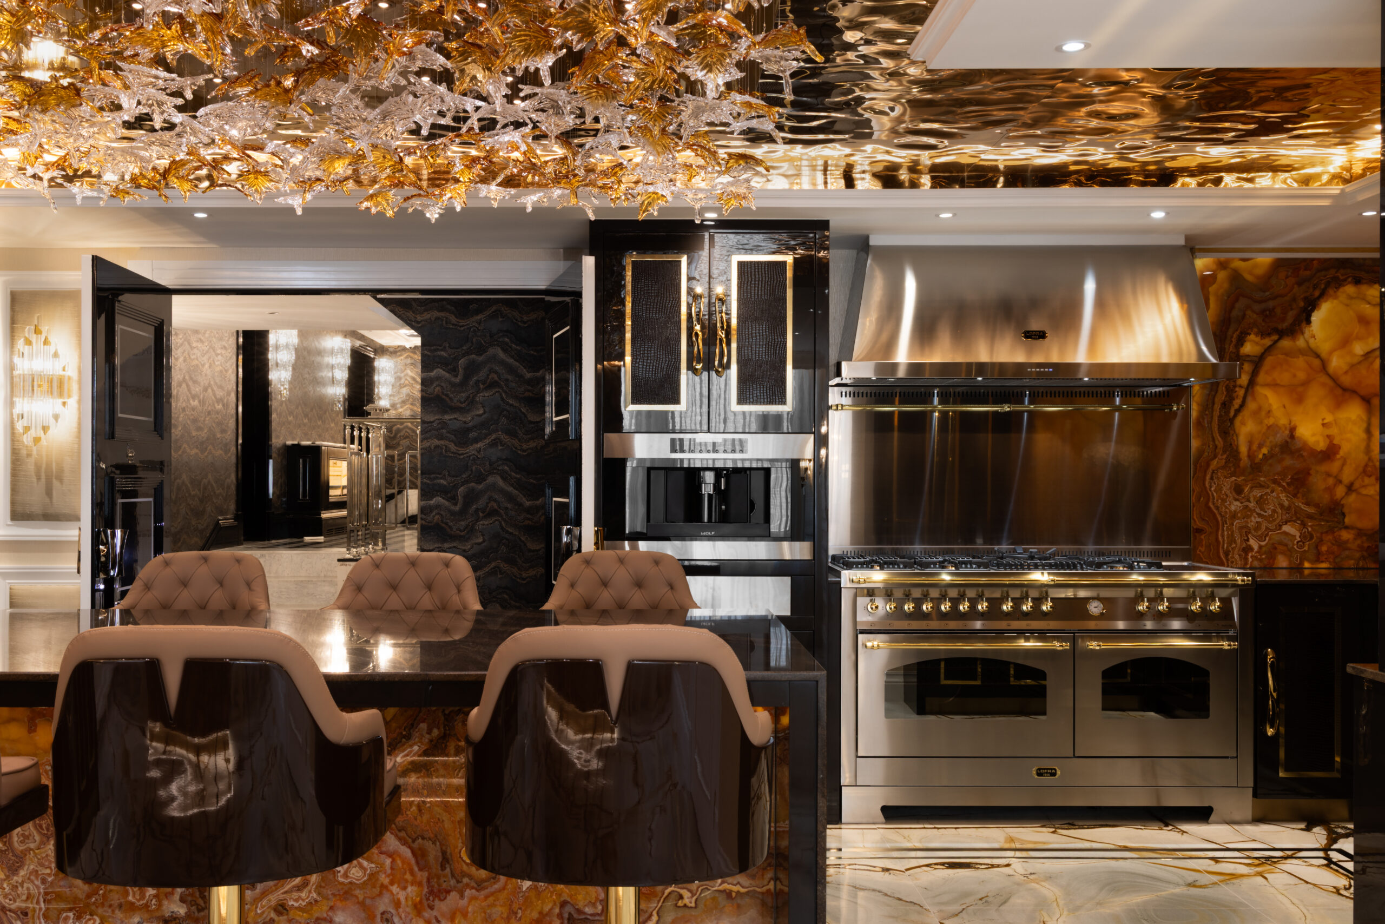
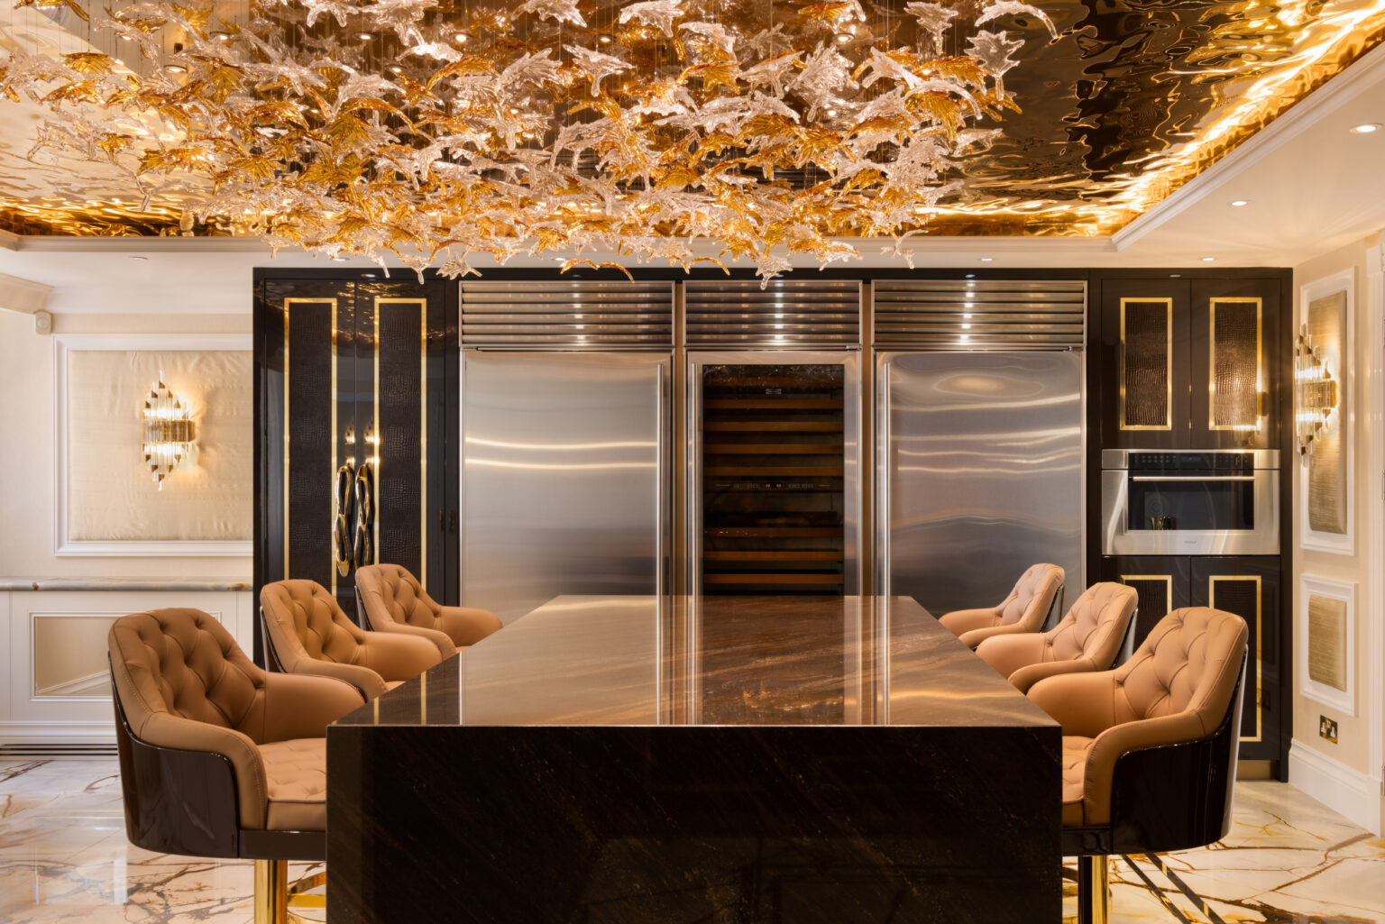
Kitchen island with tan leather stools beneath an ornate gold sculptural ceiling light, flanked by steel cabinetry

The Full Penthouse

The Penthouse Film

“I just feel like the luckiest girl in the world.”Ampika

Two minutes across the whole penthouse: the kitchen, bar, living room and dressing room, with Ampika and the team.

The Penthouse · Film · 2 min

The Kitchen

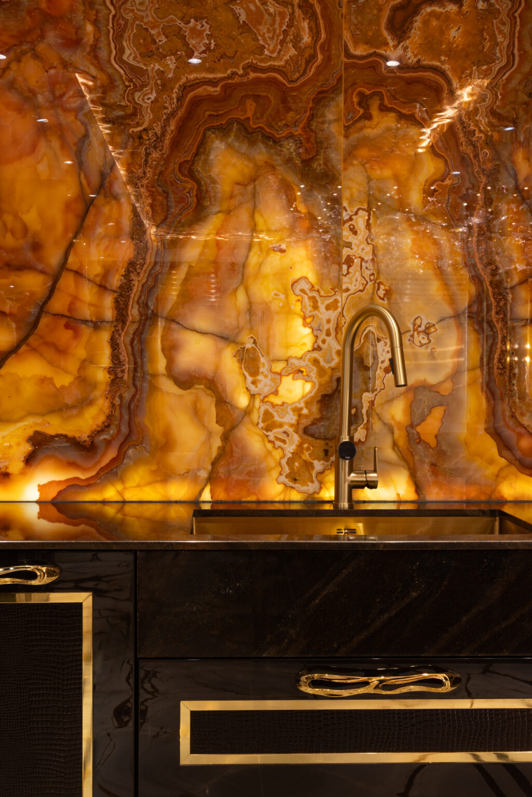
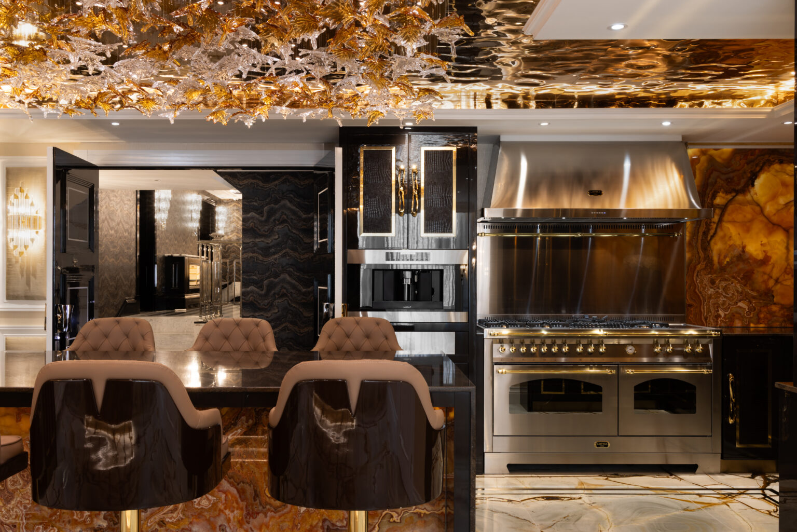
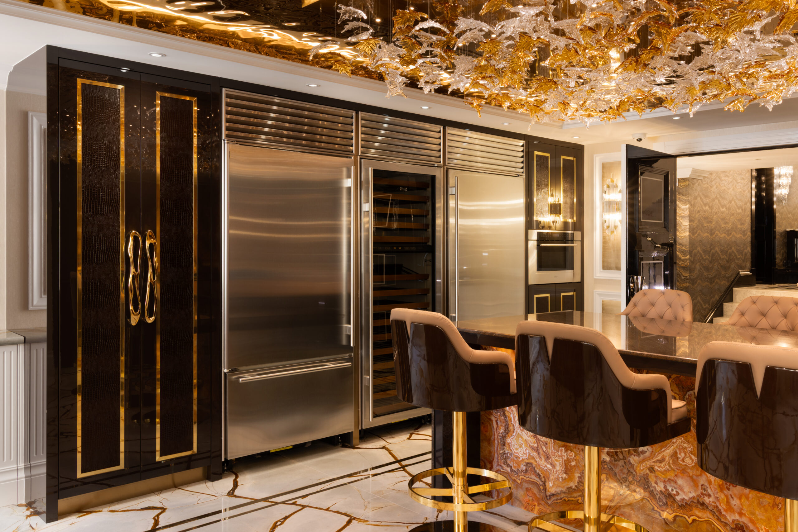
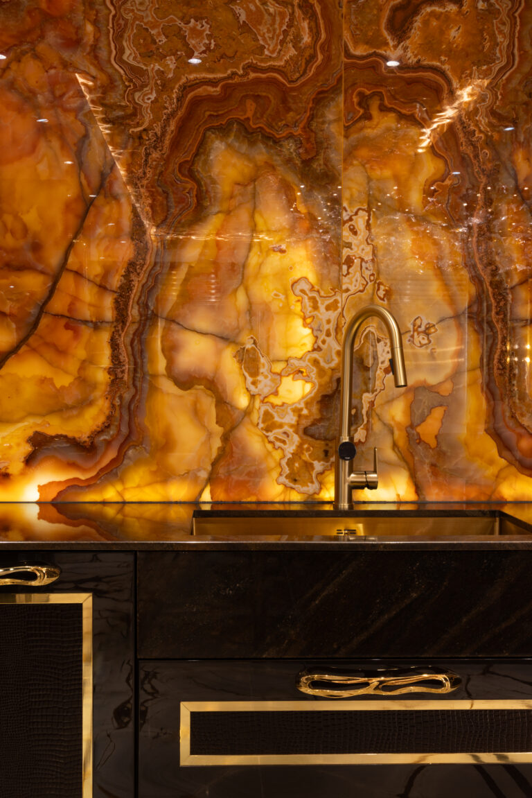
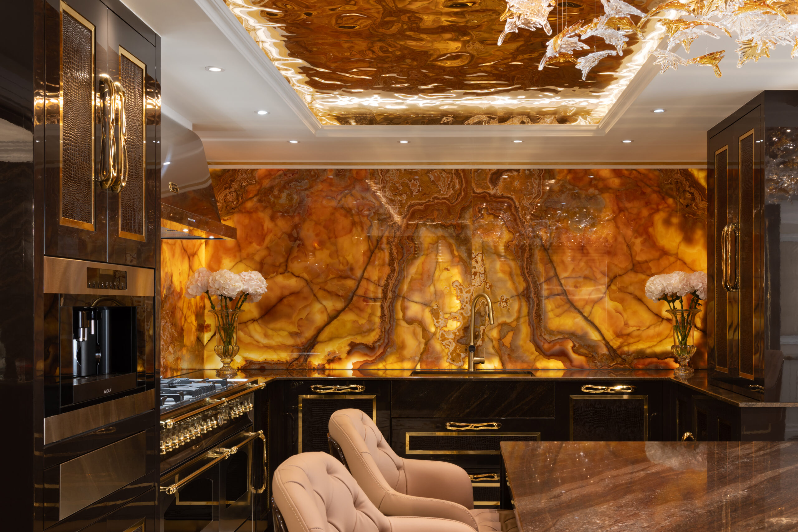
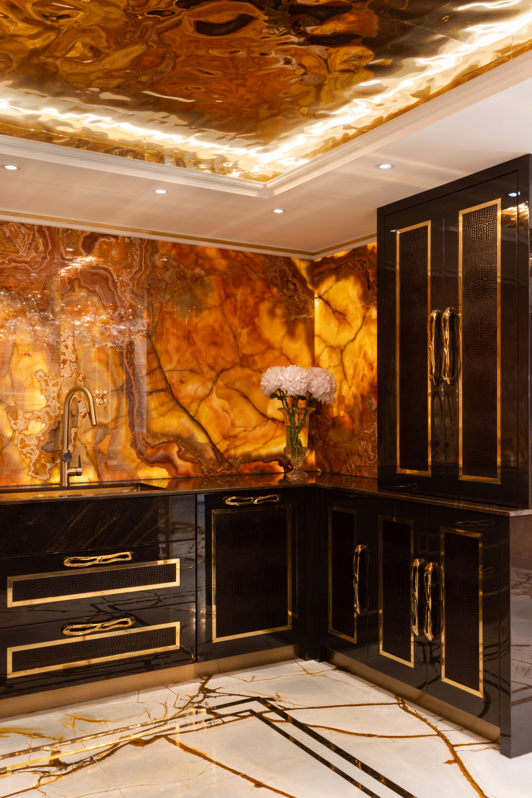
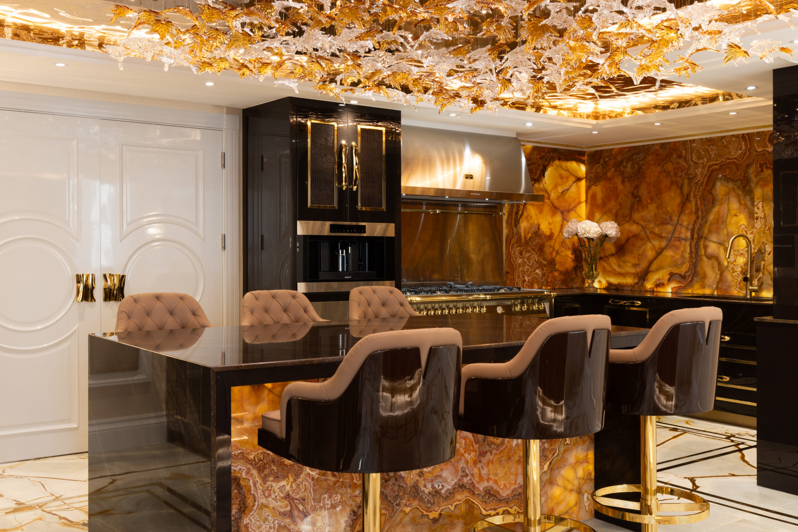
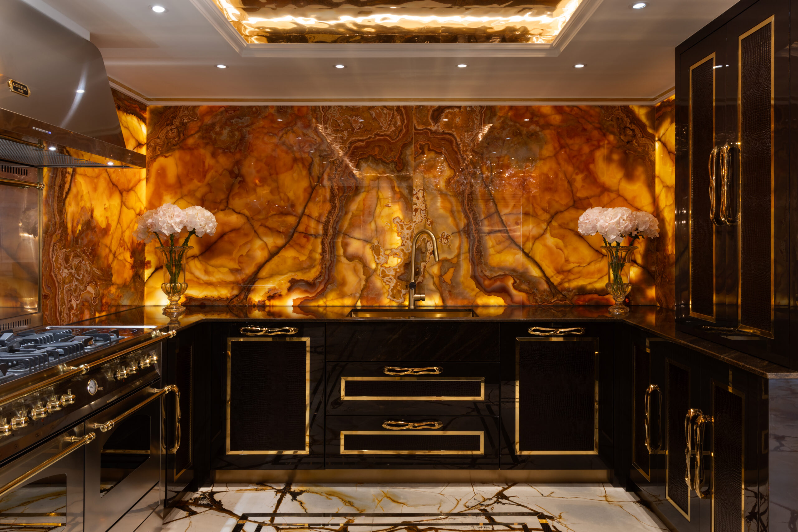
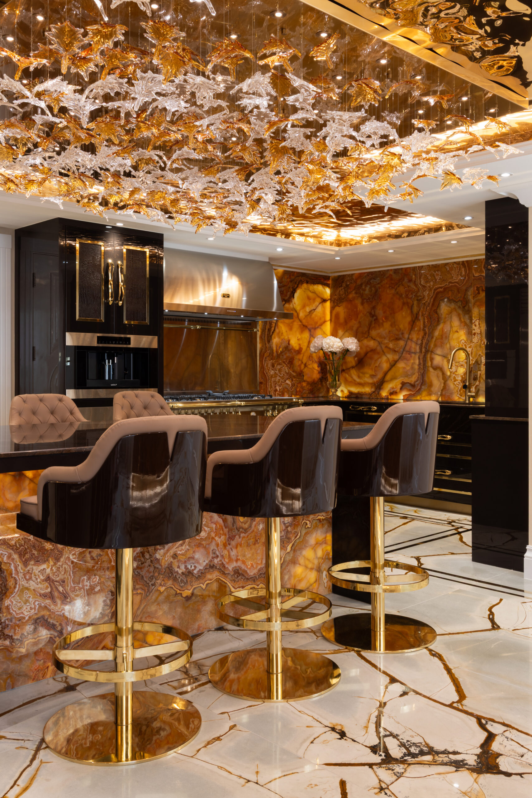
The undeniable centrepiece of the kitchen is a bespoke island wrapped entirely in backlit Onyx. When the evening lights go down, the natural stone glows with a spectacular, warm amber fire that instantly sets the mood for entertaining.

Explore the Kitchen →

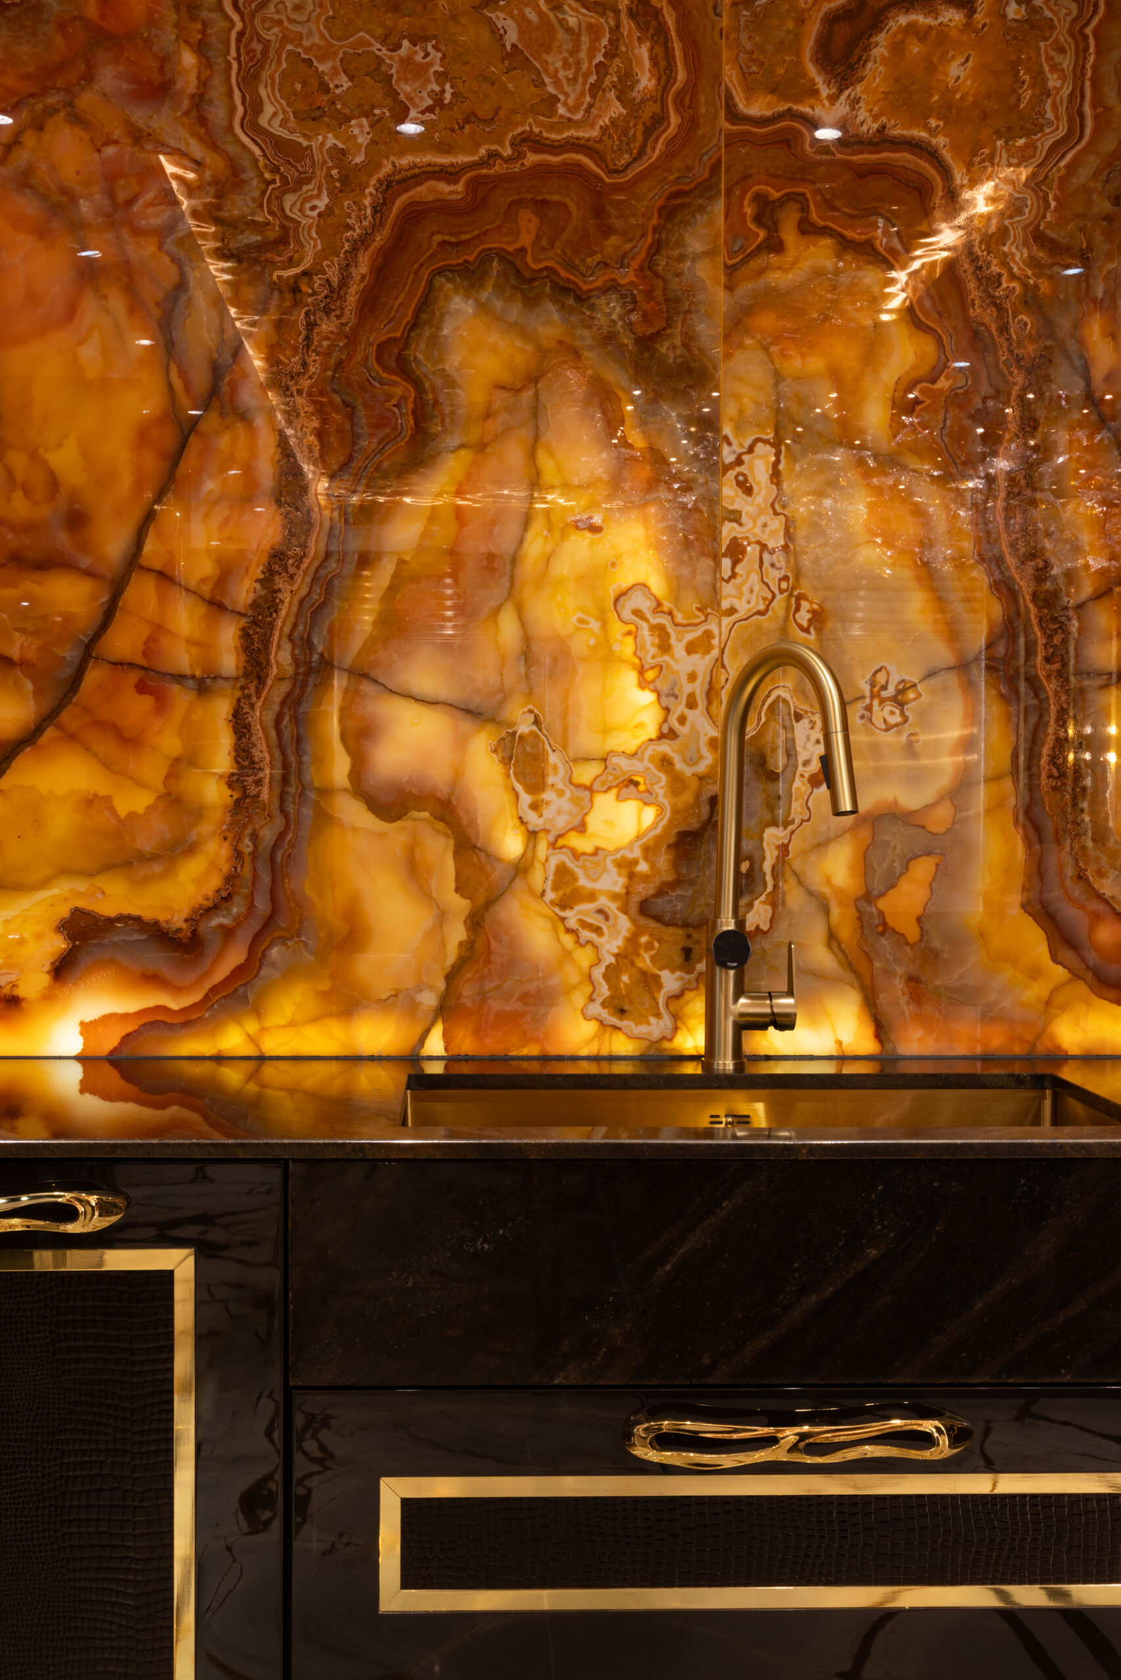
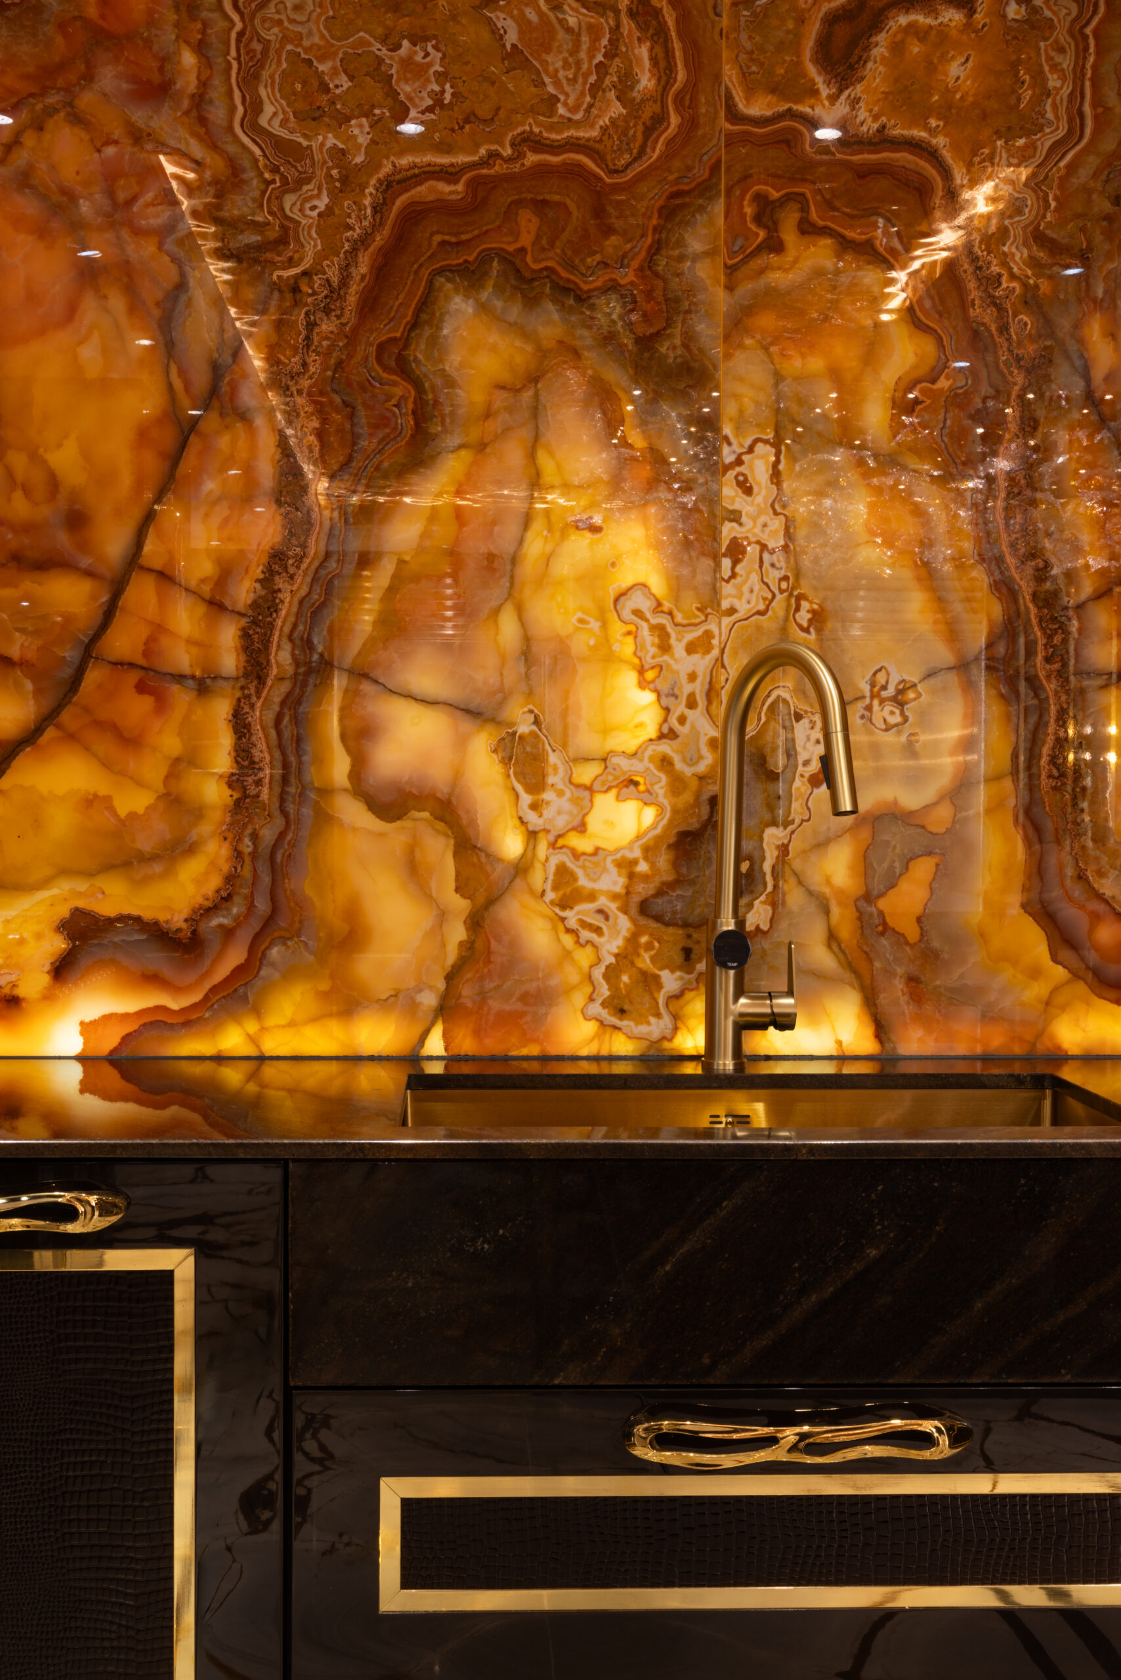
Backlit onyx splashback glows amber above a dark cabinet with gold tap and sculpted brass handles
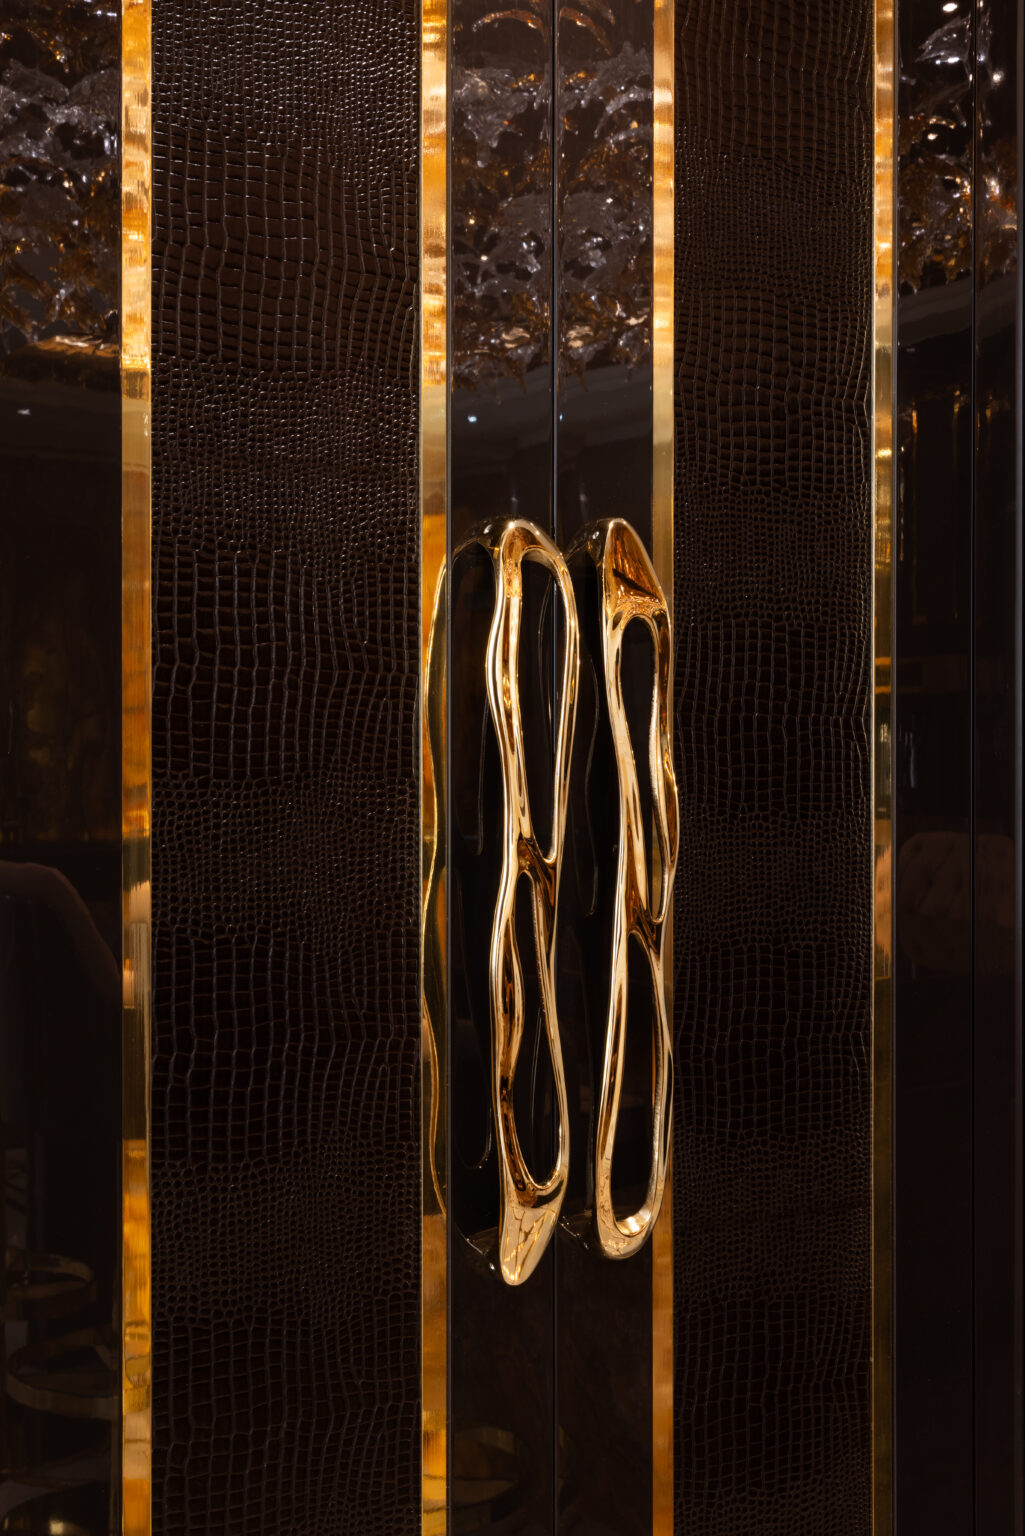
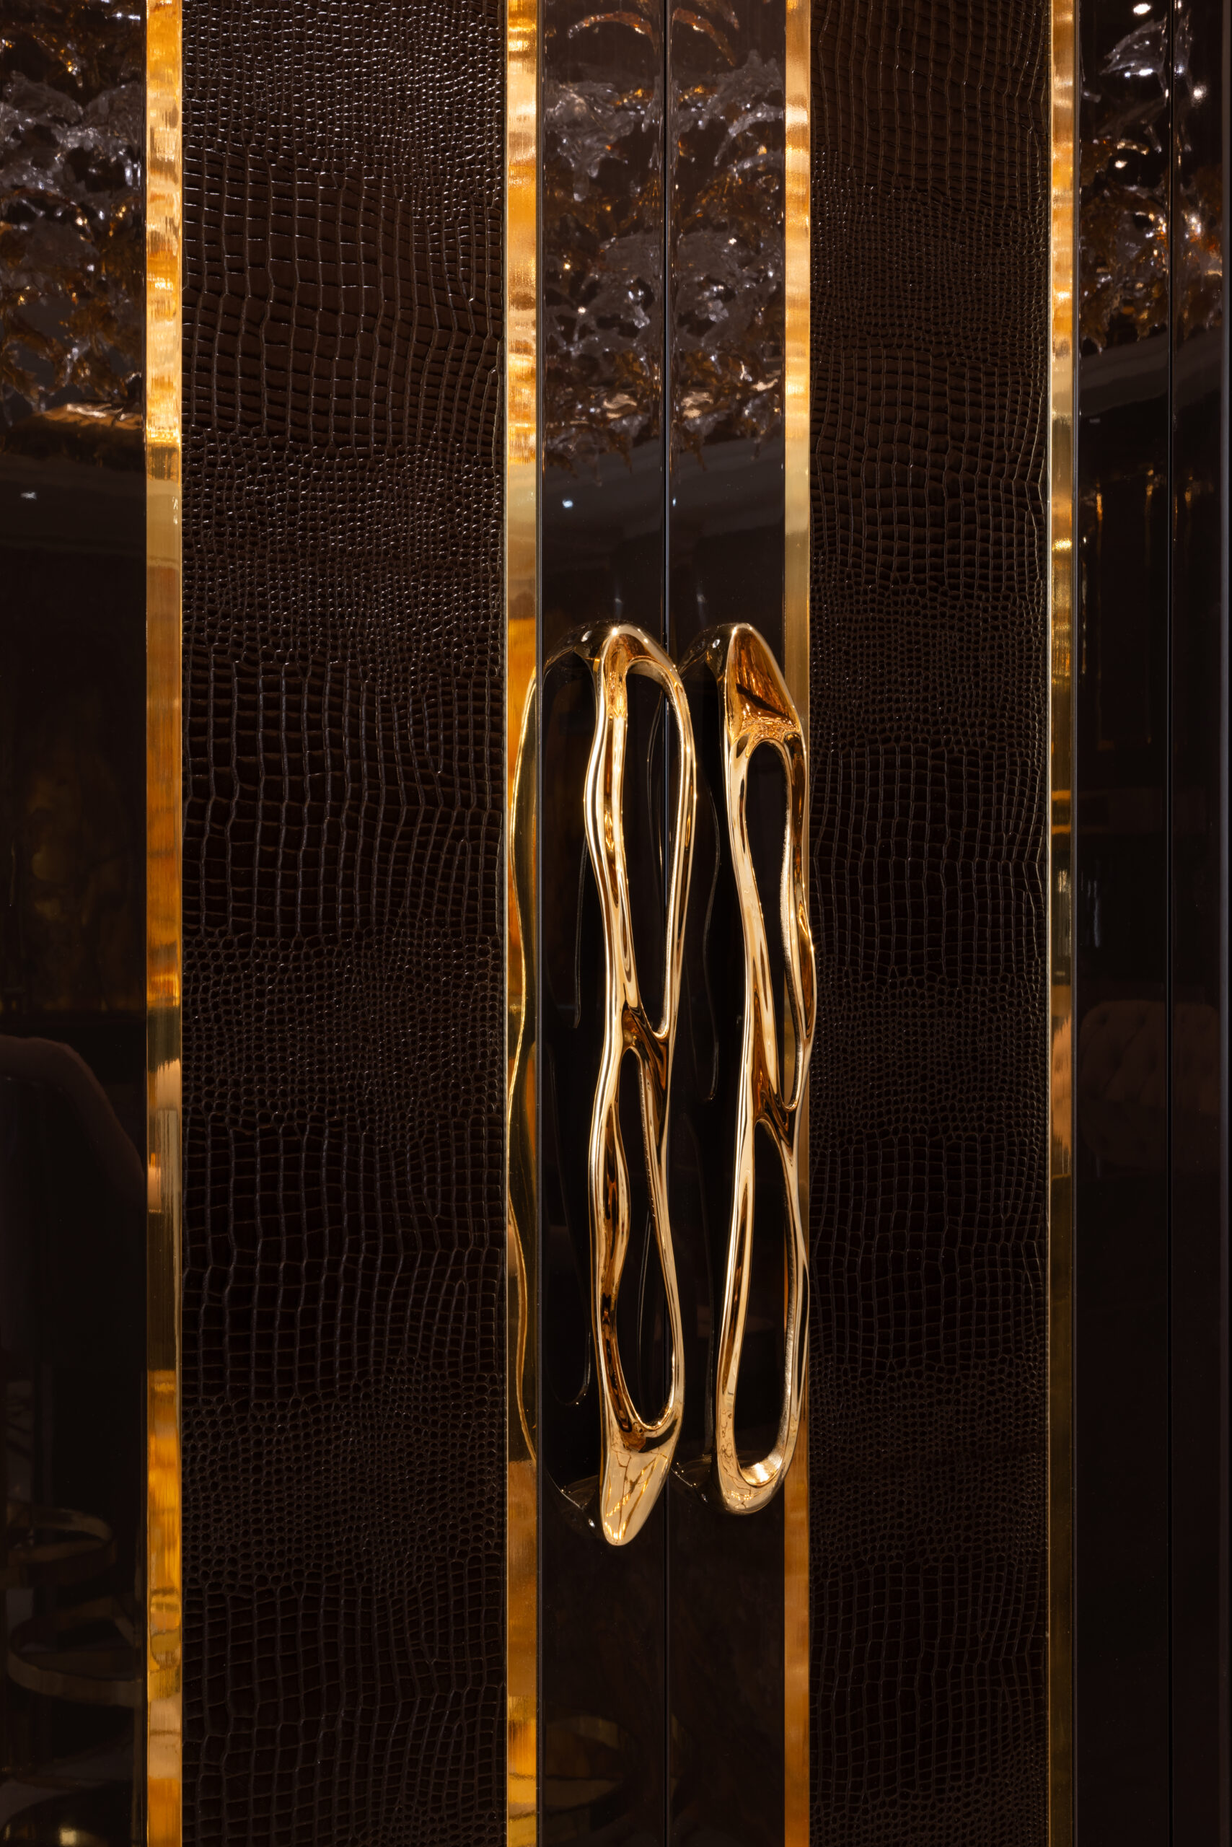
Close-up of cabinet doors with textured dark panels, gold trim strips and sculptural gold drip-style handles
★★★★★ 5.0 from 21 Google reviews

Imagining Something Like This?

Talk to the design team behind this project, or start with our Look Book of recent projects. Everything is designed and made to order in our own workshop.

The Details

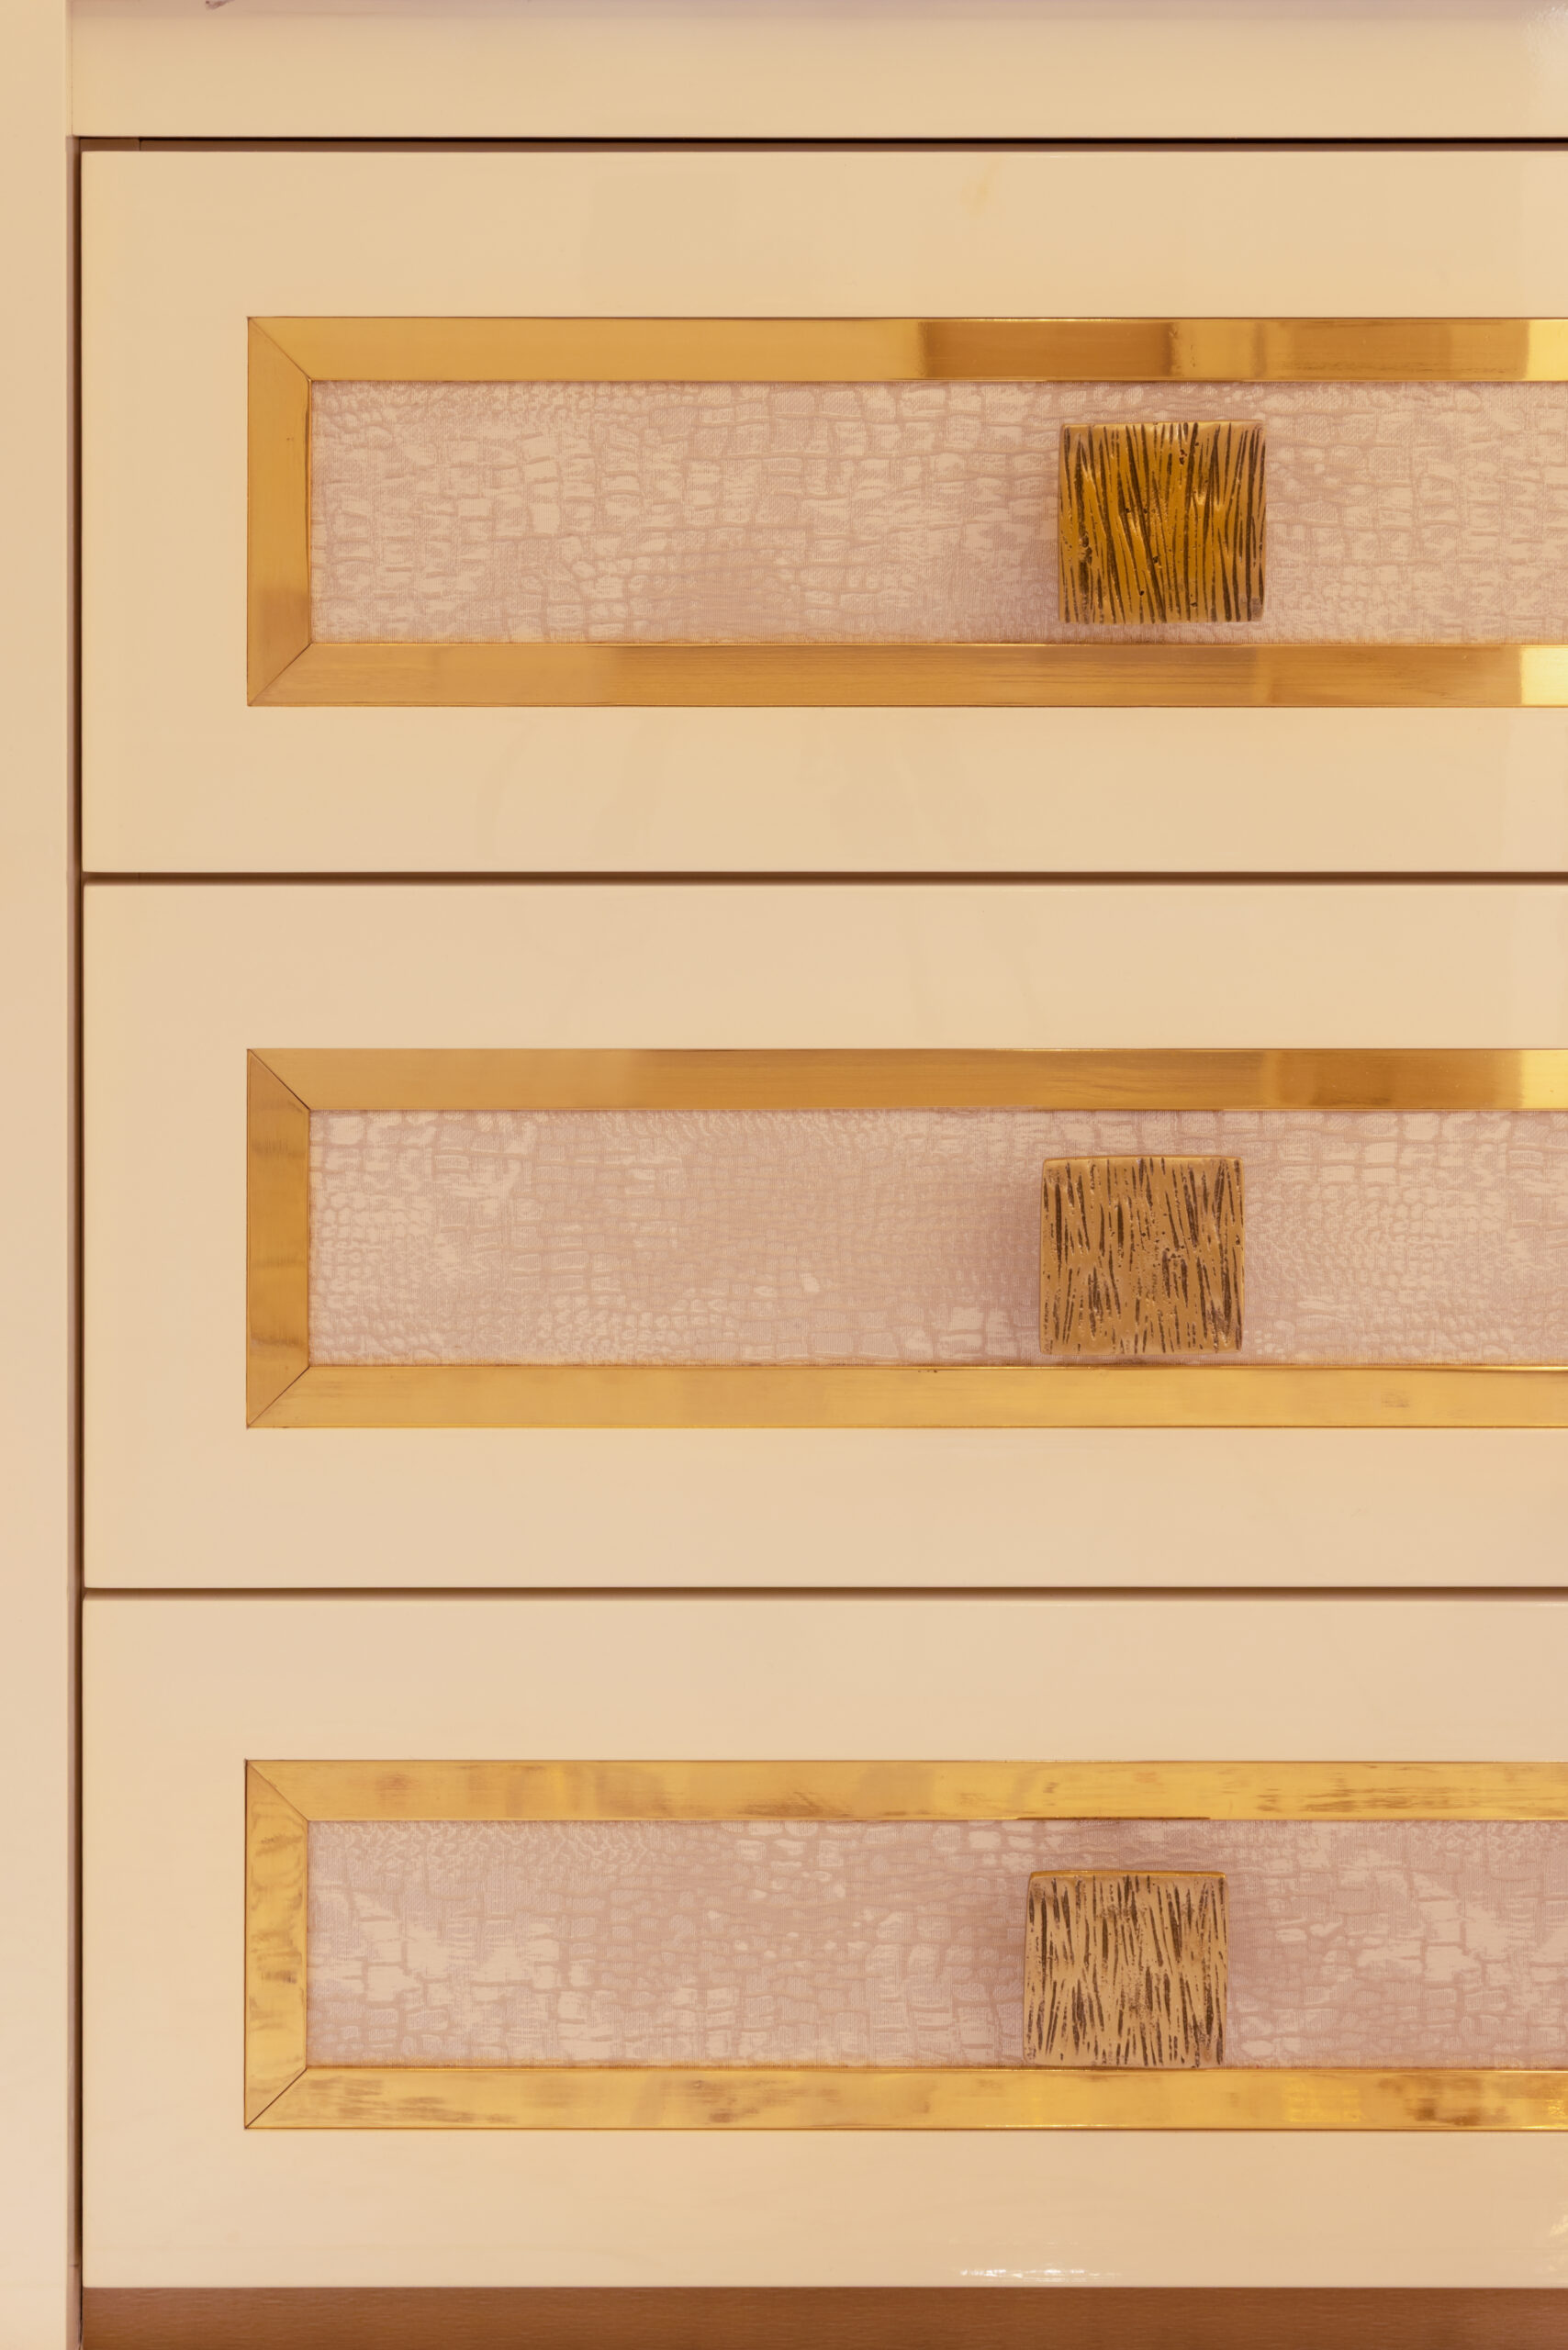
To match the stone, we developed a custom Mirror Finish paint. This isn’t standard gloss; it’s an intensive process of painting, buffing, and polishing until you can see your reflection. We added gold trim detailing and rich leather panels—because if you’re going to do luxury, you might as well go all out.

Kitchen island with backlit onyx surround, brass-trimmed range cooker and tufted bar stools beneath a sculptural chandelier

The Bar

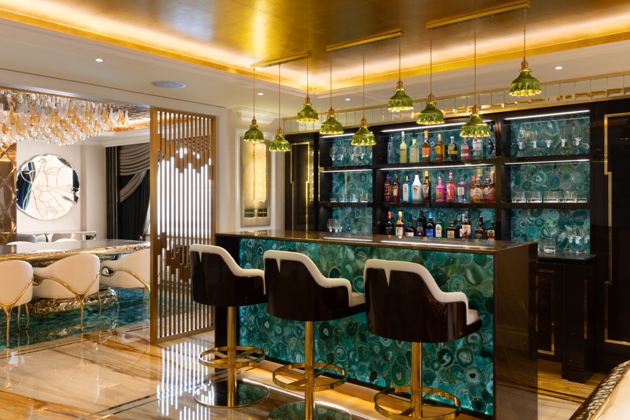
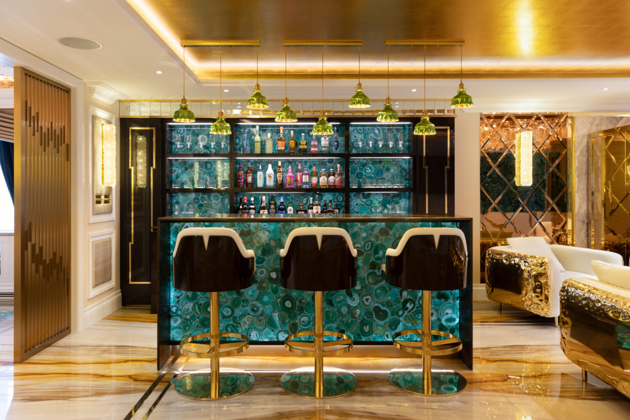
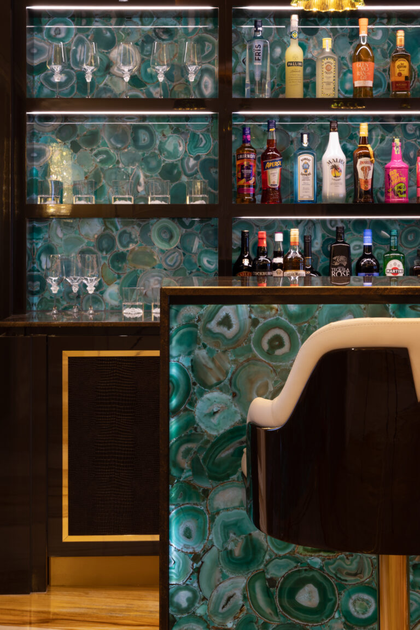
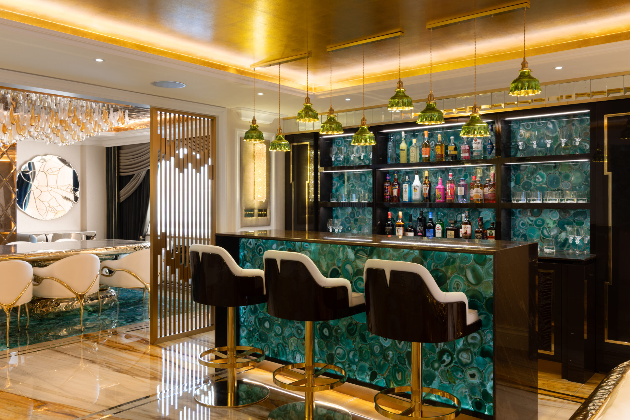
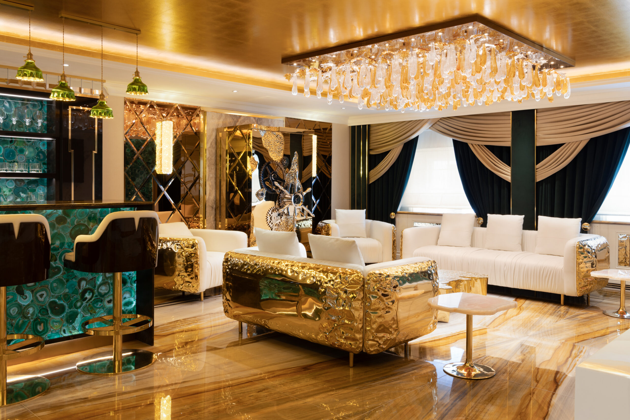
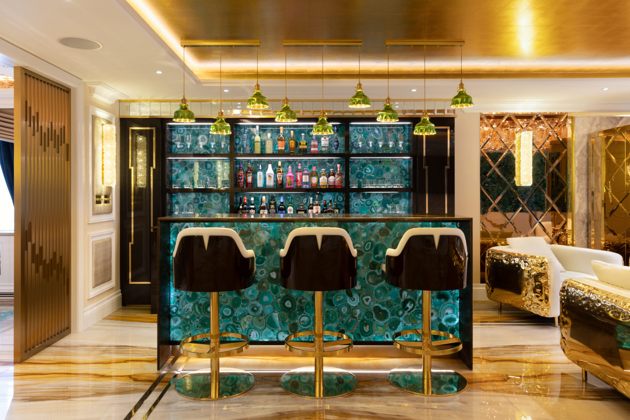
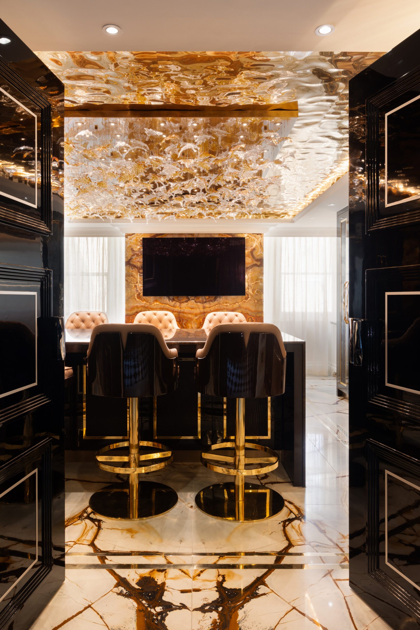
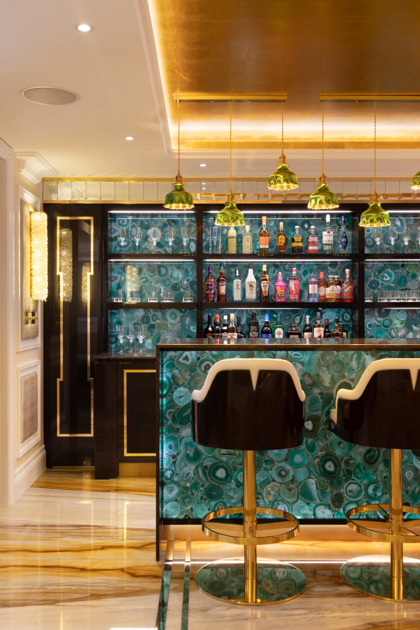
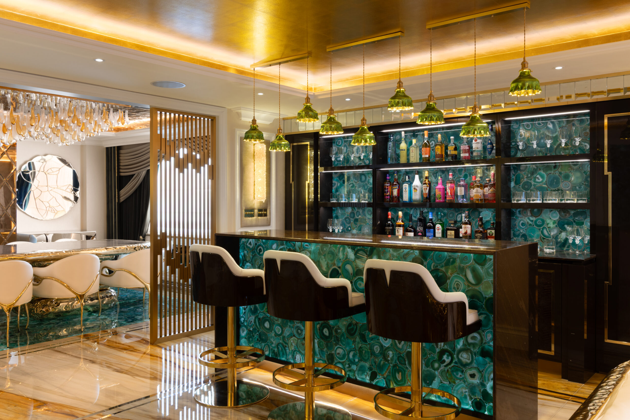
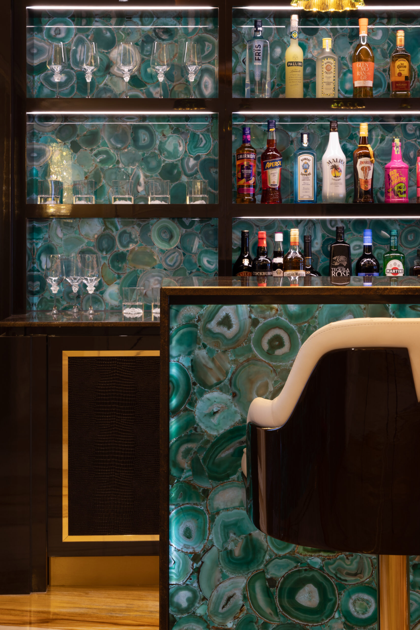
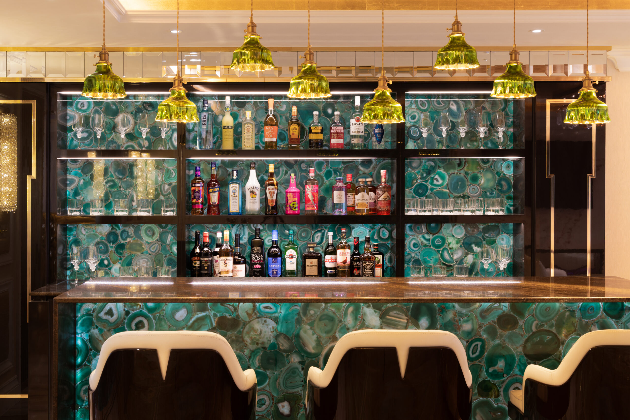
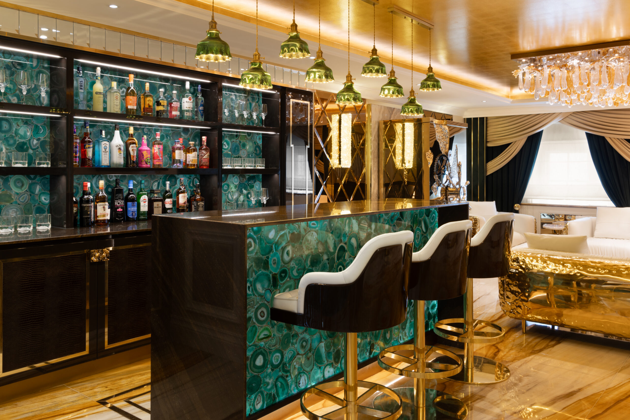
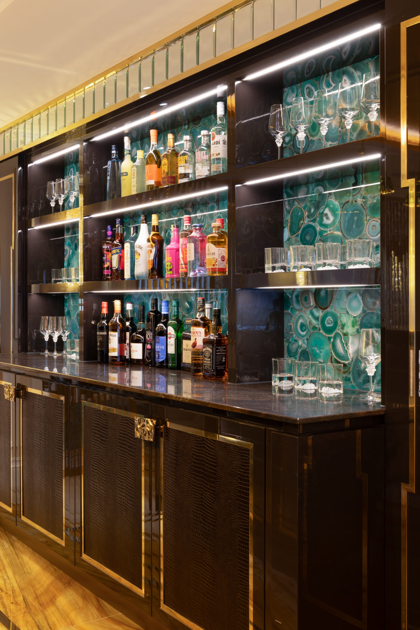
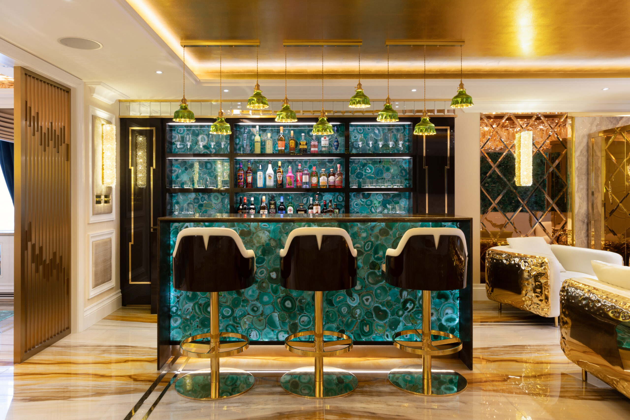
Why go out when you can have a bar like this? The client wanted a world-class evening experience without leaving the residence. We leaned into Art Deco glamour with a backlit Green Agate bar—a glowing piece of living art where the light highlights every crystal formation. Bold, dramatic, and magnificently lavish, this is a space that demands you pour a glass, sit down and stay a while.

Explore the Bar →

Green agate bar with gilded ceiling, gold-trimmed barstools and pendant lights over a backlit agate-clad lounge
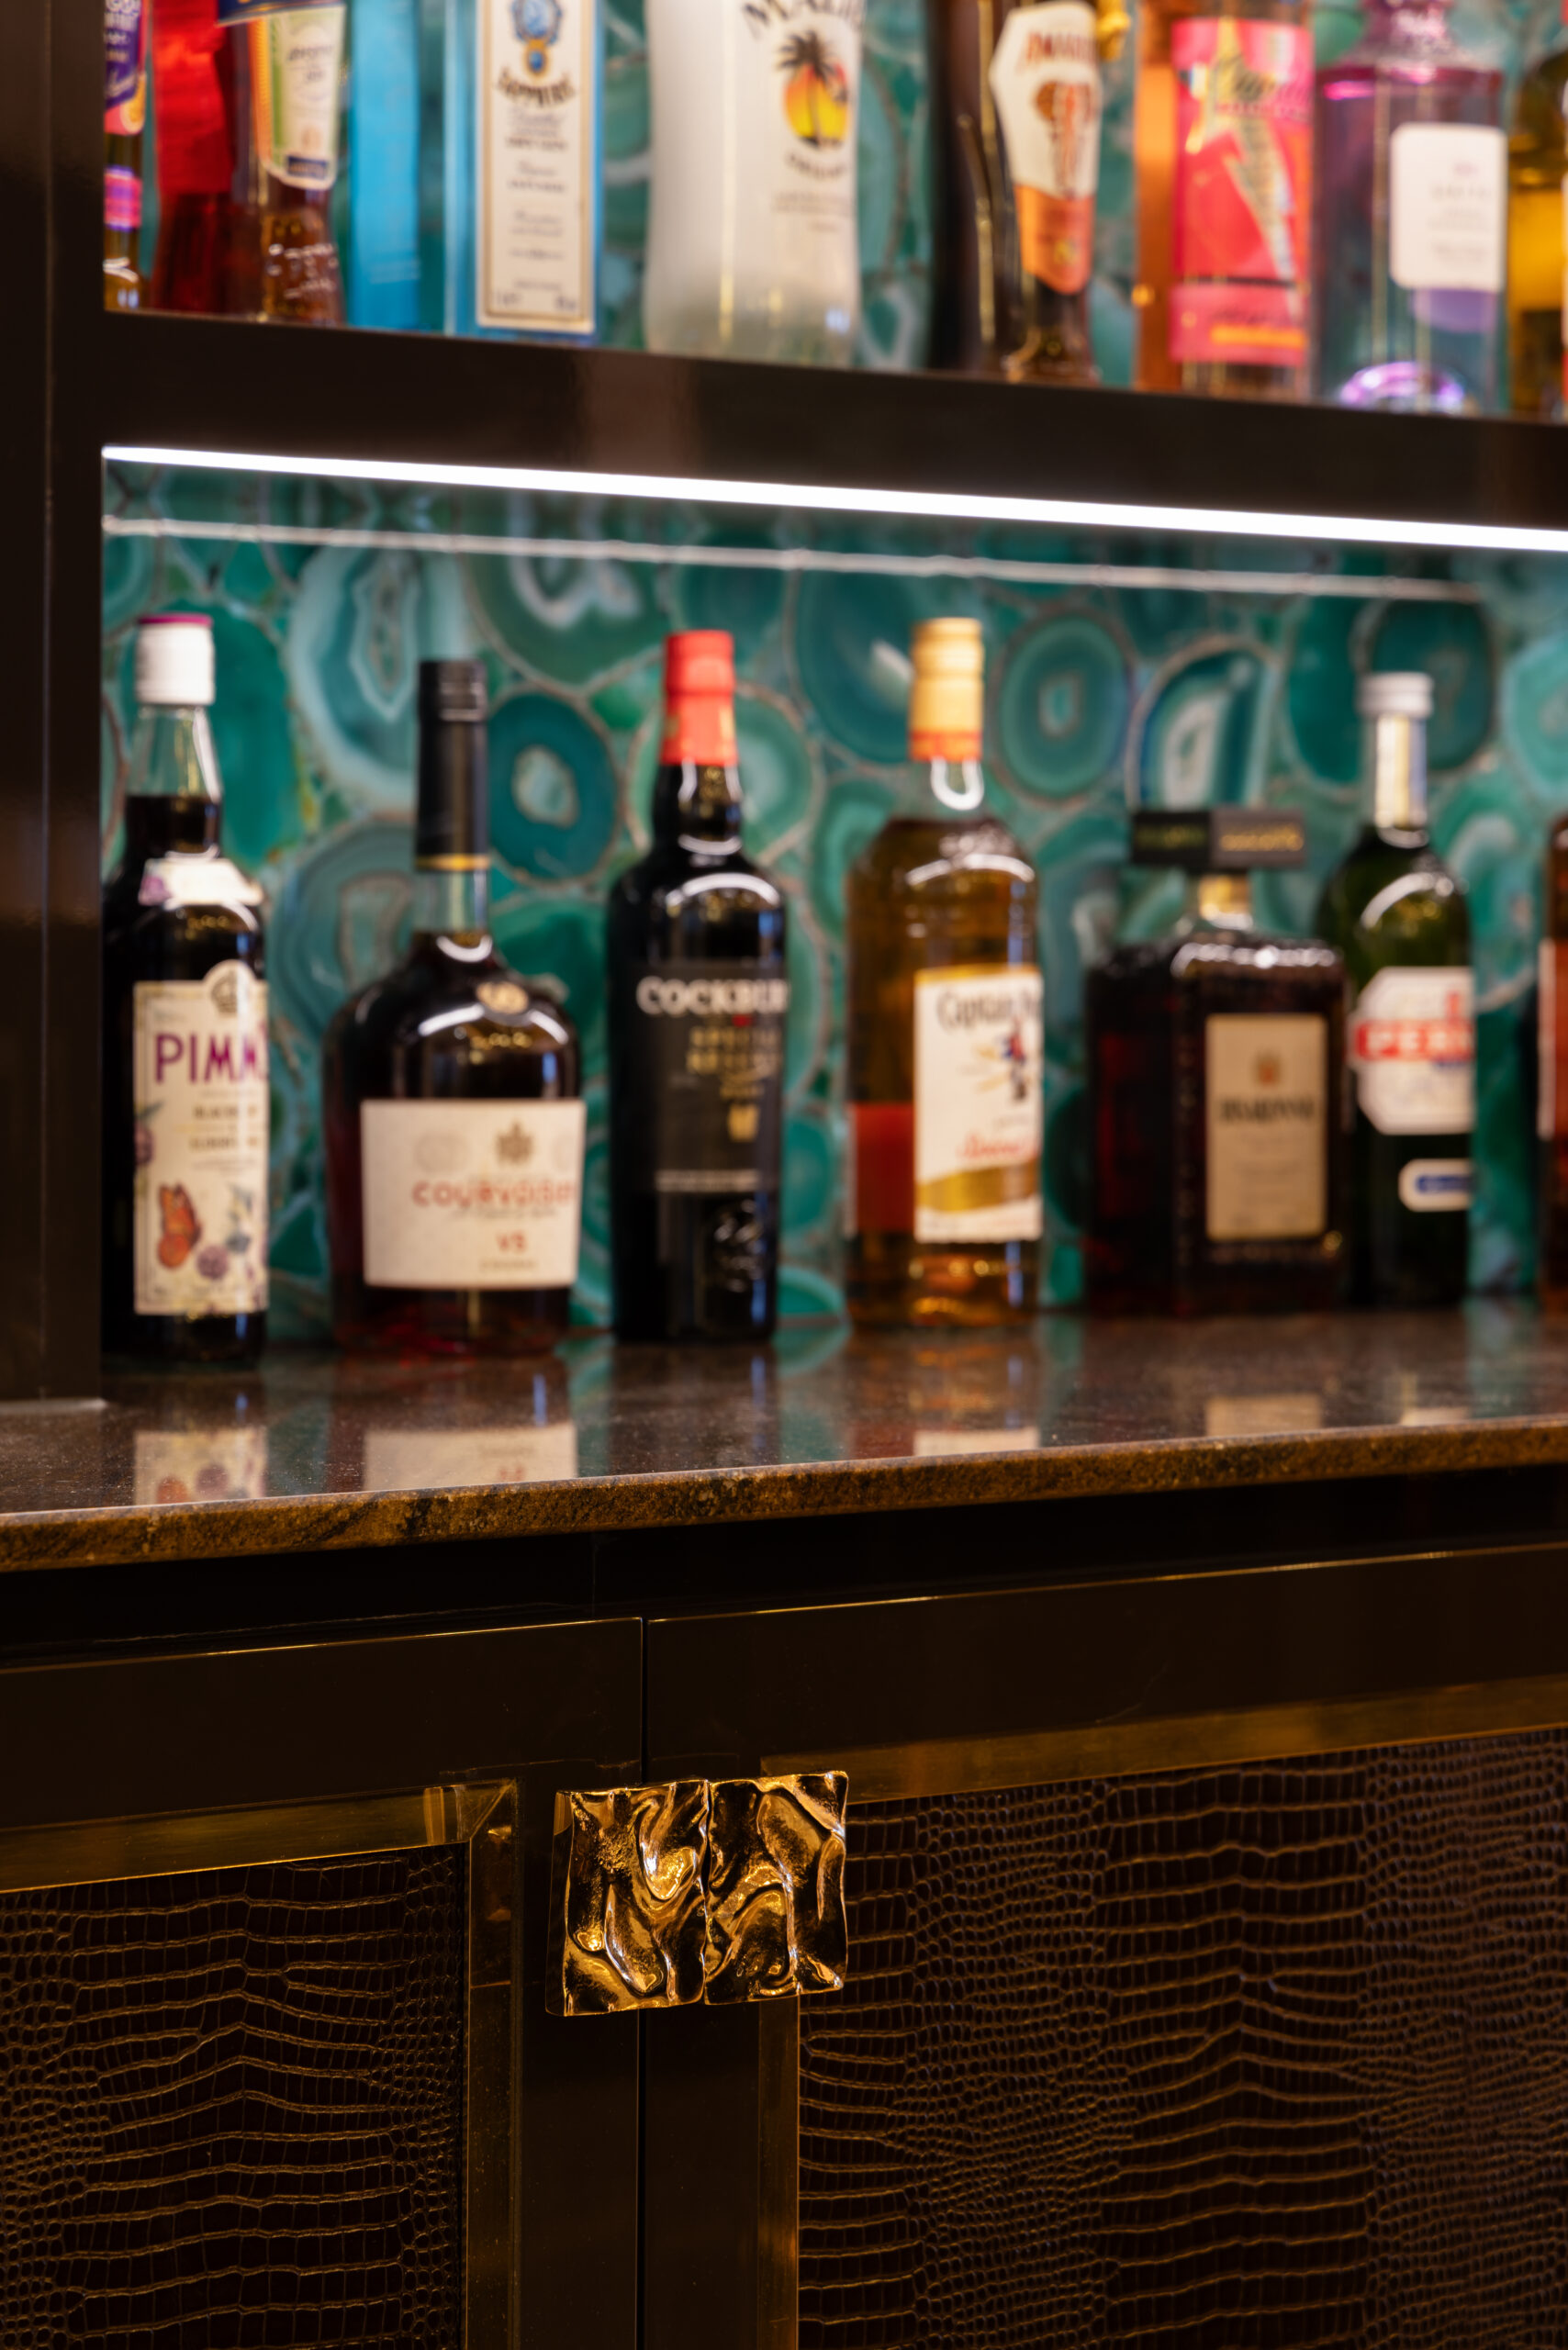
Backlit green agate bar with gold pendant lights, brass-framed stools and a fully stocked drinks display

The Lounge & Dining

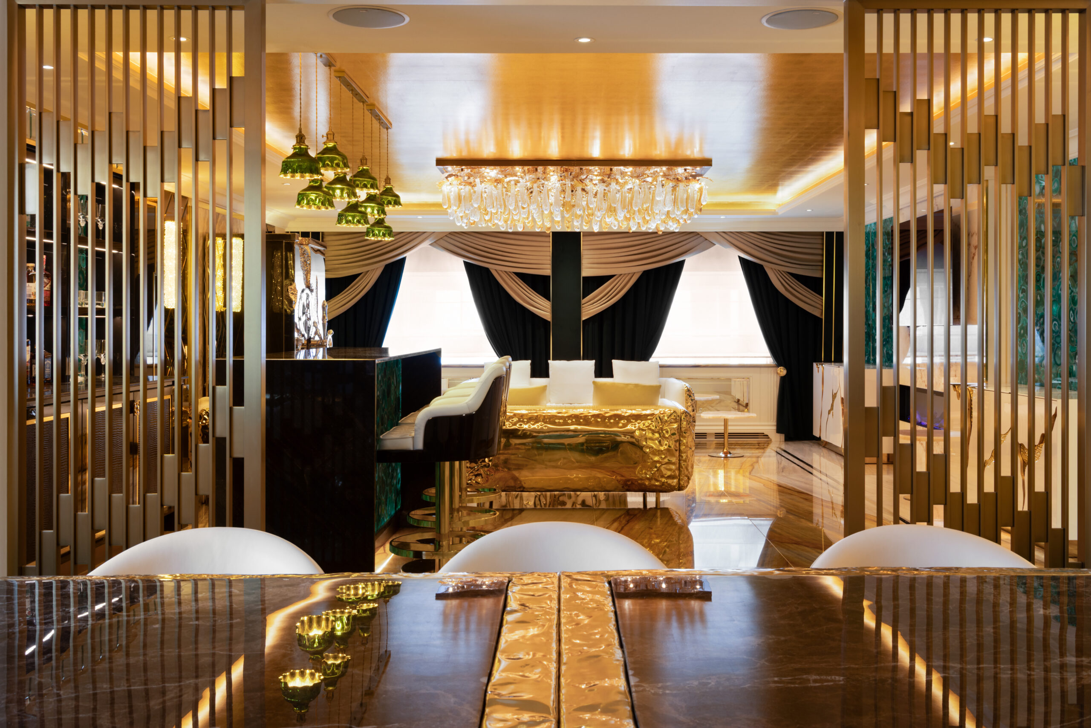
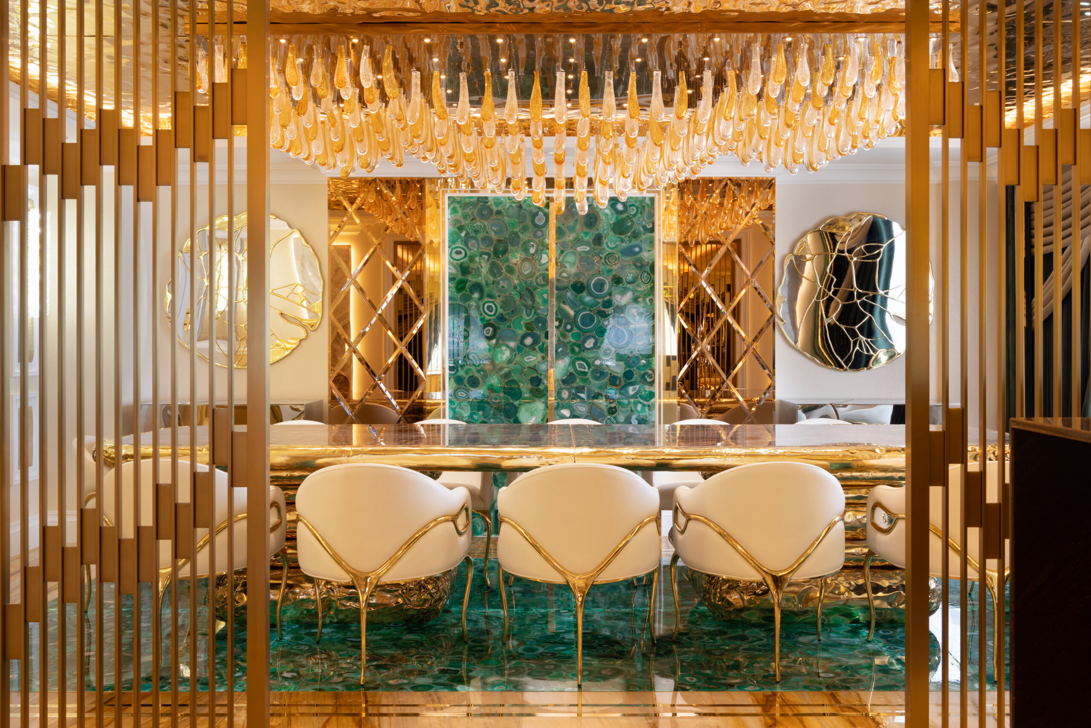
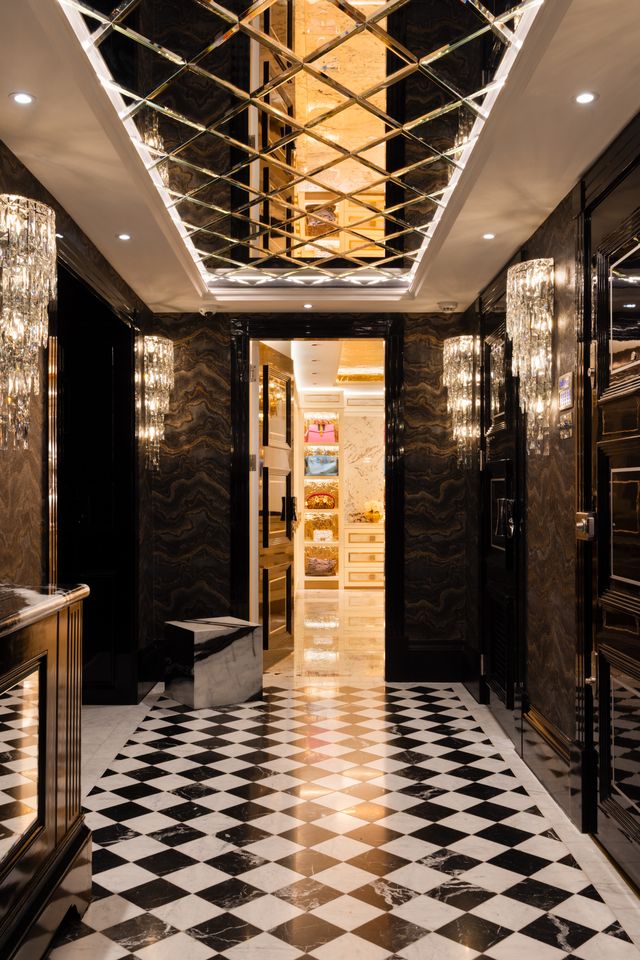
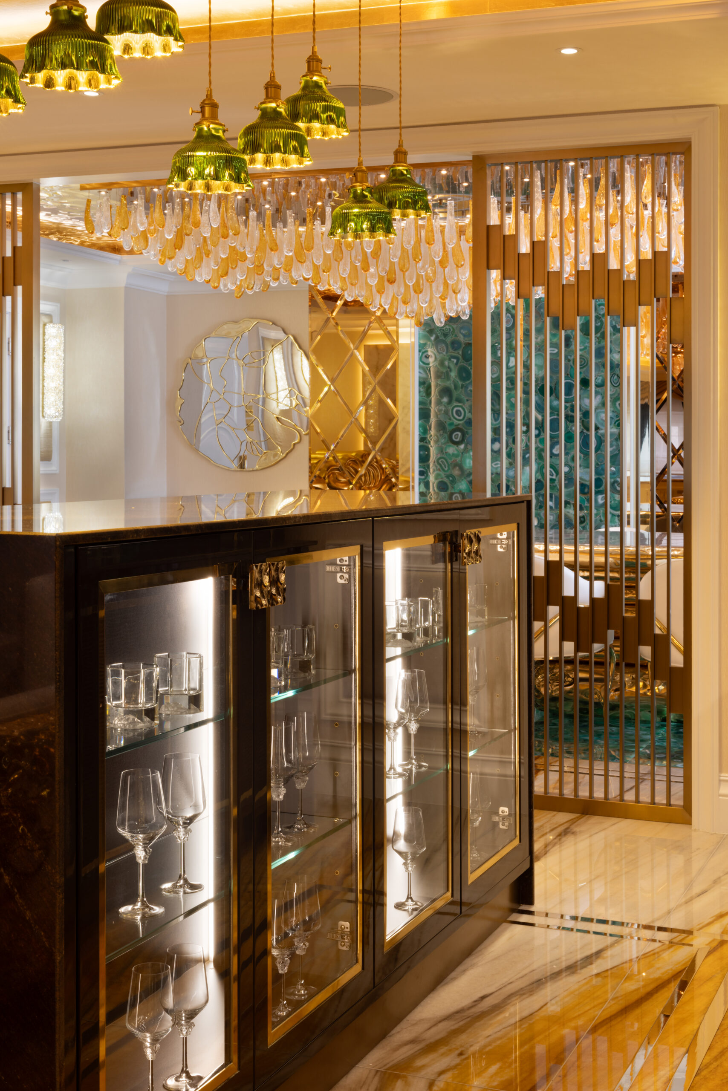
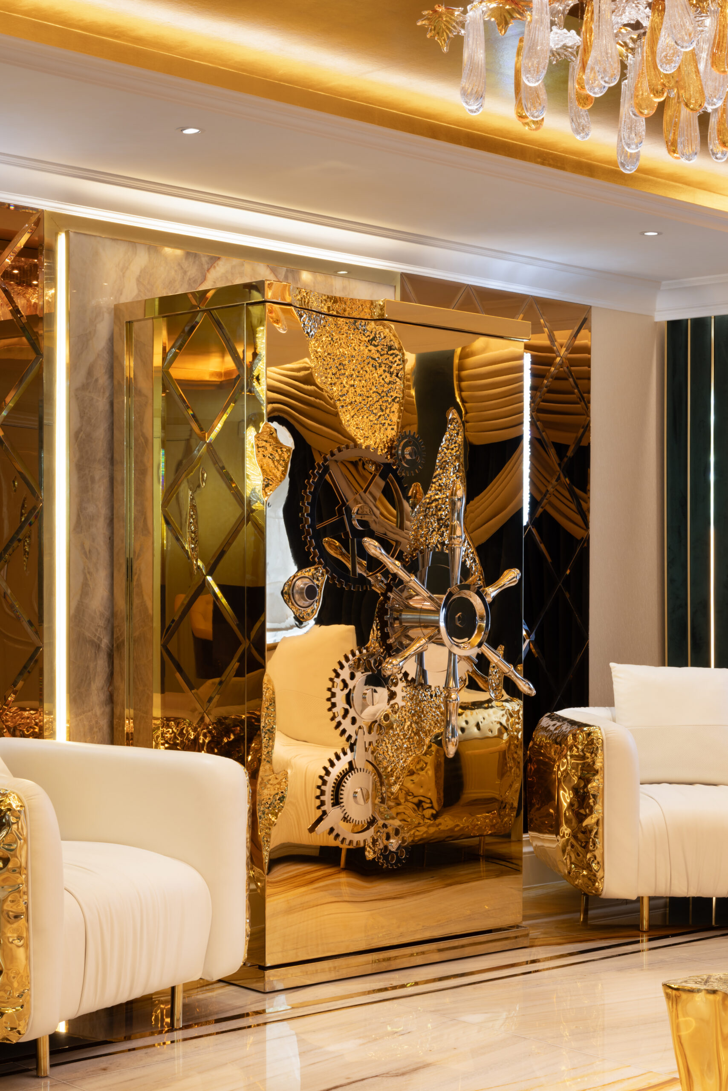
The bar opens straight onto the lounge, so the whole floor works as one space for entertaining. Geometric brass screen doors frame the dining room beyond, picking up the gold that runs through the penthouse, while the green agate glows behind the sofas as the evening draws in.

Read the Bar & Lounge Story →

The Living Room · Film

The Dressing Room

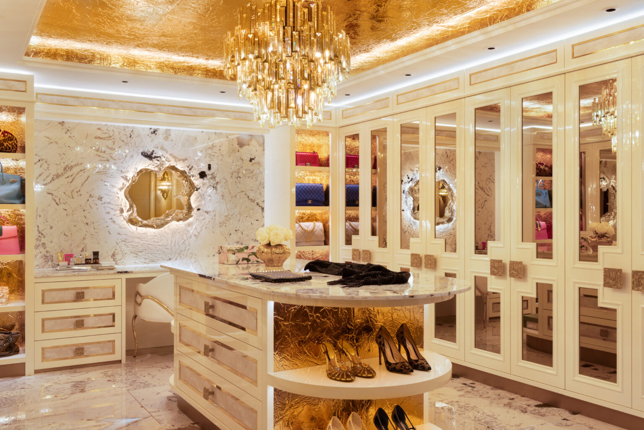
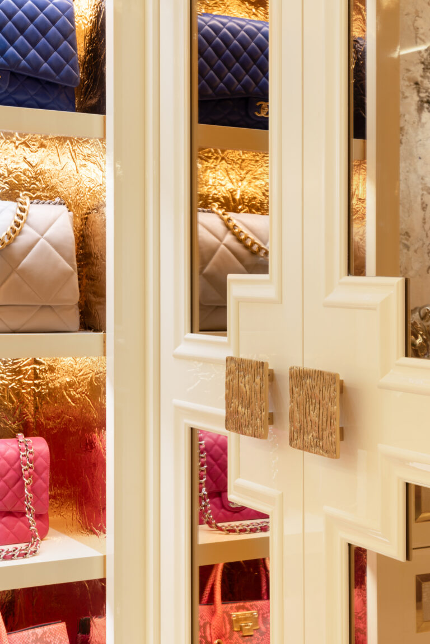
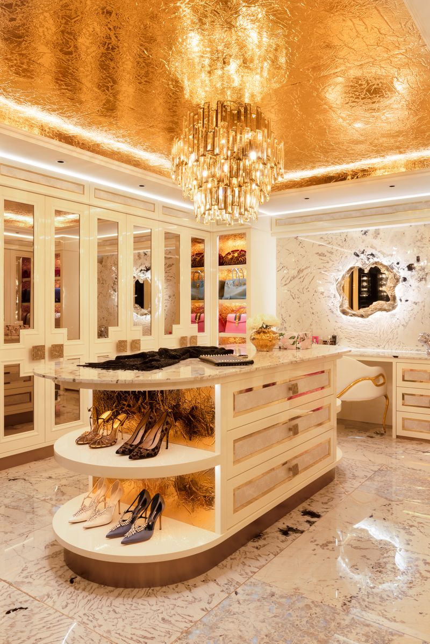
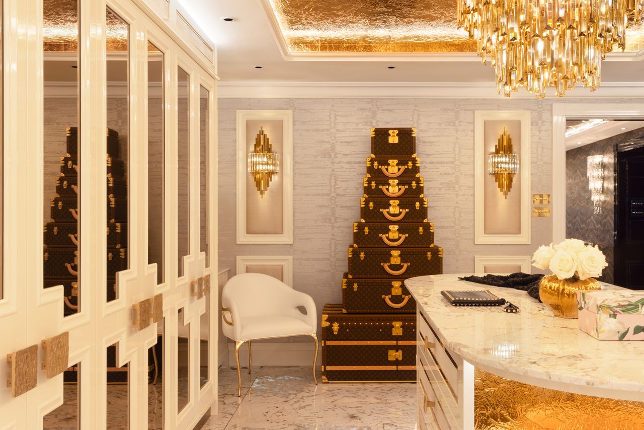
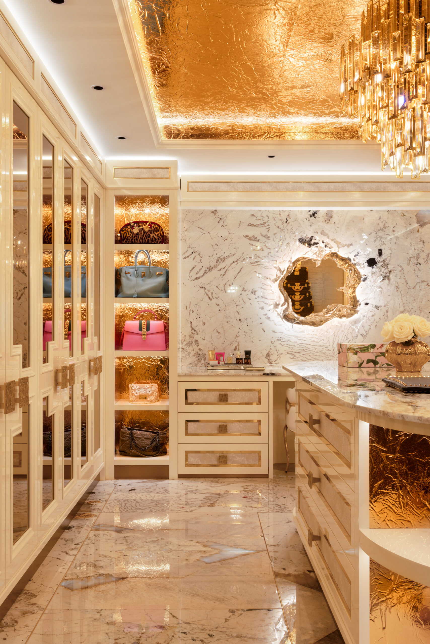
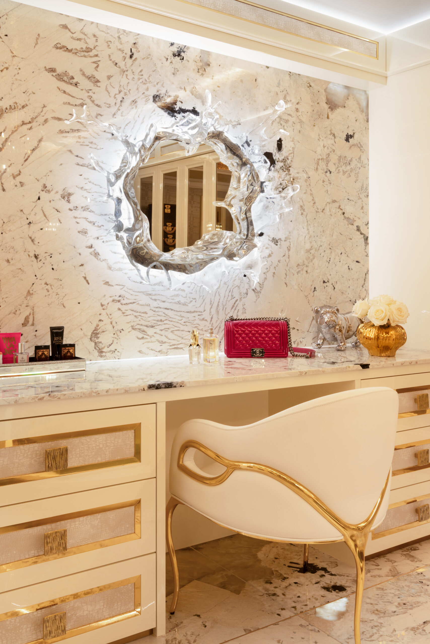
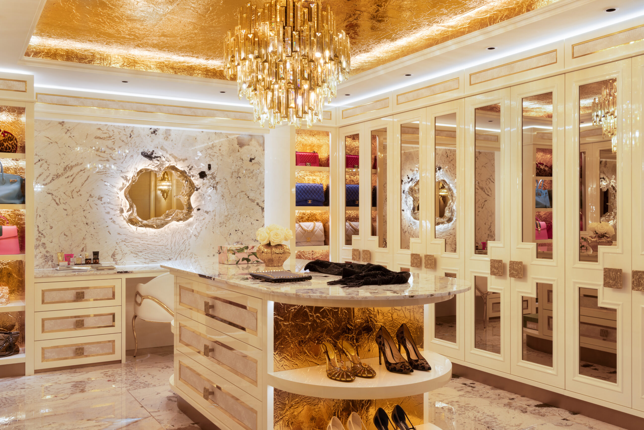
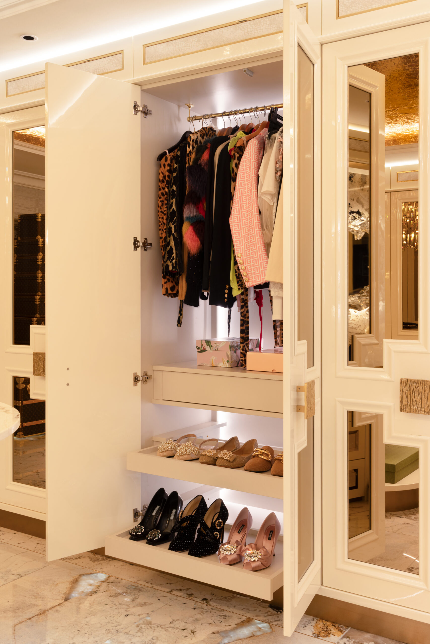
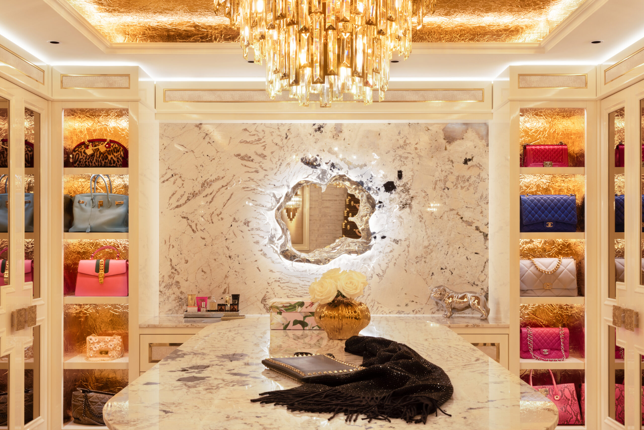
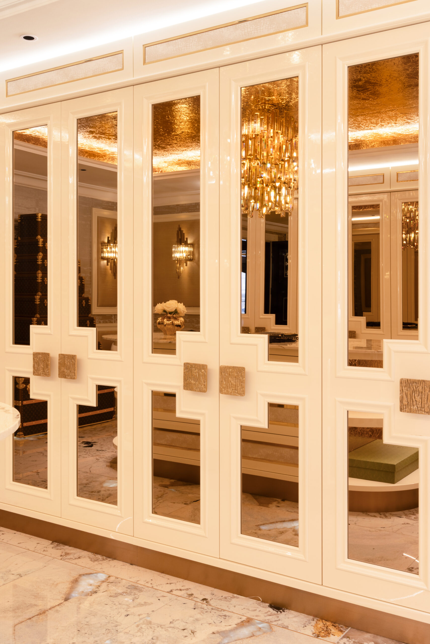
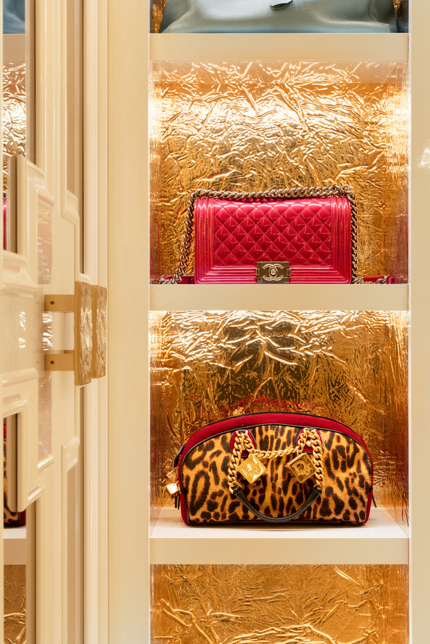
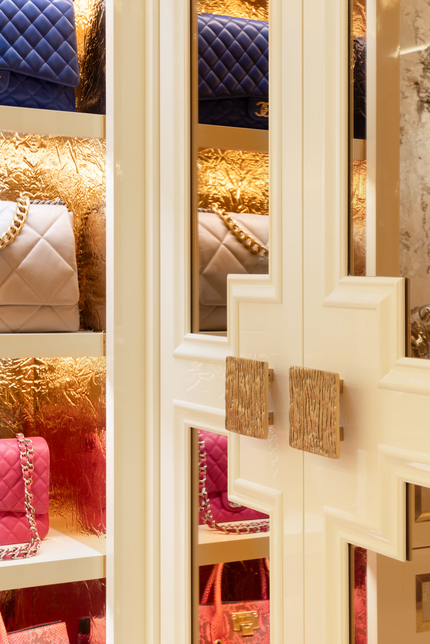
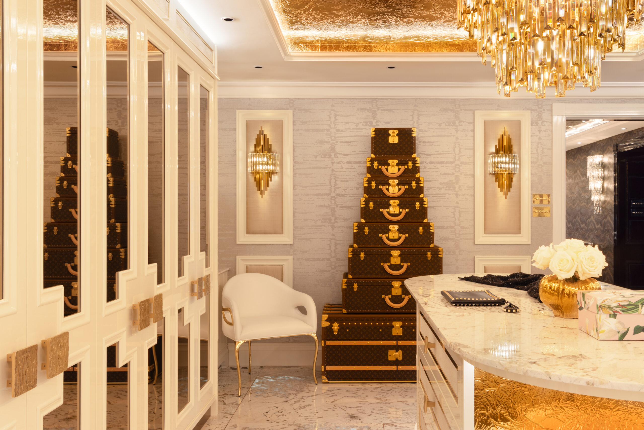
A private boutique to finish the penthouse. A curved island topped in ivory onyx sits at the centre, surrounded by high-gloss ivory cabinetry, mirrored wardrobes and display niches lined in crumpled gold leaf, all beneath a gold leaf ceiling and a crystal chandelier.

Explore the Dressing Room →

Dressing room with a gold ceiling, crystal chandelier, mirrored wardrobes and a central island displaying handbags and shoes
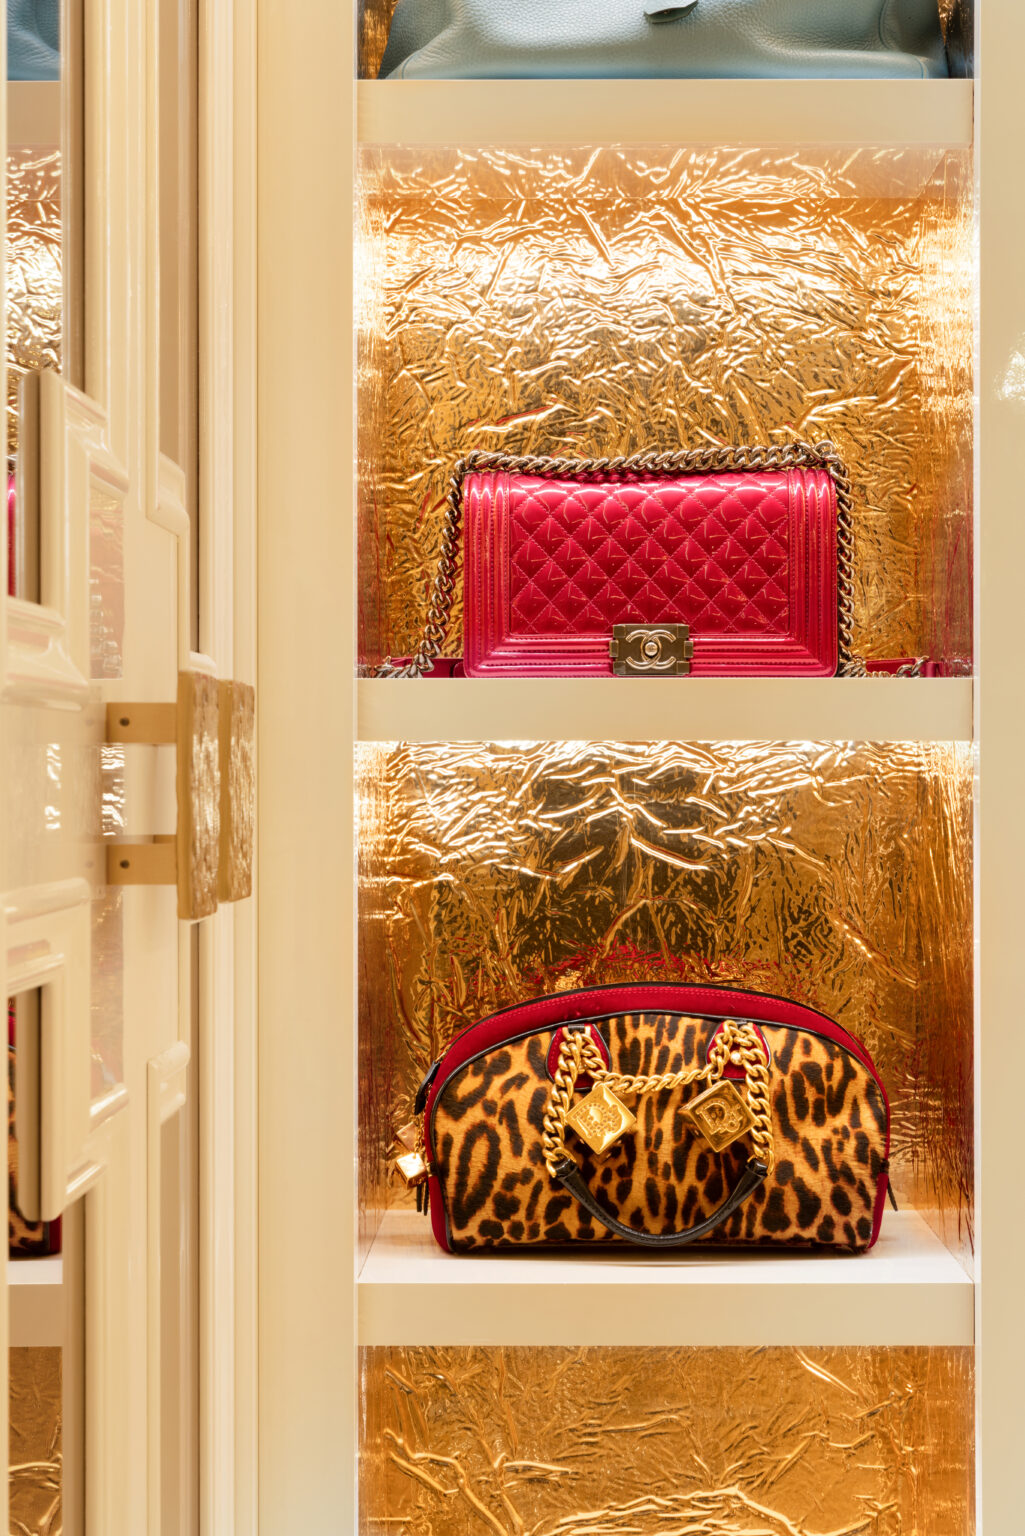
Dressing room shelving with gold-leaf backed alcoves displaying designer handbags, finished with gold hardware fittings
Kitchen with backlit onyx island, gold-trimmed cabinetry, steel appliances and a gold-leaf ceiling fitting overhead

More From This House

The 2026 Look Book

300 pages of bespoke kitchens, bathrooms and joinery

Available instantly when you sign up.

We'll email your Look Book to this address, along with occasional news from Andrew Ryan. Unsubscribe at any time. Privacy policy