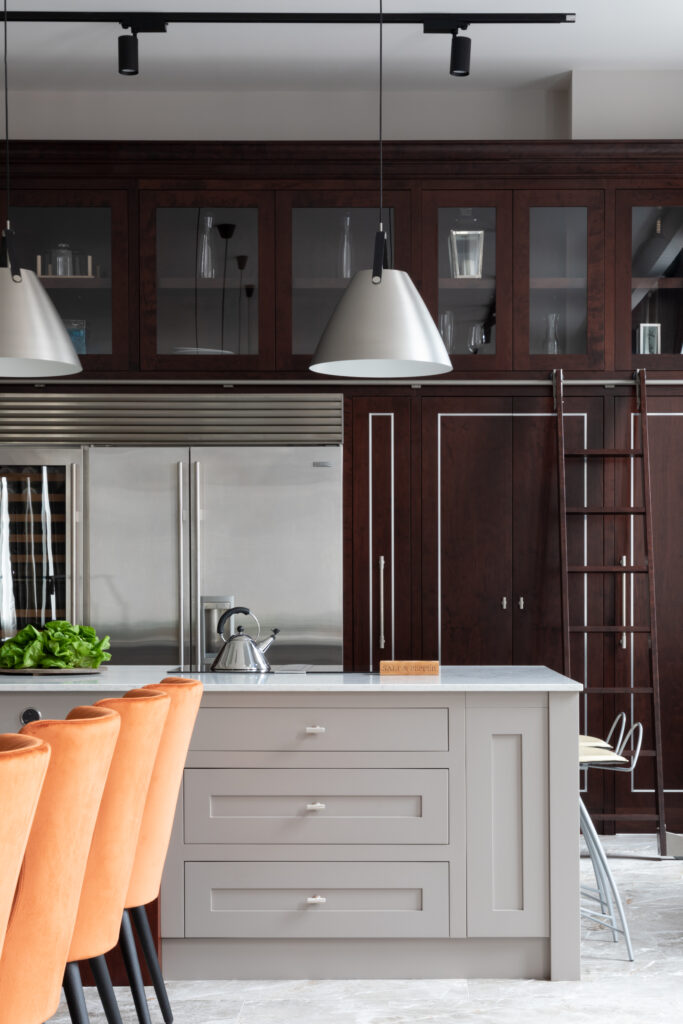

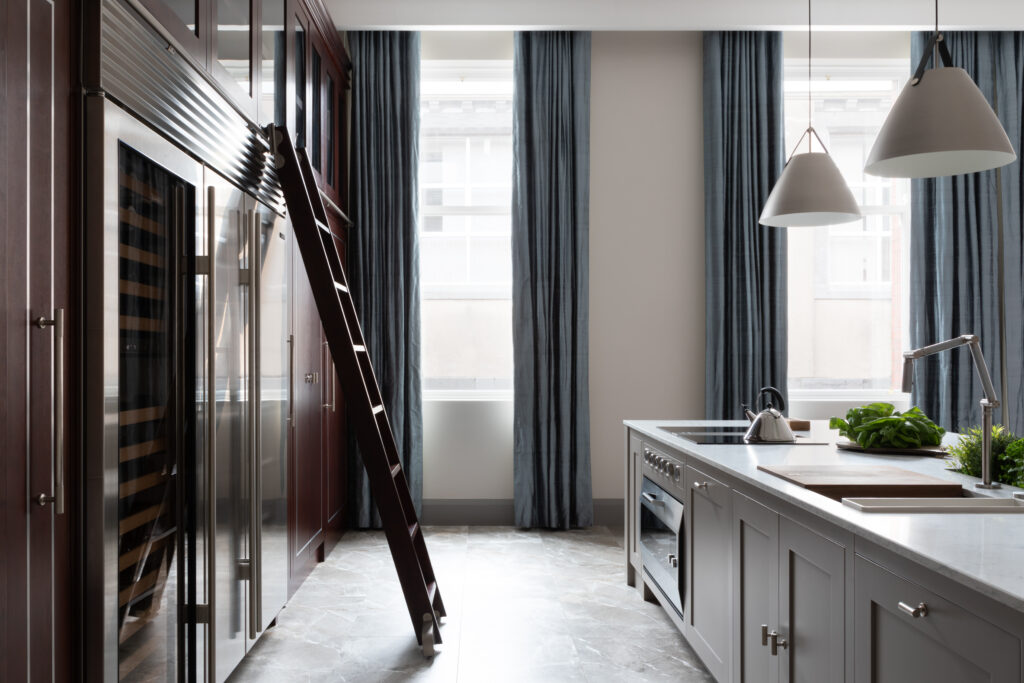

With soaring 4.5-metre ceilings, a standard kitchen here would look out of proportion. The client wanted something masculine and substantial. A space that functions as a home, but feels like a private members’ club.
The Kitchen
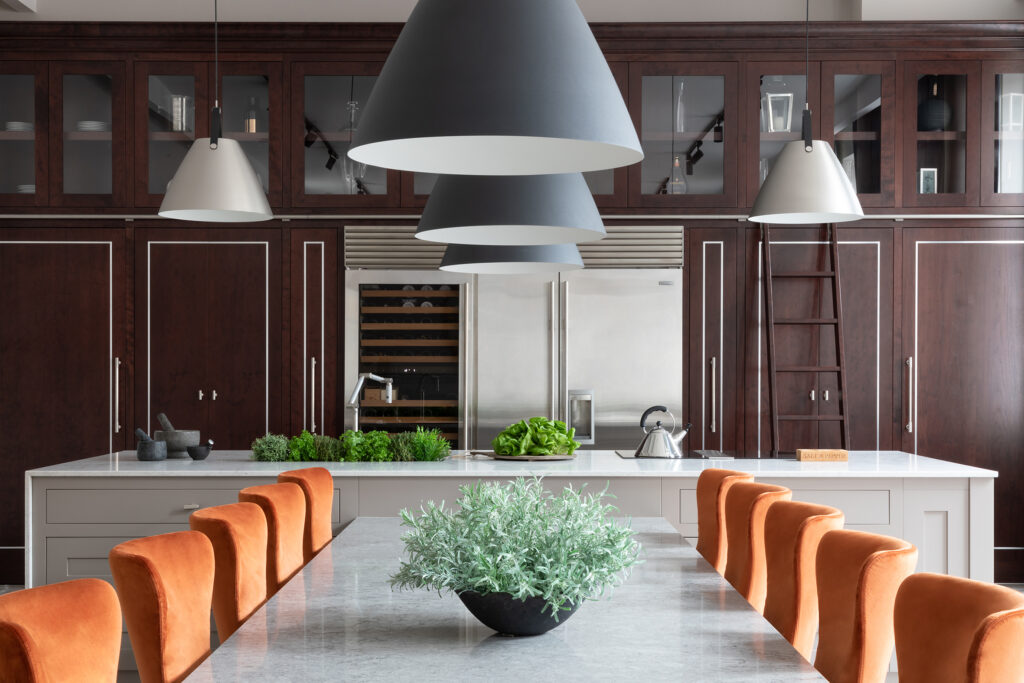
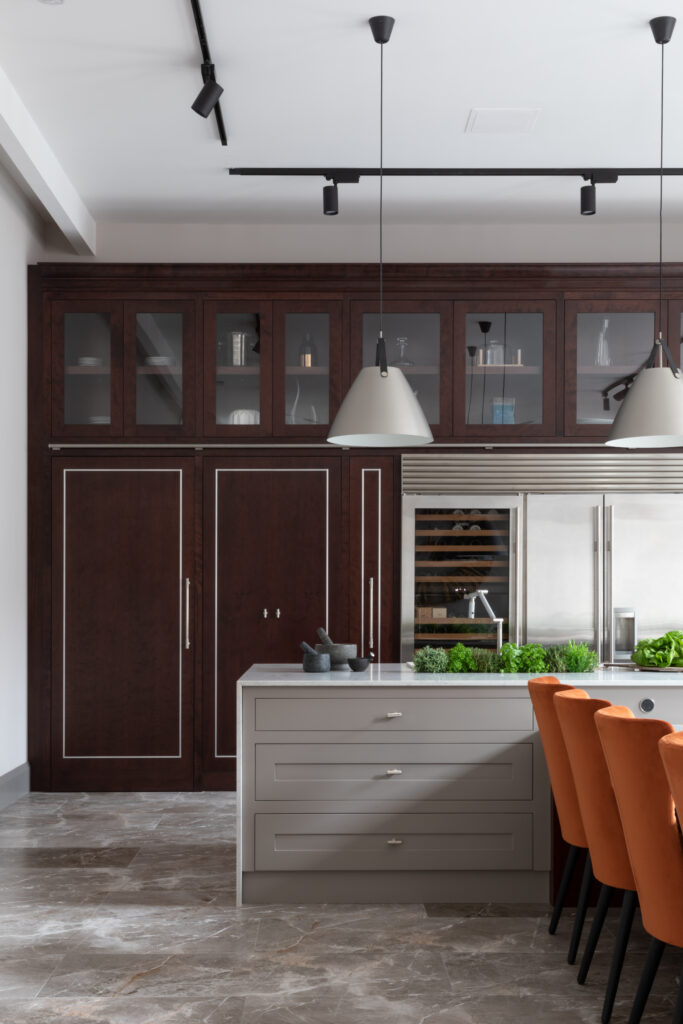

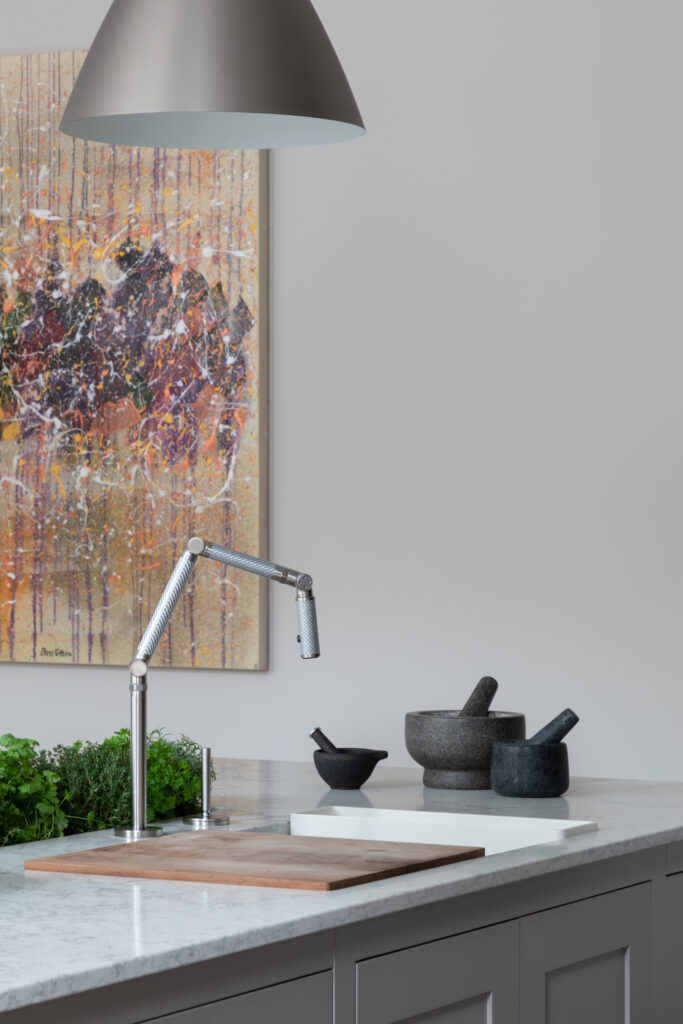
We ignored the rulebook on symmetry. By varying the door widths on the main run, we gave the cabinetry a natural rhythm rather than a rigid grid. We paired the dark timber with a hand-painted Pavilion Gray island to keep the mood sophisticated, not gloomy. Dark wood, burnt orange velvet, and an industrial Karbon tap helps to create a space that commands the room.
The Secret Passage
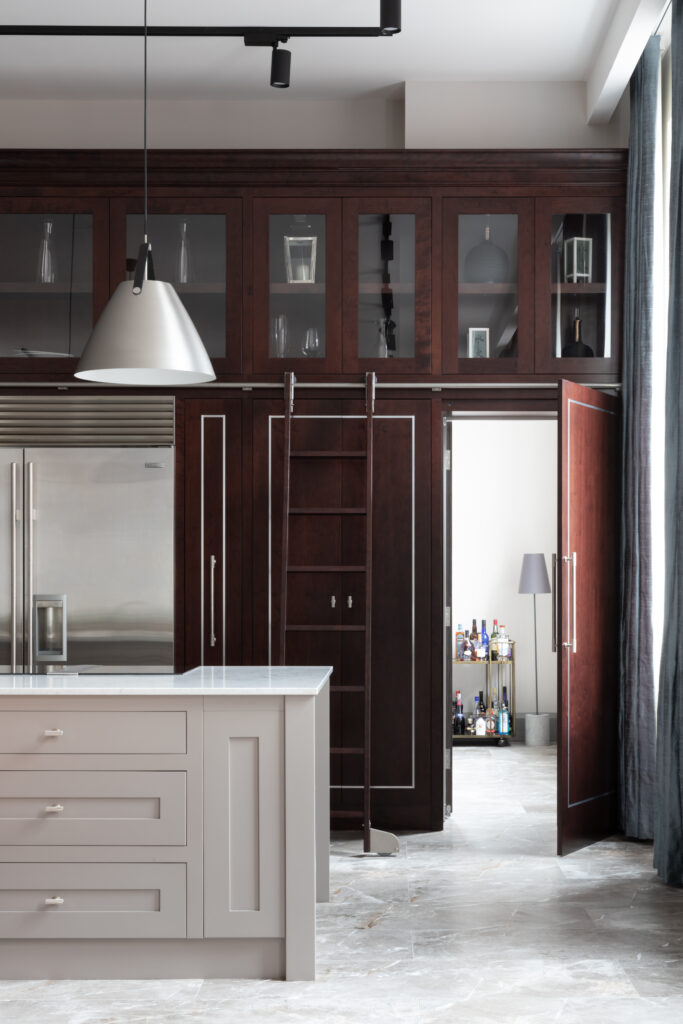
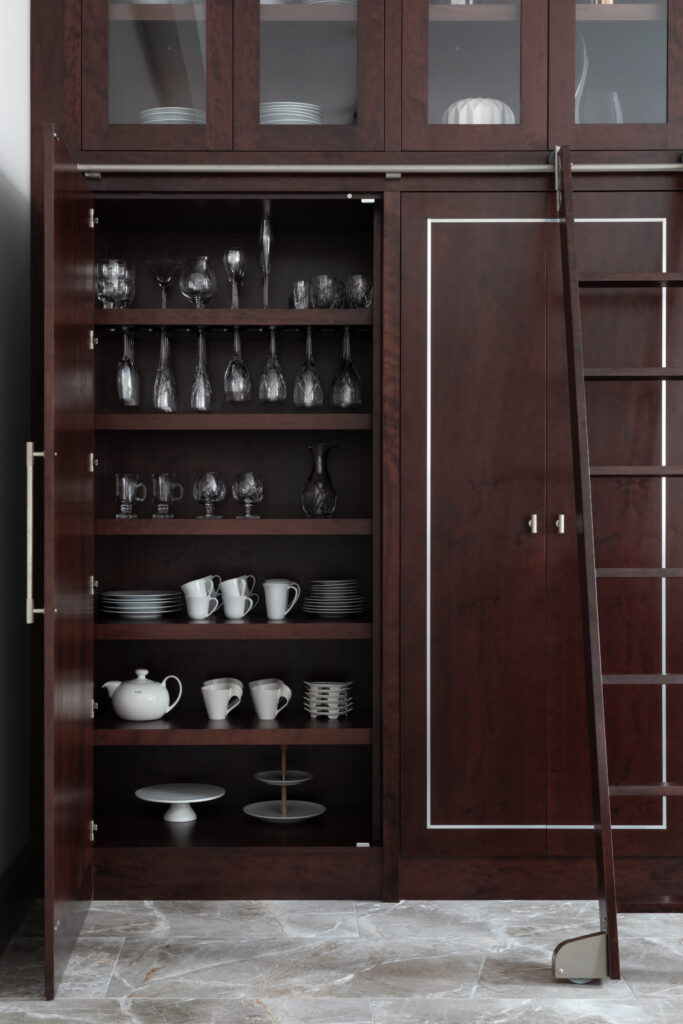
We hid a scullery behind a tall cabinet door. Fitted with commercial-grade stainless-steel, this is the home’s engine room. It allows the client to do the messy prep work behind closed doors while the main room stays pristine for guests.
The Library Wall
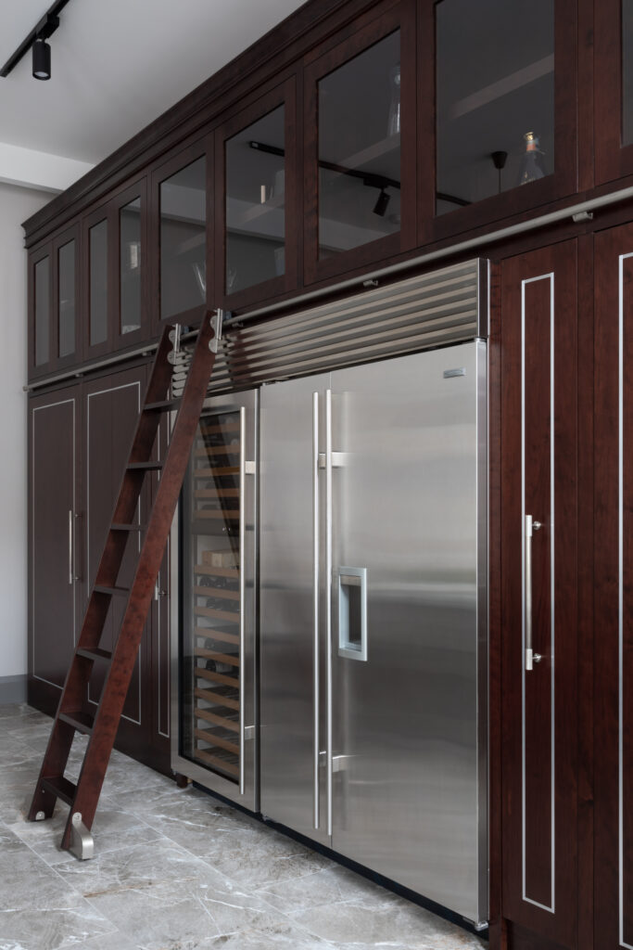
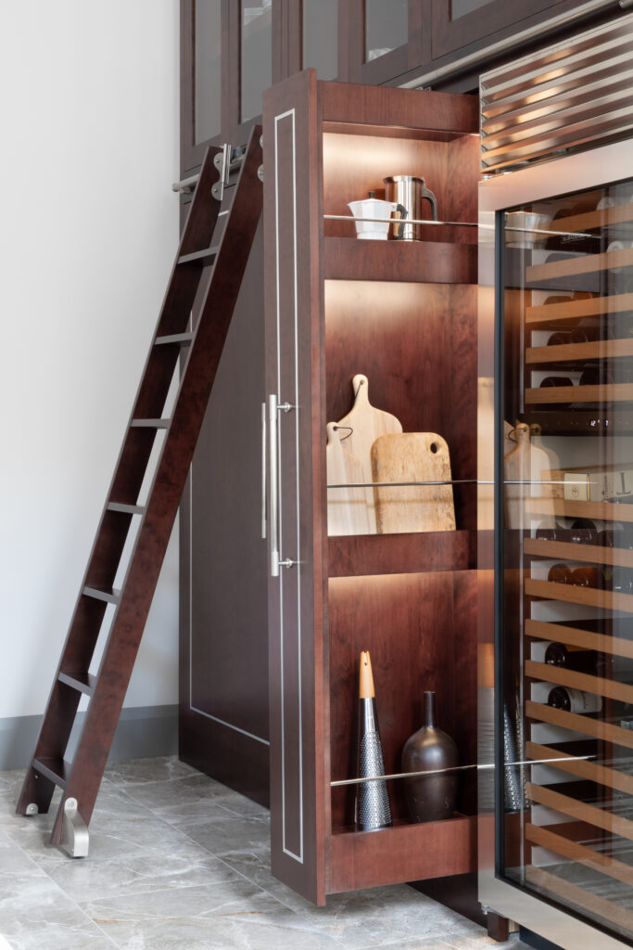
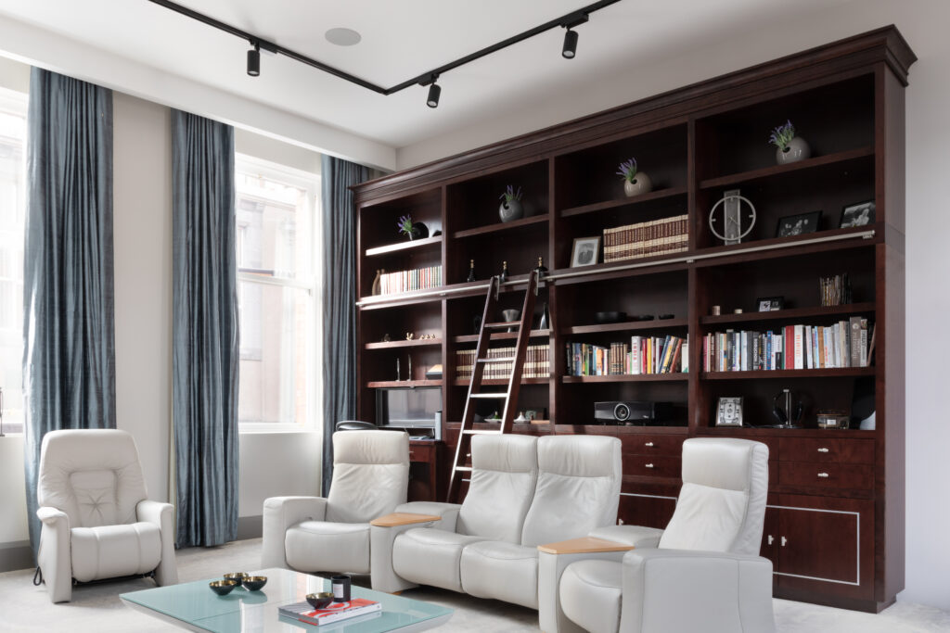
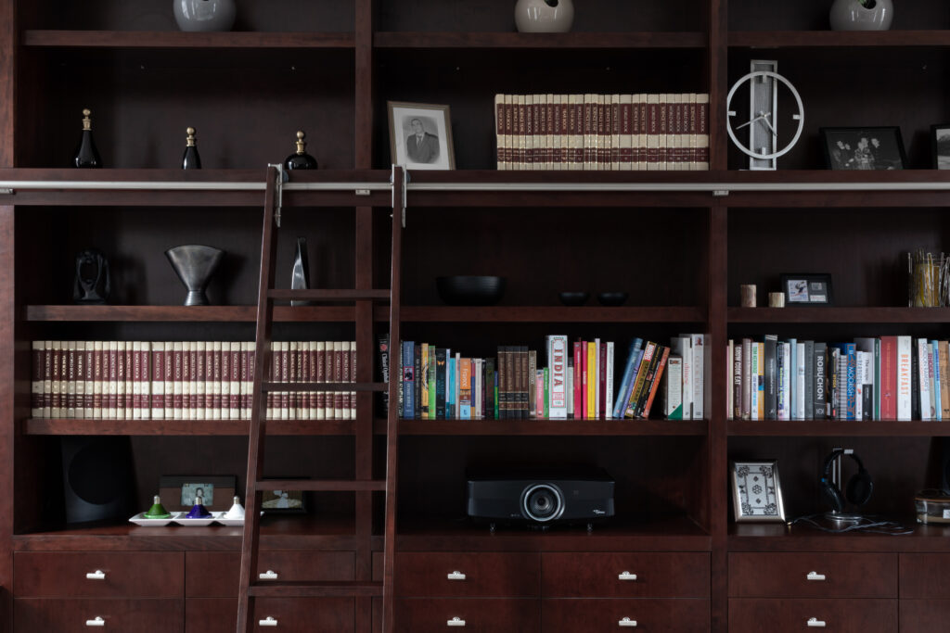
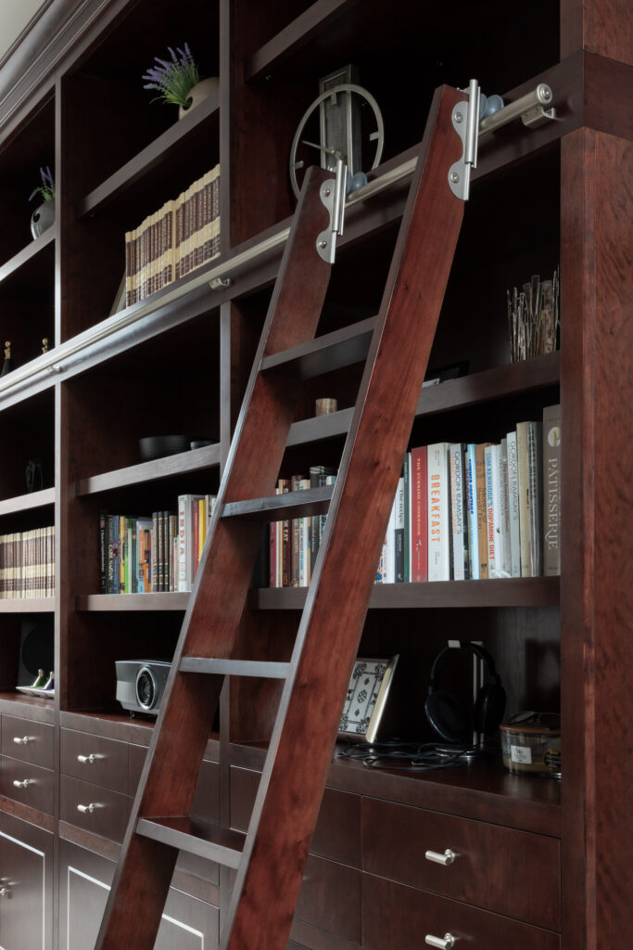
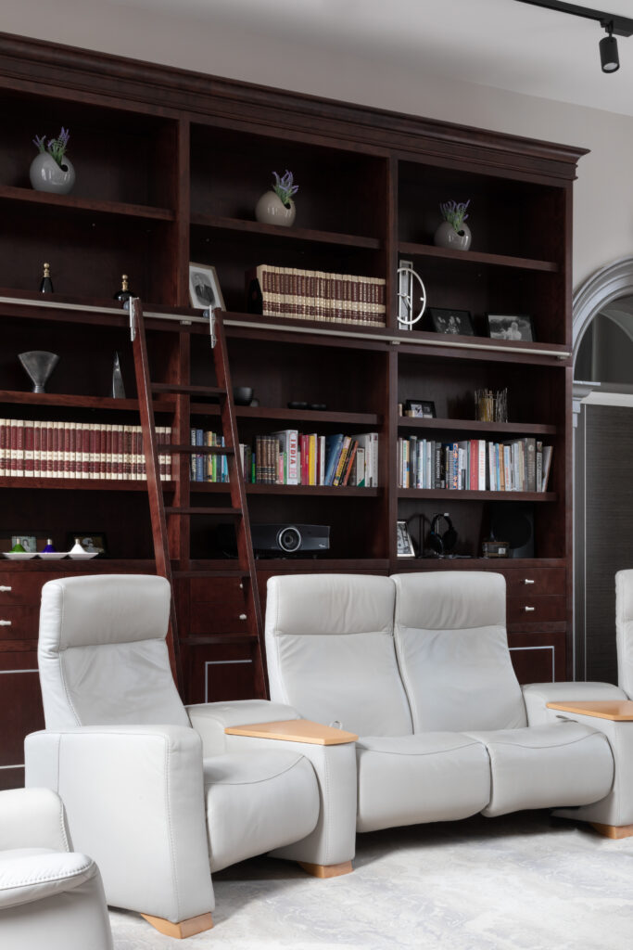
To capitalise on the room’s incredible height, we designed a magnificent, deep-stained cherry wood unit that spans the entire wall, bringing a warmth and presence unique to natural timber. This substantial, university-style bookcase utilises every inch of vertical space, featuring a custom ladder on a sleek metal rail for effortless access to the upper tiers.
Beyond framing the styled library shelves, the bespoke cabinetry houses both an integrated desk and a home cinema projector. This versatility allows the room to transition seamlessly from a productive home office to a cinema space, demonstrating how technology can be woven into a design without overpowering it. Paired with plush leather recliners, the finished interior balances the rich, dark timber with soft, modern comfort—recapturing the inviting atmosphere of a classic gentleman’s parlour, redesigned perfectly for contemporary living.
It’s refined, it’s bespoke, it’s joinery crafted the right way.
The Finished Project
Mastering volume is difficult; here the result is a penthouse that commands scale with precision. The vast space has been fully utilised to create a residence that feels substantial, intentional and entirely sophisticated. This isn’t just a living space – it is a private club, engineered to the highest architectural standards.
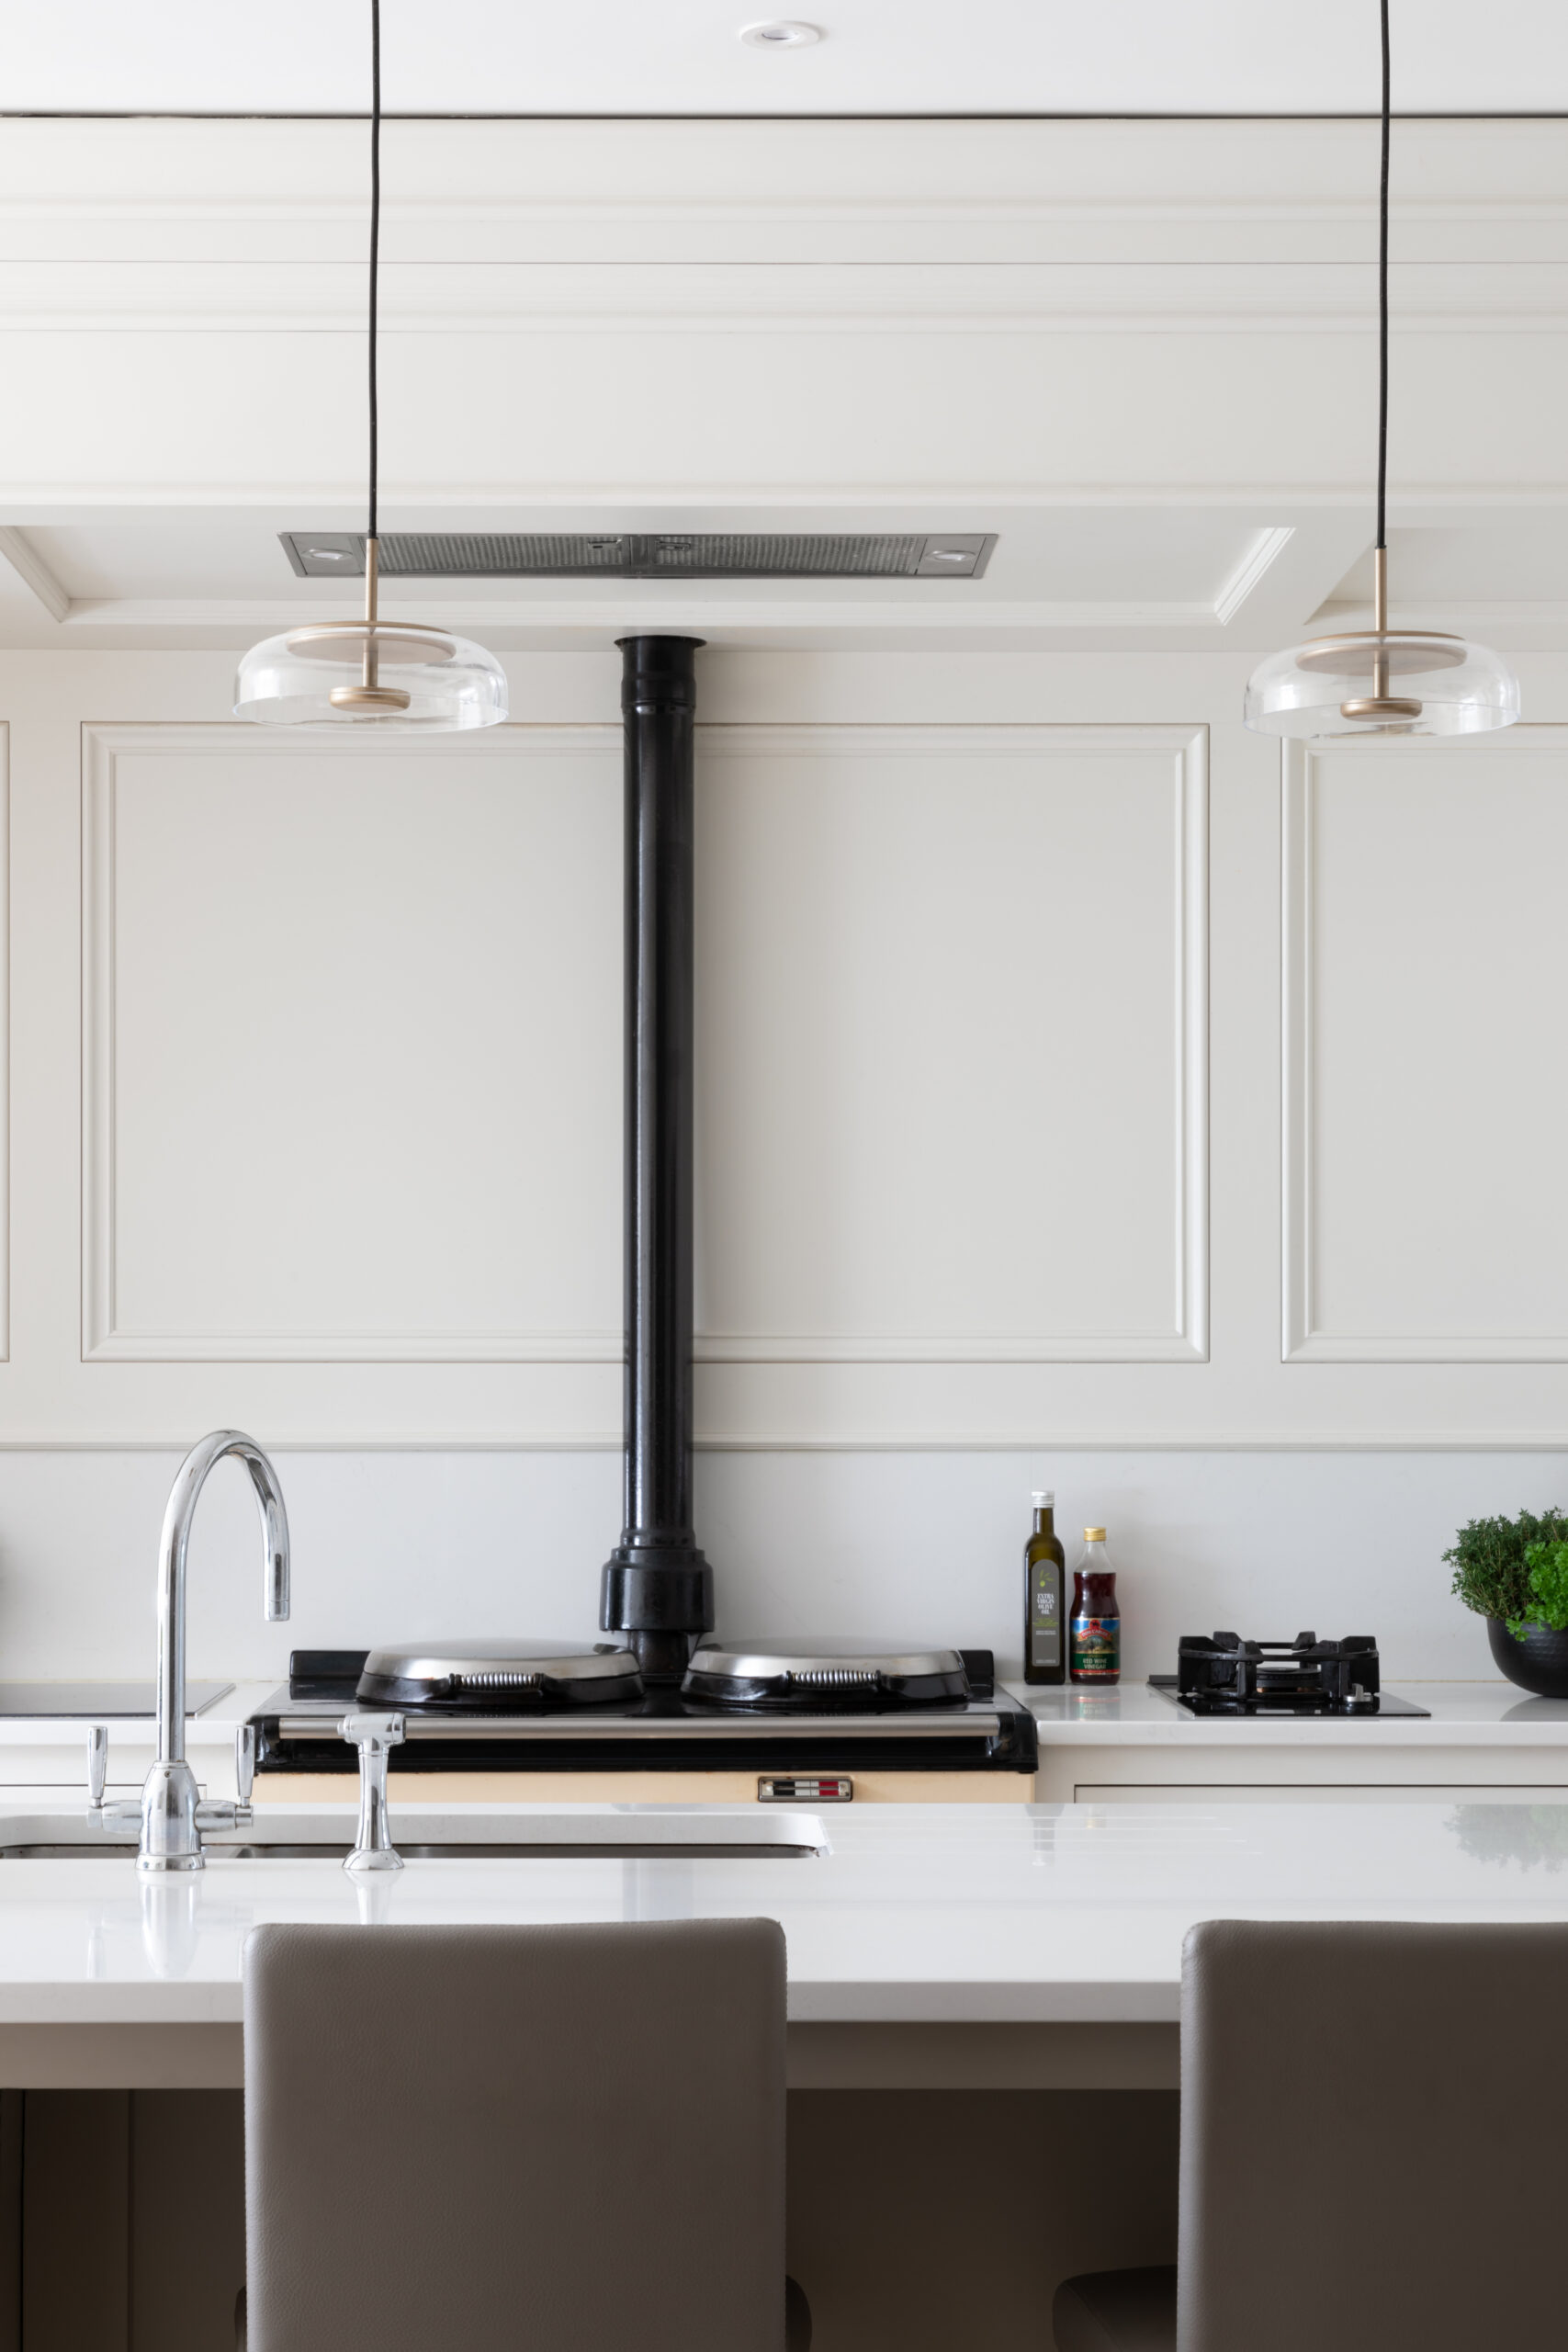
A beautifully balanced, light-filled family kitchen in Prestbury that pairs timeless traditional architecture with modern functionality. Centred around an iconic Aga with classic mantel details, this space features a breakfast bar island and seamless built-in appliances, providing a calm, elegant backdrop for cooking and entertaining.
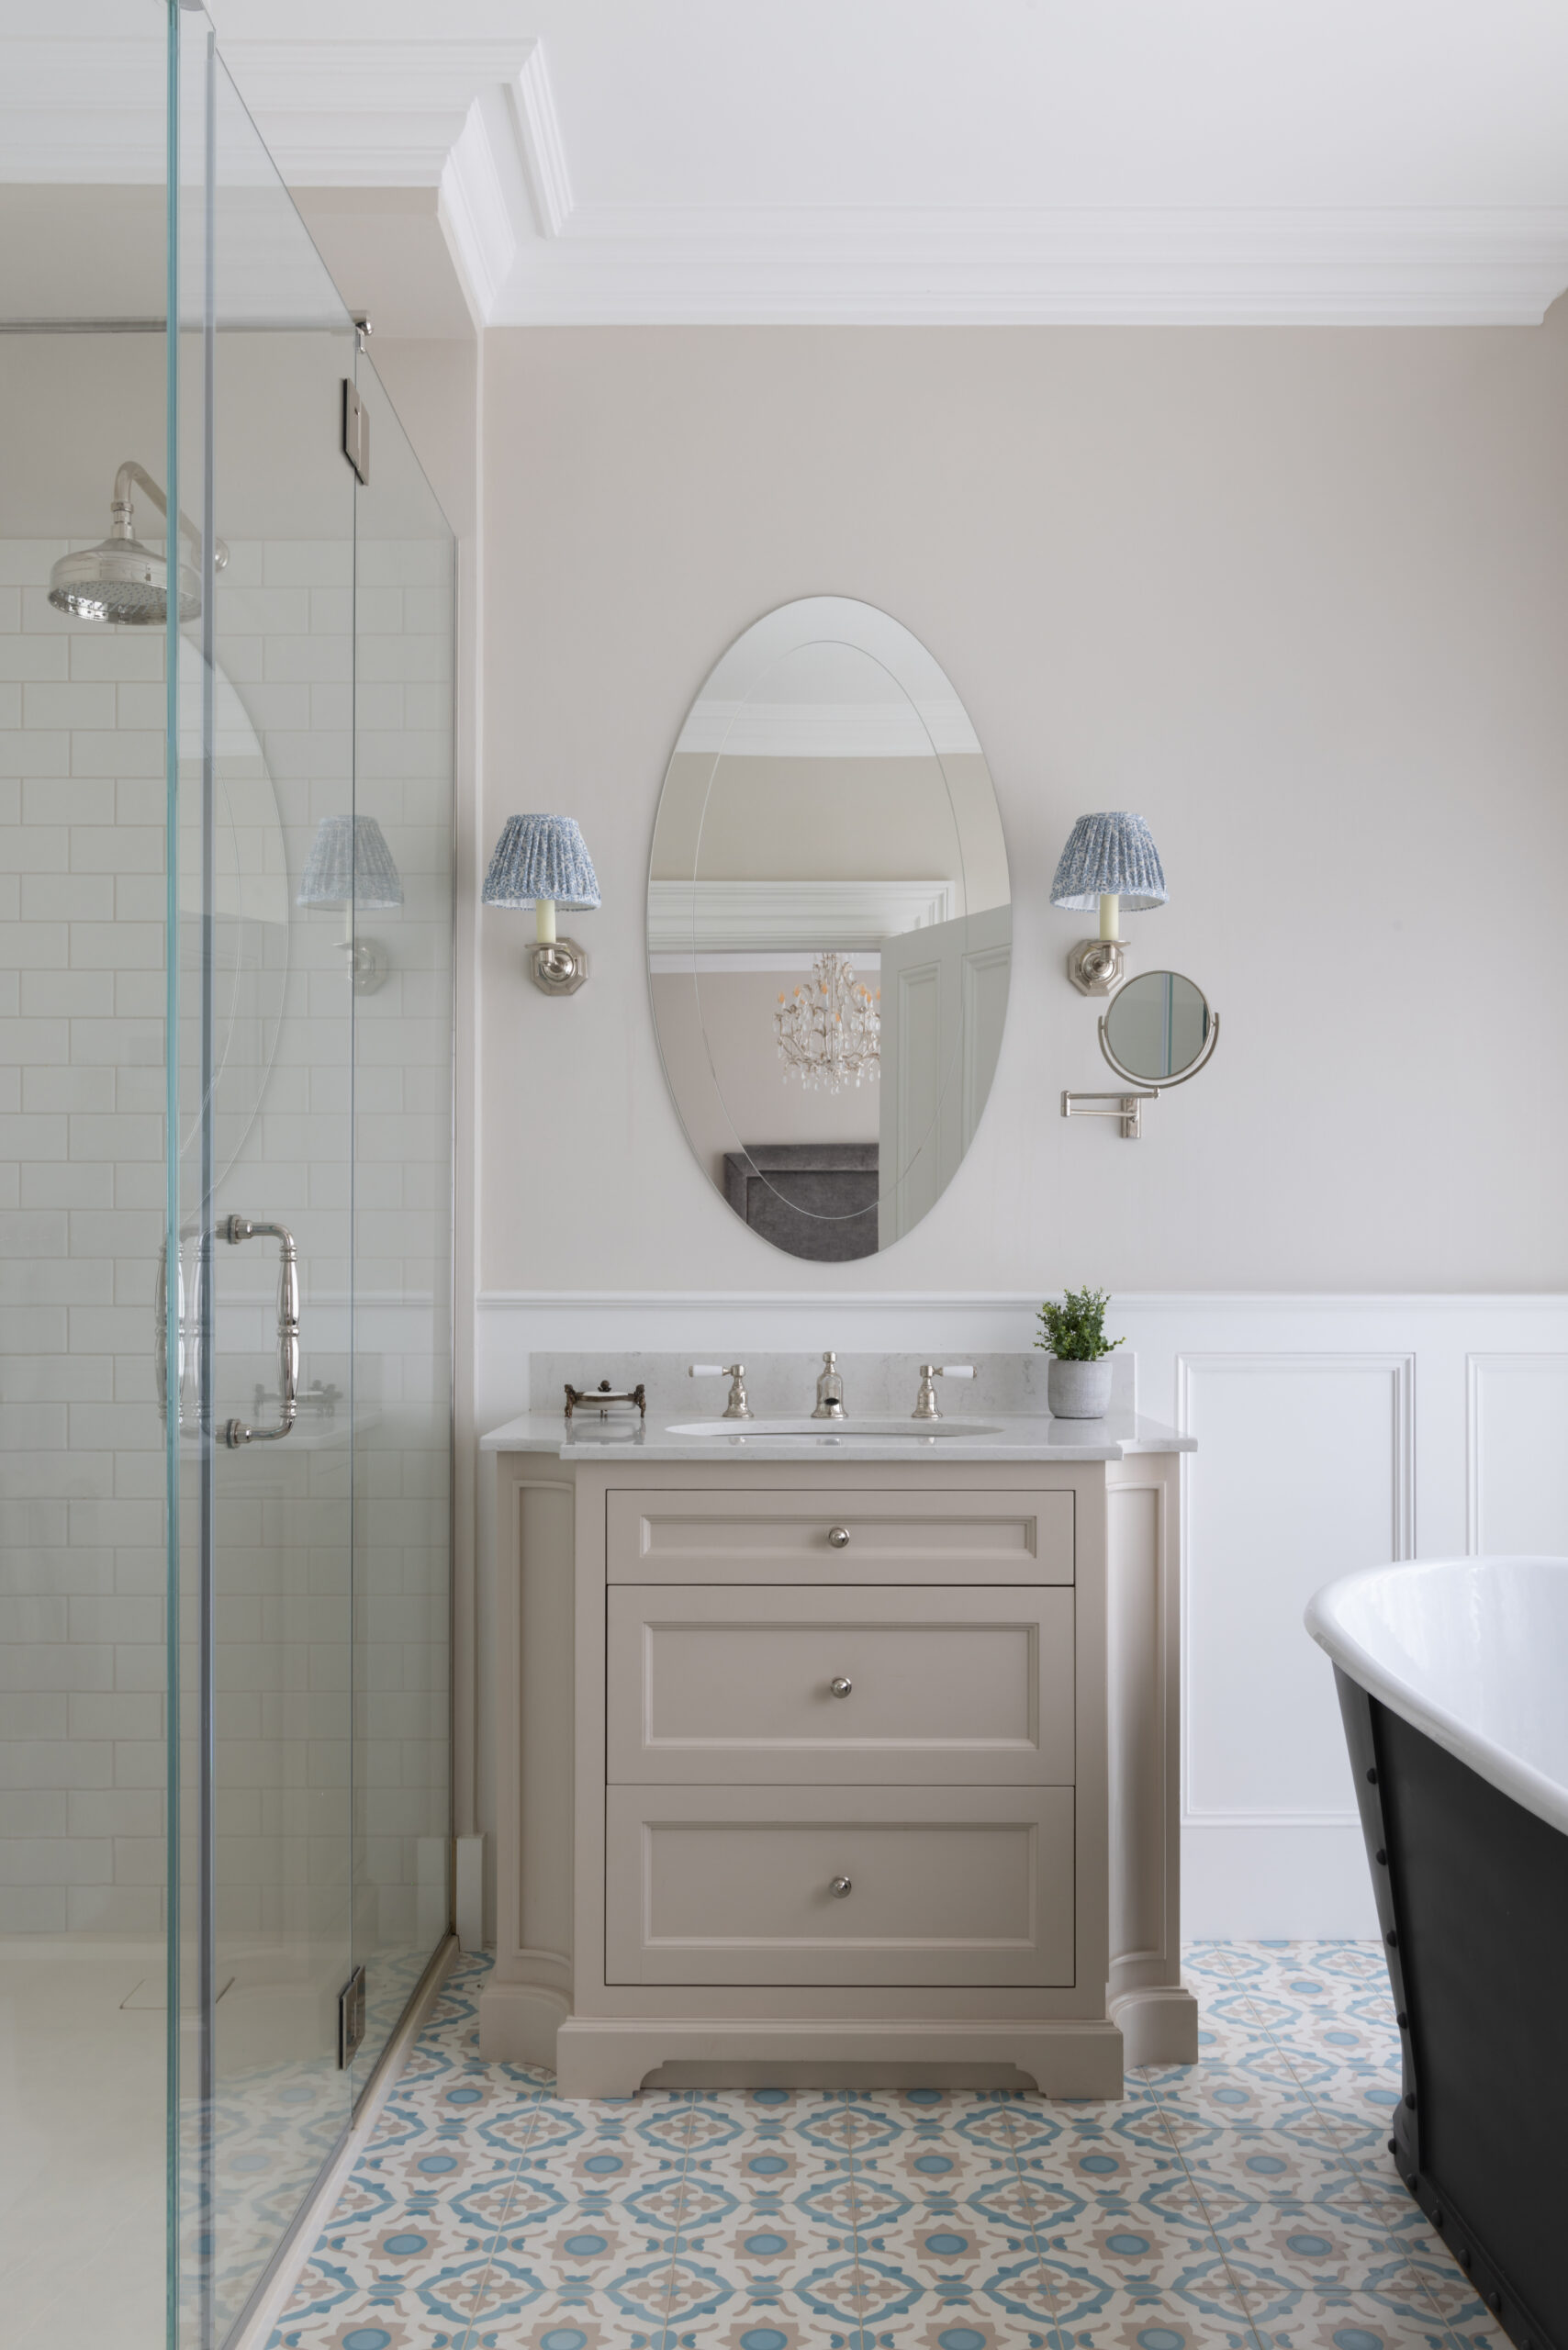
Transform your guest bathroom into a light and effortless sanctuary. Designed with a recessed plinth to deliver a lighter footprint, this bespoke vanity unit perfectly balances the room. Complete with a soft stone finish, elegant marble top, and polished hardware, it beautifully anchors the space to create a welcoming retreat for visitors.
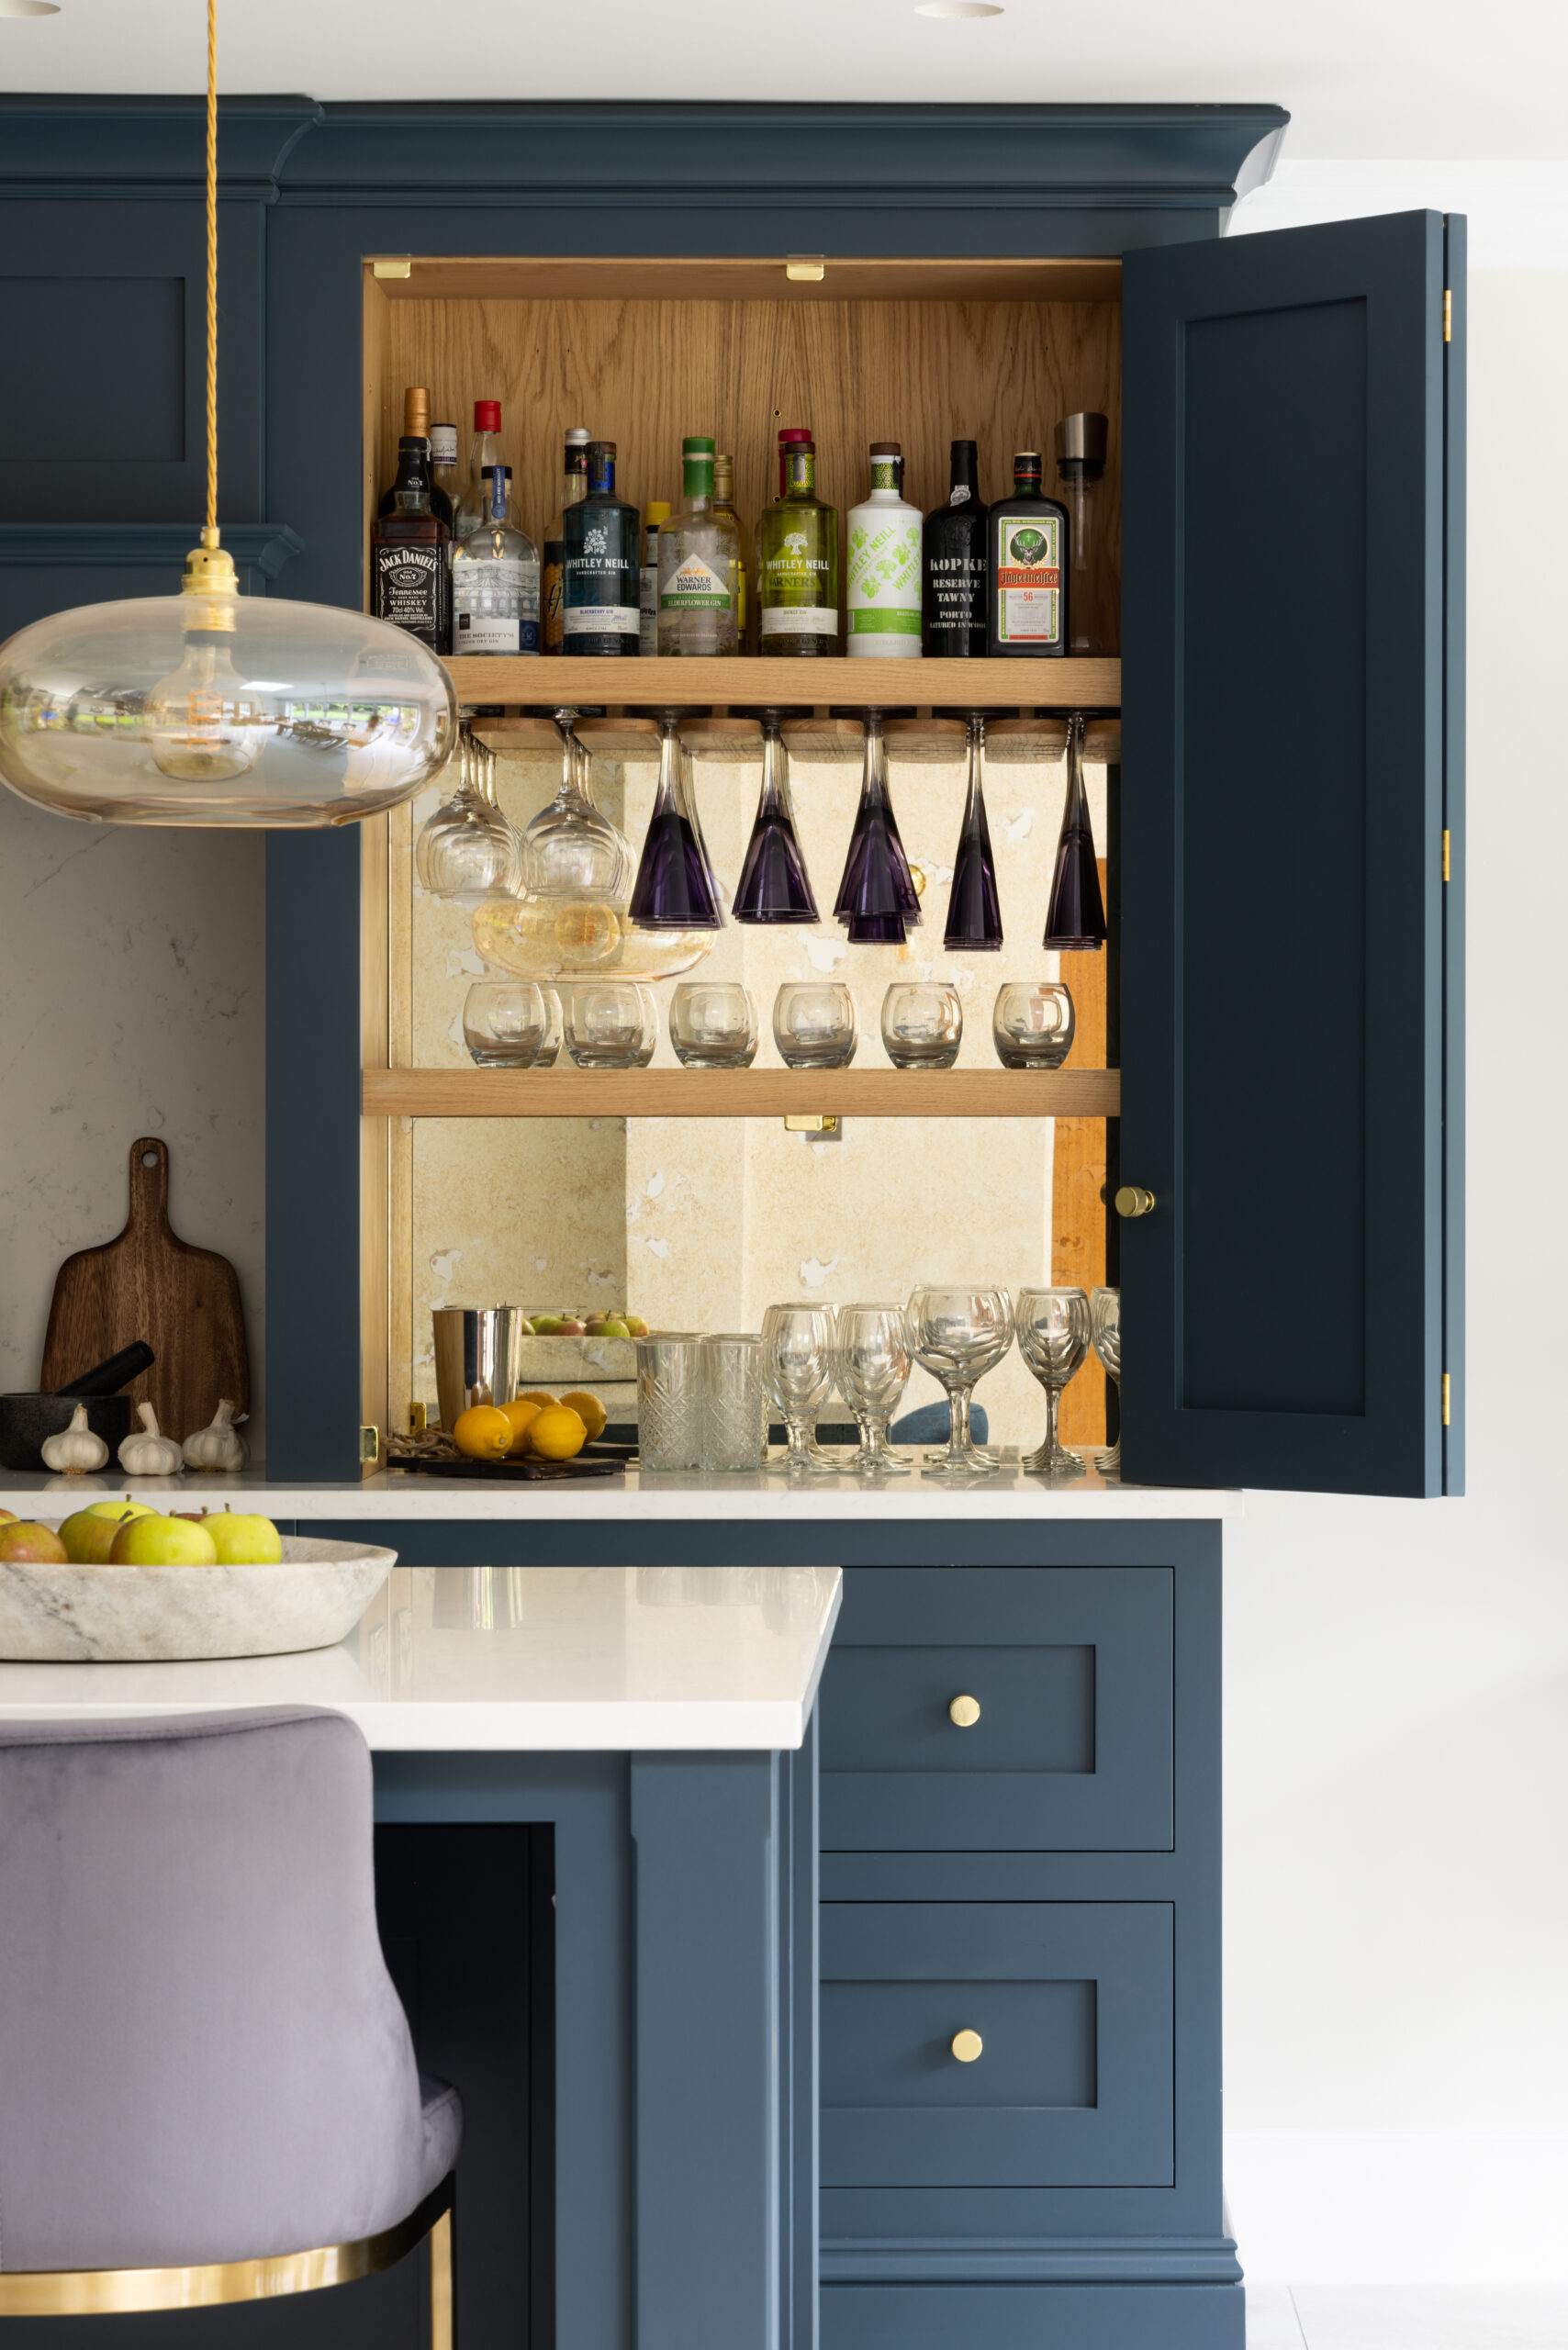
This design demonstrates how symmetry and custom cabinetry can transform a large open-plan kitchen into a social space. Finished in a distinctive Farrow & Ball Hague Blue, twin bi-fold cabinets perfectly balance the layout—one a practical breakfast station, the other an elegant home bar. When opened, the bar reveals a rich oak interior, custom stemware racks, and an antique-style mirrored splashback, effortlessly transitioning the room from quiet weekday mornings to welcoming weekend gatherings.
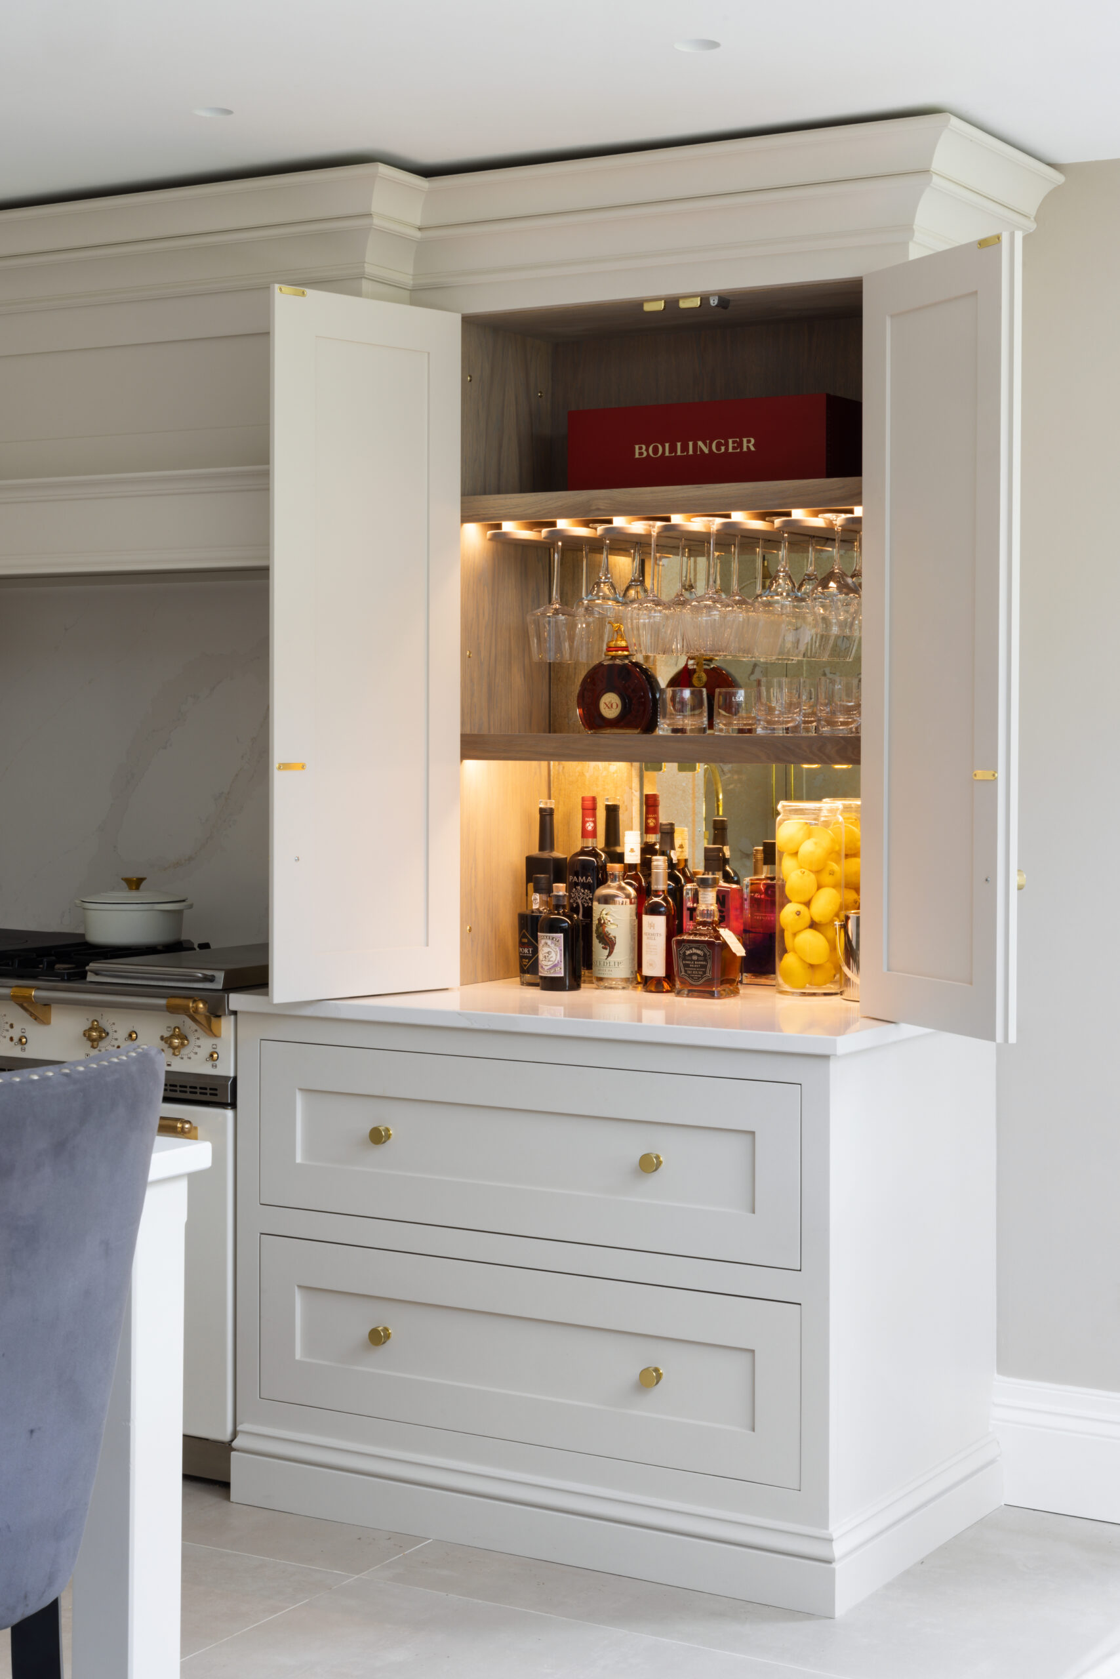
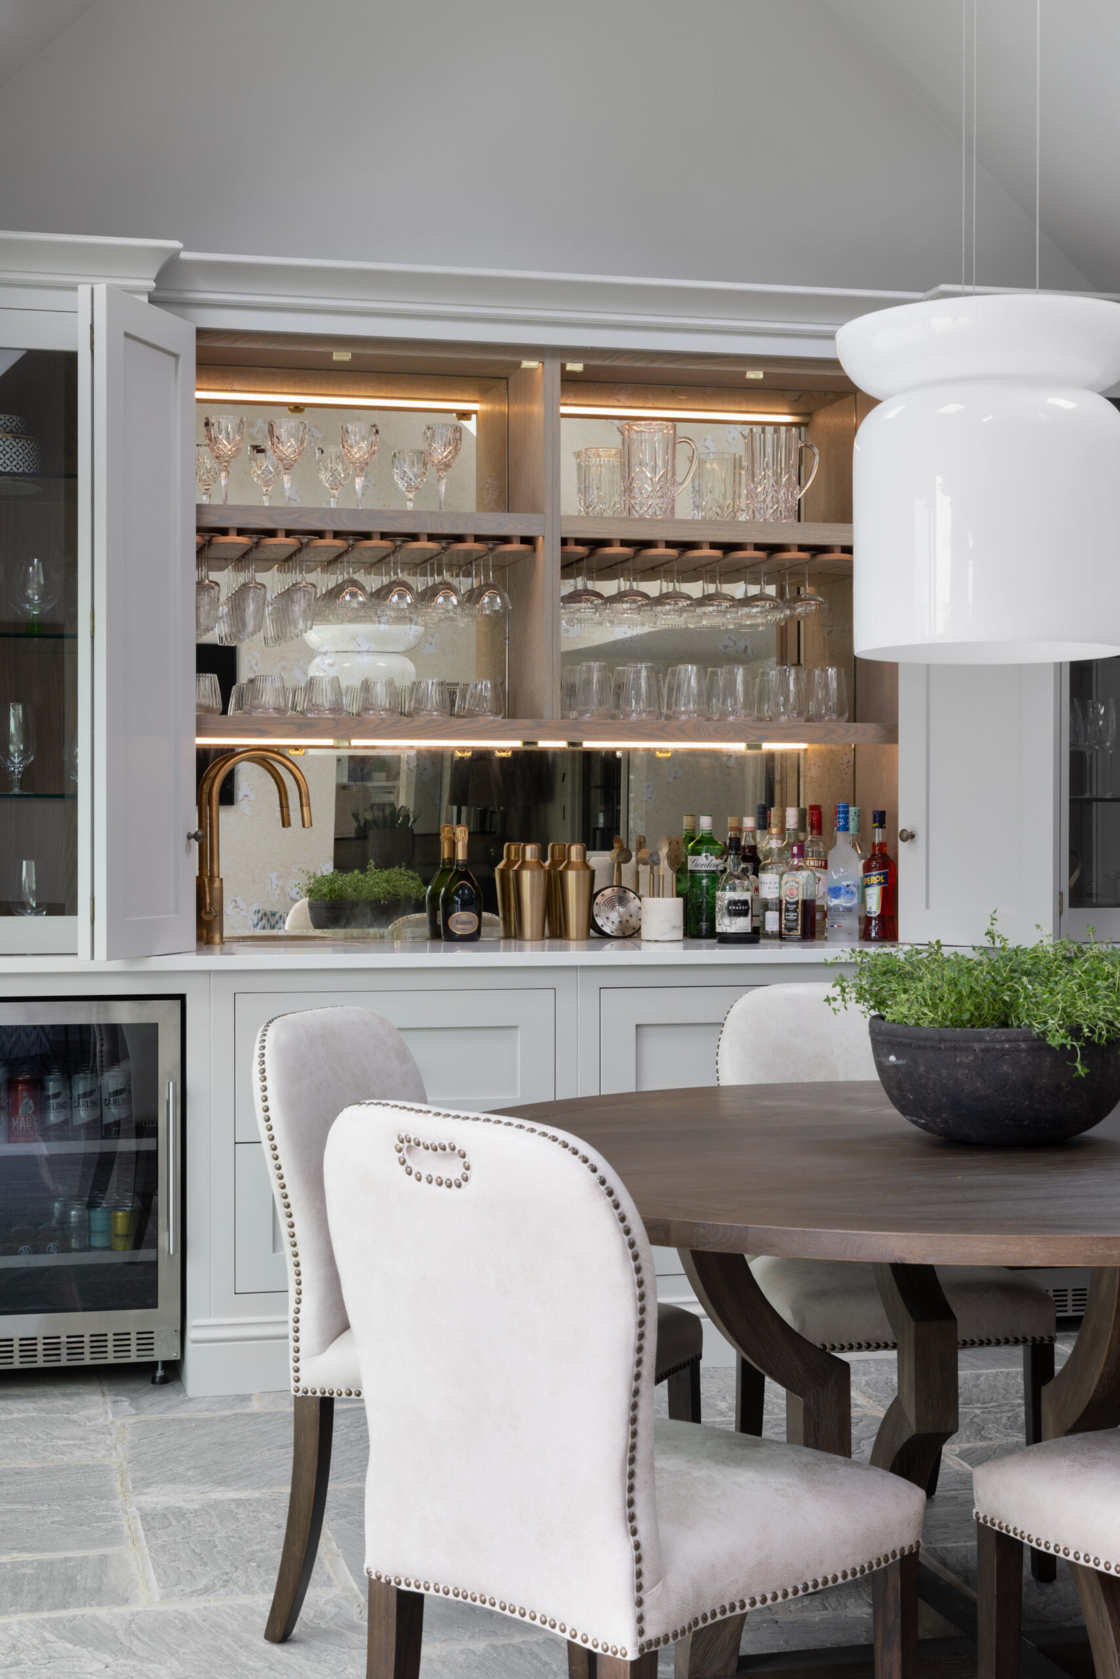
The Solihull Home Bar is a perfect blend of functionality and elegance. Designed to seamlessly integrate with the kitchen cabinetry, this drinks station transforms from discreet storage by day to an inviting social space by night. Featuring traditional Shaker-style twin doors, a warm stained oak interior, and custom glass racks, this home bar is not just a practical addition but a stylish centrepiece.
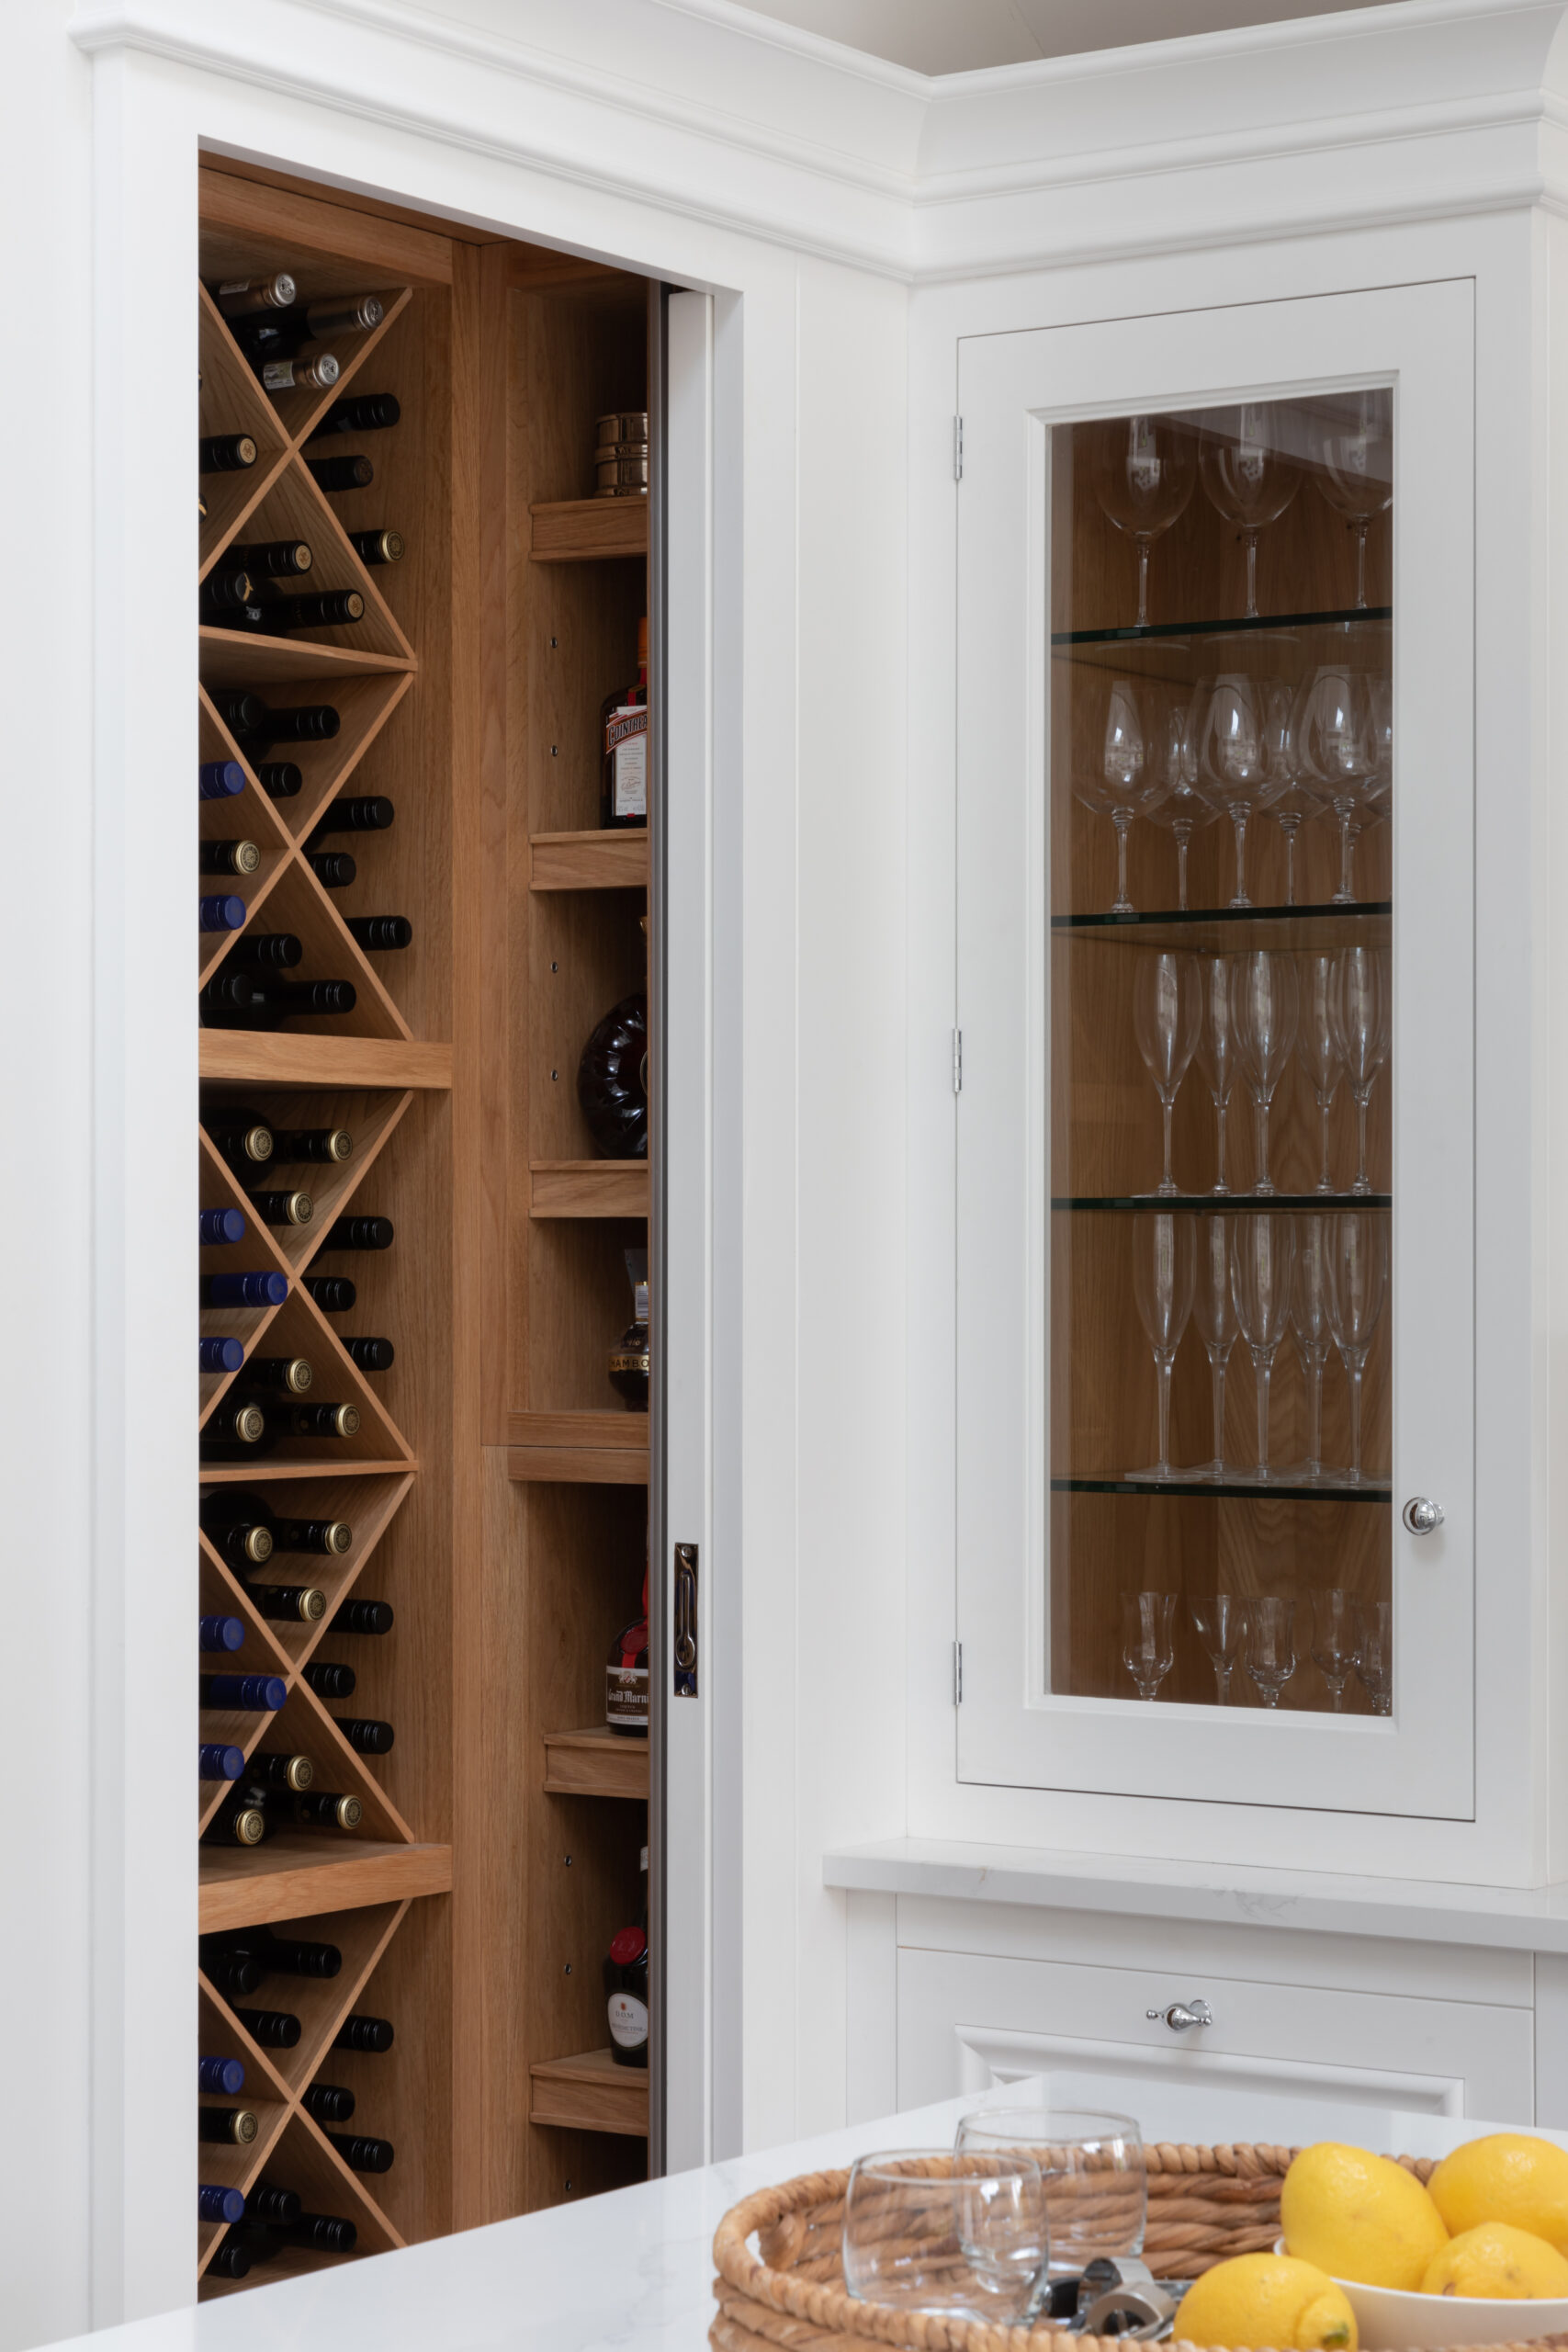
Discover a stunning luxury home bar design in Congleton, created for grand entertaining. Beautifully integrated into the home’s classic architecture, this custom piece pairs a fully equipped wet bar with an elegant wine display. Explore the project to see how it transforms the interior to become the perfect backdrop for any occasion.
Explore this bespoke home bar in Solihull, designed for unforgettable entertaining. Crafted to fill the room’s grand proportions, the traditional cabinetry opens to reveal an integrated wine cabinet, a prep sink, and a mirrored display—serving the intimate banquette seating area and ensuring the host never has to step away from the moment.