Beyond our signature kitchens, you will find a diverse portfolio of bespoke interiors. Our expertise extends into every corner of the home – from tailored dressing rooms and elegant home bars to complete multi-room renovations. Each project represents a collaborative journey to create functional luxury, tailored precisely to the way our clients live.
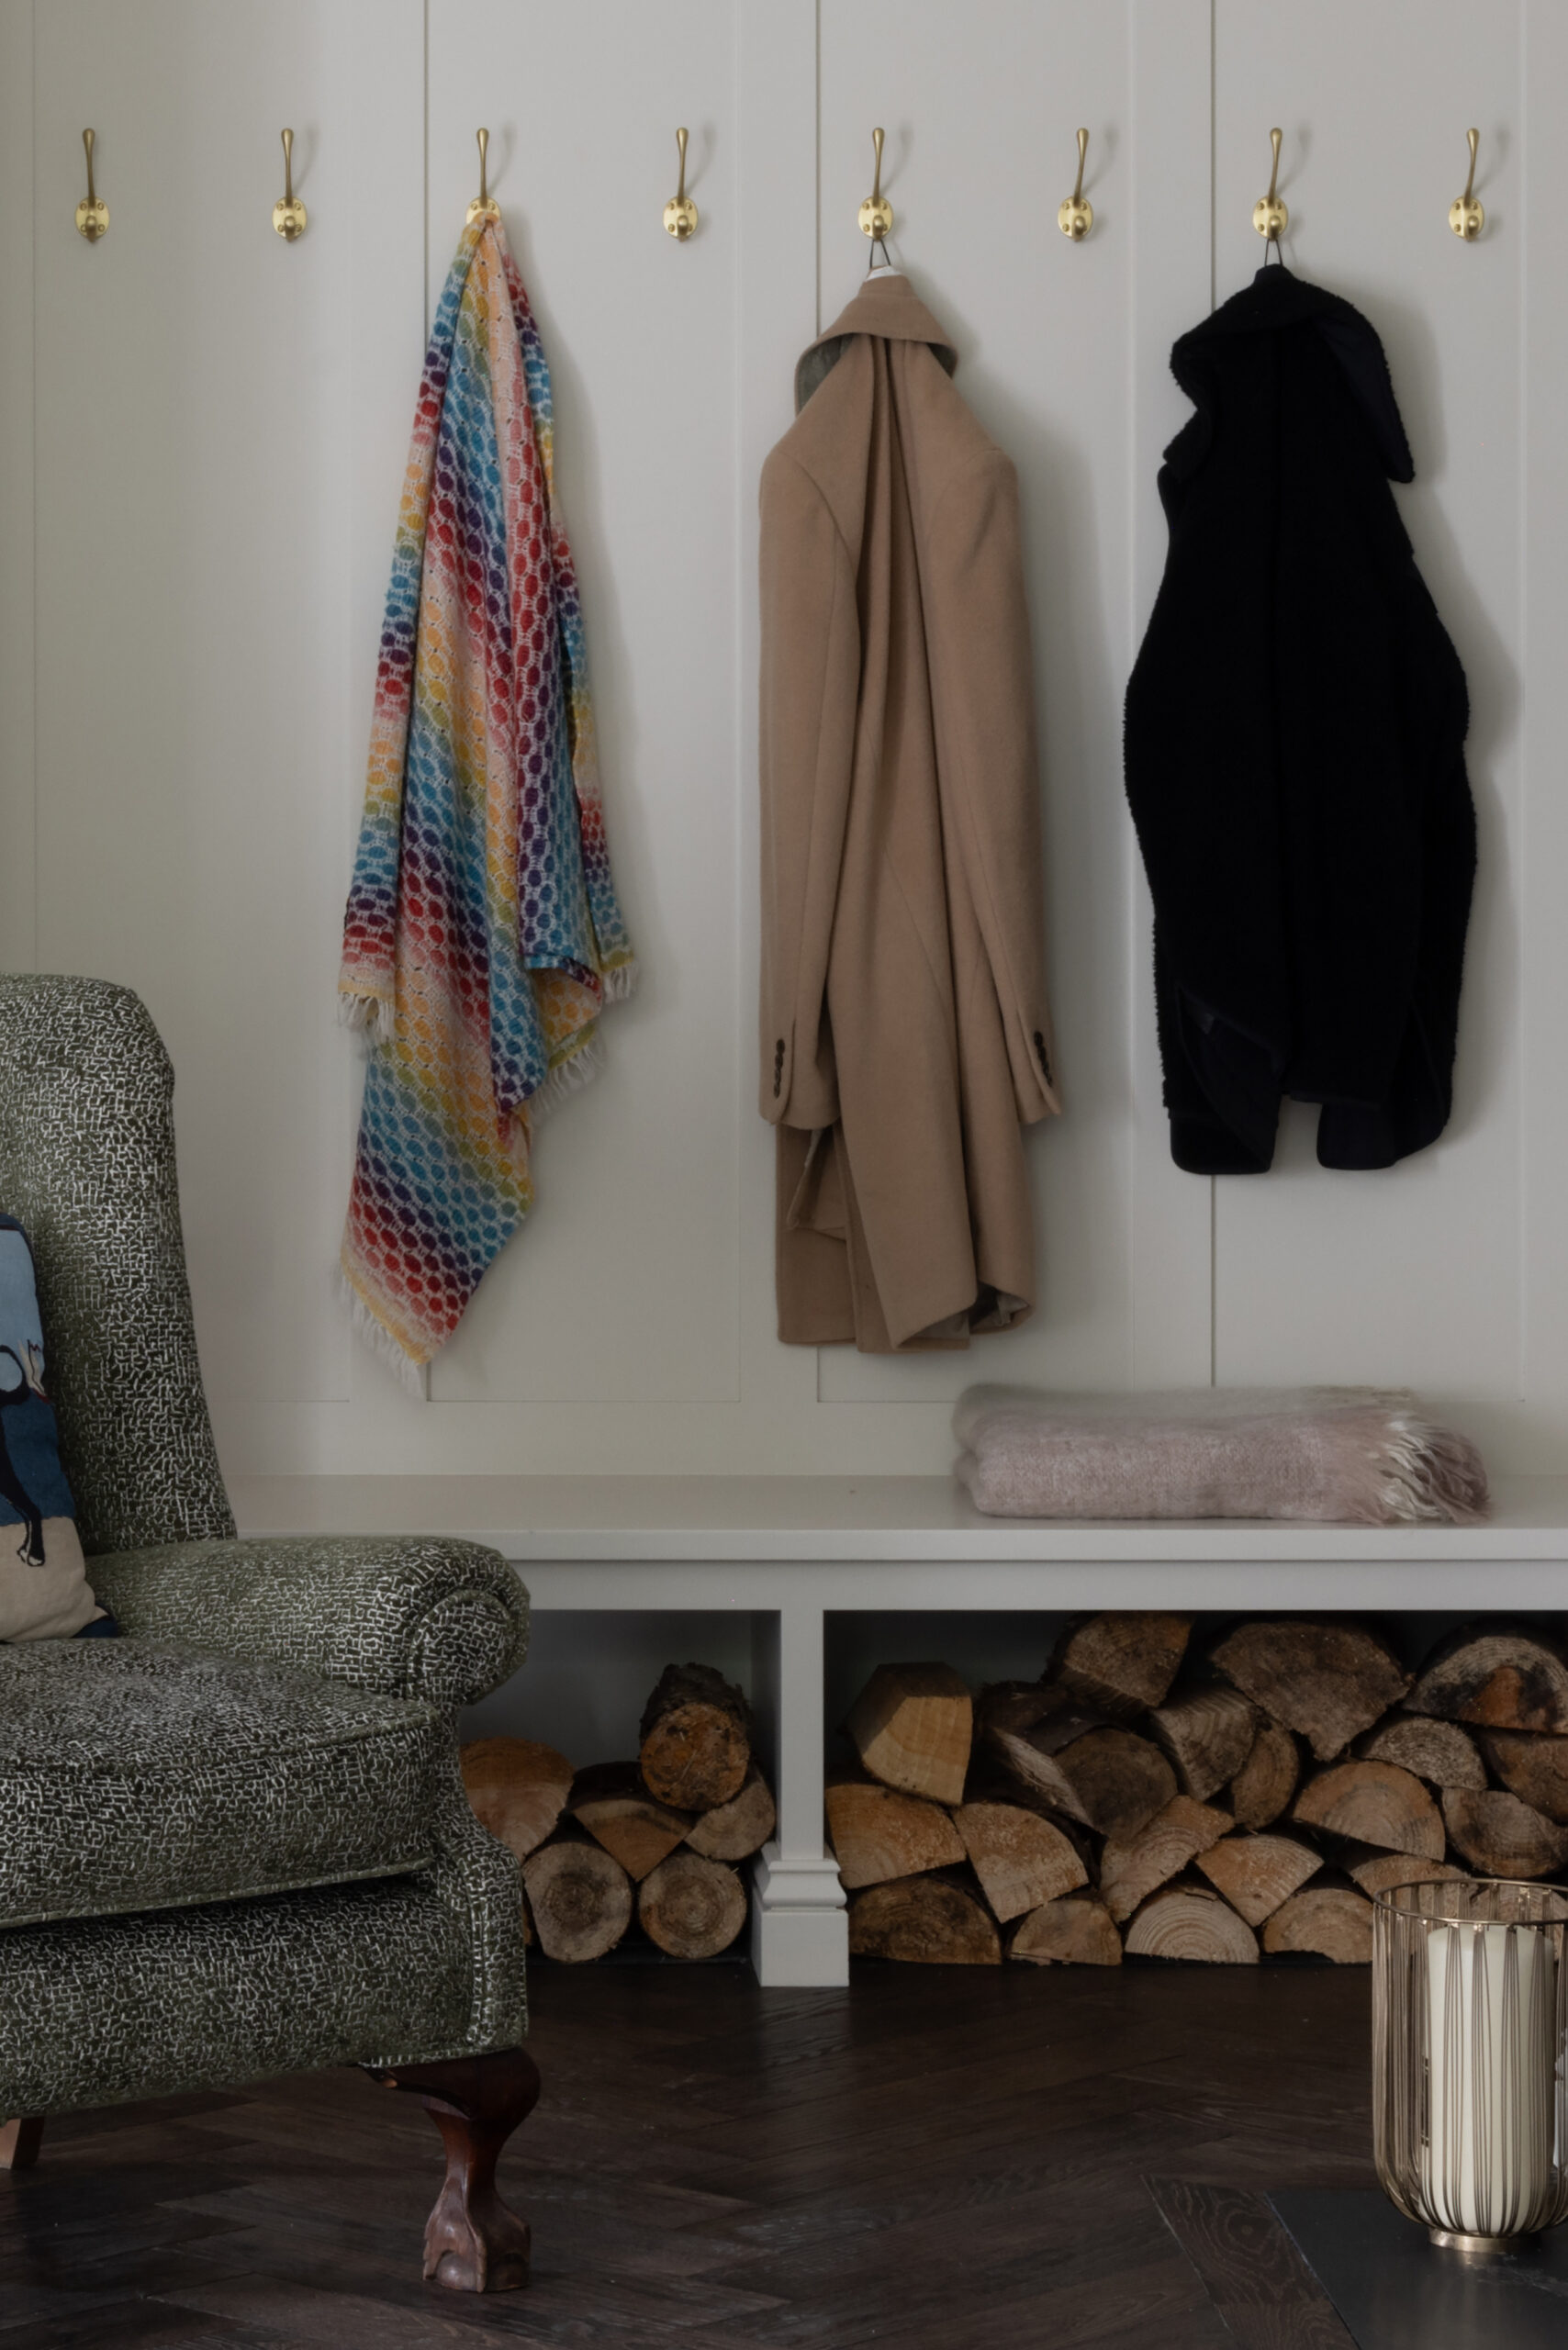
Transforming a typically cold boot room into a warm, inviting retreat was the goal for this Cheshire stately home. Featuring a rich herringbone timber floor and floor-to-ceiling bespoke cabinetry with Satin Brass hardware, the space seamlessly blends utility with comfort. The addition of a cosy wingback chair and a plush sofa creates a perfect spot for relaxing by the wood-burning stove—turning a practical family transition area into a delightful, hardworking destination.
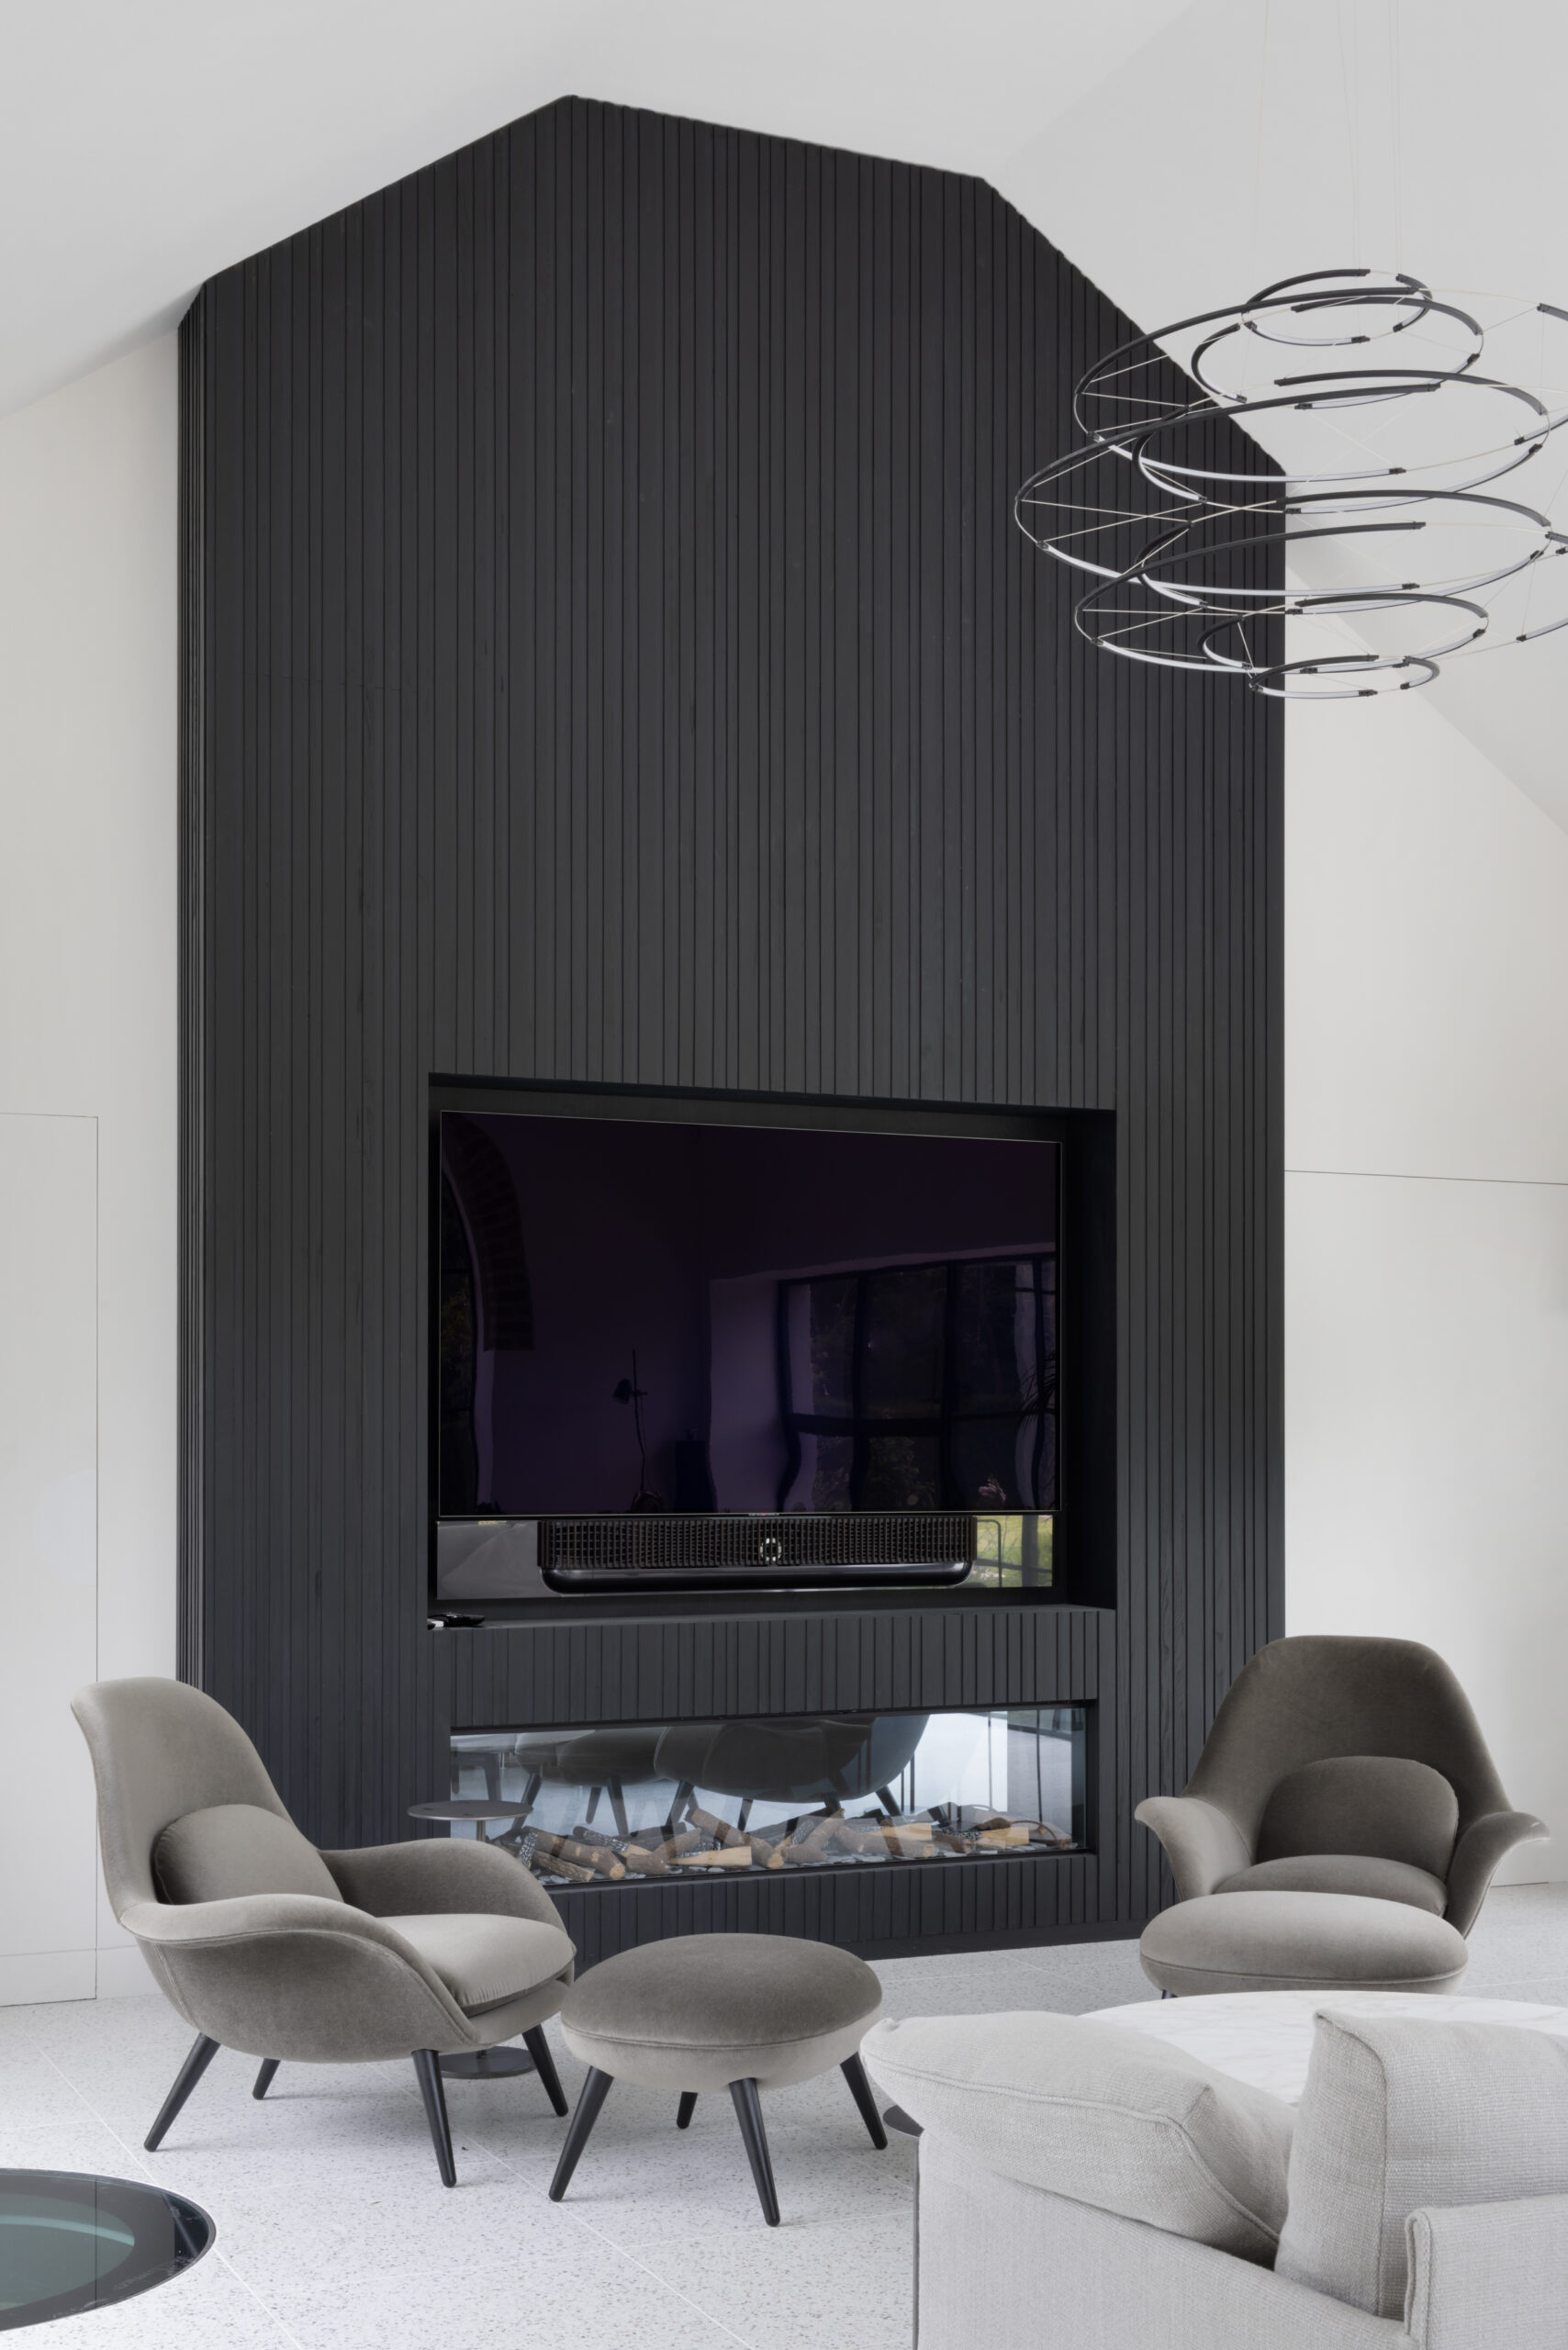
The Cheshire Home Lounge shows how an expansive, double-height space can be artfully designed to create a warm, inviting atmosphere. Carrying the same black slatted ash cabinetry from the kitchen, the room features a dramatic media wall that cleverly integrates technology behind the custom woodwork. A unique structural glass panel set within the terrazzo floor reveals a spiral wine cellar, adding an unexpected touch of drama, while low-slung furniture and high-end audio perfectly balance grandeur with intimacy for modern family life.
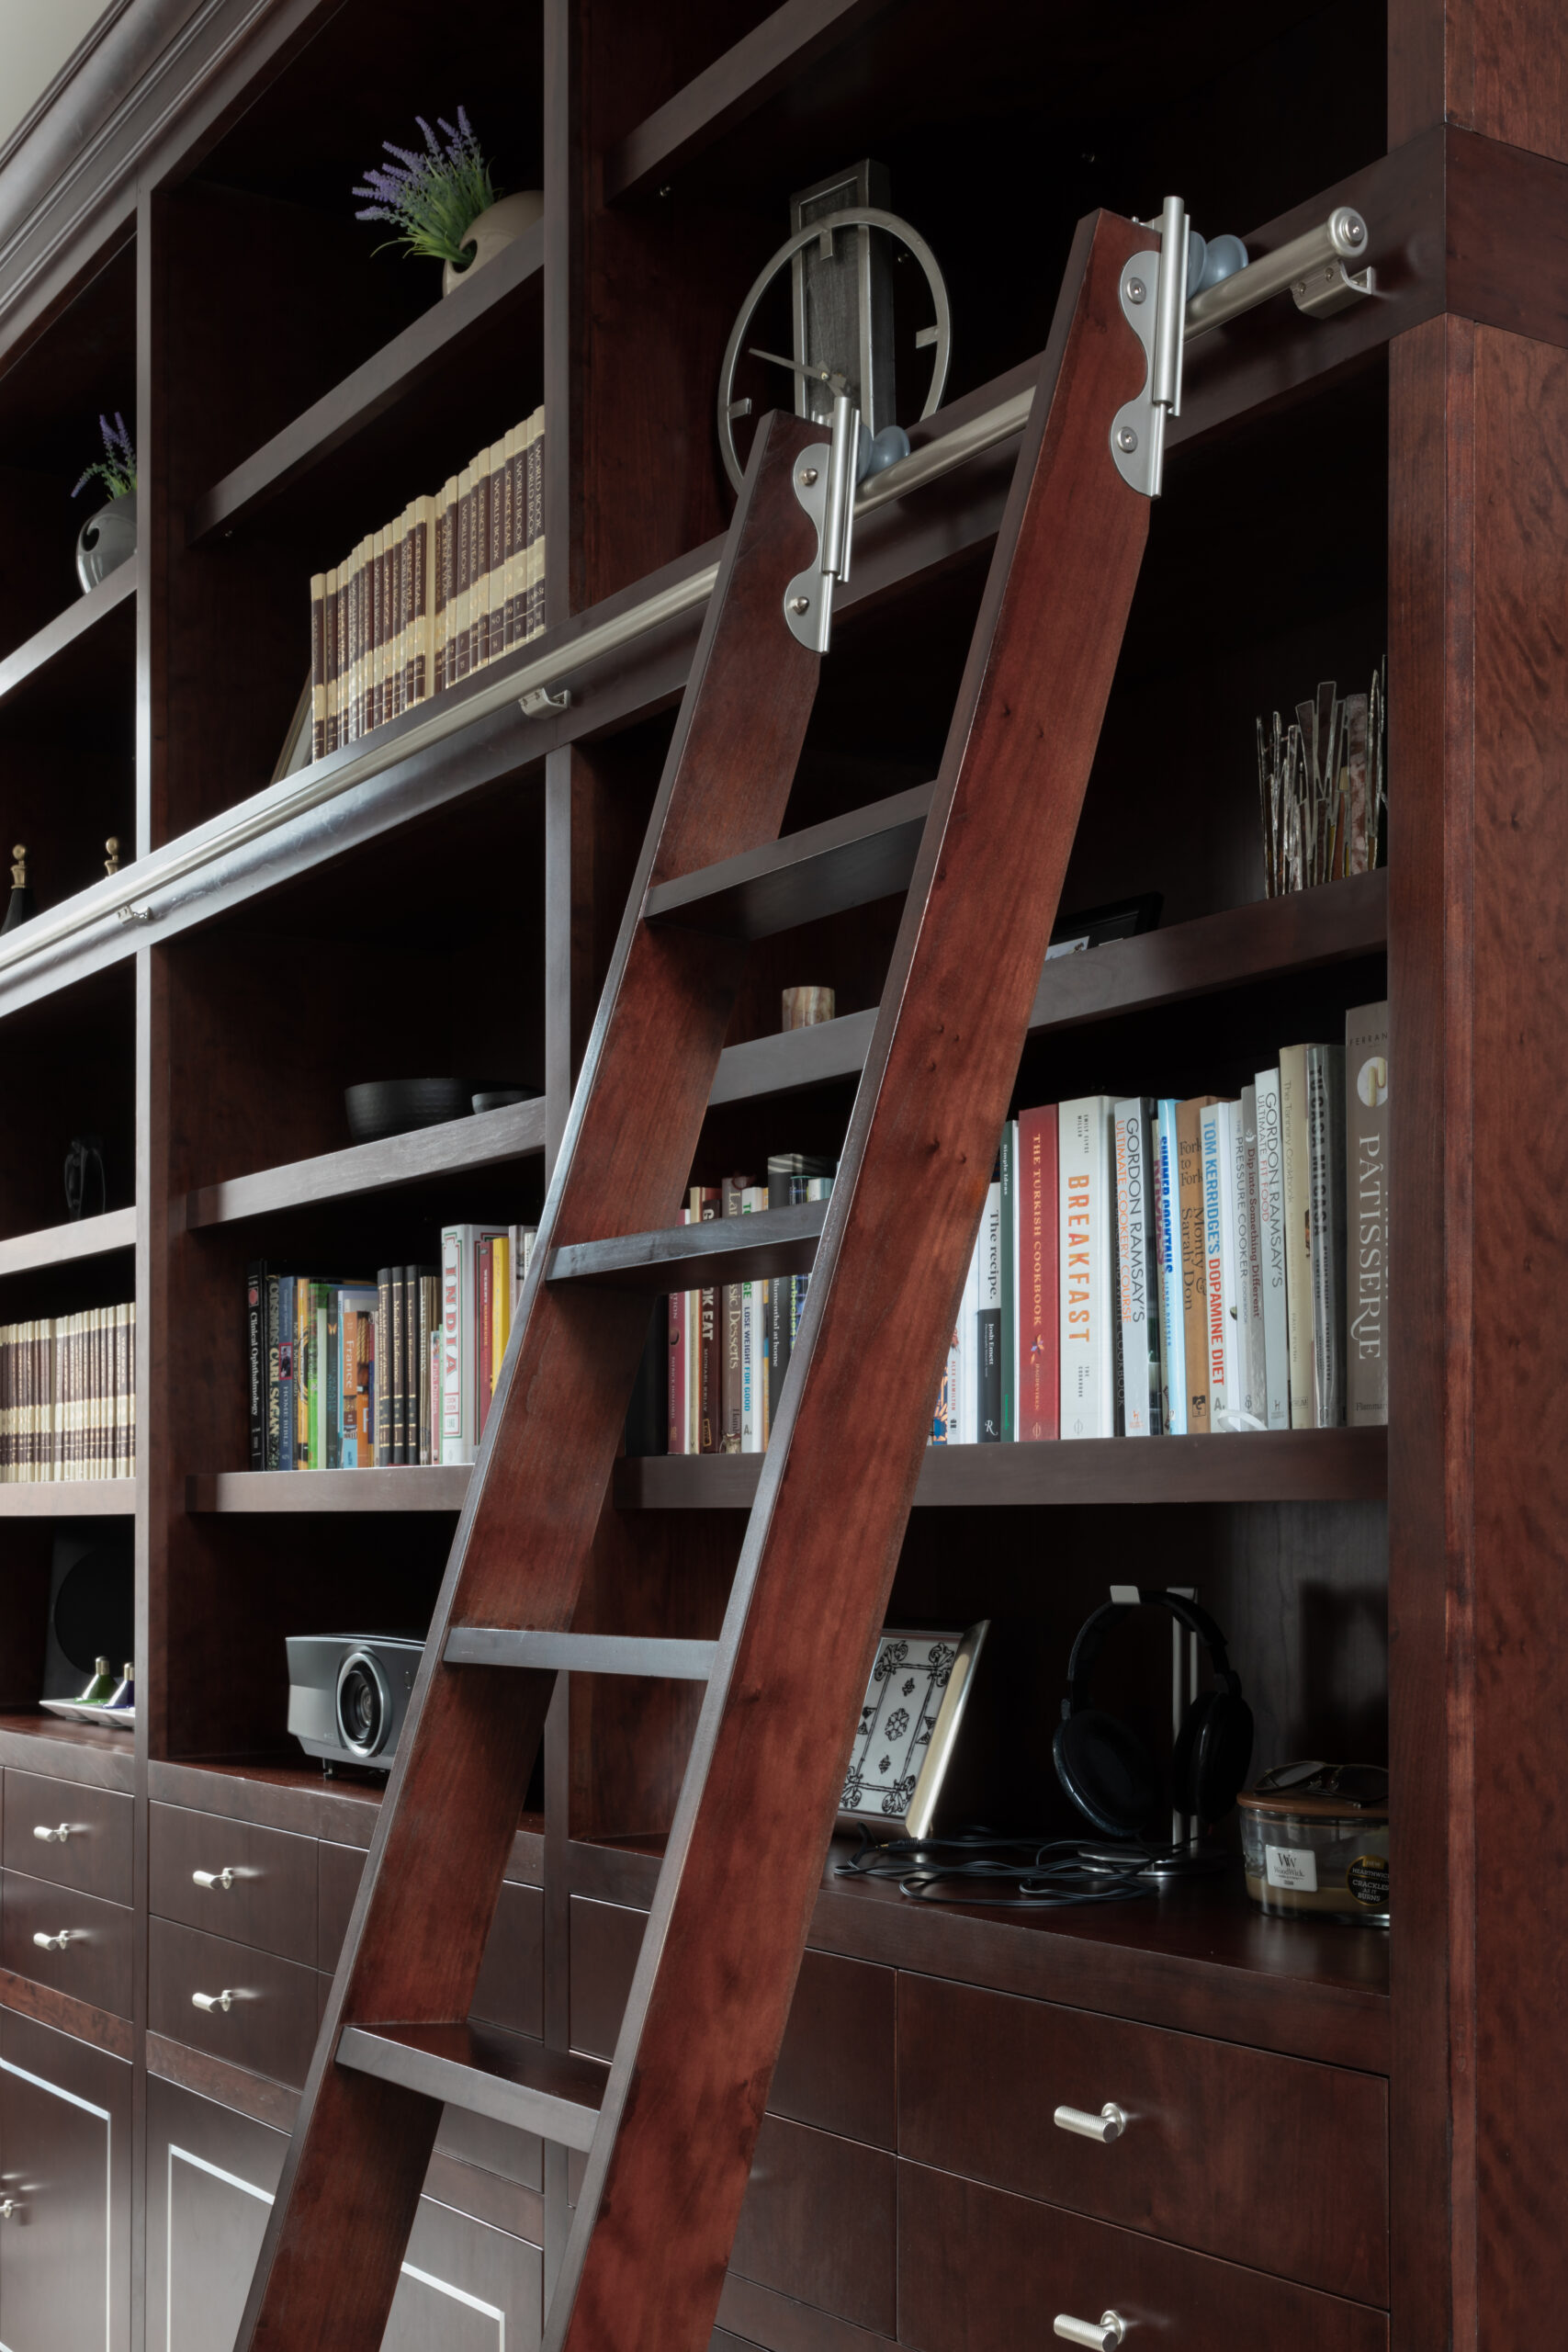
Step into the Manchester Penthouse Sitting Room, a grand, high-ceilinged space reminiscent of a classic university library. The room is anchored by a commanding, deep-stained cherry wood unit, complete with a custom library ladder. While it serves as an inspiring, productive workspace by day, the design easily transitions into a welcoming evening lounge. Featuring plush leather recliners, it offers the timeless comfort of a classic gentleman’s parlour, beautifully updated for modern living.
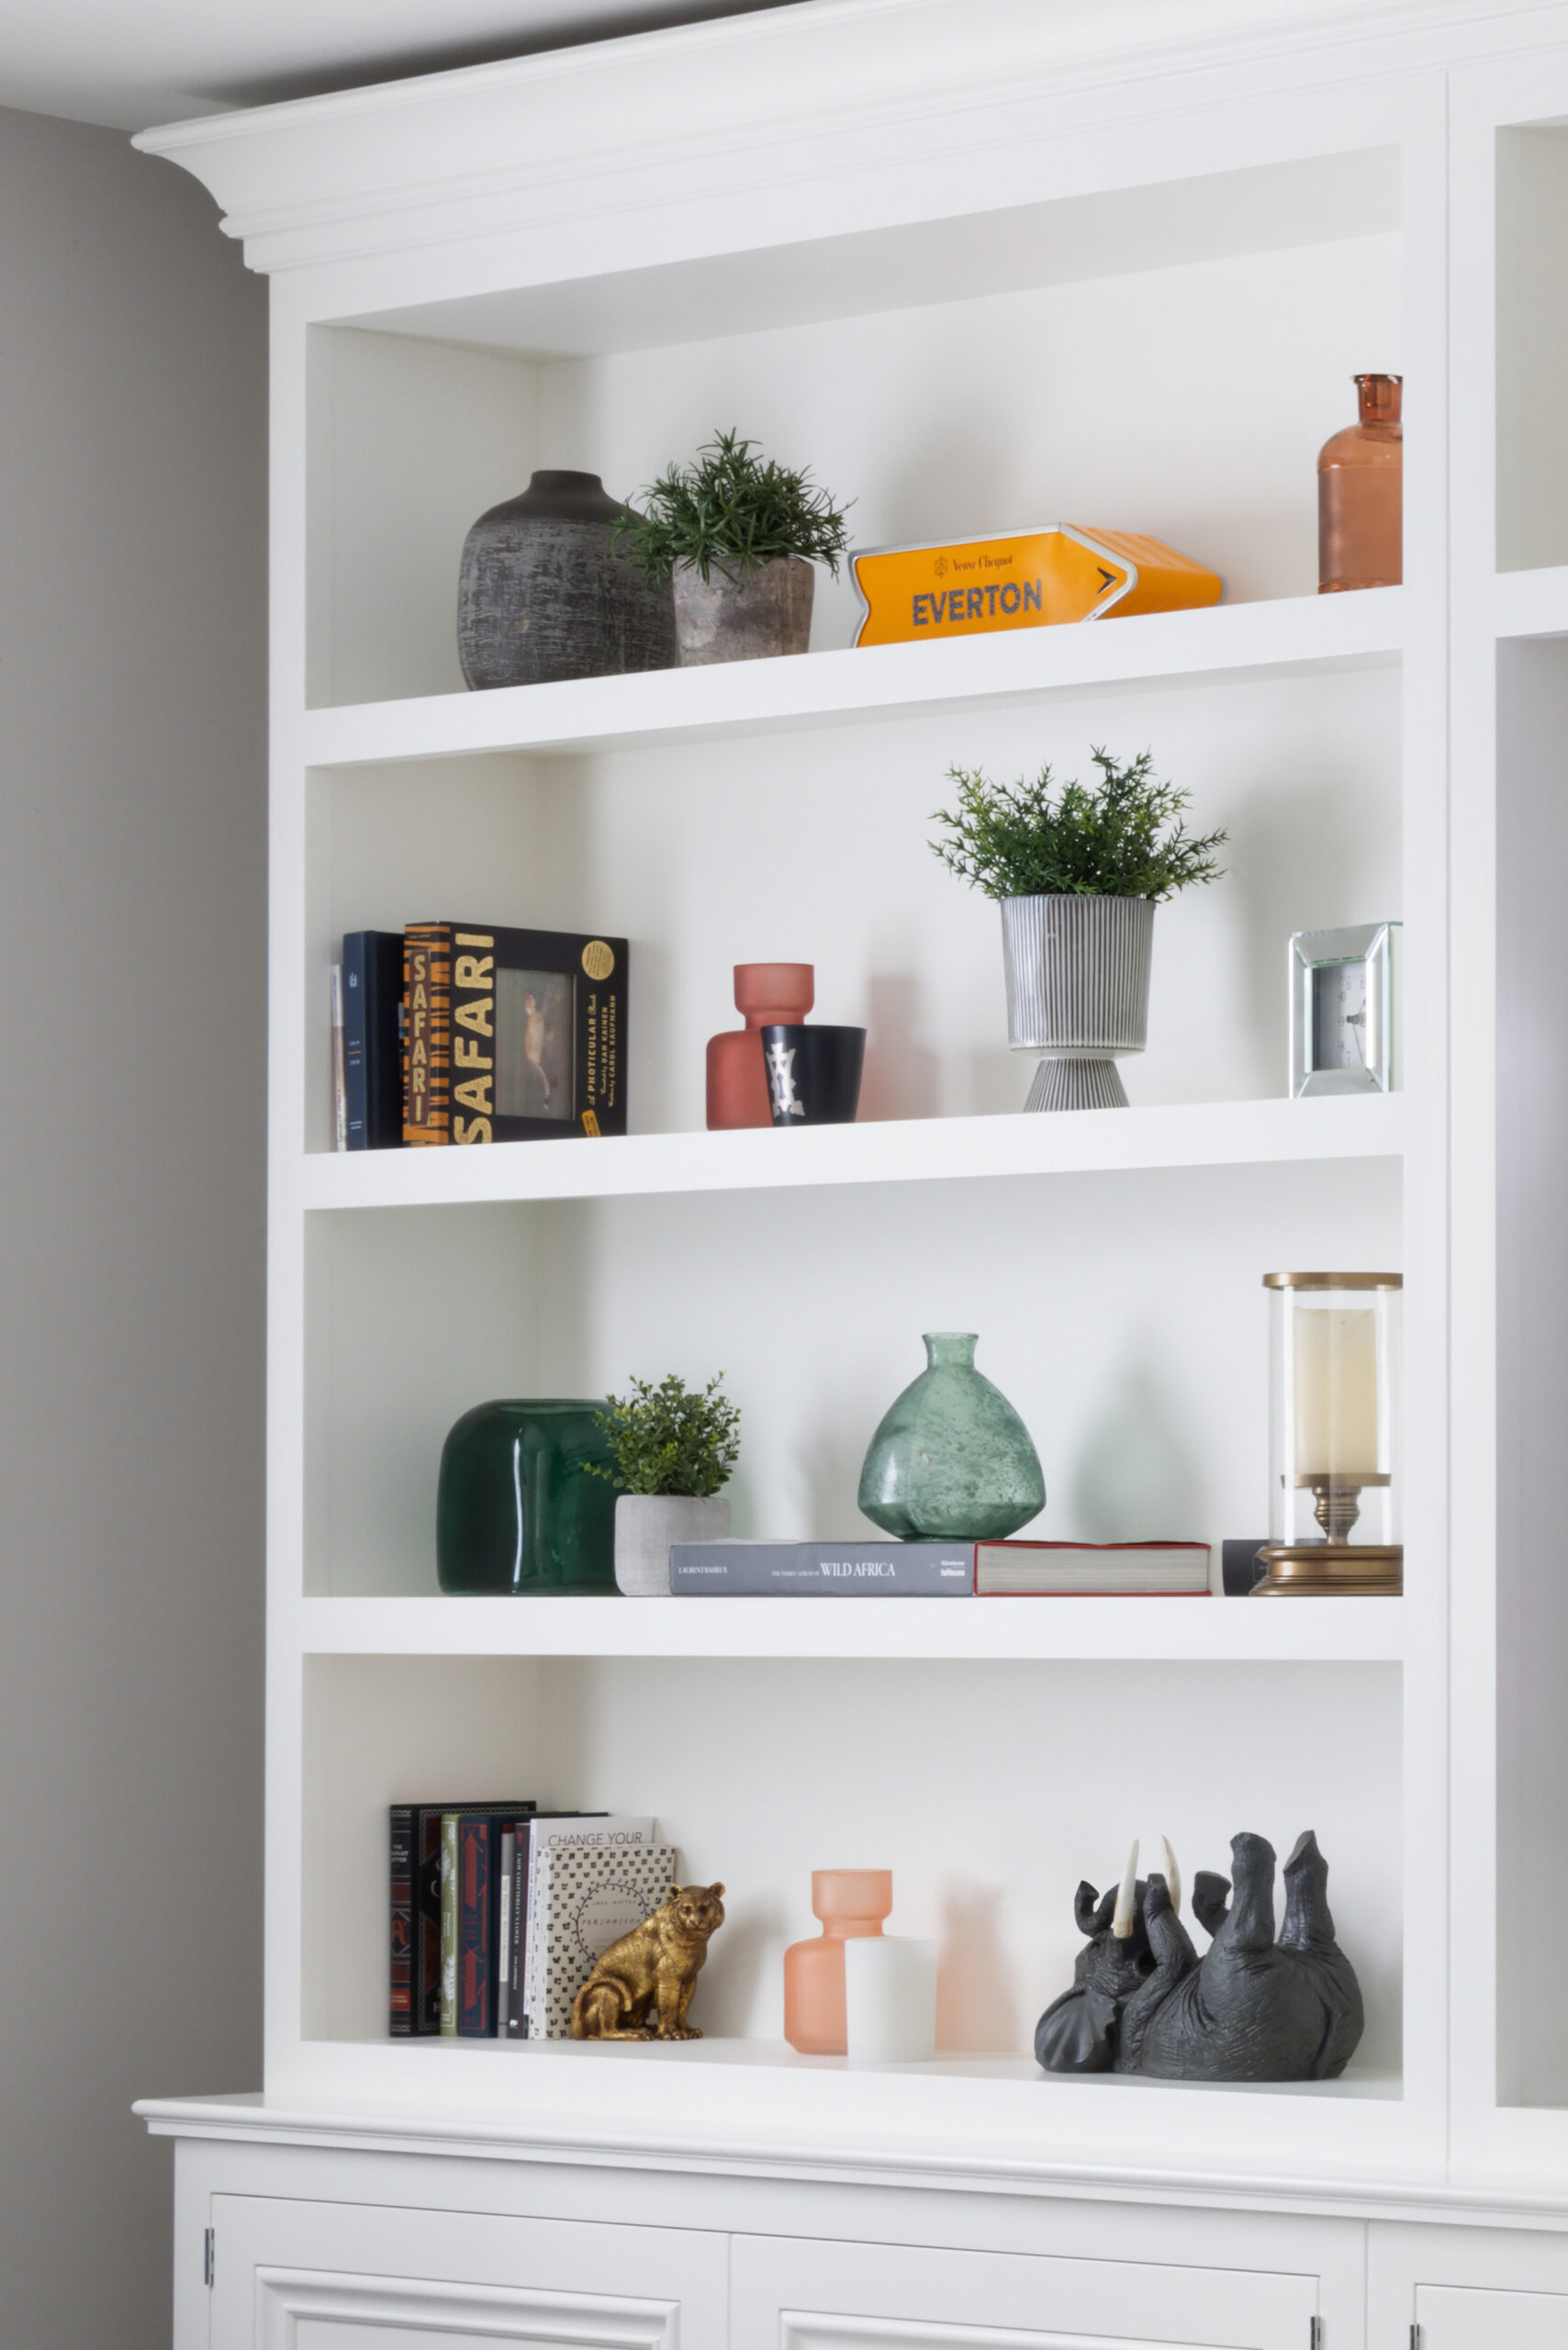
The Liverpool Townhouse Lounge shows how beautifully a living area can flow from the kitchen to create one welcoming family space. This design focuses on seamless continuity, carrying the same elegant cabinetry style throughout the ground floor. Combining open shelving for favourite decor with deep base cupboards, it neatly tucks away everyday tech—transforming the television corner into a sophisticated, beautifully organised media room.
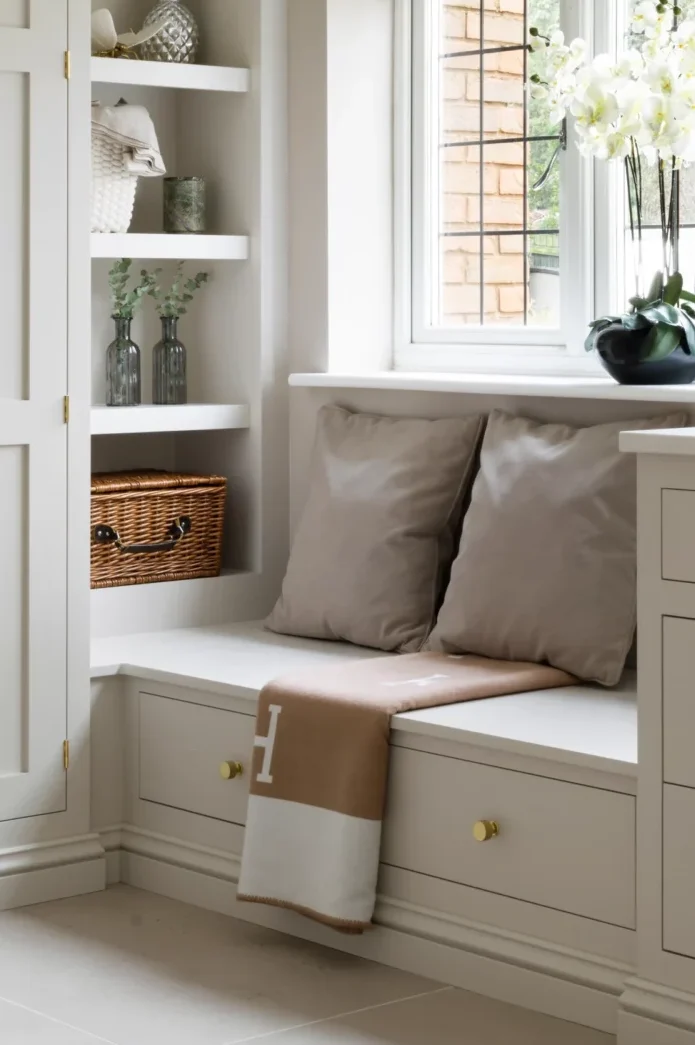
This bespoke Solihull boot room proves that a hardworking family entrance can feel just as warm and inviting as your main living space. Tailored cabinetry maximises every inch of the layout, combining floor-to-ceiling cupboards with a cosy, cushioned window seat. Hand-painted in Little Greene ‘Joanna’ and finished with brushed gold hardware, it creates a beautifully organised, practical space that offers a lovely, stylish welcome to both family and guests.
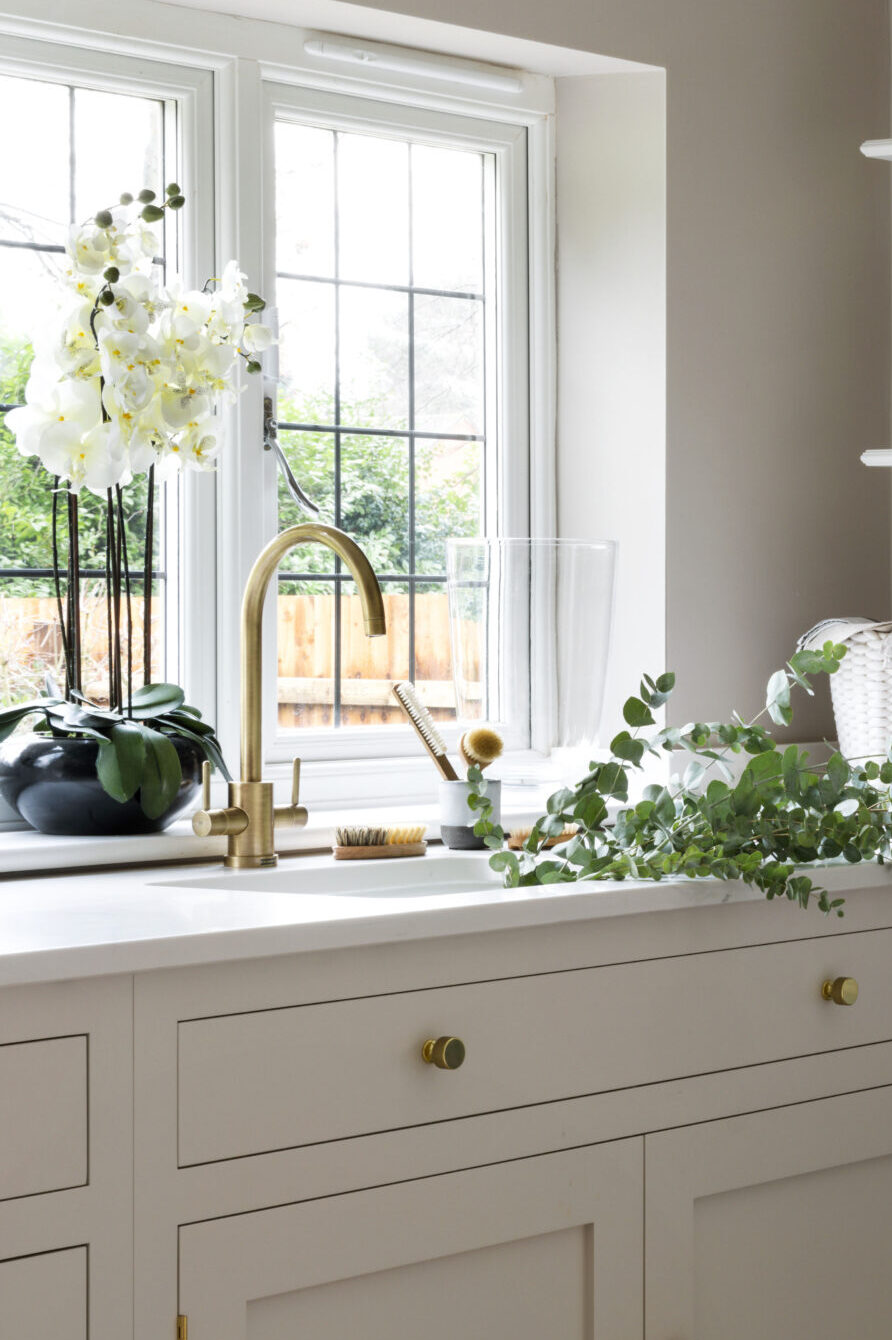
With its Country Clean aesthetic, this airy space pairs soft creamy white Shaker cabinetry with a generous run of durable worktops. Seamlessly framing under-counter Miele appliances, the layout uses open shelving with traditional corbel brackets to keep the room feeling light and spacious. Finished with a classic antique brass tap for a hint of warmth, it delivers a beautifully organised environment that makes light work of everyday chores.
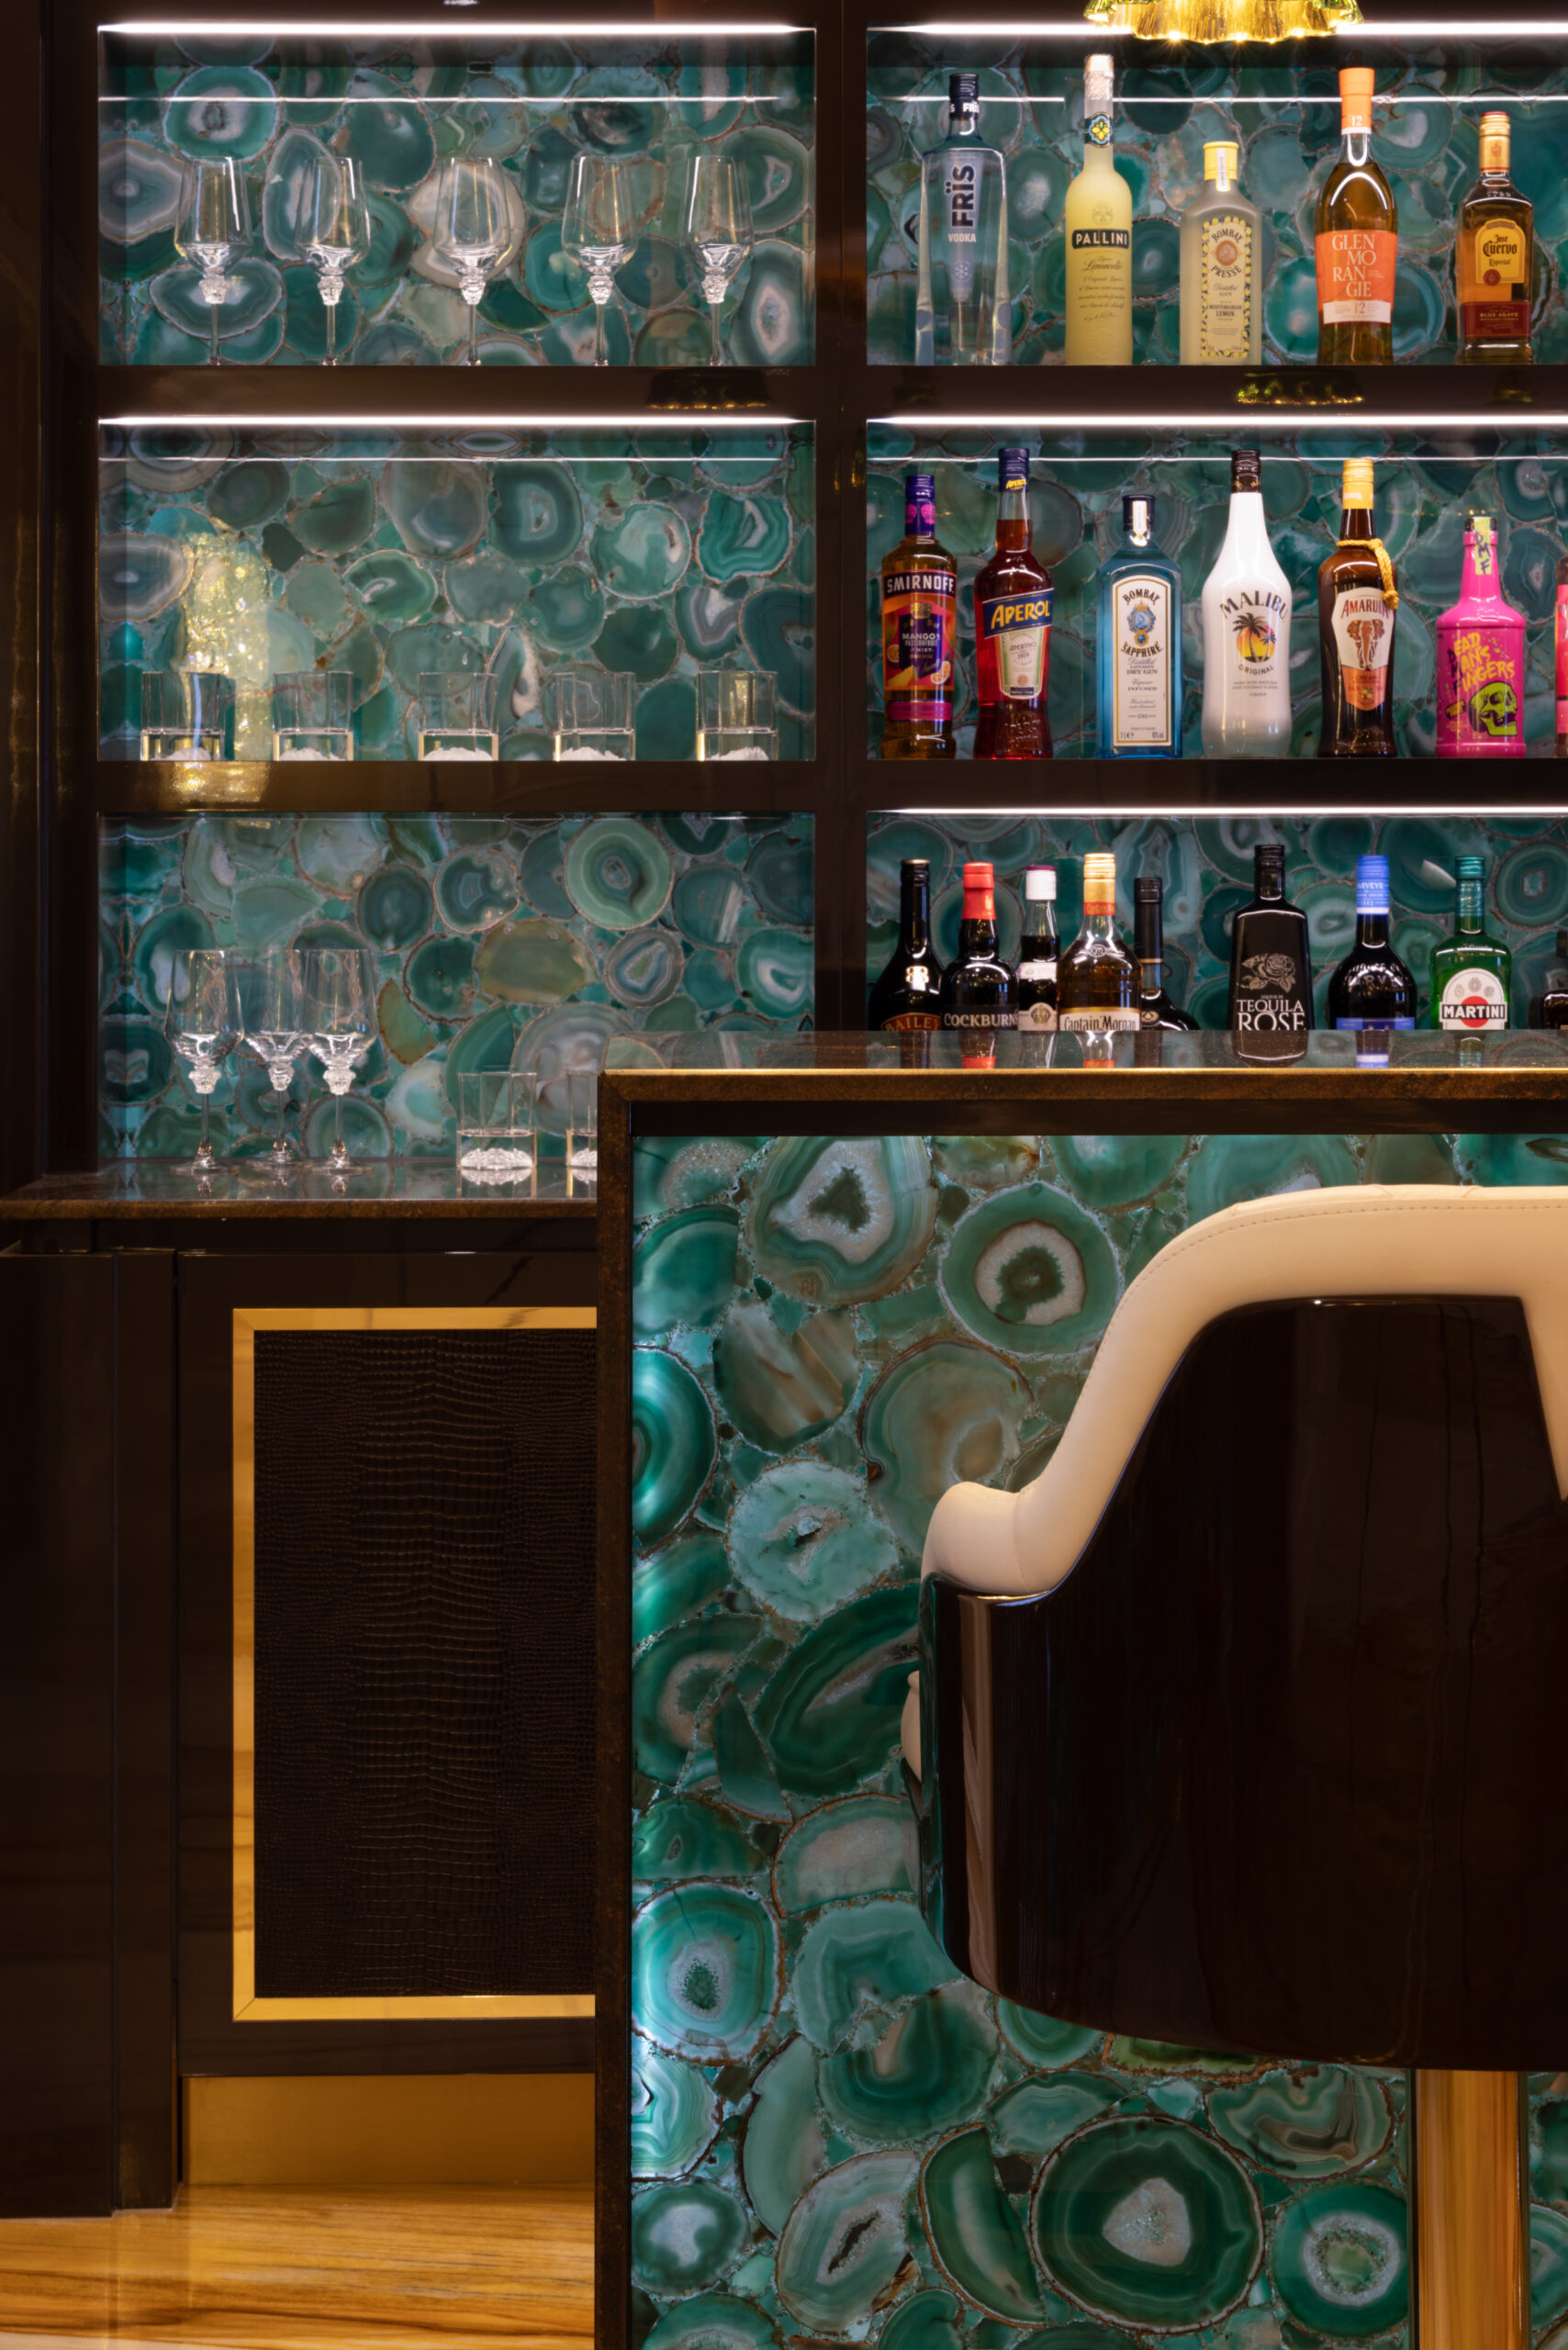
Step inside an opulently designed London home bar, built to reflect the glamour of a boutique lounge. This striking interior pairs bespoke Art Deco detailing with a backlit Green Agate stone front, creating a vibrant, glowing centrepiece for entertaining. Explore the project to see how high-end architectural theatre brings the ultimate luxury night out right to the residence.
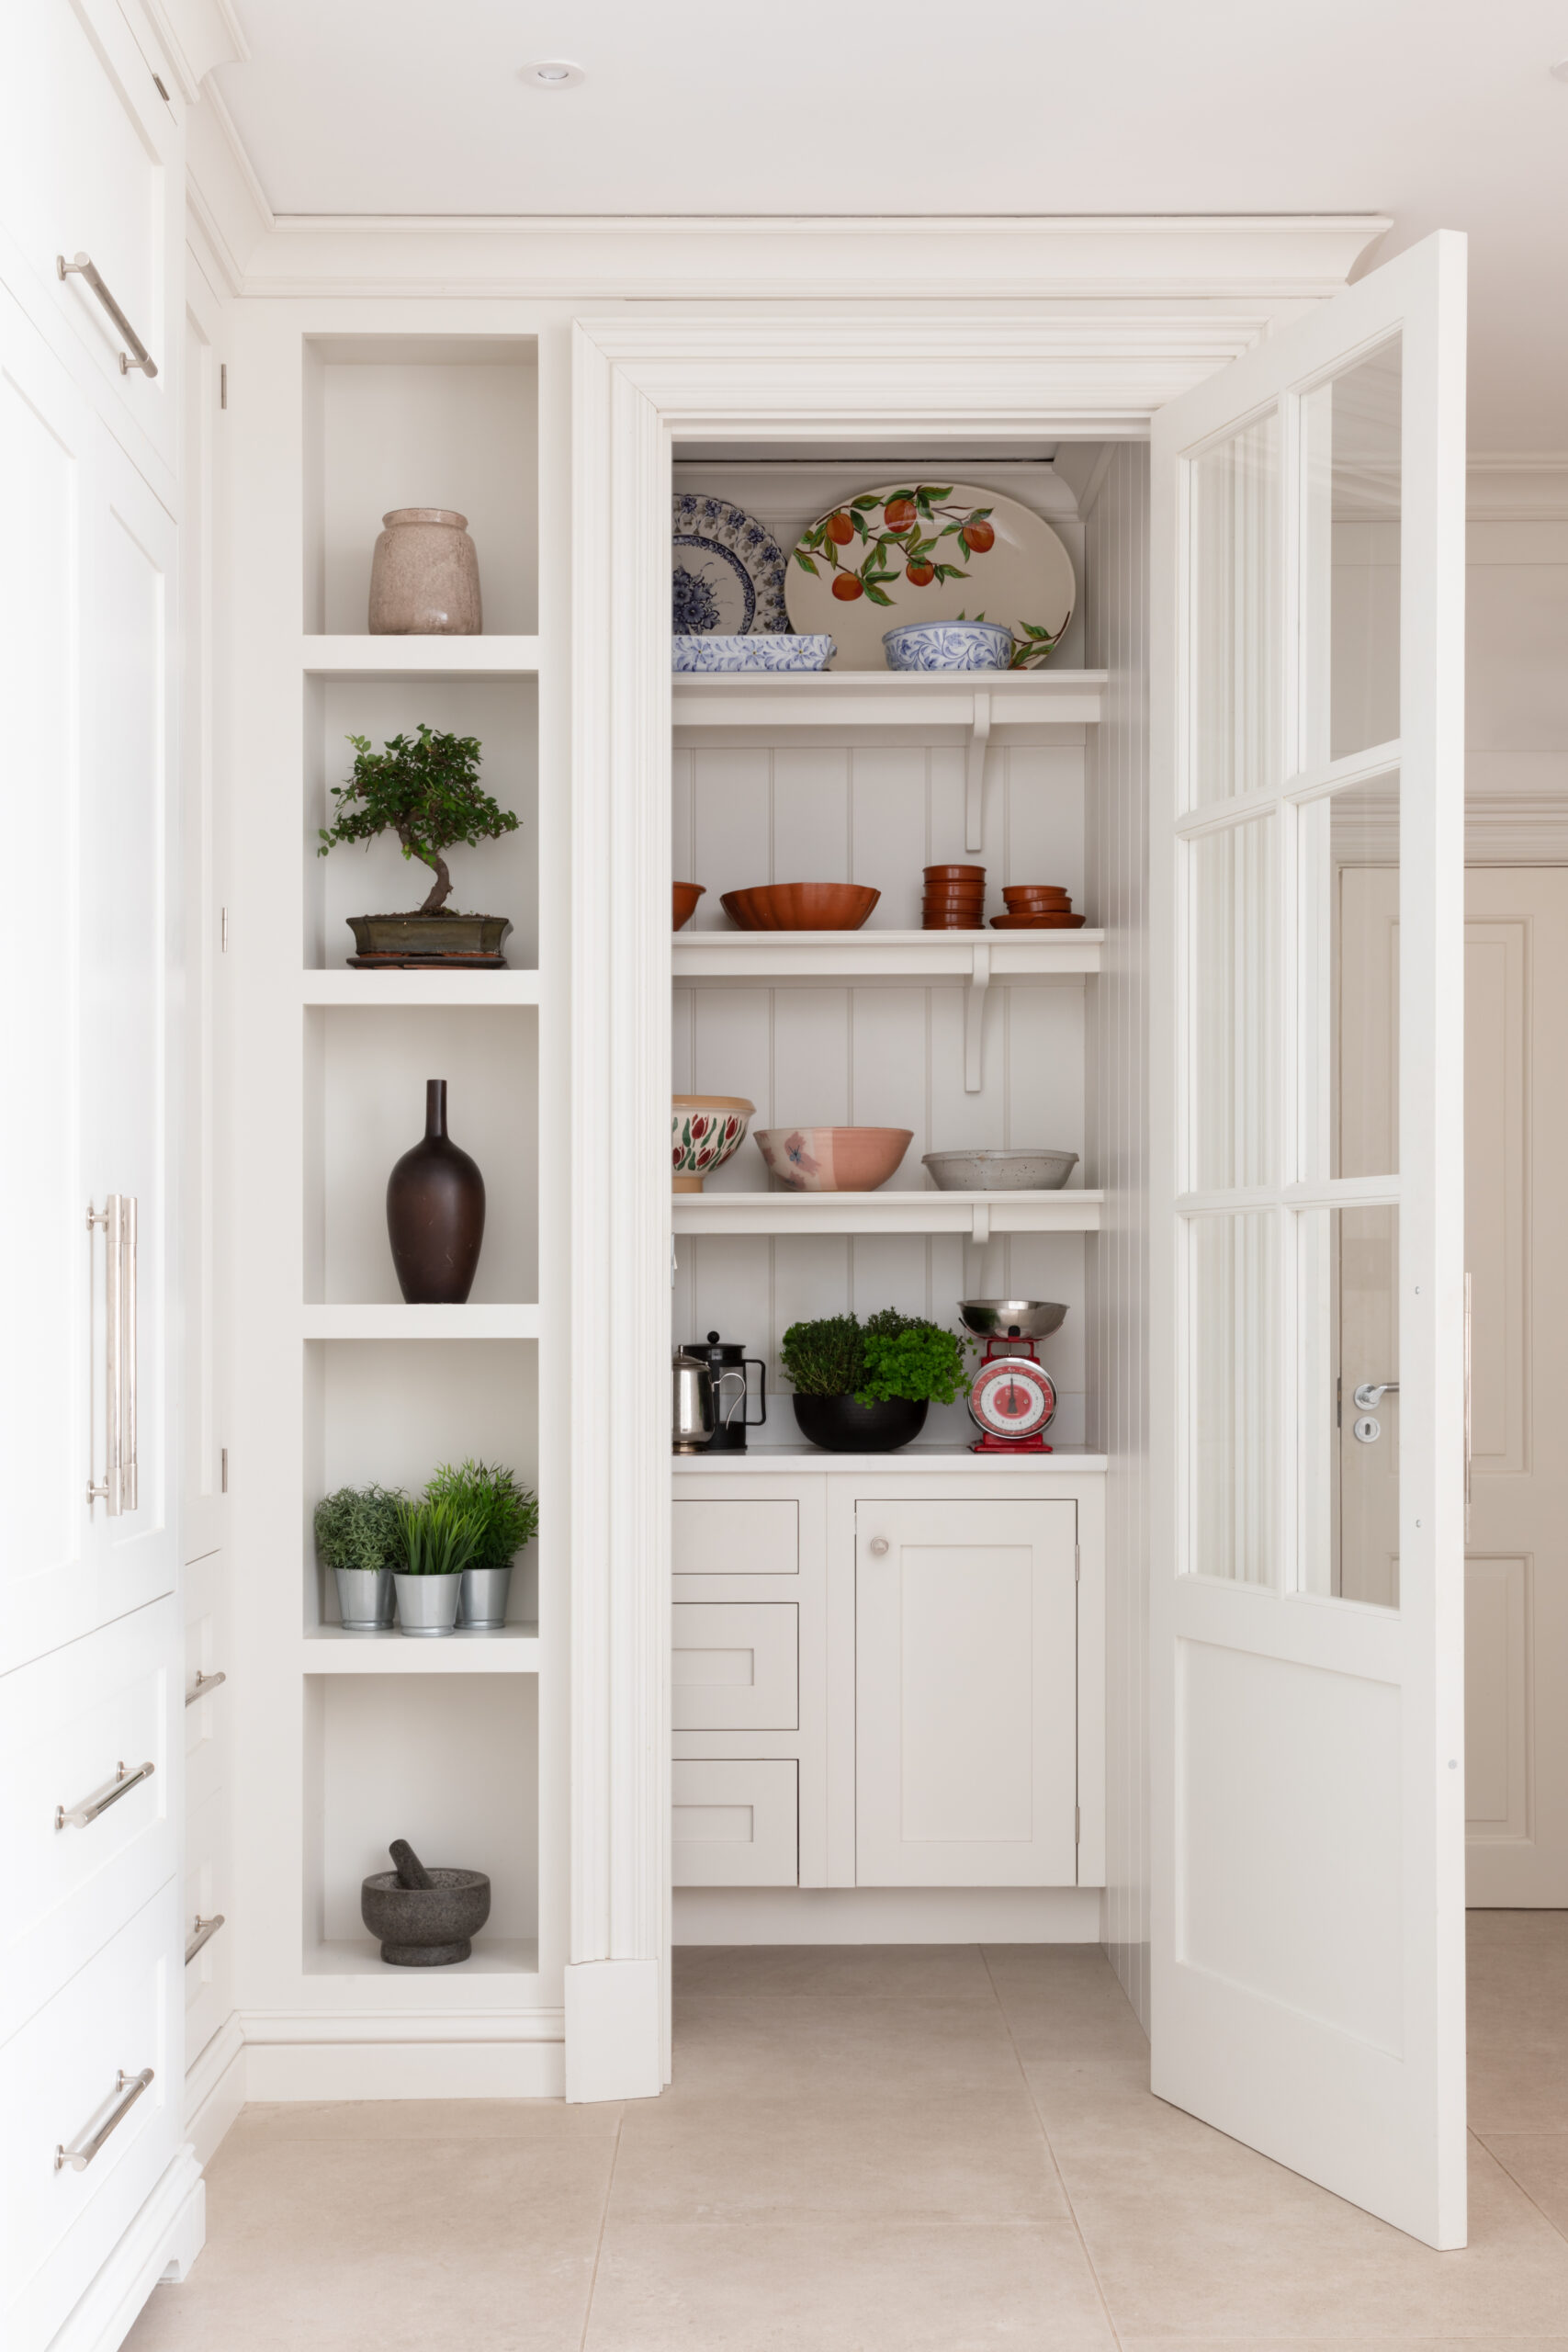
Discover the practical elegance of the Prestbury Walk-in Pantry, where style meets functionality. Rather than hiding it away, cosy illuminated niches make the entrance a charming focal point. Inside, timeless tongue-and-groove panelling pairs with open shelves on classic curved corbels, keeping favourite kitchenware immediately within reach. It creates a beautifully organised storage haven that perfectly complements the main kitchen layout.
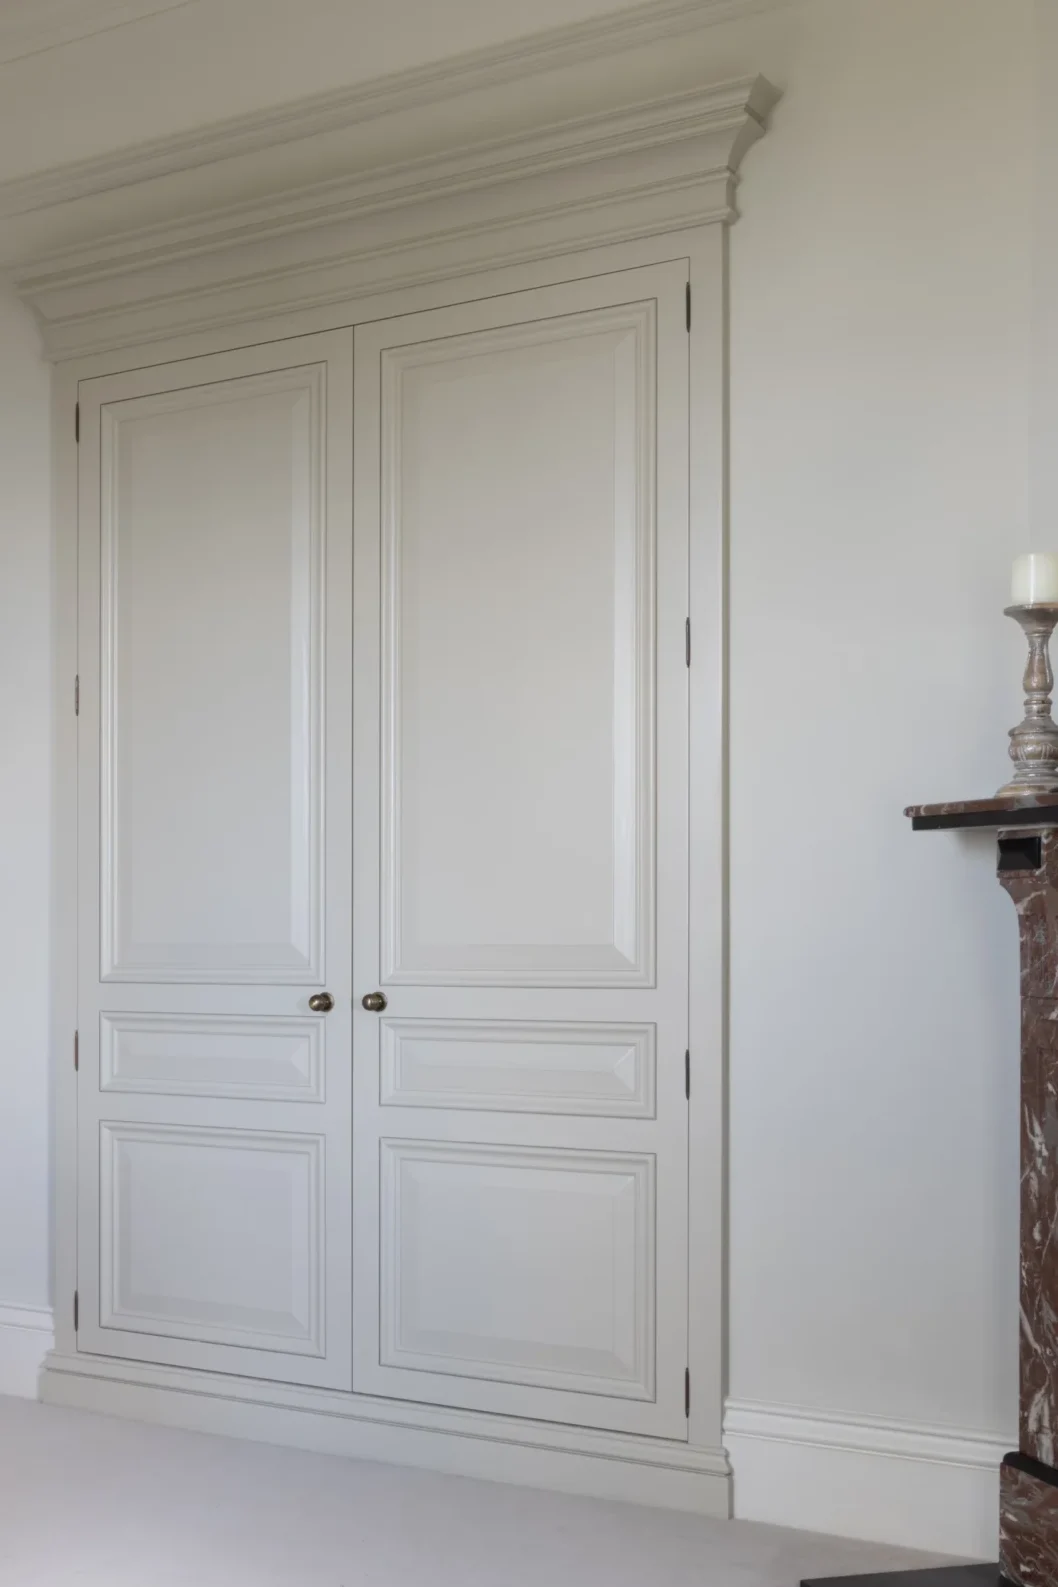
Architectural challenges meet elegant design in this period home guest bedroom. Our bespoke, floor-to-ceiling wardrobe beautifully complements the room's classical lines. Finished in a soft off-white with a substantial cornice, this guest suite brings a sense of tranquillity and sophistication, proving how thoughtful design choices can transform a space into a welcoming retreat.