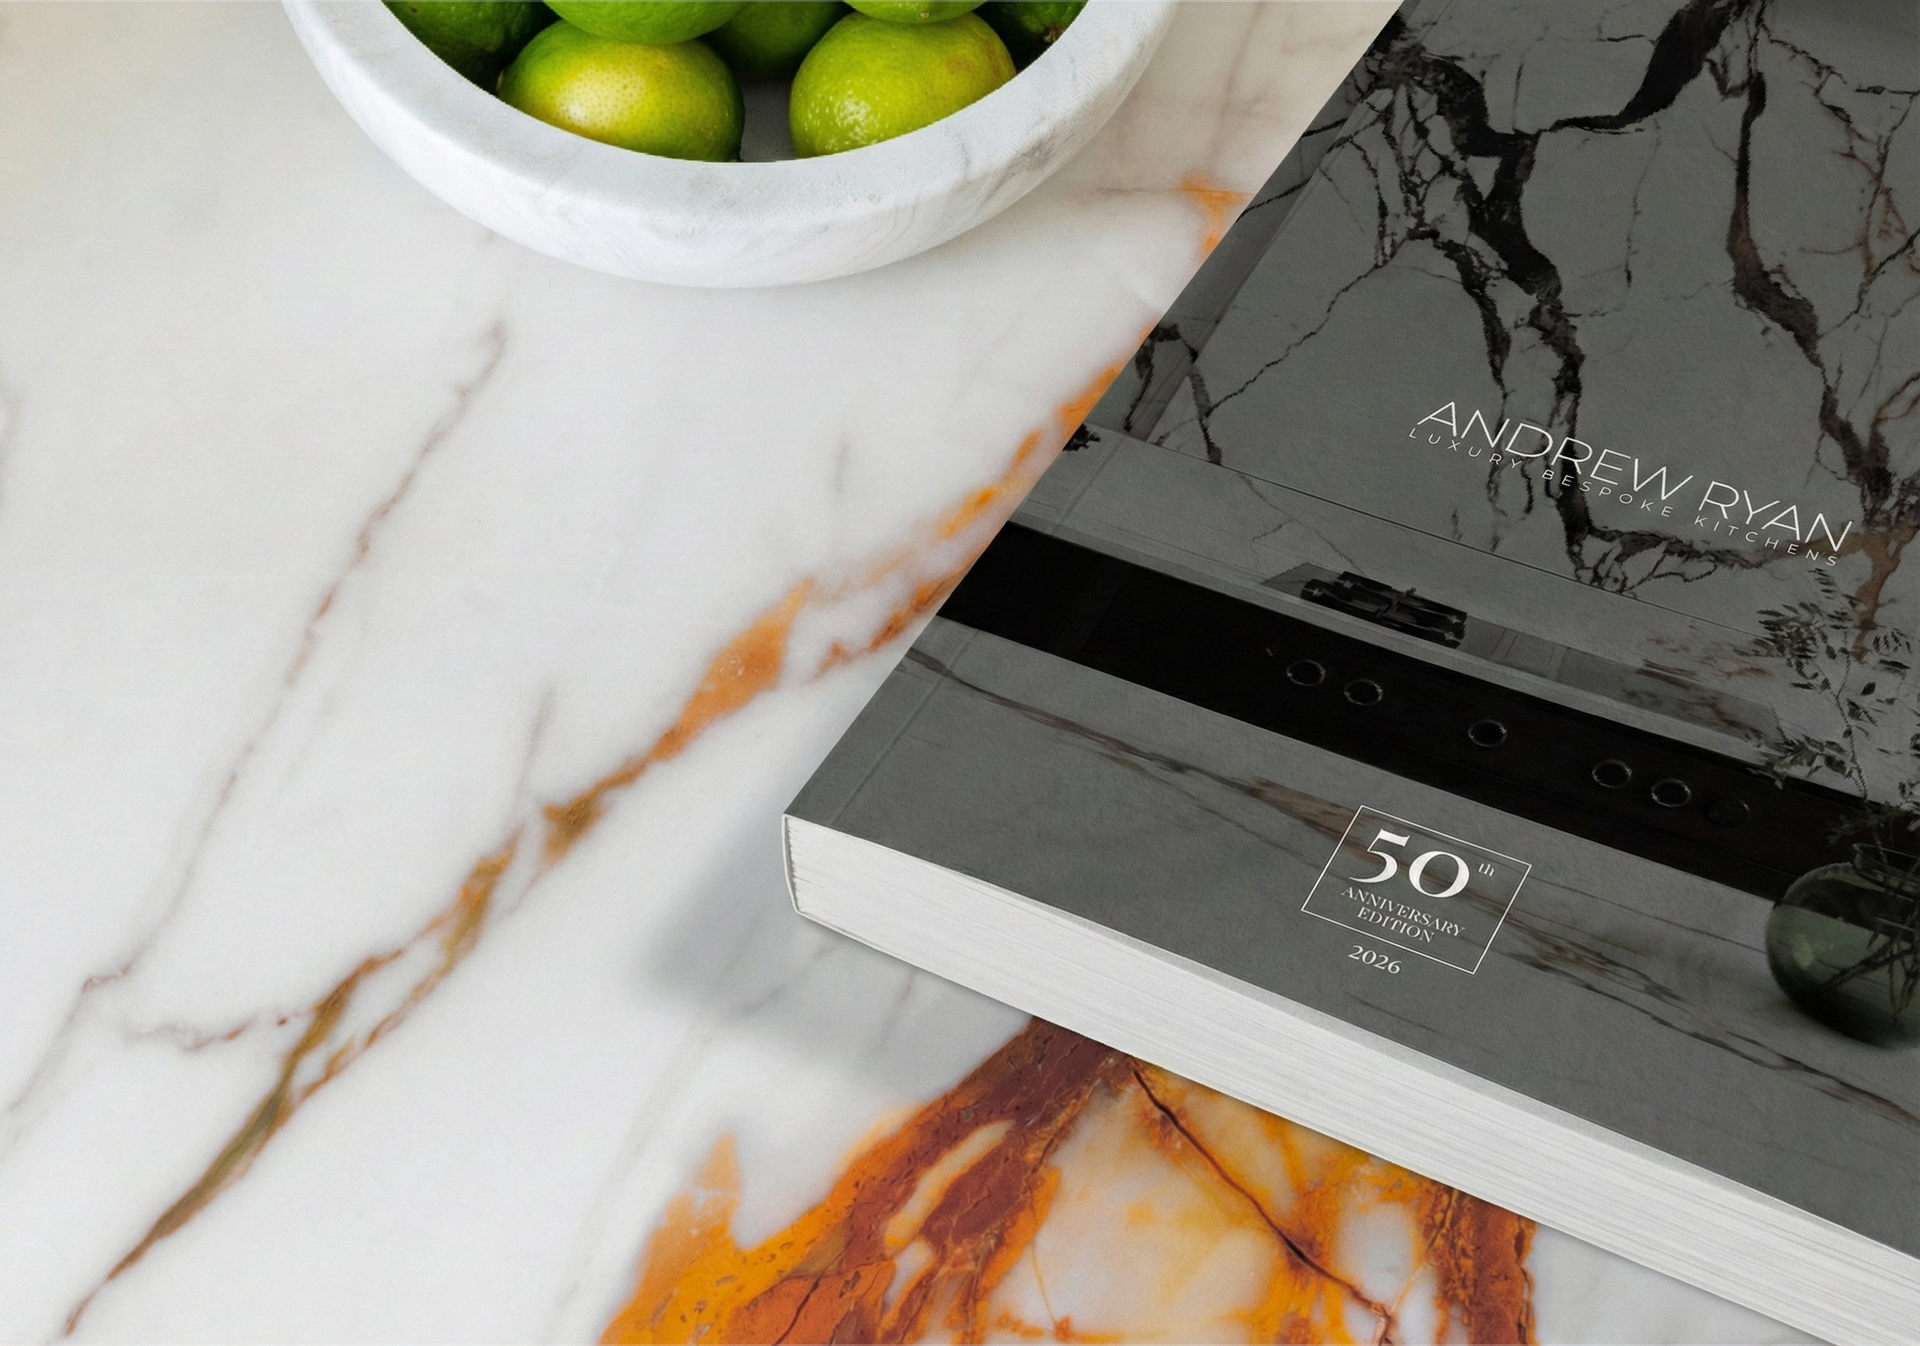
Beyond our signature kitchens, you will find a diverse portfolio of bespoke interiors. Our expertise extends into every corner of the home – from tailored dressing rooms and elegant home bars to complete multi-room renovations. Each project represents a collaborative journey to create functional luxury, tailored precisely to the way our clients live.
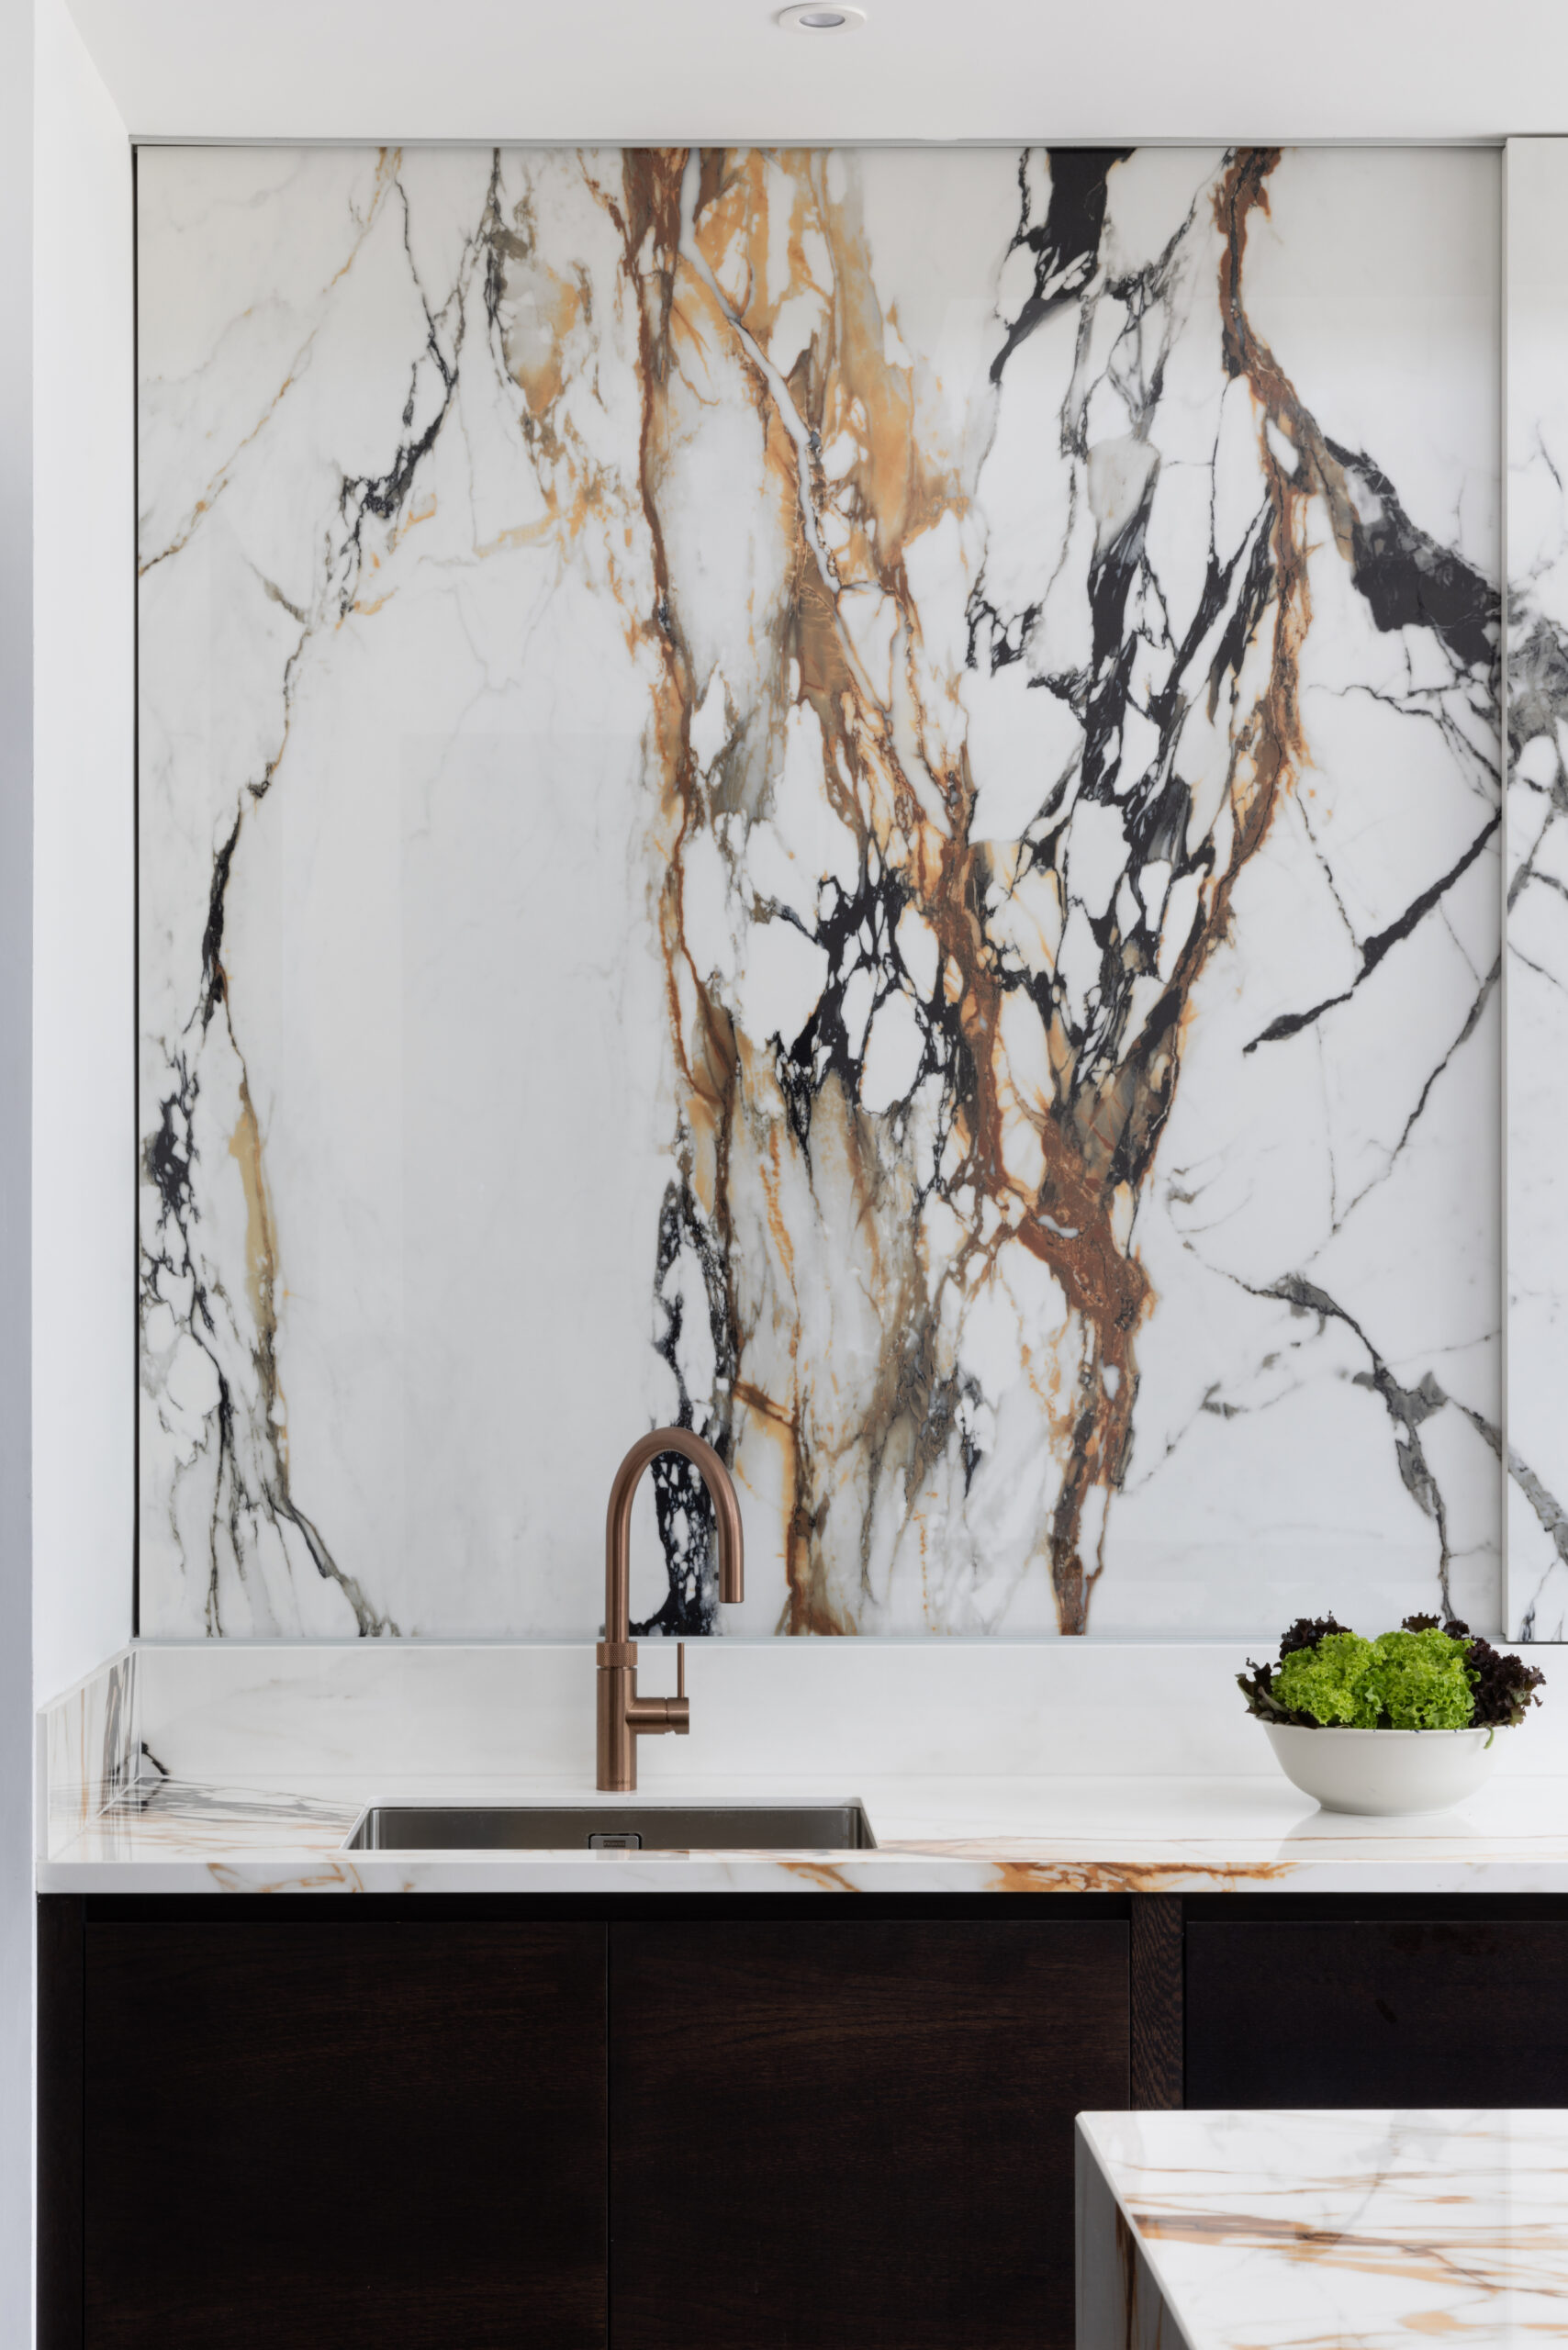
Designed to truly command attention. This bold townhouse kitchen balances deep, moody cabinetry with a spectacular, pattern-matched wall of moving stone.
Seamless sliding panels hide daily storage, while a fluted glass door leads to a walk-in pantry – creating an ultra-clean, clutter-free space.
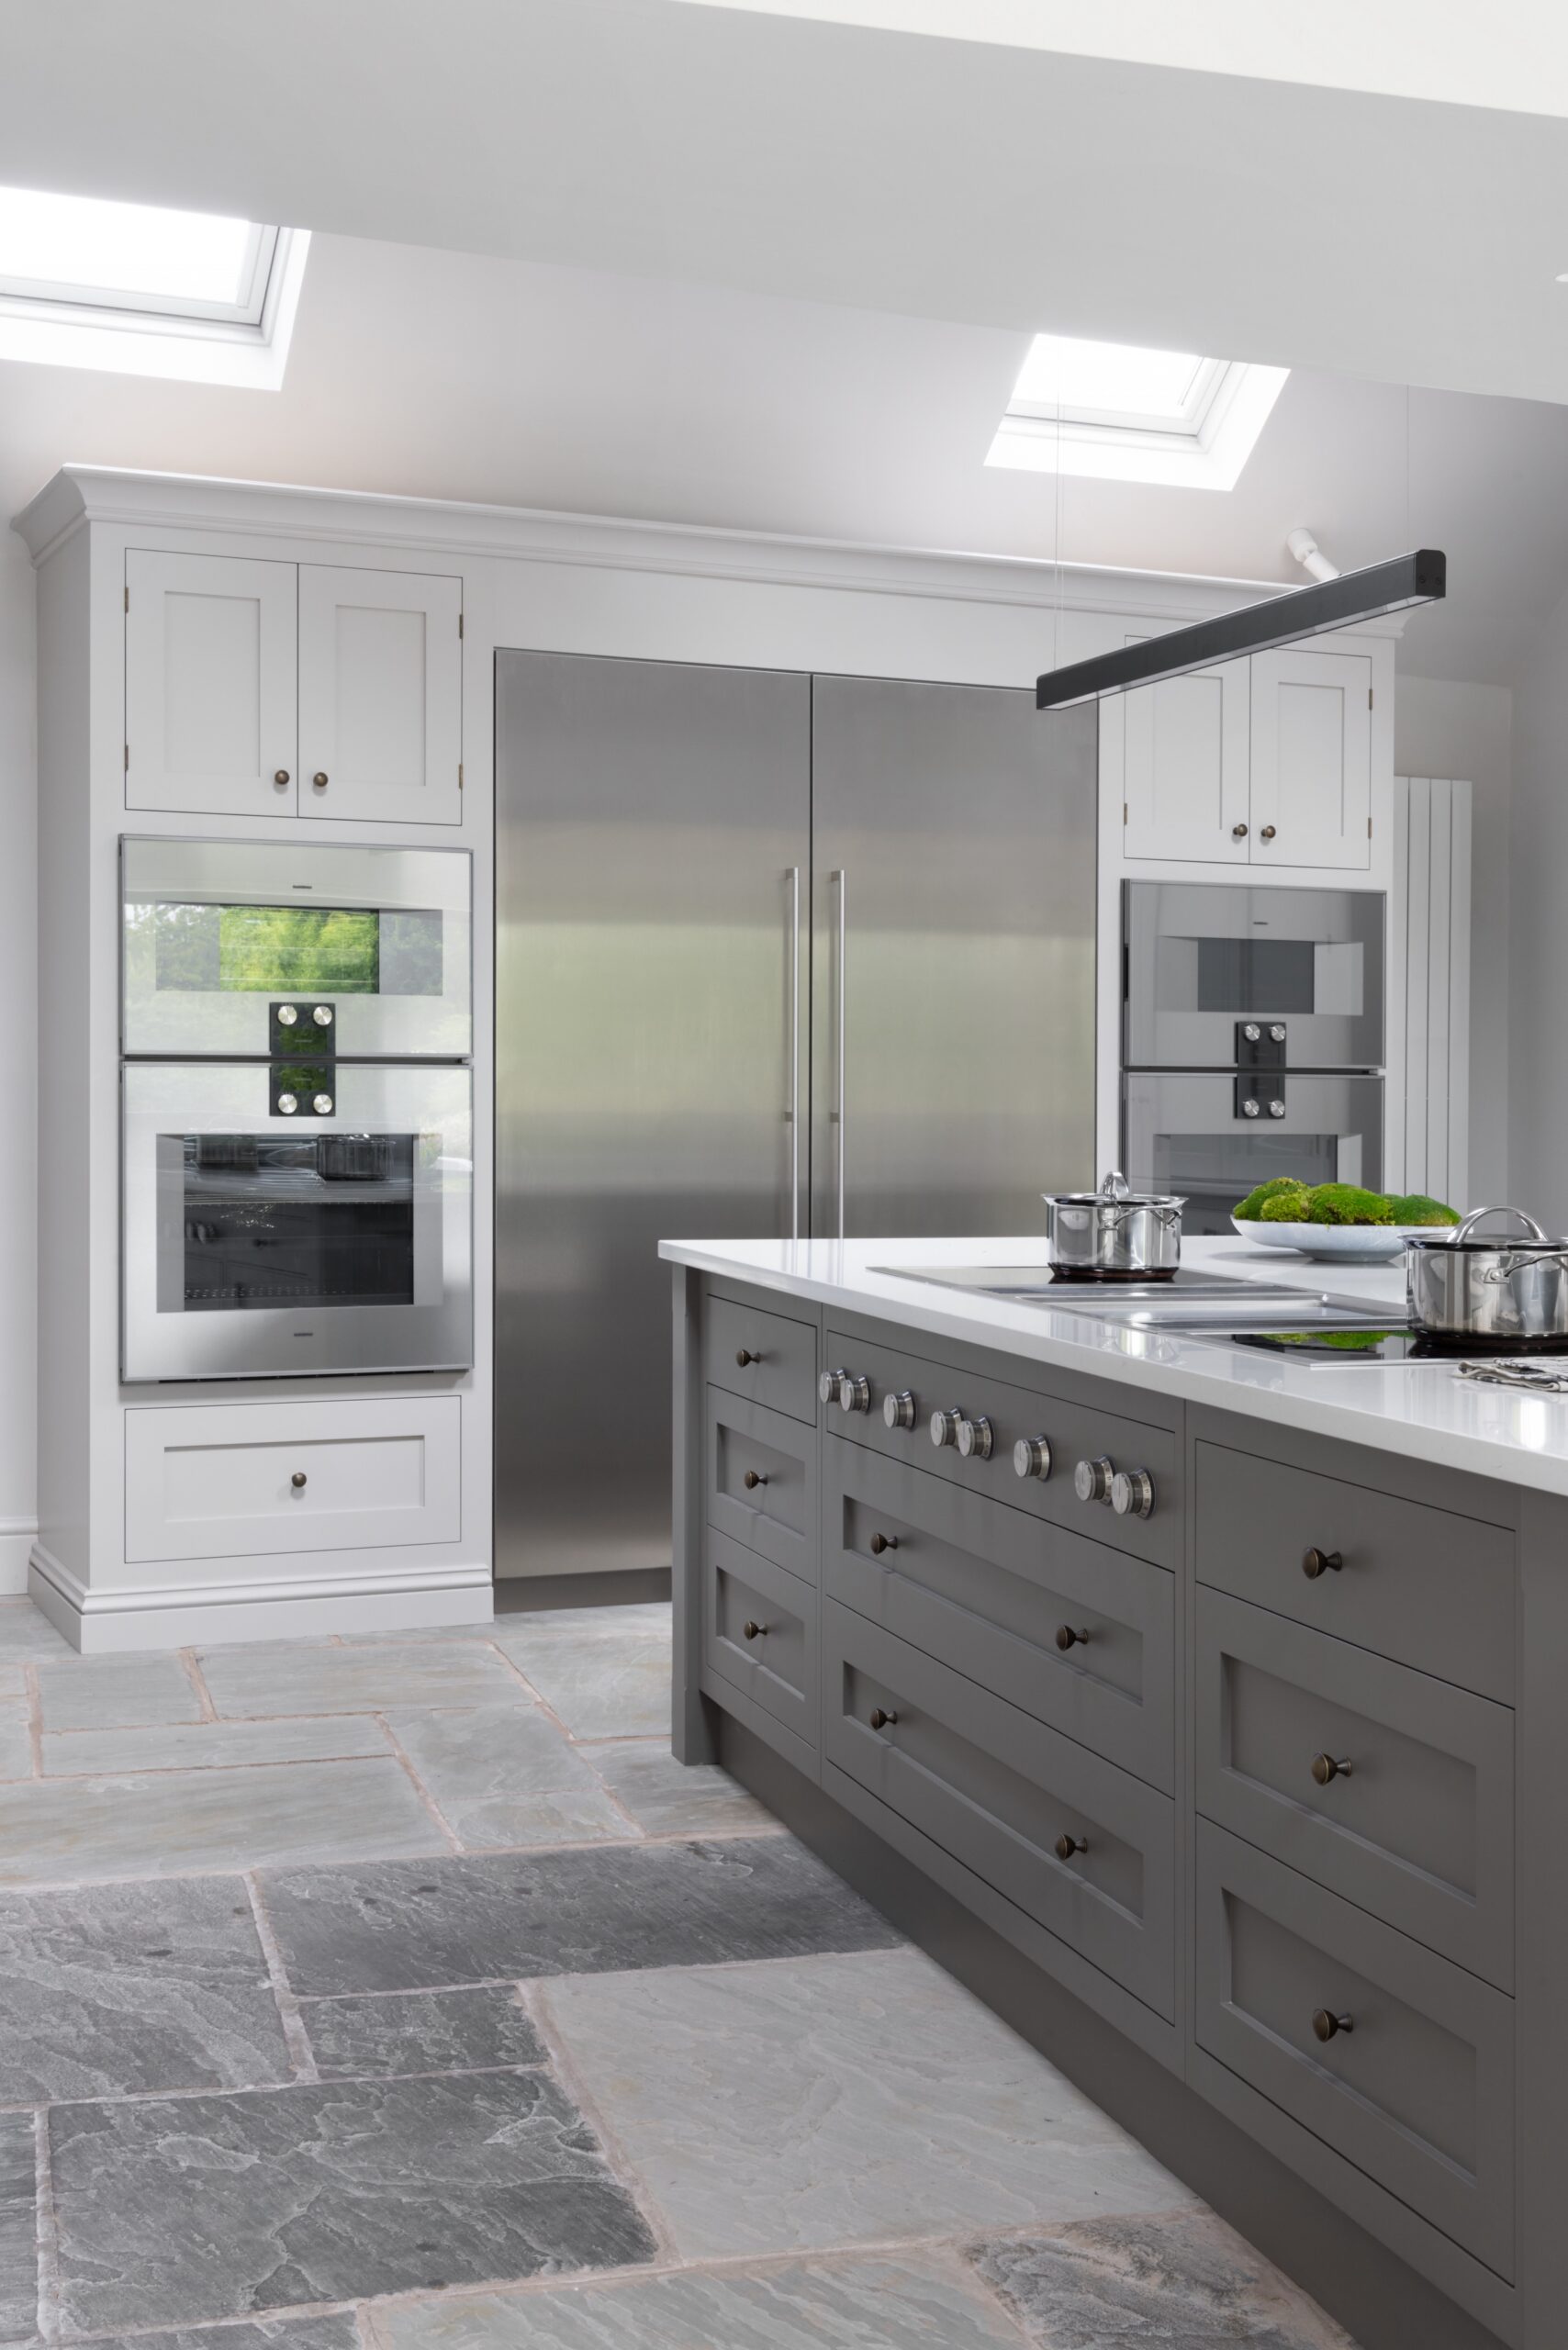
Discover the impressive makeover of this Solihull barn conversion, where rustic charm blends with modern style. By uncovering a beautiful vaulted ceiling and changing the layout, we have created a bright, welcoming space for family and friends to gather.
The central island, with a cosy banquette seat, encourages conversation, while a hidden wet bar adds a touch of elegance for entertaining. With smart storage options, this kitchen balances simplicity and warmth while keeping the barn's original character. See how careful design can transform a divided space into the heart of the home.
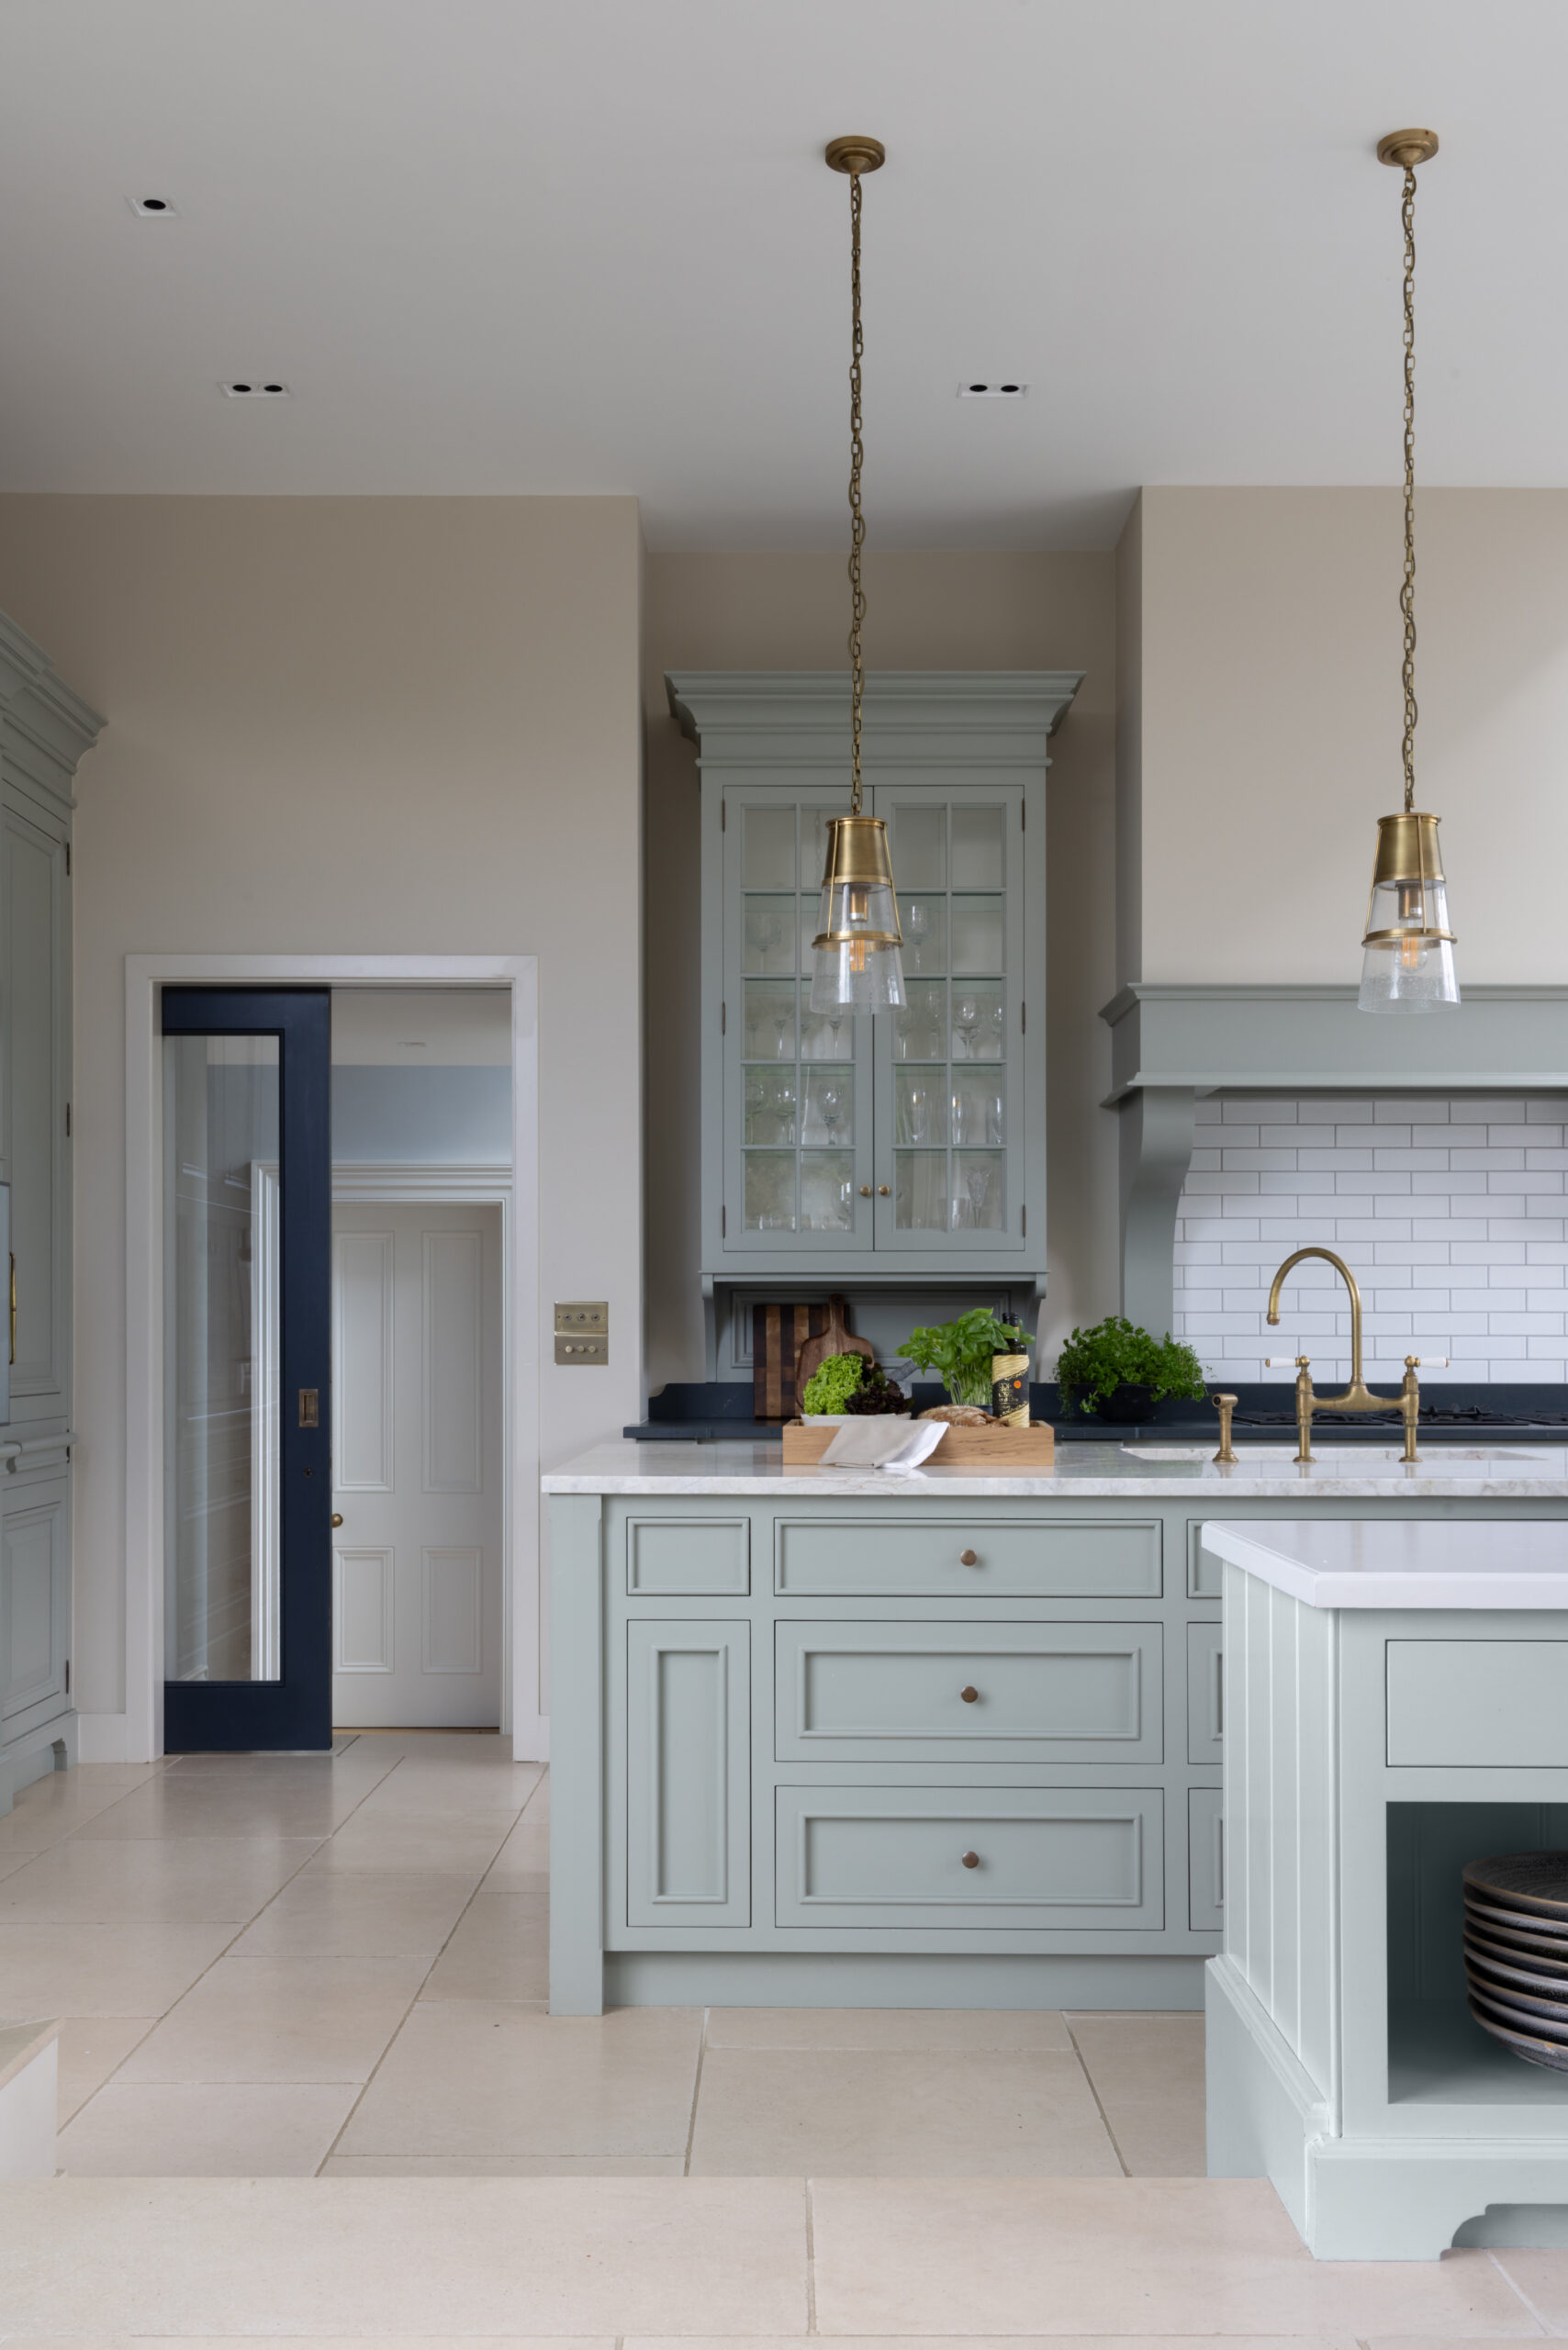
A thoughtful design that balances historic character with contemporary living. This Knutsford country home kitchen pairs traditional bolection mouldings and Sage Green cabinetry with grand floor-to-ceiling windows.
High-end Gaggenau appliances, Aged Brass hardware, and glass-fronted dressers complete the space, bringing modern luxury to a classic Victorian villa.

Explore the beautiful Manchester penthouse kitchen, featuring impressive 4.5-metre ceilings and a stylish design reminiscent of an exclusive club. This kitchen combines dark-stained cherry cabinetry with a hand-painted Pavilion Gray island, creating a striking look. Behind a tall cabinet door, a hidden scullery allows for easy entertaining while keeping preparation out of sight. With industrial lighting and accent colours, this kitchen is not just functional but also a stylish social space. Discover the features that make this kitchen a modern design masterpiece.
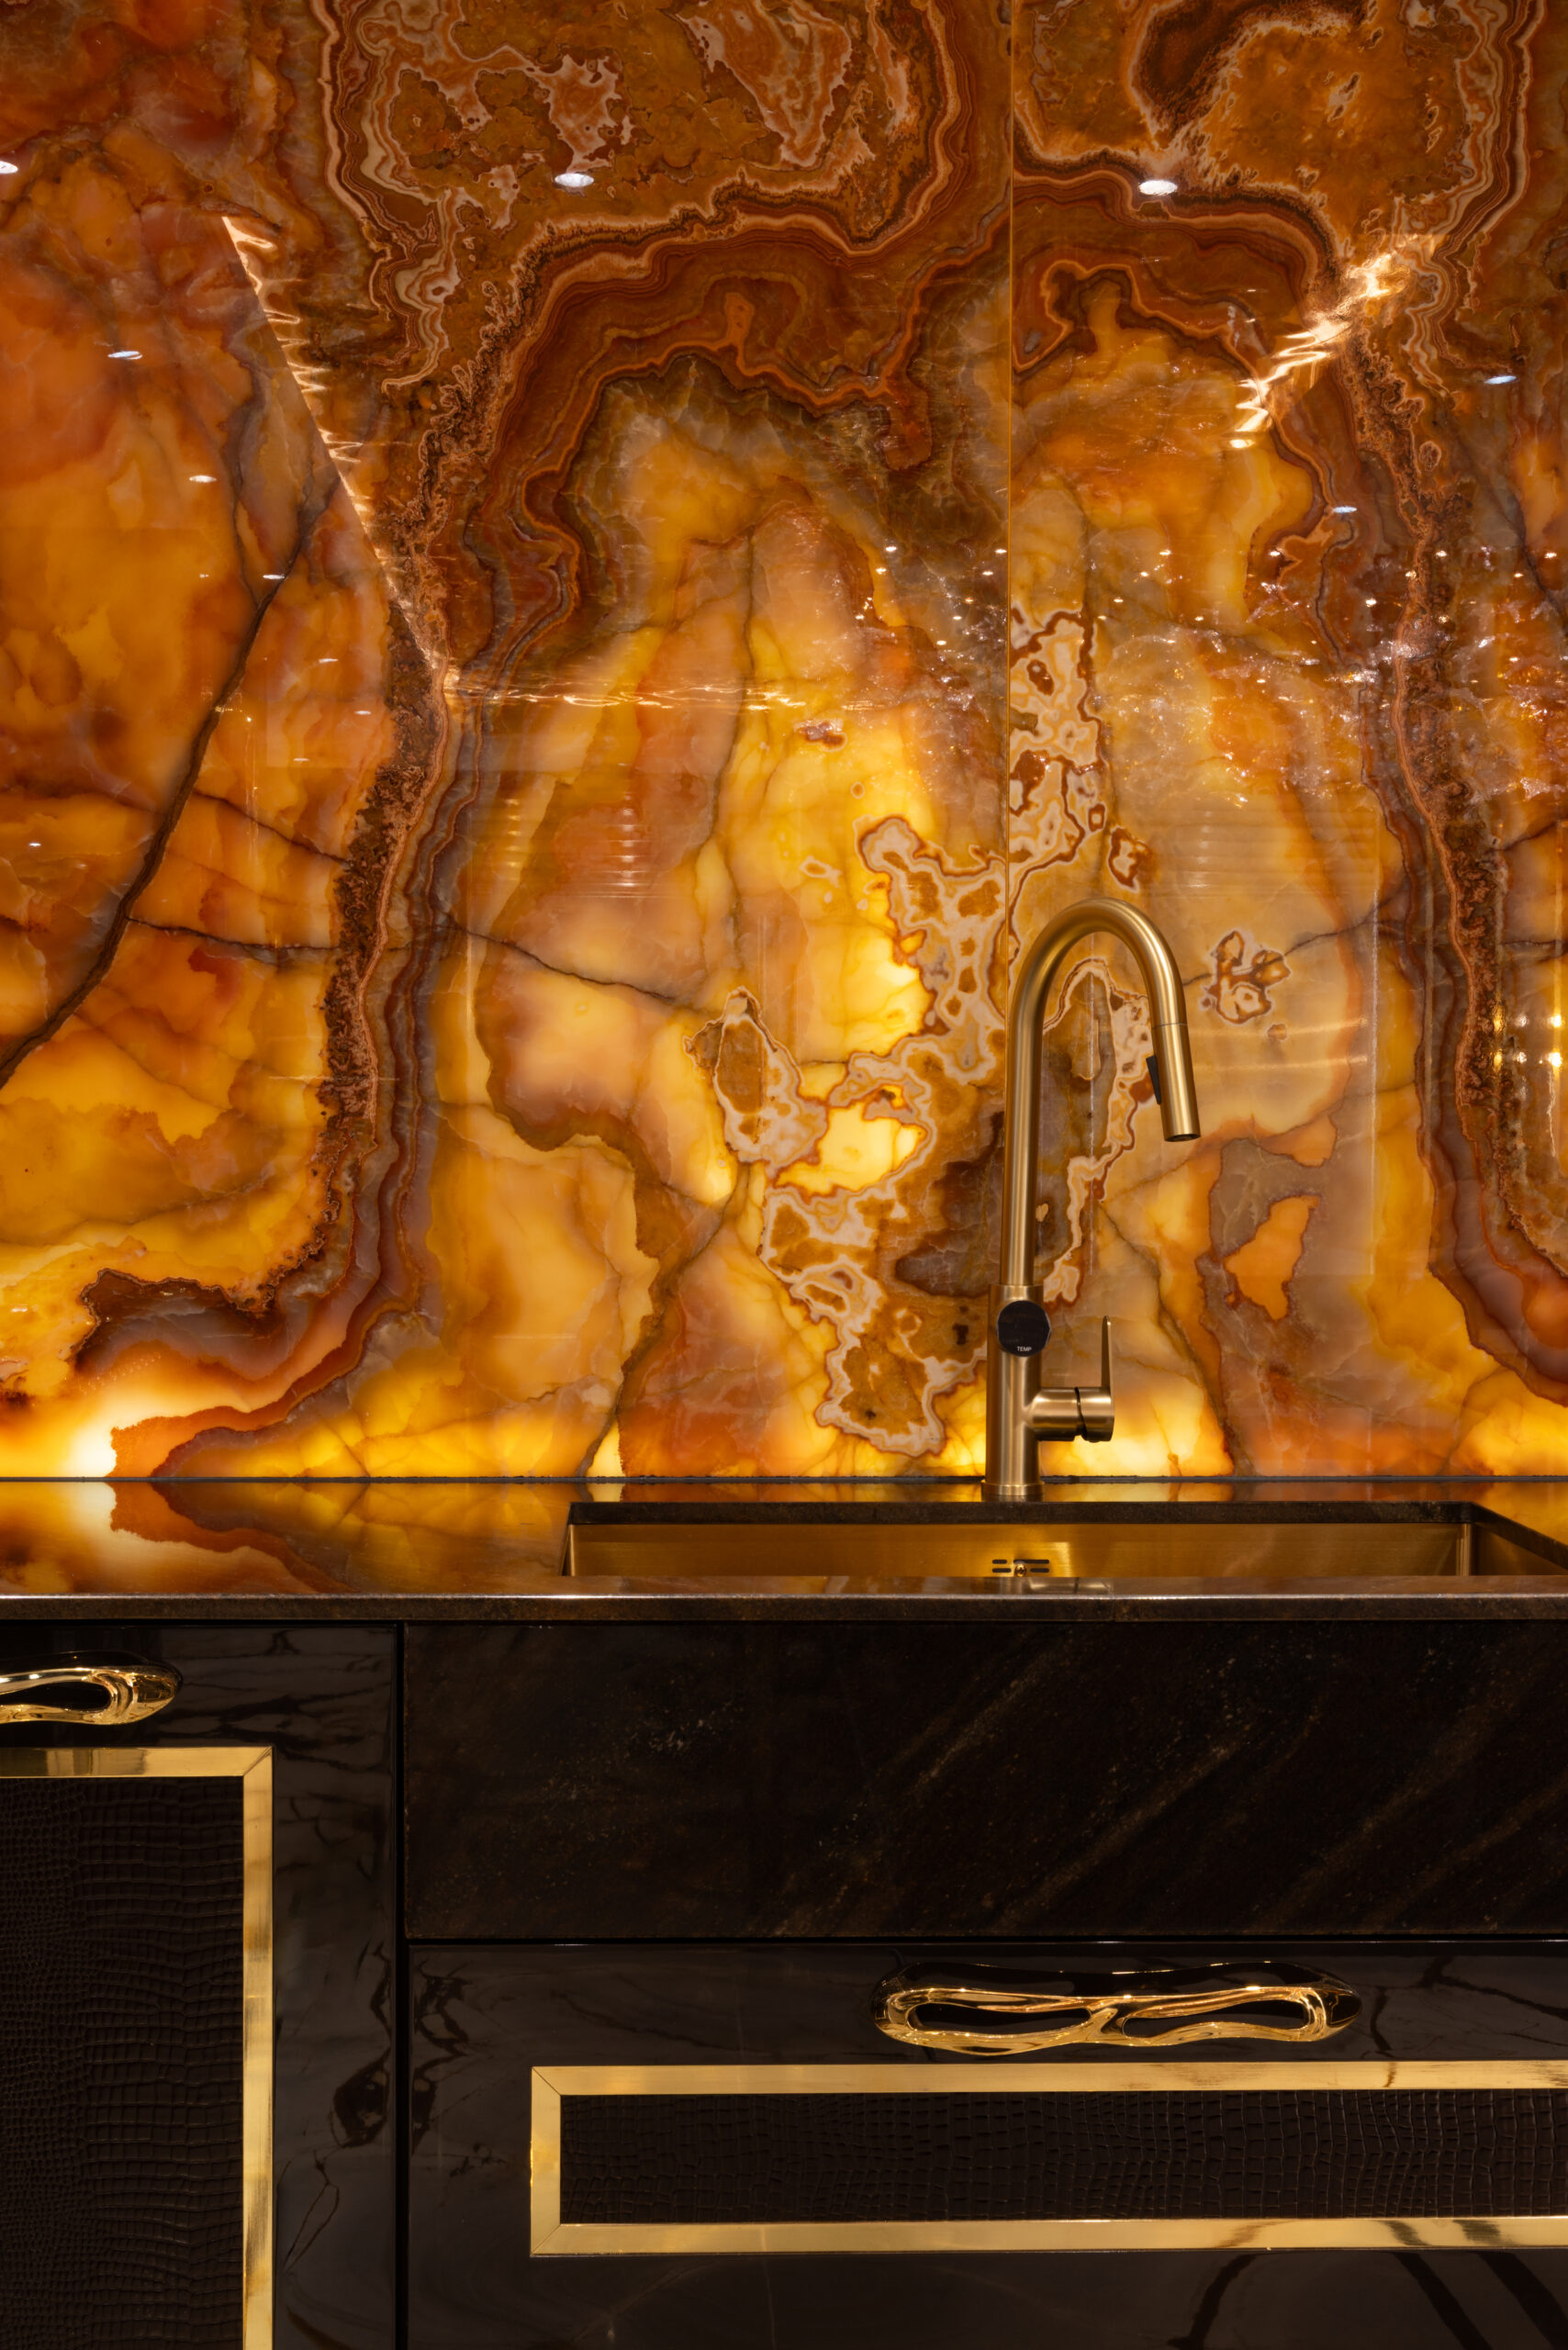
Step into a world of opulence with the London penthouse kitchen, where luxury meets personal expression. Embracing a sophisticated luxury-yacht aesthetic, this space centres around a stunning backlit onyx island that glows like amber fire. Custom mirror-finish paint, gold accents, and exotic leathers infuse warmth, creating a rich sensory experience. Discover how every detail transforms the ordinary into the extraordinary.
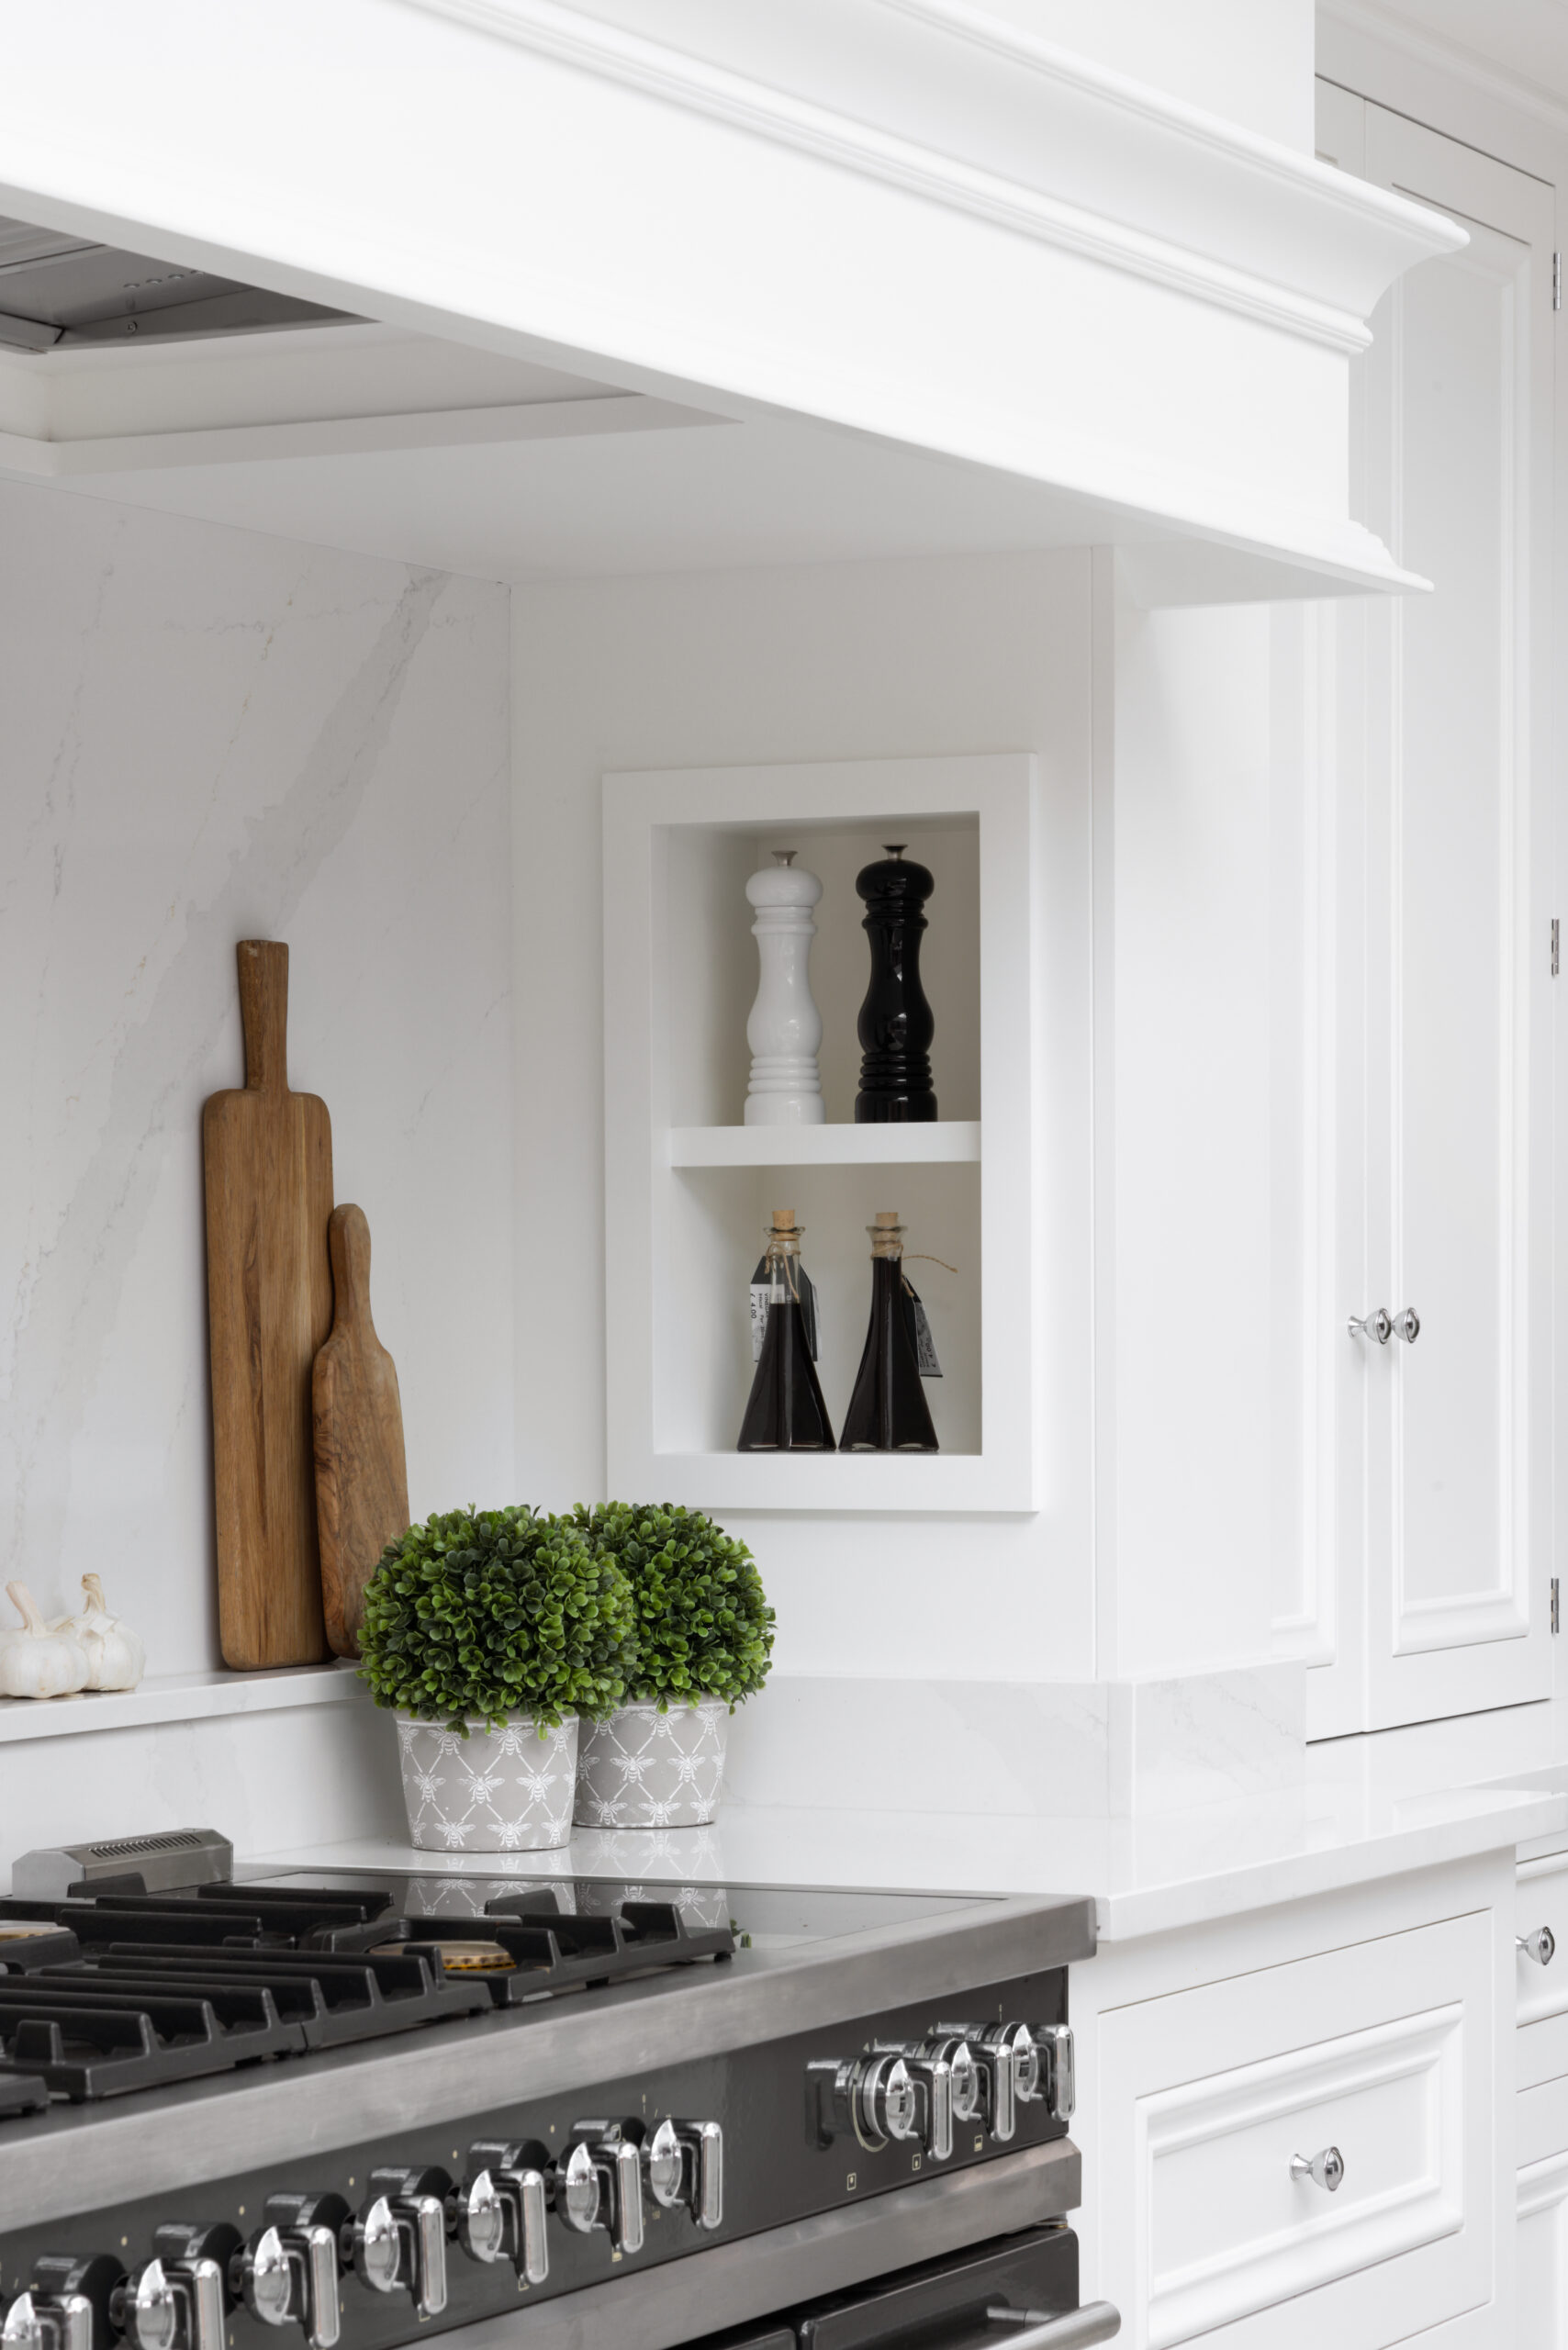
Located in Liverpool, this stunning open-plan kitchen blends modern elegance with historical charm. Designed around a beautiful exposed sandstone wall, the space features a sleek white layout balanced by a classic Lacanche range and polished chrome details. It's a bright, highly functional family space crafted to look effortlessly sophisticated.
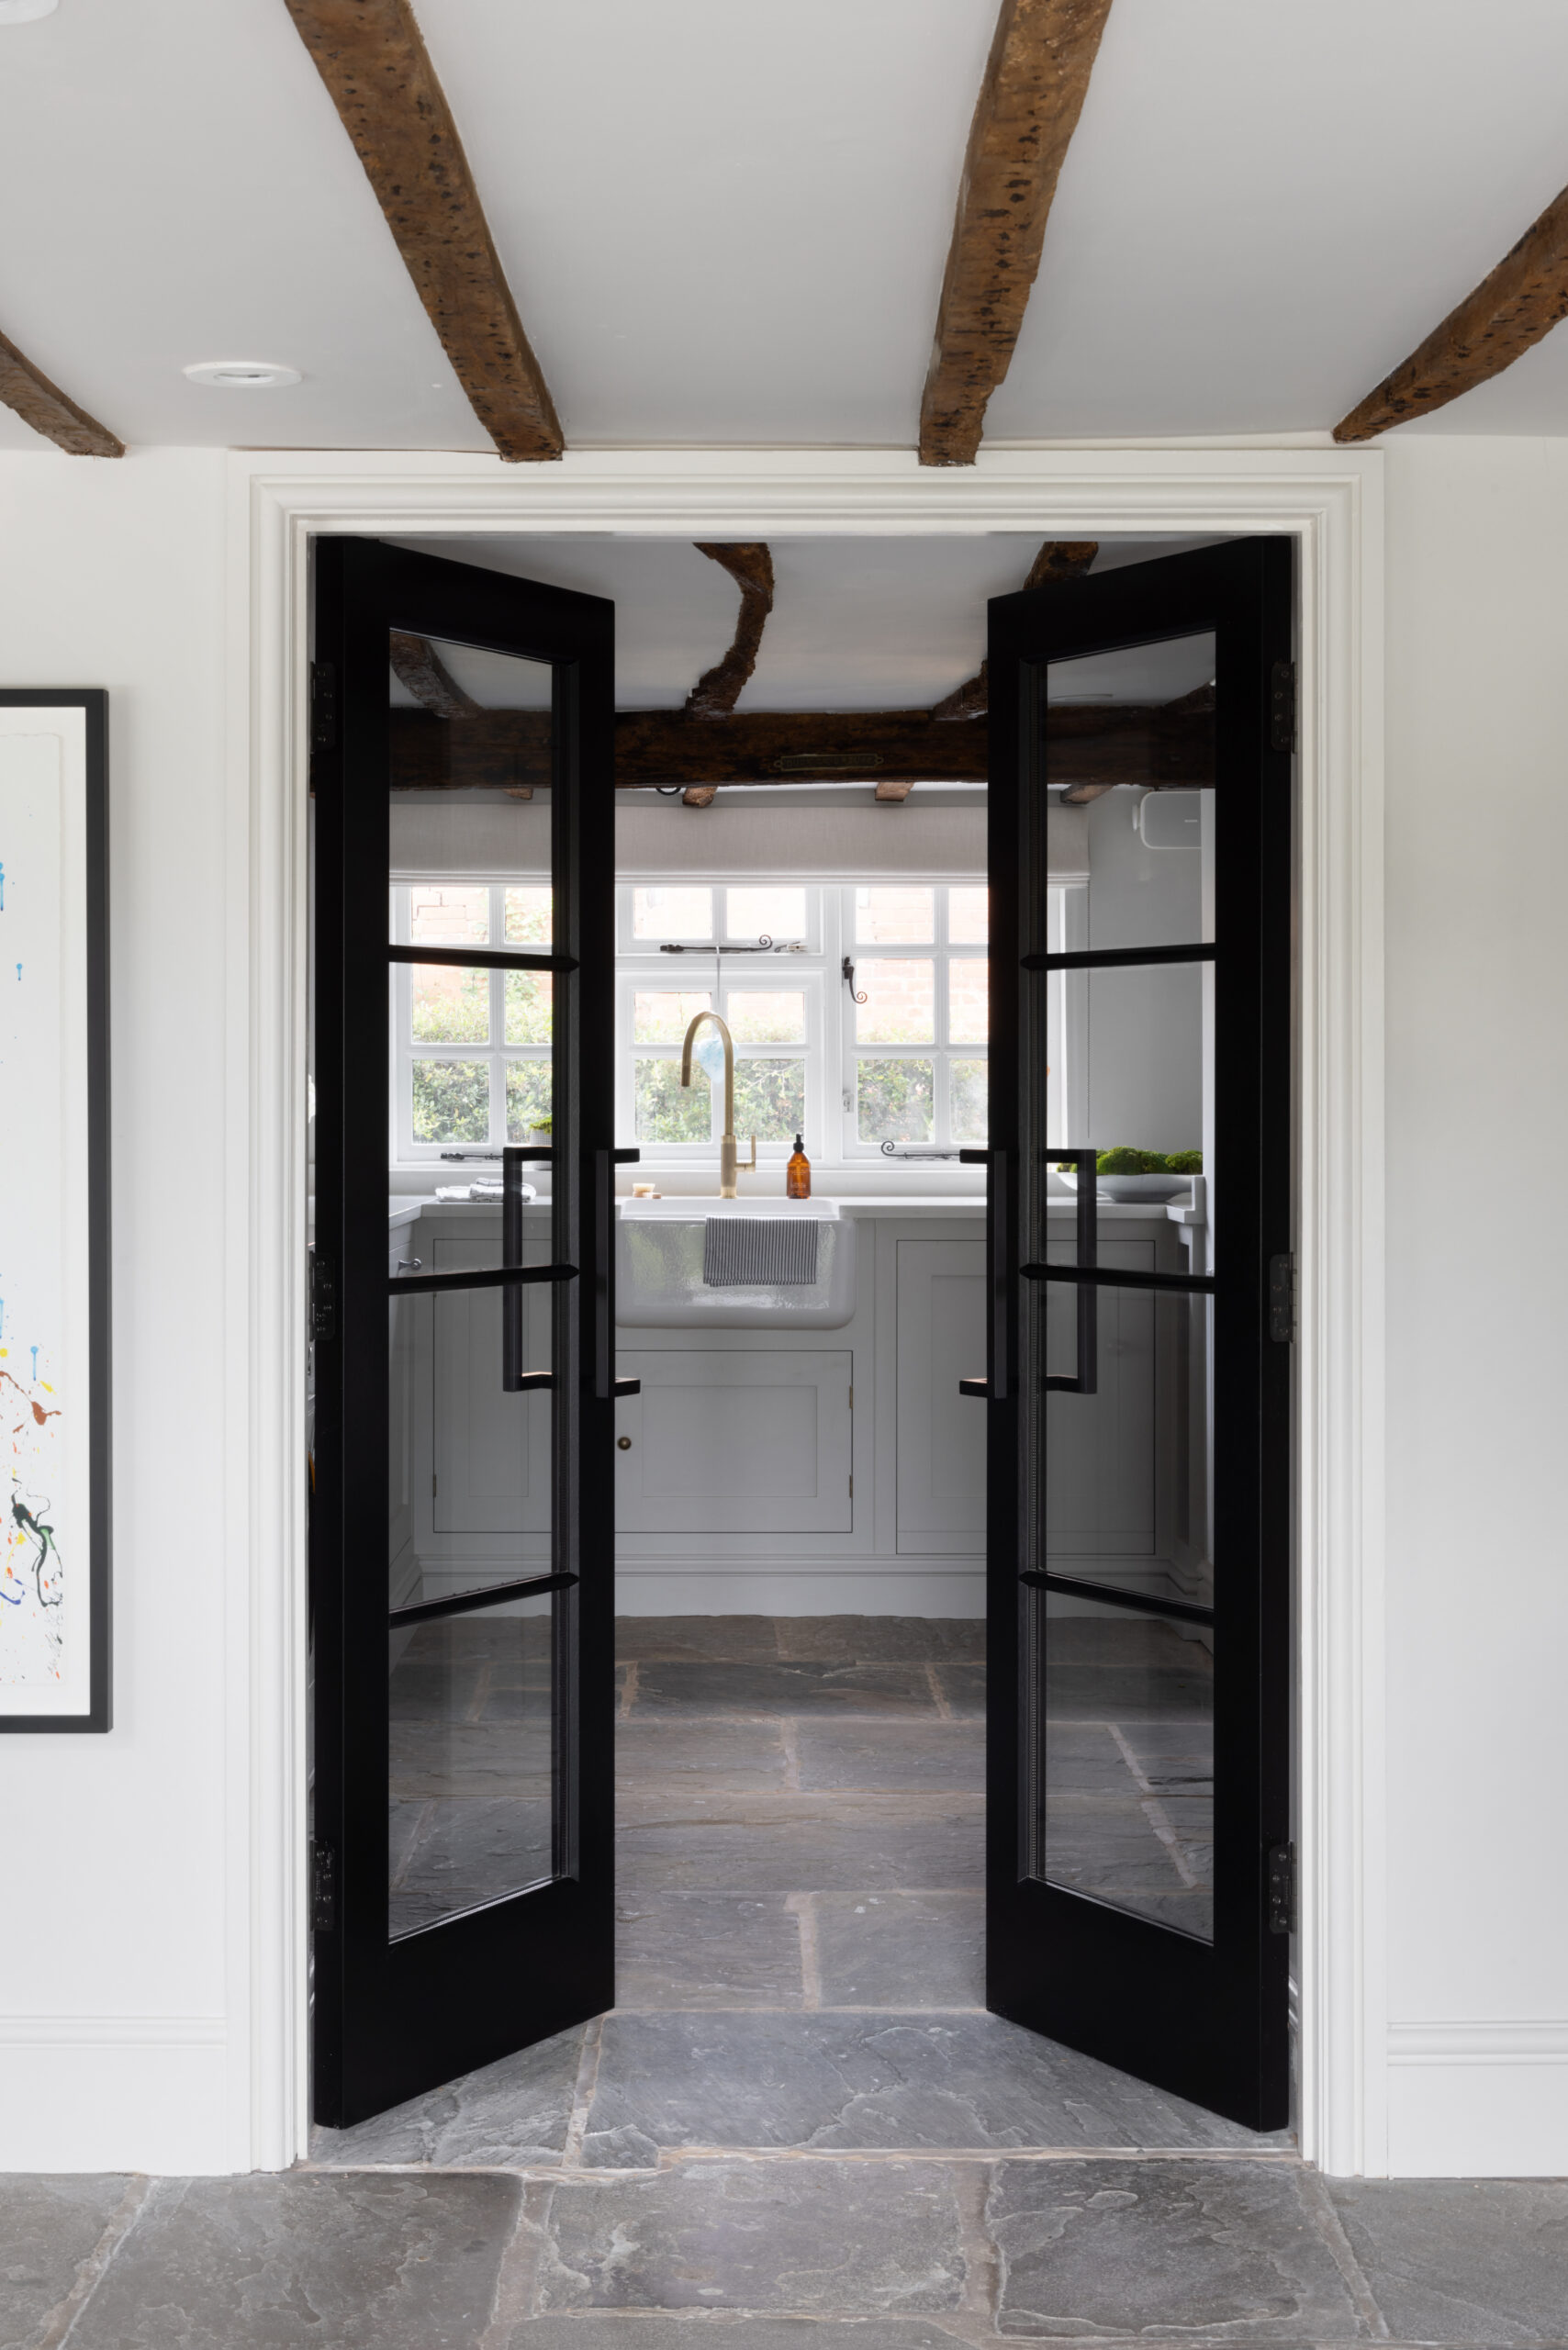
Discover the stunning transformation of a laundry room in a Solihull barn conversion, where rustic charm meets contemporary design. This space beautifully honours the original barn's heritage with exposed timber beams and rugged flagstones, while sleek black steel-framed glazed doors introduce an industrial edge. Custom pull-out wooden sorting crates and seamlessly integrated Miele appliances make laundry day almost enjoyable.
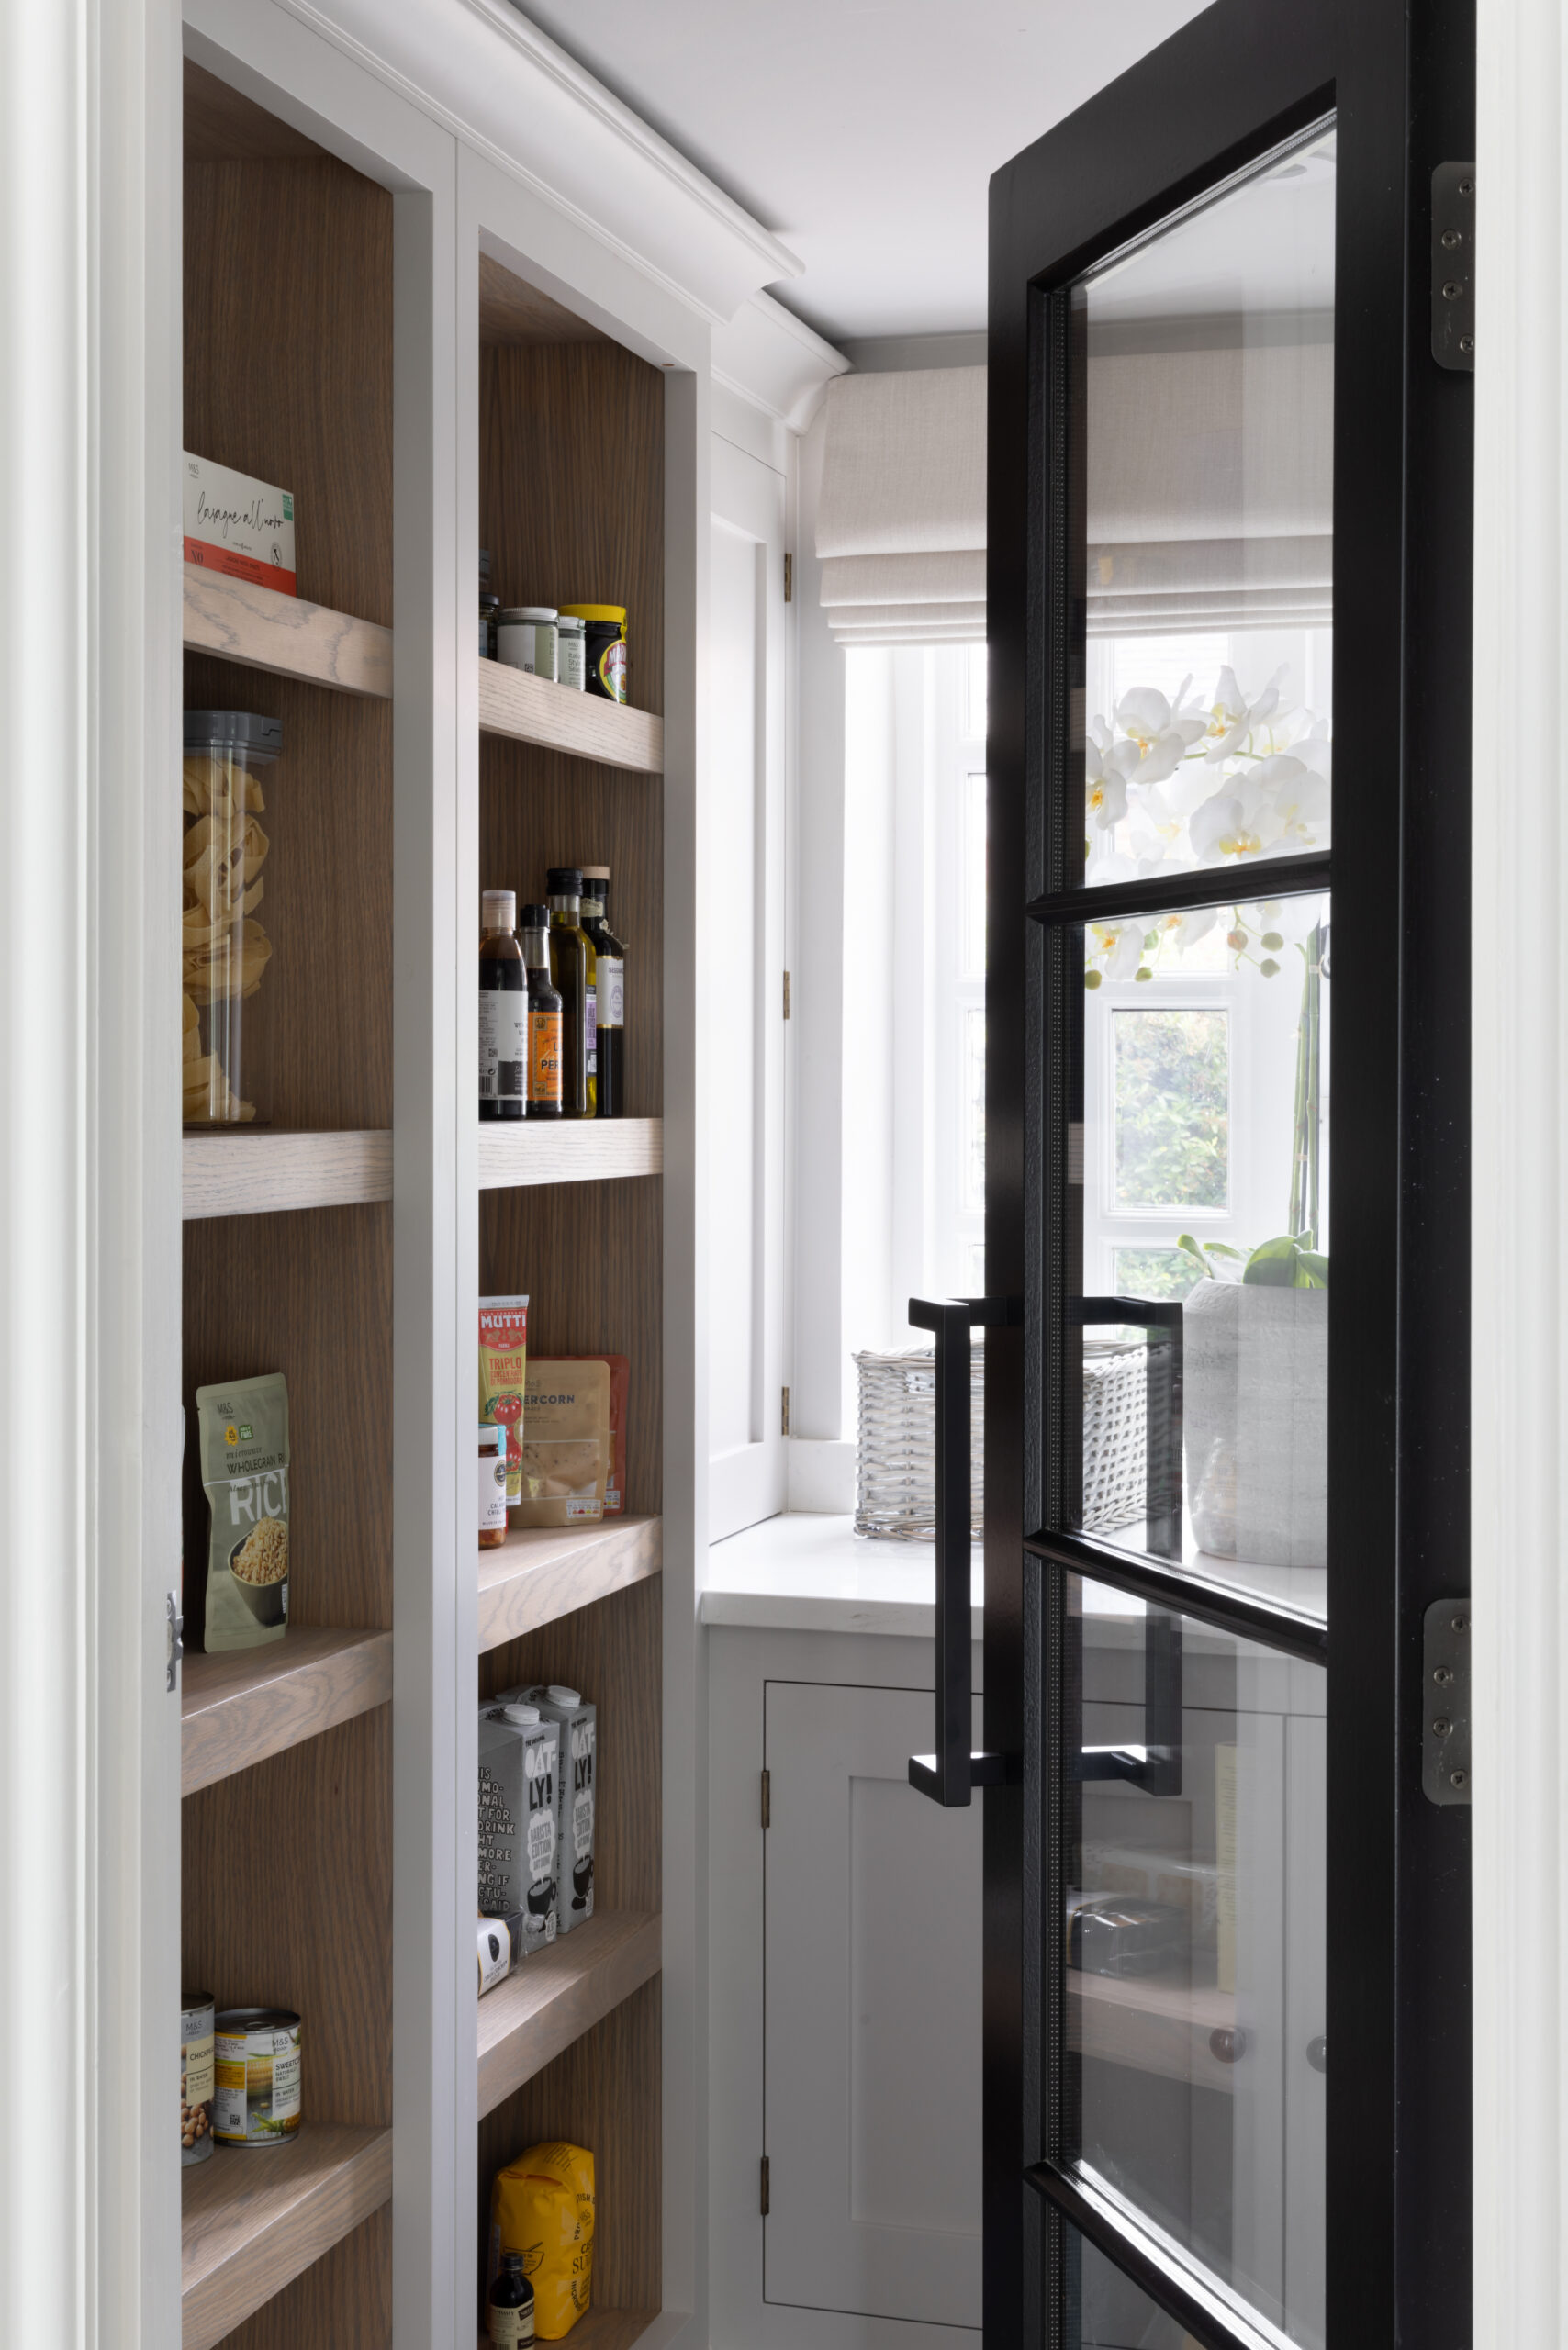
Set behind Crittall-style glazed doors, this walk-in pantry turns everyday storage into a beautiful design feature. Intentionally shallow oak shelving means groceries and small appliances are easy to see at a glance, while soft off-white cabinetry keeps the look calm, cohesive, and perfectly balanced with the main open-plan kitchen.
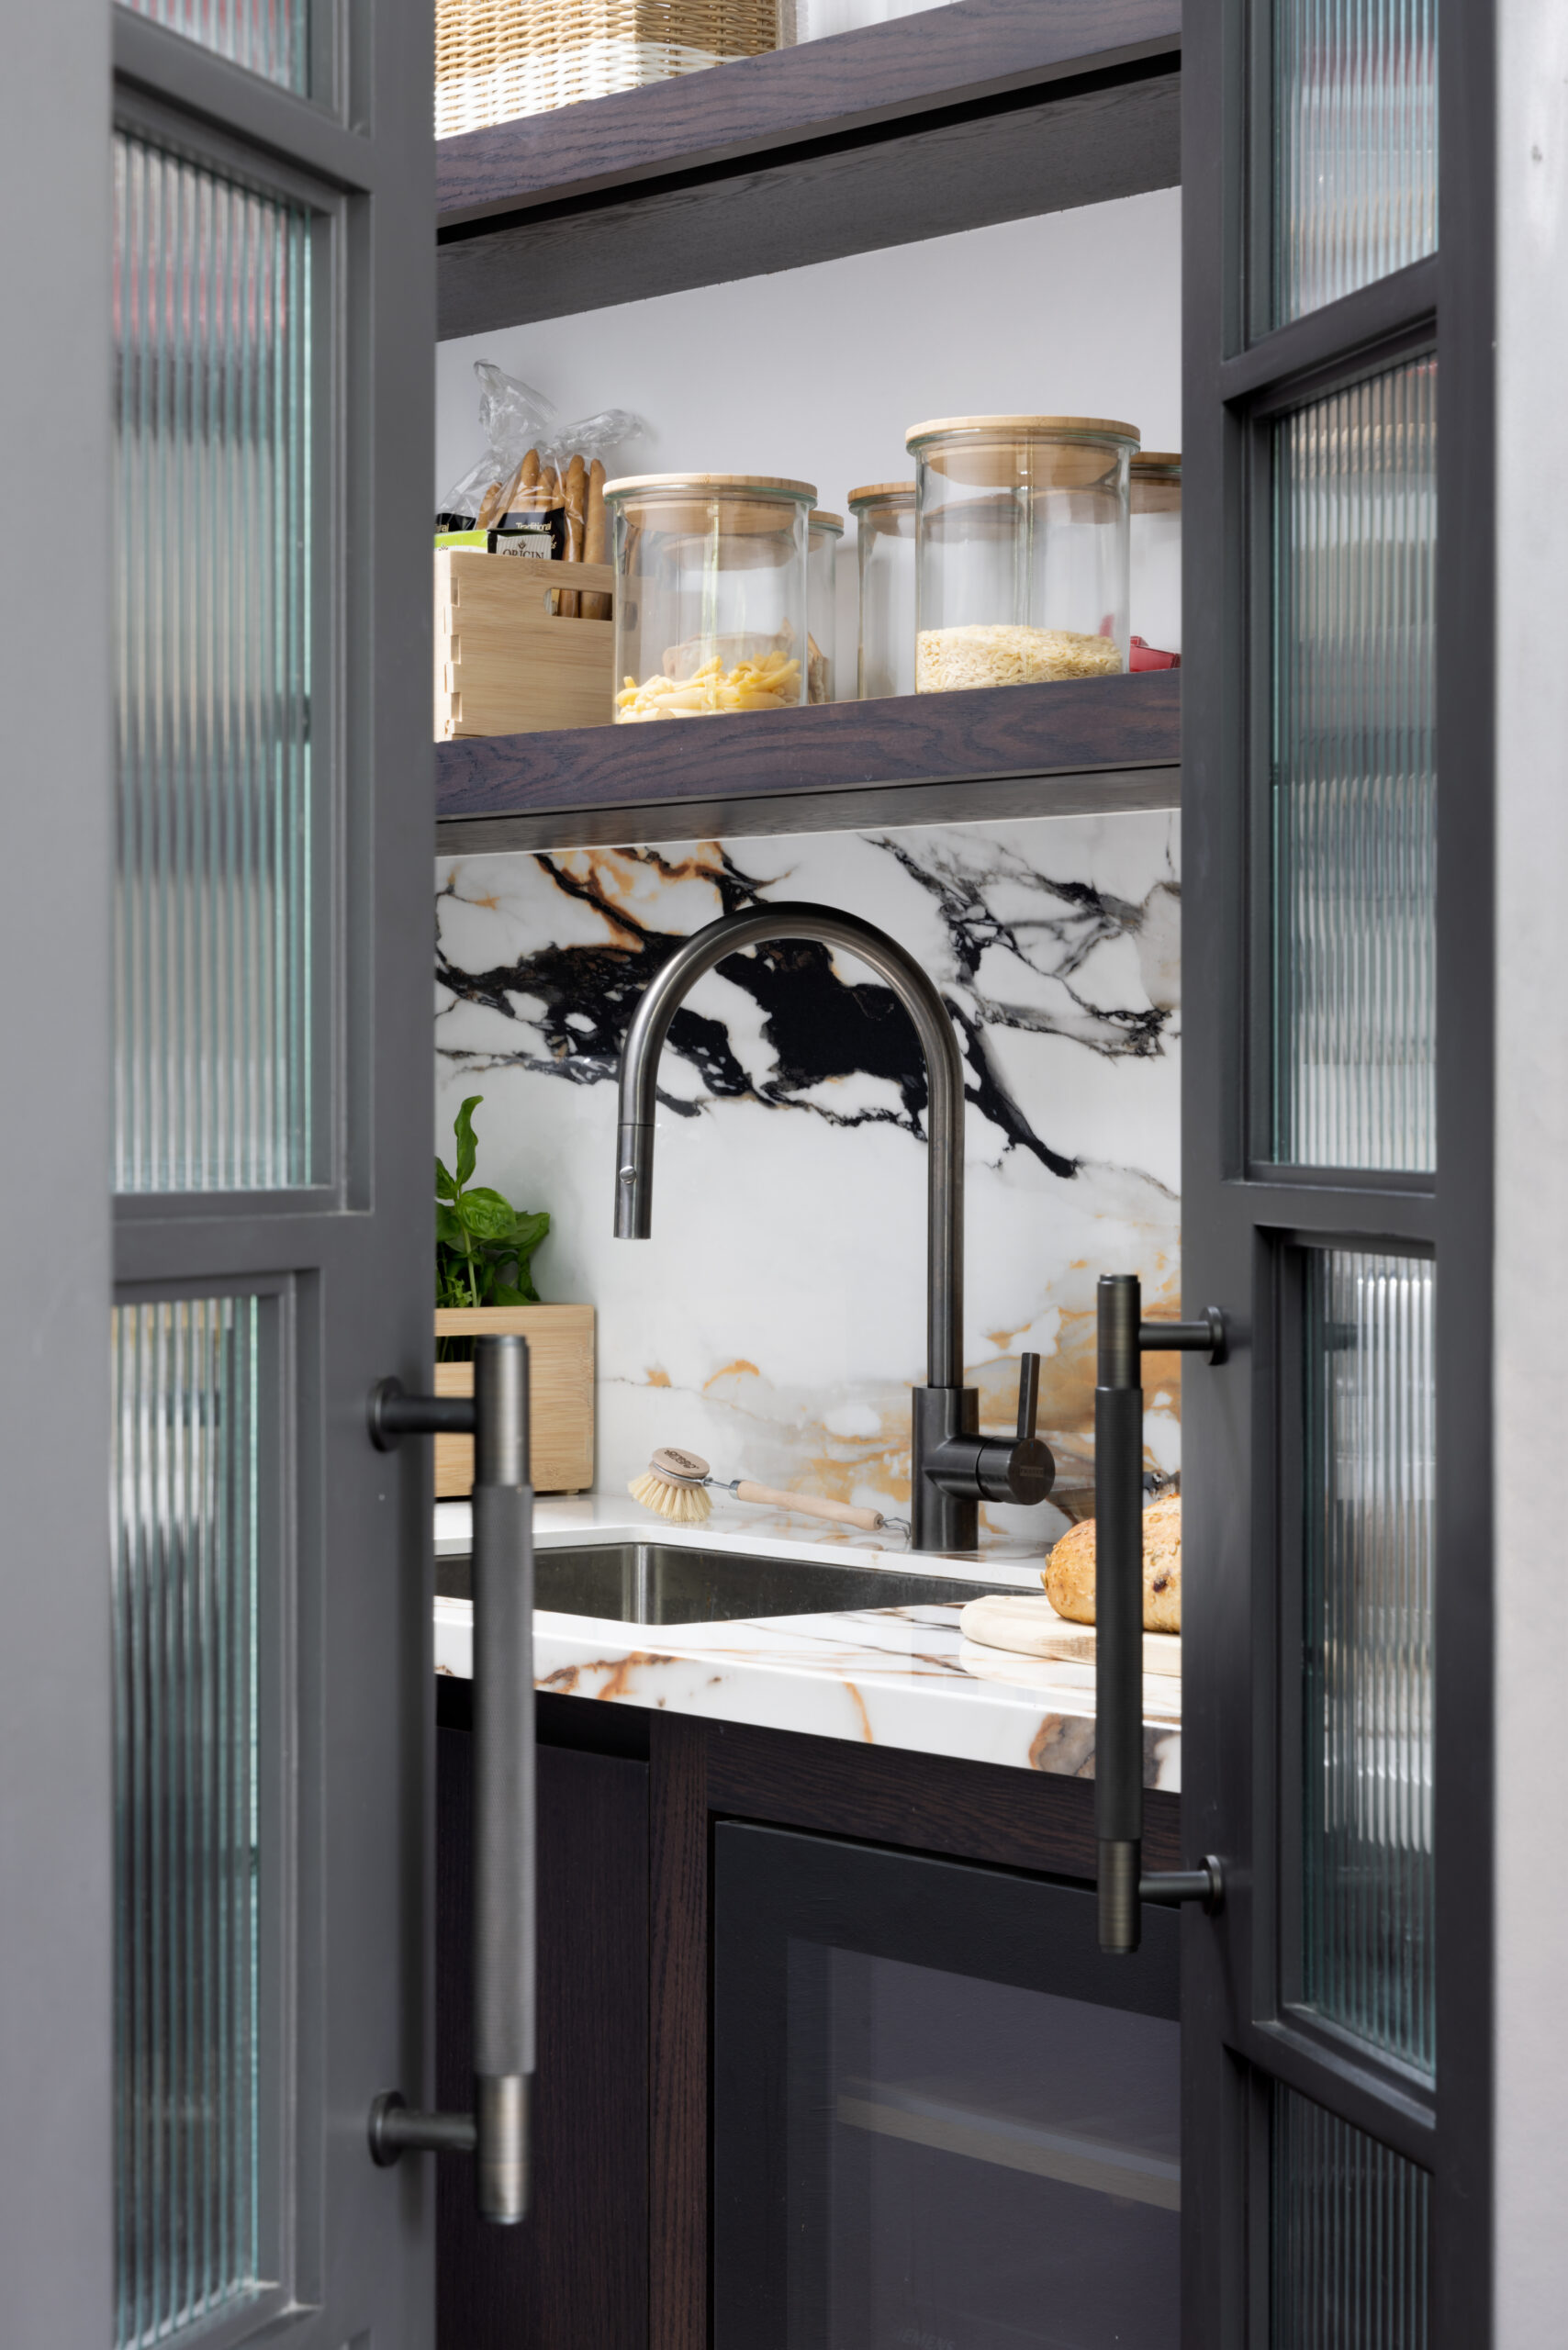
Explore the practical elegance of the Cheshire Townhouse Walk-in Pantry, where style meets functionality. Concealed behind dark fluted glass doors, this space beautifully mirrors the main kitchen with its dark-stained timber cabinetry and dramatic, gold-veined XTONE Paonazzo Biondo stone surfaces. With open shelves, a prep sink, and a vertical tray slot, it keeps appliances and cooking clutter completely hidden—providing the essential extra storage that allows the main kitchen to look like an art gallery.