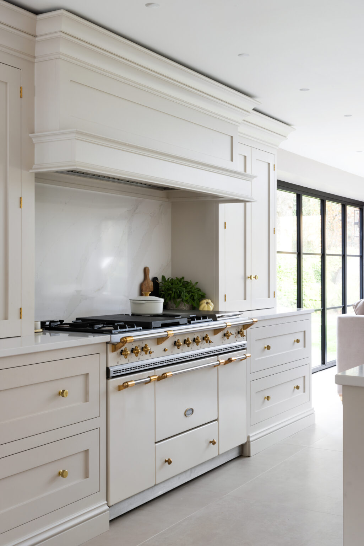
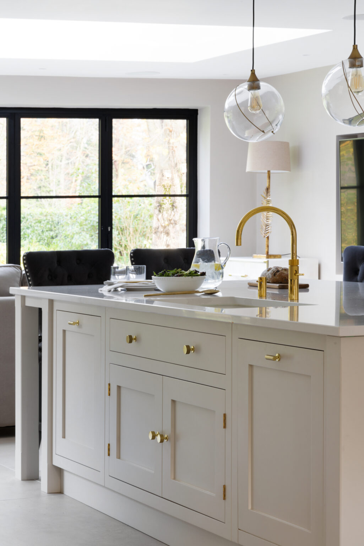
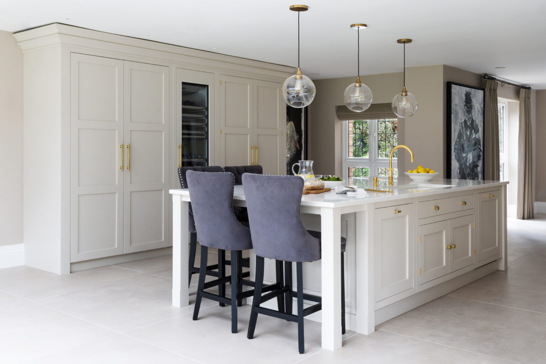
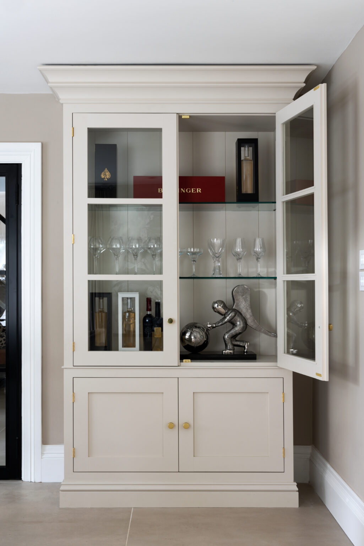
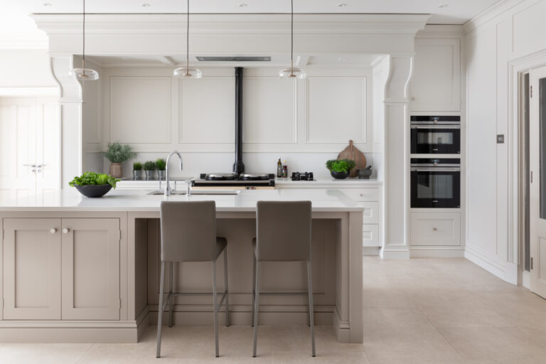
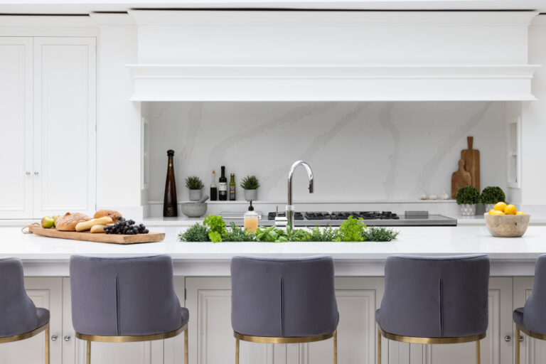
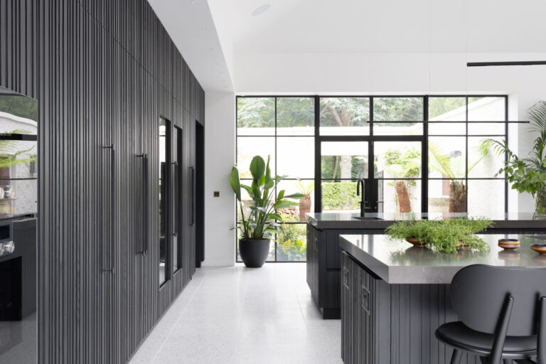
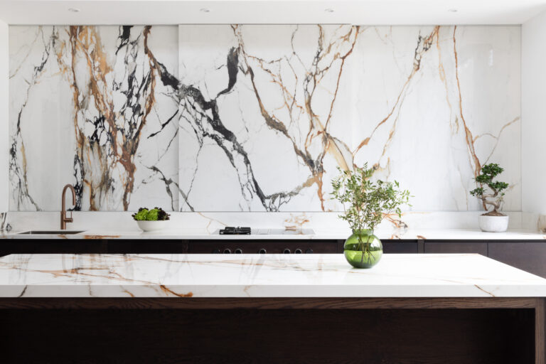
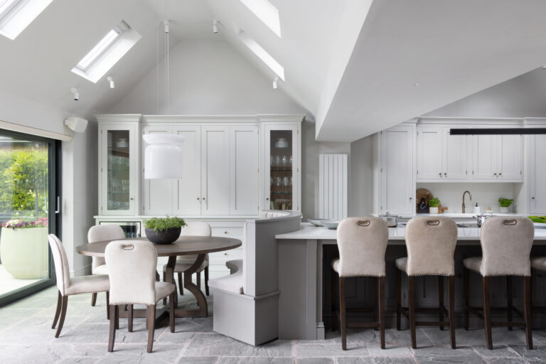
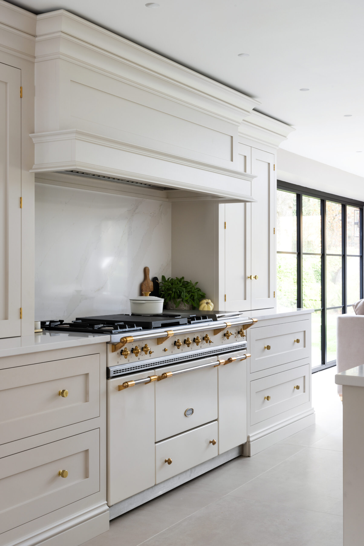
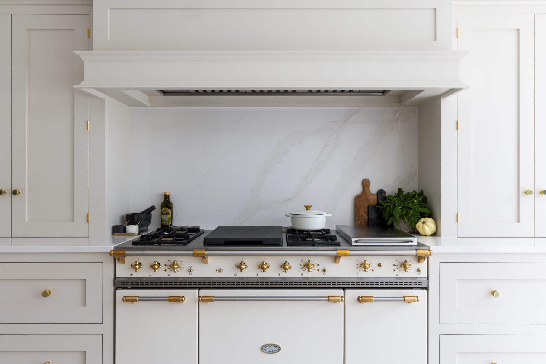
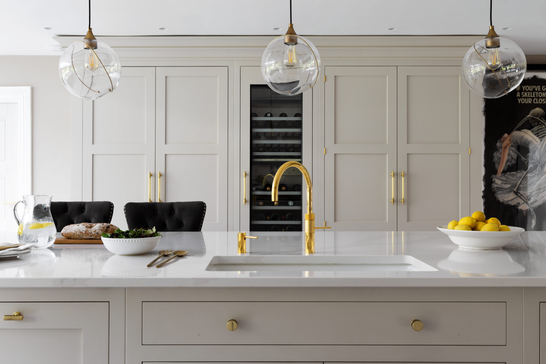
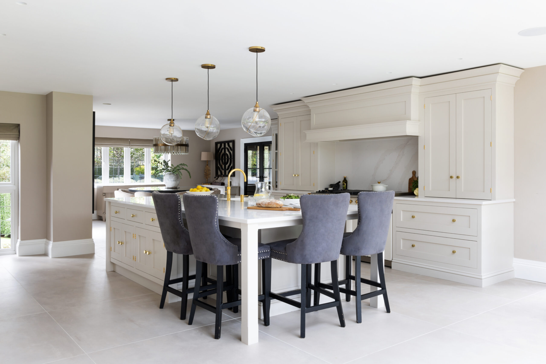
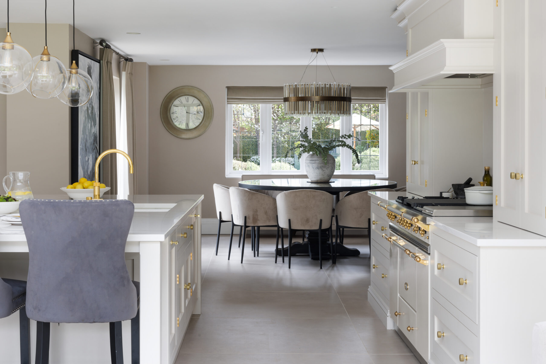
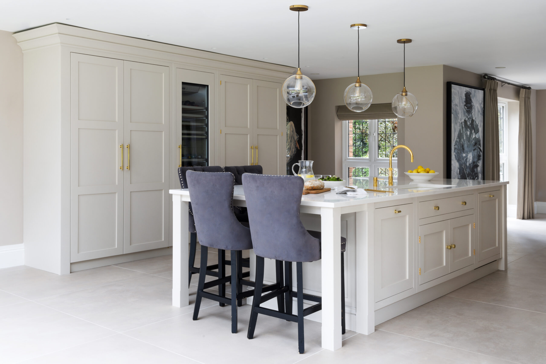
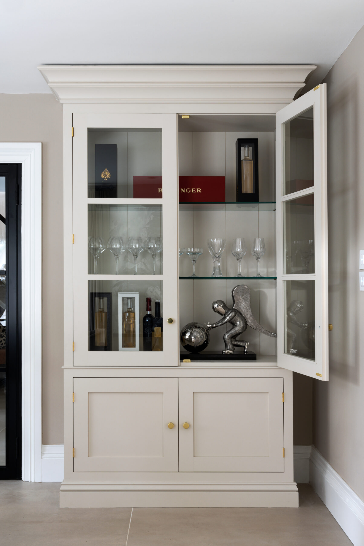
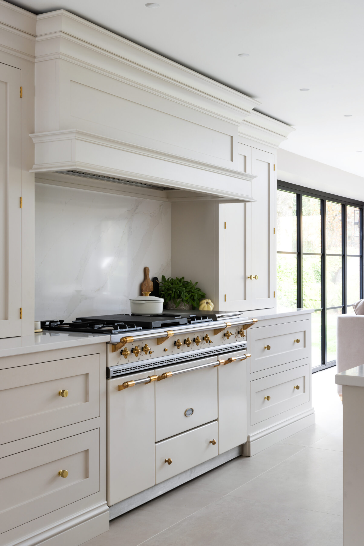
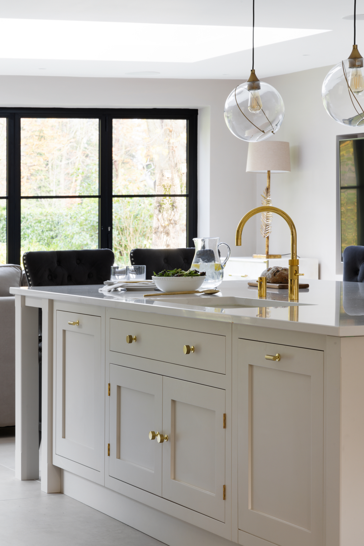
Discover the transformation of this Solihull Family Home, with an open-plan kitchen designed for entertaining. Equipped with a professional Lacanche range, Gaggenau appliances, and a 100-bottle wine conditioner, the space transitions effortlessly from daily life to hosting. While a classic glazed dresser and bespoke worktop bar elevate the kitchen's social dynamic, the coordinating utility and boot rooms extend this blend of luxury and functionality throughout the home.
This project began by merging two cramped rooms into one beautiful open-plan space. The goal? A luxury kitchen designed to handle dining for ten with ease.
The Kitchen
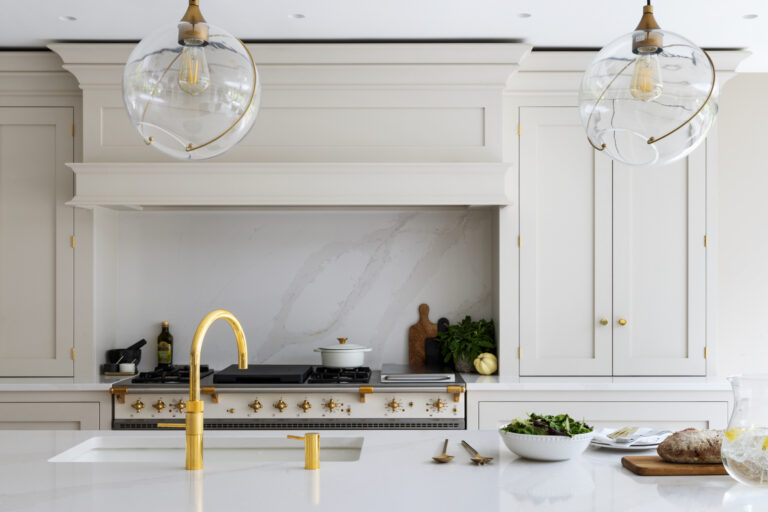
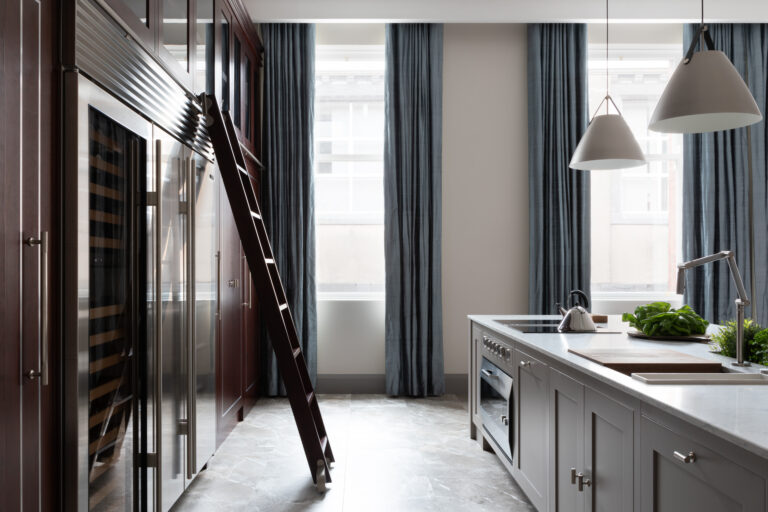
To effortlessly support large-scale entertaining, the kitchen features a professional Lacanche range, a full suite of Gaggenau appliances and a 100-bottle wine conditioner, ensuring the open-plan room is perfectly equipped for any occasion.
Imagining Something Like This?
Talk to the design team behind this project, or start with our Look Book of recent projects. Every design is priced to your home and made to order in our own workshop.
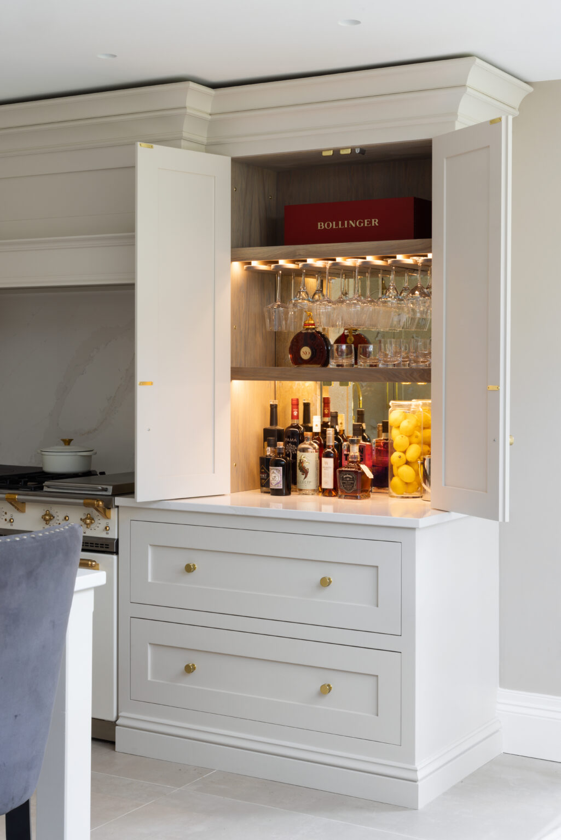
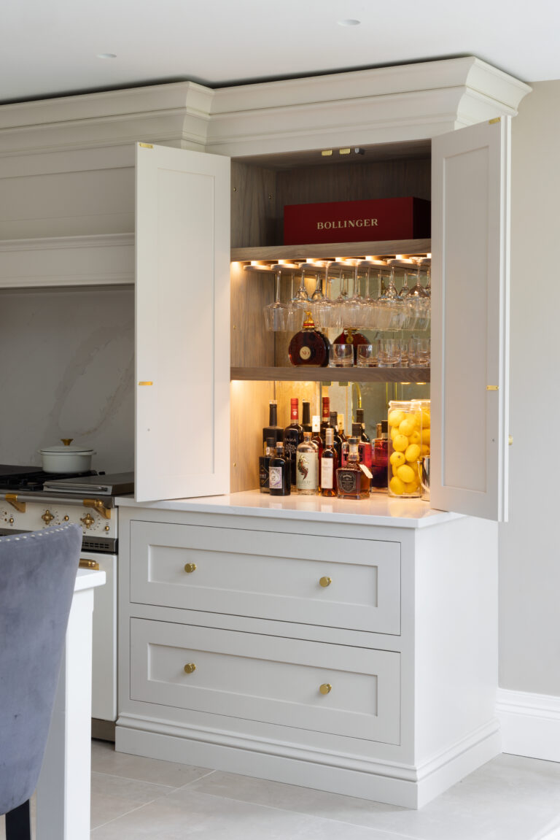
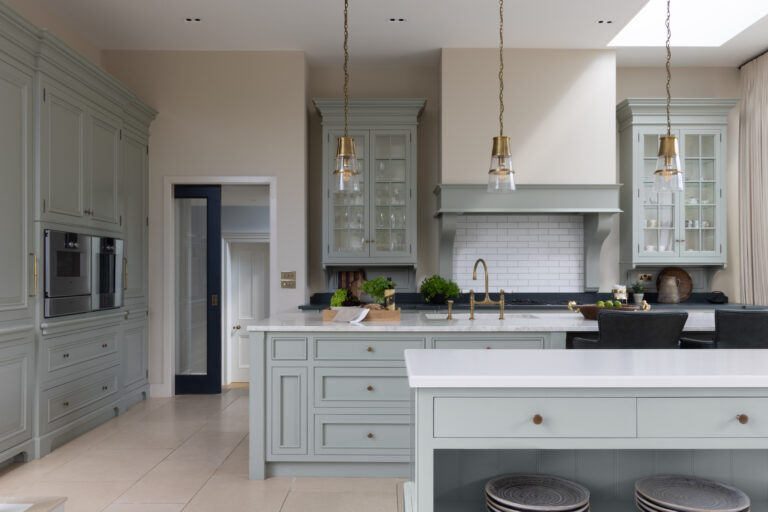
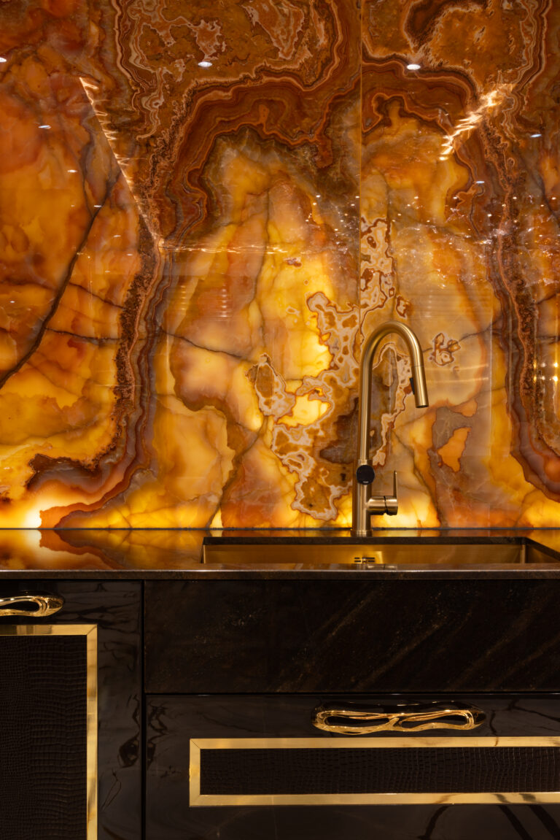
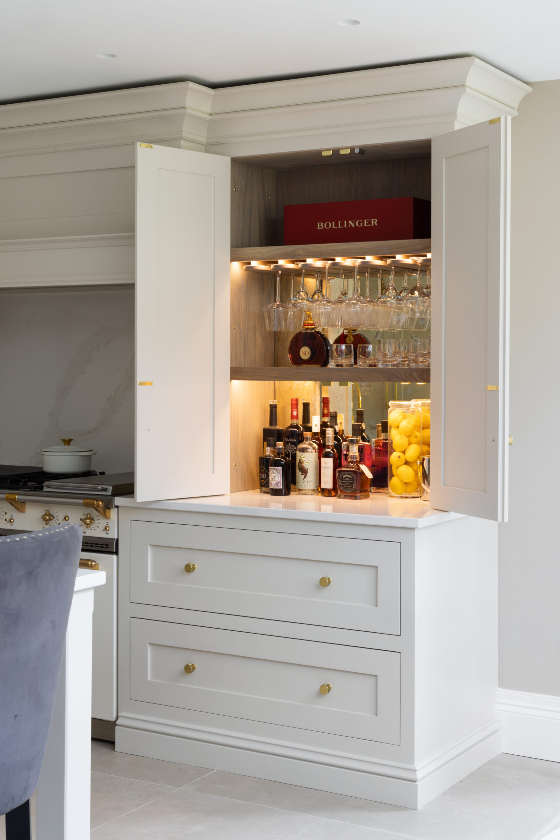
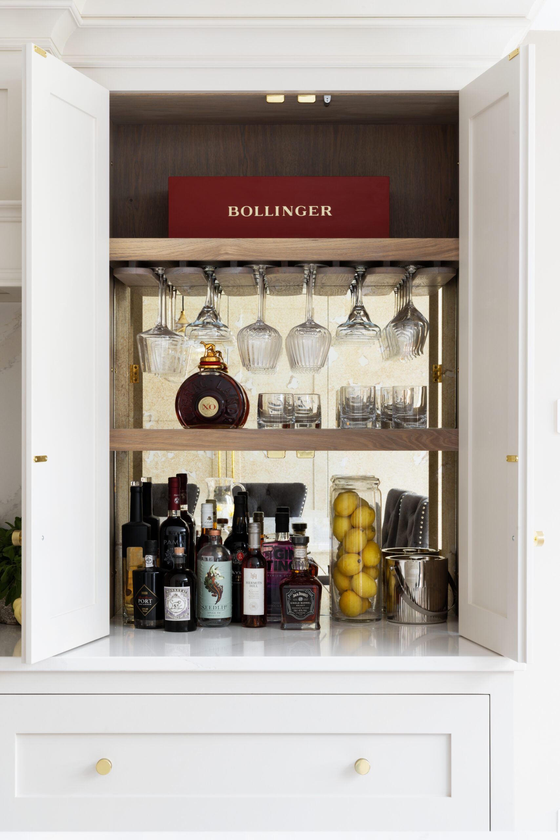
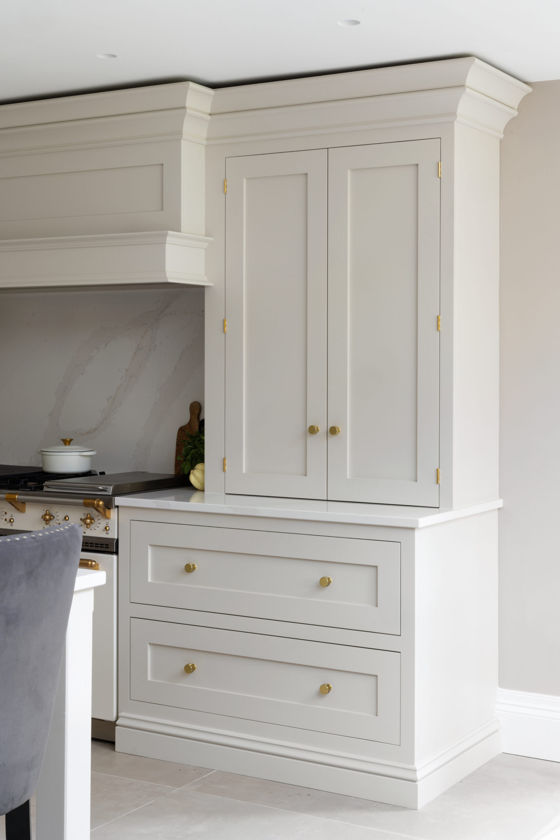
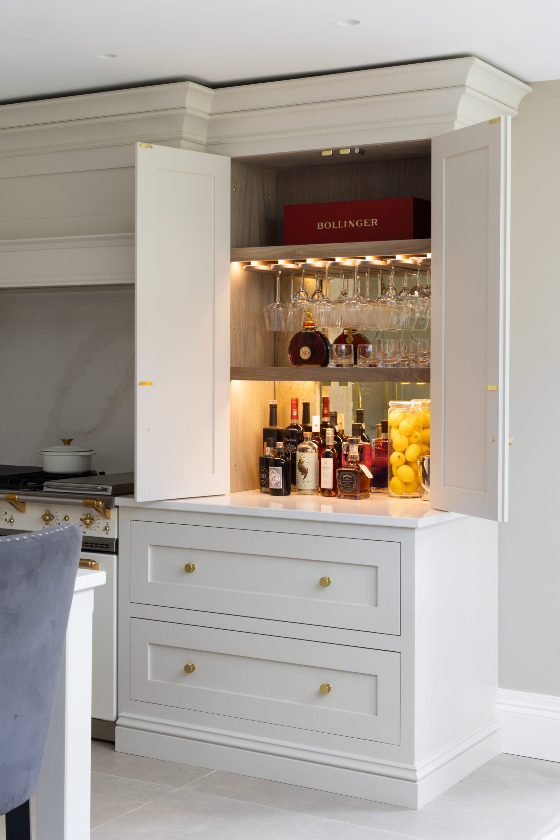
A classic glazed dresser beautifully showcases fine glassware, while a spectacular worktop bar serves as a dedicated drinks station. Hung on exposed brass butt hinges, the bar’s Shaker-style twin doors fold completely back against the cabinetry to keep the main workspace clear. Inside, a warm stained oak interior is enhanced by integrated LED lighting, custom glass racks, and a mirrored back panel—transforming the room from a practical culinary workspace into an elegant setting for entertaining.
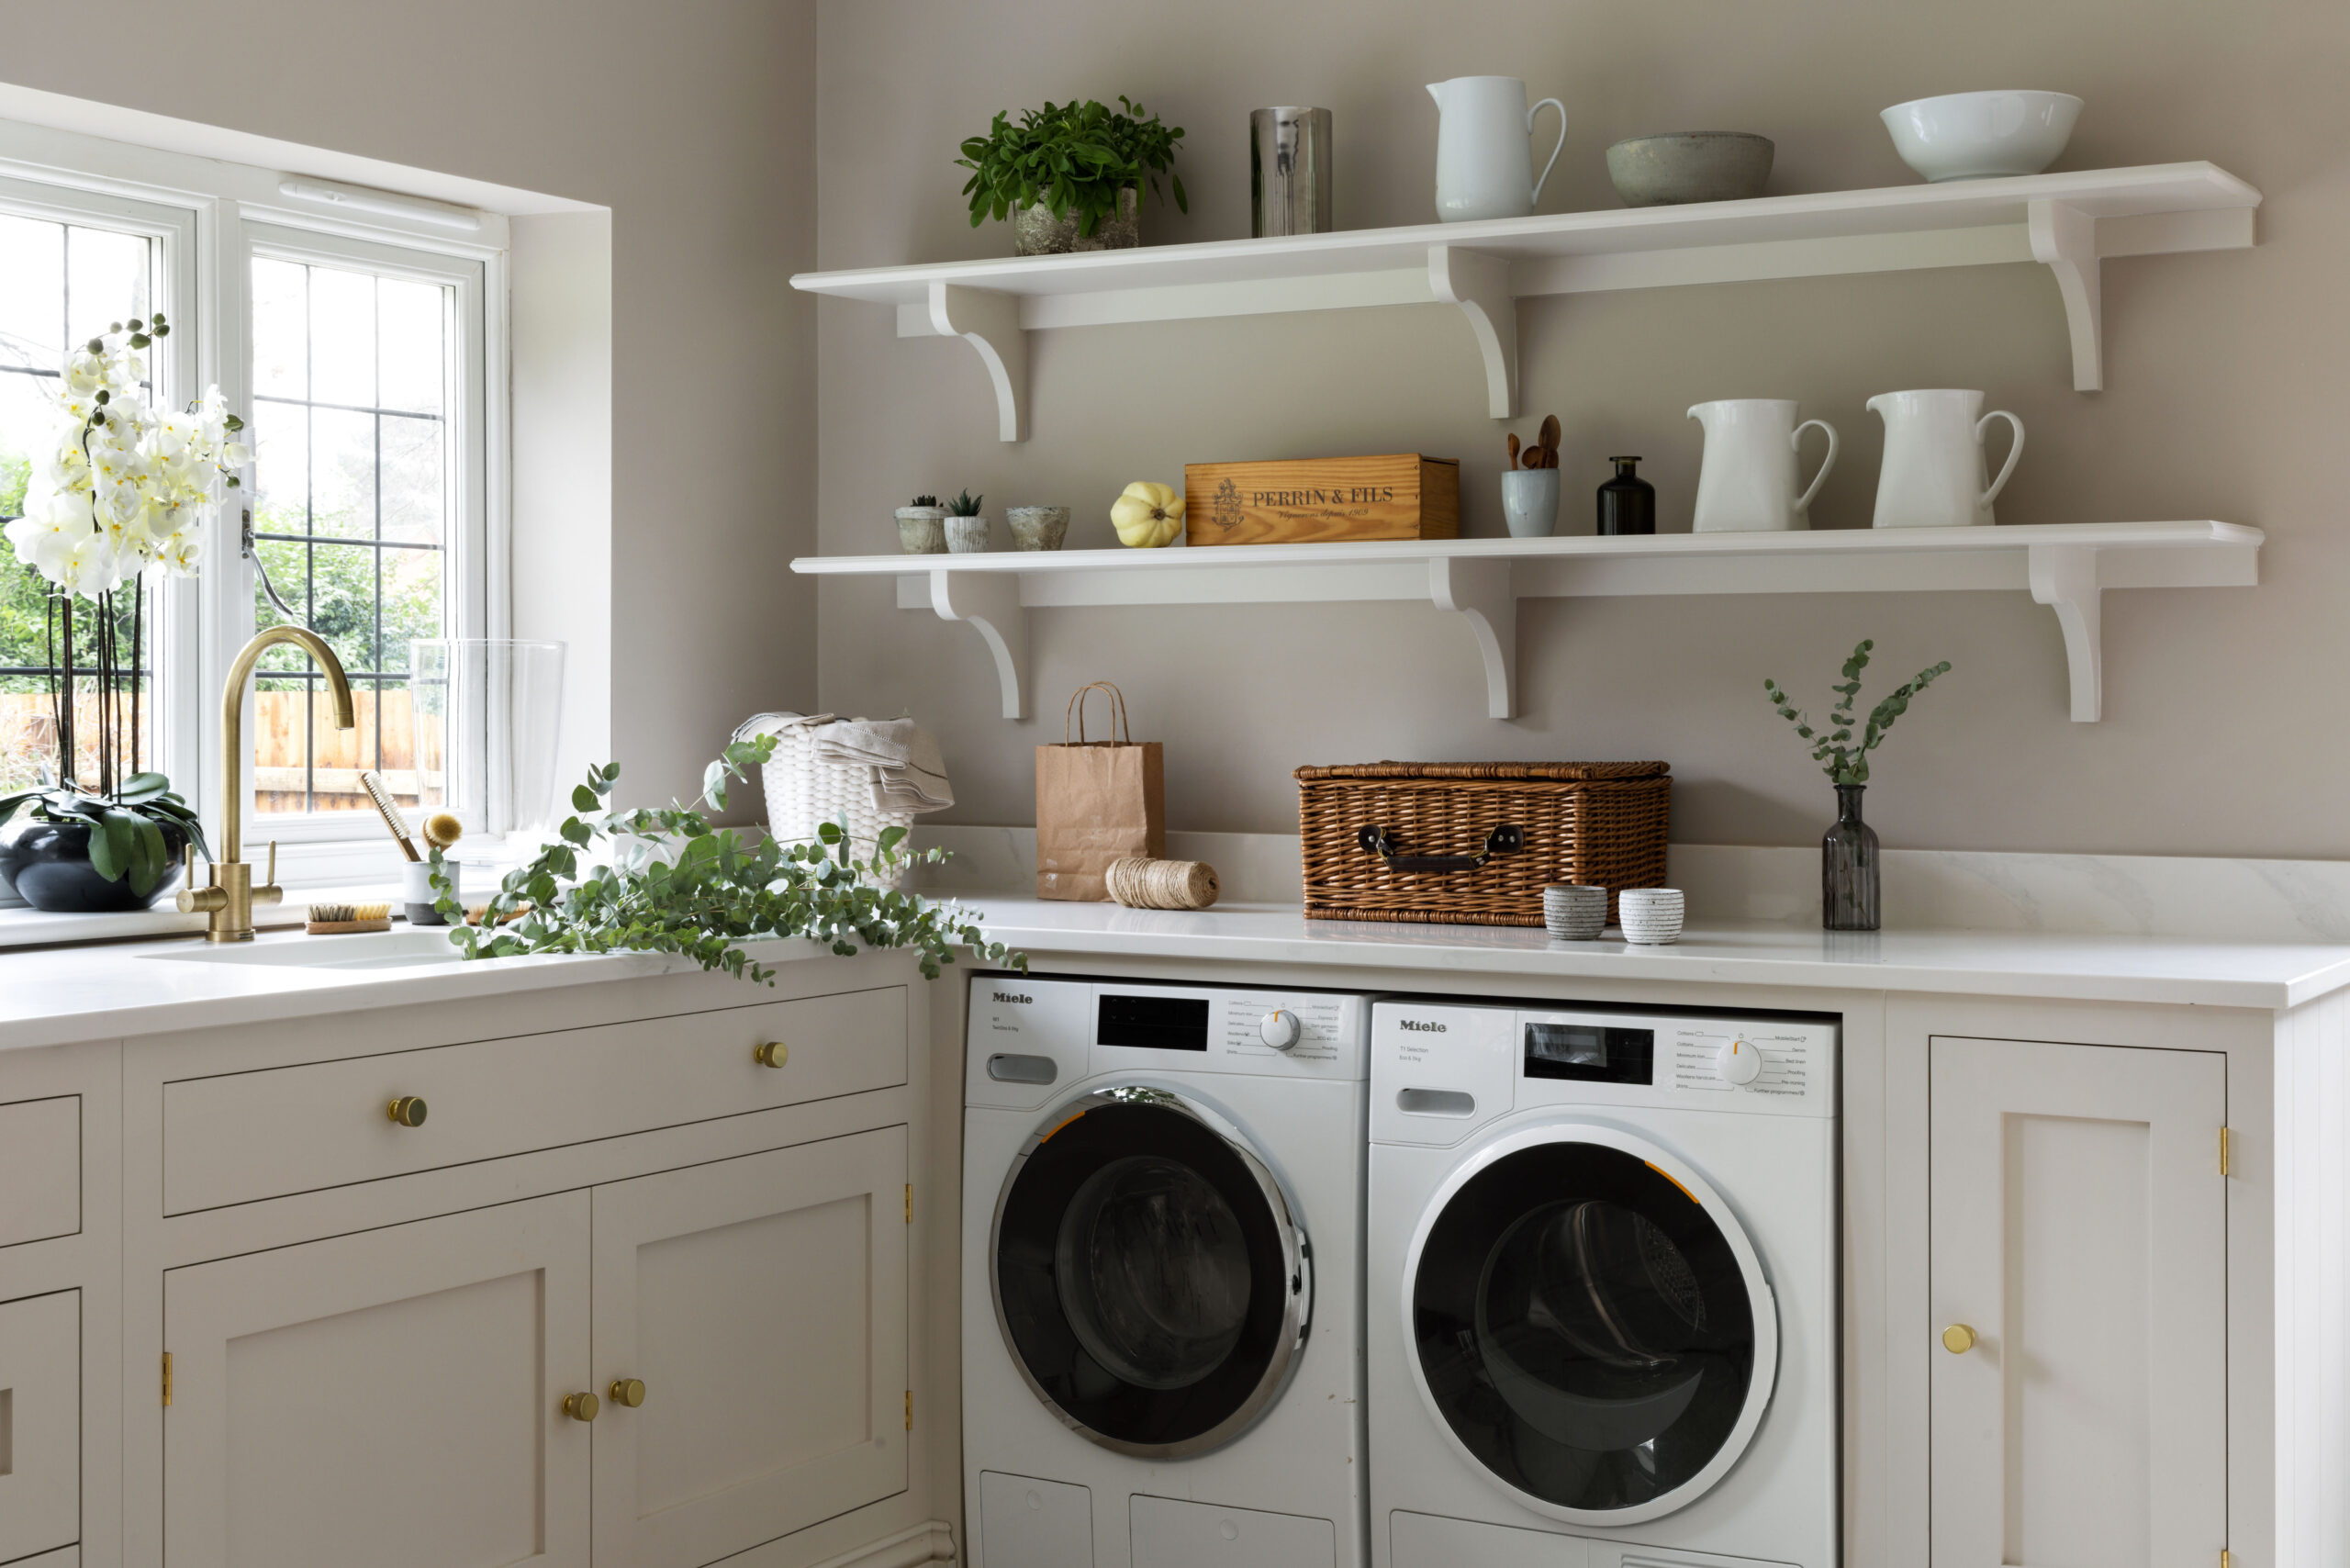
The Utility Room
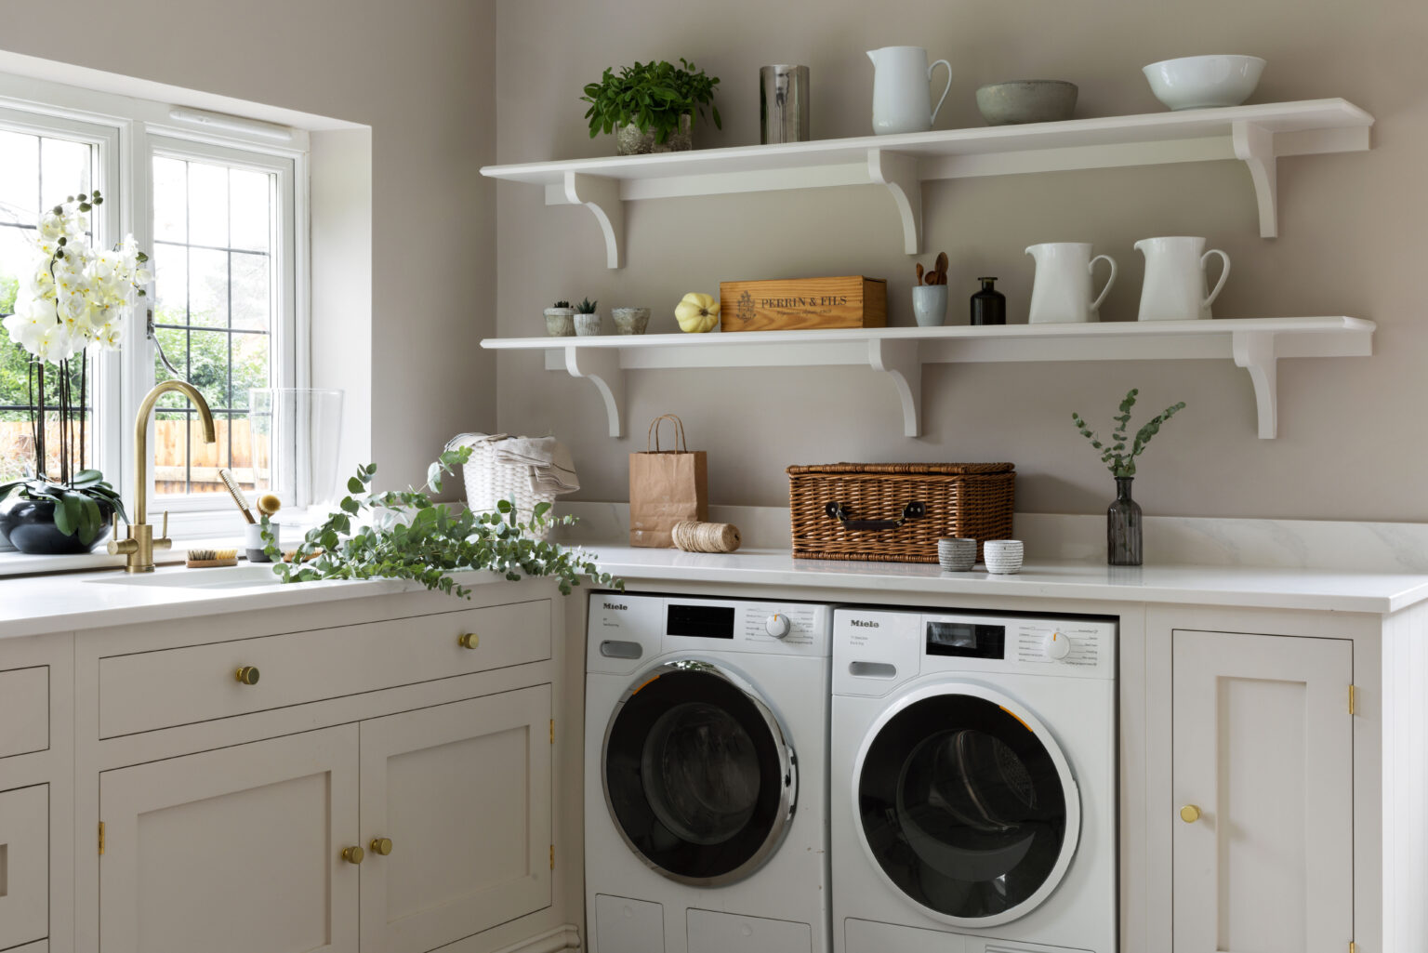
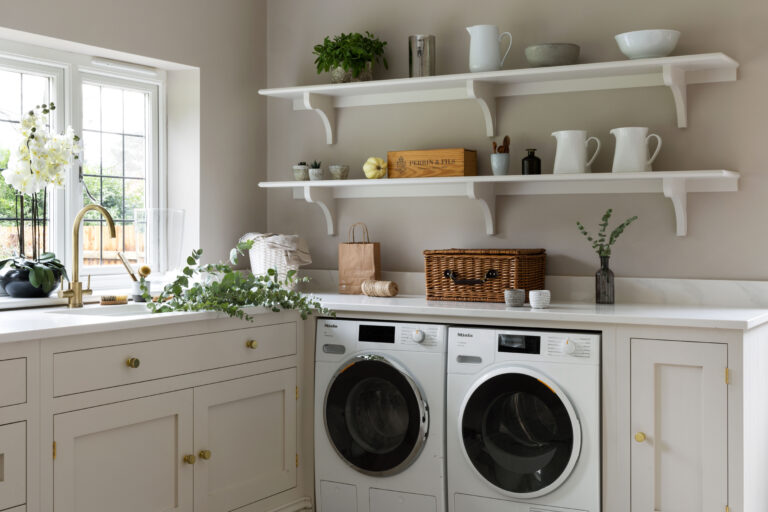
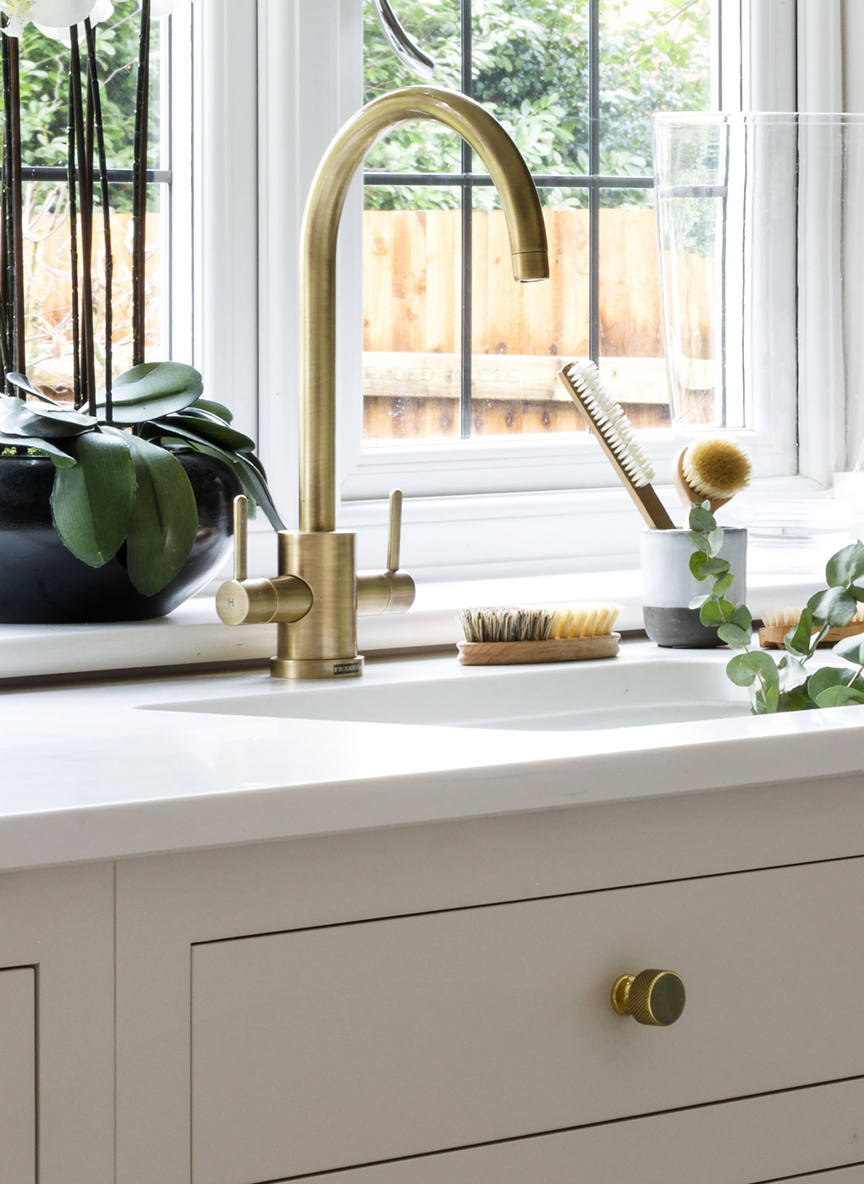
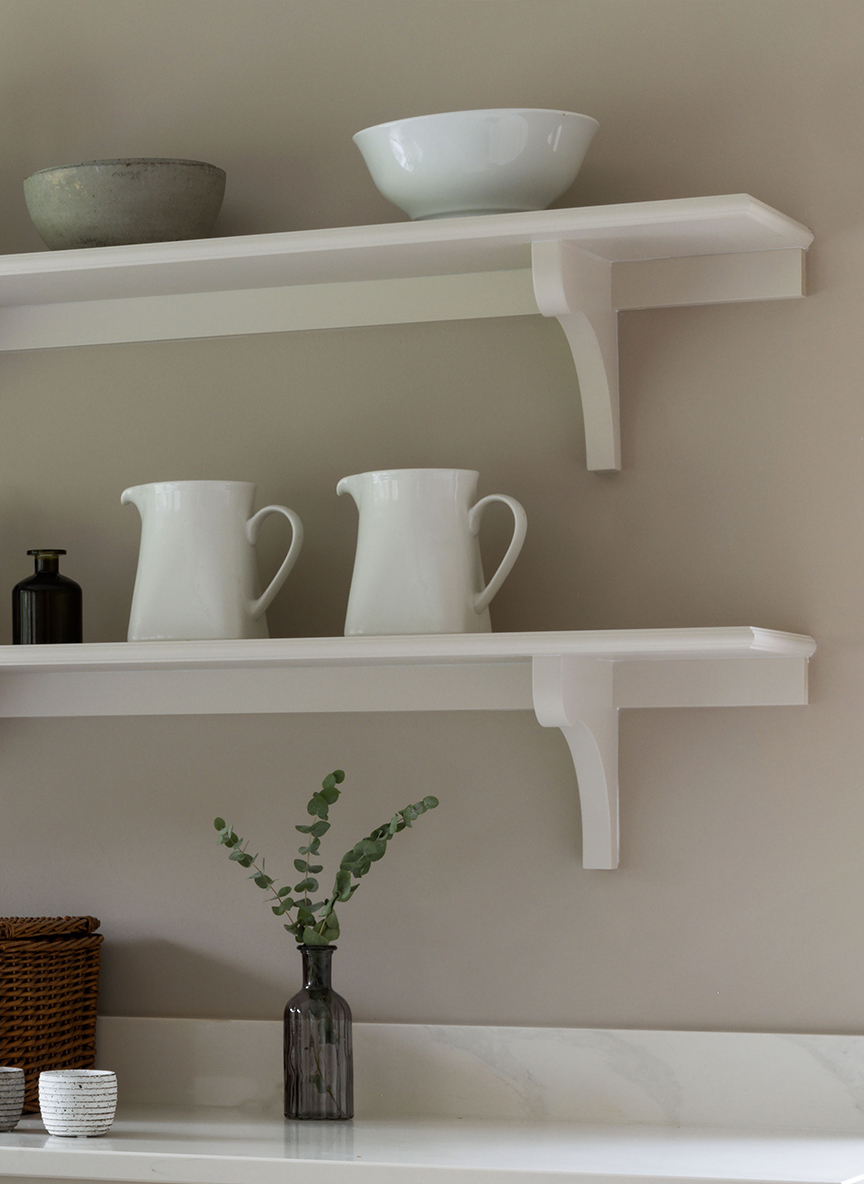
We treated this space with the same architectural respect as the main kitchen, ensuring the workhorse of the home feels like a natural extension of the living space. The ‘Country Clean’ aesthetic uses creamy white shaker cabinetry and durable worktops to manage daily tasks with ease. With integrated Miele appliances and traditional corbel shelving, it is a high-performance zone where utility and style are perfectly balanced.
The Boot Room
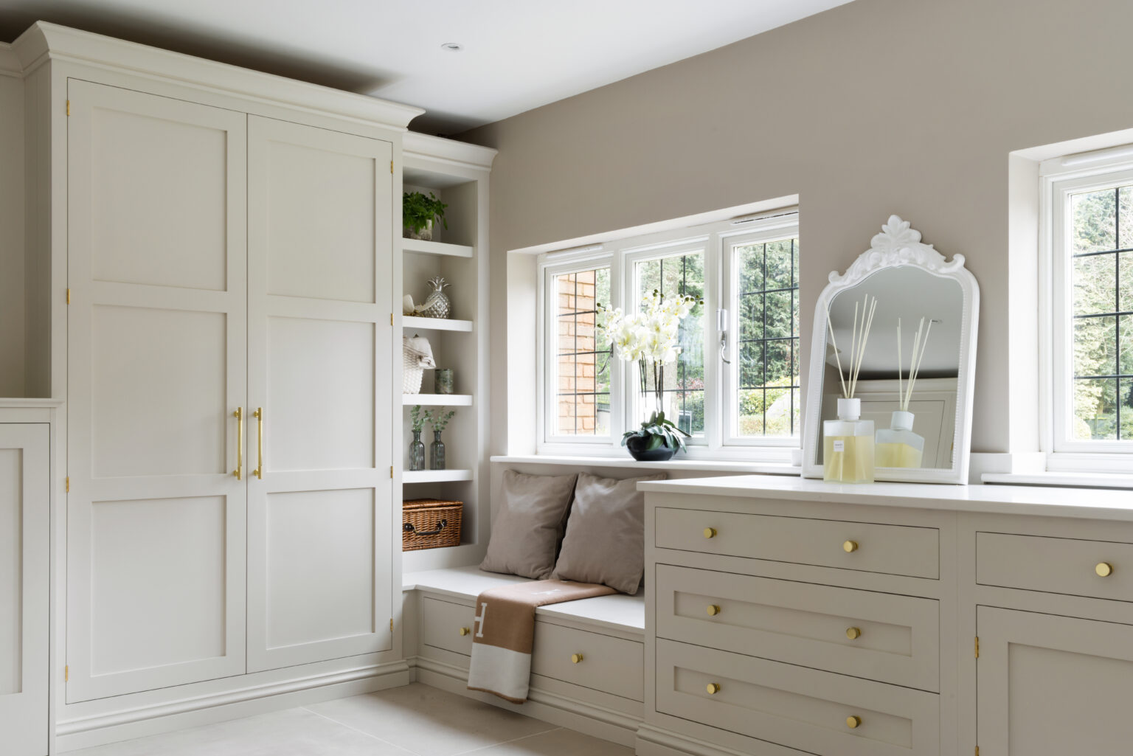
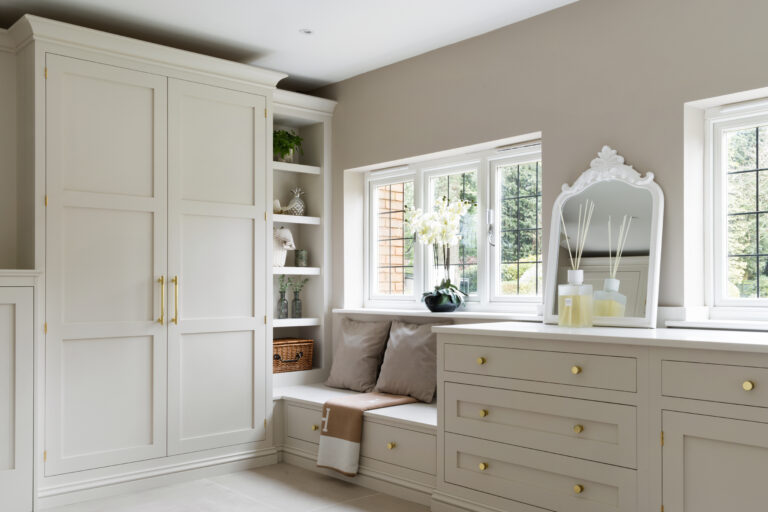
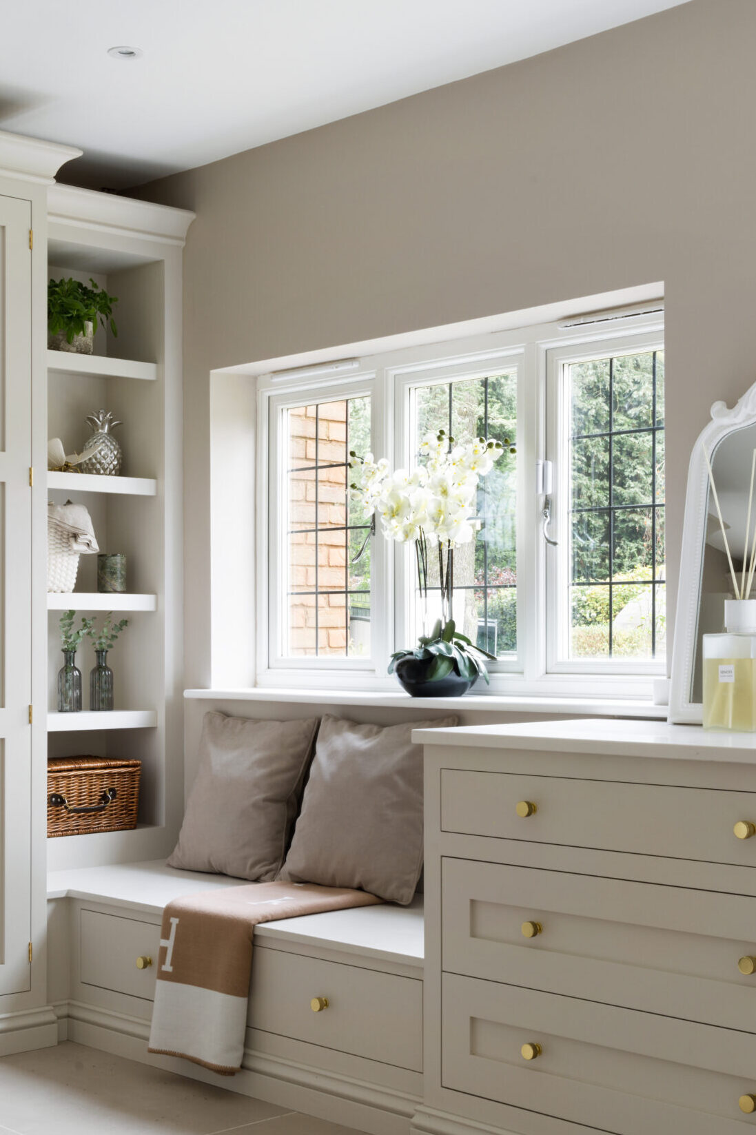
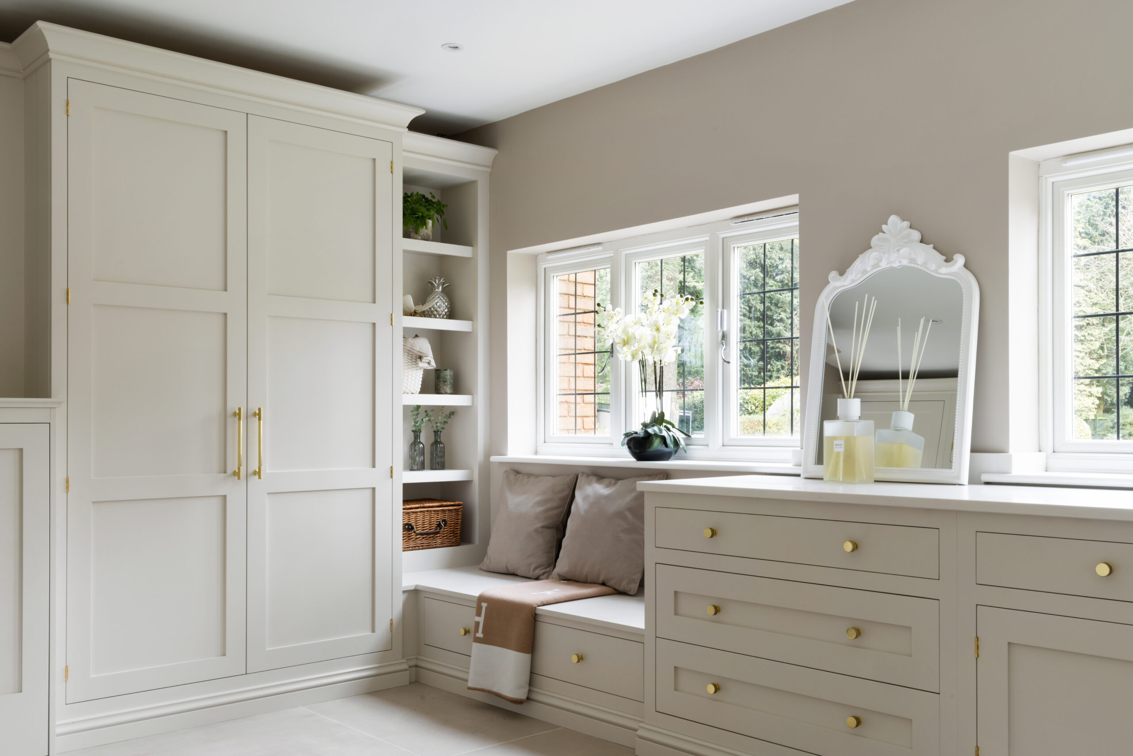
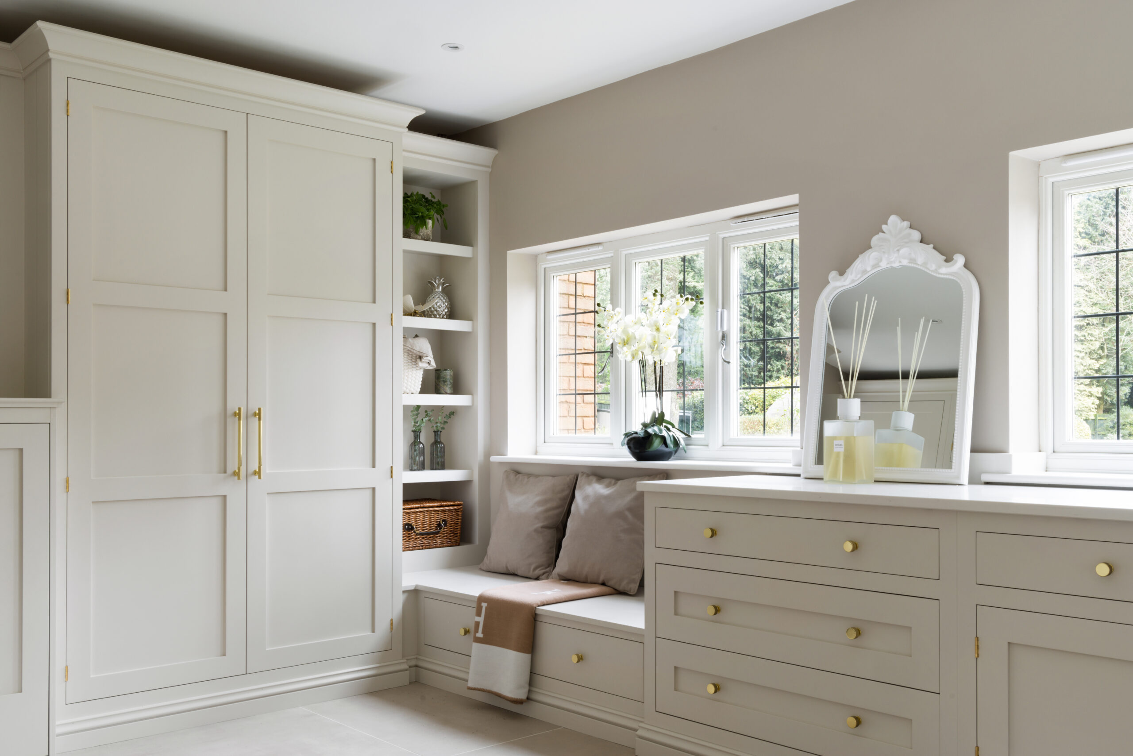
Boot rooms often end up as a dumping ground. The goal here was to stop that happening. We used a bespoke corner configuration to blend tall storage with a practical window seat. On the left, floor-to-ceiling cupboards tuck bulky coats and muddy wellies away. The seat is the perfect spot to perch while you put on your boots. We wanted a hardworking mudroom that handles the mess but looks refined enough to greet guests – it needed to be tough, but it had to be elegant.
The Finished Project
We blurred the line between living and working. Whether you’re cooking a banquet or washing muddy kit, the luxury standard never drops. See more of our full house projects.