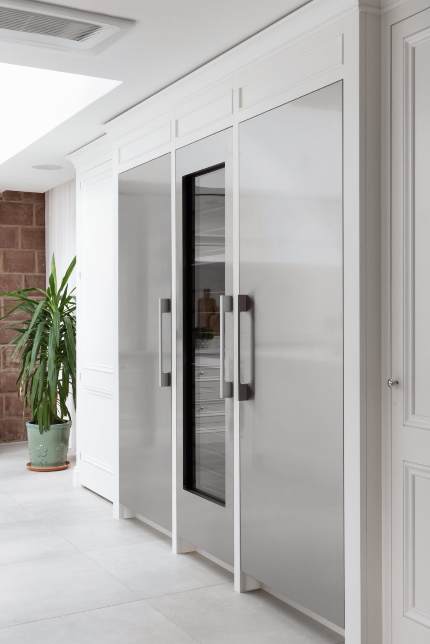
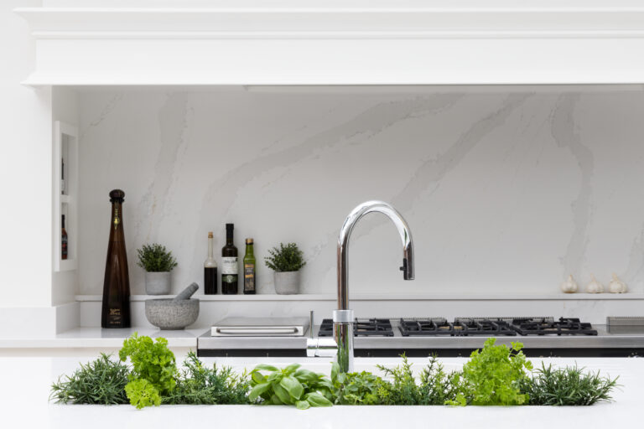
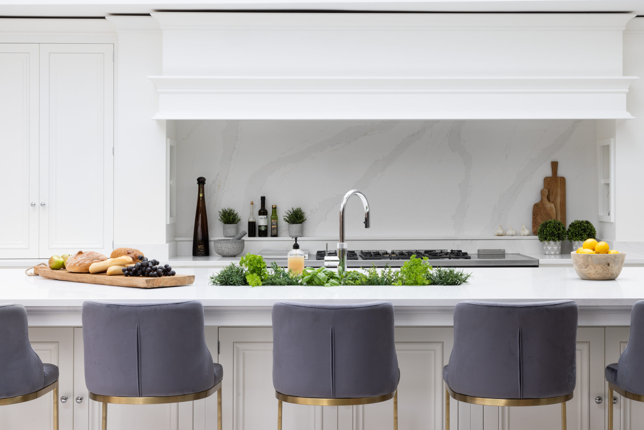
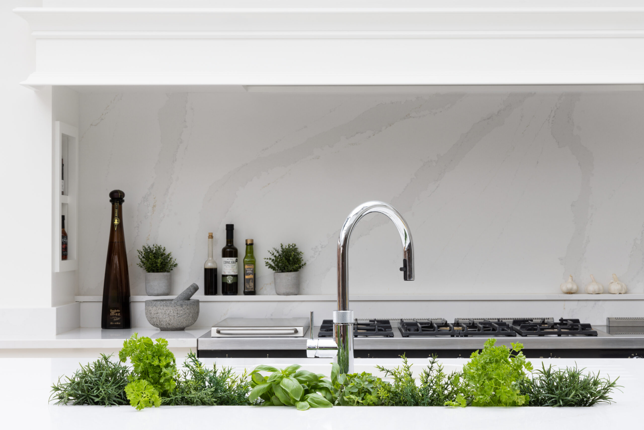
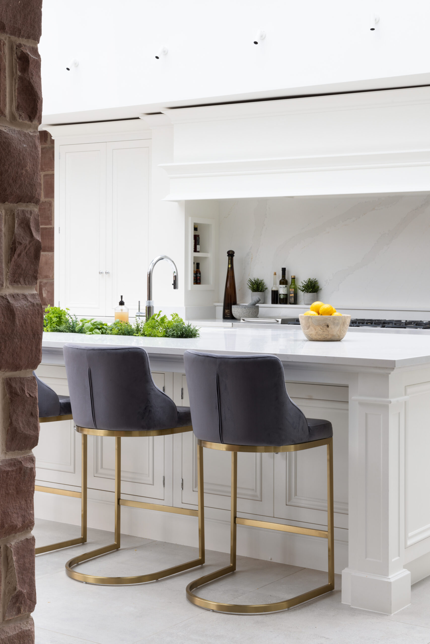
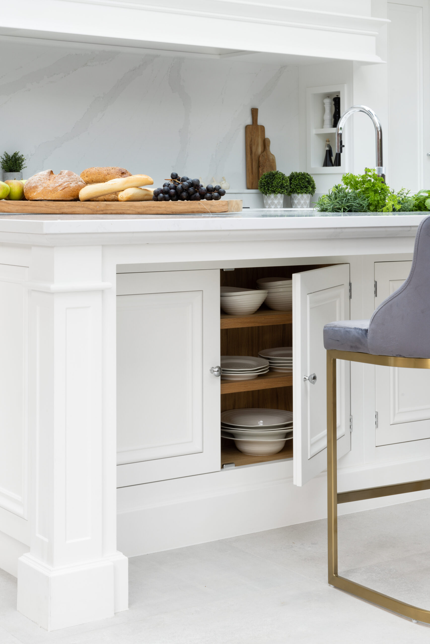
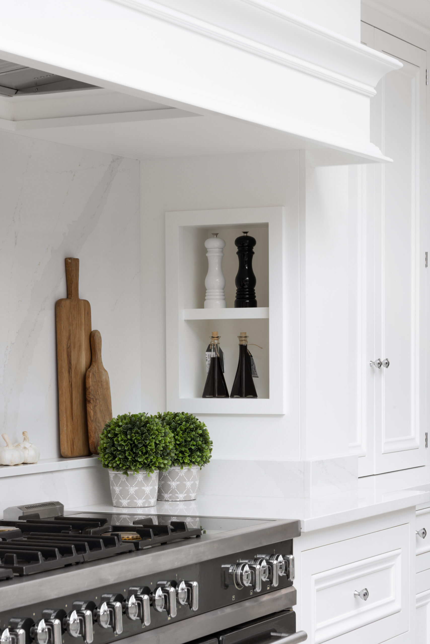
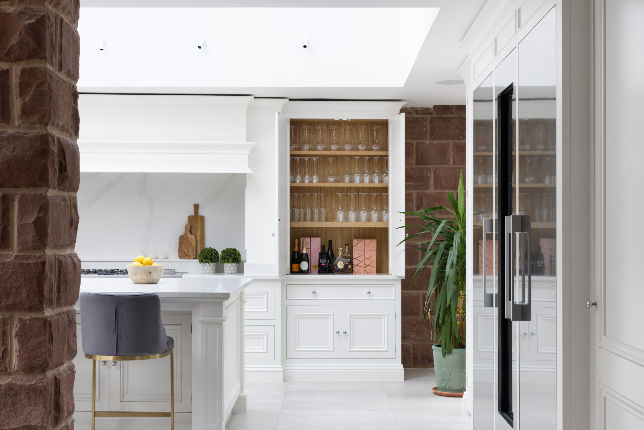
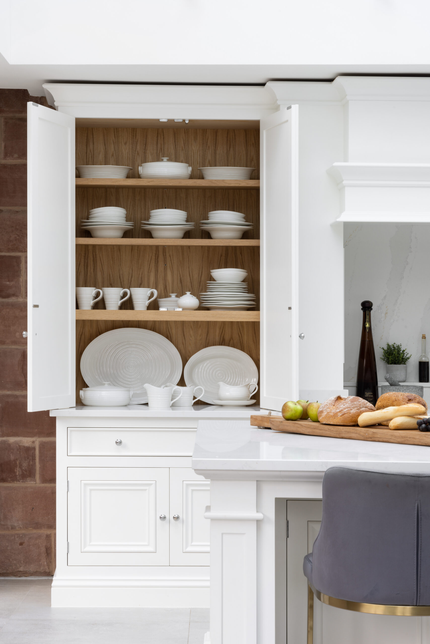
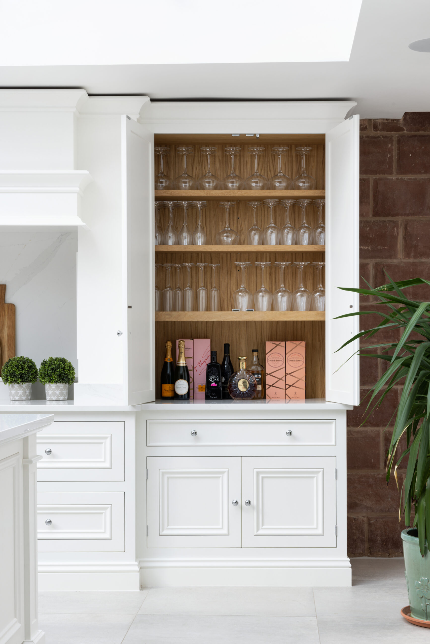
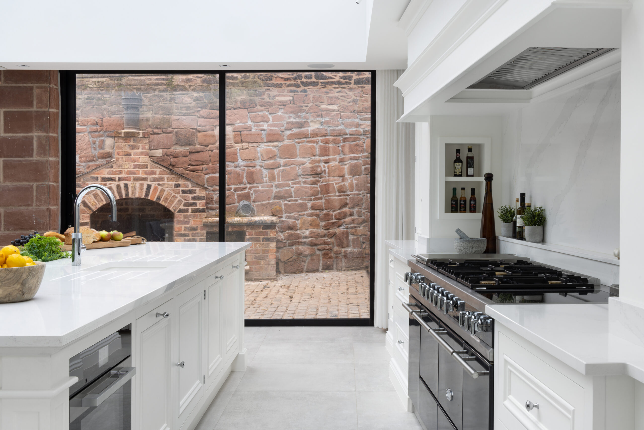
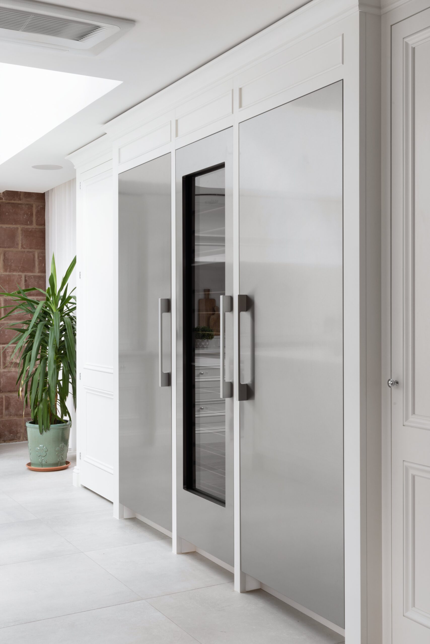
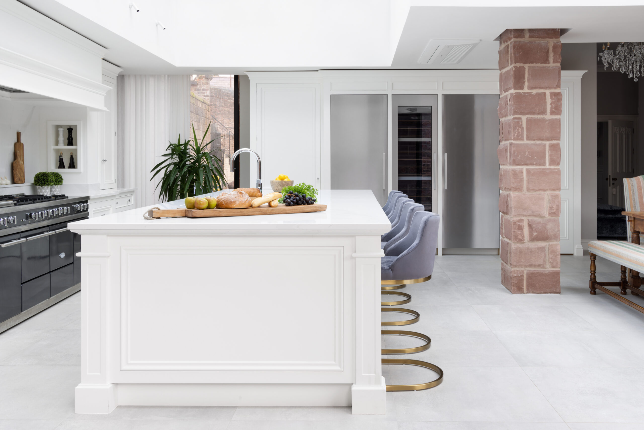
Welcome to The Liverpool Townhouse, where modern design meets historical charm. This bespoke kitchen design and modern extension beautifully integrate into a character-rich property, anchored by an incredible exposed sandstone wall. The seamless flow into the media lounge creates a cohesive living space, while a clever reading nook brings function to an overlooked corner. Discover how contemporary elements effortlessly coexist with the warmth of an old stone house.
Specification
Cabinetry
Painted joinery
Worktops
—
Appliances
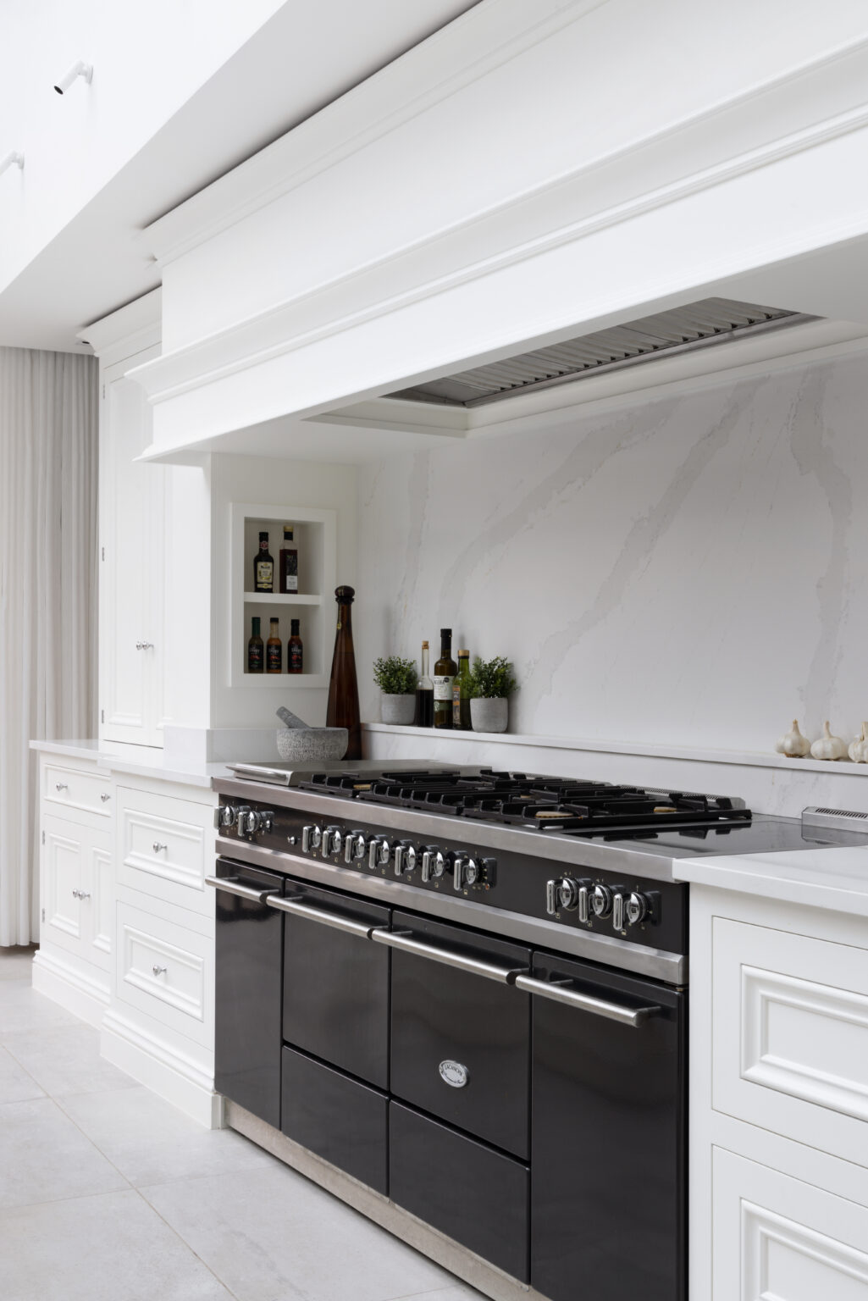
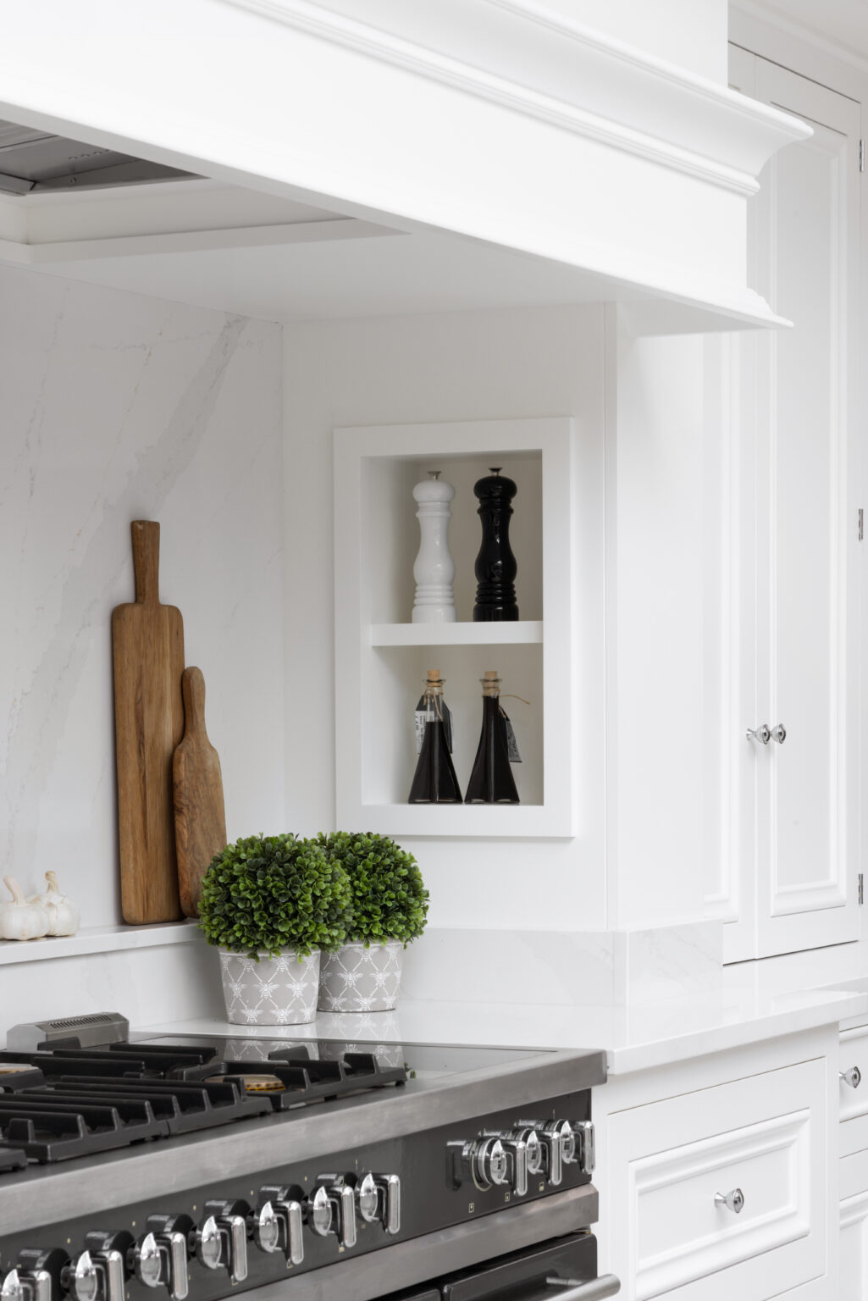
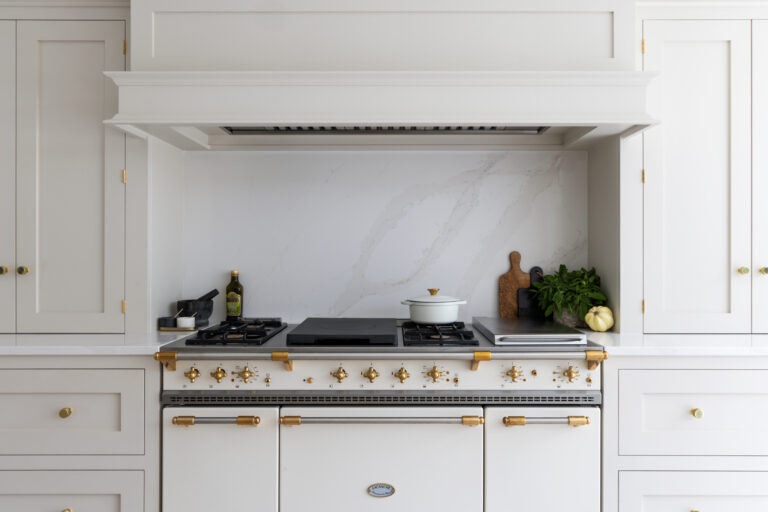
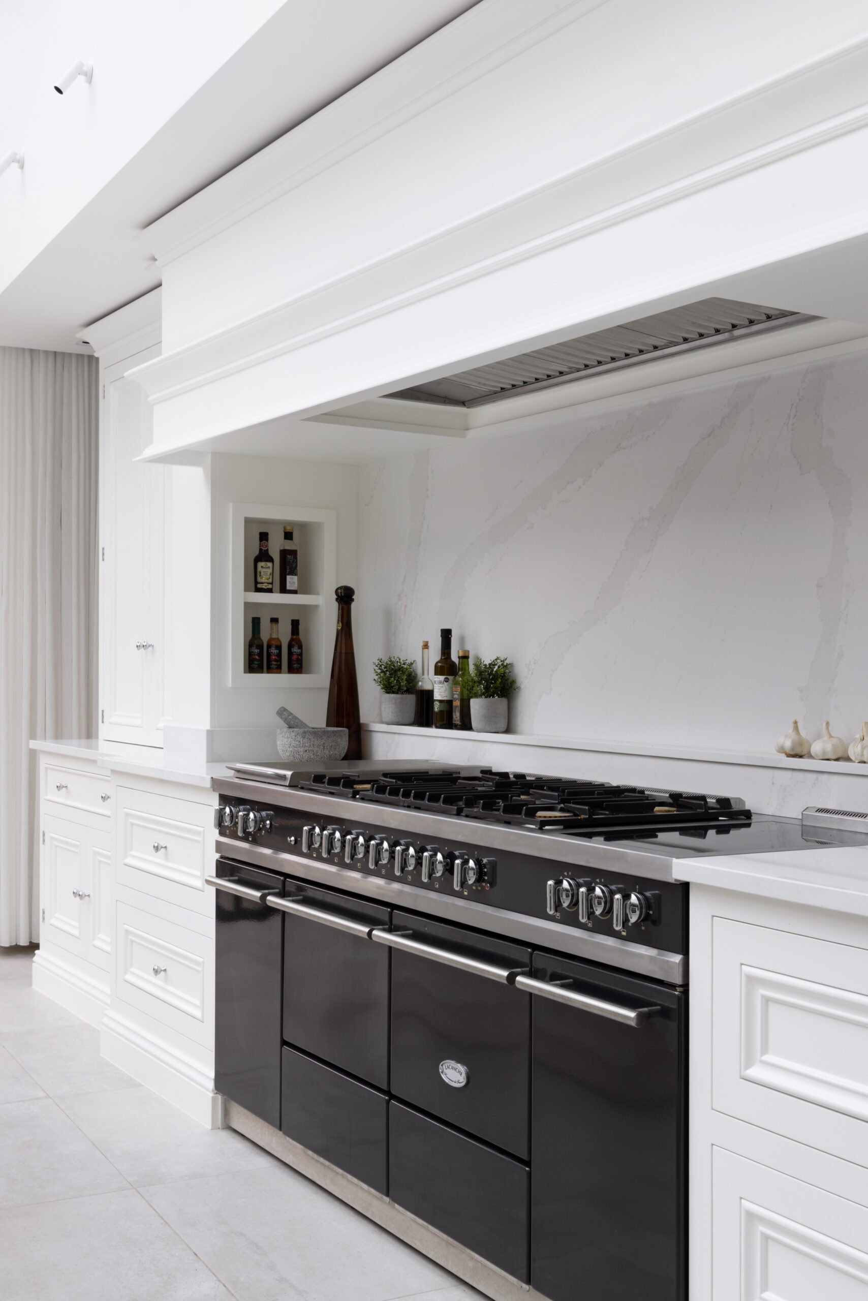
1500mm Lacanche range
Feature
The range set against an exposed sandstone wall
Details
Media snug and a curved reading nook
Investment
Priced to your design
The Brief
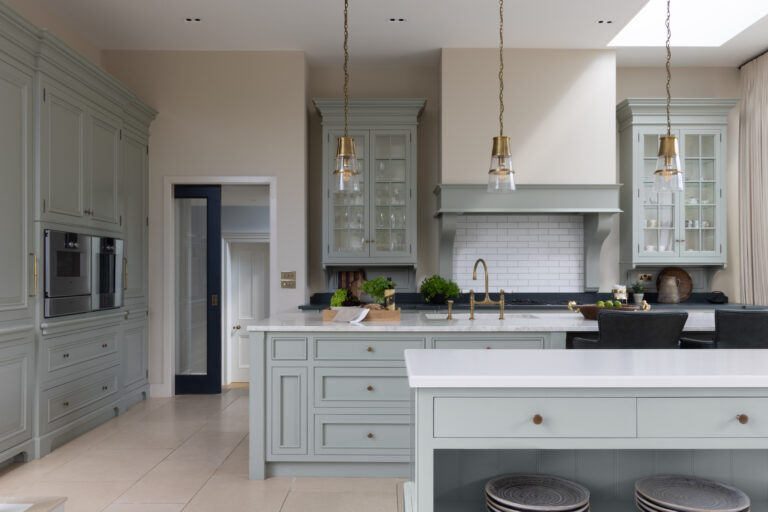
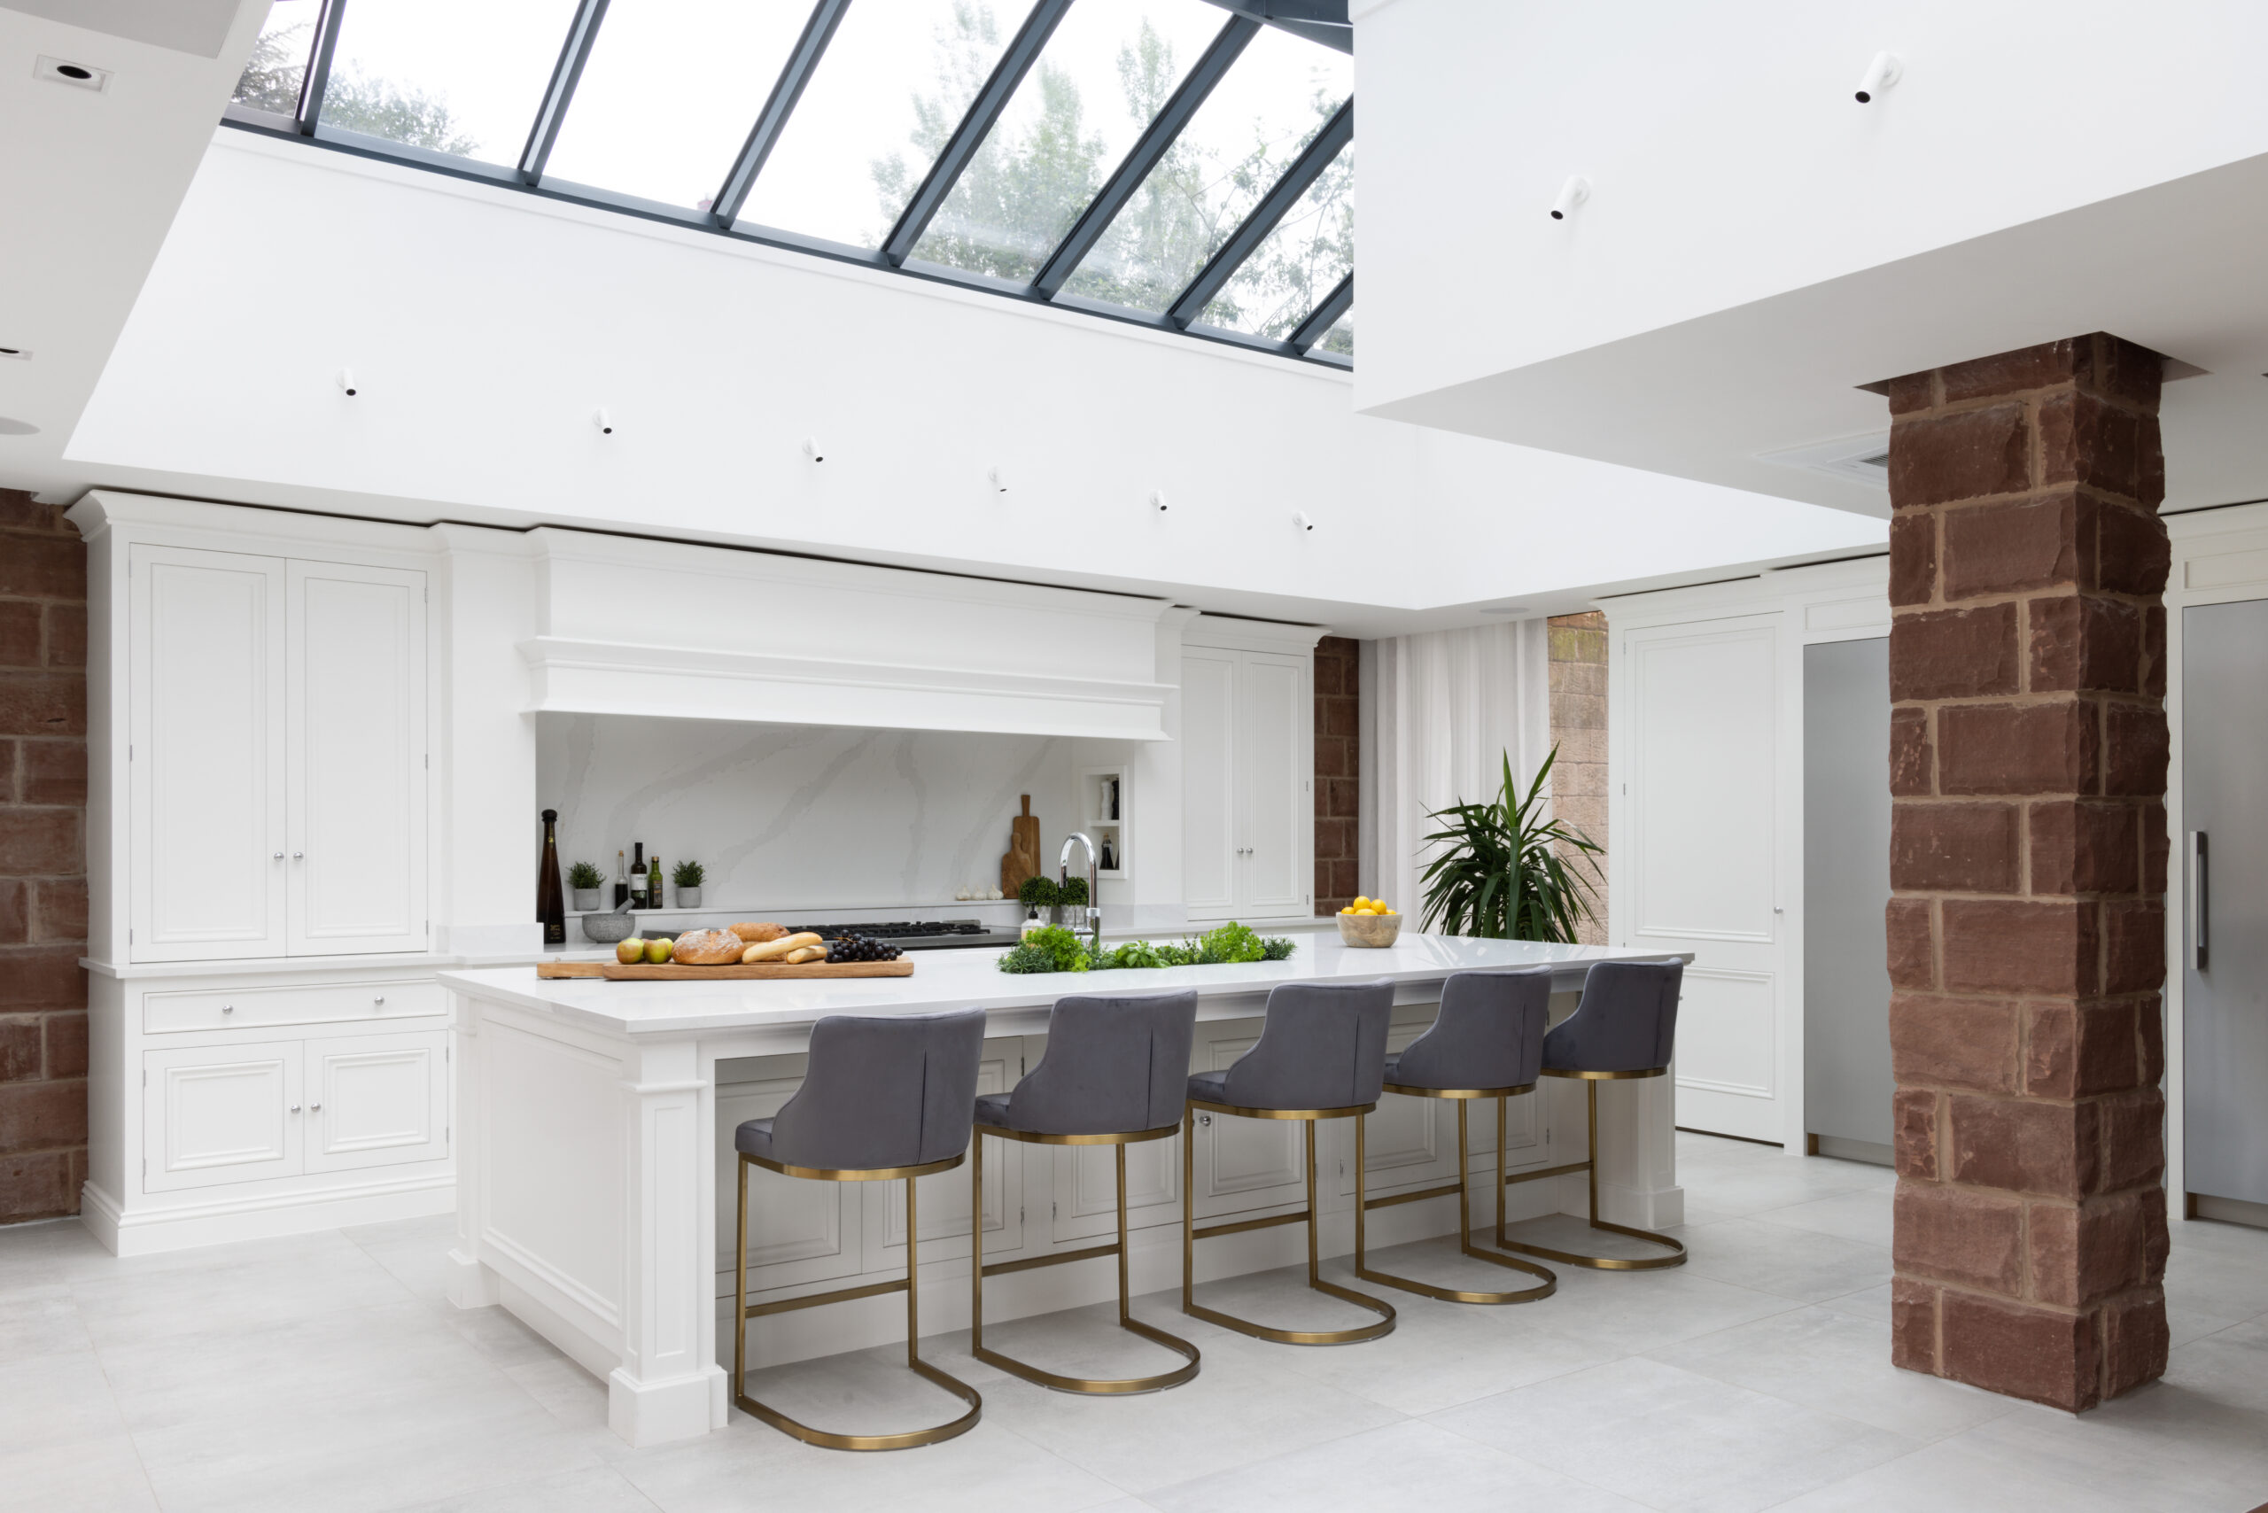
The brief was to integrate a pristine new kitchen into a property rich in character, ensuring the furniture within the contemporary, light-filled extension complemented the building’s original architectural features.
The Architectural Balance
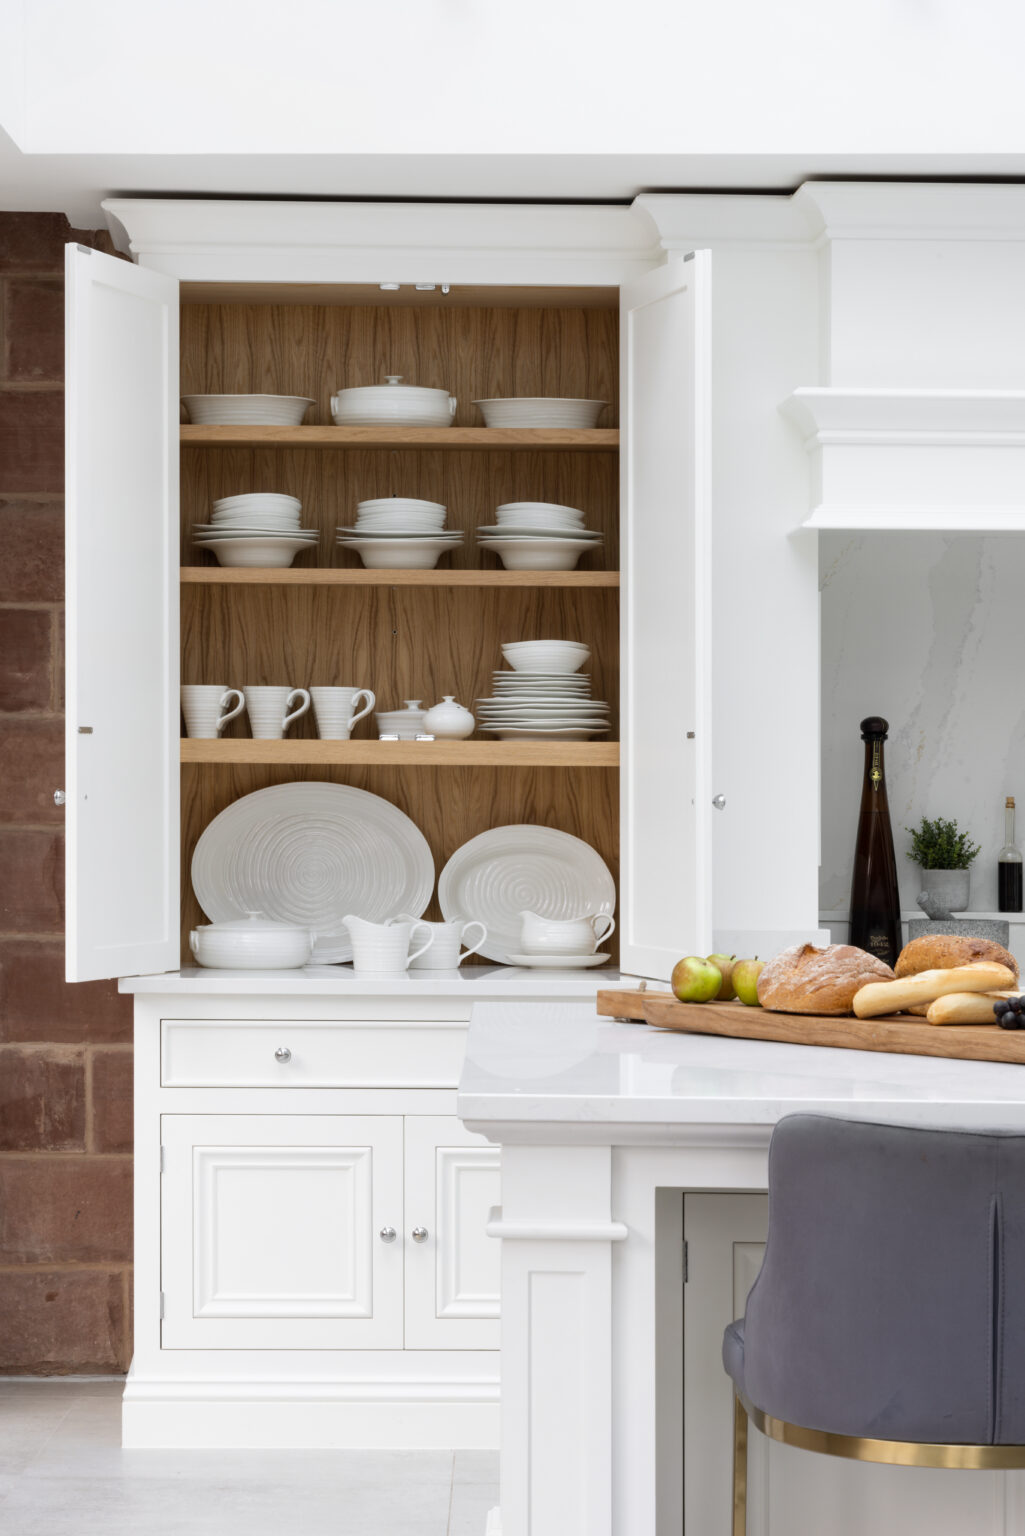
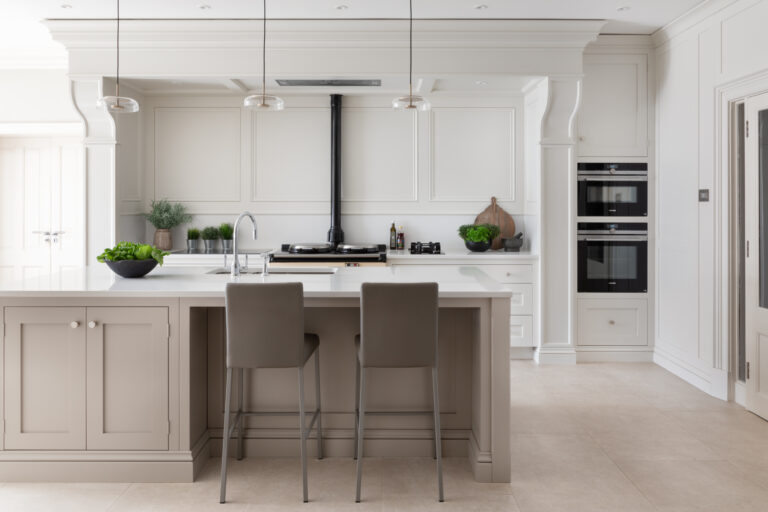
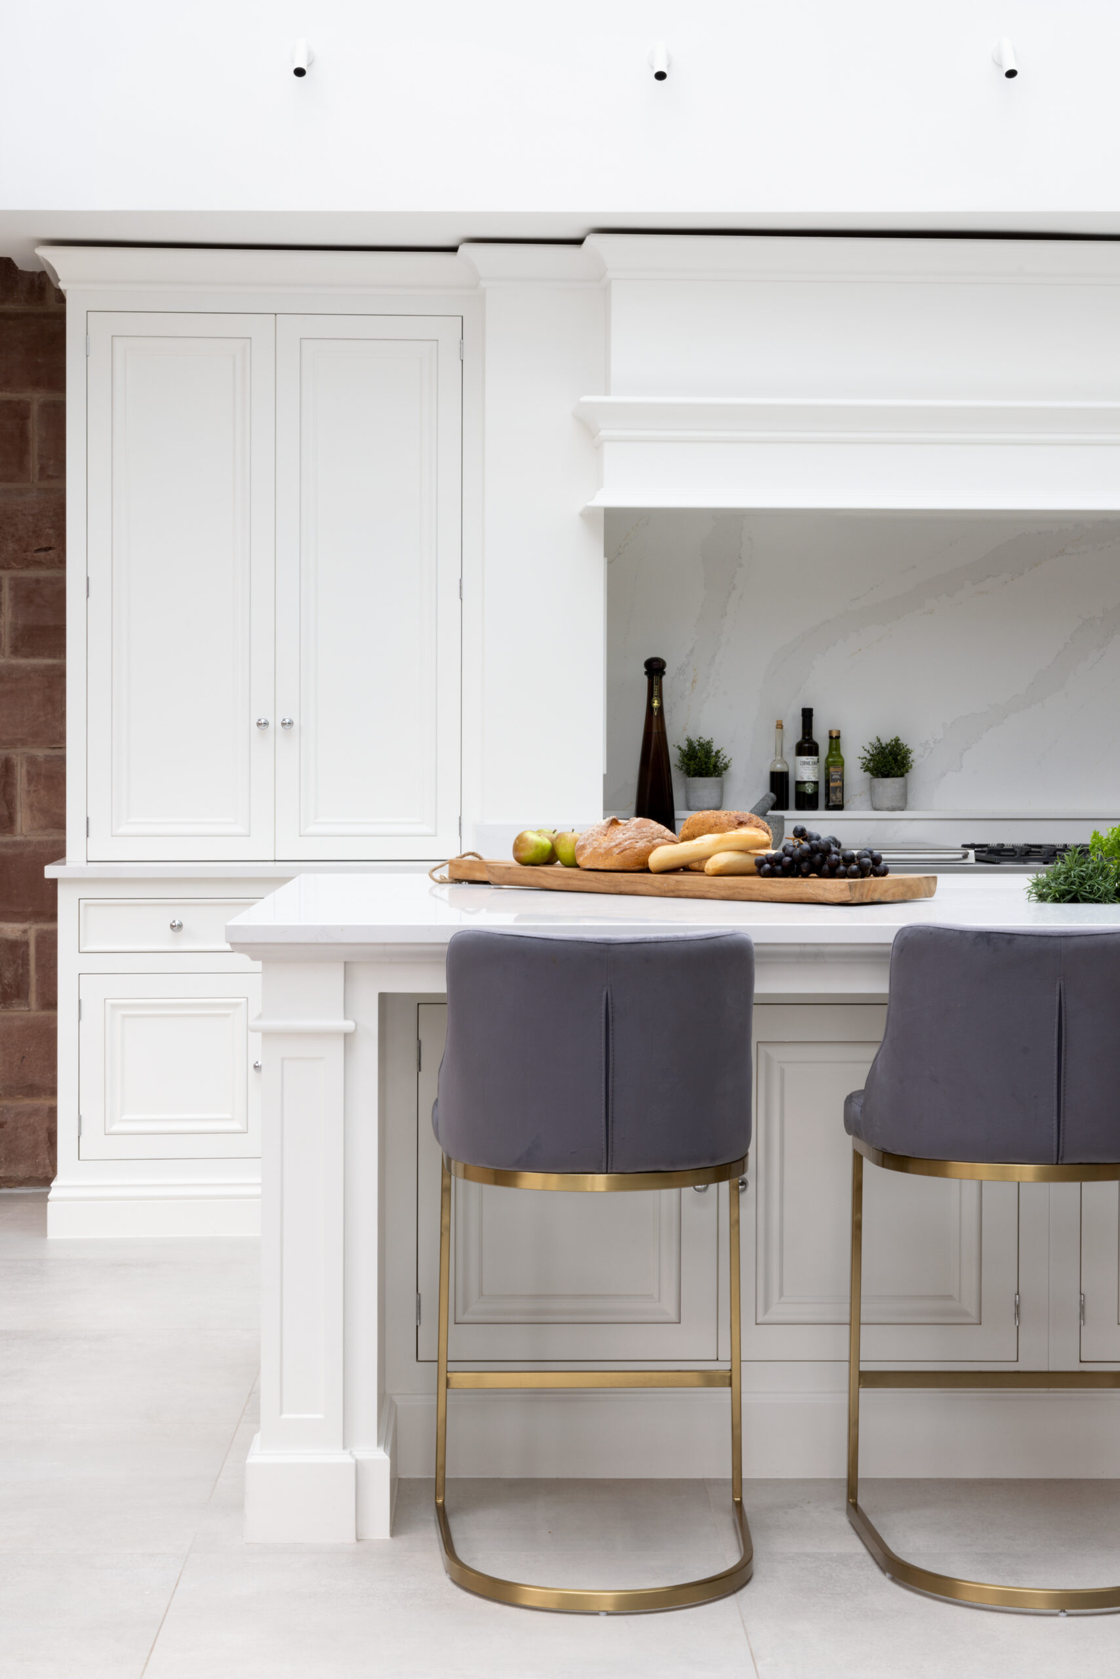
Instead of plastering over the building’s history, we framed it. That incredible exposed sandstone wall became the anchor for the whole design. We placed the 1500mm Lacanche range centrally against it, allowing the crisp, painted joinery to contrast with the rough, historic stone. It instantly warms up the room and prevents the open-plan space from feeling too clinical.
Imagining Something Like This?
Talk to the design team behind this project, or start with our Look Book of recent projects. Every design is priced to your home and made to order in our own workshop.
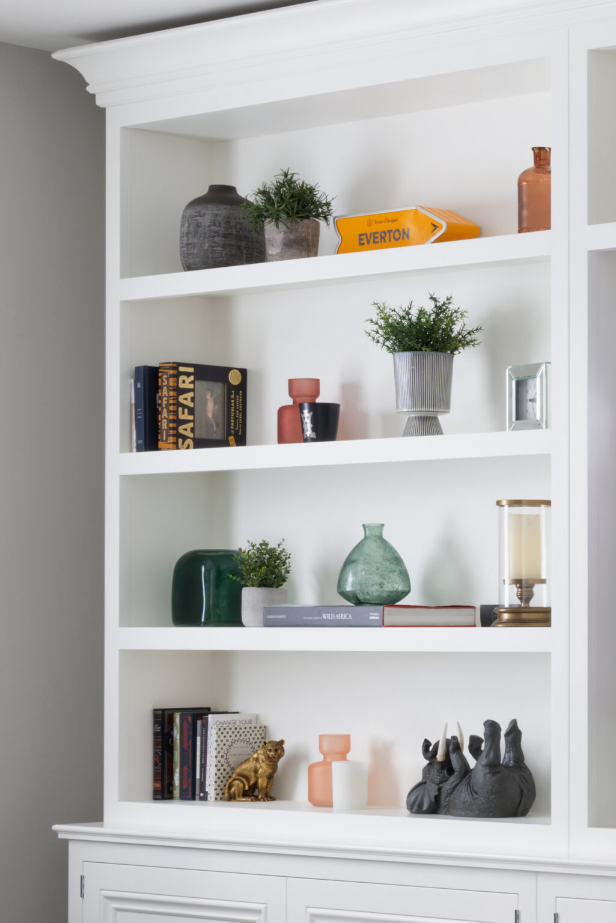
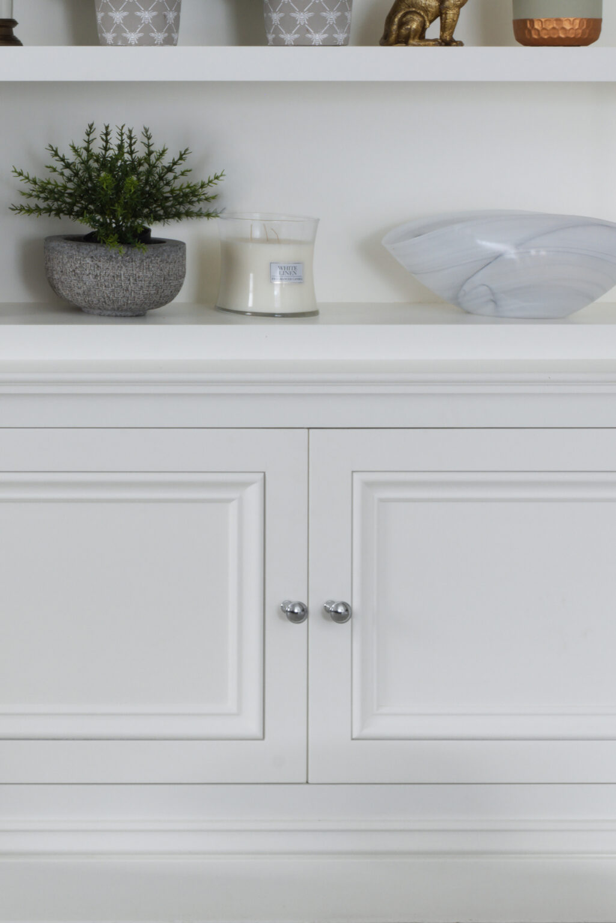
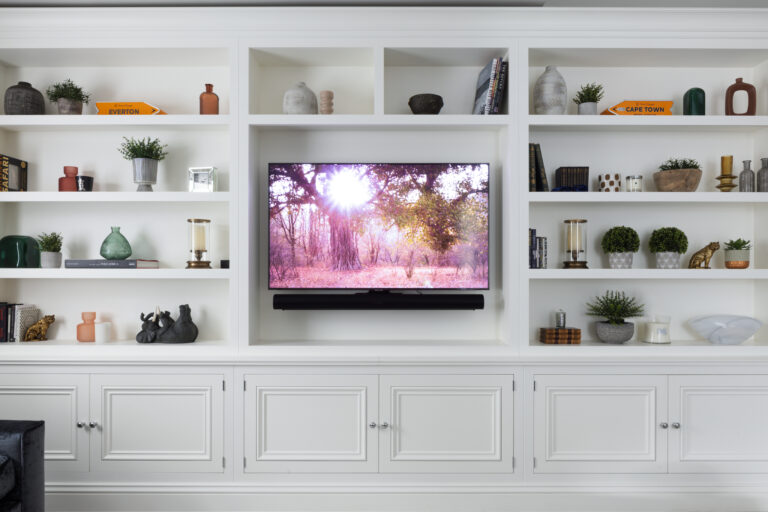
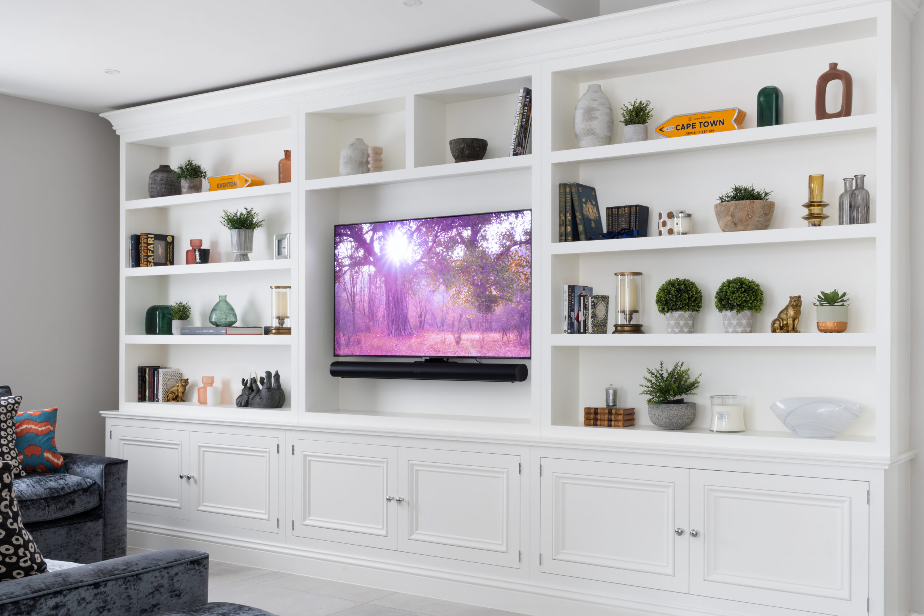
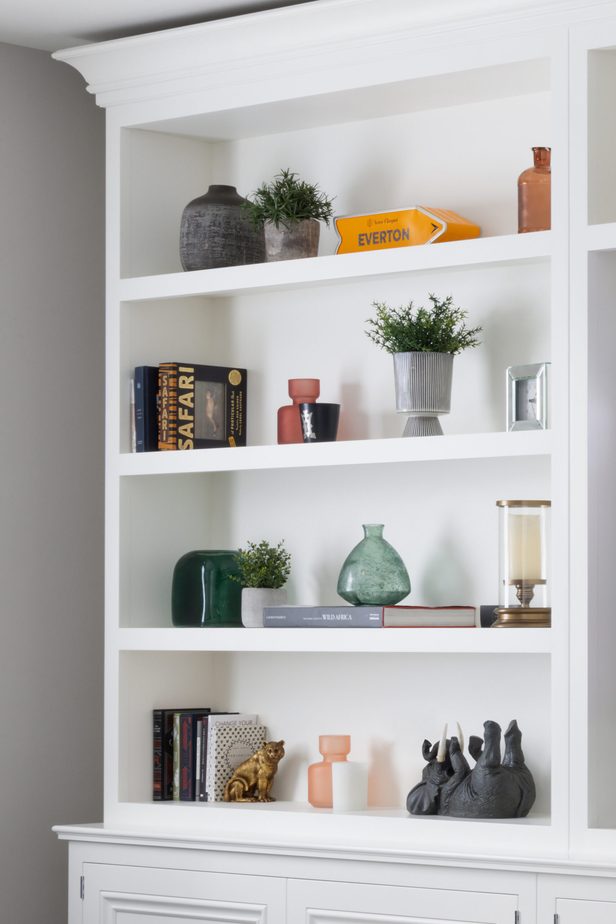
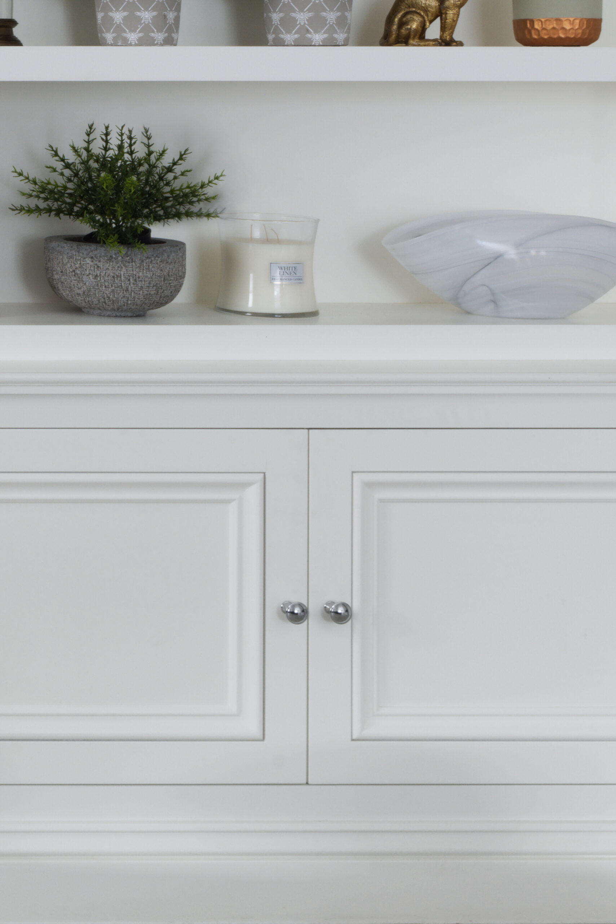
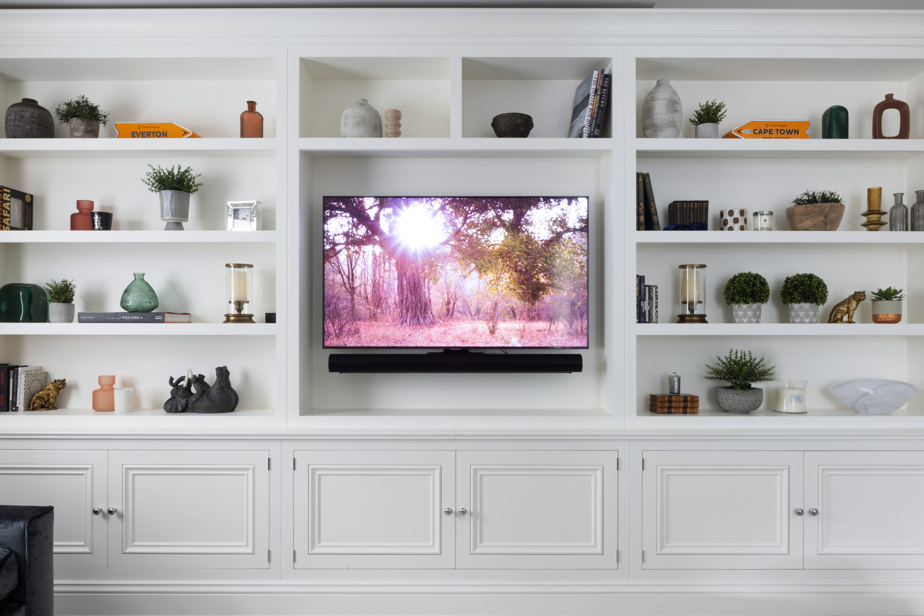
We didn’t stop at the kitchen. The joinery flows into the media snug, featuring a full wall of cabinetry that mirrors the kitchen’s styling—ensuring the entire ground floor feels like one cohesive space. By combining open shelving for books and decor with deep, closed cupboards to conceal hardware and clutter, the space remains organised and stylish, ensuring the television never dominates the room.
The Hallway
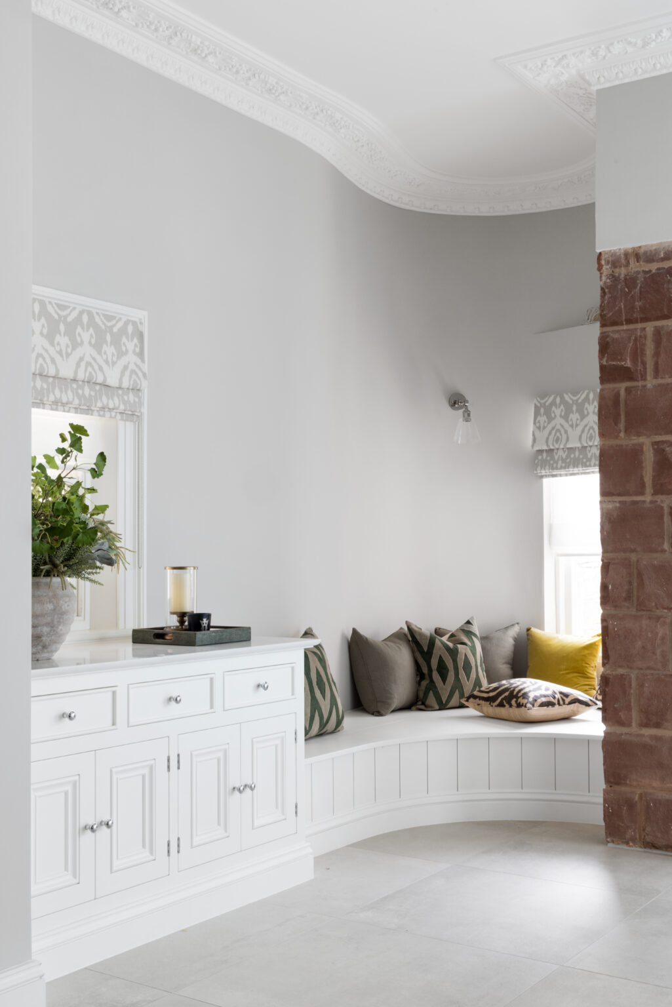
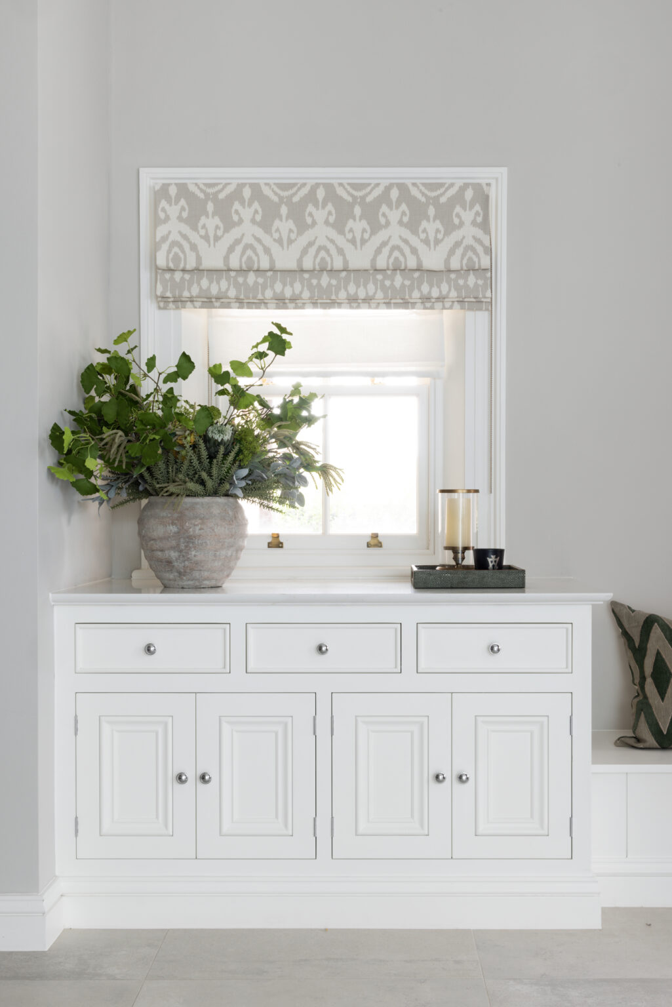
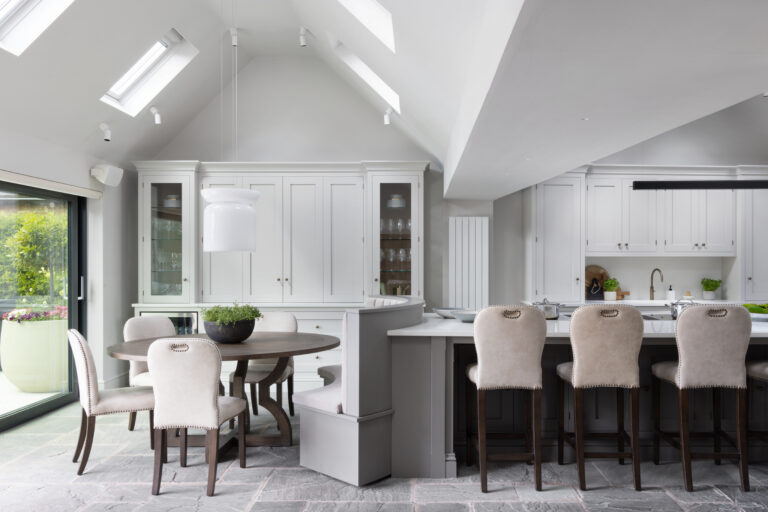
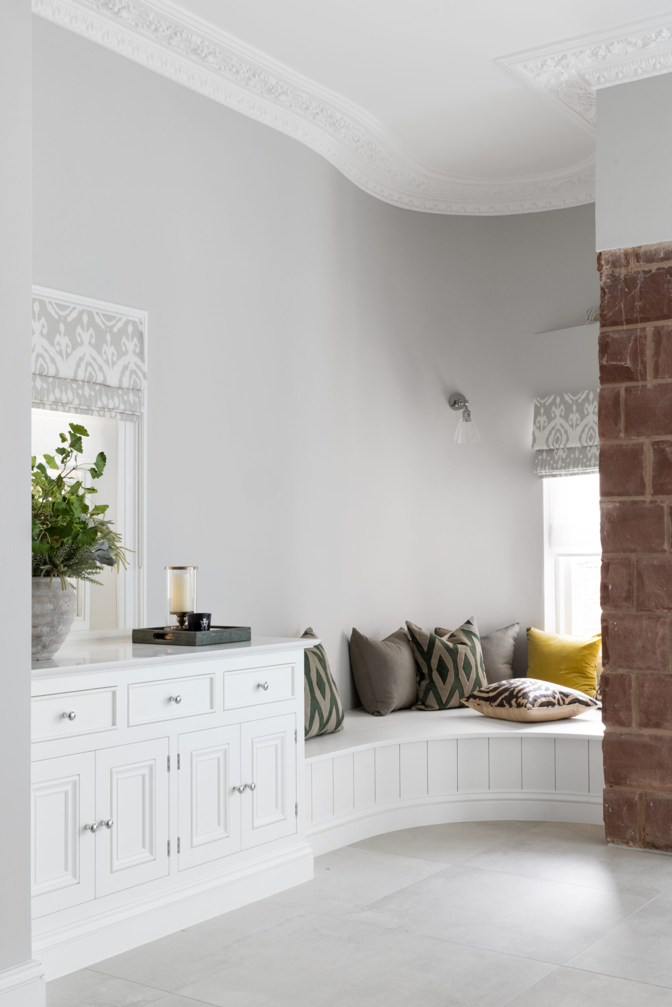
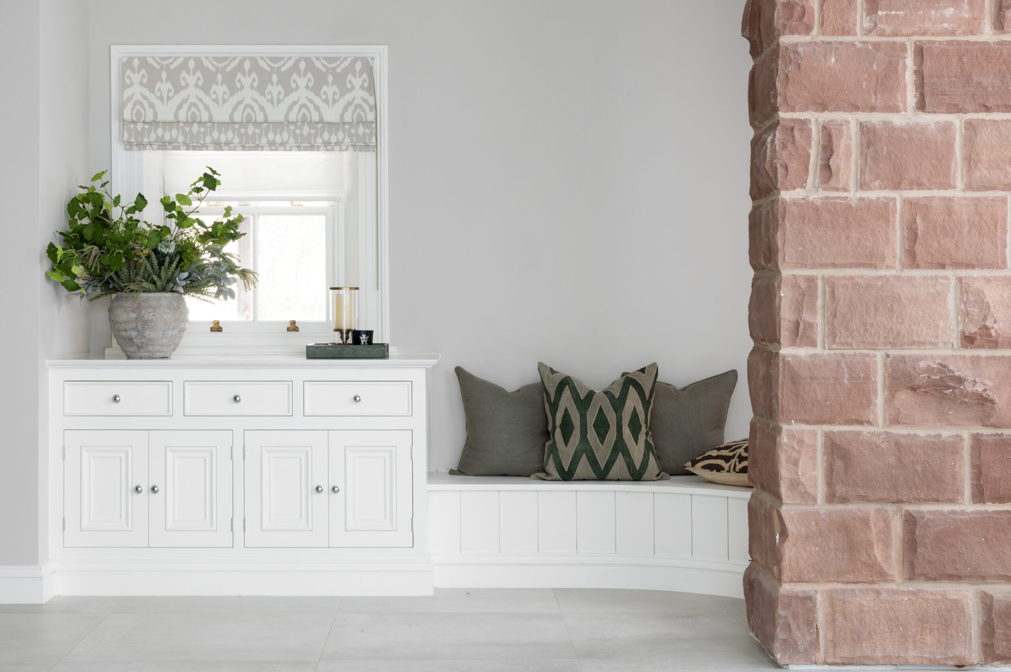
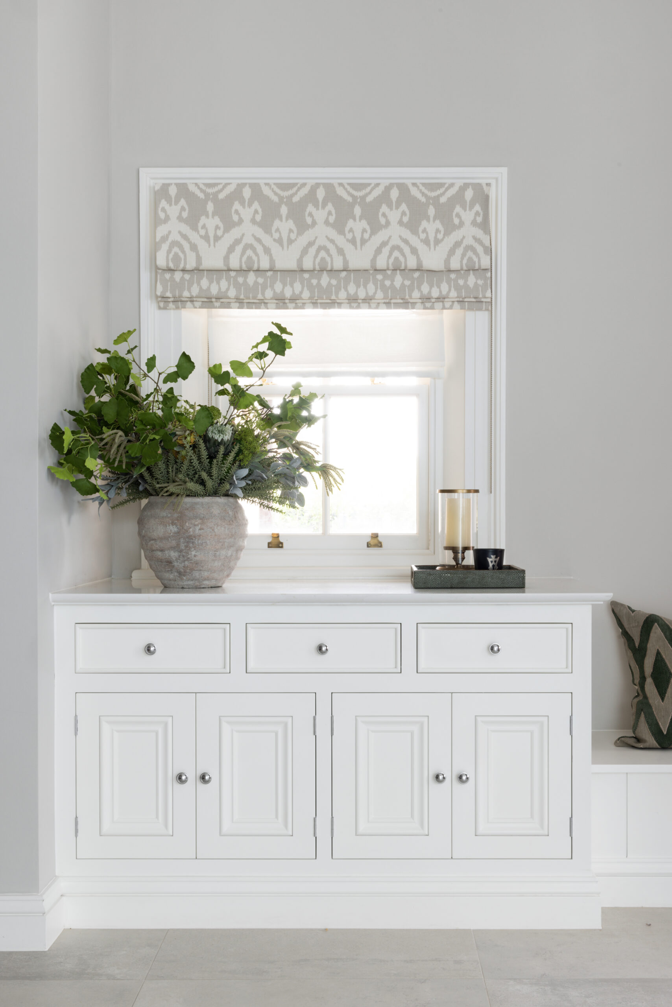
We transformed an awkward transition space near the stone pillar into a curved reading nook. It doubles as a drop zone for keys and bags, demonstrating that even the overlooked corners of a large home can be both beautiful and functional.
The Finished Project
This project proves that sleek, modern design can live happily inside an old stone house. It is an expansive open-plan space that never compromises on comfort or character. See more of our full house projects.