The Brief
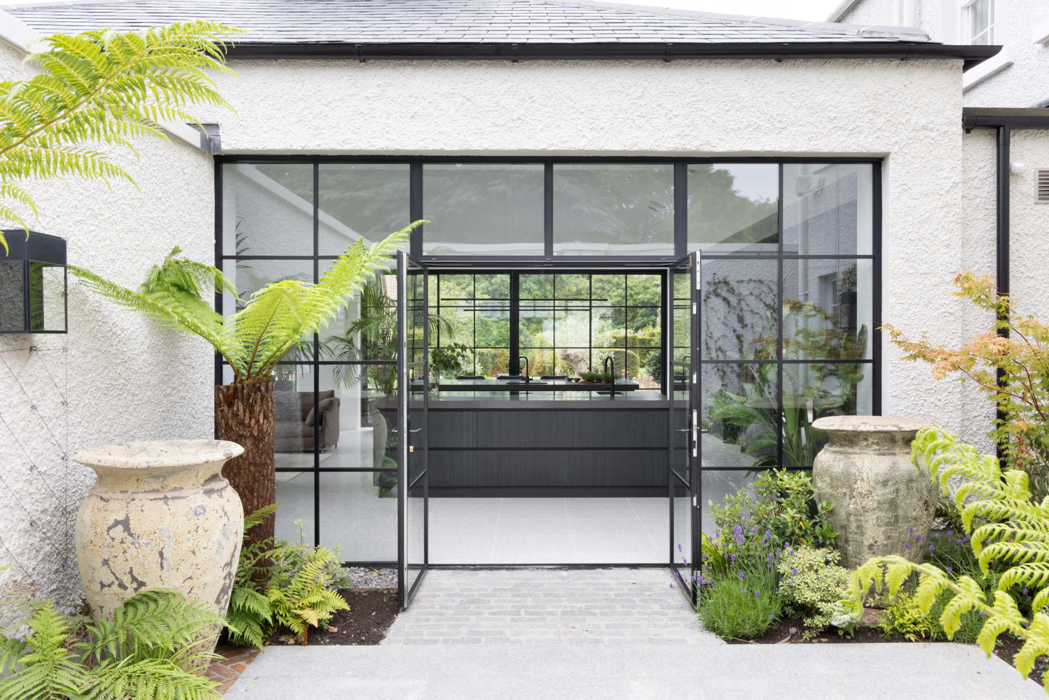
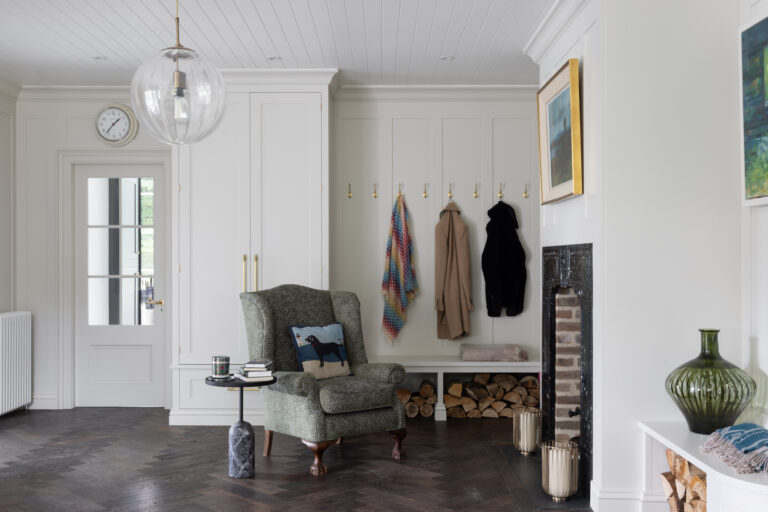
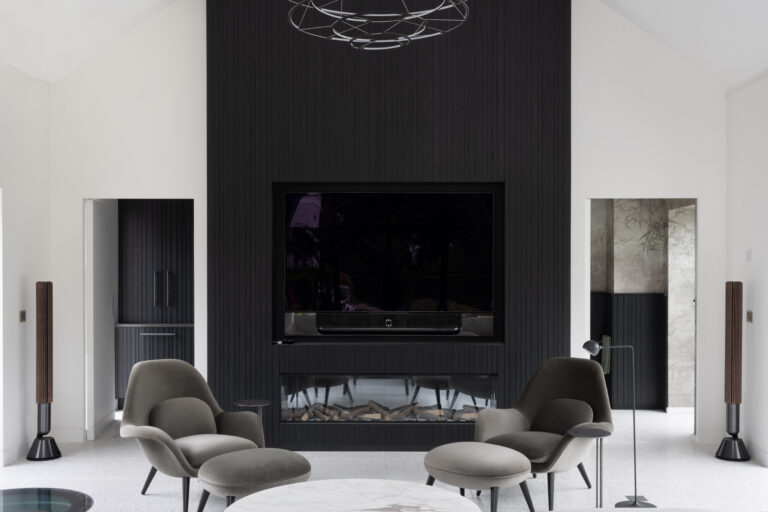
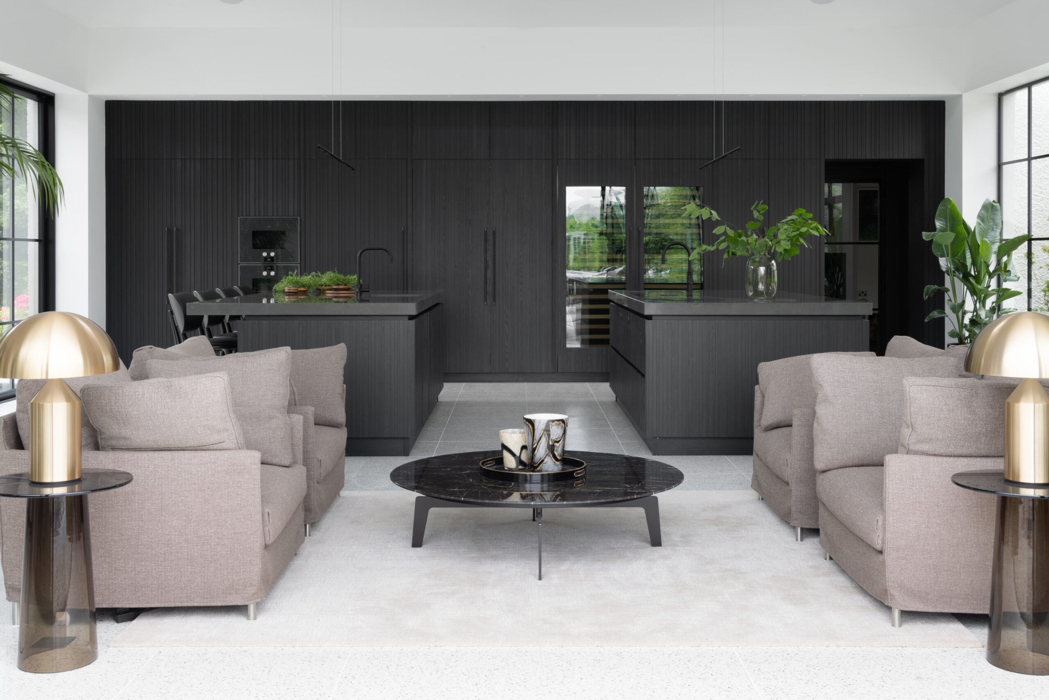
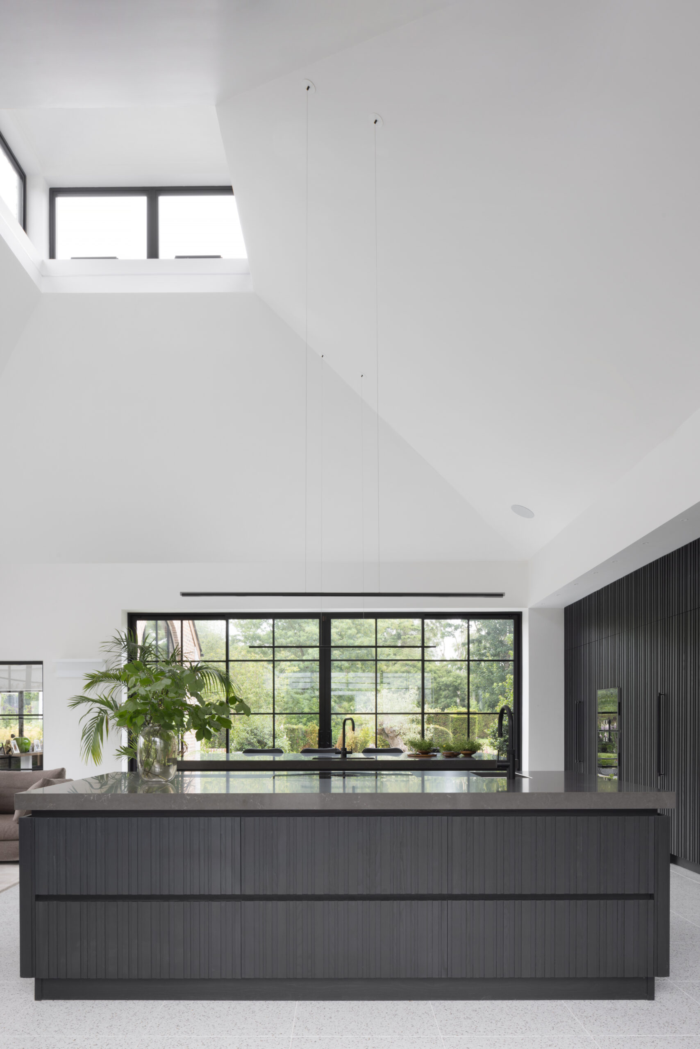
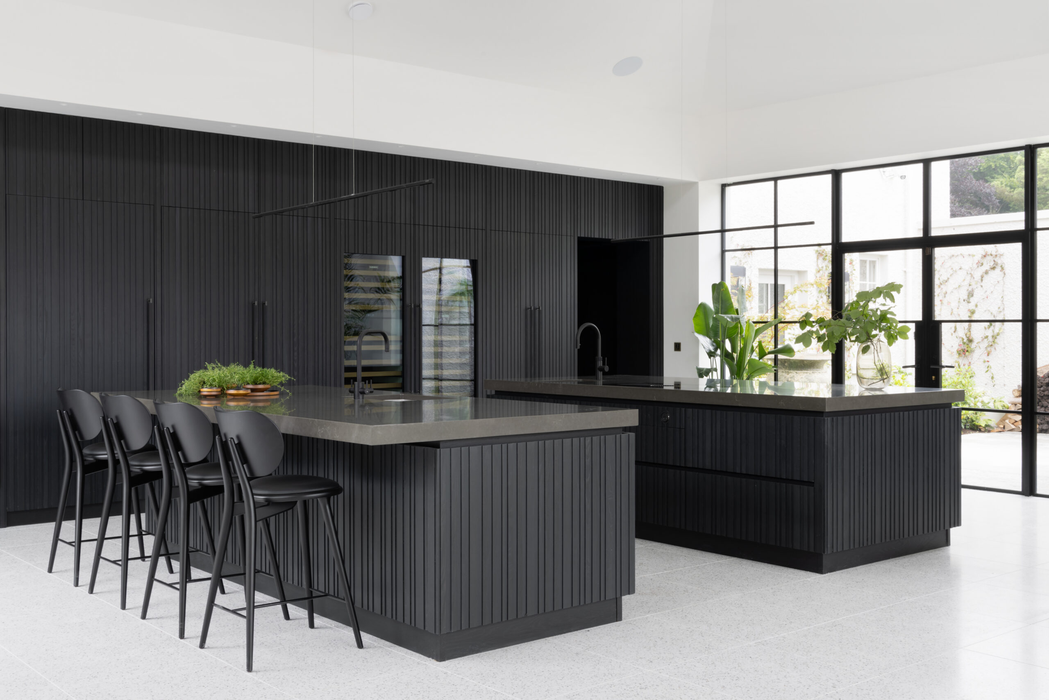
A beautiful estate owned by a client with a passion for classic cars. The challenge was to restore the character of the original stately home, while making the sharp new extension feel like a natural evolution.
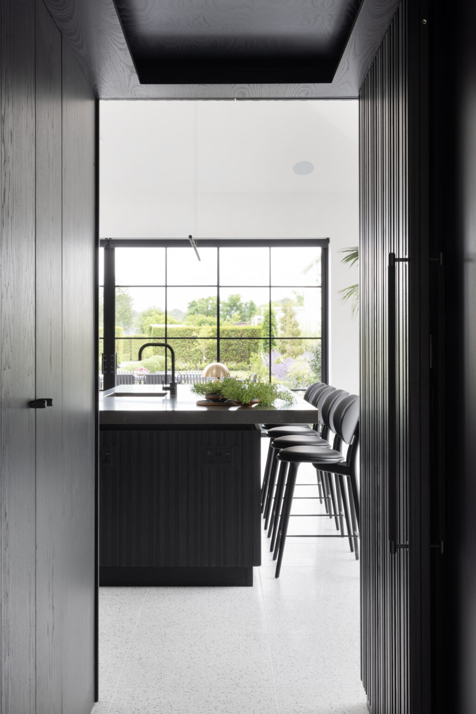
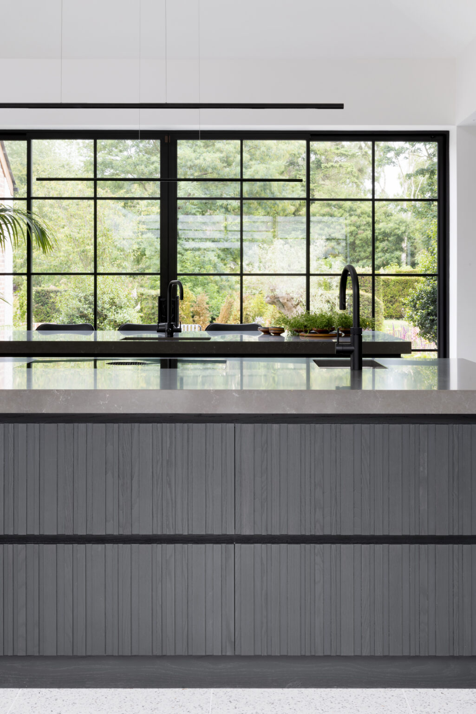
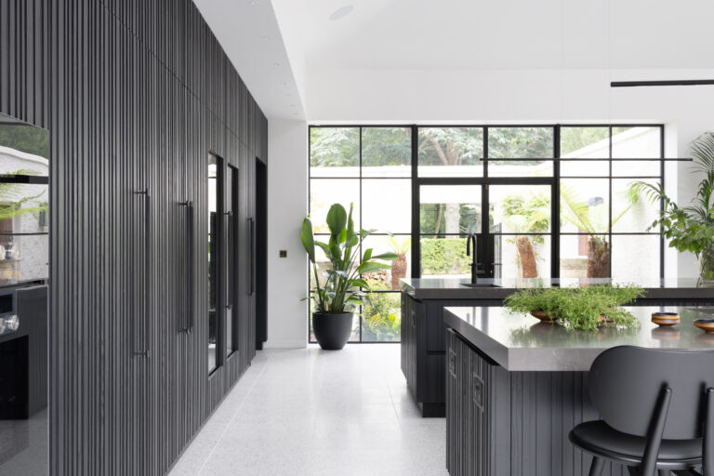
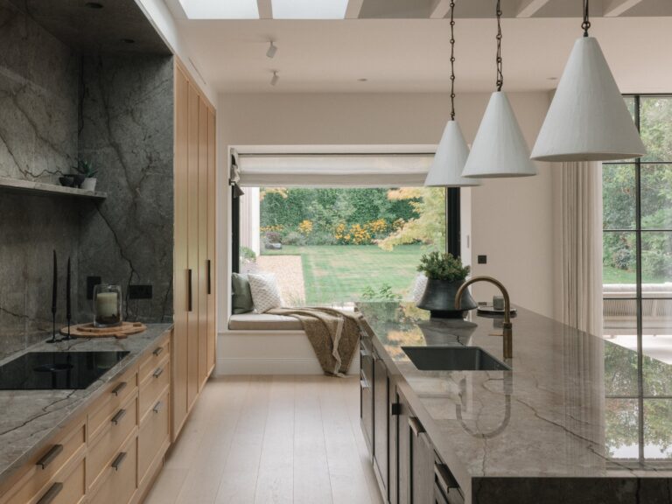
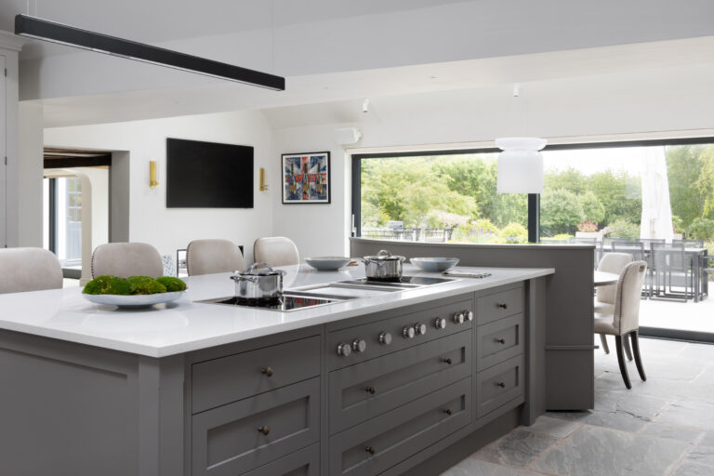
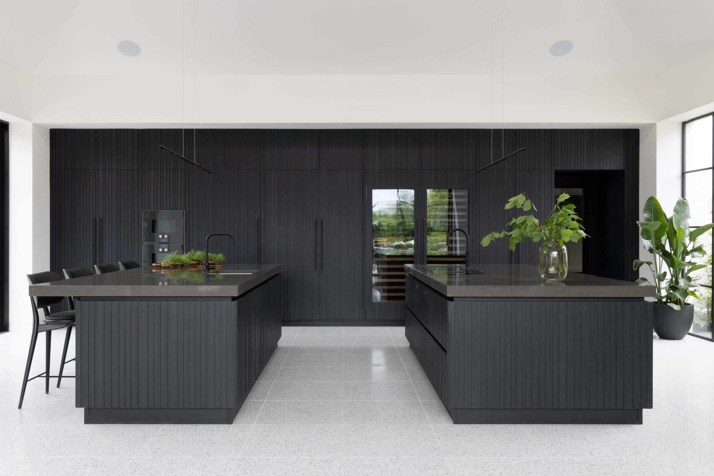
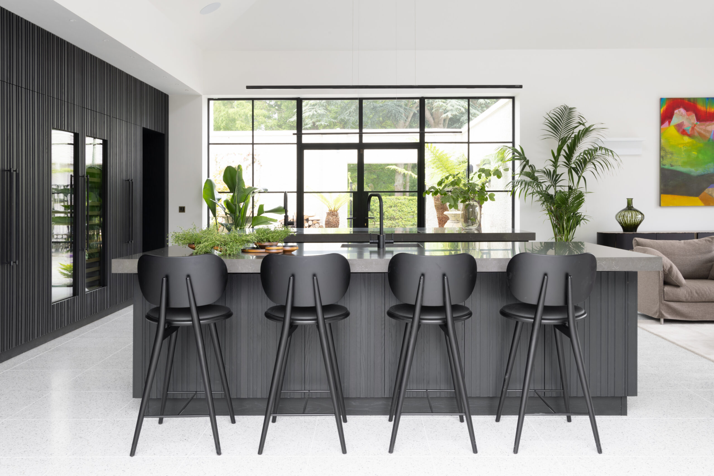
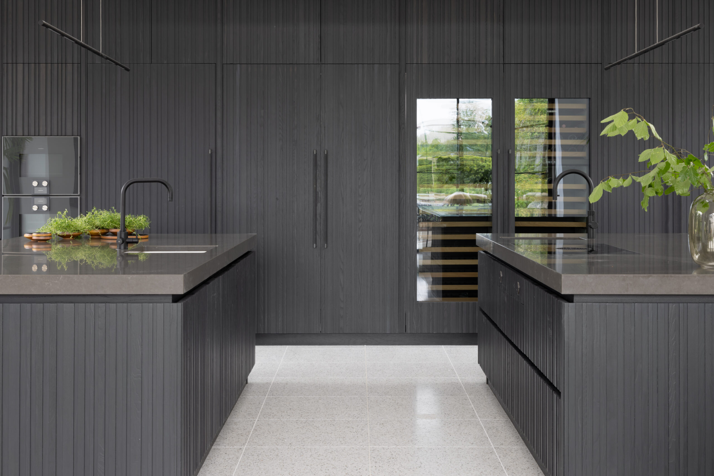
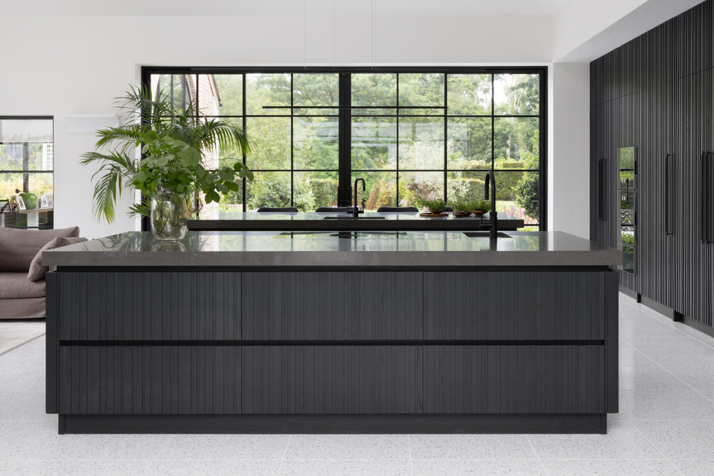
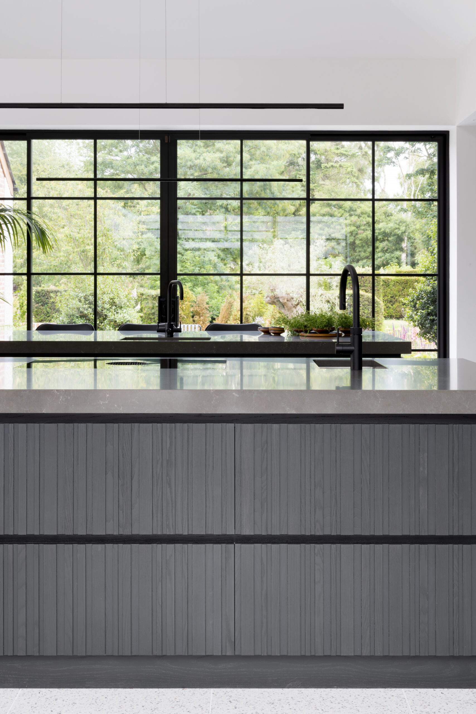
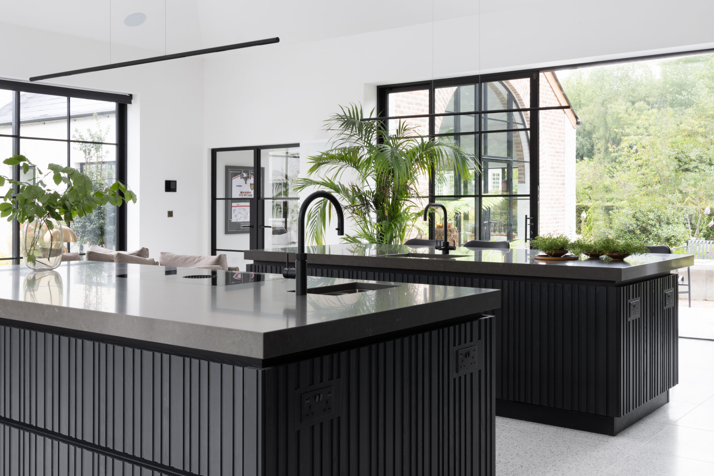
The design became a dialogue with the gardens: two large islands line up with the Crittall glazing, so whether you are prepping or sitting at the island, you look straight out over the grounds.
The Invisible Door
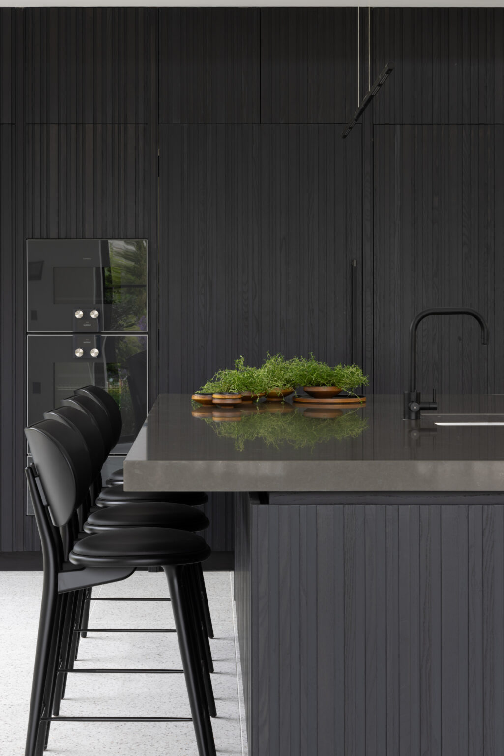
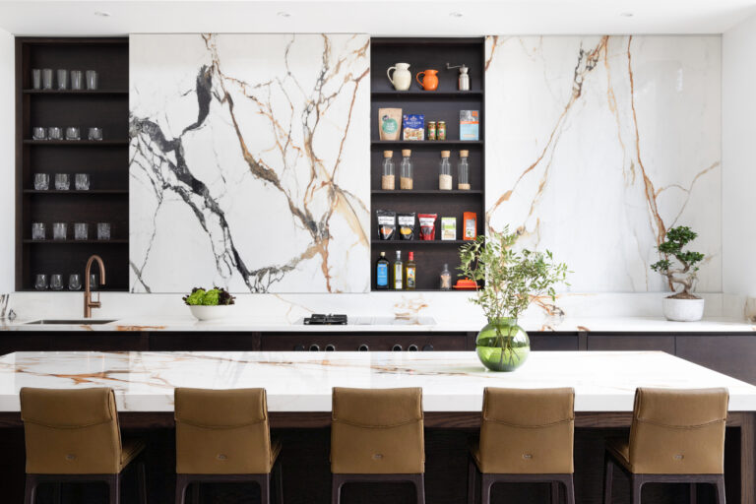
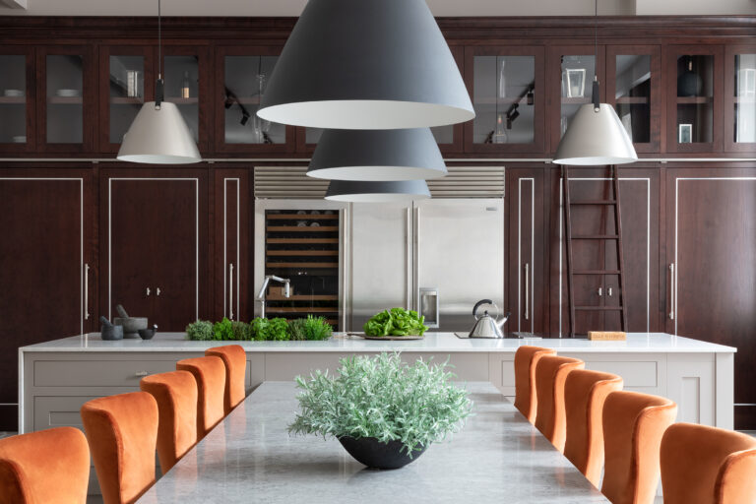
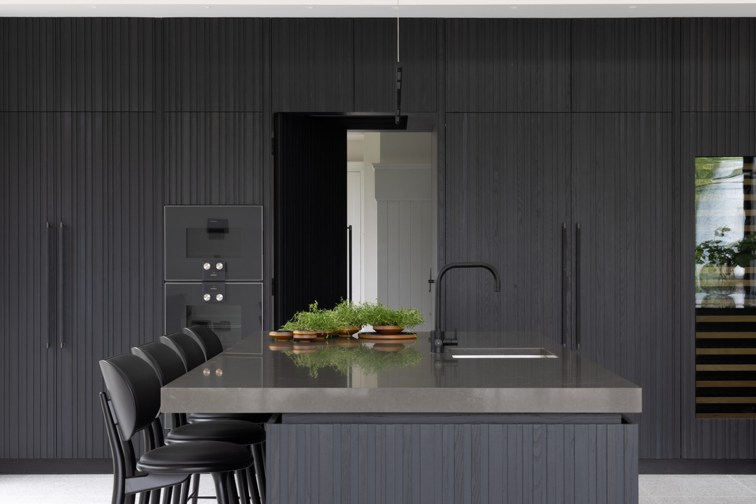
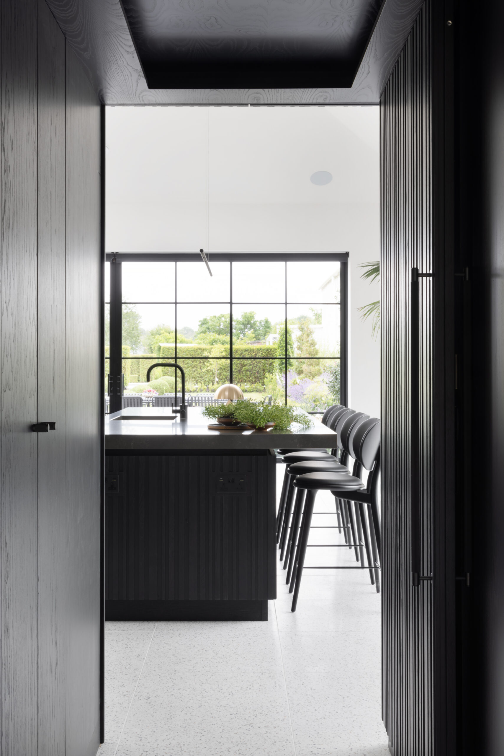
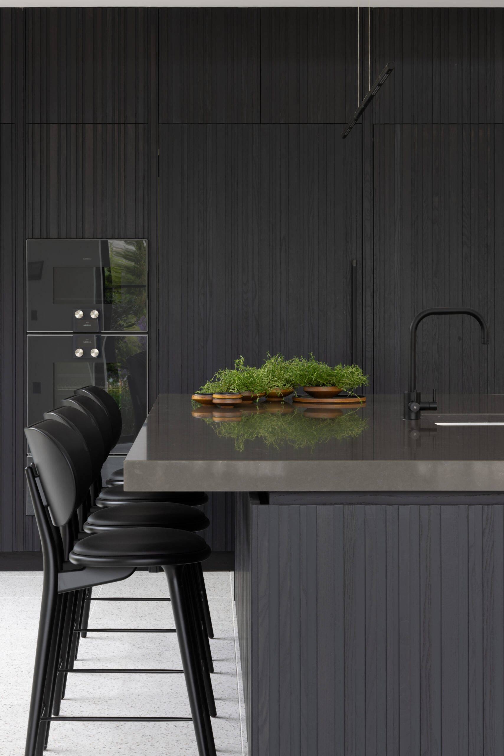
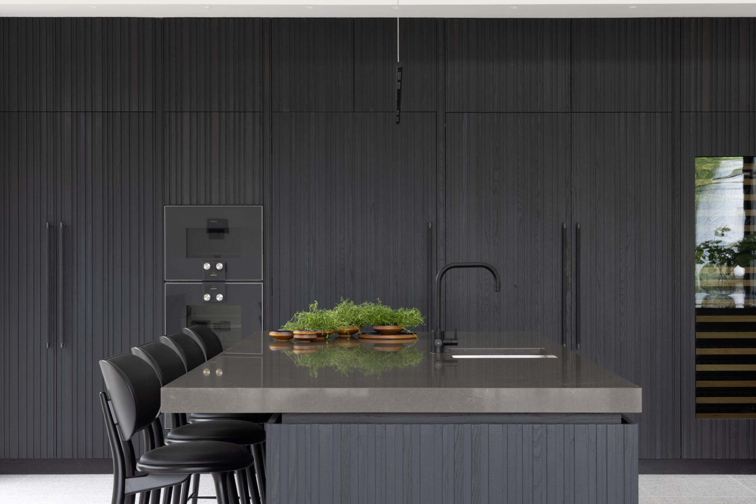
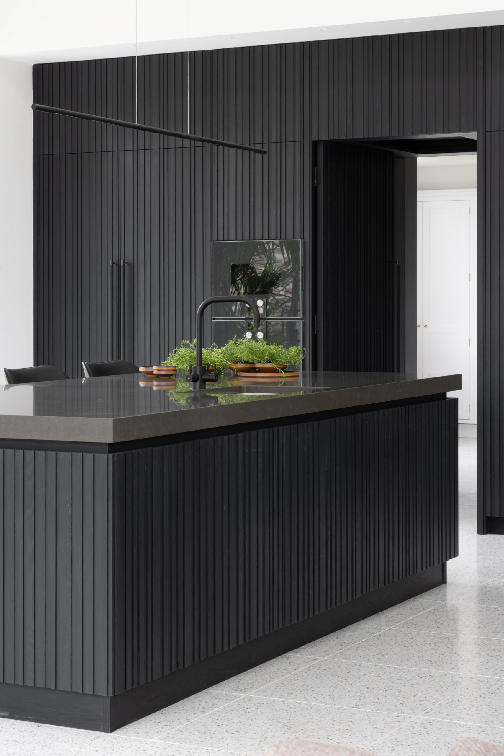
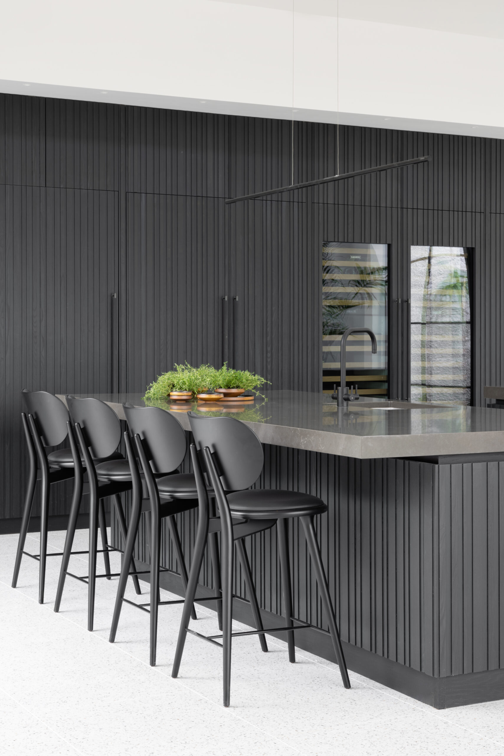
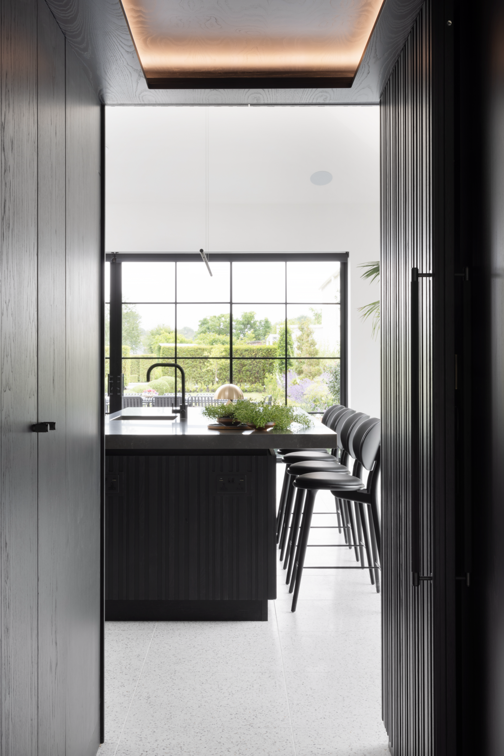
The back wall looks like a seamless run of dark cabinetry housing the serious Gaggenau appliances, but it’s an illusion. One panel is a secret entrance leading to a hidden prep kitchen. This is where the toaster and the mess live, leaving the main room looking like a gallery.
★★★★★ 5.0 from 21 Google reviews
Imagining Something Like This?
Talk to the design team behind this kitchen, or start with our Look Book of recent projects. A kitchen of this scale typically represents a cabinetry investment of £60,000–£80,000. Every design is priced to your home and made to order in our own workshop.
The Details
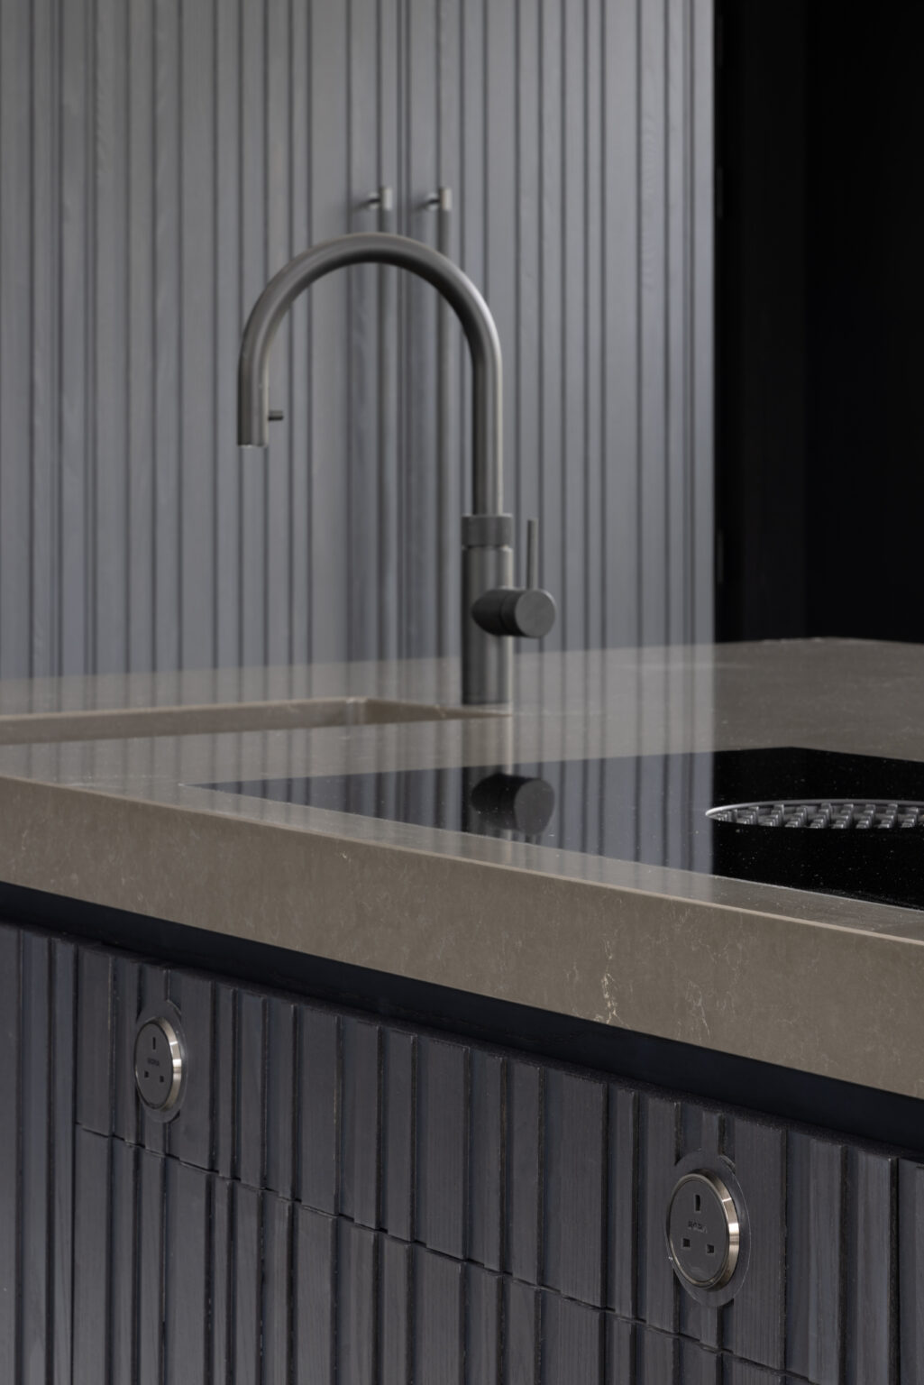
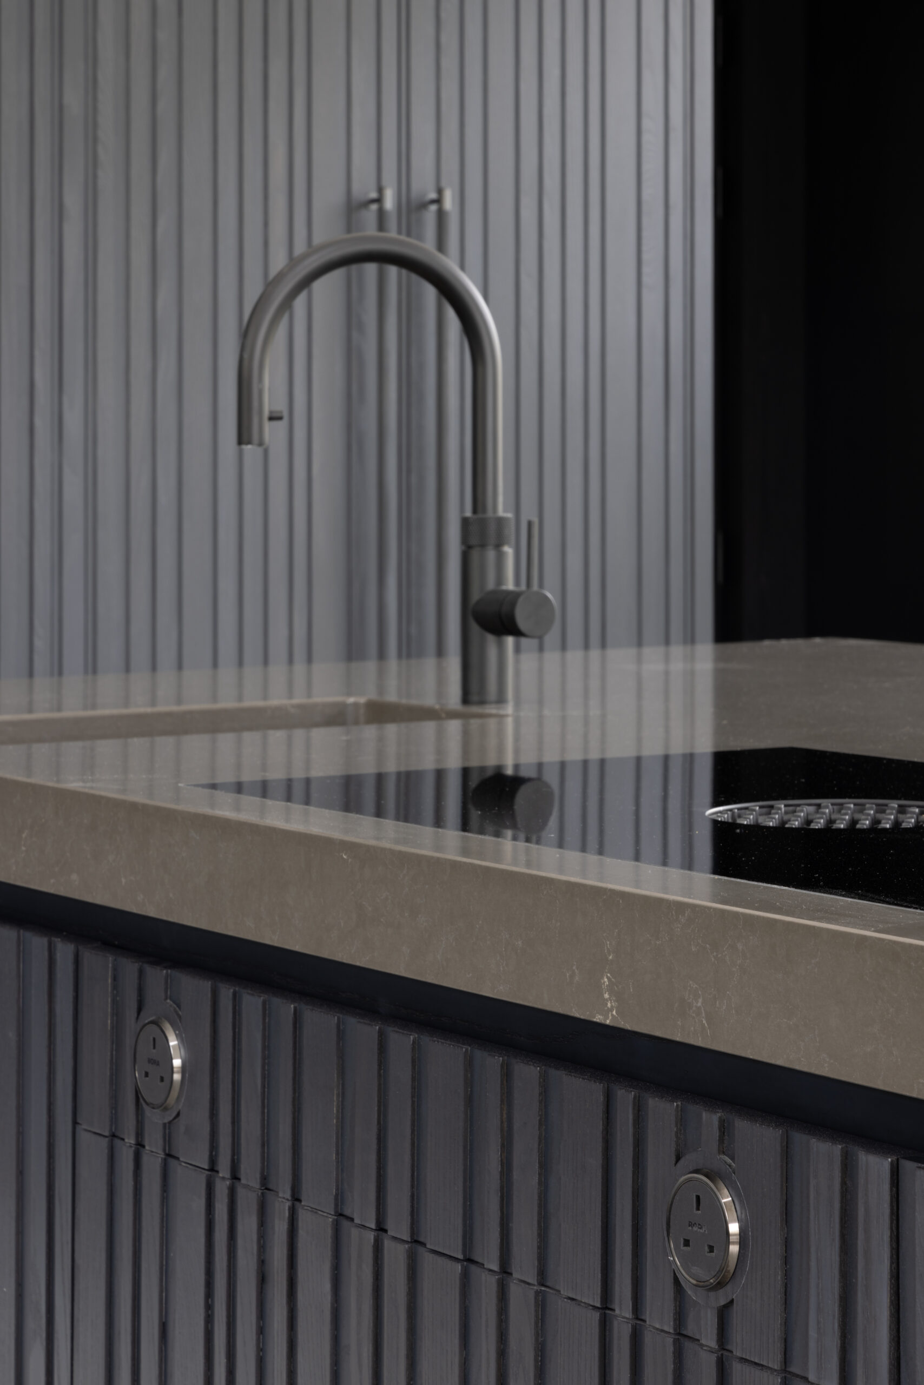
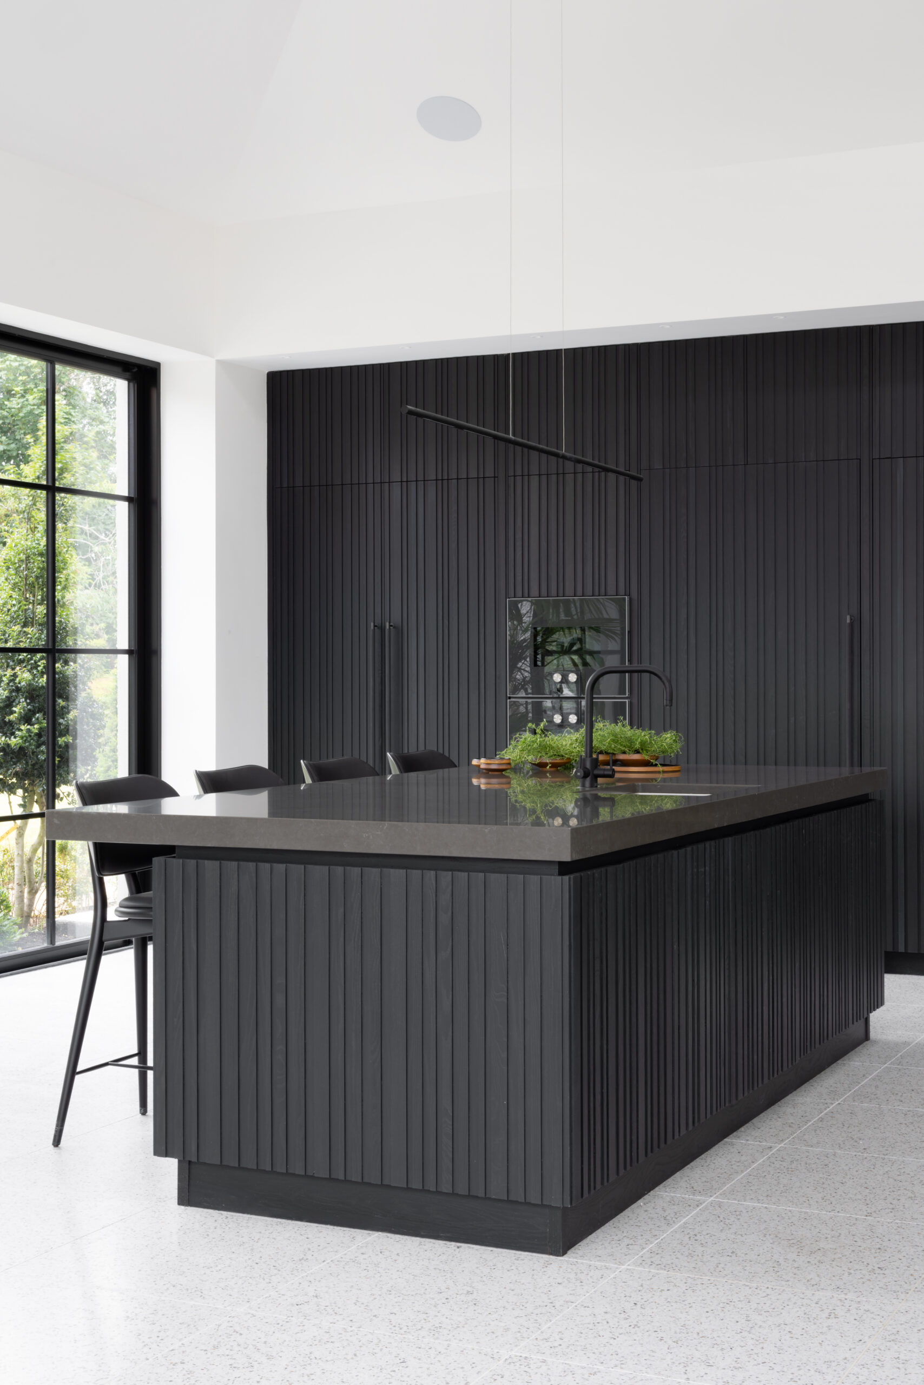
We went dark for this one. The cabinetry is crafted from slatted, stained ash. The linear timber slats catch the light and stop the black finish from looking flat. We paired it with Clay Caesarstone, a thick, tactile surface that feels as substantial as it looks.
On paper, a black kitchen in a country estate sounds like a risk. In reality, the texture of the slatted ash stops it feeling cold, bridging the gap between a modern showpiece and a warm family home.
The Gallery
Questions About This Kitchen
It’s all about creating a natural evolution rather than a sharp contrast. We chose materials with real weight and presence, like the slatted ash and thick Caesarstone. The result is a kitchen that feels just as substantial as the original stately home, but with the crisp, architectural edge that suits modern living.
The design was very much a dialogue with the gardens outside. We positioned the two large islands to align with the Crittall glazing, ensuring that whether you are prepping food or sitting at the island, you have a direct connection to the estate’s grounds.
In a minimalist design, visual clutter is the enemy. We created a seamless wall of dark cabinetry that houses high-end Gaggenau appliances, but one panel is actually a secret entrance. It leads to a hidden prep kitchen where the toaster and everyday clutter live.
This functional room is the perfect place to make a mess and prepare for a dinner party, while the main kitchen stays calm and uncluttered.
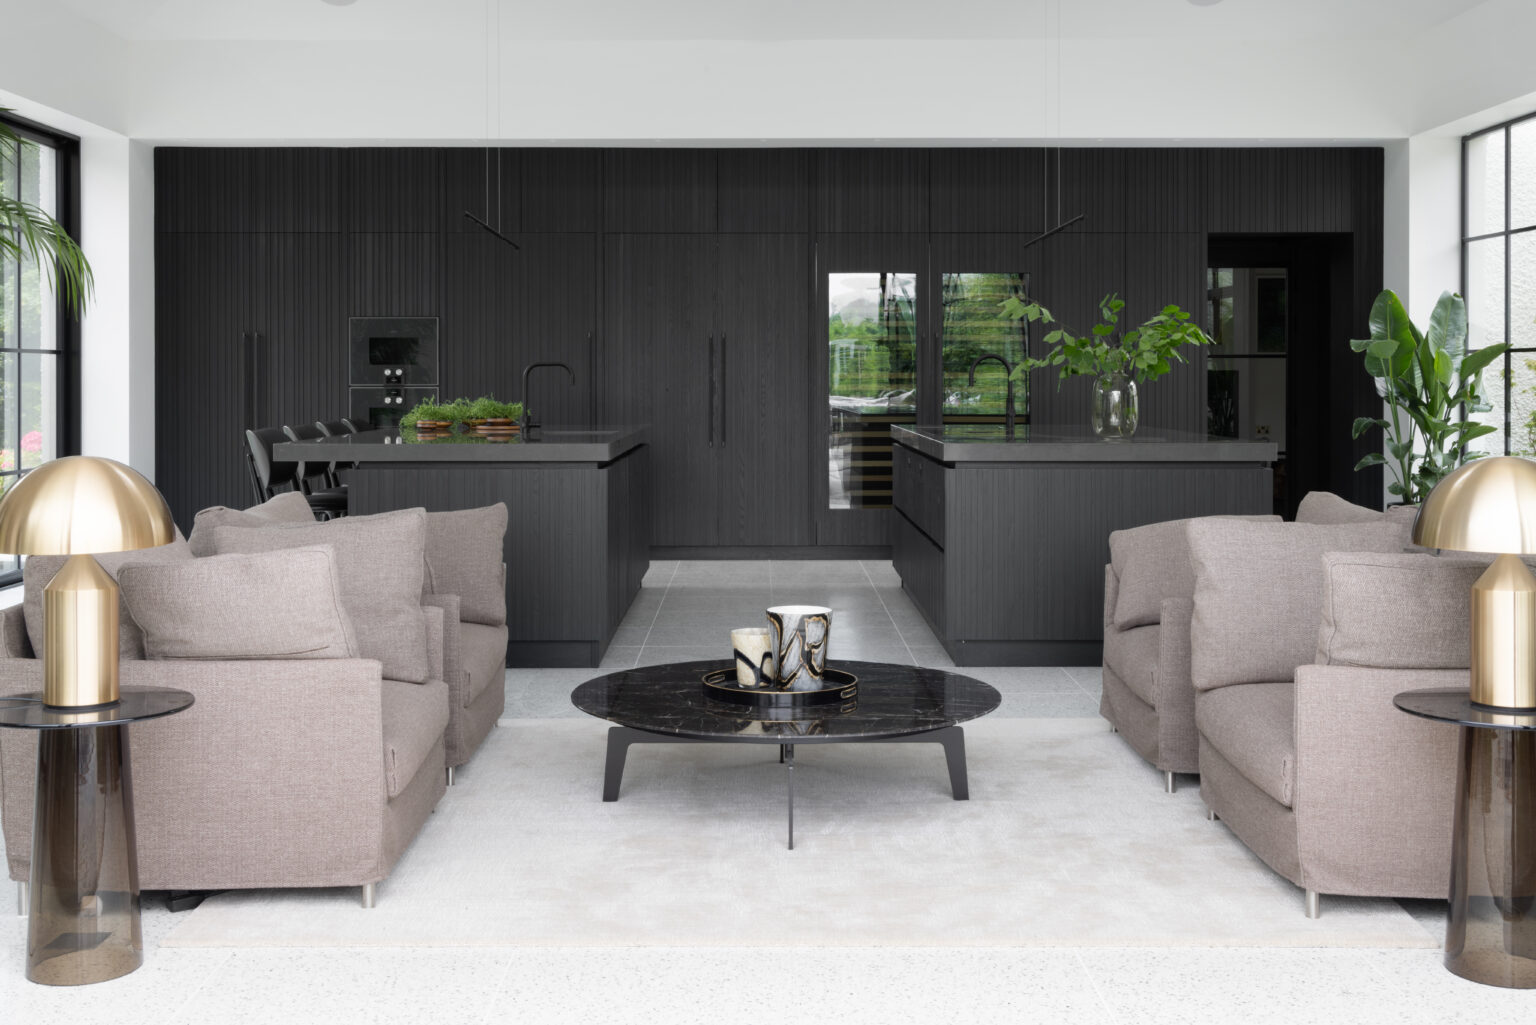
In a large room, a flat black surface can sometimes feel a bit cold or heavy. By using hand-finished ash slats, we created a texture that catches the light and changes as you move through the space. It adds a tactile, furniture-like quality that makes the kitchen feel warm and welcoming.

We wanted a material that felt as substantial as the estate itself. A thick, tactile Clay finish adds earthy, organic texture that softens the sharp architectural lines of the islands. It’s a very durable surface that looks like natural stone but is easy to live with.