The Brief
A classic townhouse with a modern extension. The clients, high-level executives, needed a sanctuary. They wanted something unapologetically bold that worked as hard as they do.
A Wall of Moving Stone
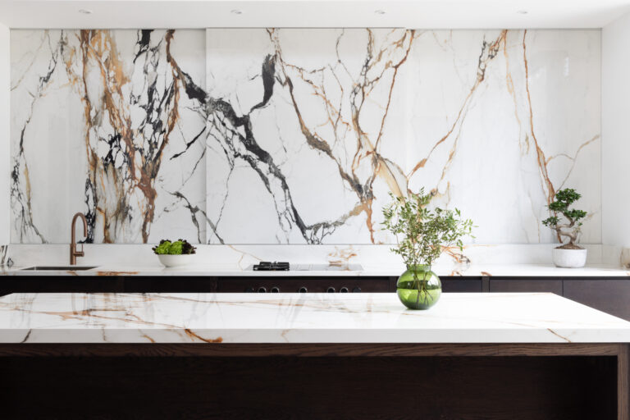
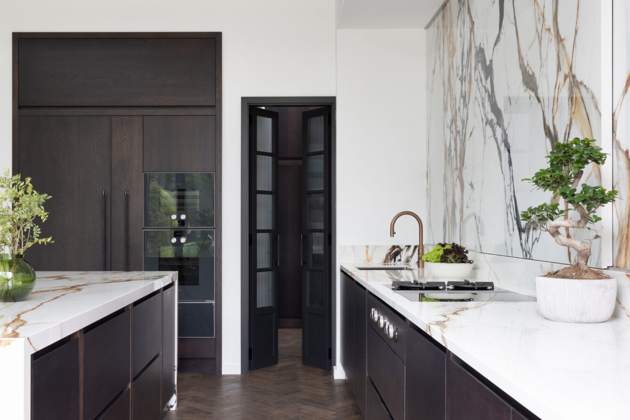
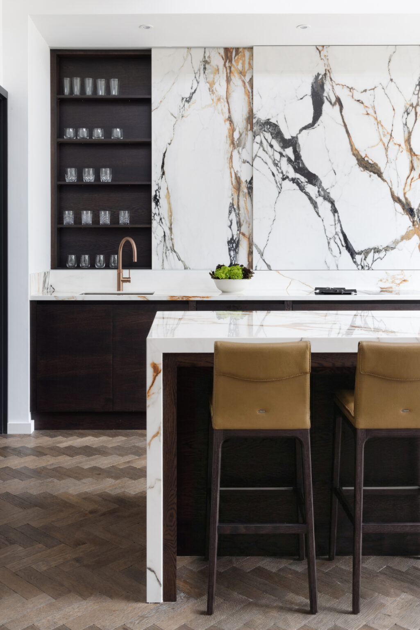
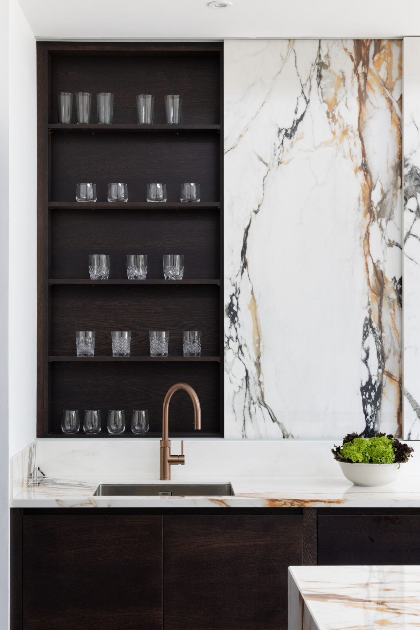
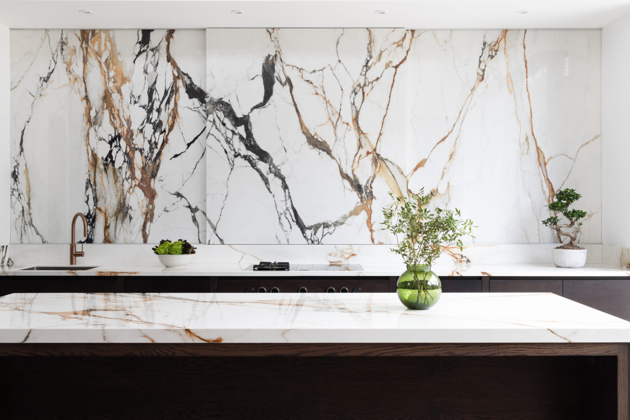
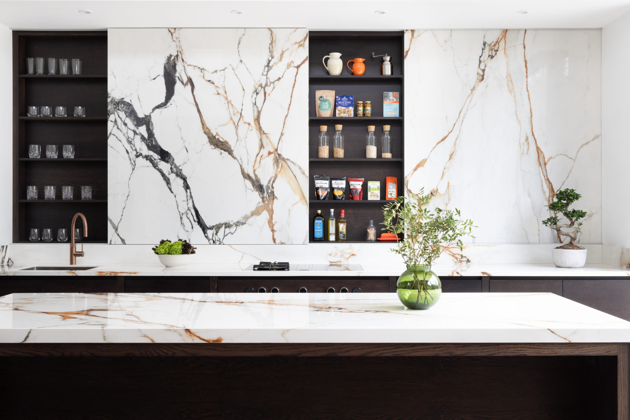
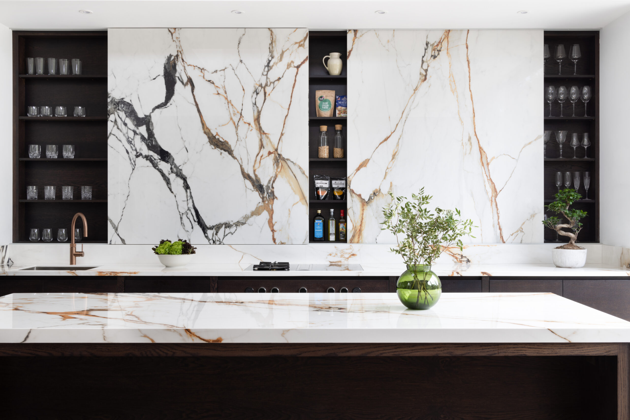
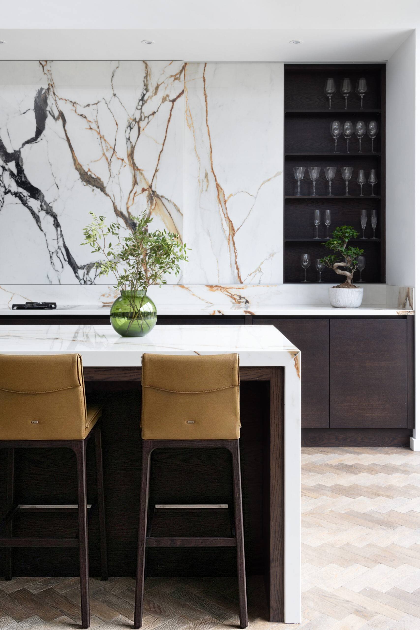
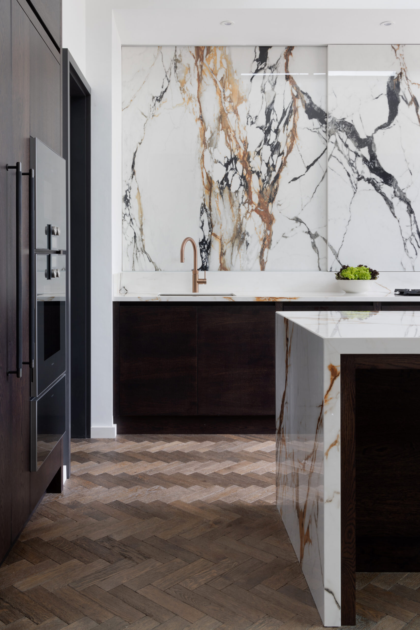
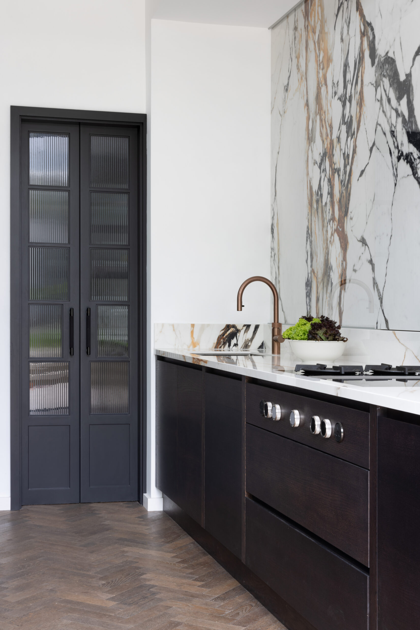
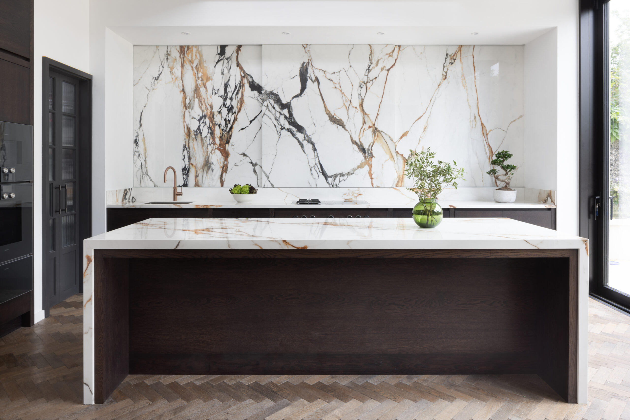
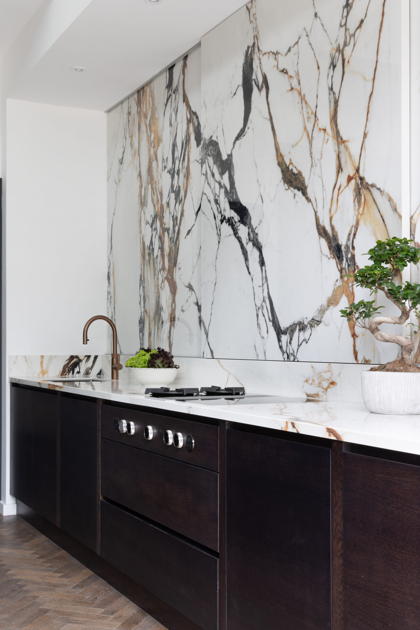
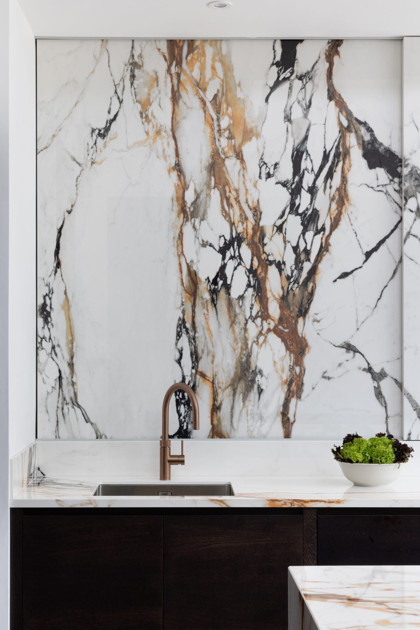
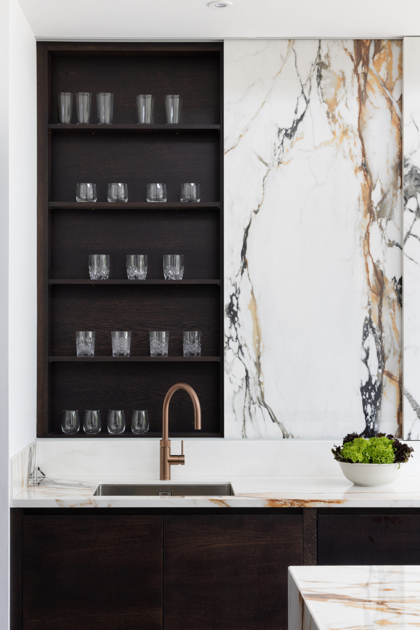
The back wall looks like a solid slab of XTONE Paonazzo Biondo. It isn’t.
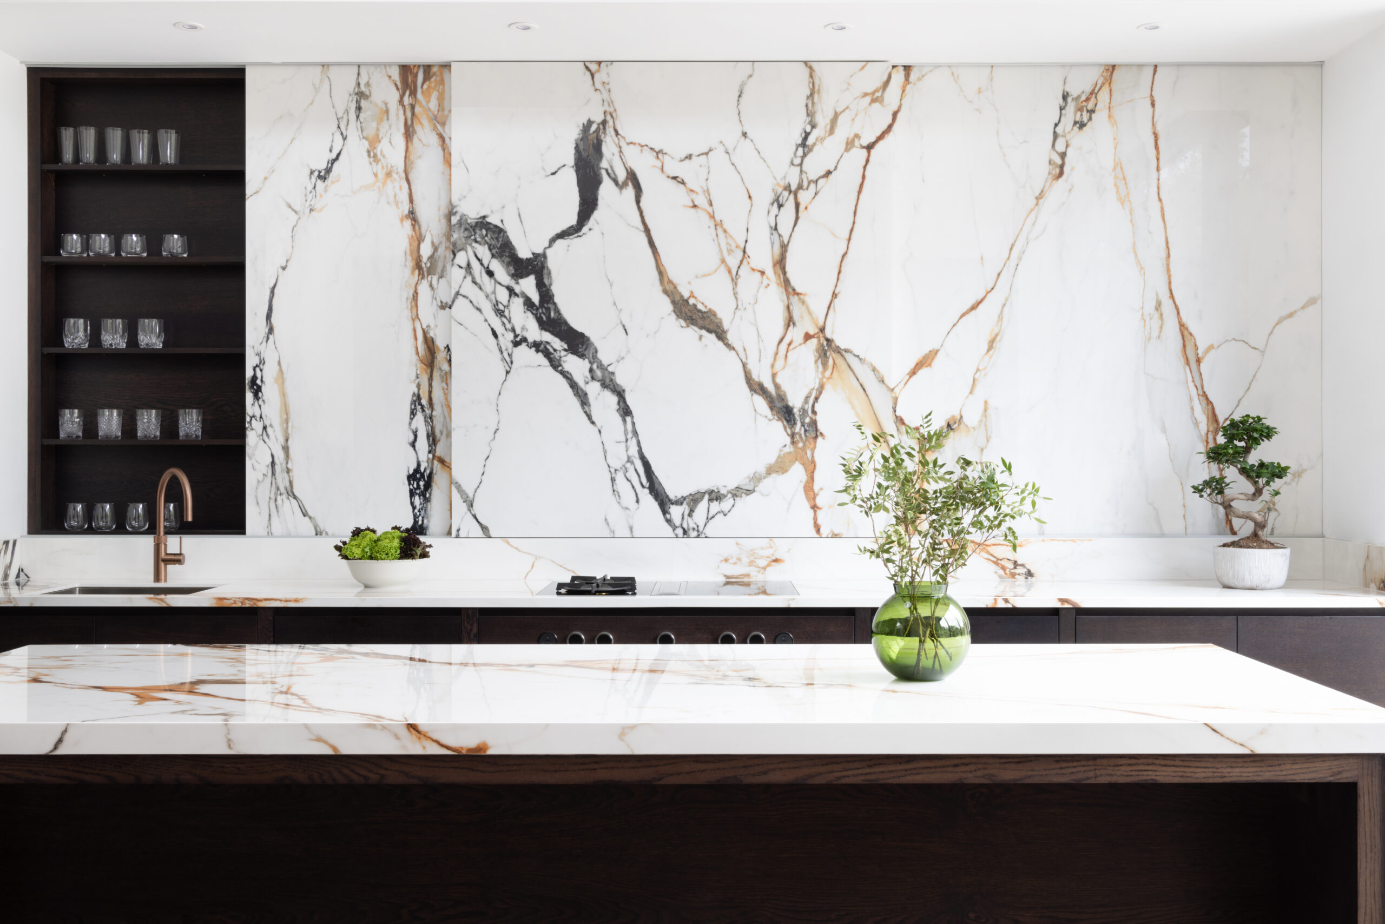
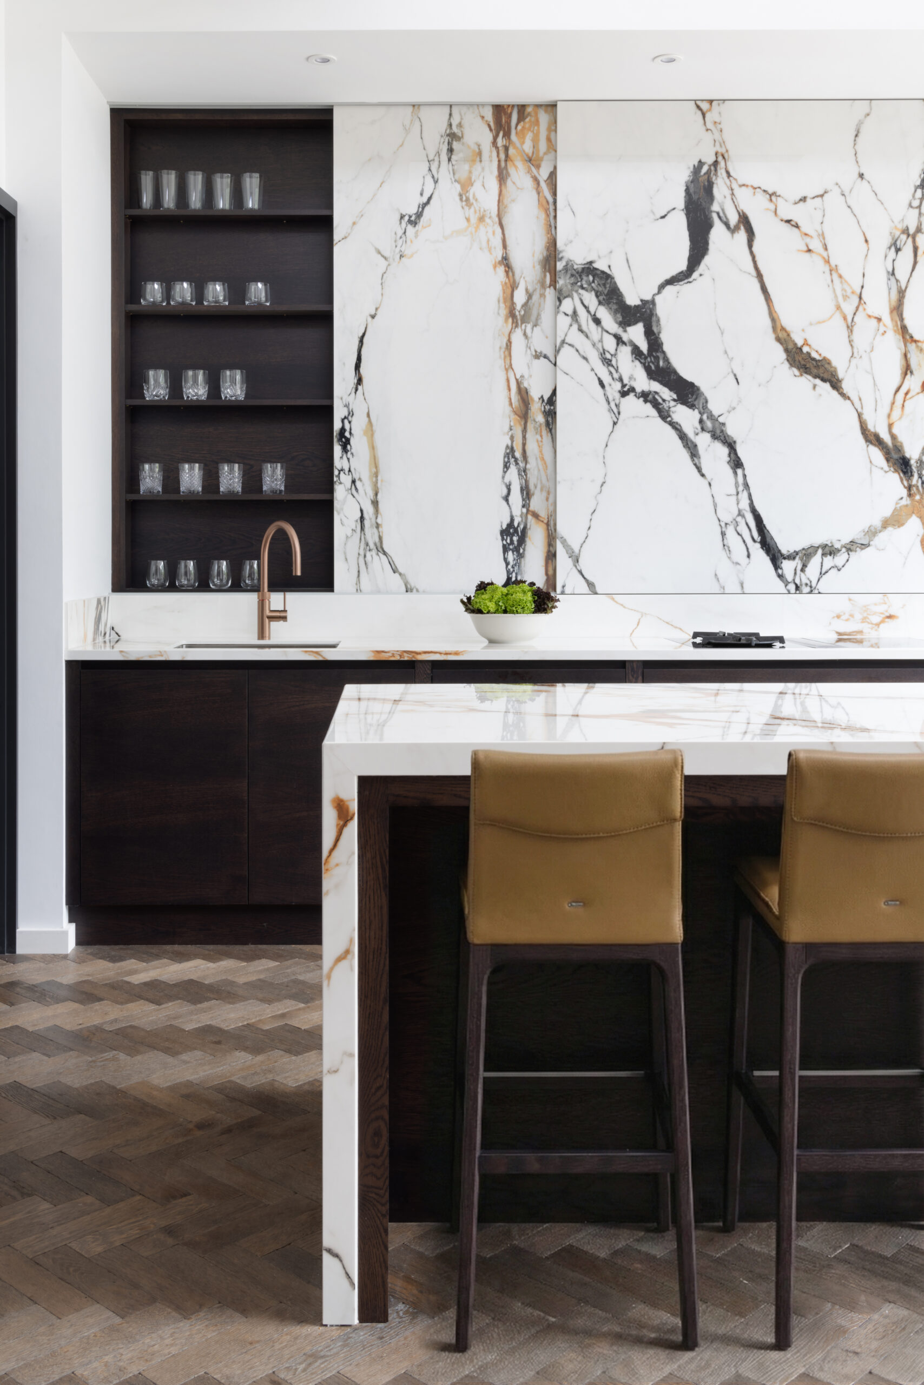
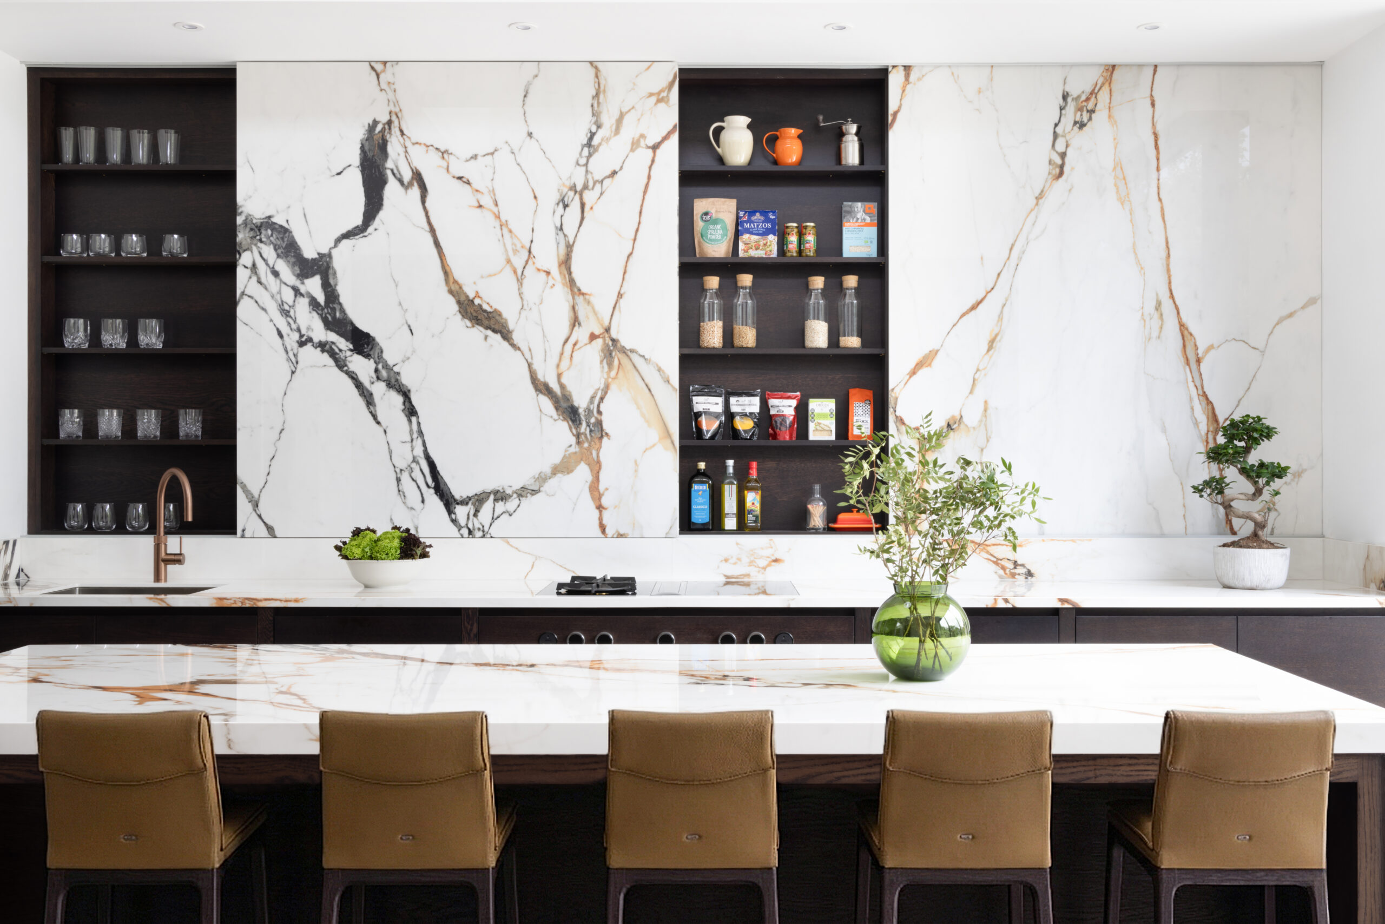
We engineered colossal, six-foot-tall sliding doors clad entirely in the stone.
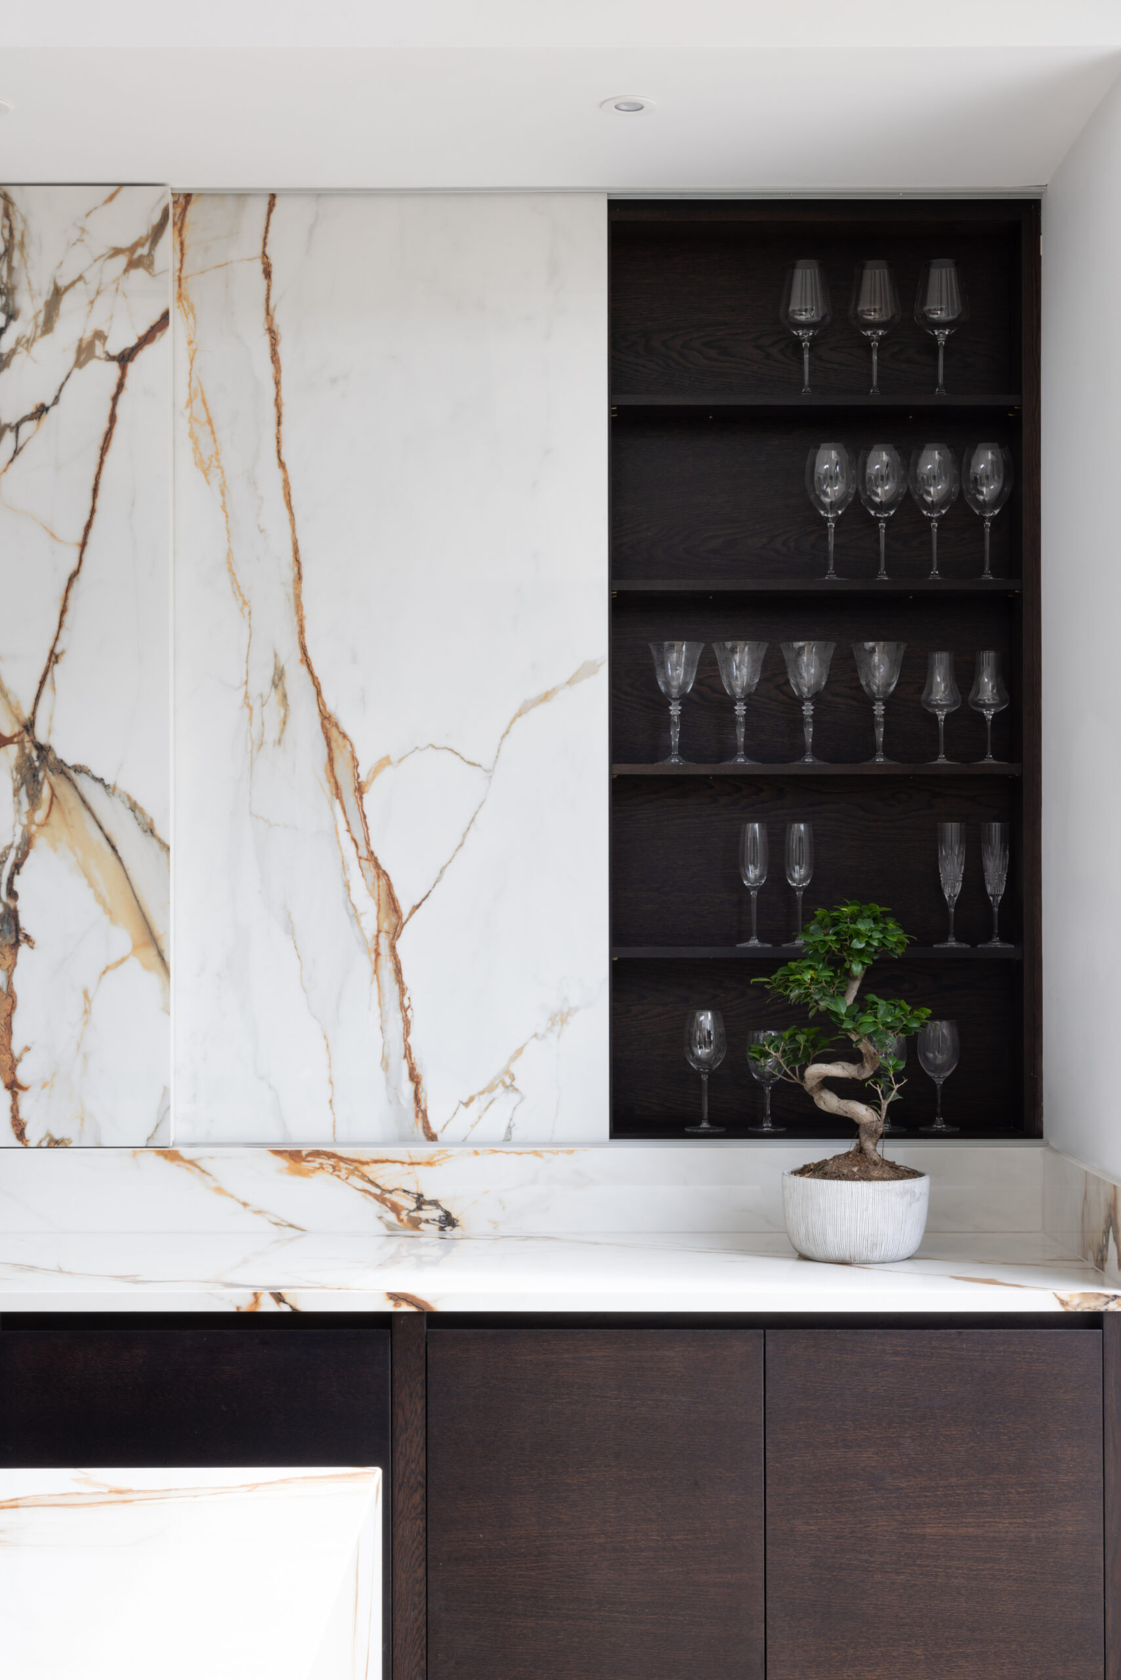
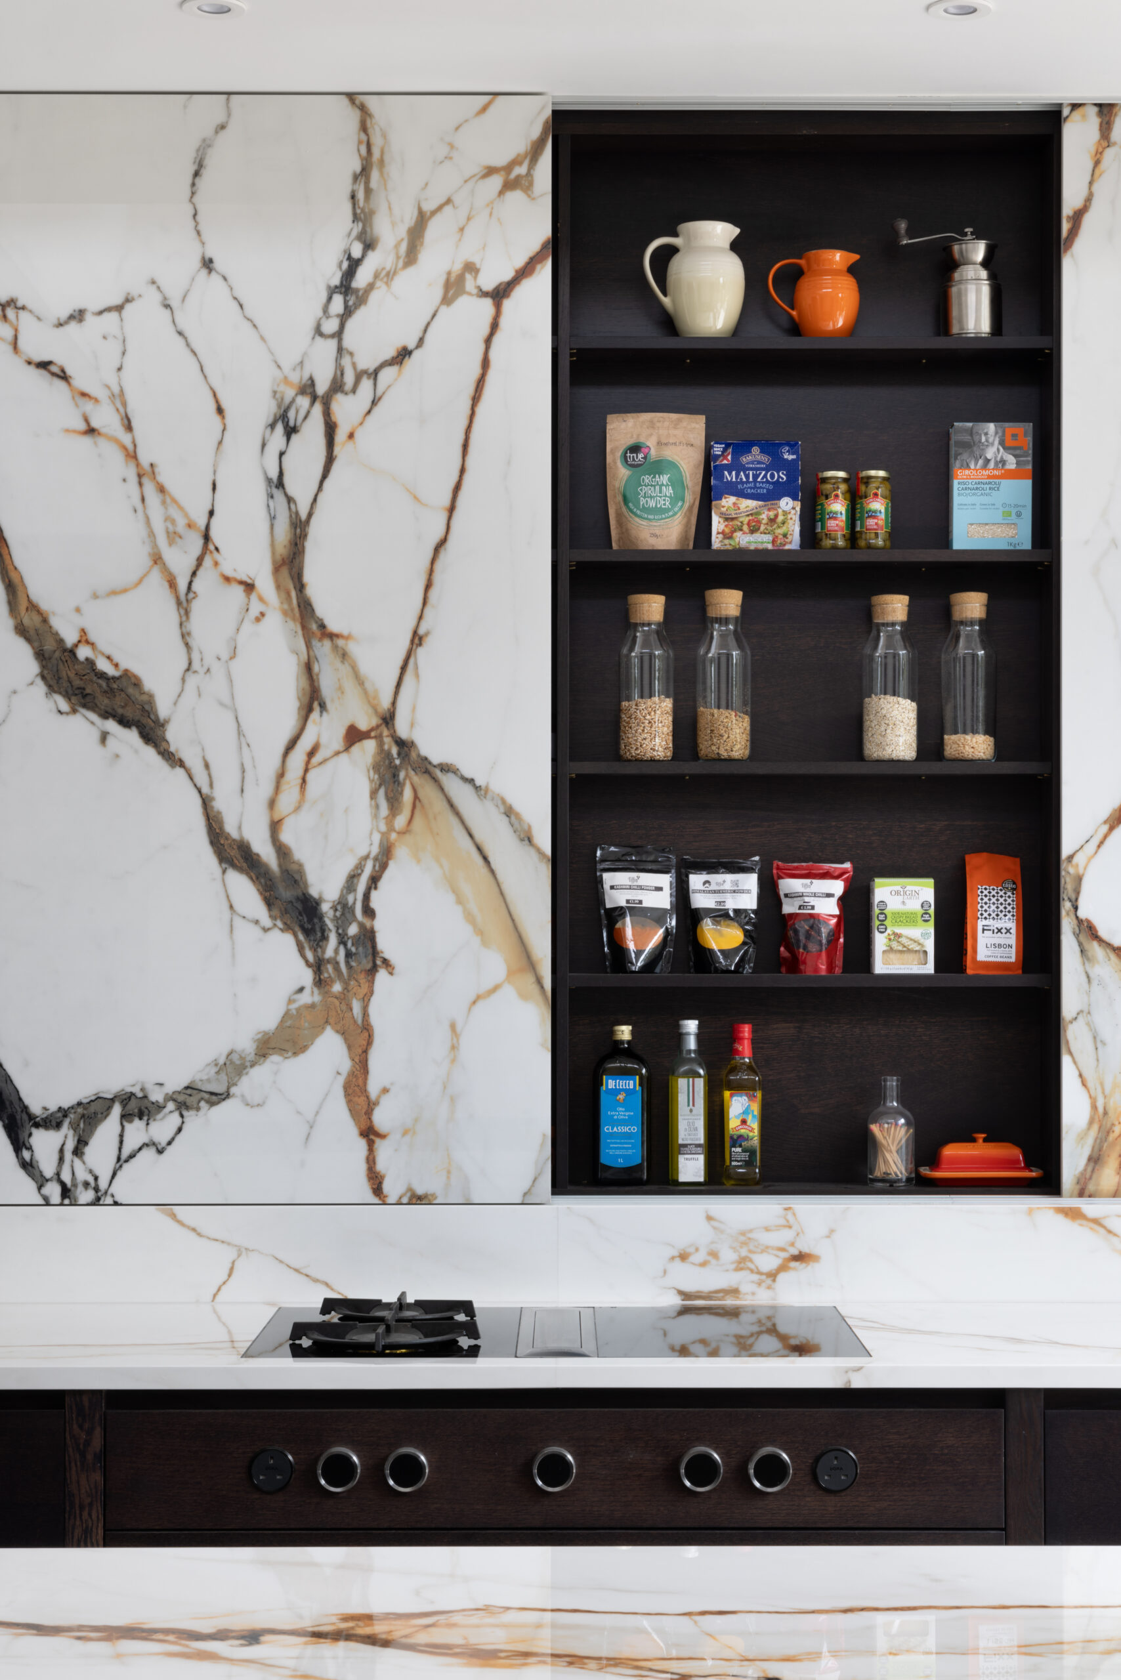
Behind them sits shallow storage for glassware, spices, and oils. The obsession is in the detail – we pattern-matched the veins across the seams so that when the doors are closed, the gold and grey lines flow uninterrupted. It’s heavy engineering disguised as art.
★★★★★ 5.0 from 21 Google reviews
Imagining Something Like This?
Talk to the design team behind this kitchen, or start with our Look Book of recent projects. A kitchen of this scale typically represents a cabinetry investment of £50,000–£70,000. Every design is priced to your home and made to order in our own workshop.
The Finished Kitchen
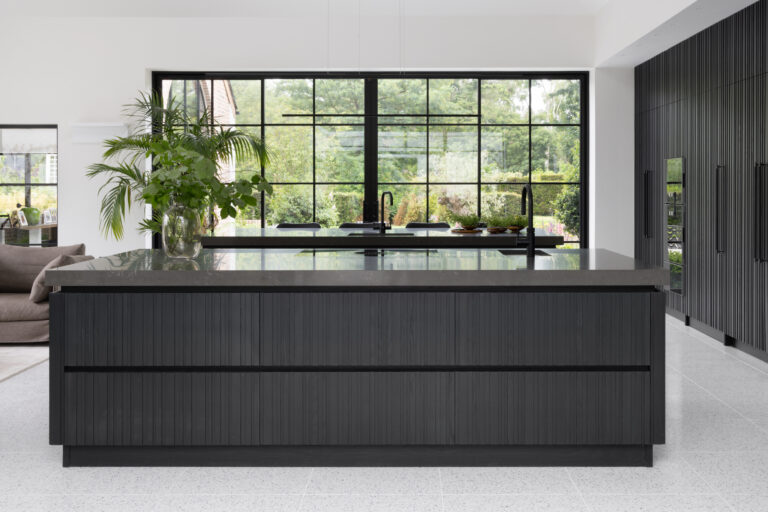
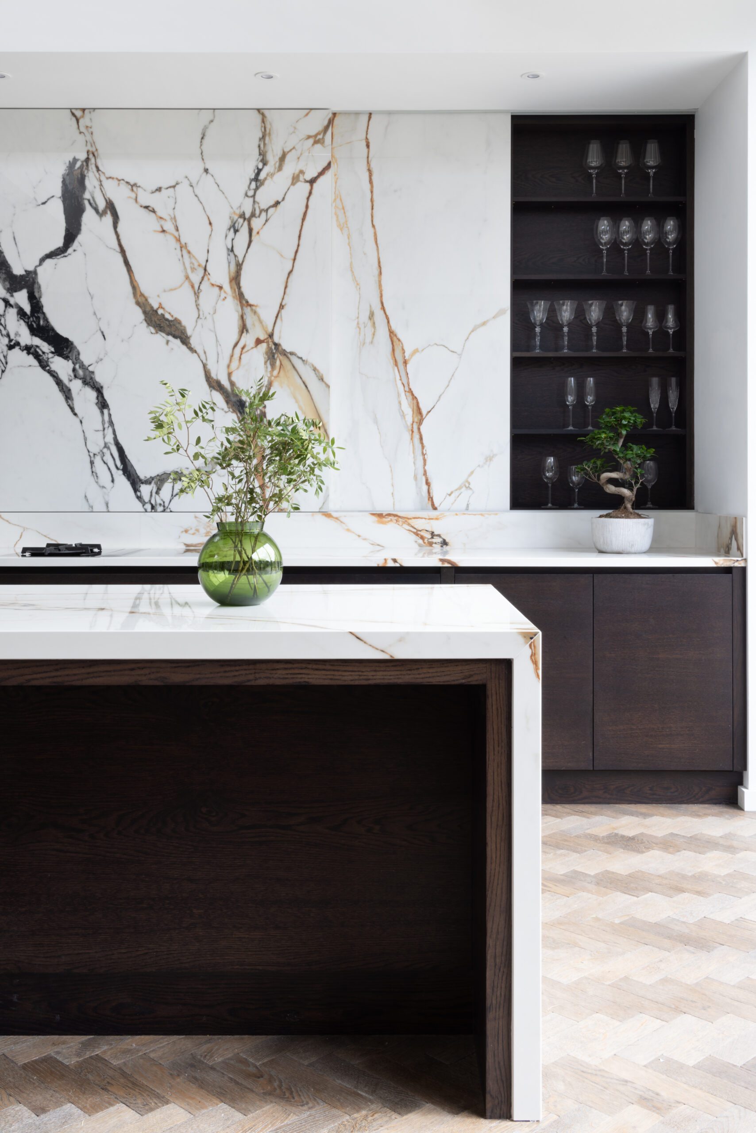
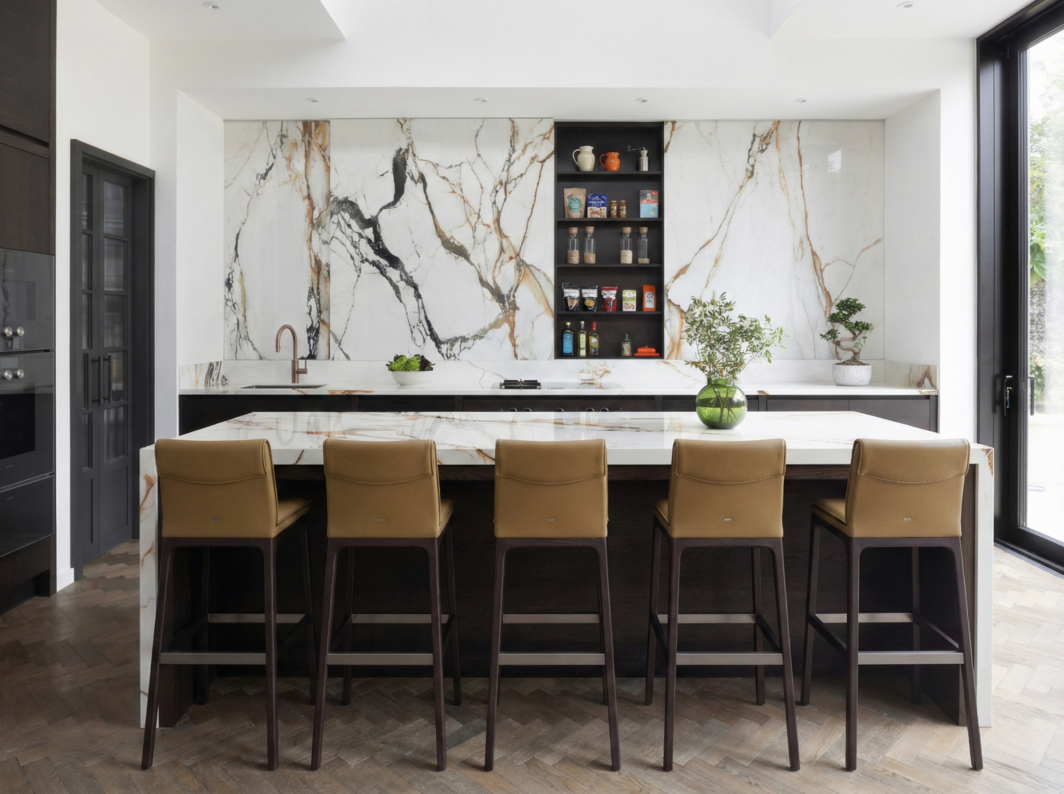
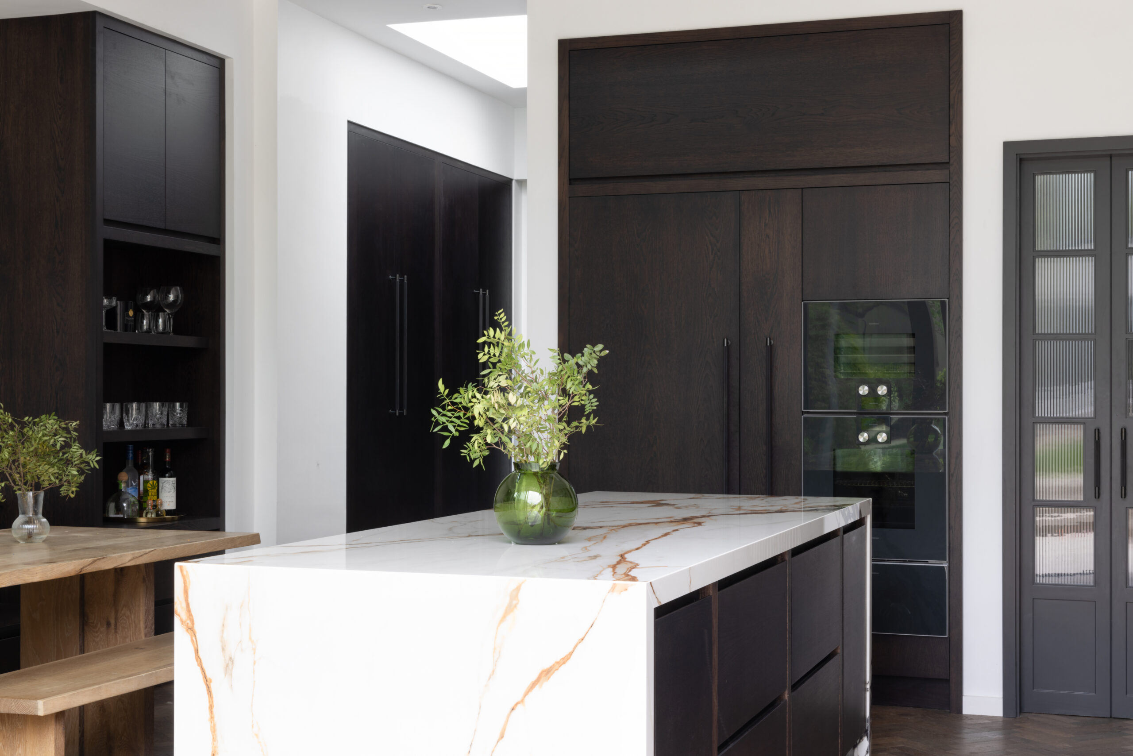
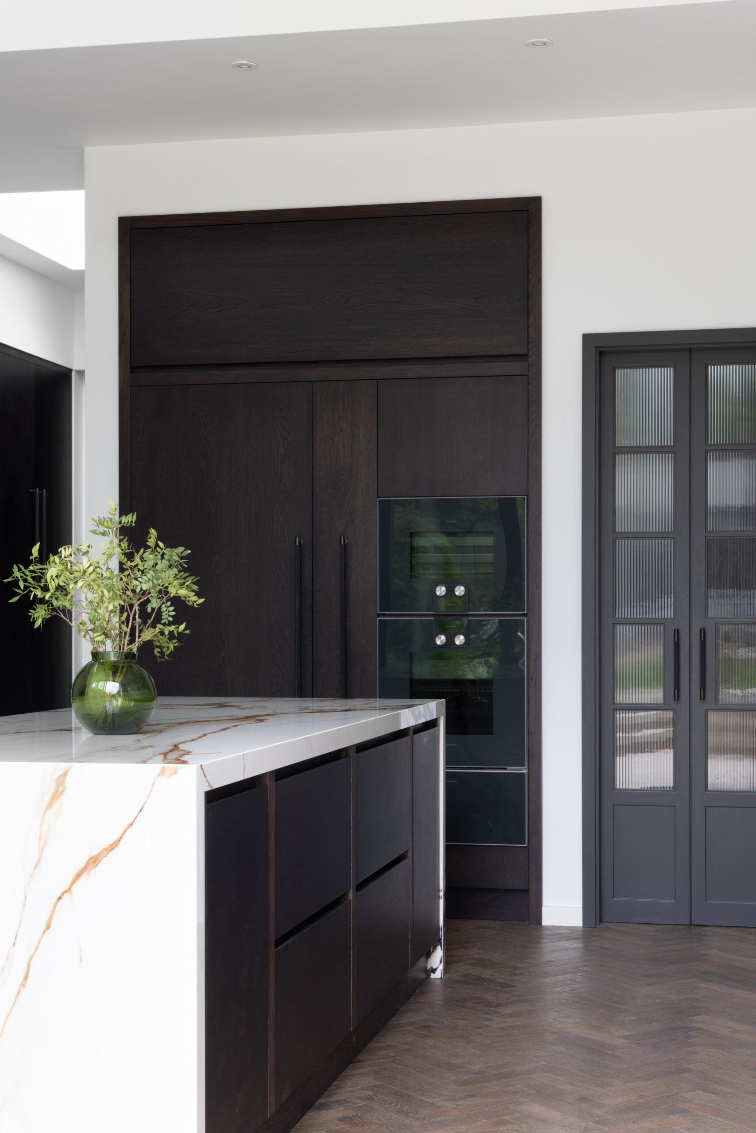
We paired the bright, gold-veined stone with deep, moody cabinetry. It’s a kitchen that commands attention – bold, precise, and built to last.
Questions About This Kitchen
We utilised a heavy-duty, precision-engineered track system that allows the stone slabs to glide with a soft-touch. Despite the significant weight of the premium stone, the movement is silent and responds to the lightest touch, ensuring the transition from a decorative wall to a functional pantry is effortless.
The goal was to create a clutter-free sanctuary. By housing daily essentials like spices, glassware, or oils behind the stone, the kitchen can instantly transform from a high-performance cooking zone into a sleek, gallery-like entertaining space.
It allows the beauty of the natural stone to take centre stage without the visual noise of open shelving.
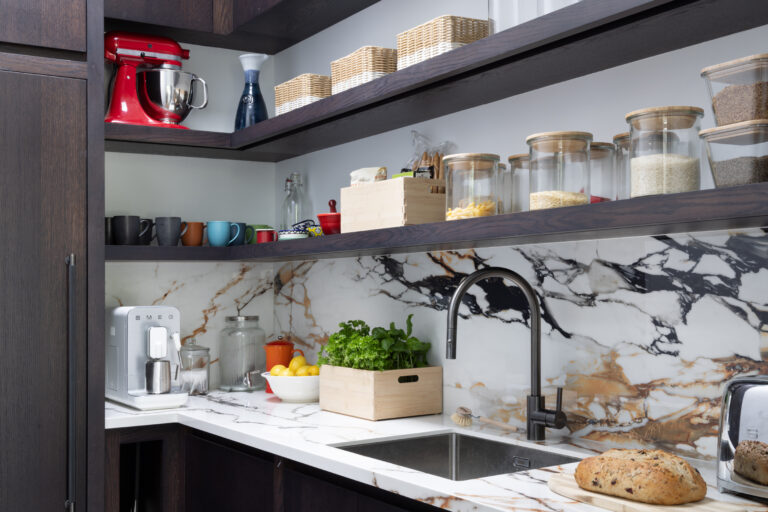
While it captures the breathtaking ivory and caramel Biondo veining of natural Italian marble, XTONE is a sintered stone, meaning it is completely non-porous.
Unlike natural marble, it never requires sealing and is virtually impervious to common household stains – such as red wine, lemon juice, or coffee. You get the Paonazzo aesthetic without the constant worry of etching or deep staining.
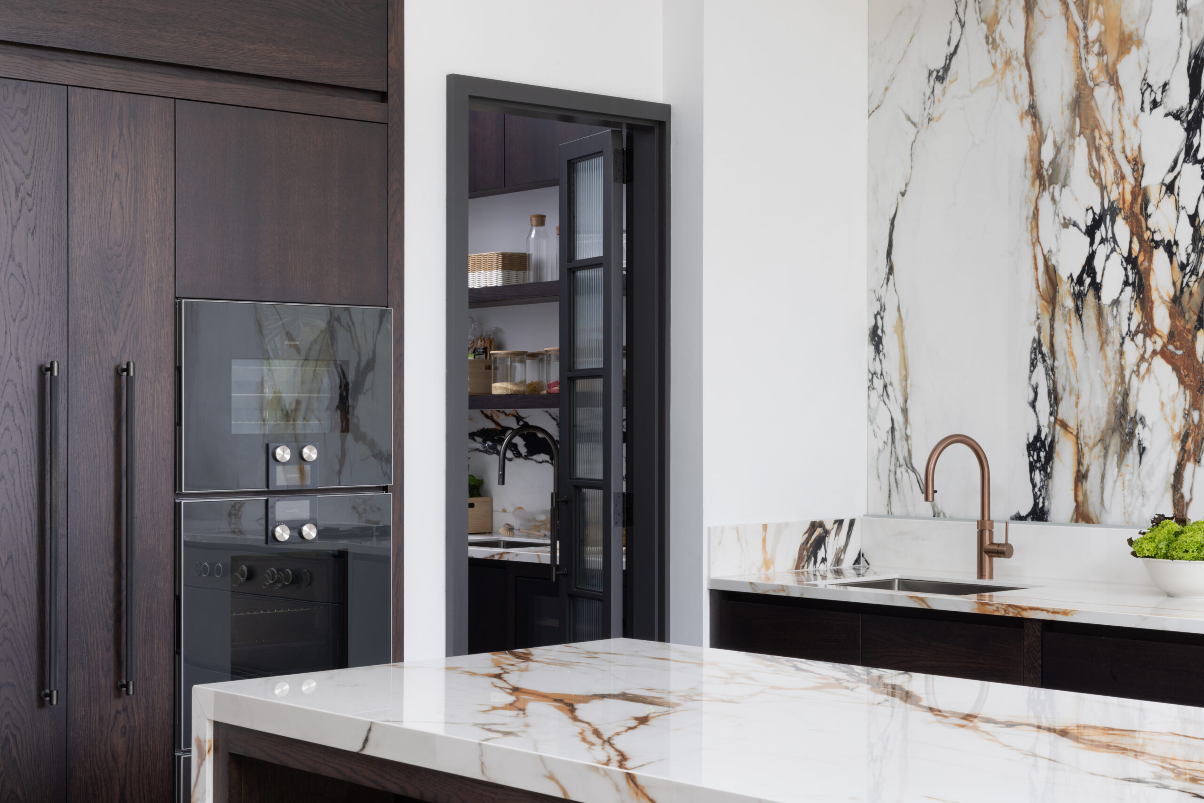
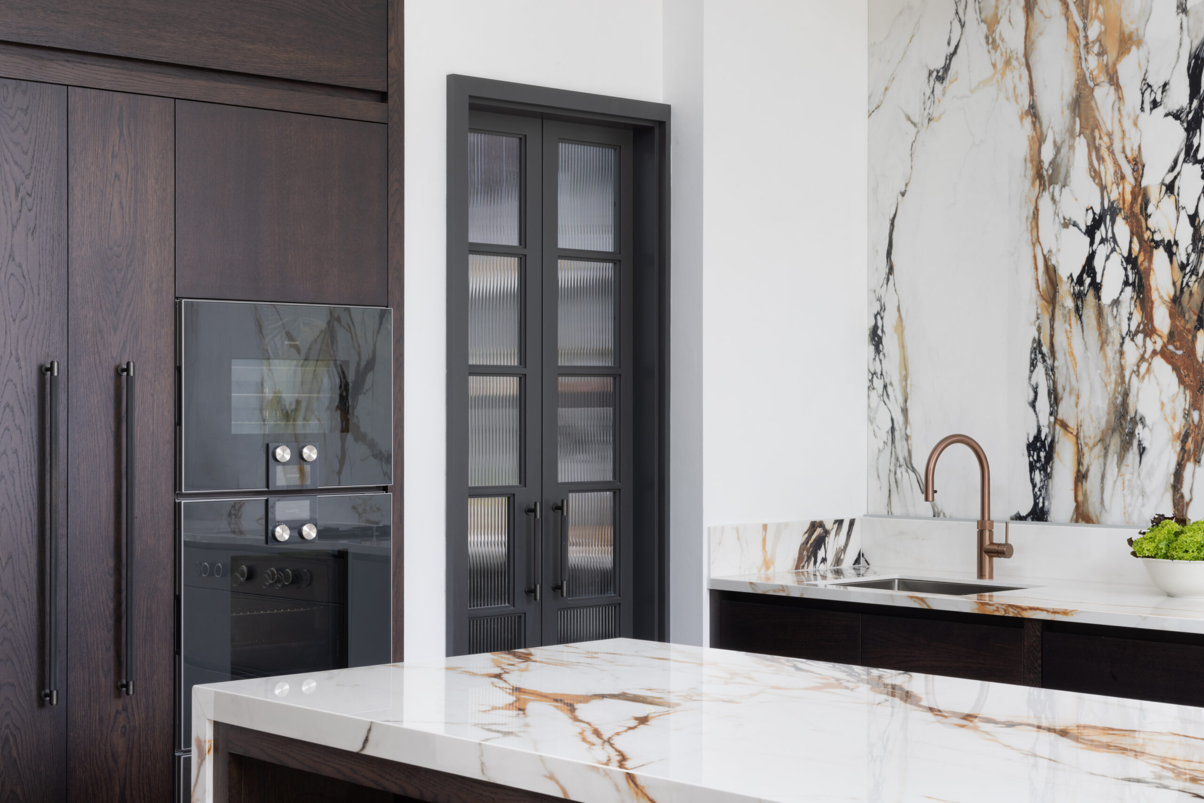
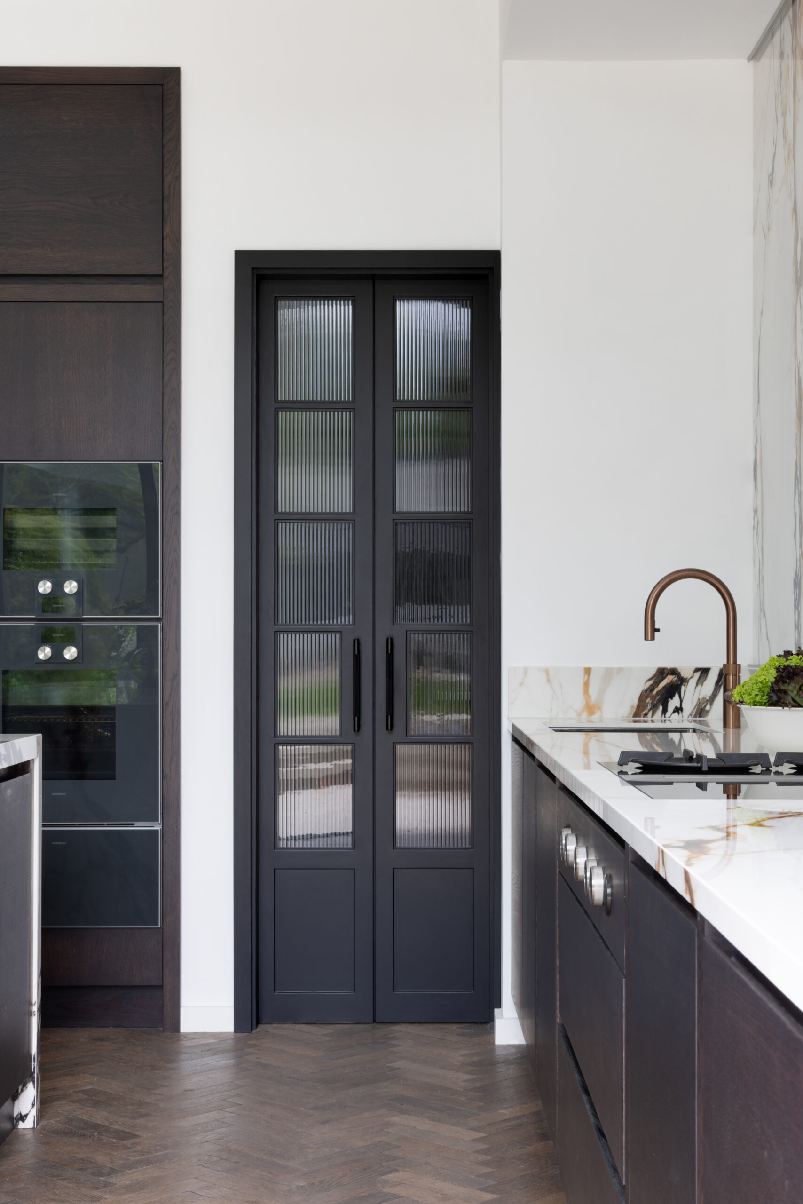
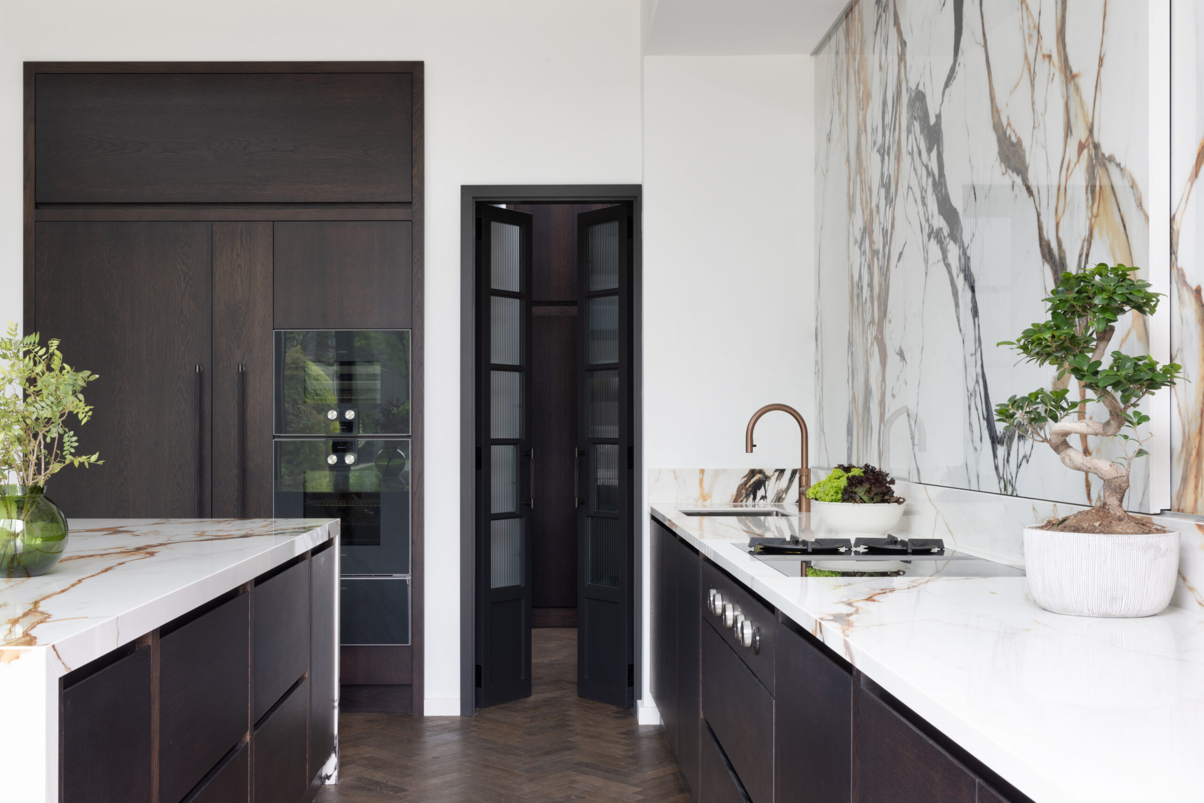
The bespoke fluted glass serves a dual purpose – it allows natural light to flow into the scullery area while providing enough obscurity to hide everyday pantry items. This ensures the kitchen remains a polished entertaining space even during busy meal preparation.
The kitchen features a BORA Professional cooktop system alongside a high-performance vertically configured bank of Gaggenau 400 Series appliances, including a combi-steam oven, full-size oven, and warming drawer.
By placing the BORA cooktop on the back wall, we eliminated the need for a traditional overhead extractor, allowing the XTONE wall of stone and the waterfall edge island to remain the uninterrupted focal point of the room.
We adopted a hybrid approach to maintain a clean, architectural aesthetic. Refrigeration and dishwashing are fully integrated behind bespoke timber panels. Meanwhile, the laundry appliances are housed out of sight in a separate utility room that blends seamlessly into the surrounding wall furniture.
In contrast, the Gaggenau 400 Series is intentionally showcased. Its flush-mounted, handless glass fronts sit perfectly level with the surrounding woodwork, celebrating the brand’s precision engineering as a design feature in its own right.