The Brief
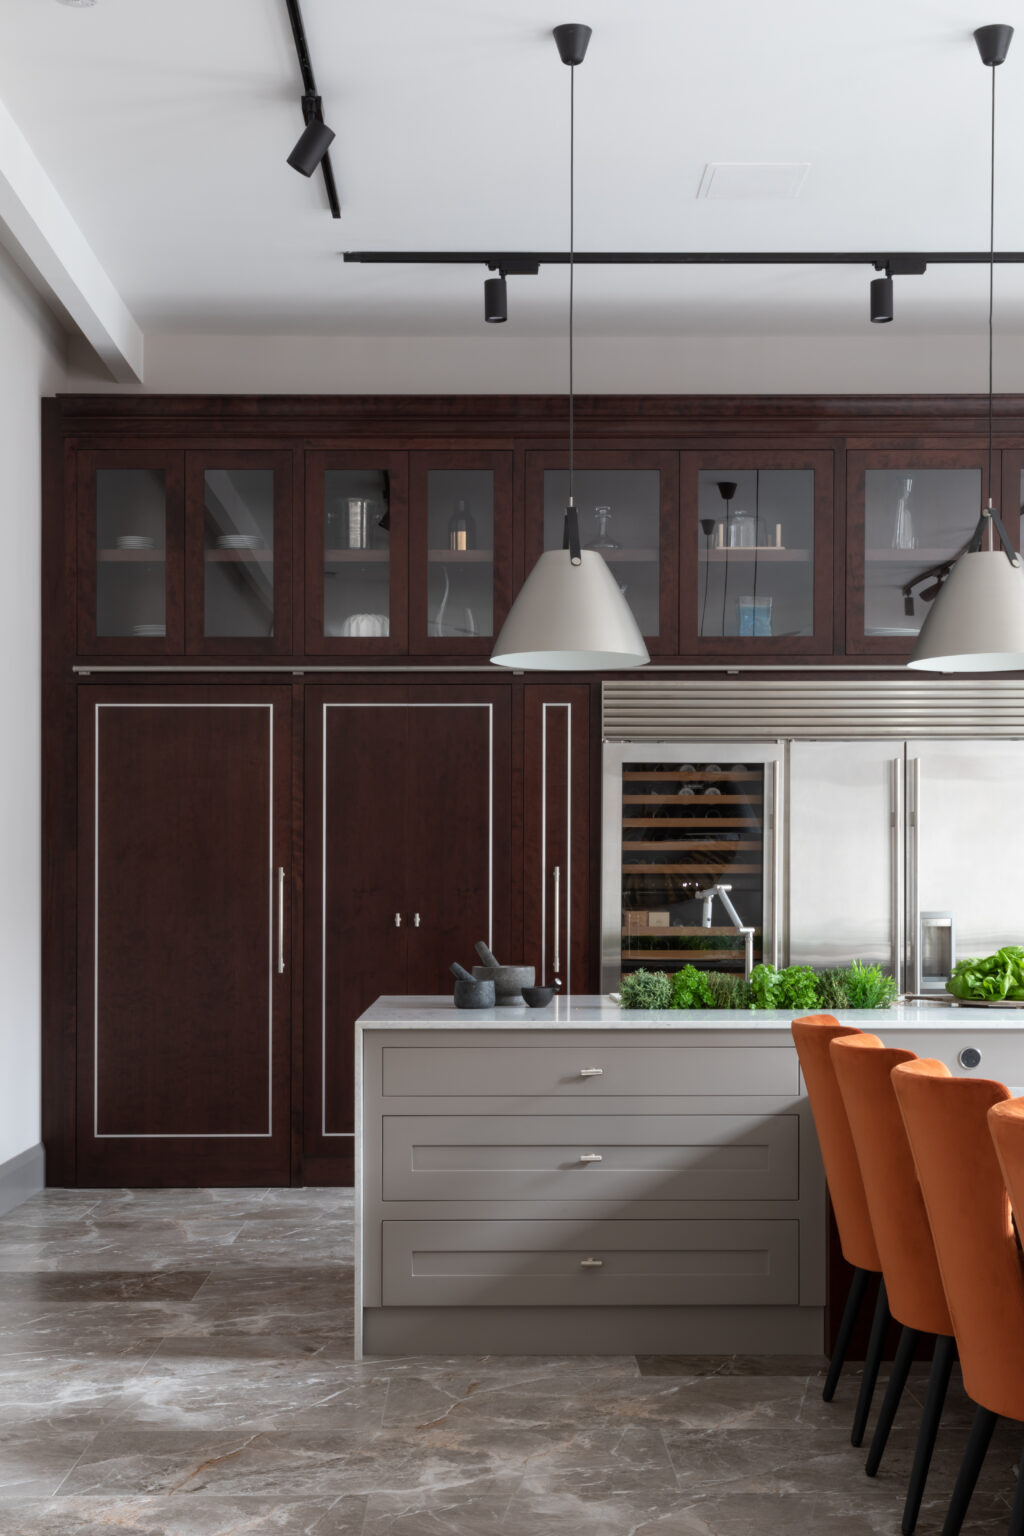
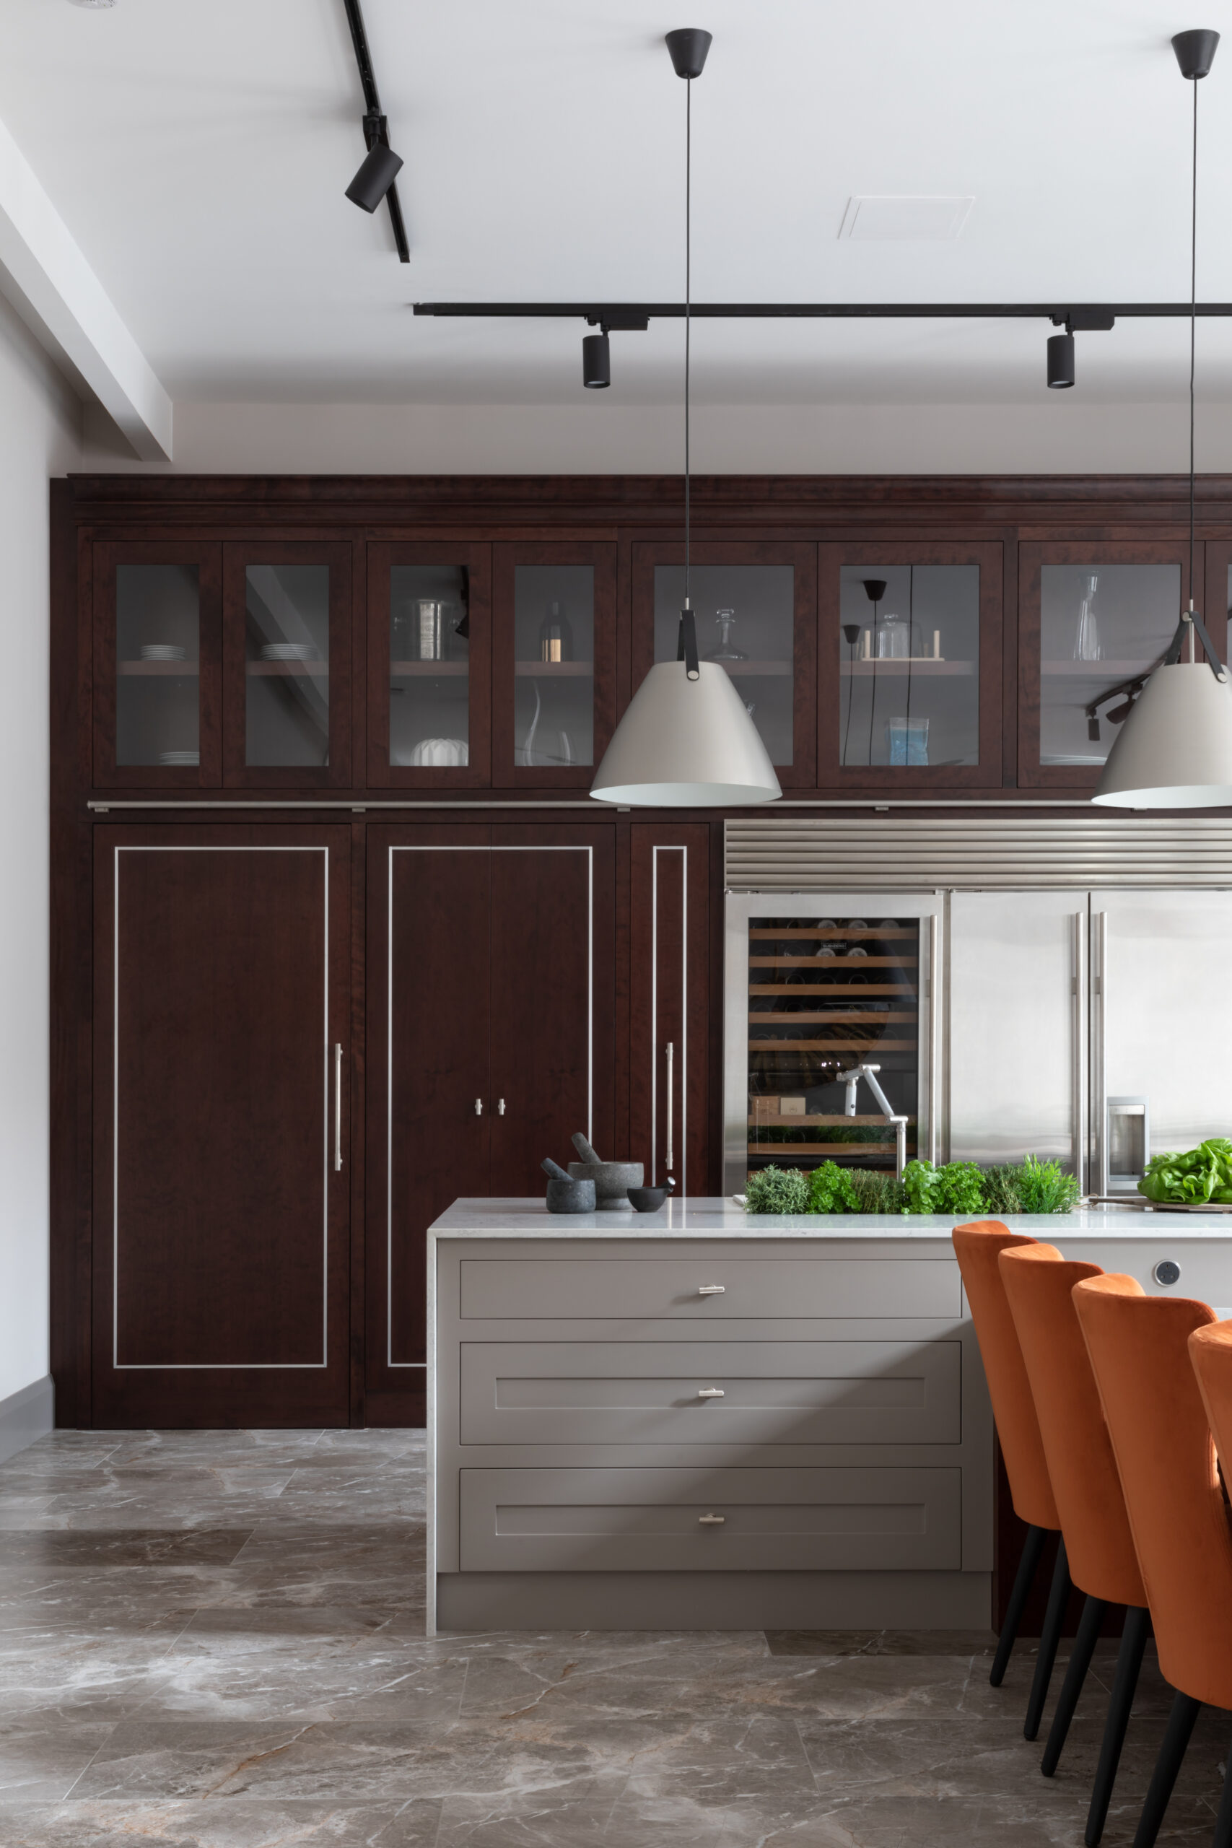
With soaring 4.5-metre ceilings, a standard kitchen here would look out of proportion. The client wanted something masculine and substantial. A space that functions as a home, but feels like a private members’ club.
The Details
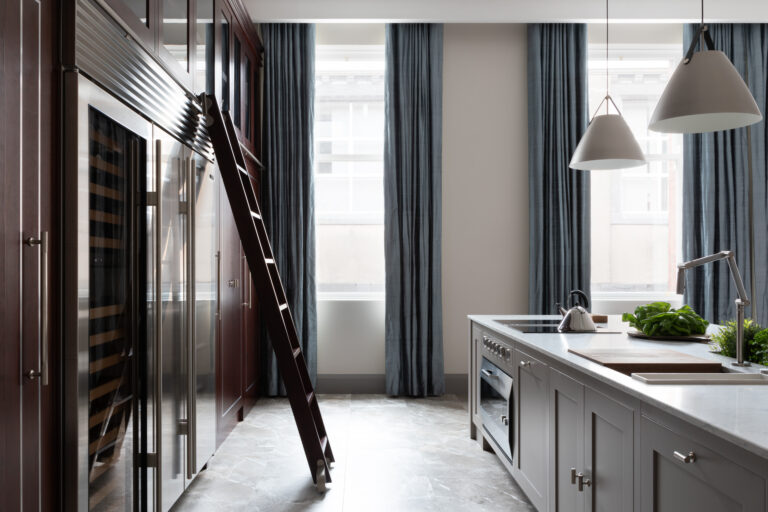
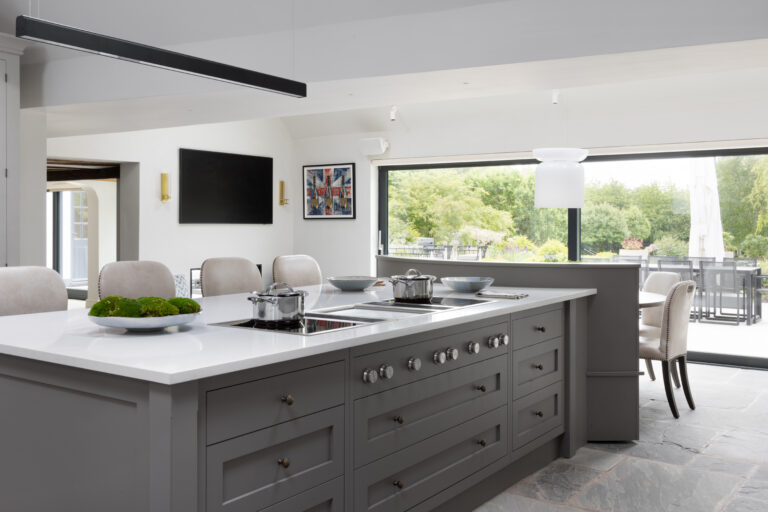
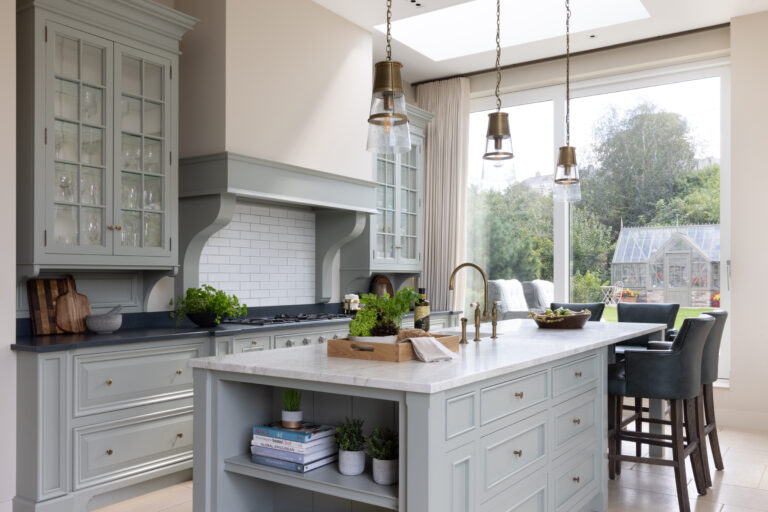
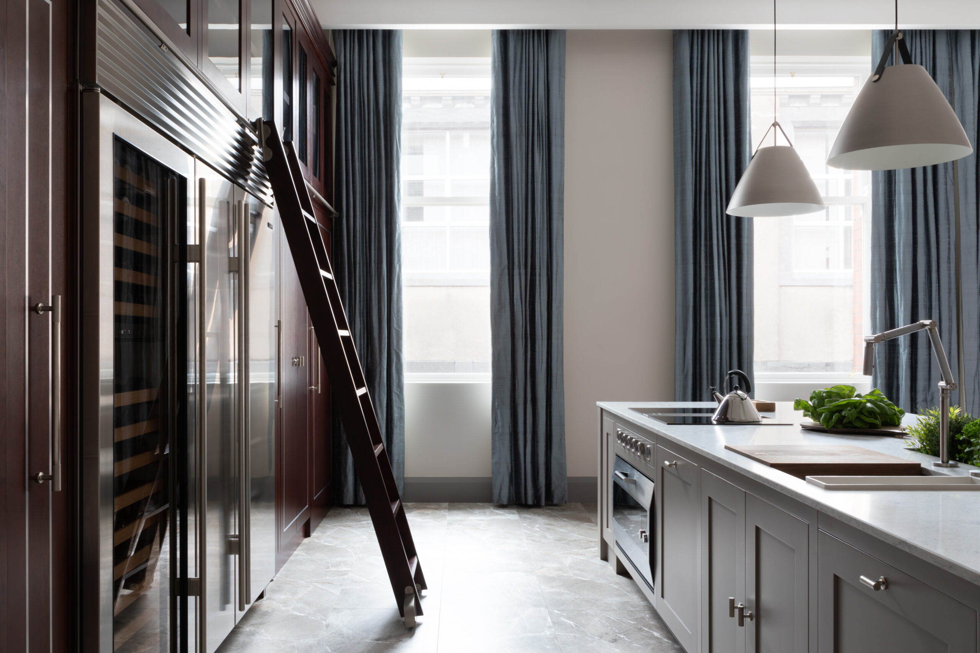
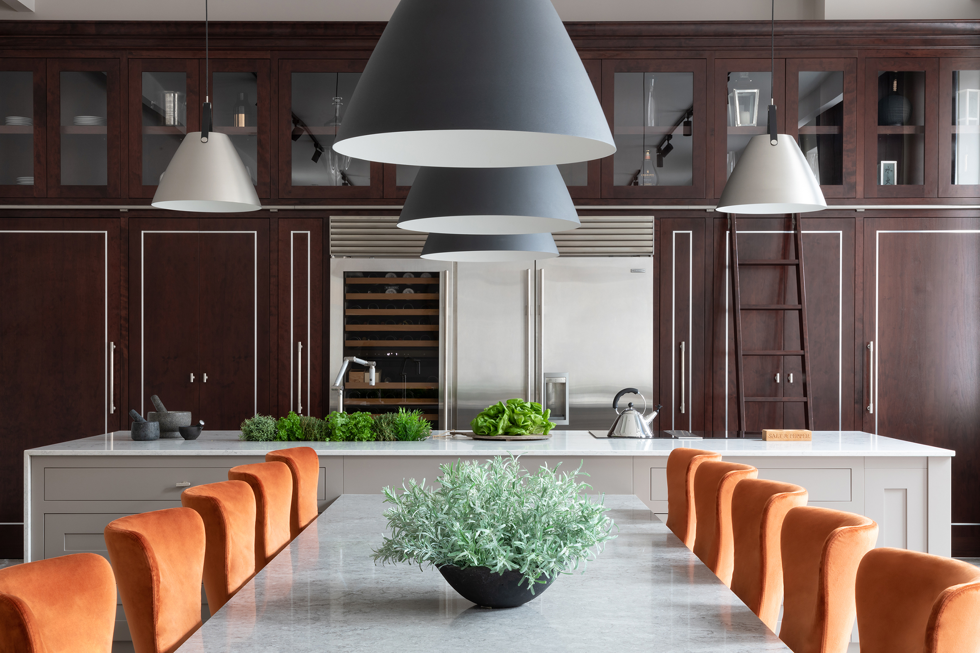
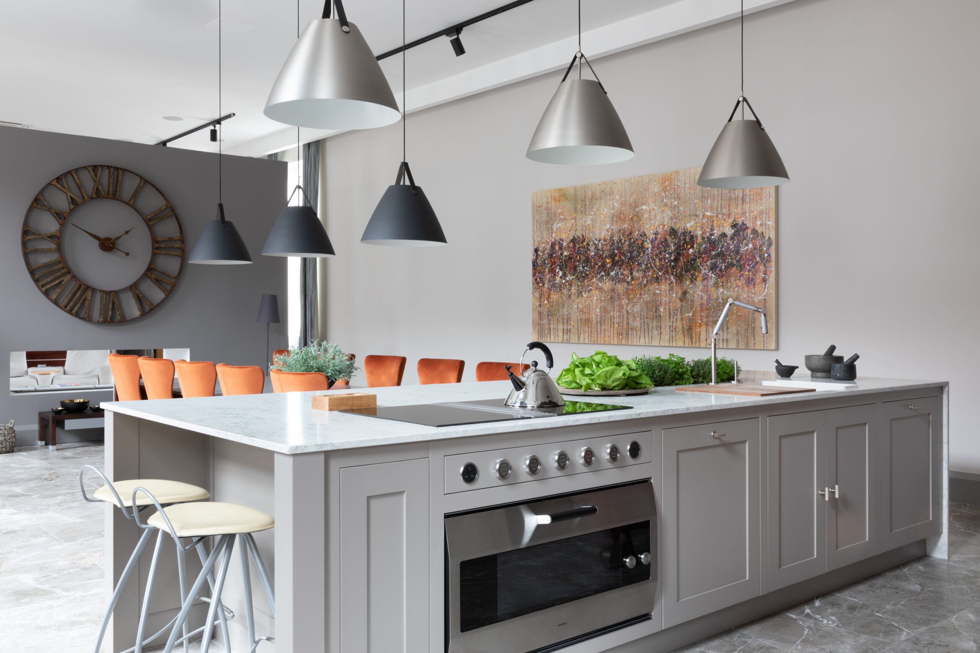
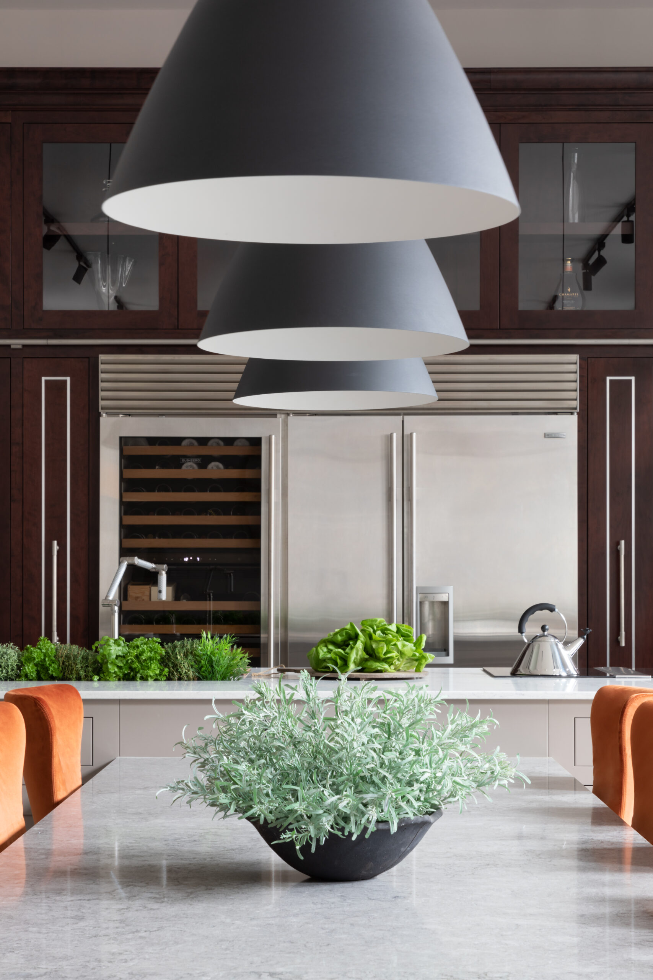
We ignored the rulebook on symmetry. By varying the door widths on the main run, we gave the cabinetry a natural rhythm rather than a rigid grid. We paired the dark timber with a hand-painted Pavilion Gray island to keep the mood sophisticated, not gloomy.
Imagining Something Like This?
Talk to the design team behind this kitchen, or start with our Look Book of recent projects. Every design is priced to your home and made to order in our own workshop.
The Secret Passage
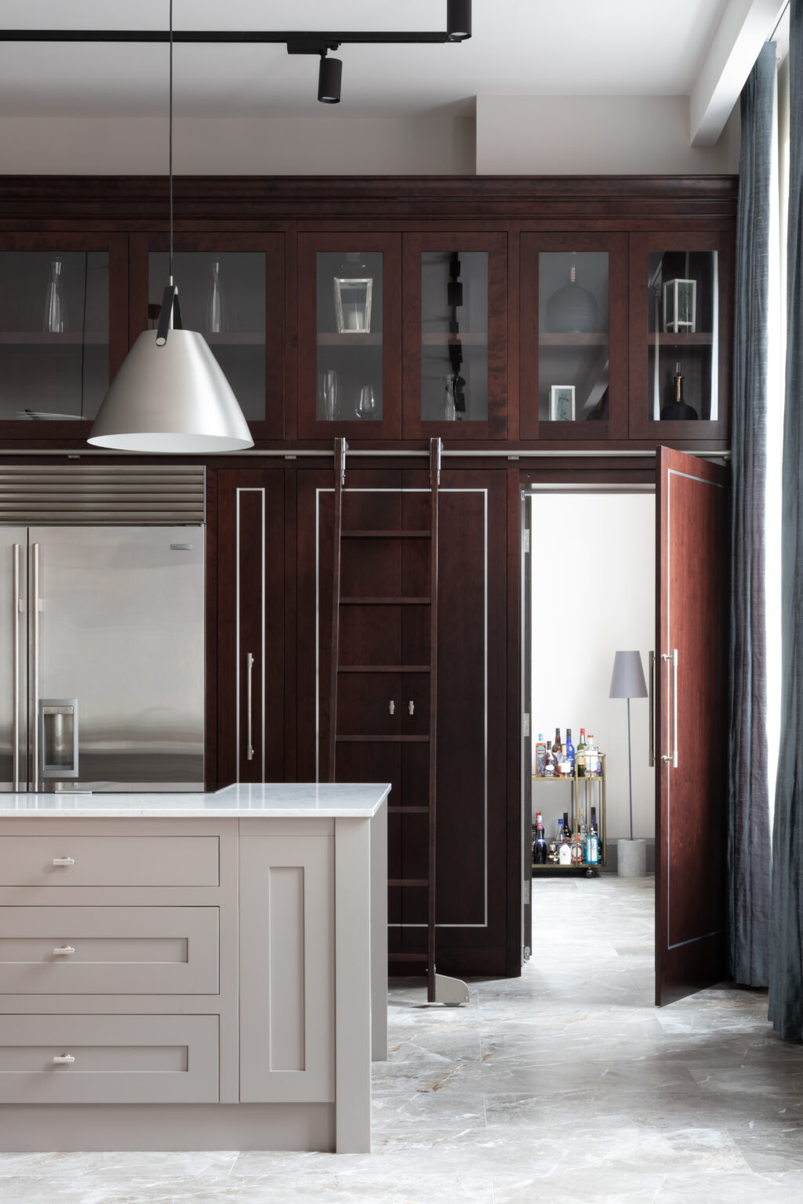
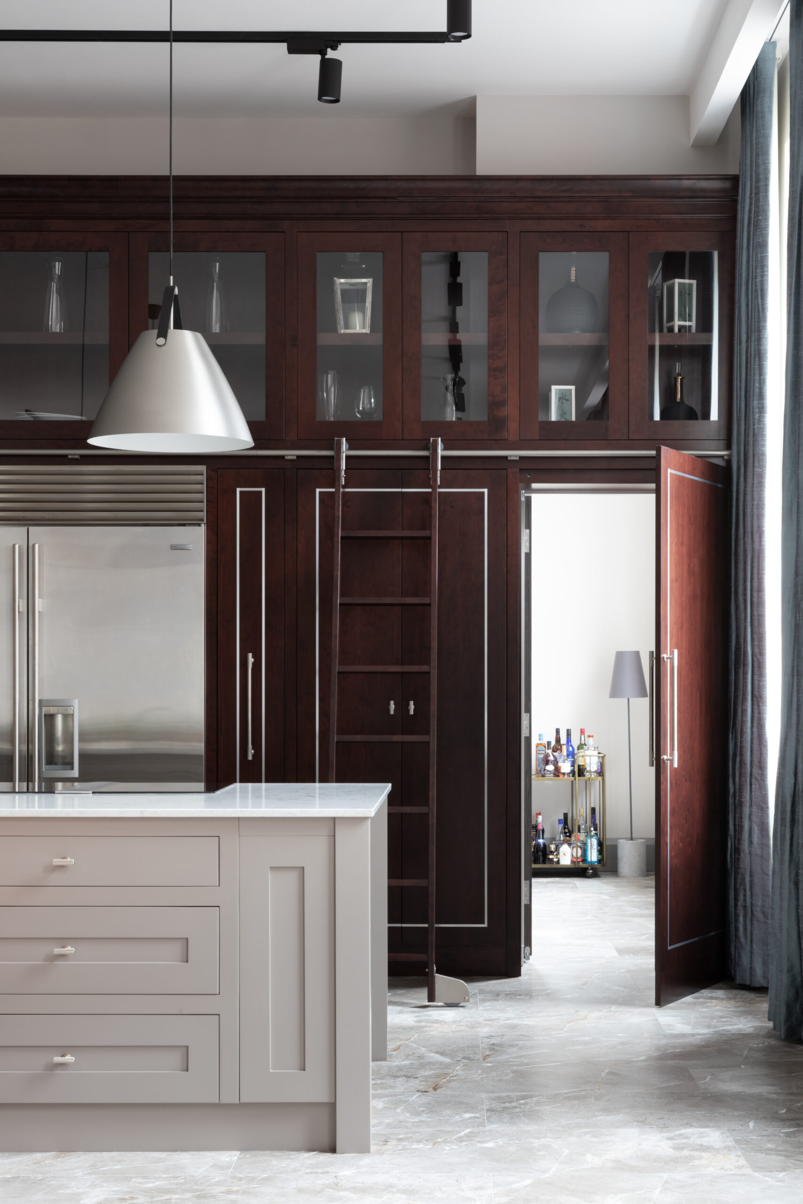
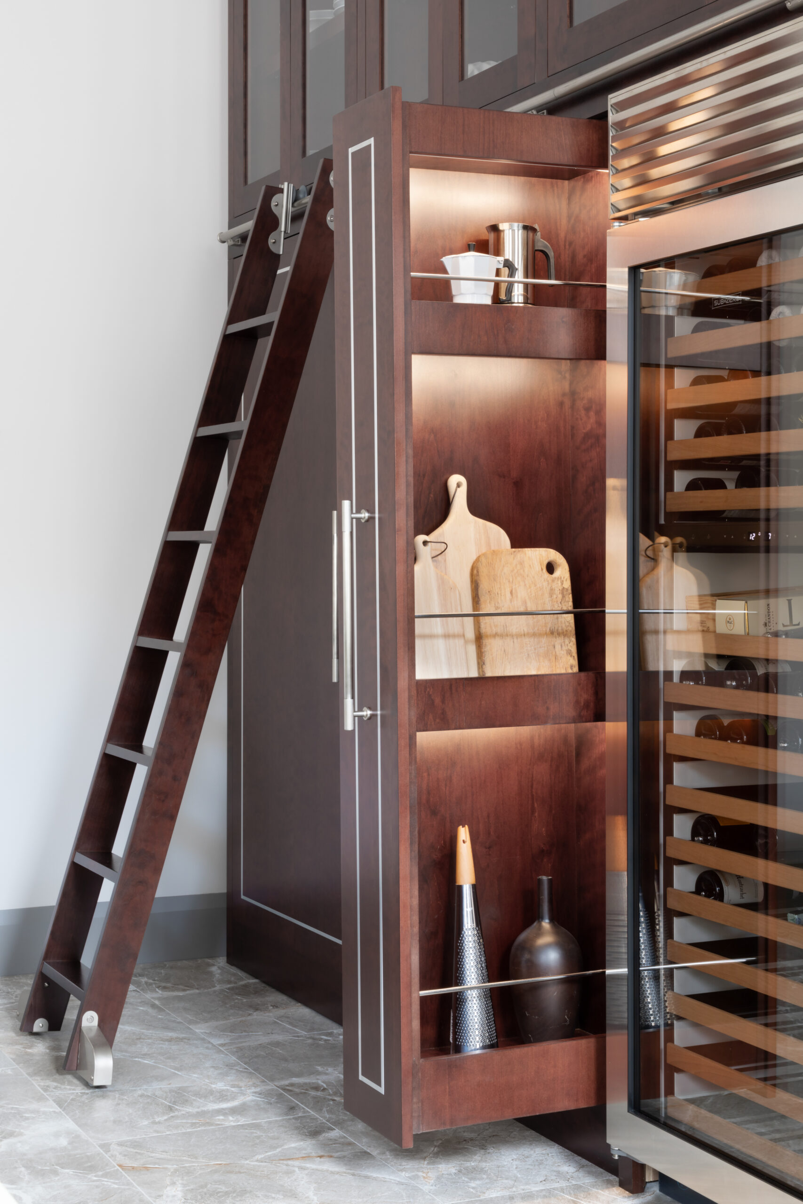
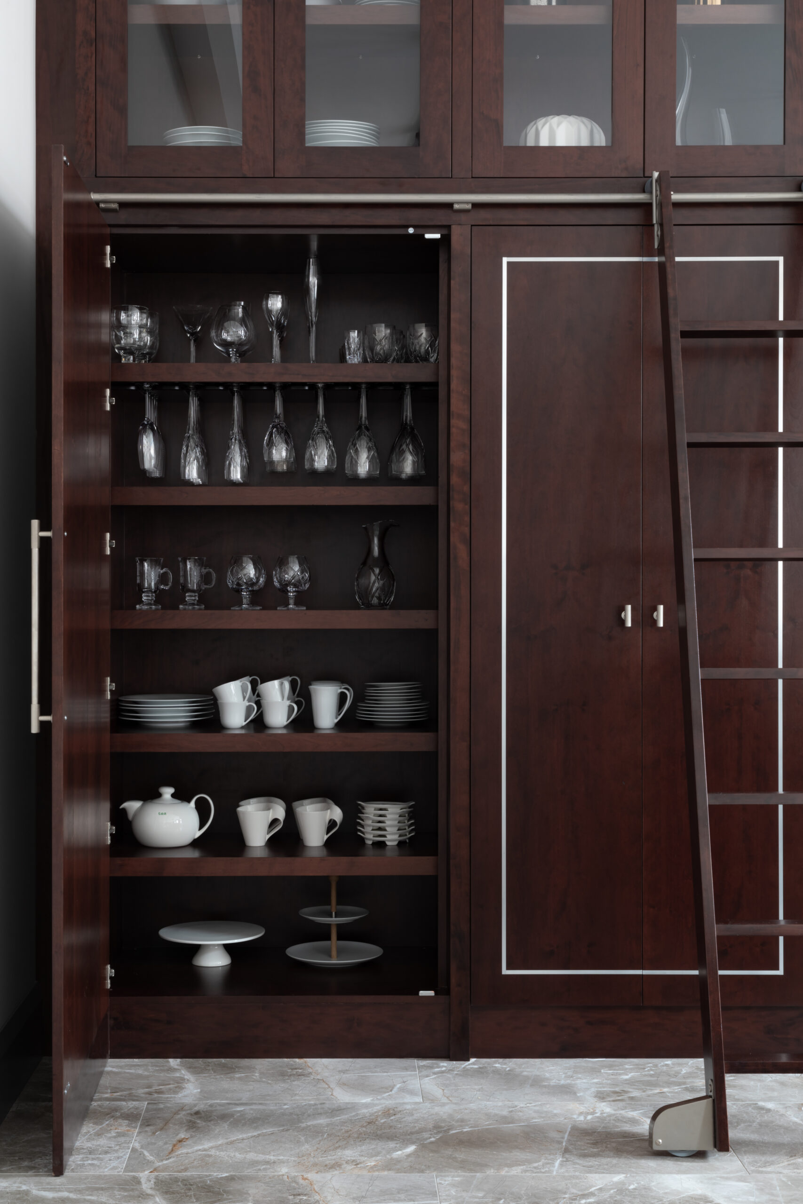
We hid a scullery behind a tall cabinet door. Fitted with commercial-grade stainless-steel, this is the home’s engine room. It allows the client to do the messy prep work behind closed doors while the main room stays pristine for guests.
The Finished Kitchen
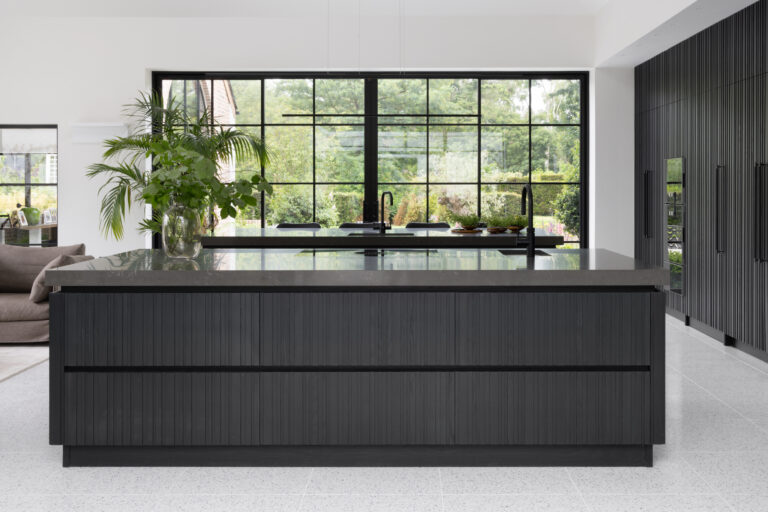
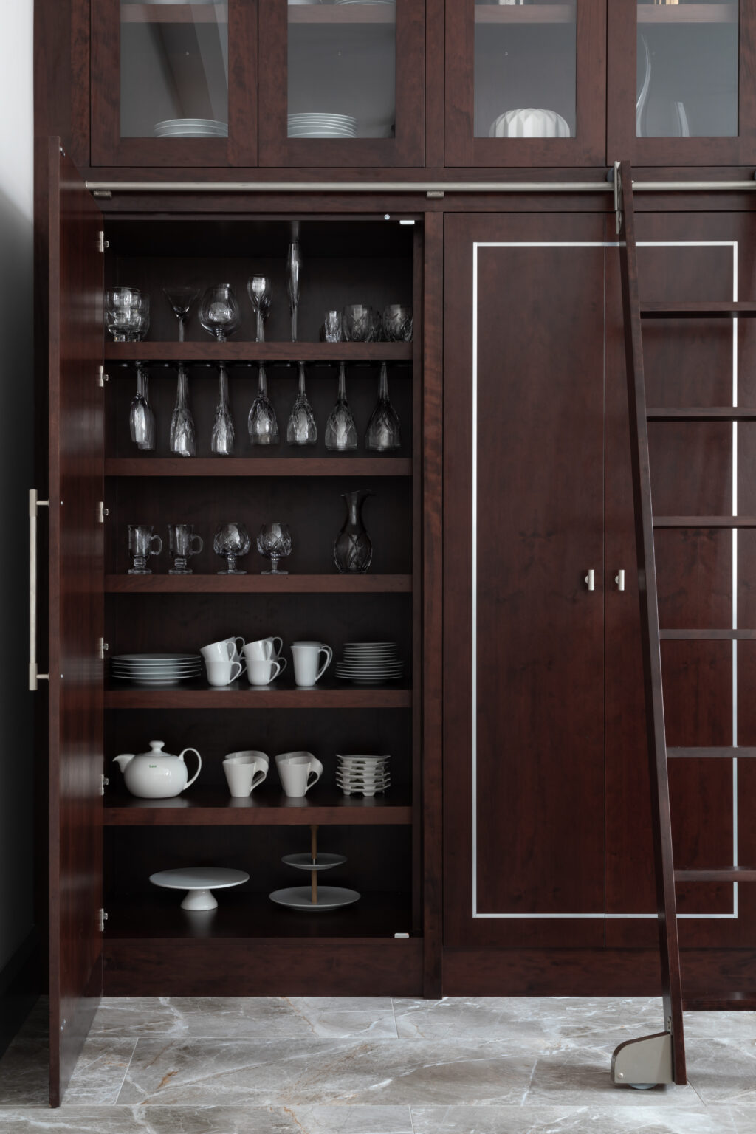
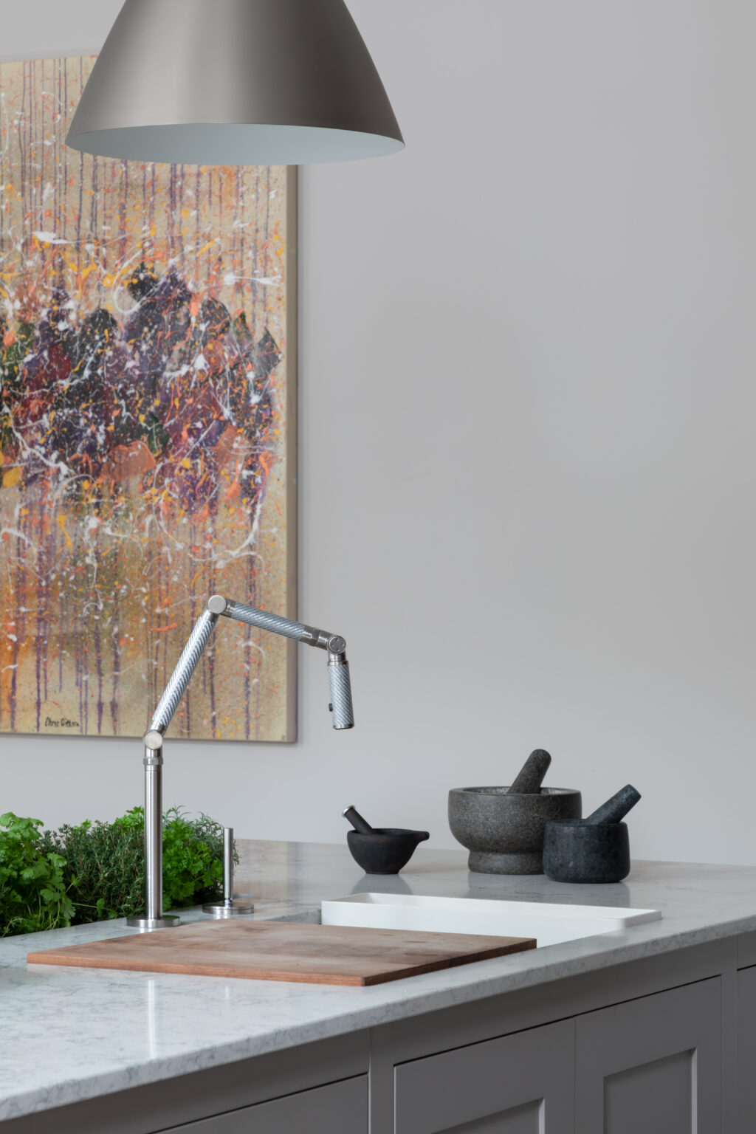
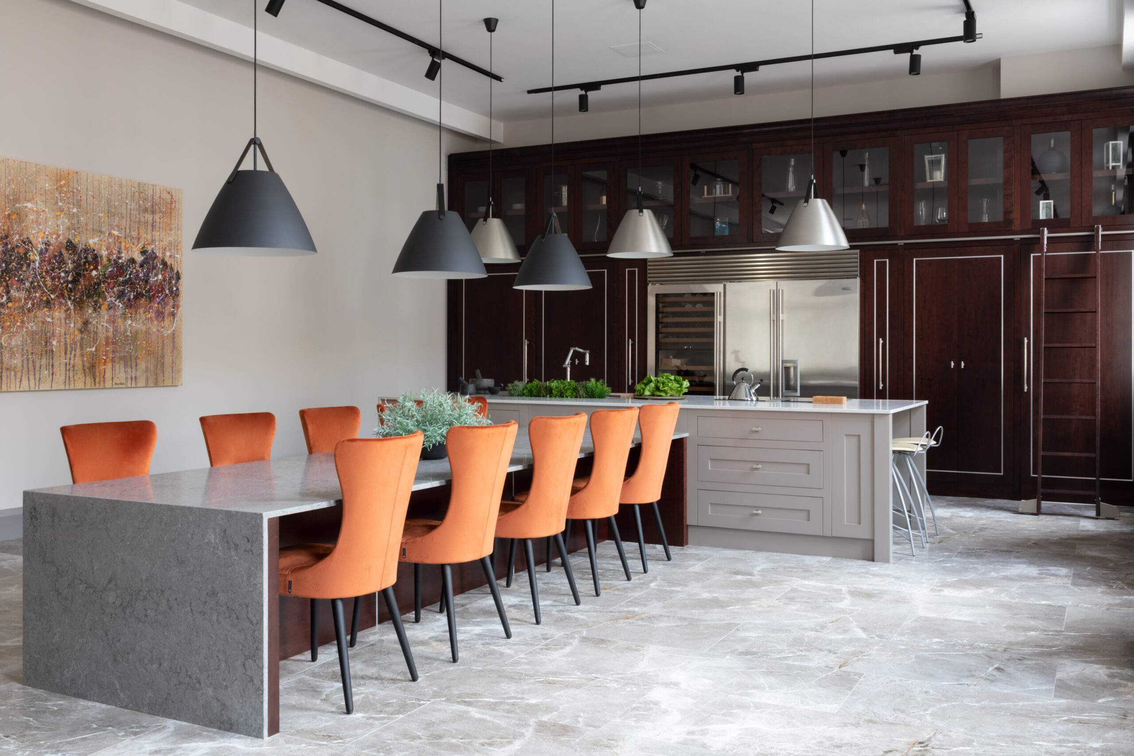
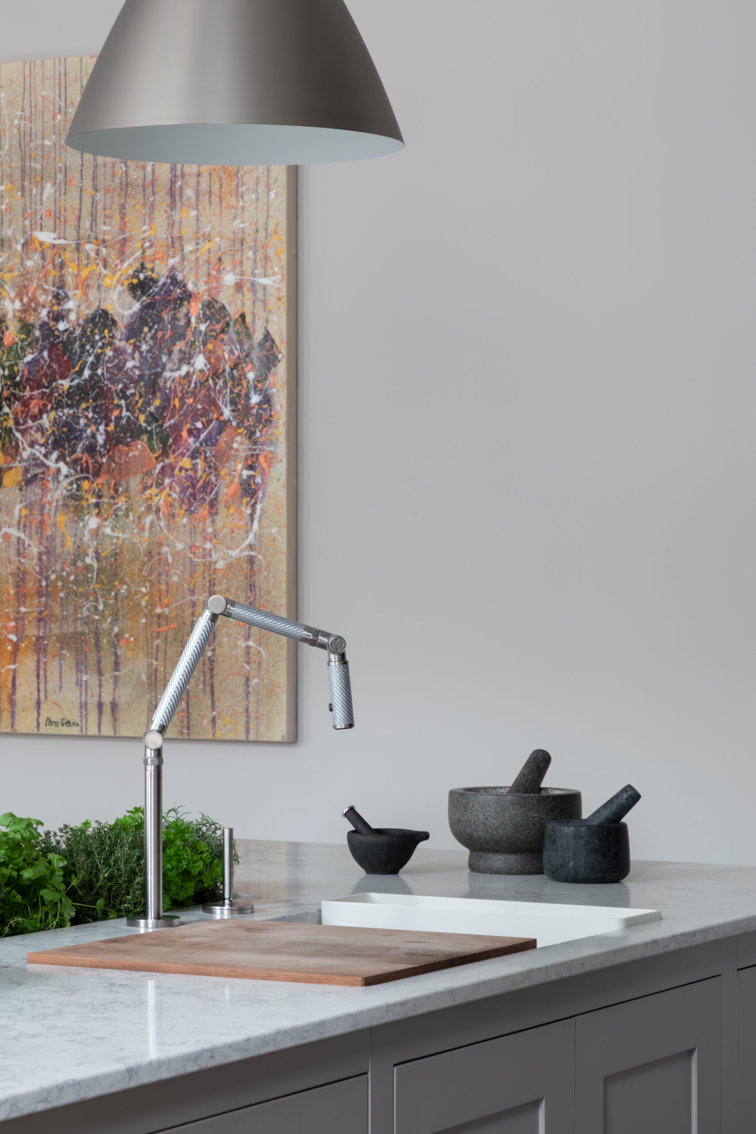
Mastering volume is difficult. We used dark woods, burnt orange velvet, and industrial Karbon taps to create a space that commands the room. See more of our bespoke kitchens.
Questions About This Kitchen
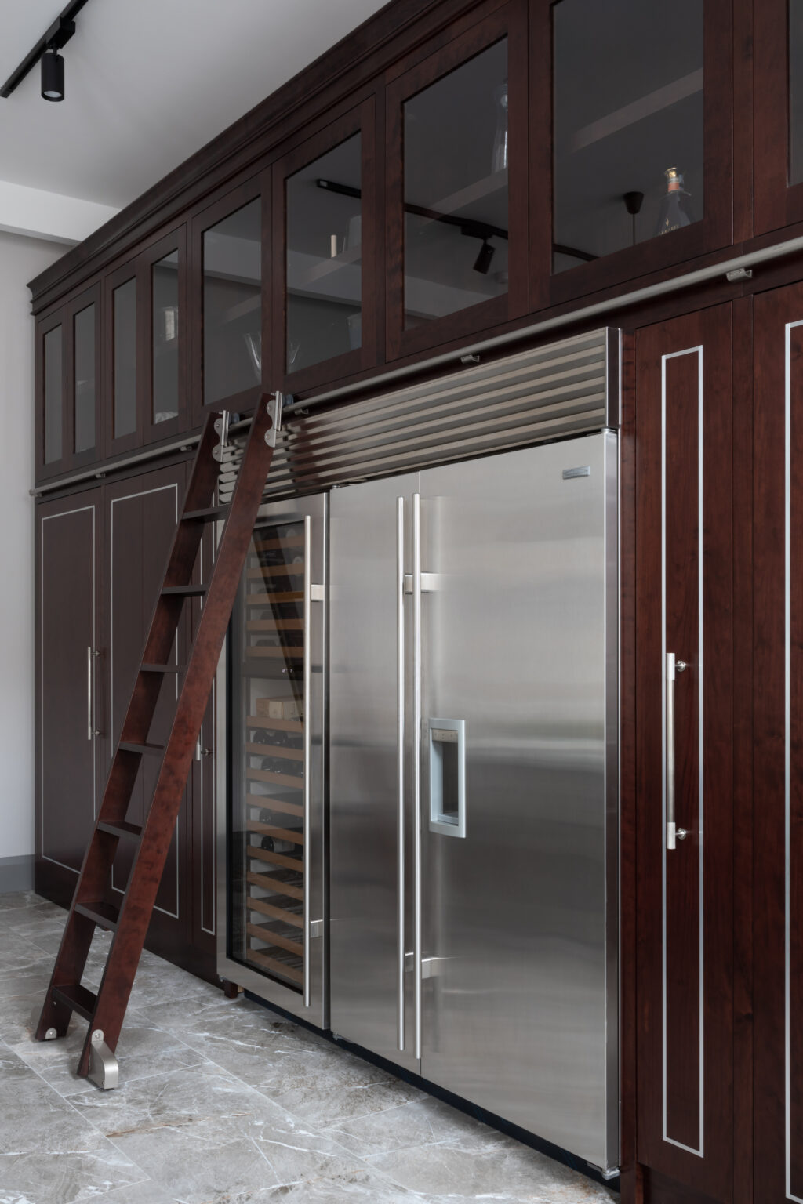
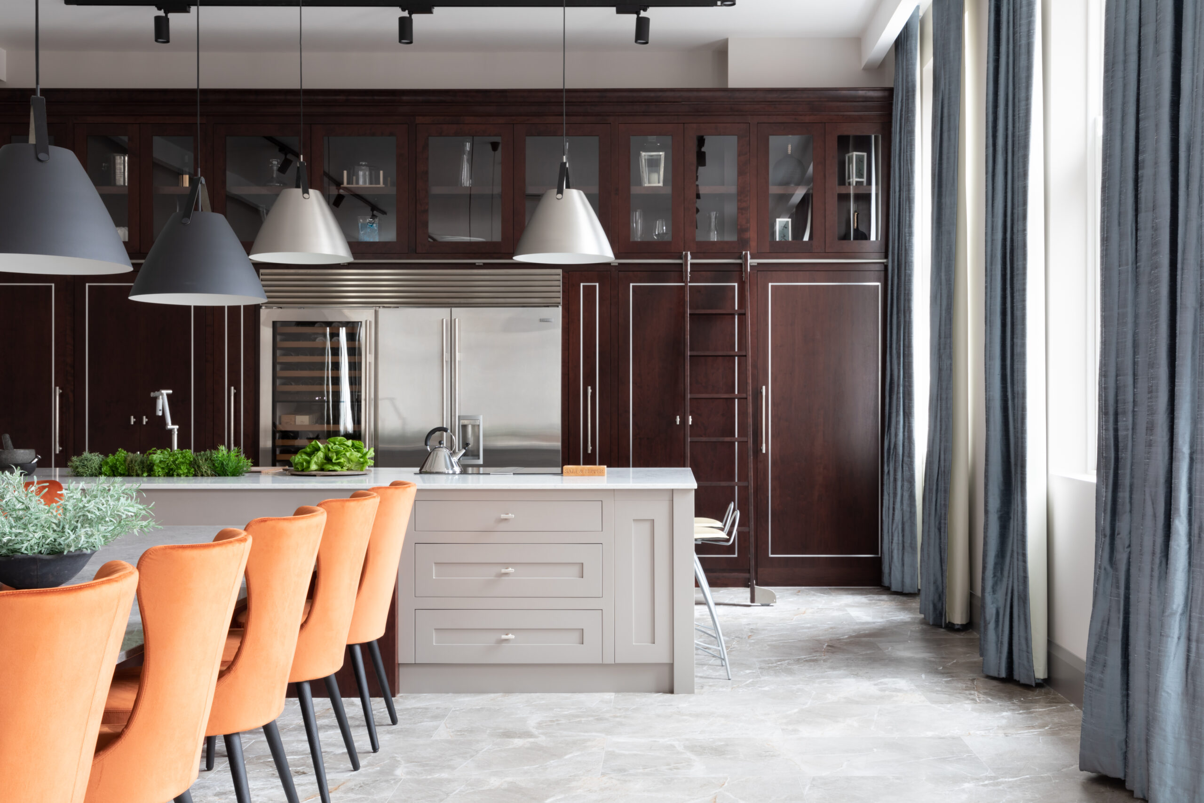
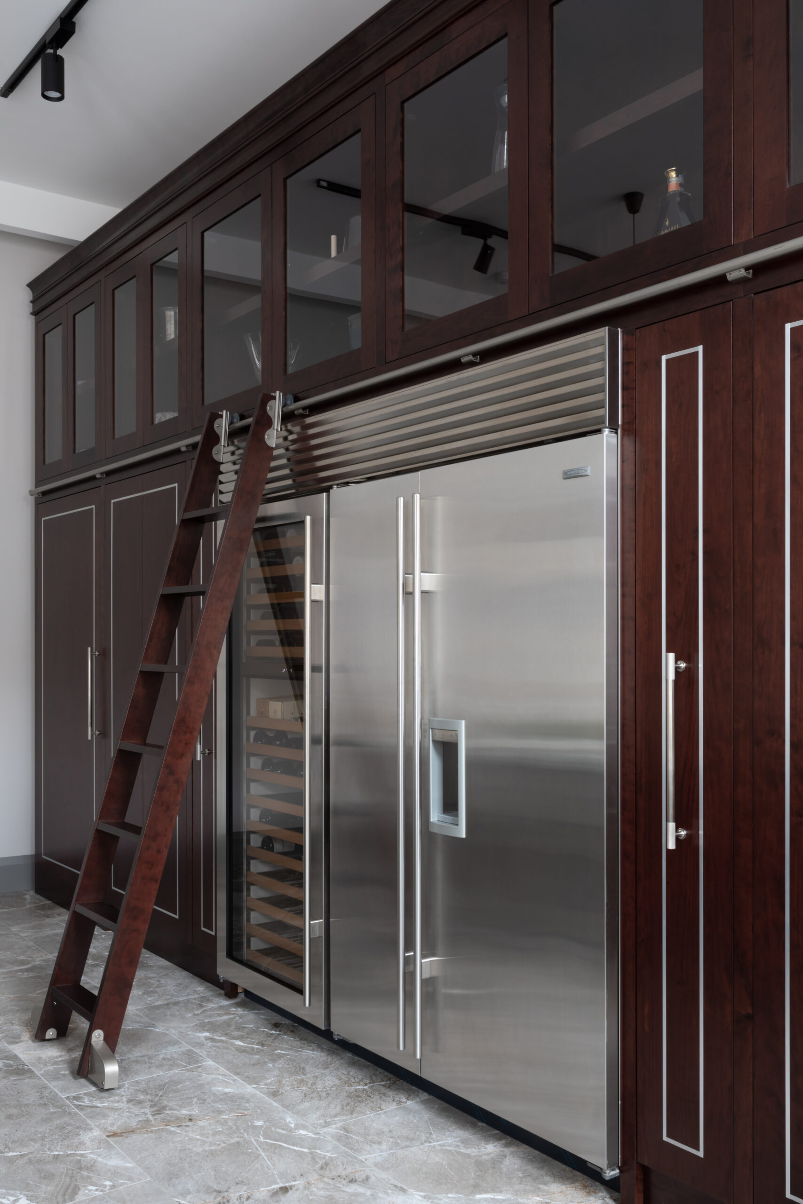
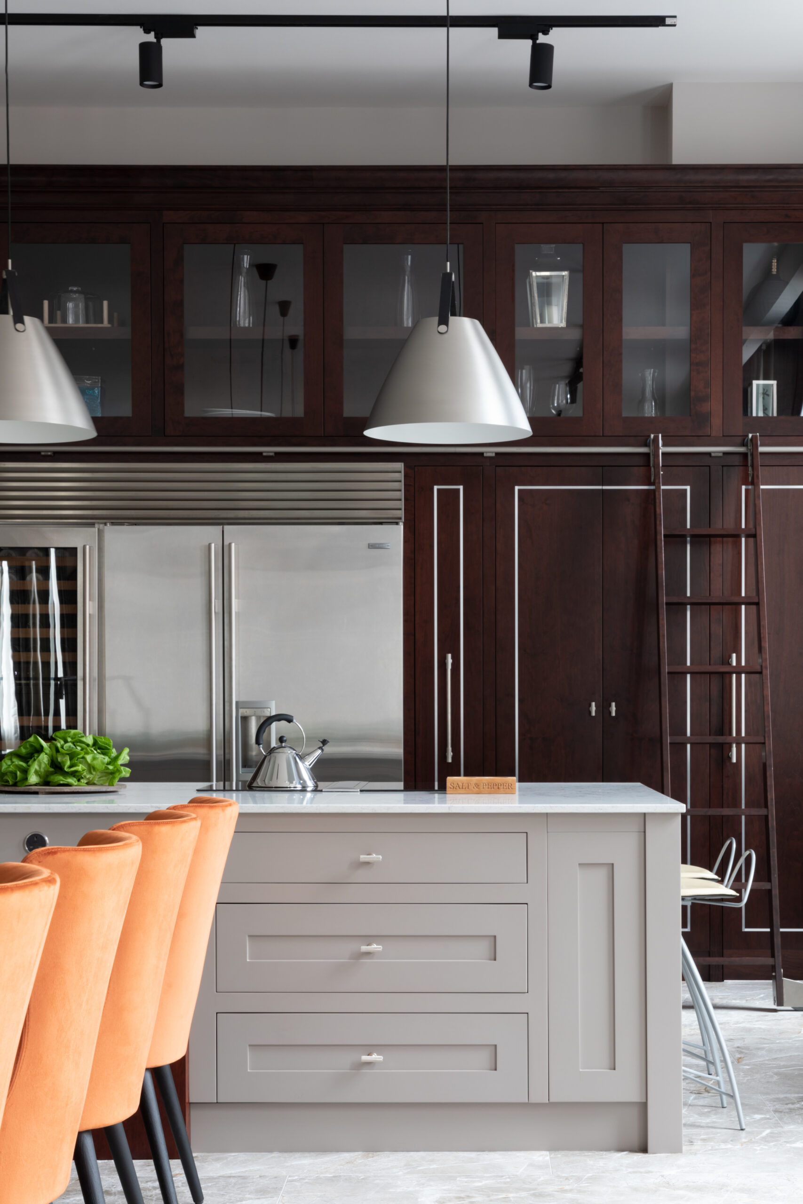
When you have significant ceiling height, standard cabinetry can look lost. By taking the furniture all the way to the ceiling, we emphasise the room’s grand proportions and maximise storage. It creates a seamless, architectural wall of rich, dark timber that acts as a dramatic backdrop to the lighter Pavilion Gray island, ensuring the kitchen feels proportional to the home itself.
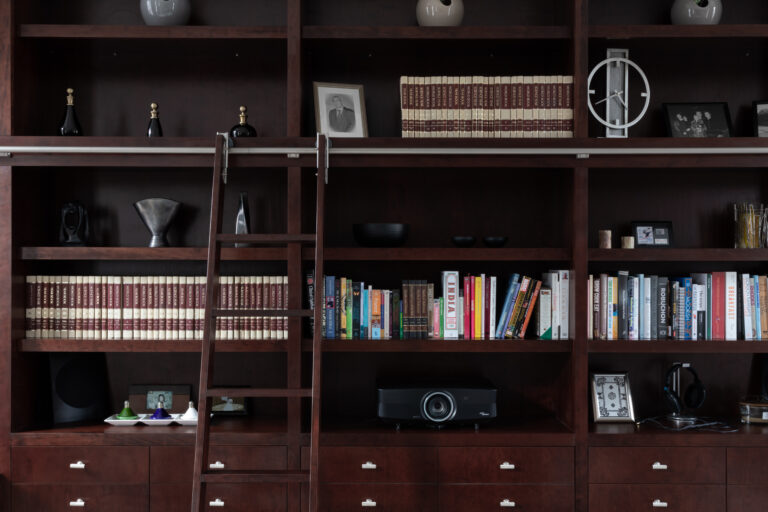
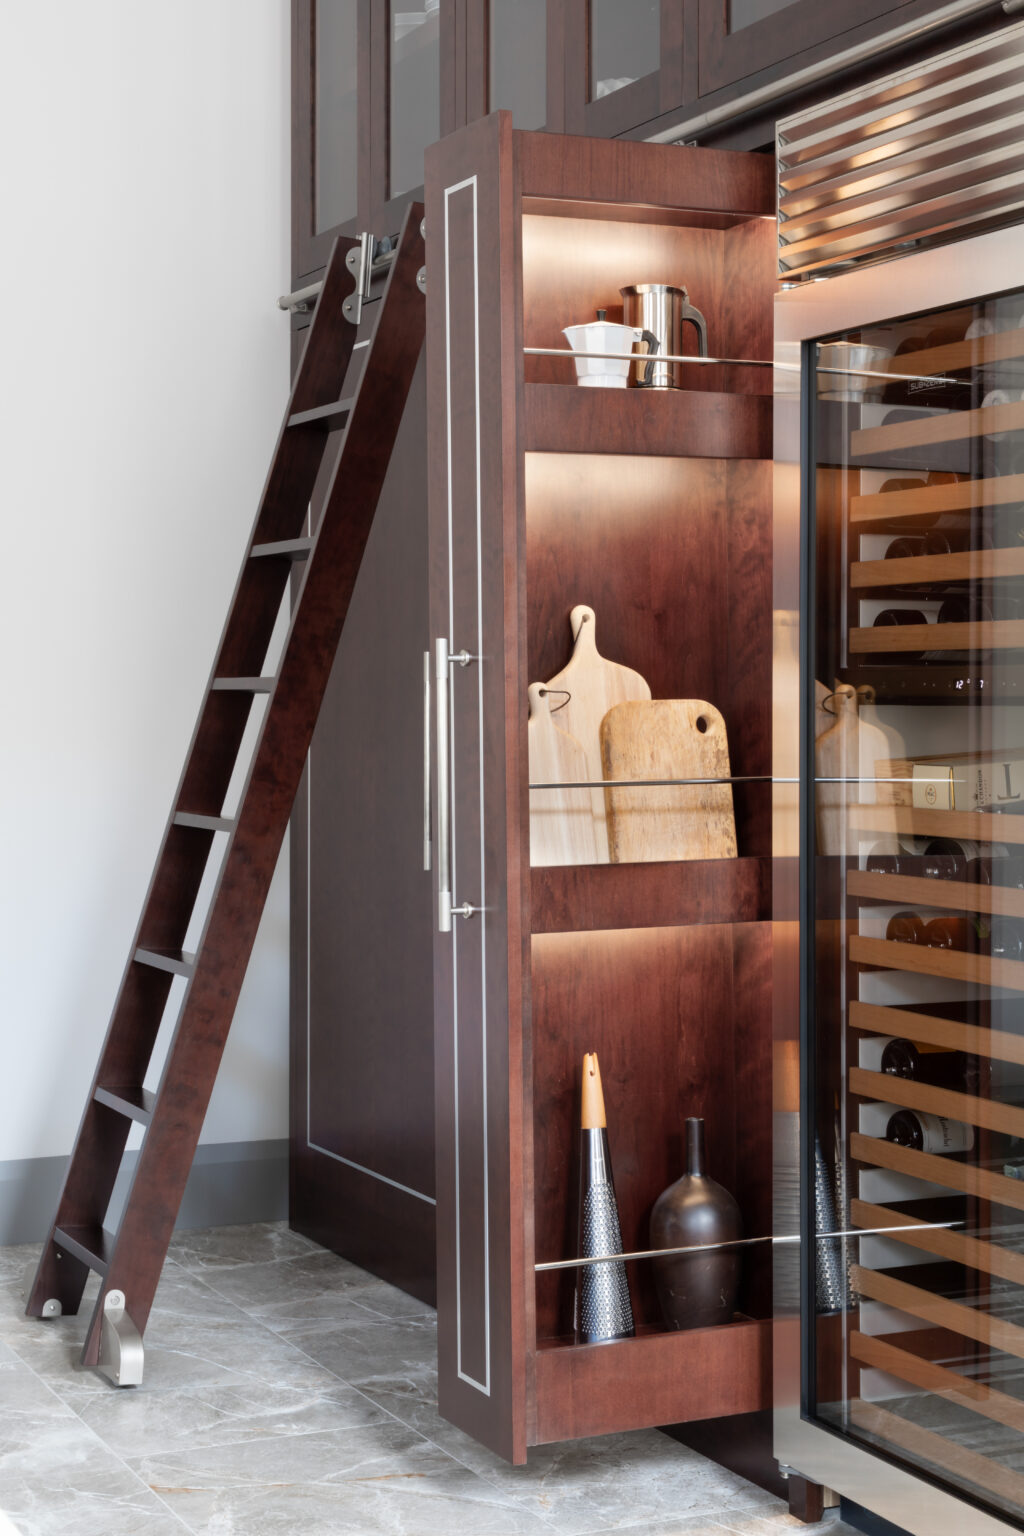
It’s a perfect blend of form and function. While the ladder adds a sense of heritage and ‘old-world’ craft to the modern design, it is essential for accessing the top-tier storage. By mounting it on a sleek integrated rail, it allows the homeowner to glide across the full width of the dark timber cabinetry, making the very highest cupboards practical for everyday use.
Luxury is often about what you don’t see. We integrated a secret door directly into the run of floor-to-ceiling units that leads into a hidden scullery. This allows the main kitchen to remain a pristine, social space for guests, while the working part of the kitchen – the prep and the washing up – stays tucked away behind a seamless architectural facade.
We used lighting as a tool to highlight the kitchen’s architectural form, with carefully considered illumination working alongside accent colours to define the space. Internal LED lighting within the glass-fronted units creates a soft, diffused glow, while directional spots gently emphasise the texture and depth of the dark-stained cherry cabinetry. Burnt orange soft furnishings, satin nickel hardware and the Turbine Grey feature dining table add layers to the palette, reinforcing the kitchen’s industrial character while bringing warmth and a sense of cohesion to the overall scheme.
The dark timber cabinetry creates a bold, permanent backdrop that grounds the kitchens height, while the Pavilion Gray island acts as a lighter, central pivot point. This shift in colour subtly signals the transition from the functional cooking space toward the expansive dining space. It ensures that even in a large open-plan layout, the kitchen feels like a refined piece of furniture that naturally flows into the social areas of the home.