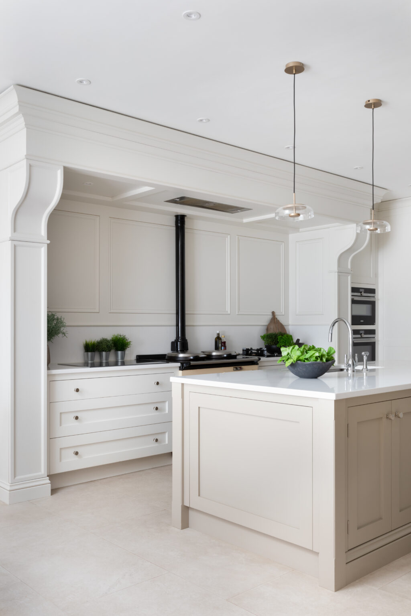
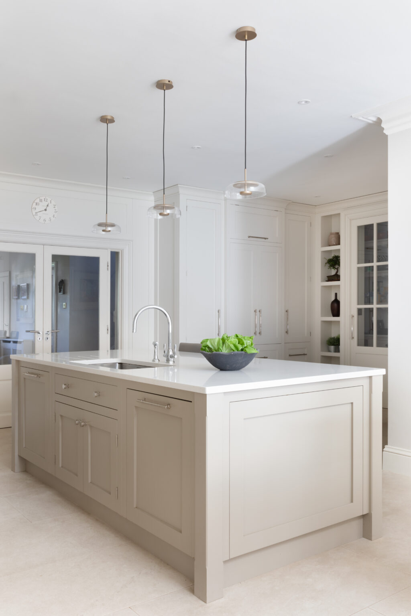
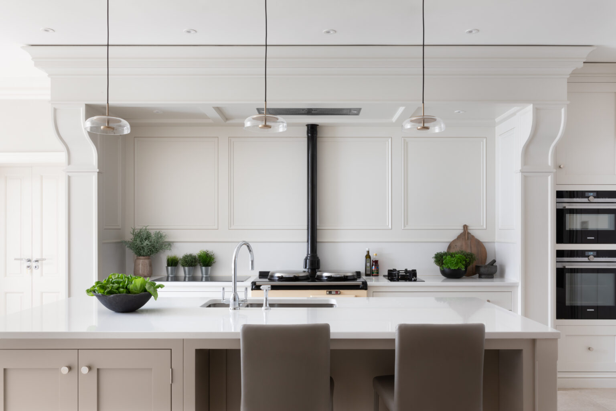
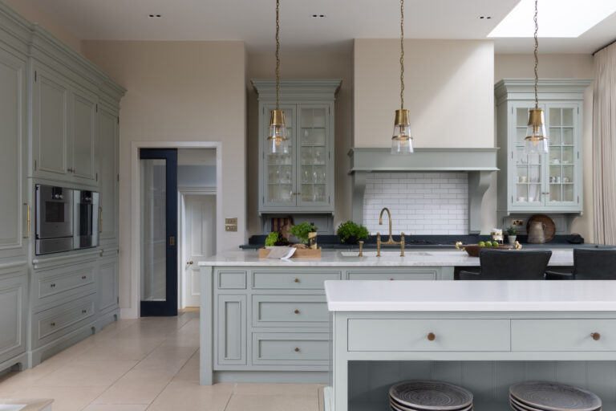
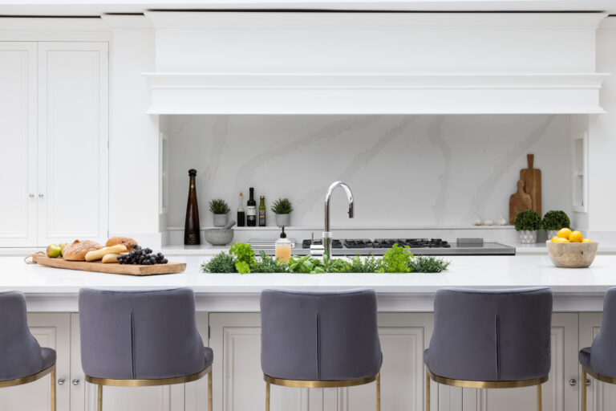
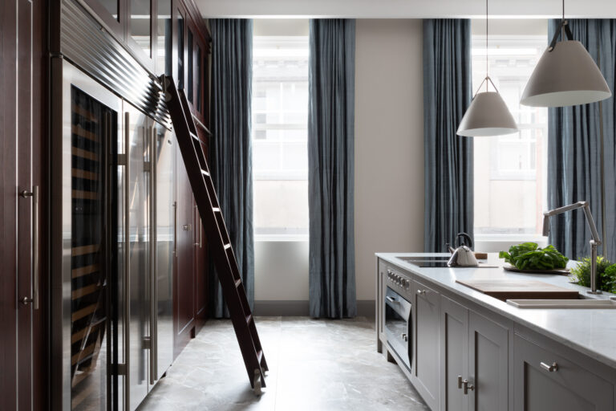
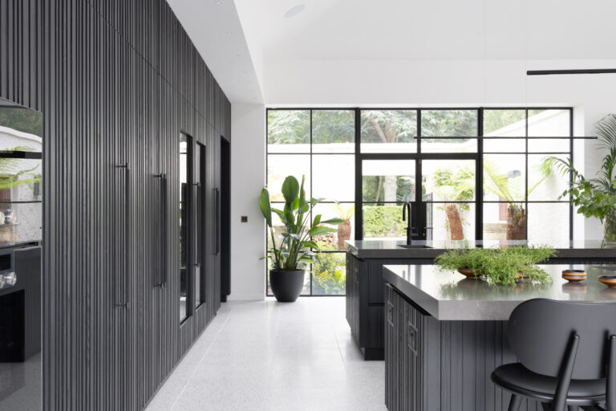
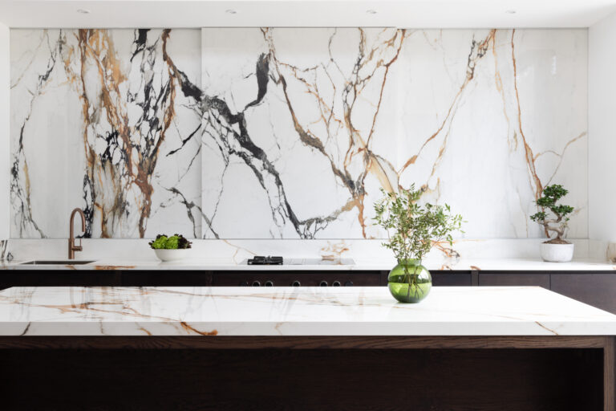
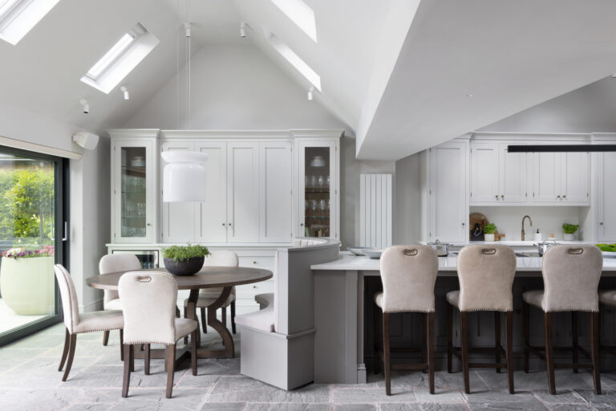
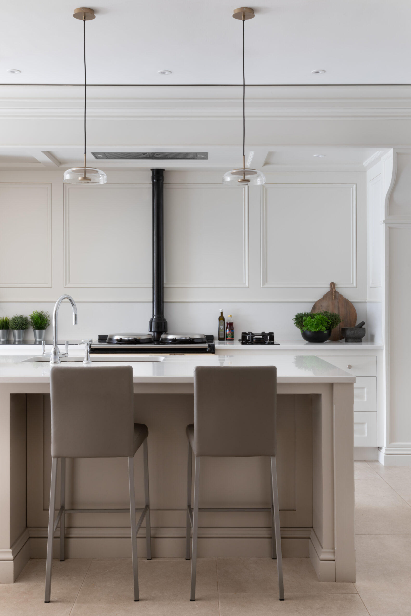
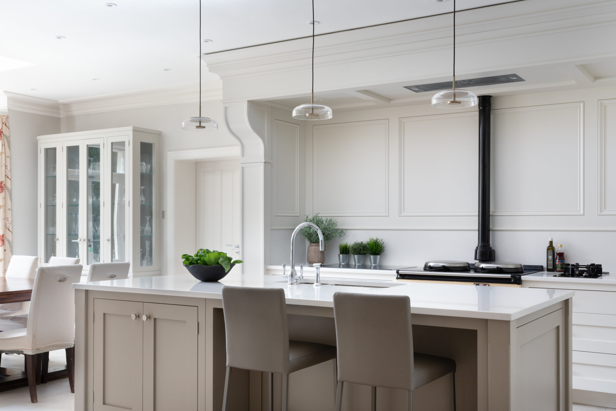
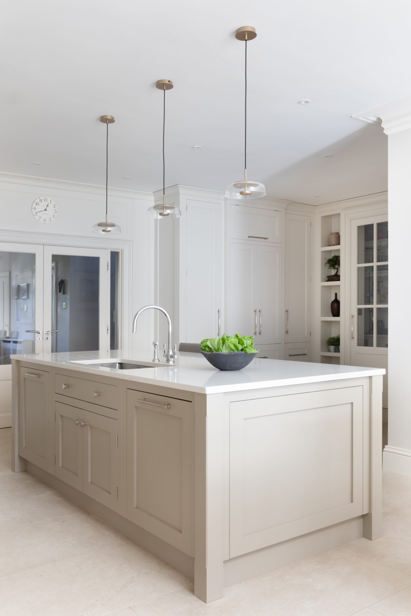
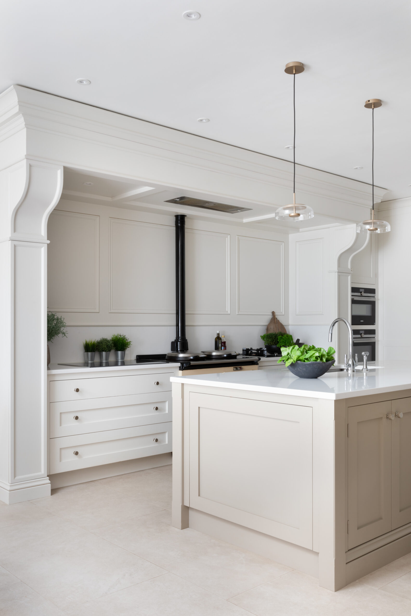
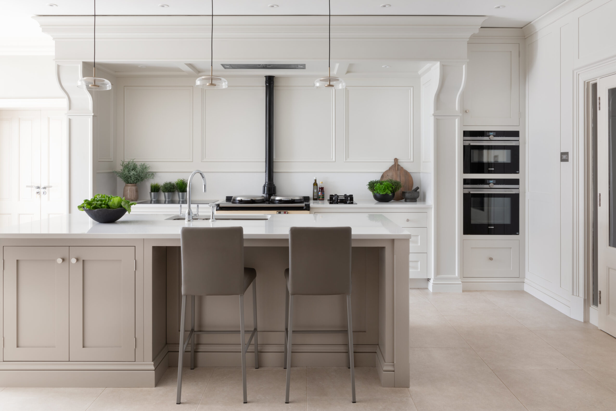
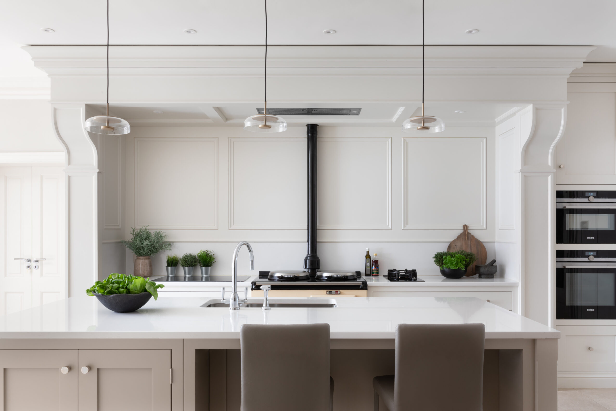
A beautiful, light-filled family kitchen in Prestbury, where a busy family's needs pair with traditional architecture. Centred around an iconic Aga with classic mantel details and featuring a bespoke walk-in pantry, this elegant layout effortlessly handles daily family demands while remaining the calmest, most serene room in the house.
Specification
Cabinetry
Greige and off-white
Worktops
—
Appliances
Aga
Feature
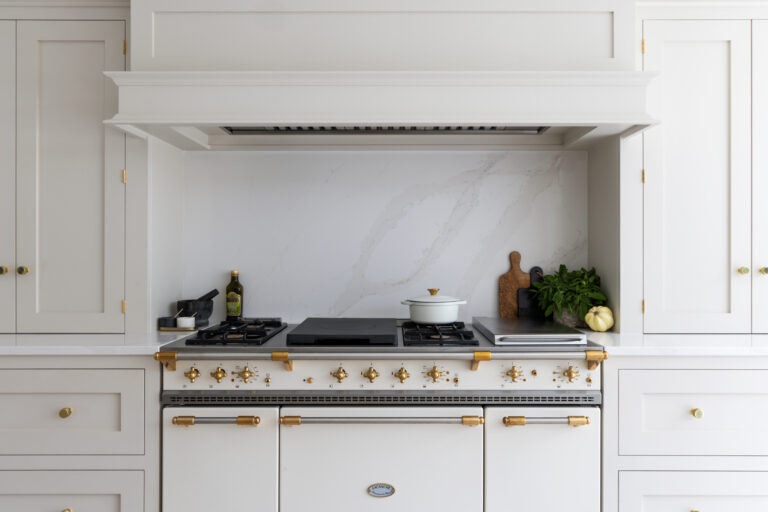
A substantial bespoke canopy over the Aga
Details
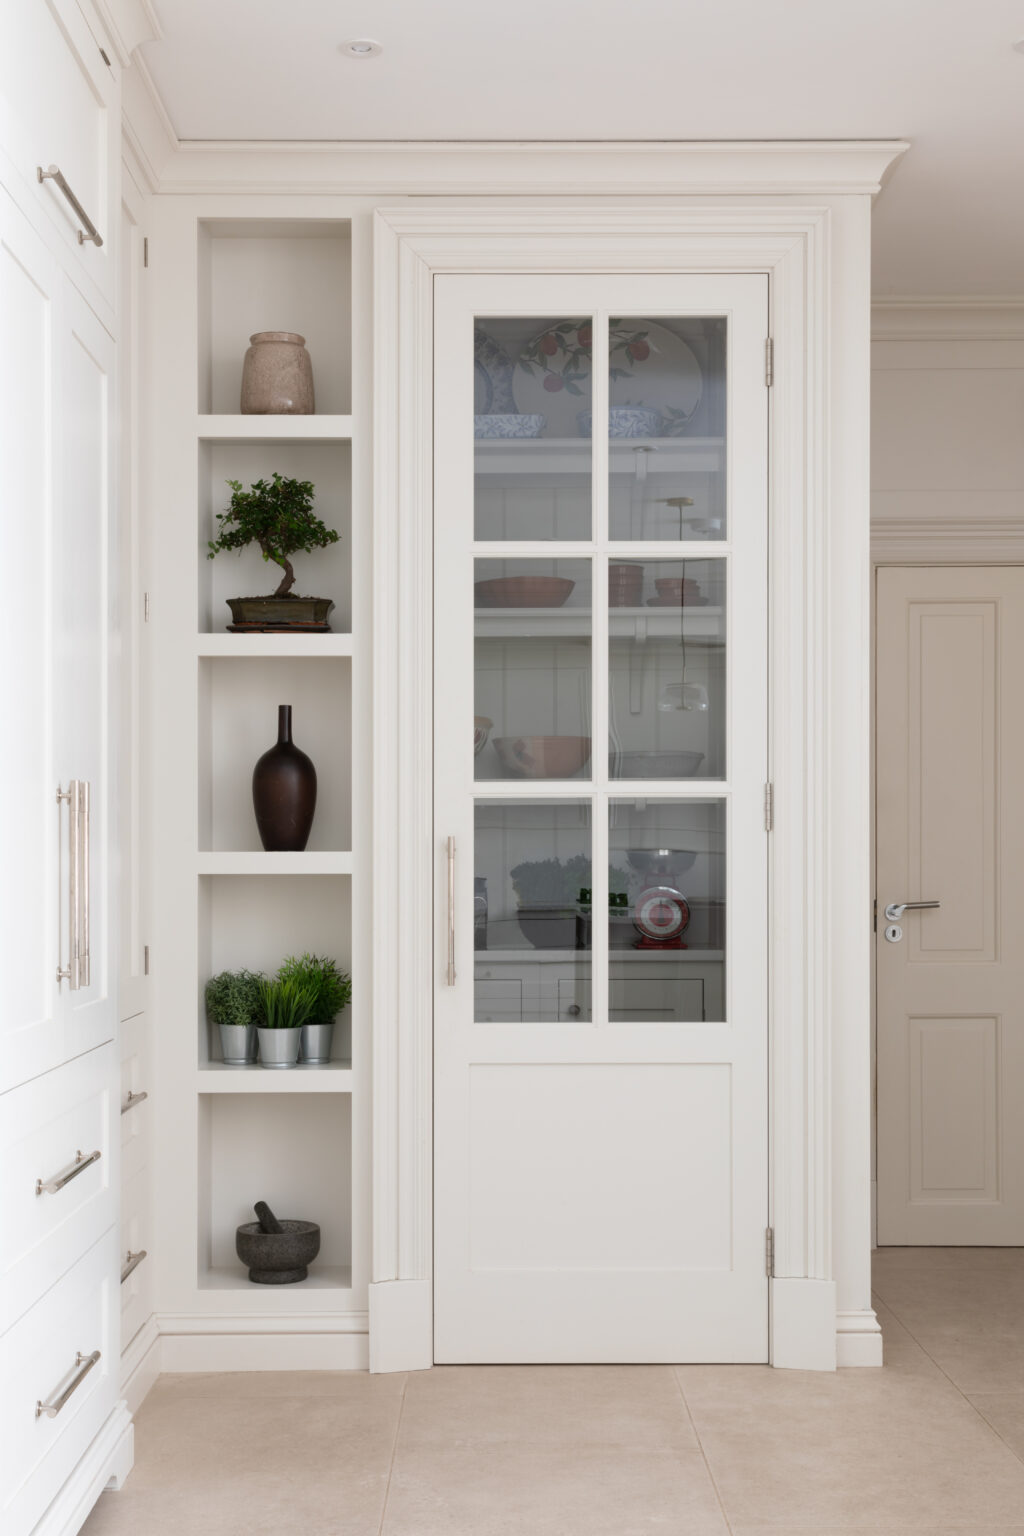
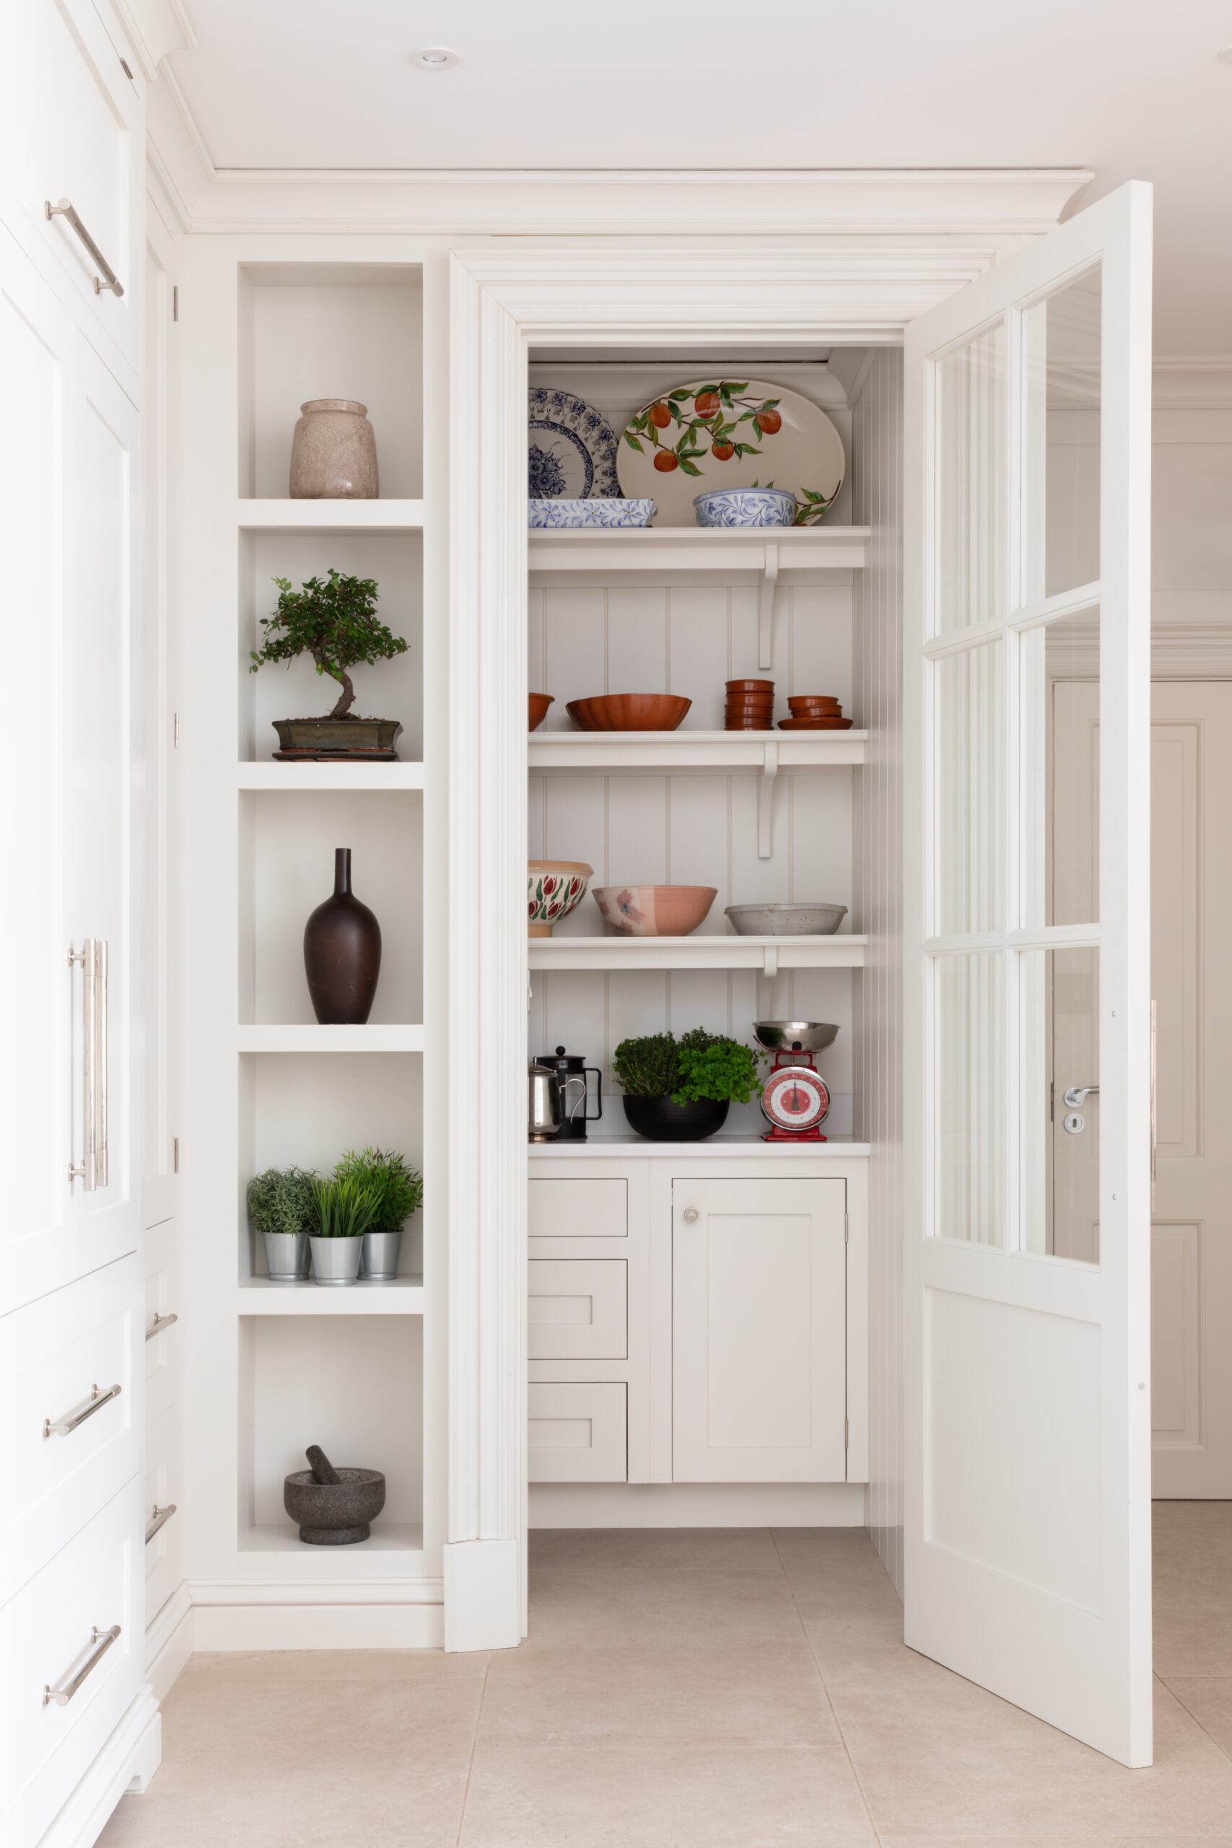
Walk-in pantry with illuminated niches
Investment
Priced to your design
The Brief
A busy family needs a kitchen that can handle daily demands while remaining serene. Our clients wanted a serious cooking space with generous storage, without the room feeling cluttered or heavy.
The Anchor
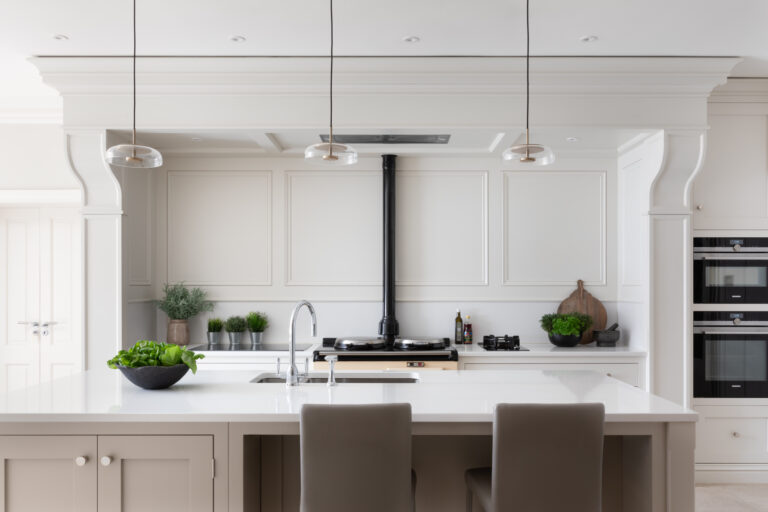
The kitchen is designed entirely around its true anchor: the iconic Aga. To give it the respect it deserves, we built a substantial bespoke canopy above it. It creates a strong architectural focal point, but by keeping the palette in soft “greige” and off-white, the entire feature feels calm and beautifully balanced.
Imagining Something Like This?
Talk to the design team behind this kitchen, or start with our Look Book of recent projects. Every design is priced to your home and made to order in our own workshop.
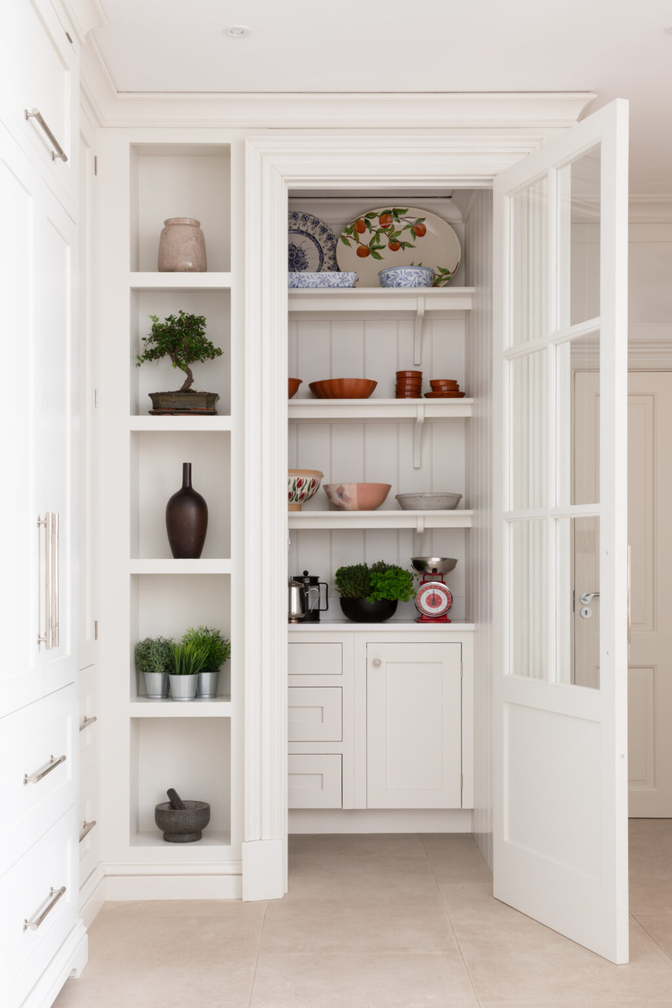
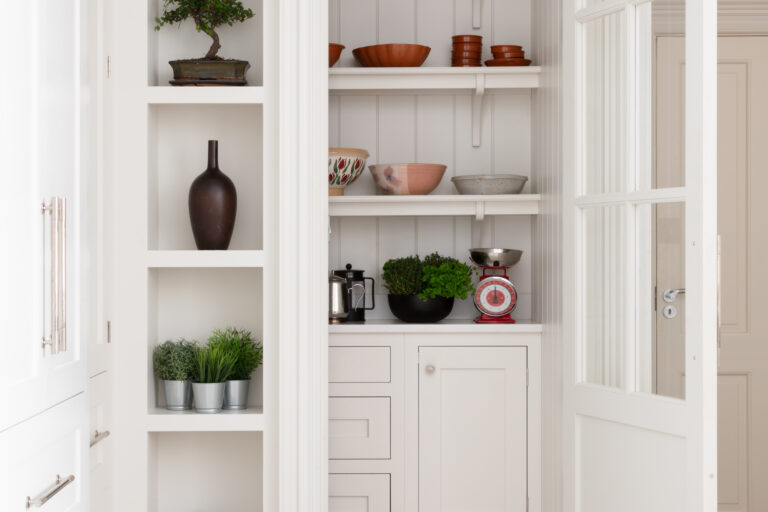
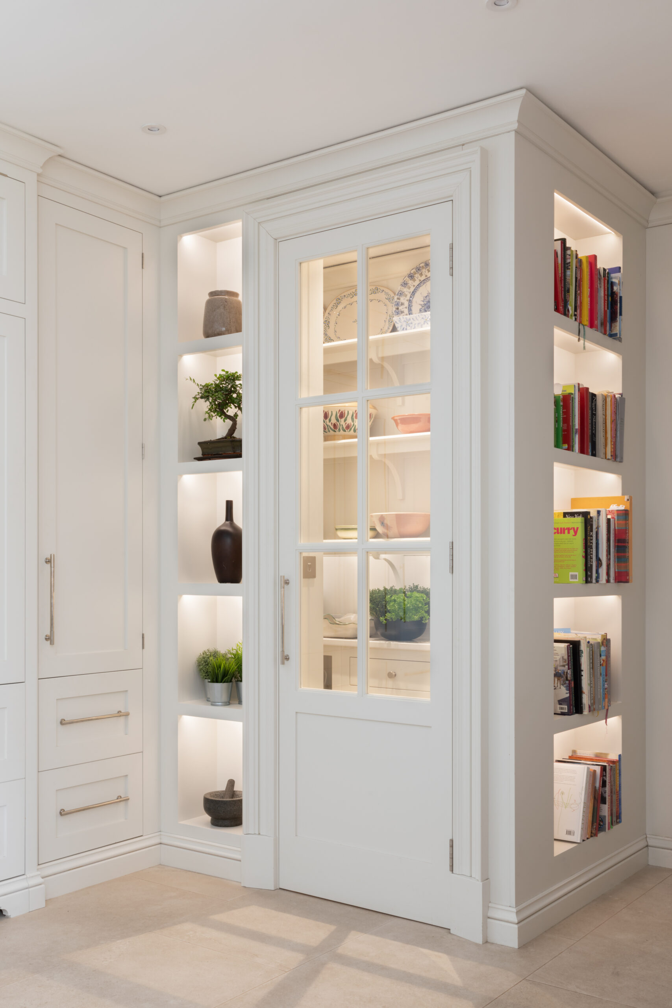
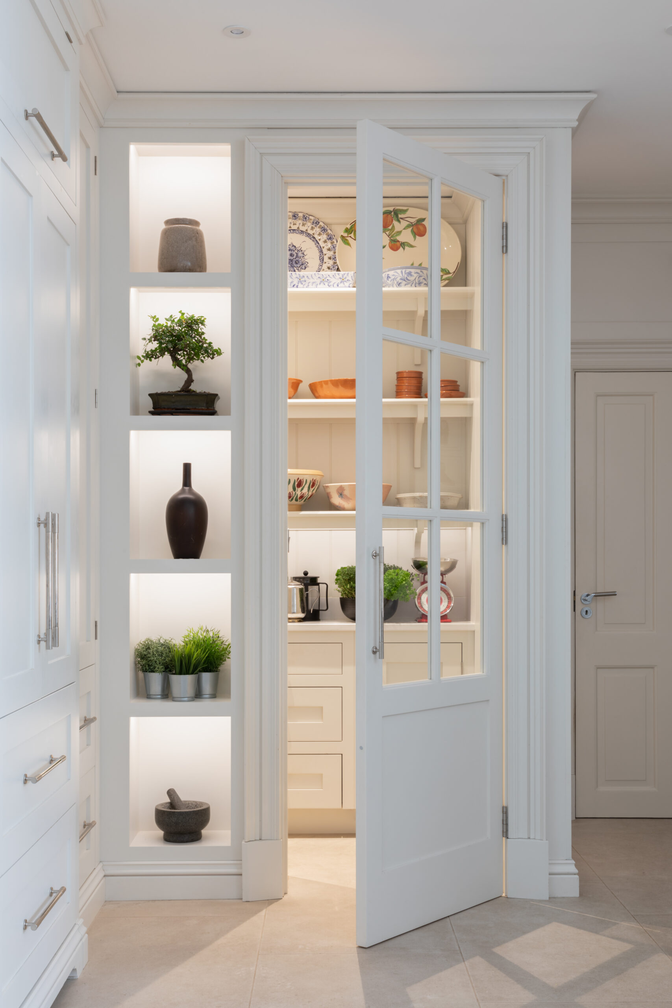
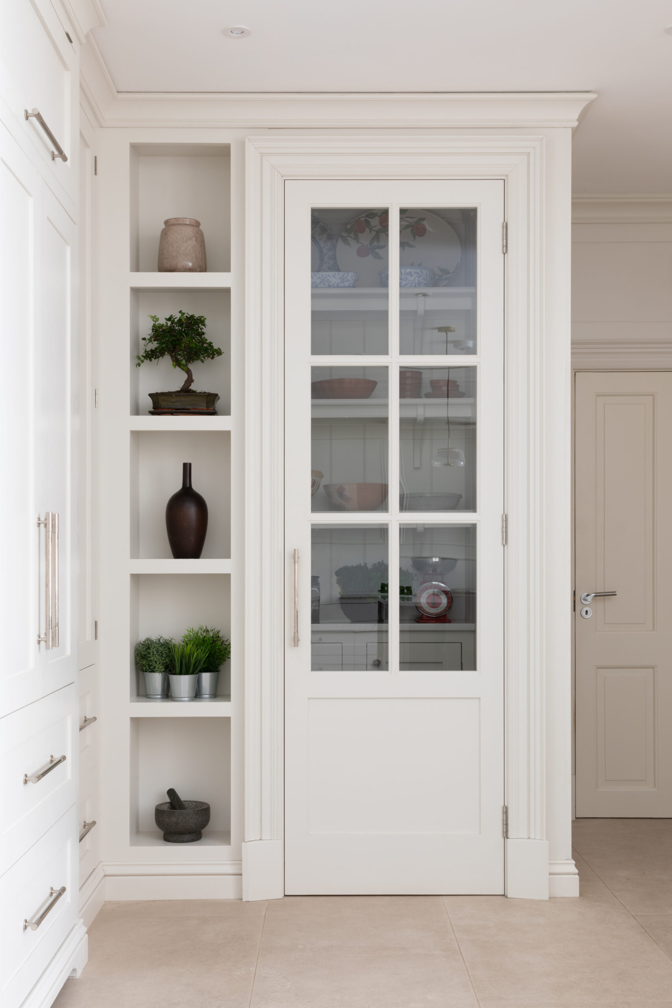
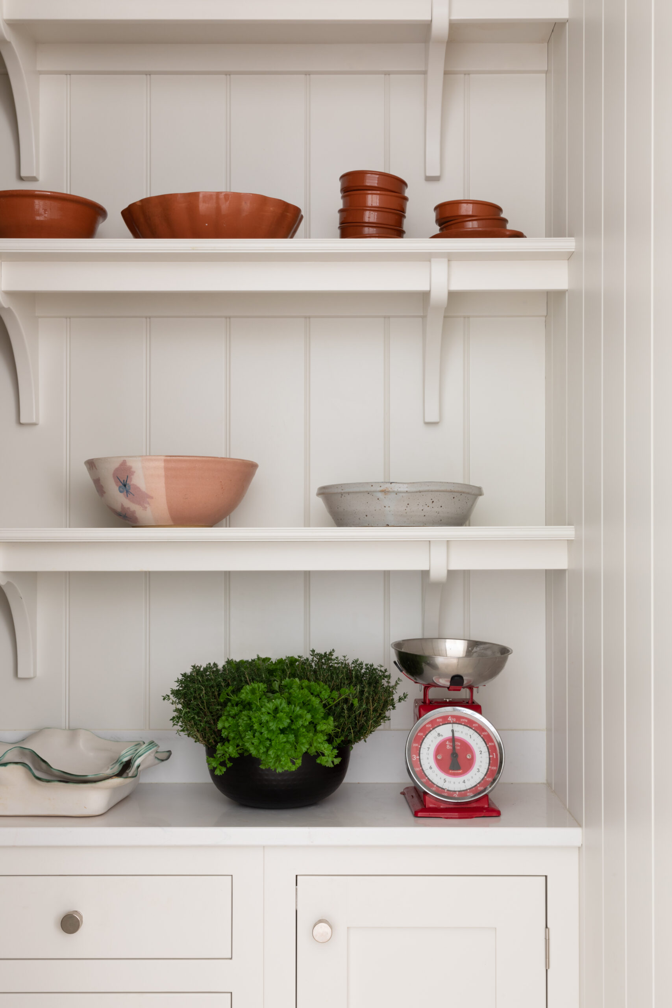
The unique layout allowed us to carve out a bespoke walk-in pantry. Inside, it’s a true storage haven. With feature lighting, it looks amazing, but its real job is to accommodate the daily clutter. It keeps the essentials within touching distance but off the main worktops.
The Details
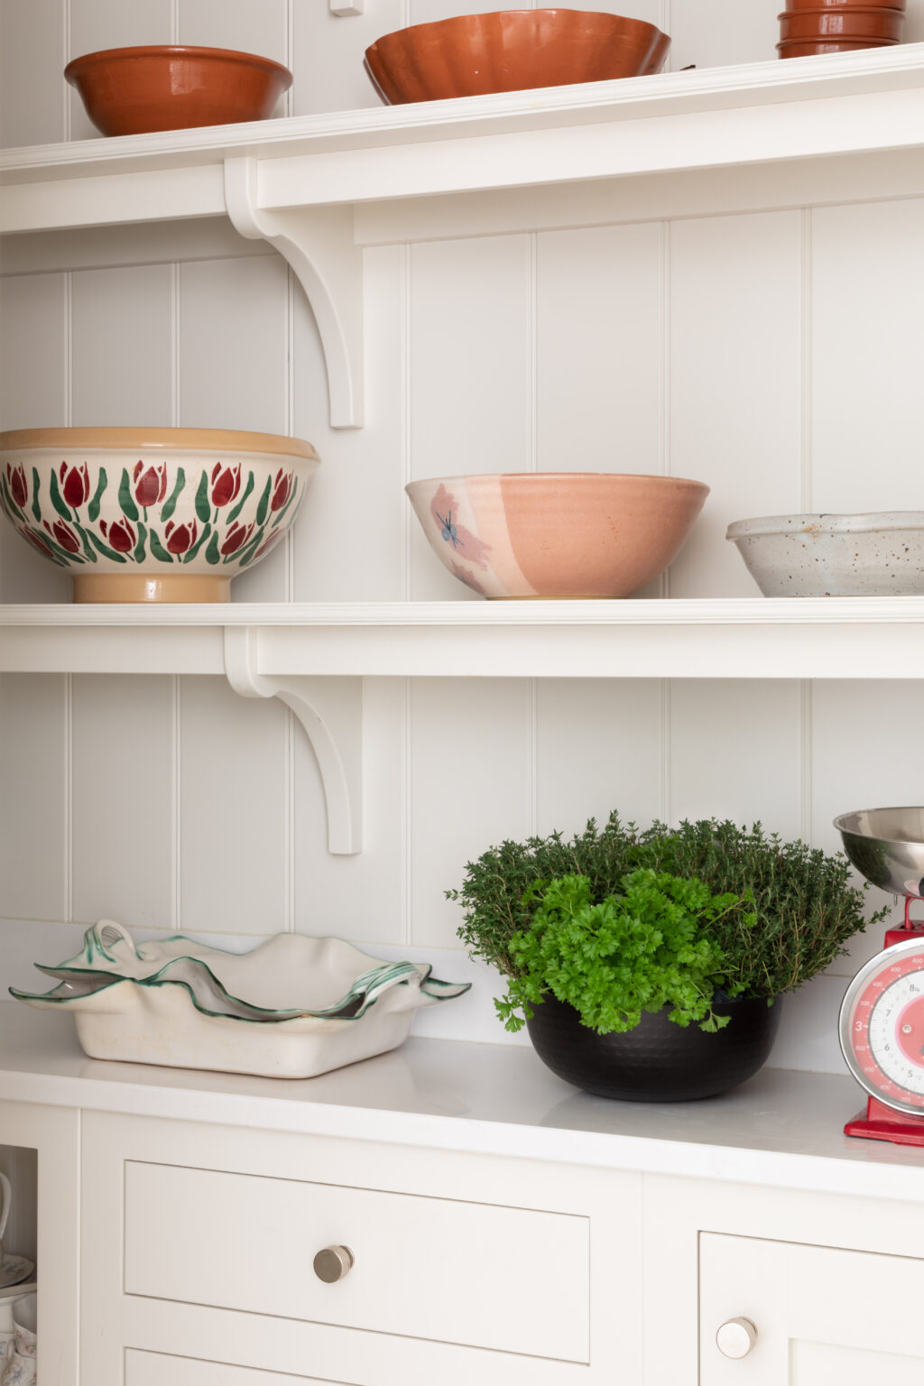
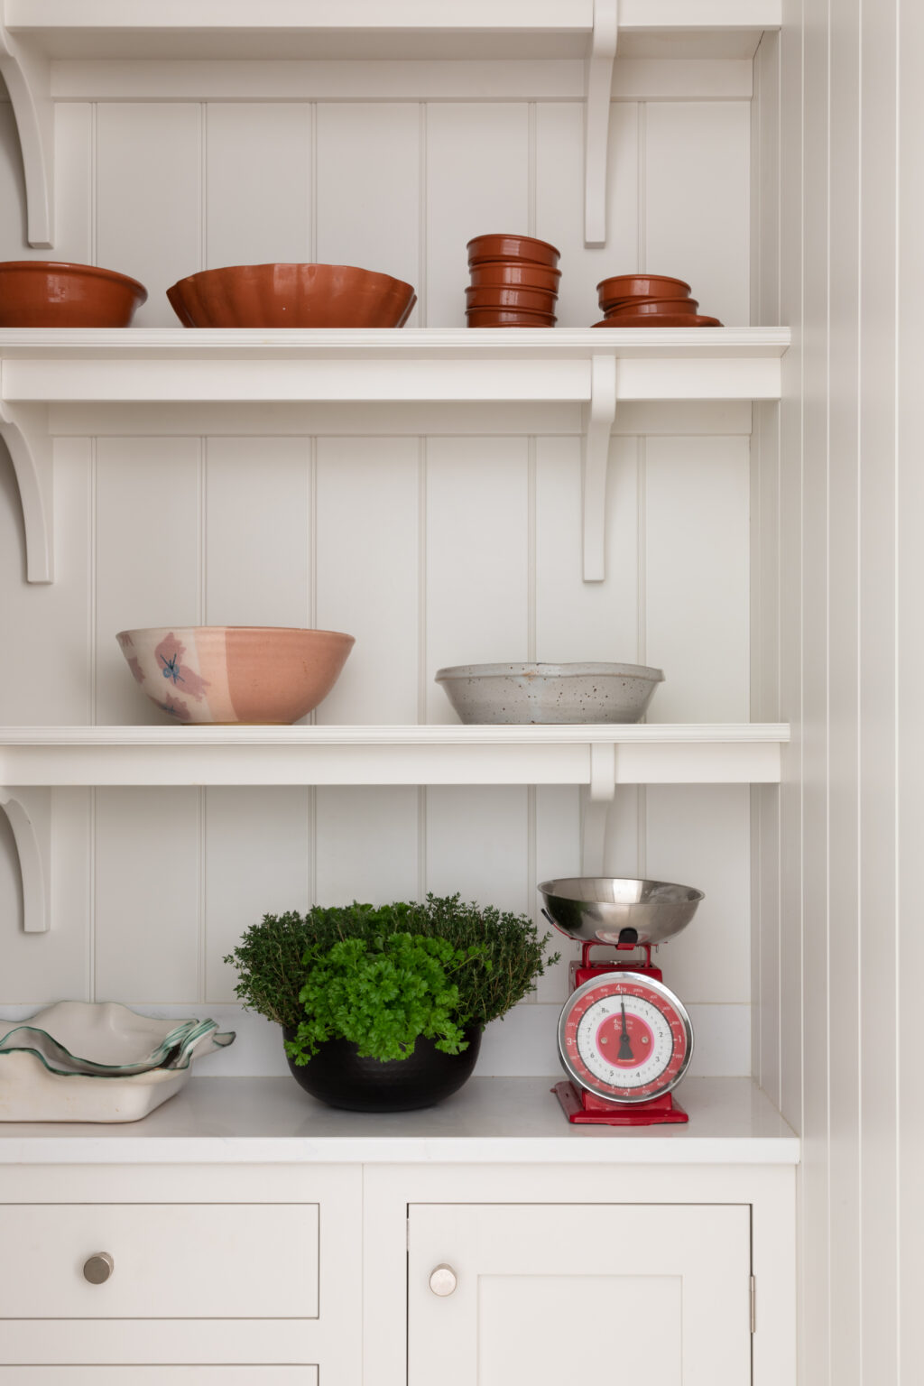
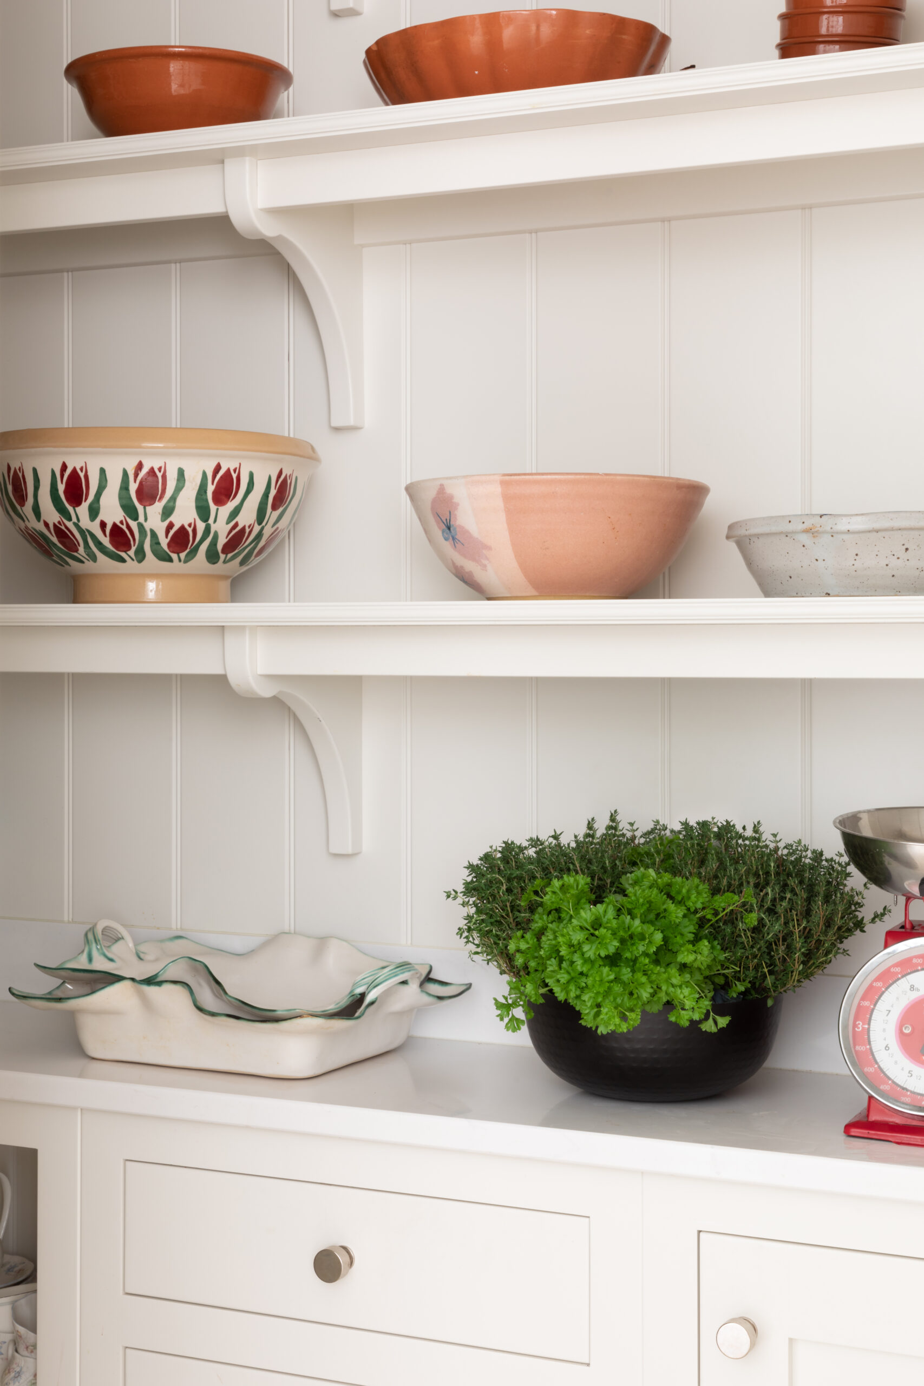
Rather than tucking the pantry away, we turned a practical storage requirement into a striking design statement. The entrance is transformed into a charming focal point, featuring a glazed door flanked by cosy, illuminated niches. Inside, the craftsmanship continues with timeless tongue-and-groove panelling and open shelves supported by a series of classic, curved corbel brackets. Designed for effortless access, the space beautifully accommodates everyday bowls and heavy jars, ensuring everything is kept organised and immediately within reach.
The Finished Project
This kitchen balances scale with quiet luxury. It handles the chaos of family life, but thanks to that pantry, it remains the calmest room in the house. See more of our bespoke kitchens in Prestbury.